


1316 Cordova Road, Fort Lauderdale, FL 33316
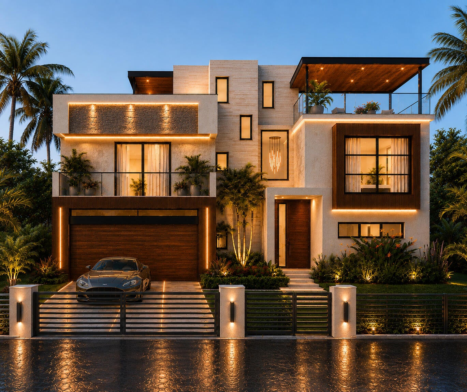
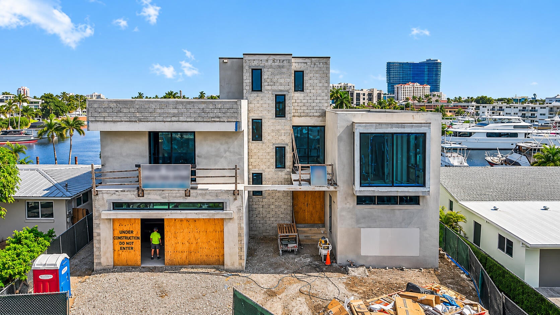
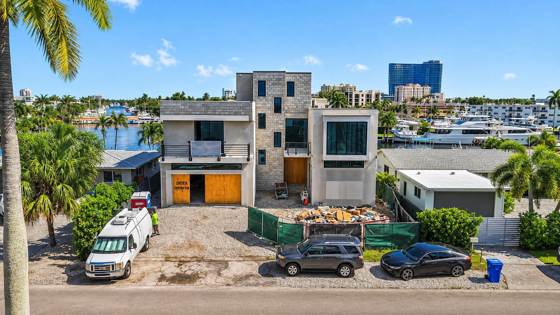
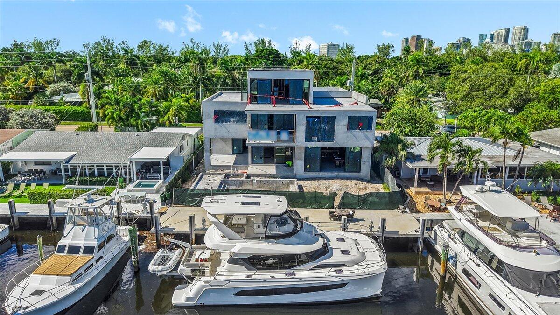
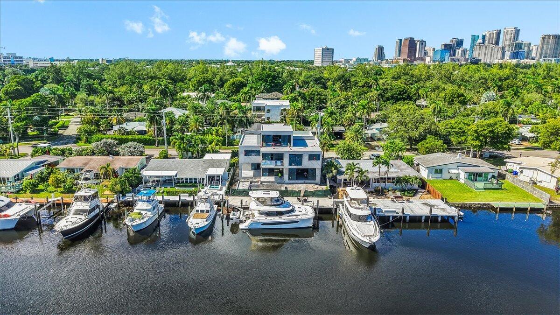
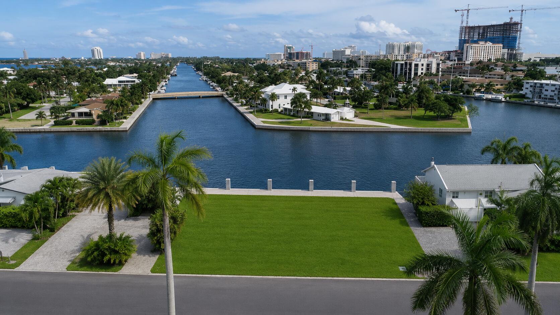
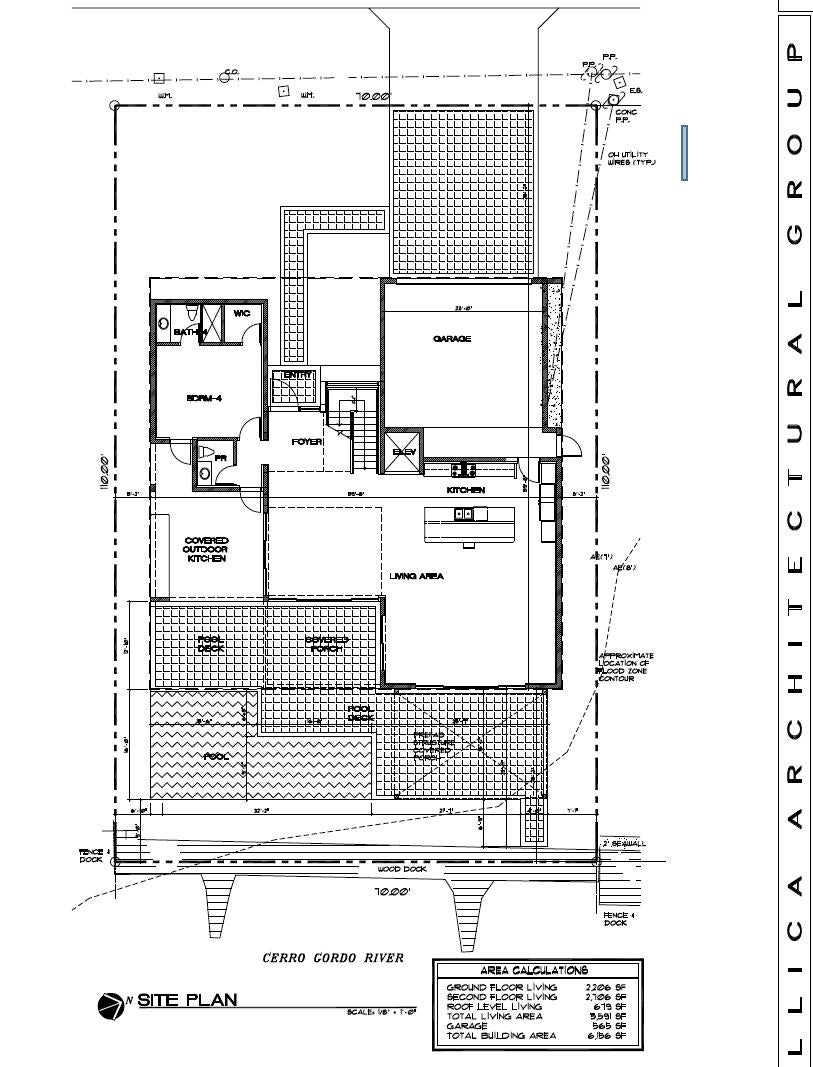
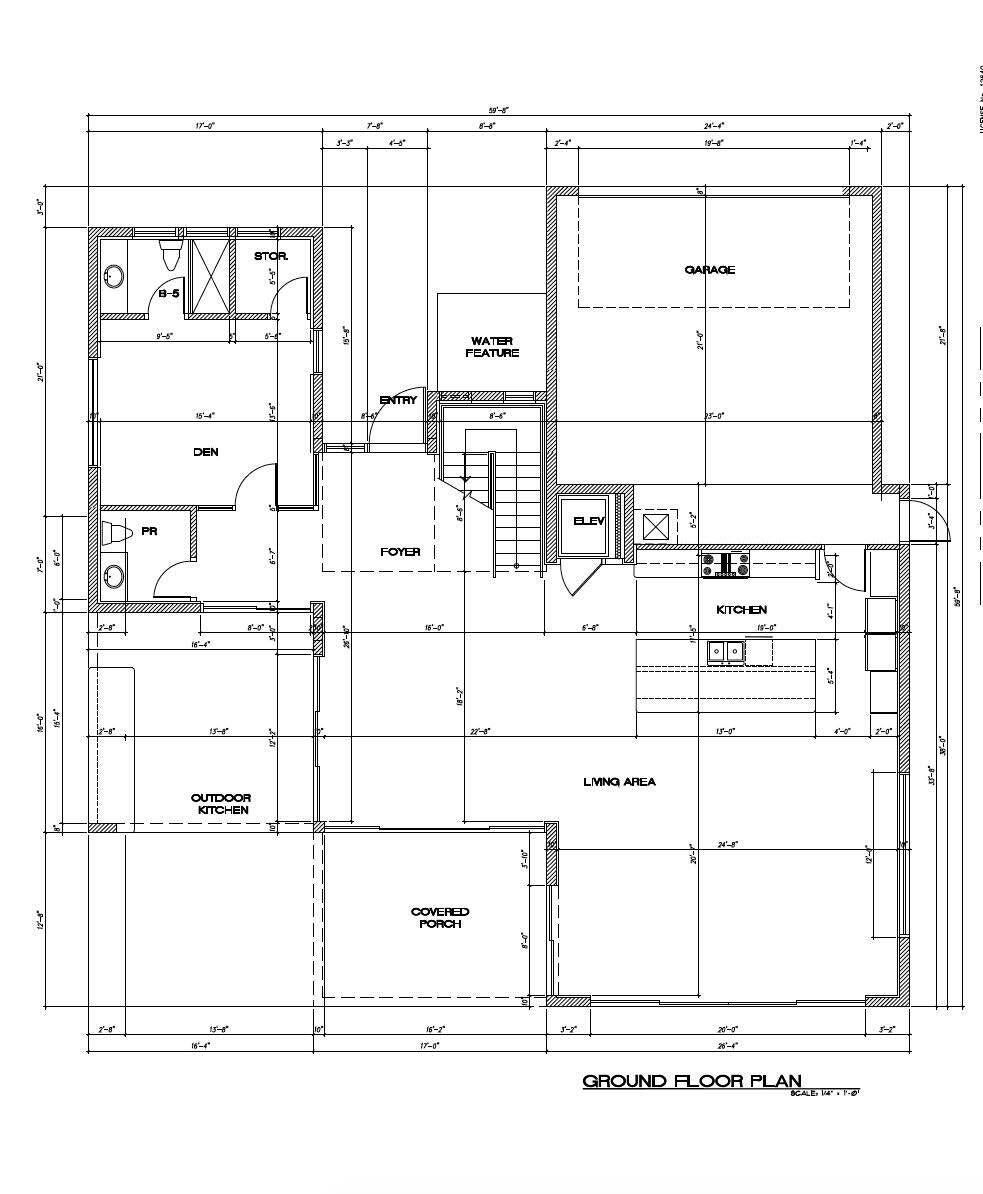
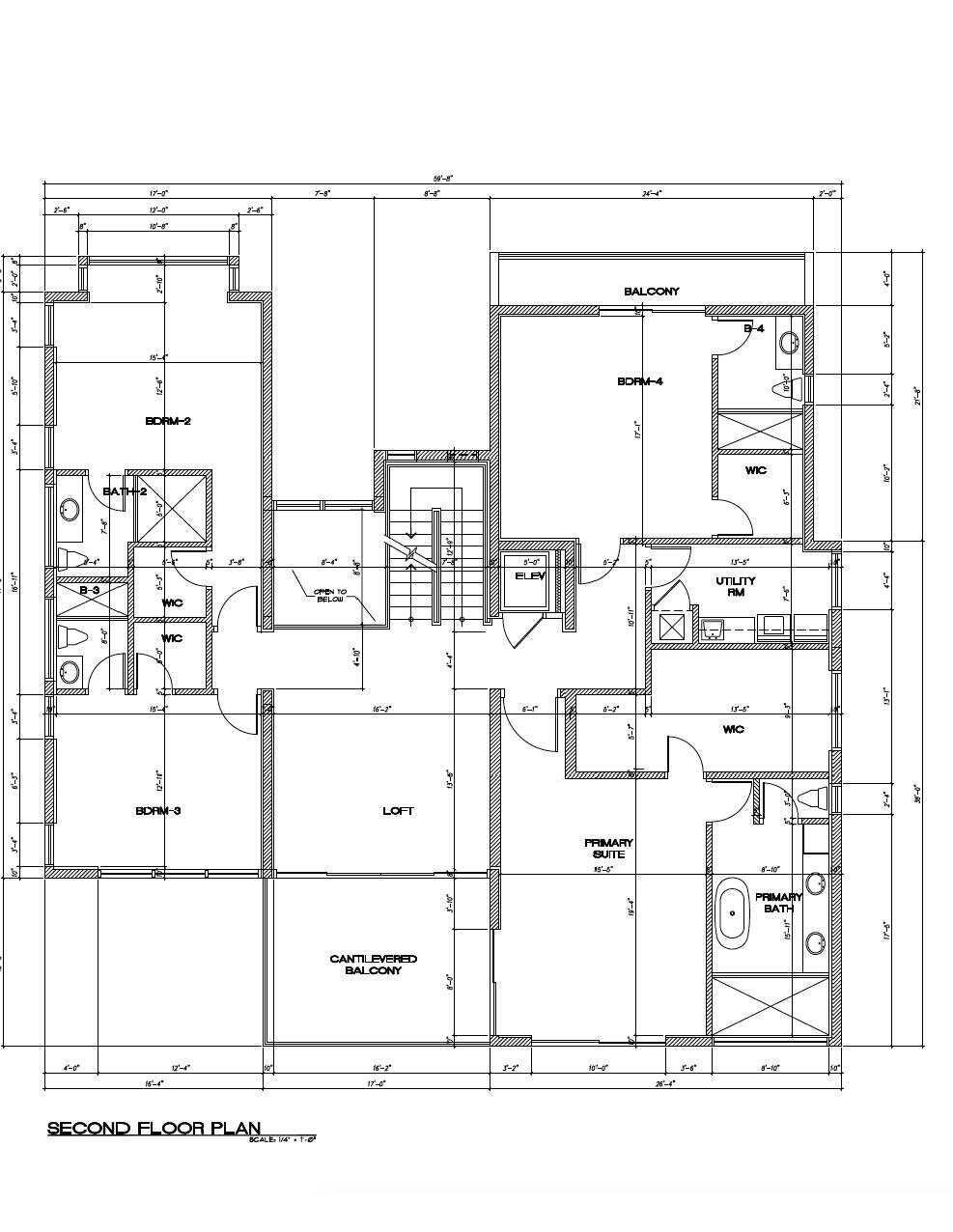
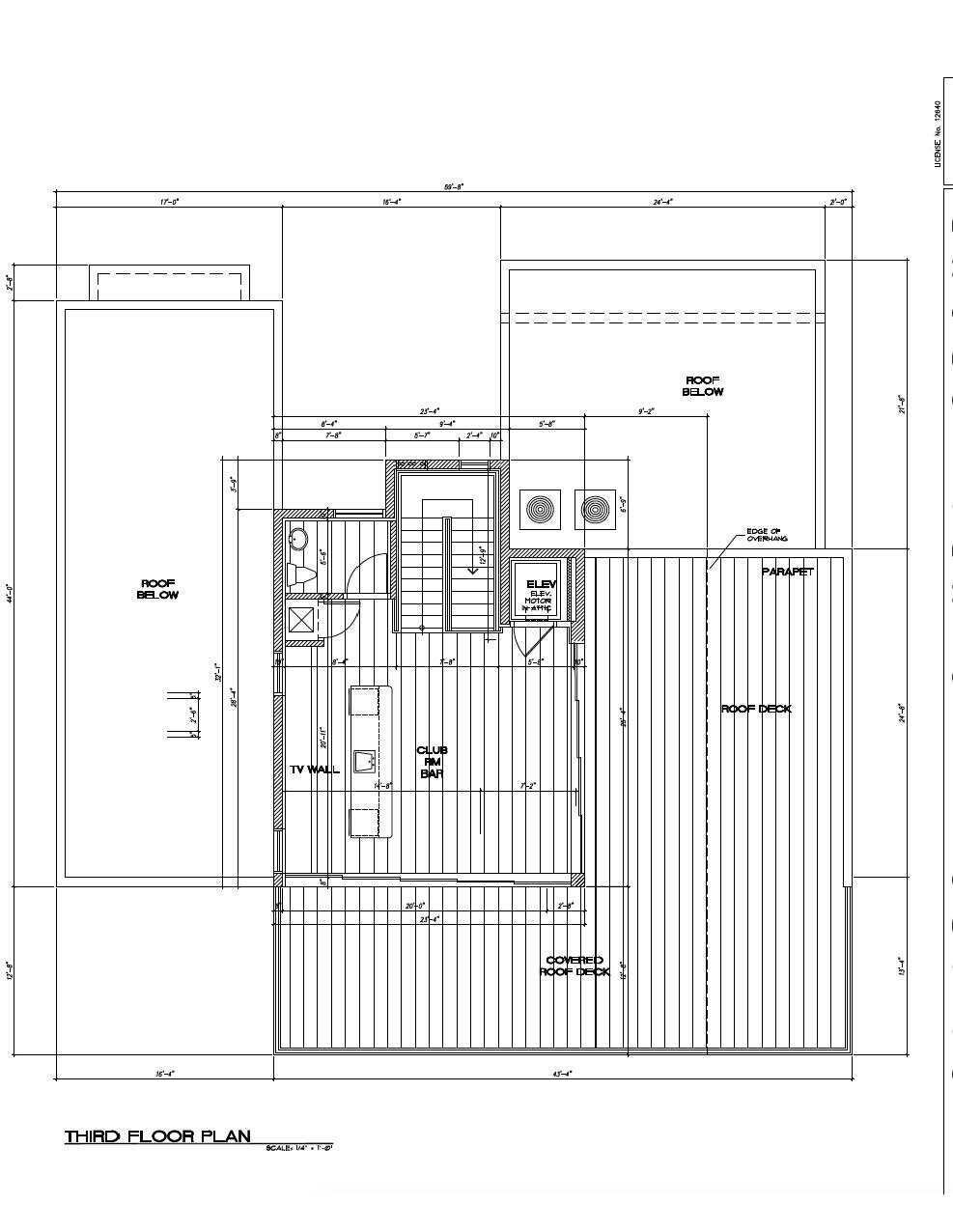
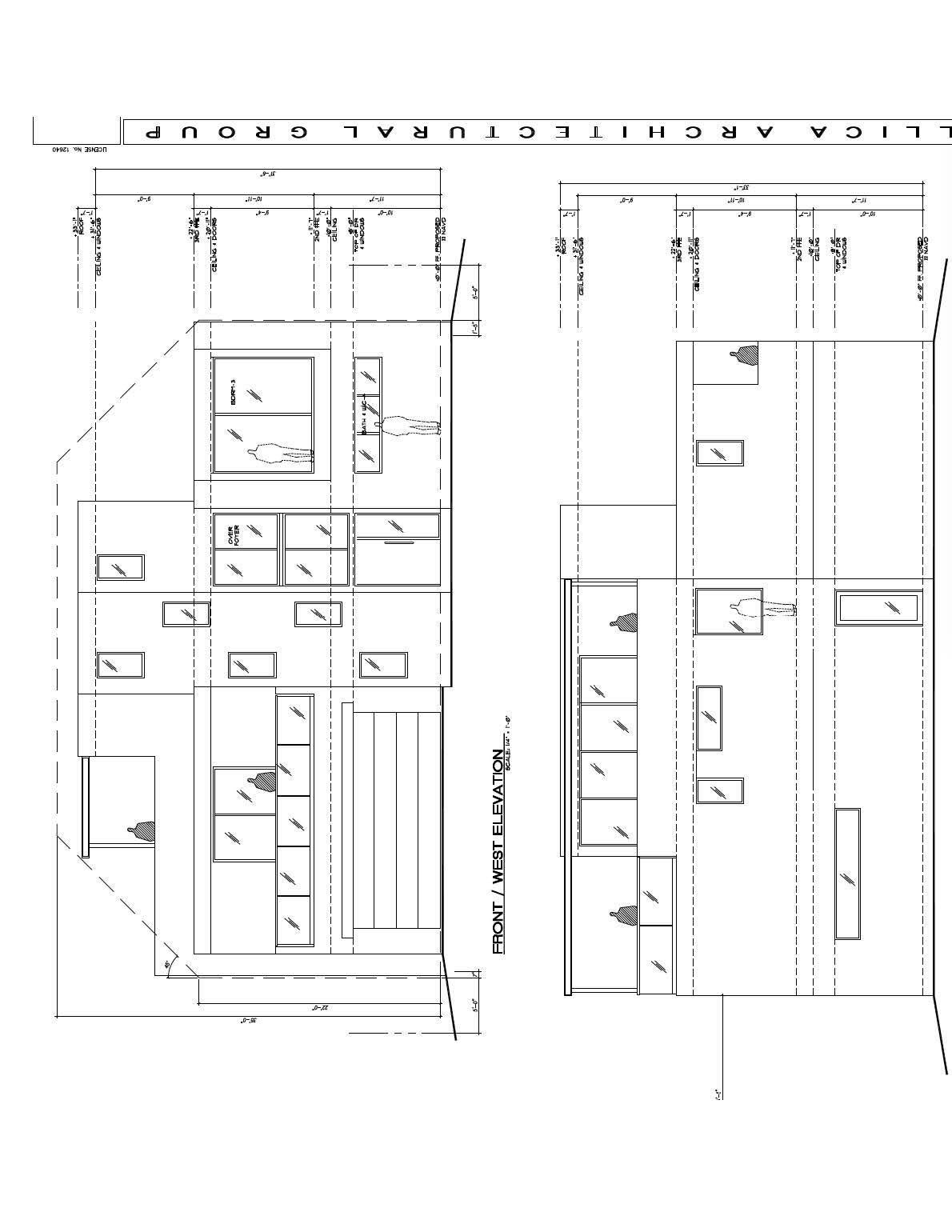
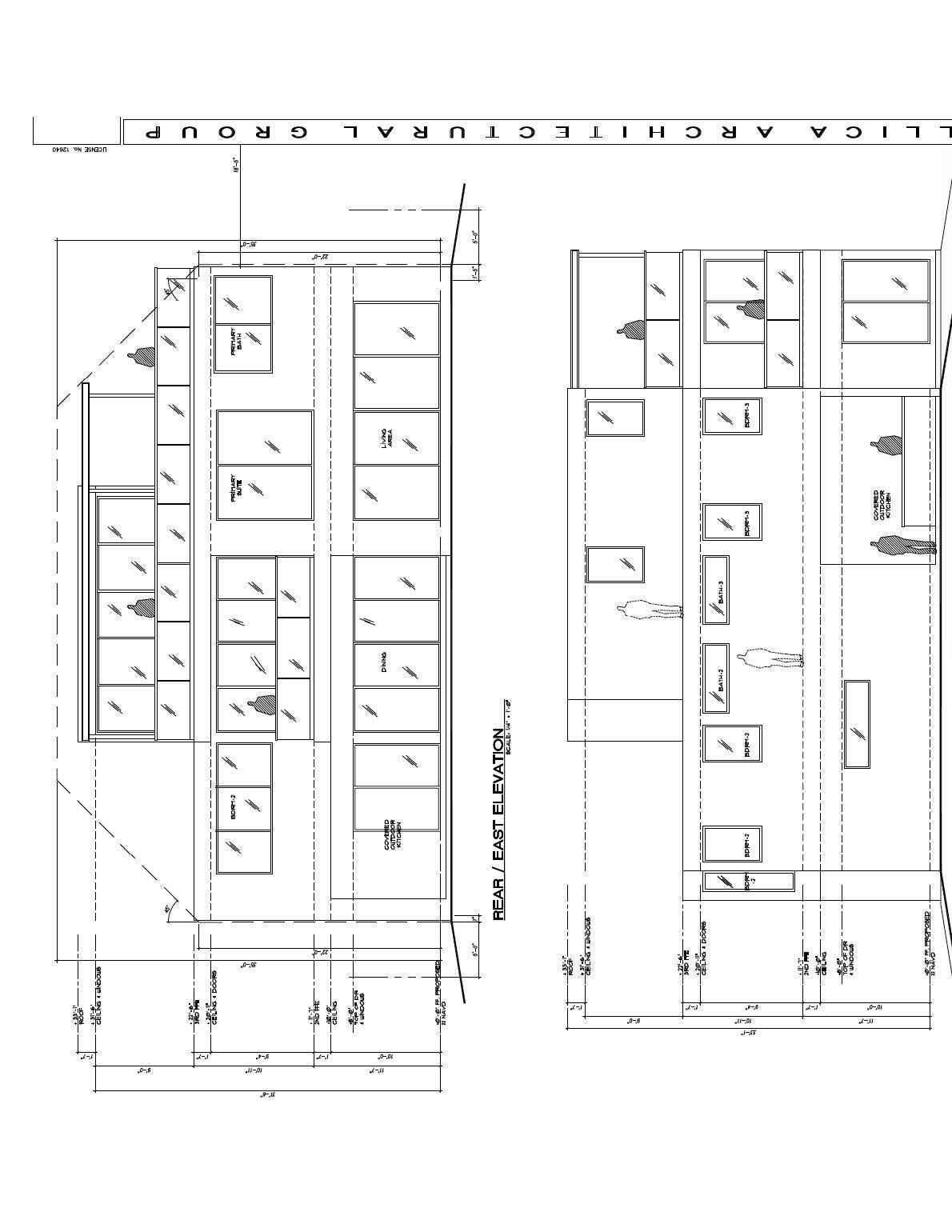
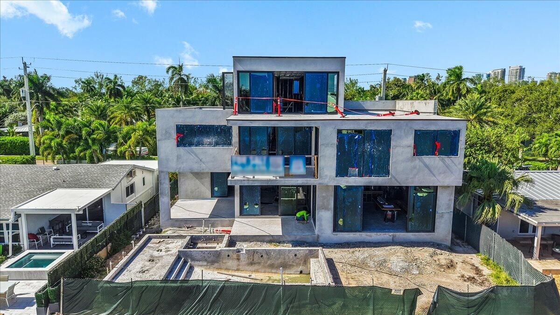
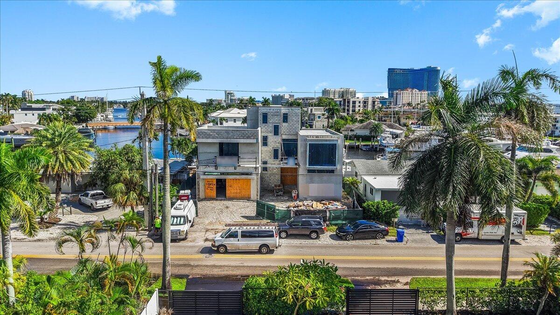
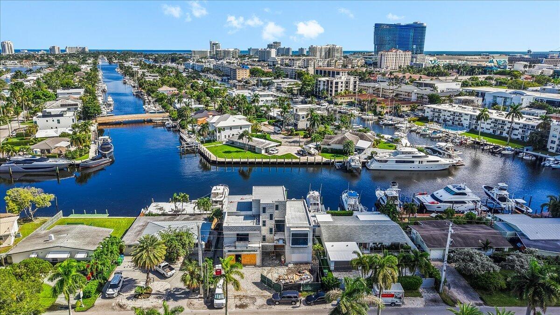
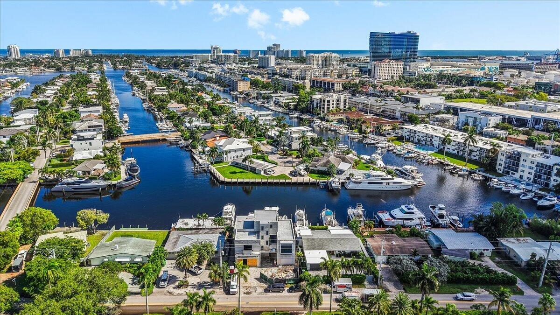
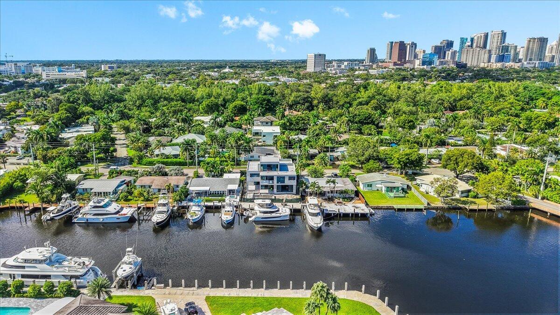
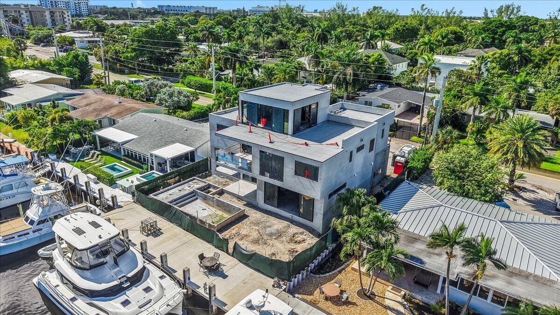
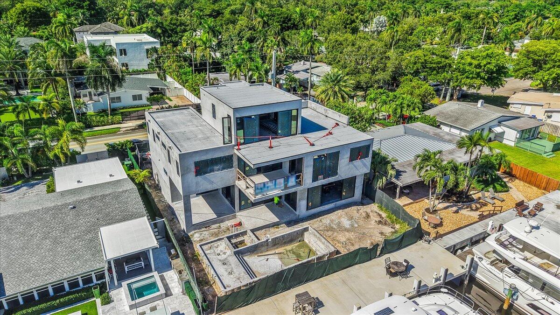
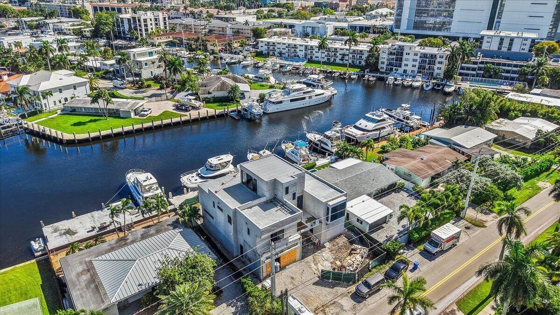
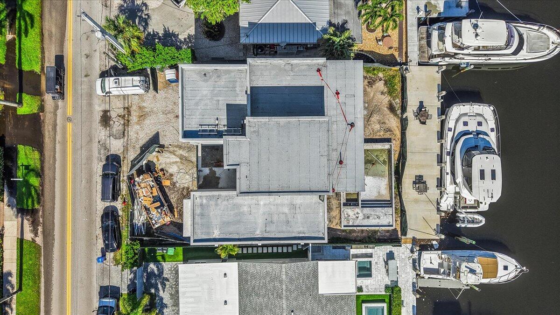
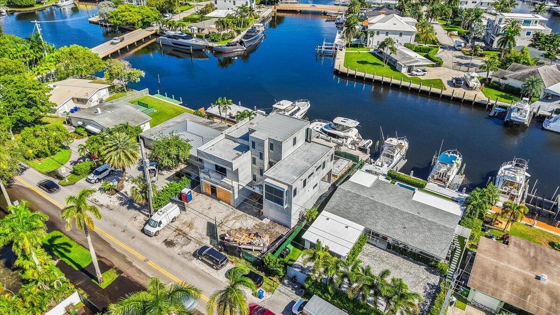
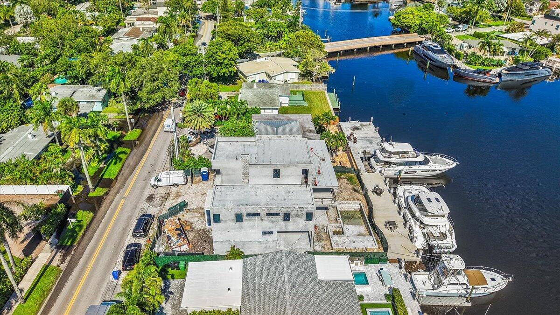
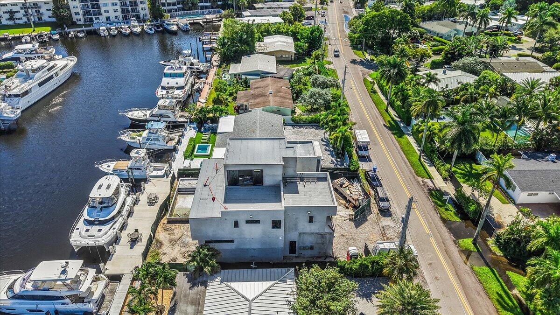
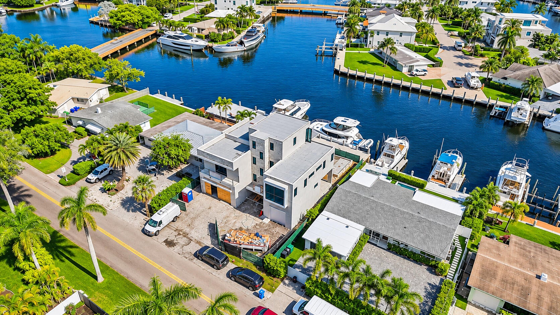
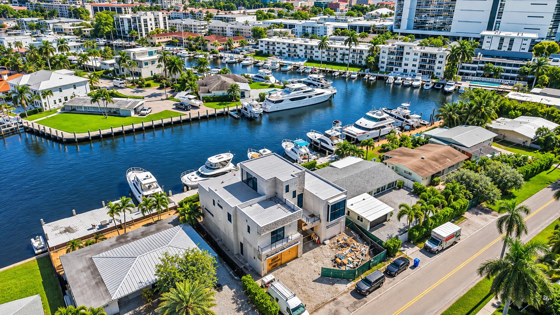
New Construction Waterfront Estate | Introducing the newest offering in Lauderdale Harbours—a luxurious, newly constructed three-story waterfront estate being built by renowned Evolution Builders and finished to the highest quality standards!! Sited along 70 feet of deep water on a wide, flow-through canal with no fixed bridges, this ultra-modern residence was thoughtfully designed to embrace the very best of the South Florida waterfront lifestyle!! Boaters enjoy exceptional access, with the open ocean approximately five minutes away, while Fort Lauderdale's beaches, expanding 17th Street corridor, Las Olas Boulevard, Lauderdale Yacht Club, fine dining, and the airport are all within close proximity. The residence offers 5 bedrooms and 8 bathrooms, with soaring floor-to-ceiling windows and doors creating light-filled interiors and a seamless flow between indoor and outdoor entertainment environments! Expansive cantilevered patios were strategically designed to preserve the long, unobstructed water views while extending the home's living spaces toward the waterfront. Throughout the residence, integrated smart-home automation provides effortless control of the home's technology and living environment. Custom interior and exterior LED accent lighting has been thoughtfully incorporated into the architecture, highlighting key design elements and creating a striking ambiance throughout the home and grounds, particularly after sunset. Outside, a spectacular resort-style pool and spa creates the centerpiece of the waterfront setting, complemented by a covered louvered loggia and generous outdoor entertaining areas. The third floor takes the experience to another level. A private elevator provides access to all three floors, leading to an impressive clubroom and theater and expansive covered rooftop living areas. A dramatic wraparound third-floor balcony captures panoramic views stretching across the Intracoastal Waterway and the downtown Fort Lauderdale skyline, creating an extraordinary setting for entertaining or enjoying the city lights after sunset. For the automotive enthusiast, an oversized two-car garage offers exceptional volume and additional height with room to accommodate vehicle lifts for expanded storage. Brand-new construction. 70 feet of deep water. No fixed bridges. Five-minute ocean access. Panoramic skyline and water views. Built by Evolution Builders—an exceptional new waterfront residence in Lauderdale Harbours!! COMPLETION BY SUMMER 2027.
Location of 1316 Cordova Road
1316 Cordova Road property details
Interior
Bedrooms & Bathrooms
- Bedrooms: 5
- Bathrooms: 8
- Full Bathrooms: 7
- Main Level Bedrooms: 1
- Main Level Bathrooms: 2
Appliances
- Included: Cooktop, Dryer, Dishwasher, Electric Range, Freezer, Gas Cooktop, Disposal, Gas Water Heater, Ice Maker, Microwave, Oven, Water Purifier Owned, Refrigerator, Tankless Water Heater, Vented Exhaust Fan, Water Heater, Water Purifier, Wine Refrigerator, Washer
- Laundry: Washer Hookup, Electric Dryer Hookup, In Hall, Laundry Room, Sink, Upper Level
Heating
- Heating: Central, Electric
Cooling
- Cooling: Central Air, Electric
Features
- Interior Features: Wet Bar, Built-in Features, Entrance Foyer, Elevator, High Ceilings, Kitchen Island, Soaking Tub, Vaulted Ceiling(s)
- Window Features: Blinds, Storm Window(s), Tinted Windows
- Flooring: Tile, Wood
- Fireplace: No
Interior Area
- Total Living Area: 5591
- Source: Plans
Video & Virtual Tour
- Virtual Tour: View tour
Rooms & Dimensions
Family Room
- Level: Unknown
Attic
- Level: Unknown
Den
- Level: Unknown
Den
- Level: Unknown
Attic
- Level: Unknown
Family Room
- Level: Unknown
Den
- Level: Unknown
Family Room
- Level: Unknown
Attic
- Level: Unknown
Den
- Level: Unknown
Attic
- Level: Unknown
Den
- Level: Unknown
Den
- Level: Unknown
Attic
- Level: Unknown
Den
- Level: Unknown
Den
- Level: Unknown
Family Room
- Level: Unknown
Attic
- Level: Unknown
Family Room
- Level: Unknown
Den
- Level: Unknown
Family Room
- Level: Unknown
Den
- Level: Unknown
Family Room
- Level: Unknown
Attic
- Level: Unknown
Attic
- Level: Unknown
Attic
- Level: Unknown
Family Room
- Level: Unknown
Den
- Level: Unknown
Attic
- Level: Unknown
Den
- Level: Unknown
Family Room
- Level: Unknown
Attic
- Level: Unknown
Den
- Level: Unknown
Den
- Level: Unknown
Den
- Level: Unknown
Family Room
- Level: Unknown
Den
- Level: Unknown
Attic
- Level: Unknown
Den
- Level: Unknown
Family Room
- Level: Unknown
Den
- Level: Unknown
Family Room
- Level: Unknown
Attic
- Level: Unknown
Attic
- Level: Unknown
Family Room
- Level: Unknown
Den
- Level: Unknown
Family Room
- Level: Unknown
Den
- Level: Unknown
Attic
- Level: Unknown
Den
- Level: Unknown
Family Room
- Level: Unknown
Attic
- Level: Unknown
Family Room
- Level: Unknown
Attic
- Level: Unknown
Family Room
- Level: Unknown
Attic
- Level: Unknown
Attic
- Level: Unknown
Family Room
- Level: Unknown
Attic
- Level: Unknown
Attic
- Level: Unknown
Family Room
- Level: Unknown
Den
- Level: Unknown
Family Room
- Level: Unknown
Attic
- Level: Unknown
Family Room
- Level: Unknown
Attic
- Level: Unknown
Family Room
- Level: Unknown
Attic
- Level: Unknown
Family Room
- Level: Unknown
Den
- Level: Unknown
Family Room
- Level: Unknown
Attic
- Level: Unknown
Den
- Level: Unknown
Family Room
- Level: Unknown
Den
- Level: Unknown
Attic
- Level: Unknown
Attic
- Level: Unknown
Den
- Level: Unknown
Attic
- Level: Unknown
Attic
- Level: Unknown
Family Room
- Level: Unknown
Den
- Level: Unknown
Attic
- Level: Unknown
Attic
- Level: Unknown
Family Room
- Level: Unknown
Family Room
- Level: Unknown
Den
- Level: Unknown
Family Room
- Level: Unknown
Attic
- Level: Unknown
Den
- Level: Unknown
Family Room
- Level: Unknown
Family Room
- Level: Unknown
Den
- Level: Unknown
Attic
- Level: Unknown
Family Room
- Level: Unknown
Attic
- Level: Unknown
Family Room
- Level: Unknown
Den
- Level: Unknown
Den
- Level: Unknown
Den
- Level: Unknown
Attic
- Level: Unknown
Family Room
- Level: Unknown
Family Room
- Level: Unknown
Den
- Level: Unknown
Den
- Level: Unknown
Den
- Level: Unknown
Attic
- Level: Unknown
Family Room
- Level: Unknown
Family Room
- Level: Unknown
Den
- Level: Unknown
Family Room
- Level: Unknown
Den
- Level: Unknown
Attic
- Level: Unknown
Family Room
- Level: Unknown
Family Room
- Level: Unknown
Den
- Level: Unknown
Attic
- Level: Unknown
Family Room
- Level: Unknown
Den
- Level: Unknown
Attic
- Level: Unknown
Family Room
- Level: Unknown
Family Room
- Level: Unknown
Family Room
- Level: Unknown
Attic
- Level: Unknown
Family Room
- Level: Unknown
Attic
- Level: Unknown
Family Room
- Level: Unknown
Den
- Level: Unknown
Attic
- Level: Unknown
Den
- Level: Unknown
Attic
- Level: Unknown
Family Room
- Level: Unknown
Attic
- Level: Unknown
Den
- Level: Unknown
Den
- Level: Unknown
Family Room
- Level: Unknown
Den
- Level: Unknown
Family Room
- Level: Unknown
Attic
- Level: Unknown
Family Room
- Level: Unknown
Attic
- Level: Unknown
Den
- Level: Unknown
Family Room
- Level: Unknown
Attic
- Level: Unknown
Family Room
- Level: Unknown
Attic
- Level: Unknown
Attic
- Level: Unknown
Family Room
- Level: Unknown
Family Room
- Level: Unknown
Den
- Level: Unknown
Attic
- Level: Unknown
Attic
- Level: Unknown
Den
- Level: Unknown
Family Room
- Level: Unknown
Den
- Level: Unknown
Attic
- Level: Unknown
Family Room
- Level: Unknown
Attic
- Level: Unknown
Den
- Level: Unknown
Family Room
- Level: Unknown
Attic
- Level: Unknown
Den
- Level: Unknown
Family Room
- Level: Unknown
Den
- Level: Unknown
Den
- Level: Unknown
Den
- Level: Unknown
Family Room
- Level: Unknown
Den
- Level: Unknown
Family Room
- Level: Unknown
Den
- Level: Unknown
Den
- Level: Unknown
Attic
- Level: Unknown
Family Room
- Level: Unknown
Den
- Level: Unknown
Attic
- Level: Unknown
Den
- Level: Unknown
Den
- Level: Unknown
Den
- Level: Unknown
Family Room
- Level: Unknown
Attic
- Level: Unknown
Attic
- Level: Unknown
Den
- Level: Unknown
Family Room
- Level: Unknown
Den
- Level: Unknown
Attic
- Level: Unknown
Family Room
- Level: Unknown
Family Room
- Level: Unknown
Den
- Level: Unknown
Family Room
- Level: Unknown
Family Room
- Level: Unknown
Den
- Level: Unknown
Attic
- Level: Unknown
Den
- Level: Unknown
Family Room
- Level: Unknown
Den
- Level: Unknown
Attic
- Level: Unknown
Den
- Level: Unknown
Attic
- Level: Unknown
Family Room
- Level: Unknown
Den
- Level: Unknown
Attic
- Level: Unknown
Attic
- Level: Unknown
Attic
- Level: Unknown
Family Room
- Level: Unknown
Den
- Level: Unknown
Family Room
- Level: Unknown
Den
- Level: Unknown
Attic
- Level: Unknown
Family Room
- Level: Unknown
Attic
- Level: Unknown
Family Room
- Level: Unknown
Attic
- Level: Unknown
Den
- Level: Unknown
Attic
- Level: Unknown
Attic
- Level: Unknown
Attic
- Level: Unknown
Family Room
- Level: Unknown
Den
- Level: Unknown
Attic
- Level: Unknown
Den
- Level: Unknown
Attic
- Level: Unknown
Property
Features
- Exterior Features: Balcony, Lighting, Outdoor Kitchen
- Patio & Porch: Covered, Deck, Porch
- Security Features: Smoke Detector(s), Security System, Carbon Monoxide Detector(s), Fire Alarm
- Has Private Pool: Yes
- Pool Features: Gunite, Heated, In Ground, Salt Water, Private
- Has Spa: Yes
- Spa Features: Gunite, Heated, In Ground
- Fencing: Back Yard, Perimeter
- Horses: No
- Other: Irrigation Equipment, List Available
View
- Has View: Yes
- View: Bay, Canal, City, Pool, Water
Lot
- Acres: 0.18
- Dimensions: 110X70
- Features: Waterfront
- Frontage Length: 70.00
- Frontage Type: Waterfront
Accessibility
- Levels: One, Three Or More
- Entry Level: 1
- Entry Location: First Floor Entry
- Stories: 3
Parking
- Garage: Yes
- Total Spaces: 4
- Covered Spaces: 4
- Parking Features: Attached, Driveway, Garage, Paver Block
- Carport: No
- Open Parking: No
- Open Parking Spaces: 4
Waterfront
- Has Waterfront: Yes
- Waterfront Features: Canal Access, Canal Front, Navigable Water, Ocean Access, Seawall
Basement
- Basement: No
Mobile Home
- Mobile Home Remains: No
- Units: Feet
Construction
Type & Style
- Home Type: Residential
- Architectural Style: Other
- Property Sub Type: Single Family Residence
- Structure Type: House
Materials
- Construction Materials: Block, Stone Veneer, Stucco
- Foundation: Pillar/Post/Pier
- Roof: Composition, Flat, Rolled/Hot Mop
Builder / Condition
- Year Built: 2026
- Condition: Under Construction
- New Construction: No
- Builder Model: INCREDIBLE VIEWS & LAYOUT
Building
- Building Name: STATE OF THE ART FEATURES
- Building Area Total: 6156
- Building Area Source: Plans
- Building Exposure: West
Utilities & Green Energy
Utilities
- Electric on Property: No
- Water: Public
- Sewer: Public Sewer
- Utilities: Cable Available, Natural Gas Not Available, Propane, Phone Available, Sewer Available, Water Connected
- Road Surface Type: Asphalt
Green Energy
- Energy Efficient: No
Community & HOA
Community
- Building Name: STATE OF THE ART FEATURES
- Subdivision: Lauderdale Harbors
- Zip/Postal Code: 33316
- City/Town: Fort Lauderdale
- City/Region: Fort Lauderdale-Broward
- County/Parish: Broward
- State/Province: FL
- Country Region: US-FL
HOA
- Has HOA: No
- Senior Community: No
Pets
- Pets Allowed: Yes
Location
- Longitude: -80.129599
- Latitude: 26.104918
Building
- Building Name: STATE OF THE ART FEATURES
Land Lease
- Land Lease: No
School
Tax, Financial & Listing Details
Listing Details
- List Price: $7,950,000
- Price Per Square Foot: $1421.93
- Date on Market:
- Listing Terms: Cash, Conventional
- Furnished: Unfurnished
- Home Warranty: Yes
- Rent Control: No
- Status: Active
MLS Details
- MLS: Beaches
- Listing ID: B26061888
Tax Details
- Annual Tax Amount: $32,104.2
- Tax Year: 2025
- Tax Legal Description: LAUDERDALE HARBORS UNIT 1 REVISED 27-42 B LOT 4 BLK 6
- Universal Property ID: US-12011-N-504214090880-R-N
Price history for 1316 Cordova Road
| Date | Event | Price | Source |
|---|---|---|---|
| listed (Coming Soon) | $7,950,000 | Beaches #B26061888 | |
| status changed (Active) | — | Beaches #B26061888 |
Ask a question about 1316 Cordova Road
Hi there — ask anything about this property or the area and the team will get right back to you.
Local real estate advisory services provided by agent with Harrison Real Estate
Listed by Joseph A Beltrand with Charles Rutenberg Realty Ftl
All listings featuring the BMLS logo are provided by Beaches MLS, Inc. This information is not verified for authenticity or accuracy and is not guaranteed. Copyright 2026 Beaches Multiple Listing Service, Inc. Information is provided exclusively for consumers' personal, non-commercial use and may not be used for any purpose other than to identify prospective properties consumers may be interested in purchasing. The listing broker's offer of compensation is made to participants of BeachesMLS, where the listing is filed, as well as participants of MLSs participating in MLSAdvantage or a data share with BeachesMLS.
You agree to Harrison Real Estate Terms of Use and Privacy Policy. By choosing to contact a property, you also agree that Harrison Real Estate and its associates may call, text, or email you regarding any inquiries or activities you submit through our website. This may involve the use of automated means and prerecorded or artificial voices.