

2341 Sw 26th Avenue, Fort Lauderdale, FL 33312
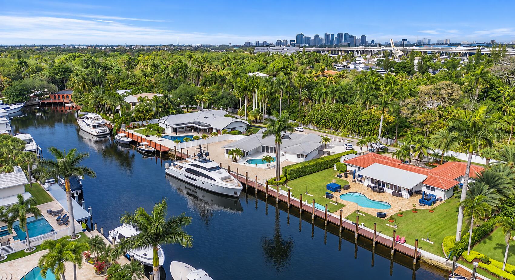
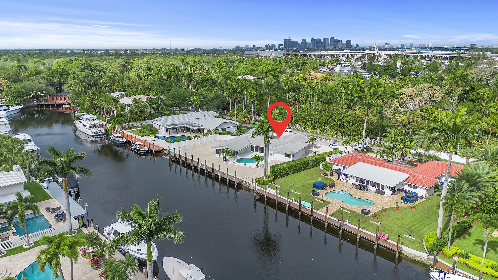
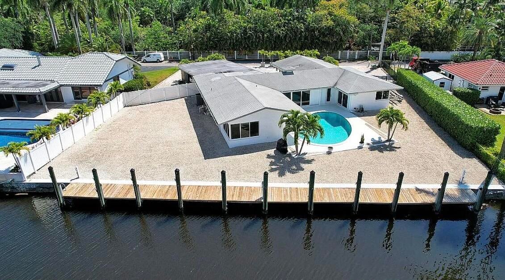
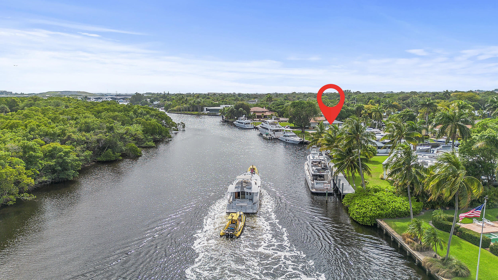
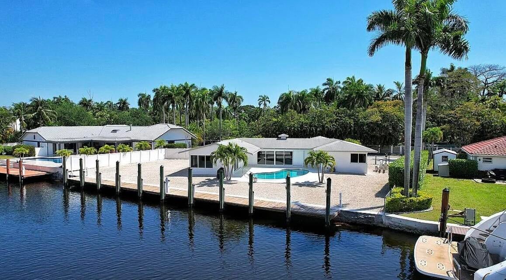
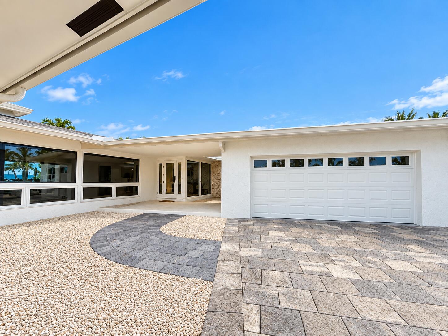
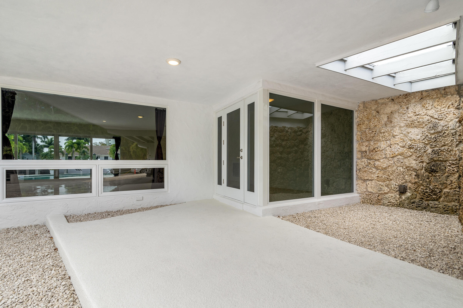
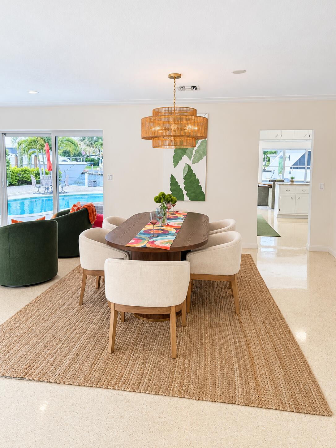
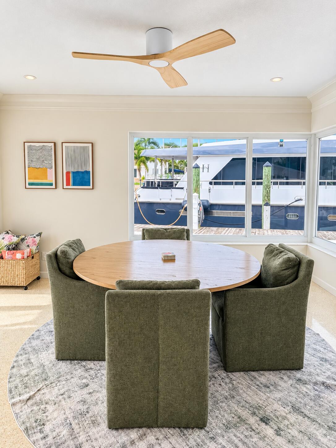
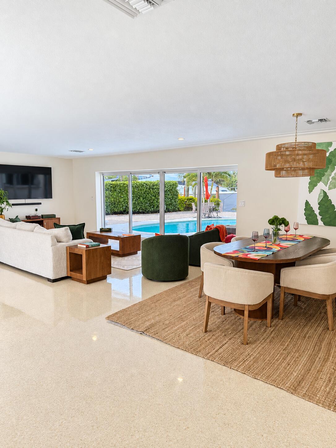
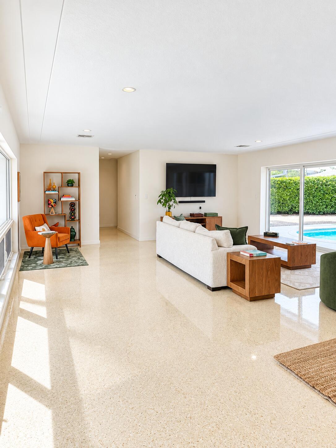
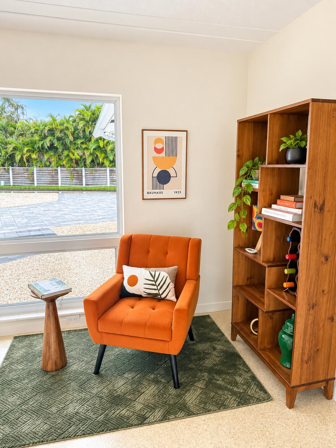
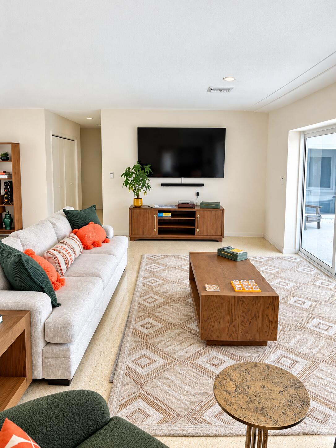
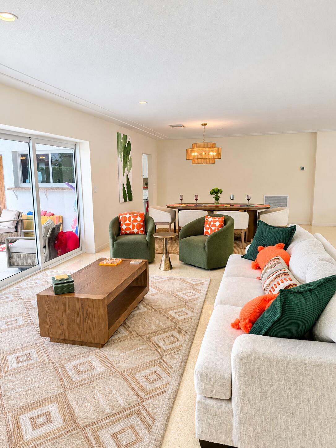
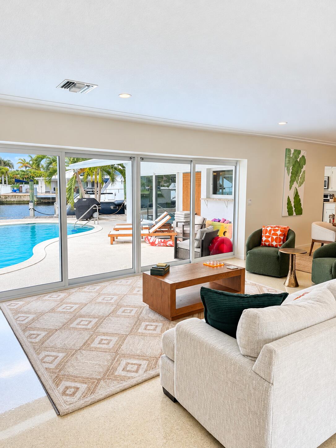
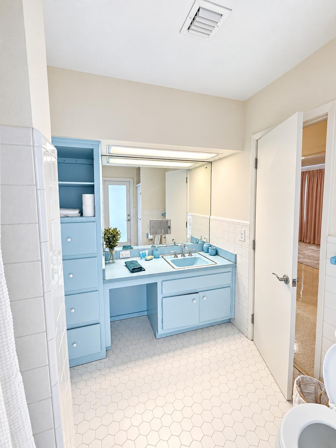
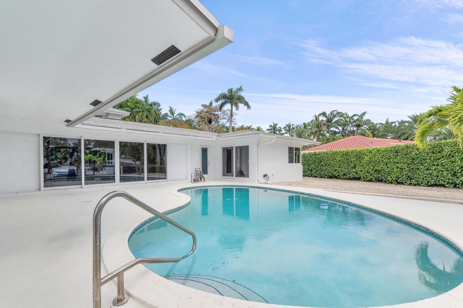
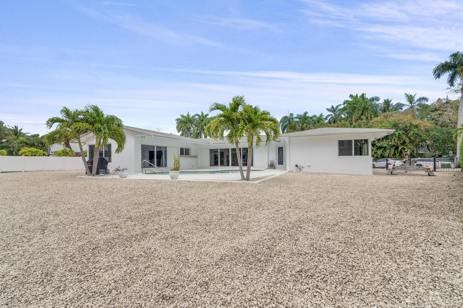
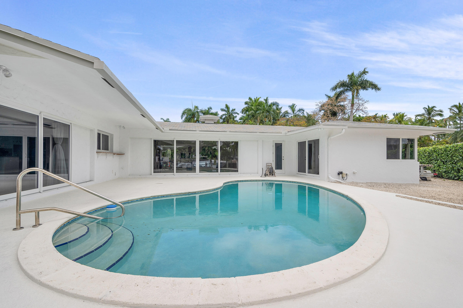
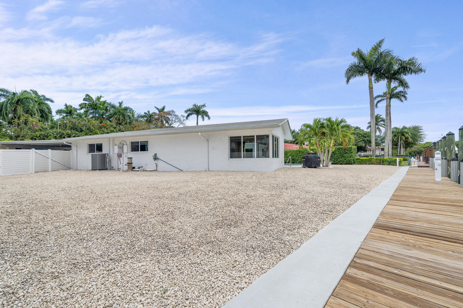
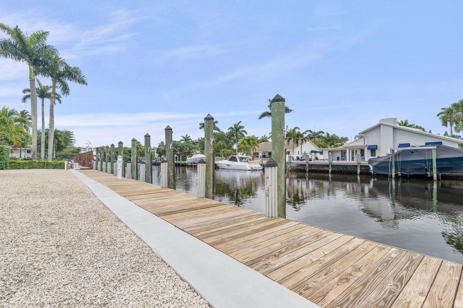
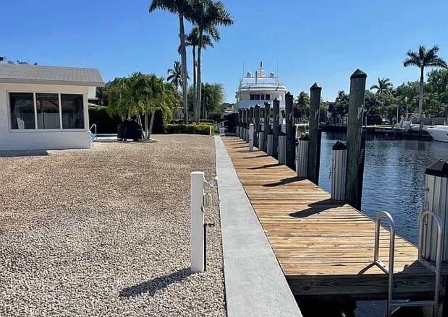
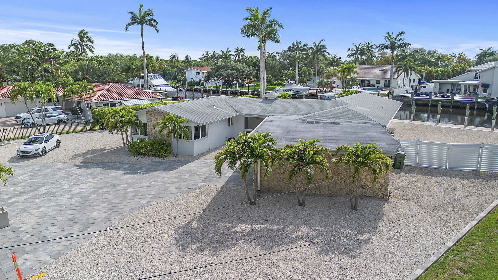
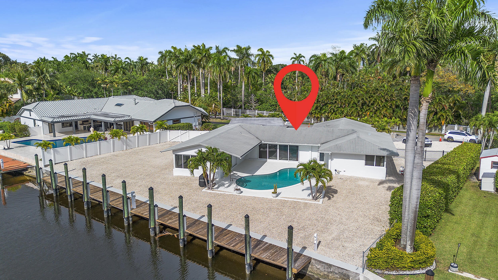
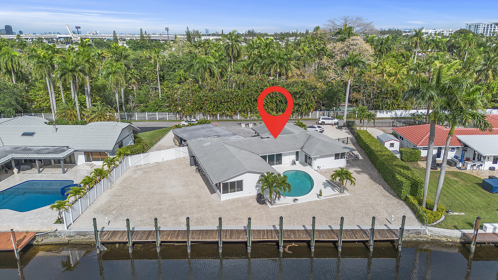
Fantastic waterfront opportunity for boaters, ideally positioned on the widest canal off Riverland Road. This 3-bedroom, 2-bathroom home offers 120 feet of deep-water dockage with direct ocean access, making it an exceptional opportunity for boating enthusiasts. Spacious living areas open to the outdoors, where a large backyard, swimming pool, and waterfront setting create the perfect environment for entertaining or simply enjoying the South Florida lifestyle. Extensively upgraded in 2020, the home features a completely rebuilt dock with a cement-coated seawall, extra-tall pilings, and a 100-amp electrical pedestal with water service. The entire home was stuccoed and painted, the flat roof was replaced, and the shingle roof was fully inspected. Electrical service was upgraded to 200 amps, while the entire A/C system and ductwork were replaced. All windows and doors were replaced with hurricane-rated PGT products, and the underground plumbing was replaced with PVC. The pool was completely replumbed and equipped with a new pump and filtration system, resurfaced with Diamond Brite, and paired with a newly replaced pool deck. Additional improvements include new pavers along the front of the home and a beautifully landscaped, low-maintenance xeriscaped yard with a tropical palm-tree setting. The home's prime waterfront location provides quick access to the New River, marinas, yacht services, and open water, making it ideal for serious boaters, yacht enthusiasts, or yacht crew. A rare opportunity to enjoy 120 feet of waterfront, deep-water dockage, direct ocean access, and the quintessential Fort Lauderdale lifestyle.
Location of 2341 Sw 26th Avenue
2341 Sw 26th Avenue property details
Interior
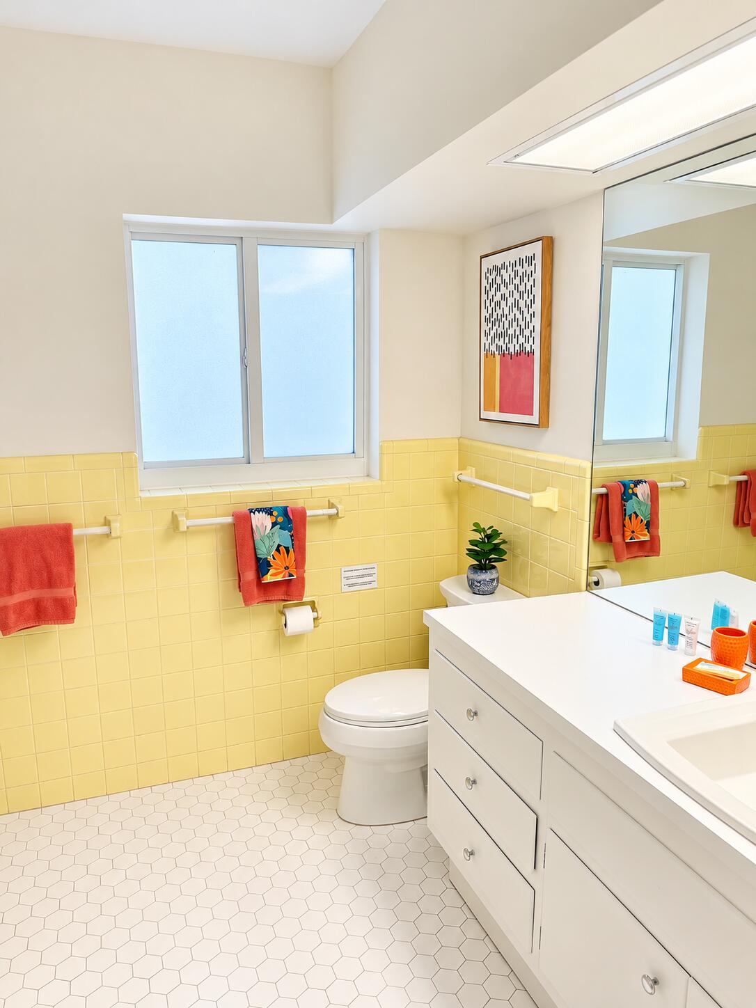
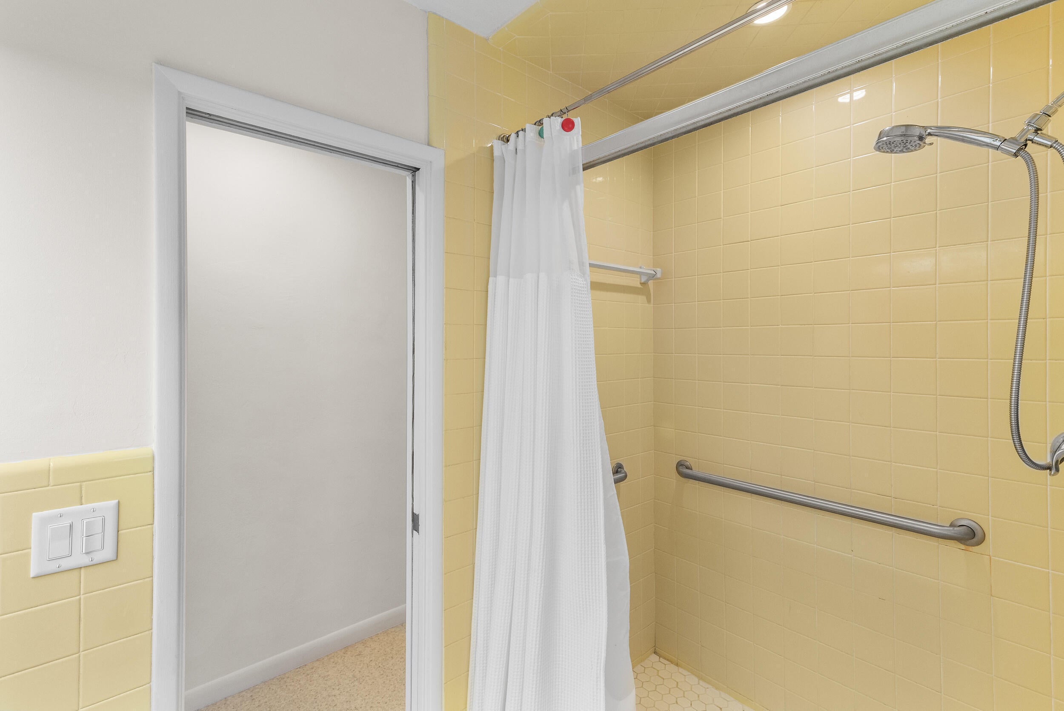
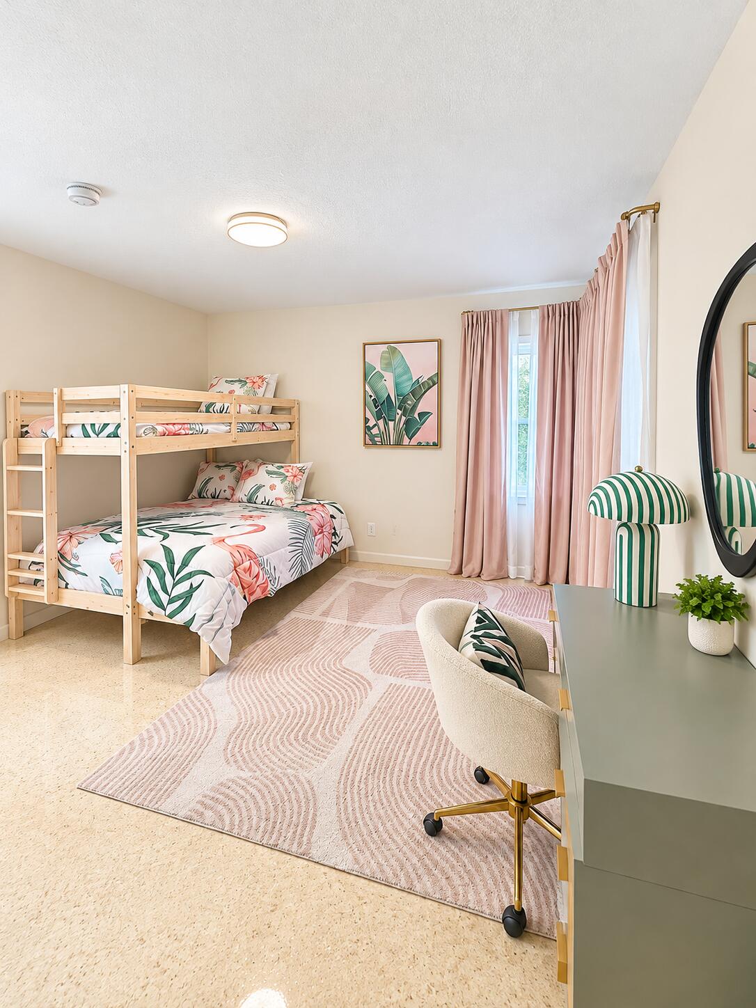
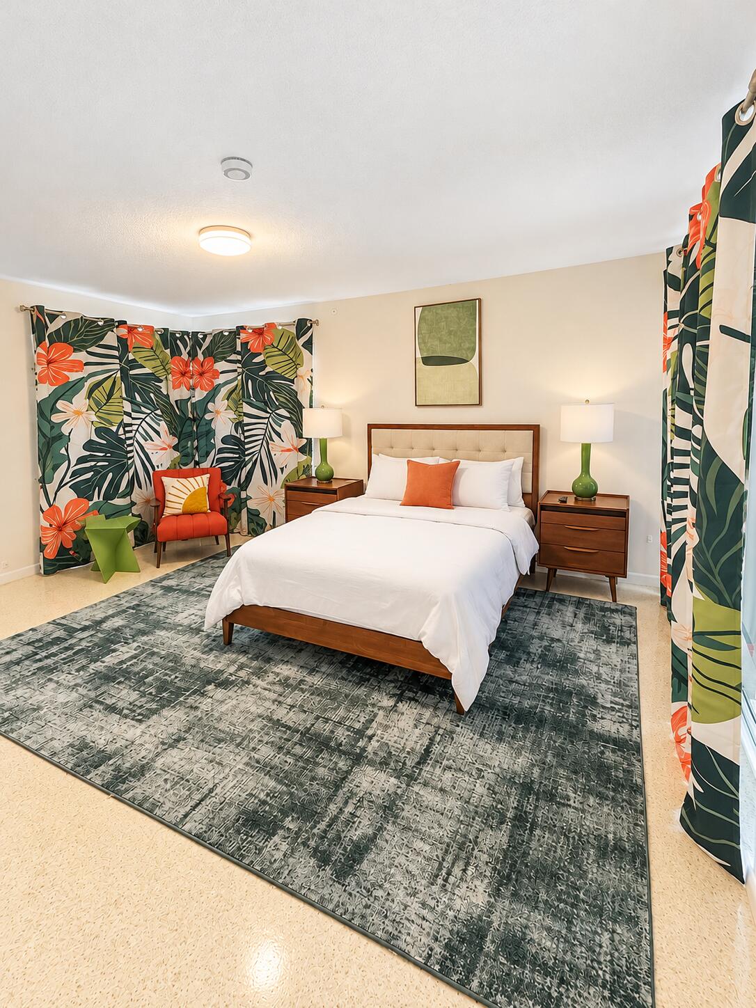
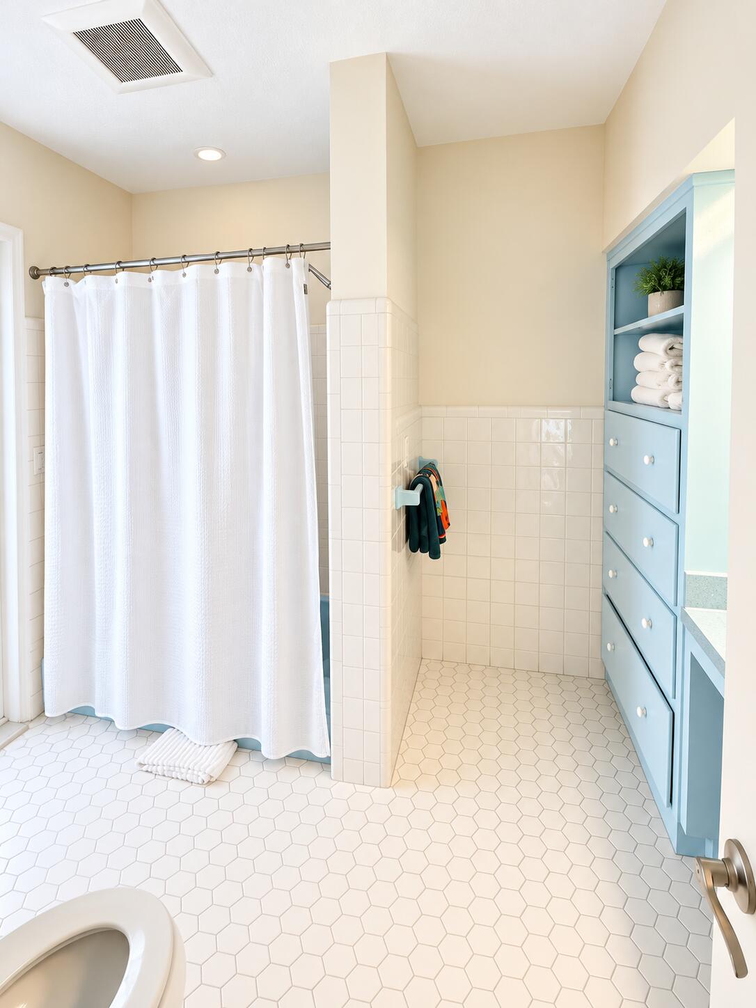
Bedrooms & Bathrooms
- Bedrooms: 3
- Bathrooms: 2
- Full Bathrooms: 2
- Main Level Bedrooms: 3
- Main Level Bathrooms: 2
Appliances
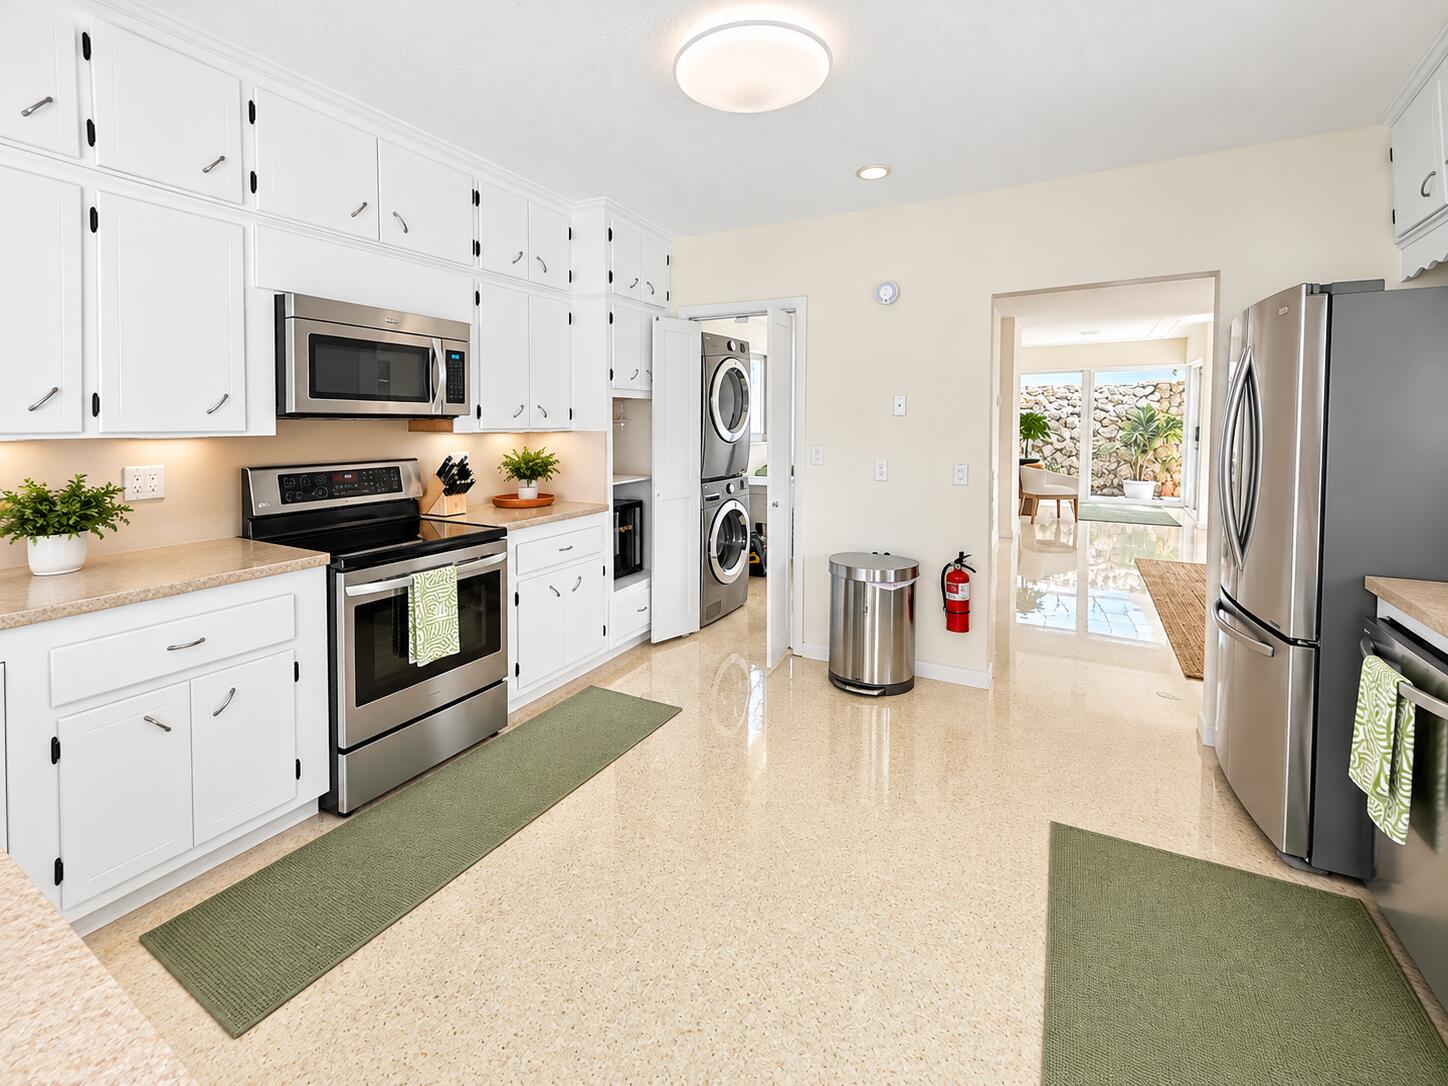
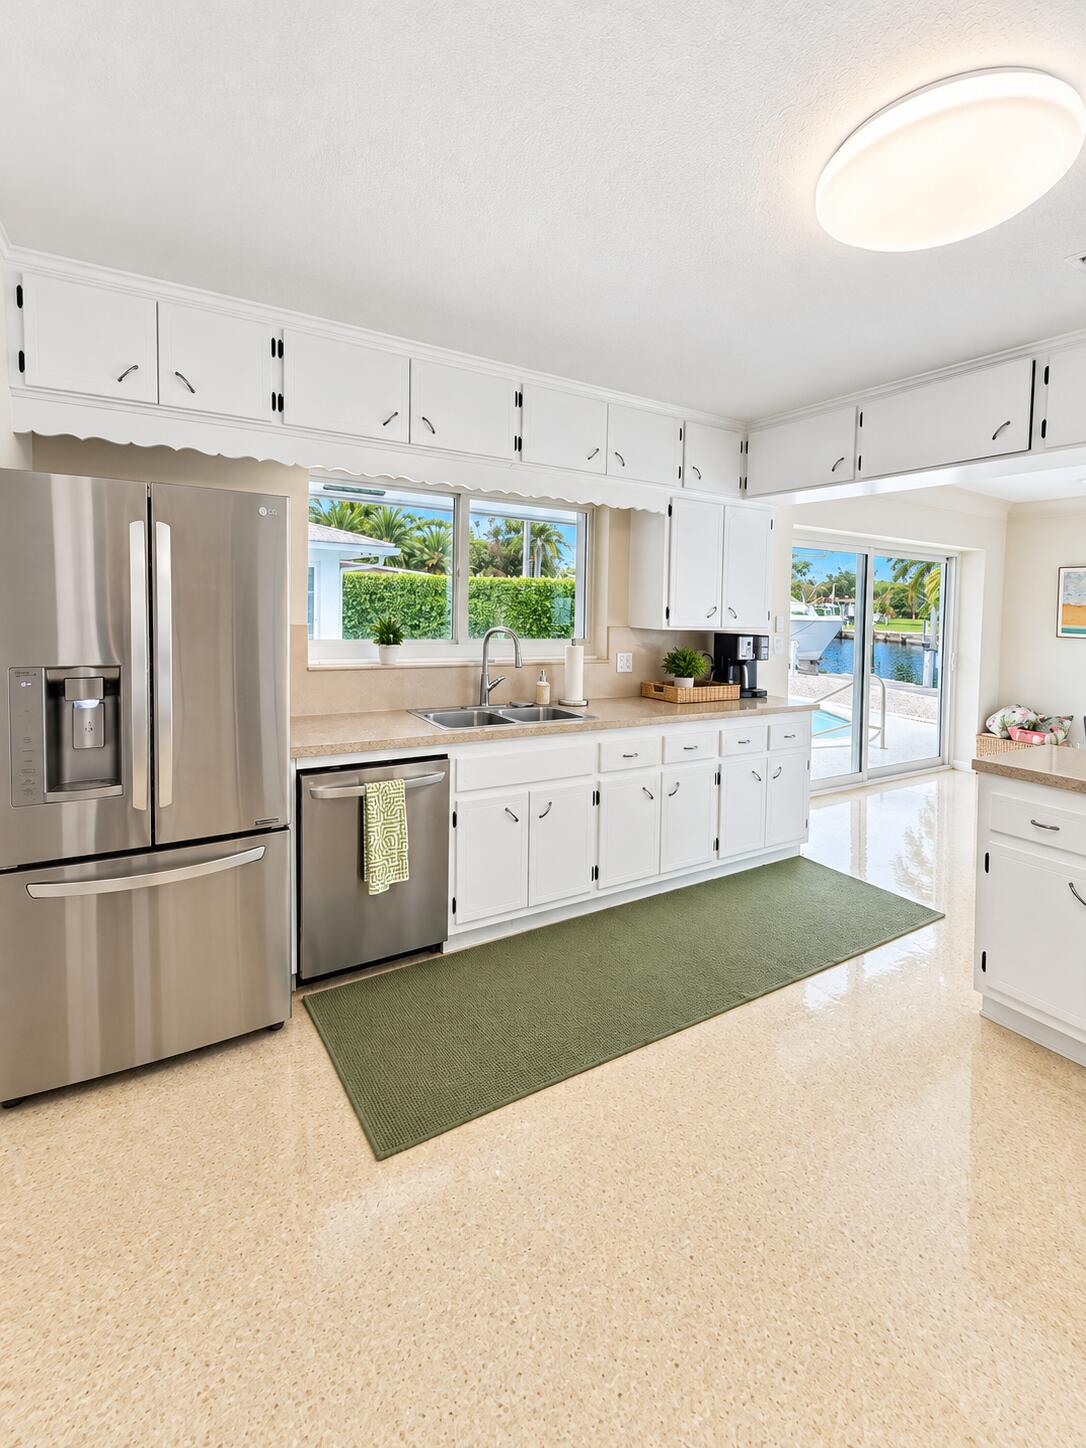
- Included: Dishwasher, Electric Range, Electric Water Heater, Disposal, Refrigerator, Water Heater
- Laundry: Washer Hookup, Inside, Laundry Closet
Heating
- Heating: Central
Cooling
- Cooling: Central Air, Wall/Window Unit(s)
Features
- Interior Features: Built-in Features, Eat-in Kitchen, Pantry, Storage, Soaking Tub
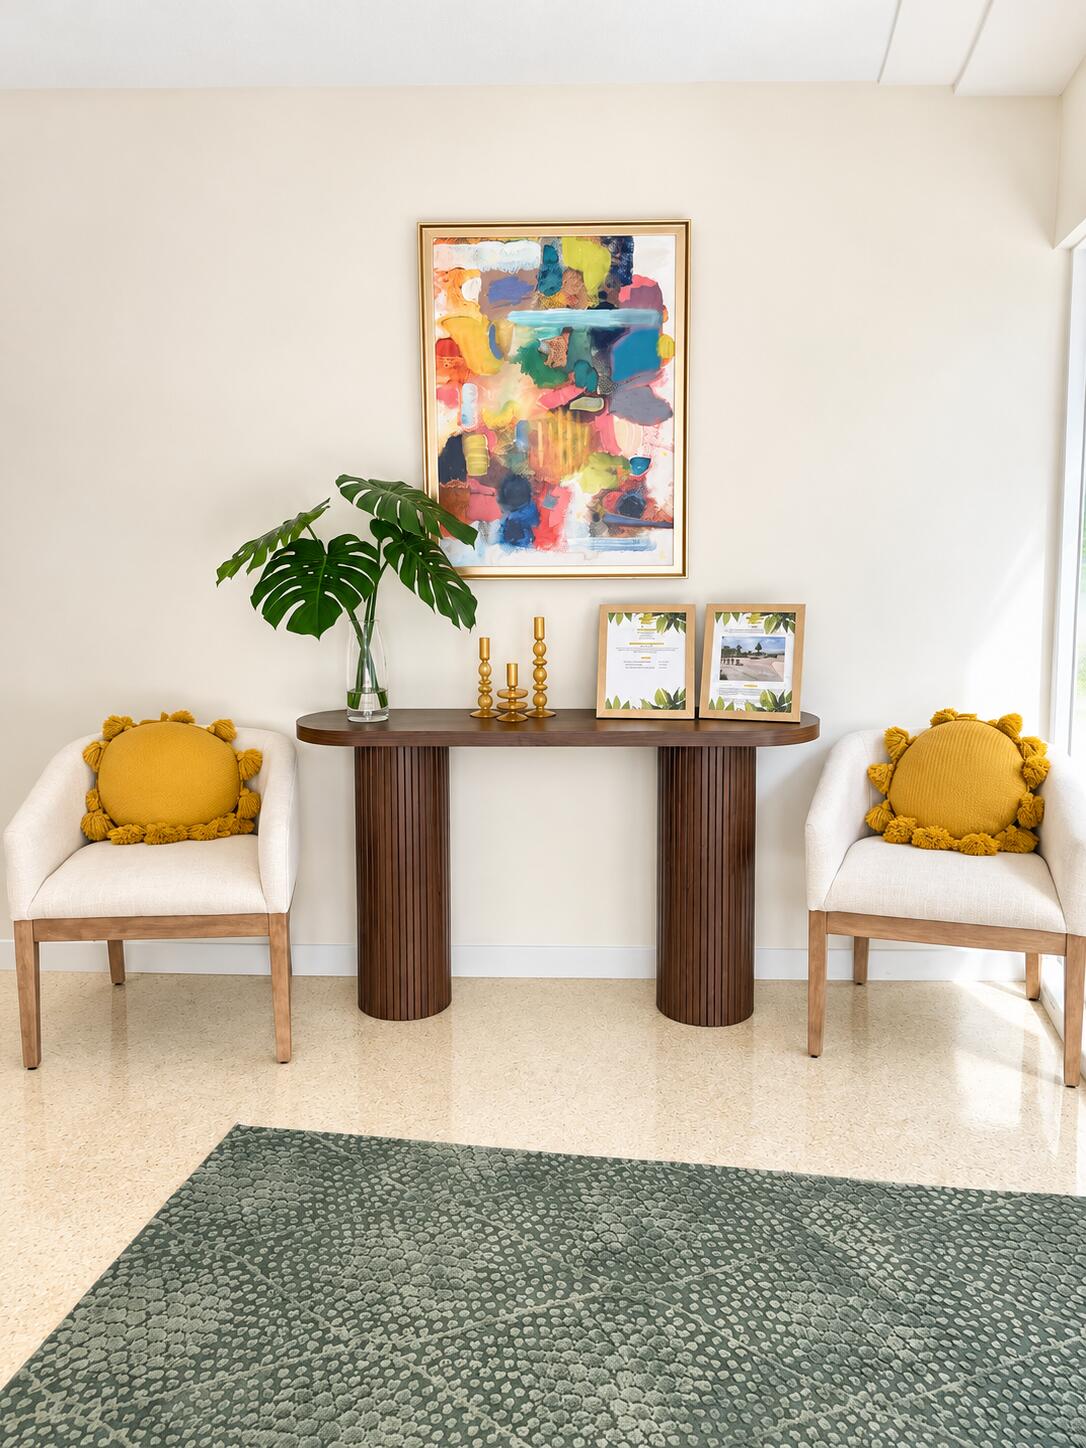
- Flooring: Carpet, Ceramic Tile, Terrazzo, Wood
- Fireplace: No
Interior Area
- Total Living Area: 2683
- Source: Public Records
Video & Virtual Tour
- Virtual Tour: View tour
Rooms & Dimensions
Living Room
- Level: Main
- Dimensions: 1111 X 111
Kitchen
- Level: Main
- Dimensions: 111 X 111
Living Room
- Level: Main
- Dimensions: 1111 X 111
Kitchen
- Level: Main
- Dimensions: 111 X 111
Kitchen
- Level: Main
- Dimensions: 111 X 111
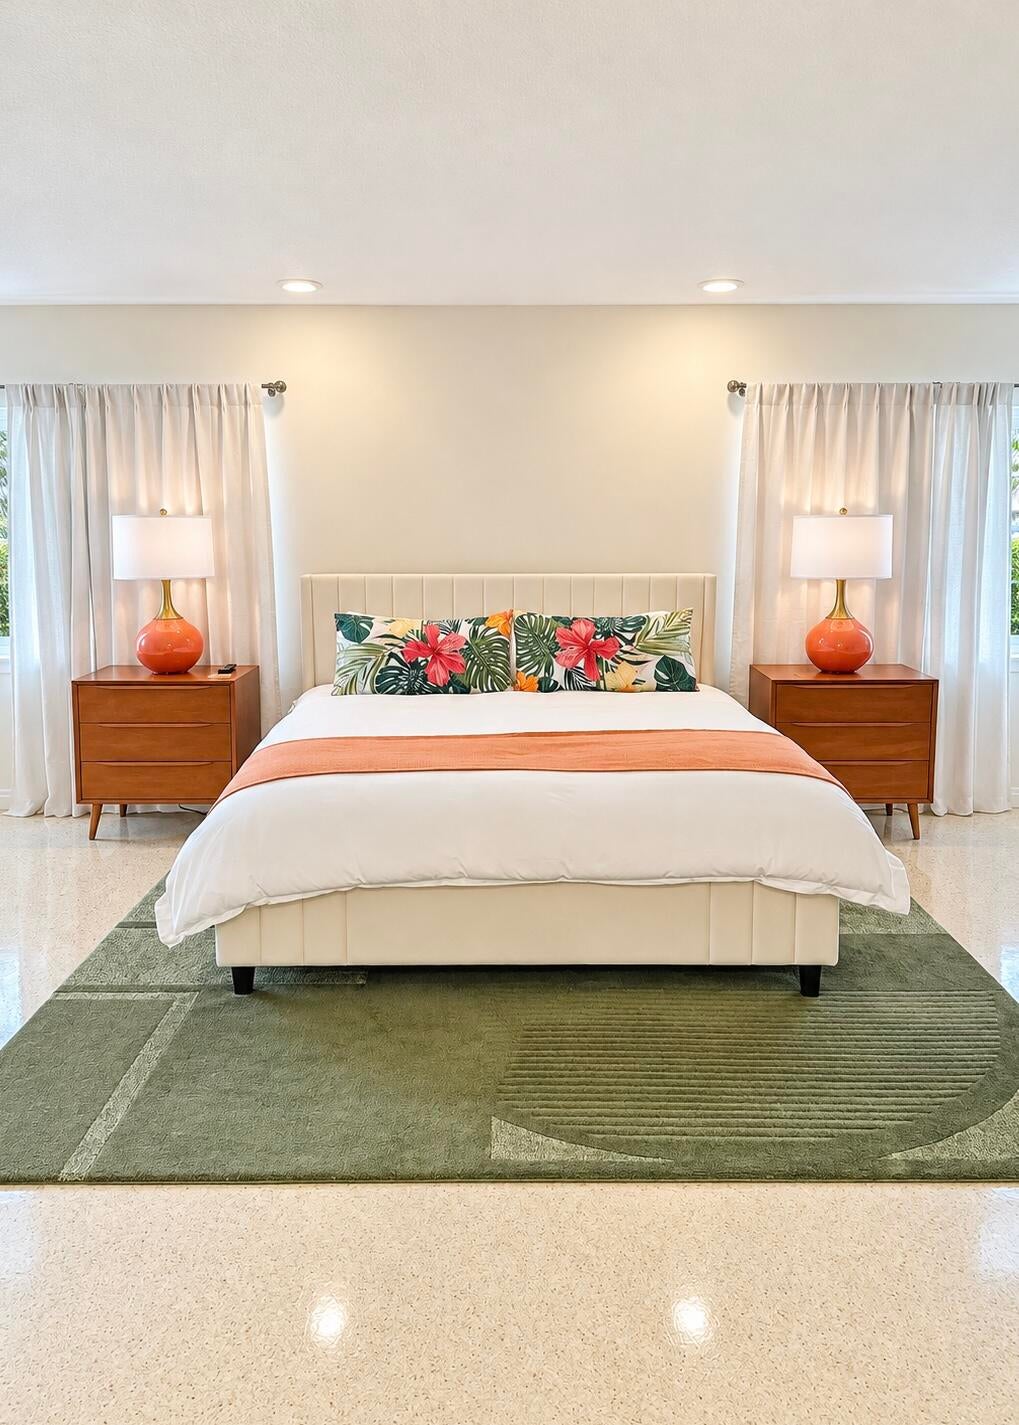
PrimaryBedroom
- Level: Main
- Dimensions: 111 X 111
Kitchen
- Level: Main
- Dimensions: 111 X 111
Living Room
- Level: Main
- Dimensions: 1111 X 111
Living Room
- Level: Main
- Dimensions: 1111 X 111
PrimaryBedroom
- Level: Main
- Dimensions: 111 X 111
PrimaryBedroom
- Level: Main
- Dimensions: 111 X 111
Living Room
- Level: Main
- Dimensions: 1111 X 111
Laundry
- Level: Unknown
PrimaryBedroom
- Level: Main
- Dimensions: 111 X 111
Living Room
- Level: Main
- Dimensions: 1111 X 111
Kitchen
- Level: Main
- Dimensions: 111 X 111
PrimaryBedroom
- Level: Main
- Dimensions: 111 X 111
Laundry
- Level: Unknown
Kitchen
- Level: Main
- Dimensions: 111 X 111
Living Room
- Level: Main
- Dimensions: 1111 X 111
PrimaryBedroom
- Level: Main
- Dimensions: 111 X 111
Laundry
- Level: Unknown
Kitchen
- Level: Main
- Dimensions: 111 X 111
Living Room
- Level: Main
- Dimensions: 1111 X 111
Living Room
- Level: Main
- Dimensions: 1111 X 111
Laundry
- Level: Unknown
PrimaryBedroom
- Level: Main
- Dimensions: 111 X 111
PrimaryBedroom
- Level: Main
- Dimensions: 111 X 111
Laundry
- Level: Unknown
Laundry
- Level: Unknown
PrimaryBedroom
- Level: Main
- Dimensions: 111 X 111
Living Room
- Level: Main
- Dimensions: 1111 X 111
PrimaryBedroom
- Level: Main
- Dimensions: 111 X 111
Living Room
- Level: Main
- Dimensions: 1111 X 111
PrimaryBedroom
- Level: Main
- Dimensions: 111 X 111
Laundry
- Level: Unknown
PrimaryBedroom
- Level: Main
- Dimensions: 111 X 111
Laundry
- Level: Unknown
Living Room
- Level: Main
- Dimensions: 1111 X 111
Laundry
- Level: Unknown
Laundry
- Level: Unknown
PrimaryBedroom
- Level: Main
- Dimensions: 111 X 111
Laundry
- Level: Unknown
Kitchen
- Level: Main
- Dimensions: 111 X 111
Laundry
- Level: Unknown
Kitchen
- Level: Main
- Dimensions: 111 X 111
Kitchen
- Level: Main
- Dimensions: 111 X 111
Living Room
- Level: Main
- Dimensions: 1111 X 111
Laundry
- Level: Unknown
PrimaryBedroom
- Level: Main
- Dimensions: 111 X 111
Kitchen
- Level: Main
- Dimensions: 111 X 111
Laundry
- Level: Unknown
PrimaryBedroom
- Level: Main
- Dimensions: 111 X 111
Living Room
- Level: Main
- Dimensions: 1111 X 111
Kitchen
- Level: Main
- Dimensions: 111 X 111
PrimaryBedroom
- Level: Main
- Dimensions: 111 X 111
Laundry
- Level: Unknown
Kitchen
- Level: Main
- Dimensions: 111 X 111
PrimaryBedroom
- Level: Main
- Dimensions: 111 X 111
Kitchen
- Level: Main
- Dimensions: 111 X 111
Living Room
- Level: Main
- Dimensions: 1111 X 111
Kitchen
- Level: Main
- Dimensions: 111 X 111
Living Room
- Level: Main
- Dimensions: 1111 X 111
Kitchen
- Level: Main
- Dimensions: 111 X 111
Laundry
- Level: Unknown
Kitchen
- Level: Main
- Dimensions: 111 X 111
Laundry
- Level: Unknown
Property
Features
- Exterior Features: Lighting
- Patio & Porch: Patio
- Has Private Pool: Yes
- Pool Features: In Ground, Private
- Has Spa: No
- Horses: No
View
- Has View: Yes
- View: Canal
Lot
- Acres: 0.41
- Features: Waterfront
- Frontage Length: 120.00
- Frontage Type: Waterfront
Accessibility
- Levels: One
- Stories: 1
Parking
- Garage: Yes
- Total Spaces: 2
- Covered Spaces: 2
- Parking Features: Attached, Circular Driveway, Garage, On Street, Driveway
- Carport: No
- Open Parking: No
Waterfront
- Has Waterfront: Yes
- Waterfront Features: Canal Access, Canal Front
Basement
- Basement: No
Mobile Home
- Mobile Home Remains: No
- Units: Feet
Construction
Type & Style
- Home Type: Residential
- Architectural Style: Ranch
- Property Sub Type: Single Family Residence
- Structure Type: House
Materials
- Construction Materials: Block, Concrete
- Roof: Composition, Shingle
Builder / Condition
- Year Built: 1959
- New Construction: No
Building
- Building Area Total: 3005
- Building Area Source: Public Records
- Building Exposure: East
Utilities & Green Energy
Utilities
- Electric on Property: No
- Water: Public
- Sewer: Public Sewer
- Utilities: None
- Road Surface Type: Paved
Green Energy
- Energy Efficient: No
Community & HOA
Community
- Subdivision: Palm Grove Acres
- Zip/Postal Code: 33312
- City/Town: Fort Lauderdale
- City/Region: Fort Lauderdale-Broward
- County/Parish: Broward
- State/Province: FL
- Country Region: US-FL
HOA
- Has HOA: No
- Senior Community: No
Pets
- Pets Allowed: No
Location
- Longitude: -80.176273
- Latitude: 26.092841
Land Lease
- Land Lease: No
School
Tax, Financial & Listing Details
Listing Details
- List Price: $2,200,000
- Price Per Square Foot: $819.98
- Date on Market:
- Listing Terms: Cash, Conventional, FHA, VA Loan
- Furnished: Unfurnished
- Home Warranty: No
- Rent Control: No
- Status: Active
MLS Details
- MLS: Beaches
- Listing ID: B26082606
Tax Details
- Annual Tax Amount: $31,818
- Tax Year: 2025
- Tax Legal Description: PALM GROVE ACRES 30-38 B LOT 3
- Universal Property ID: US-12011-N-504220080040-R-N
Price history for 2341 Sw 26th Avenue
| Date | Event | Price | Source |
|---|---|---|---|
| listed (Active) | $2,200,000 | Beaches #B26082606 |
Ask a question about 2341 Sw 26th Avenue
Hi there — ask anything about this property or the area and the team will get right back to you.
Local real estate advisory services provided by agent with Harrison Real Estate
Listed by Laura Stanley with Keller Williams Realty Boca Ra
All listings featuring the BMLS logo are provided by Beaches MLS, Inc. This information is not verified for authenticity or accuracy and is not guaranteed. Copyright 2026 Beaches Multiple Listing Service, Inc. Information is provided exclusively for consumers' personal, non-commercial use and may not be used for any purpose other than to identify prospective properties consumers may be interested in purchasing. The listing broker's offer of compensation is made to participants of BeachesMLS, where the listing is filed, as well as participants of MLSs participating in MLSAdvantage or a data share with BeachesMLS.
You agree to Harrison Real Estate Terms of Use and Privacy Policy. By choosing to contact a property, you also agree that Harrison Real Estate and its associates may call, text, or email you regarding any inquiries or activities you submit through our website. This may involve the use of automated means and prerecorded or artificial voices.