 For sale












2500 Middle River Drive, Fort Lauderdale, FL 33305
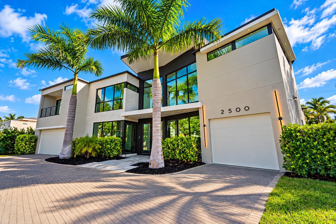
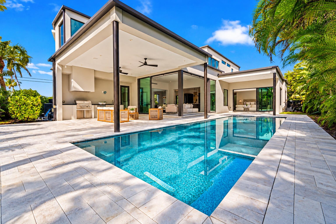
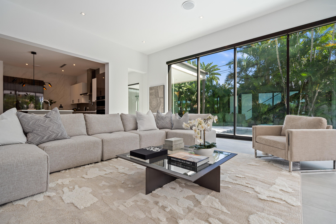
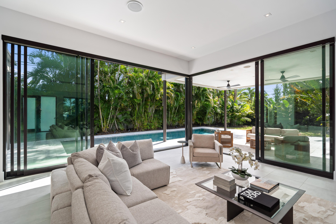
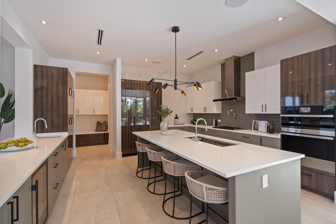
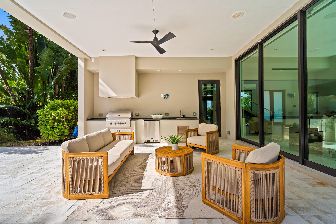
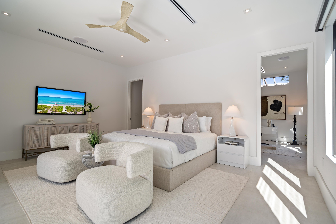
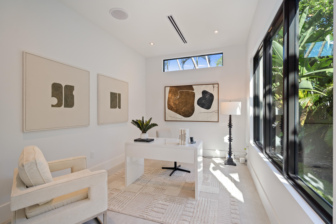
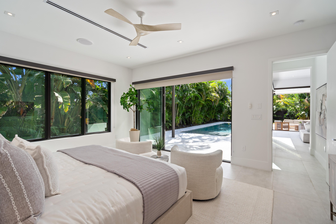
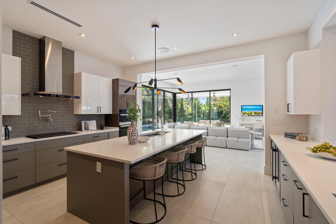
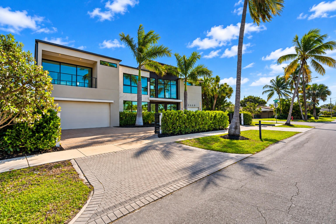
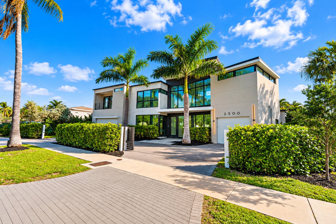
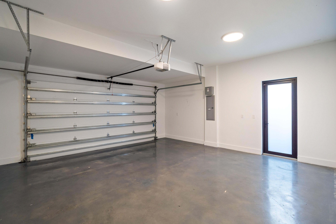
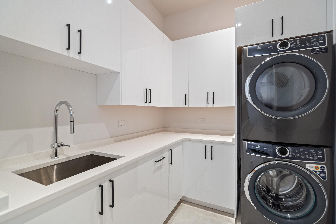
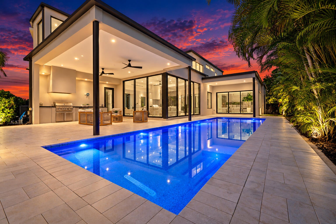
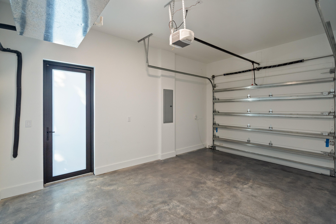
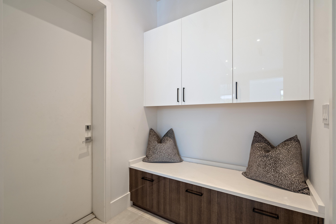
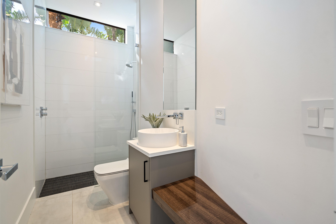
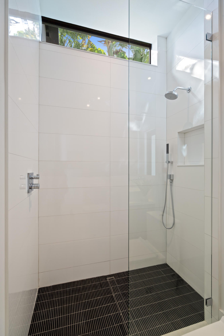
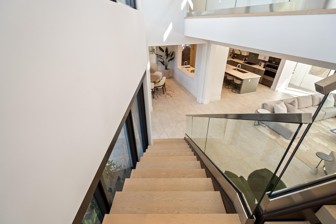
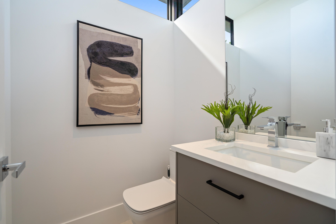
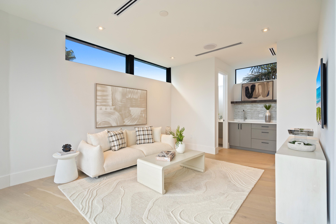
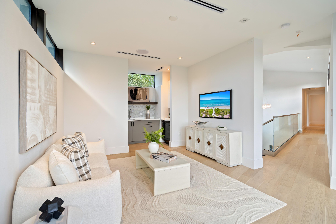
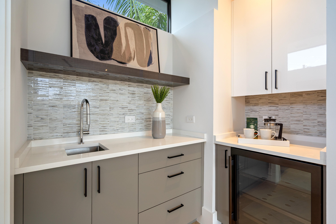
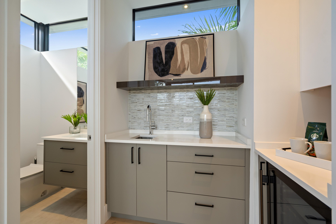
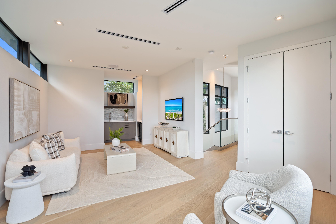
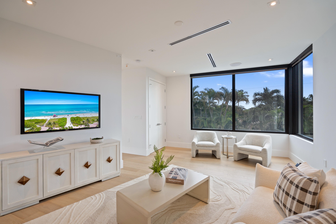
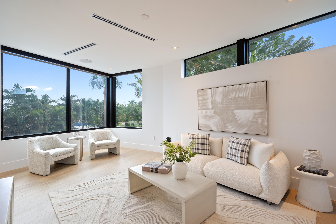
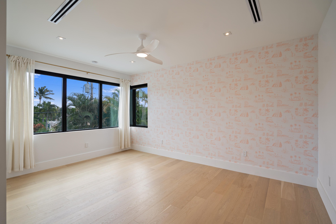
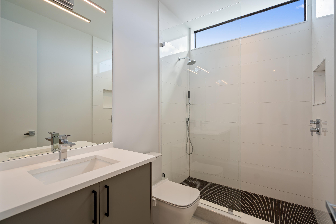
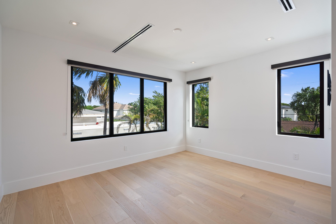
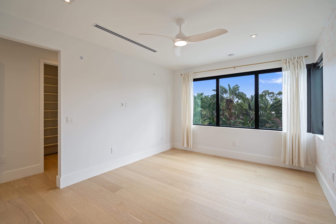
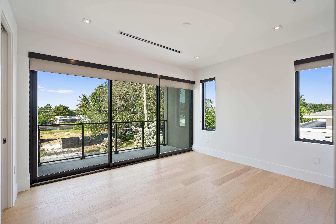
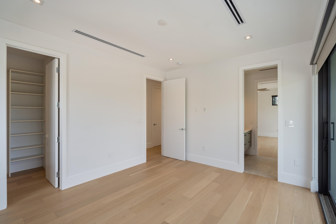
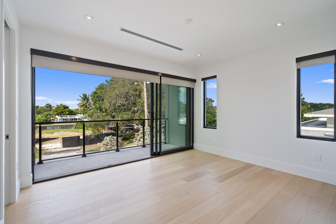
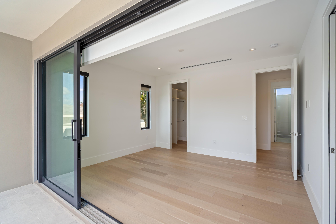
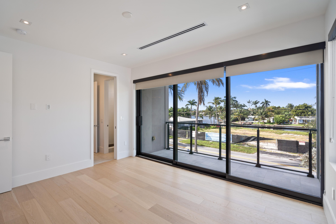
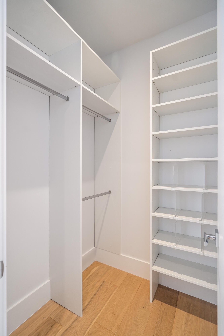
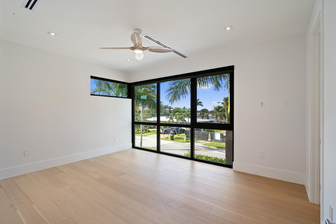
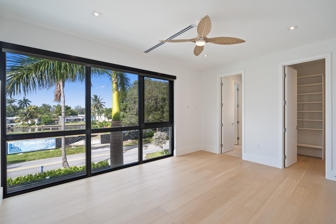
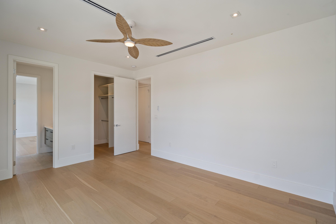
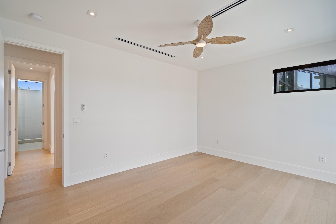
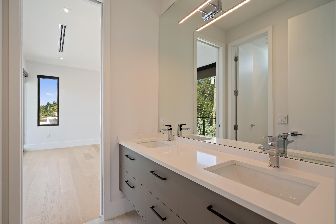
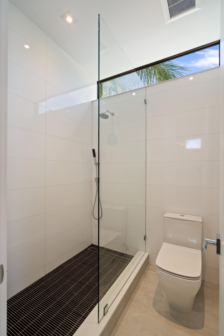
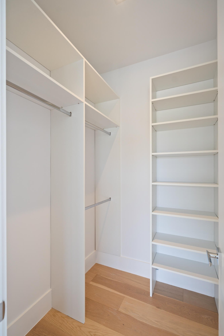
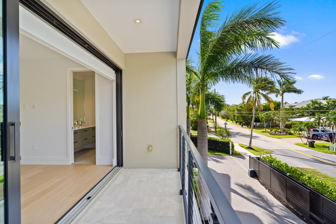
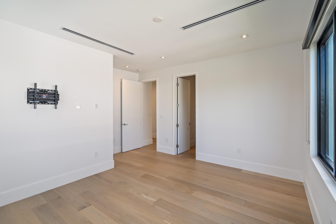
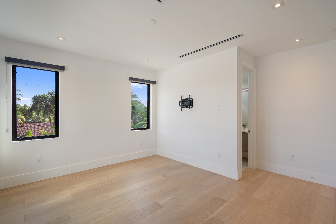
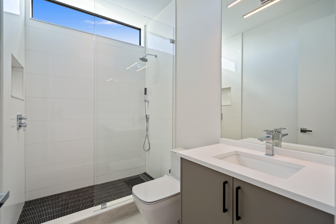
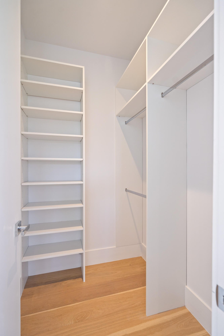
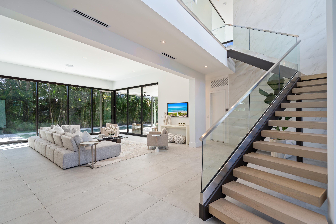
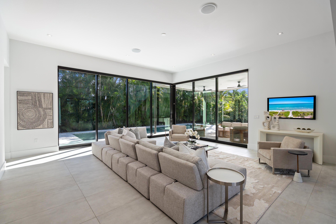
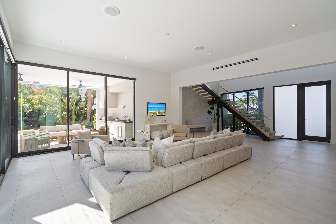
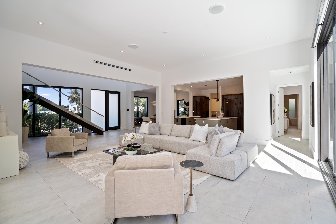
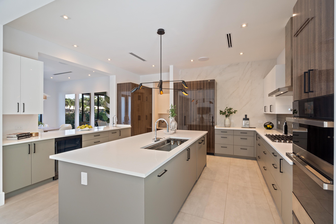
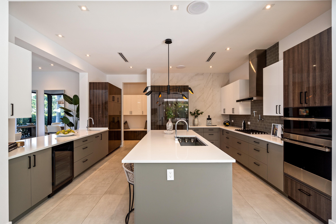
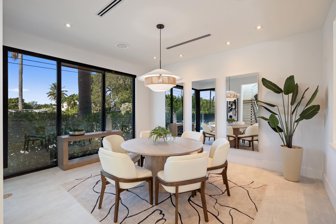
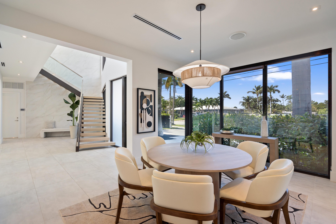
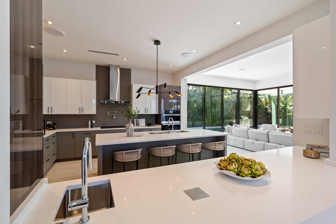
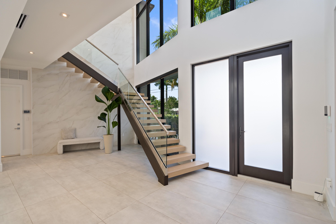
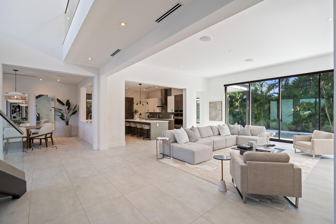
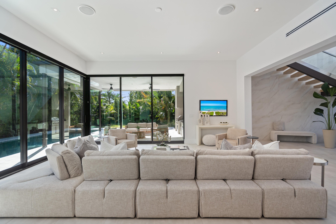
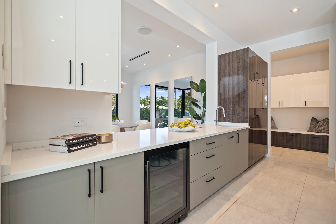
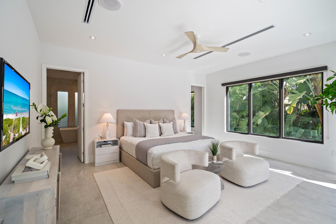
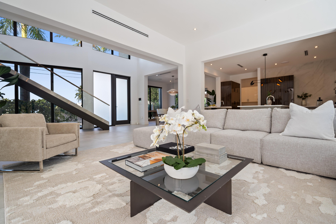
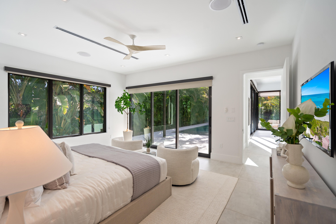
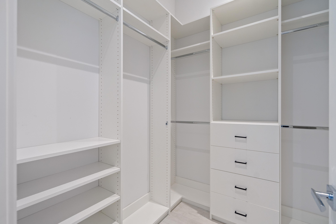
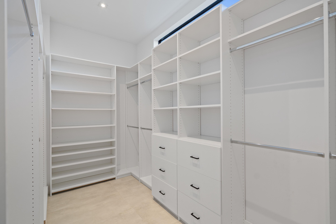
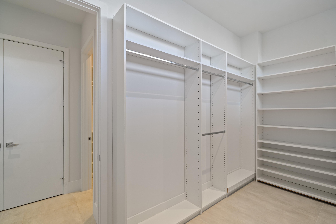
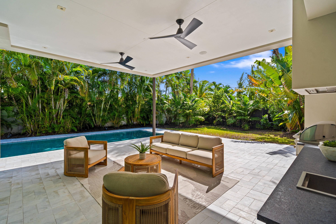
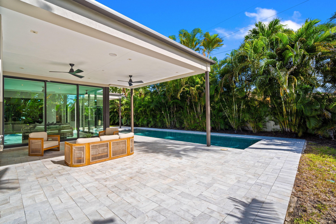
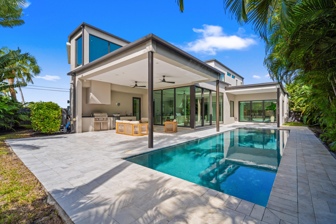
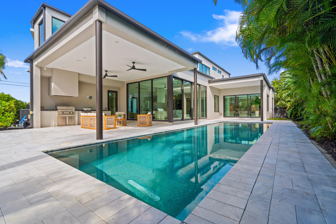
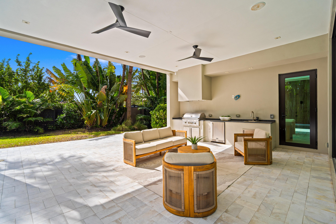
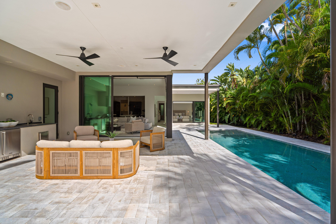
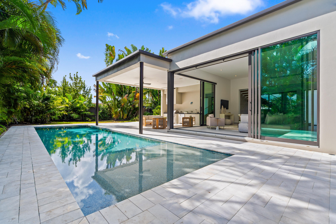
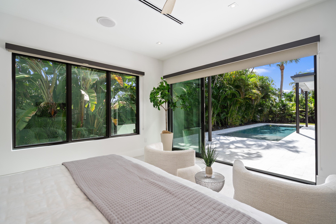
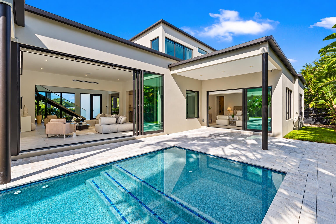
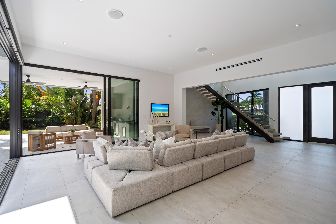
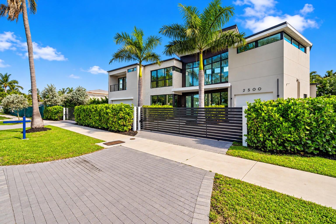
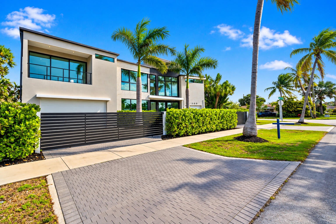
Completed in 2024, this contemporary Coral Ridge residence pairs light-filled interiors with thoughtfully designed spaces for entertaining and everyday living. Oversized windows, sleek transom windows, and expansive sliding glass doors bring in natural light, while the generous main living area flows seamlessly to the covered patio, pool, and outdoor kitchen. The five-bedroom, five and one-half -bathroom layout features a chef's kitchen, custom cabinetry throughout, and a versatile study, media room, or lounge. The primary suite includes a separate space ideal for a private office, sitting room, or nursery. Porcelain tile on the first floor and engineered wood upstairs complement the home's clean, modern aesthetic. Recent enhancements include custom closets throughout, a whole-house generator, and an automatic backyard mosquito control system. A custom-designed entry gate complements the architecture, with two remote-controlled driveway gates providing added privacy and controlled access. A two-car garage plus a separate one-car garage offers ample room for vehicles and storage. Natural gas and three A/C systems add everyday convenience. Located just down the street from Bayview Elementary School, this exceptional home offers contemporary design and inviting indoor-outdoor living in the heart of Coral Ridge.
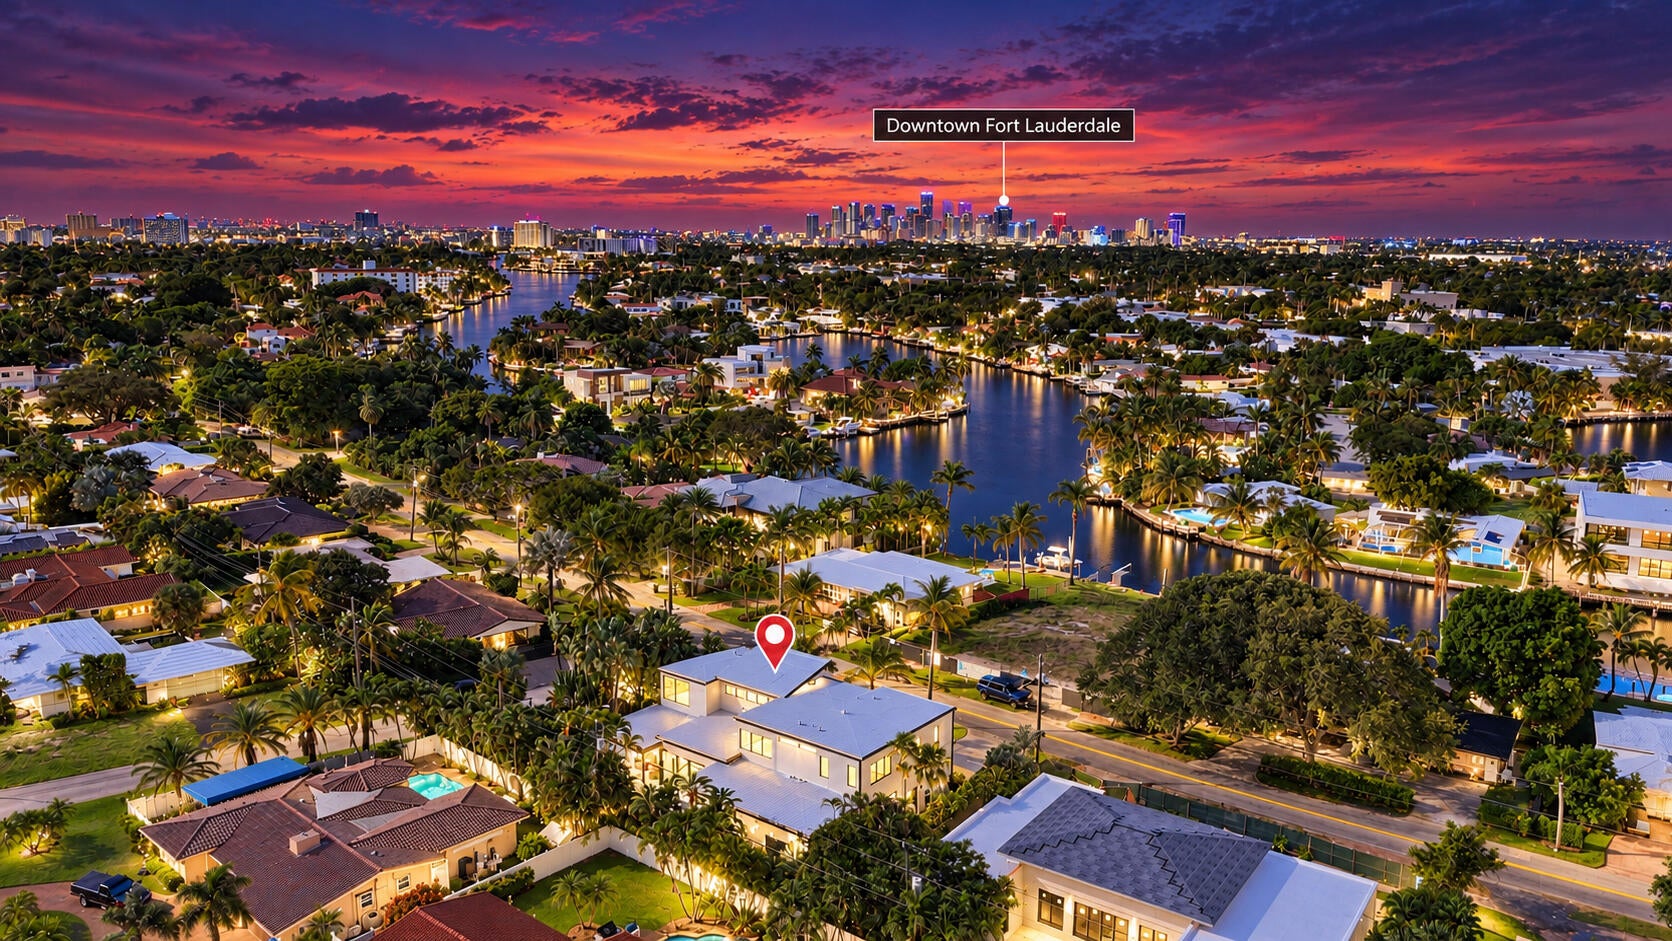
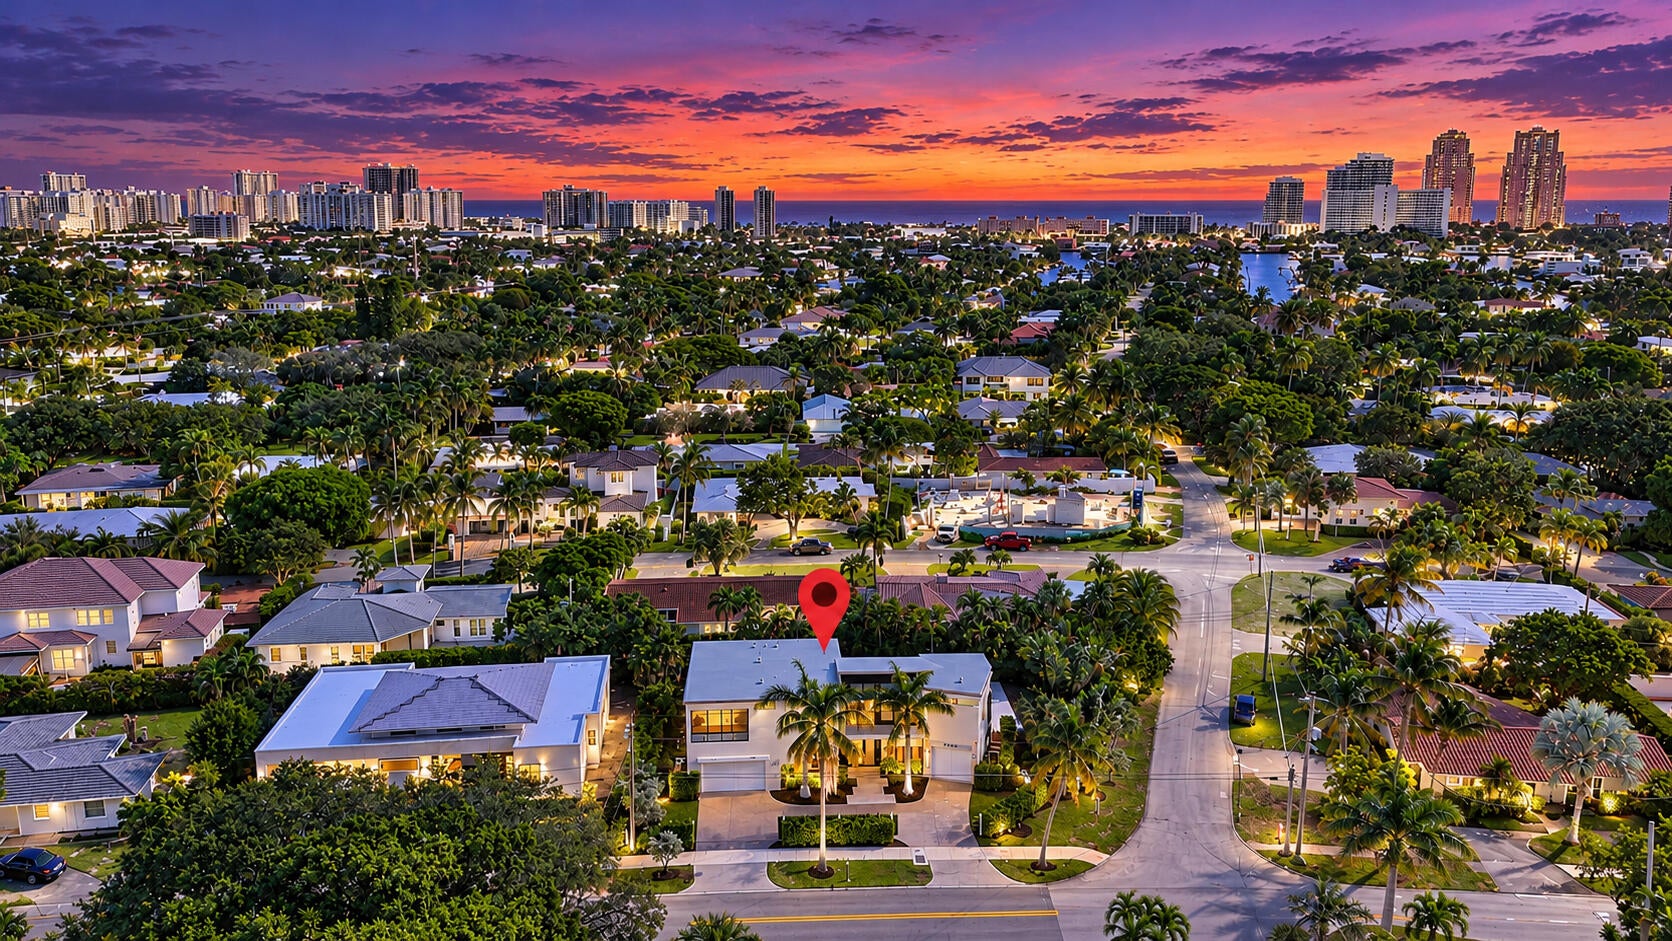
Location of 2500 Middle River Drive
2500 Middle River Drive property details
Interior
Bedrooms & Bathrooms
- Bedrooms: 5
- Bathrooms: 6
- Full Bathrooms: 5
- Main Level Bedrooms: 1
- Main Level Bathrooms: 2
Appliances
- Included: Dryer, Dishwasher, Disposal, Gas Range, Gas Water Heater, Ice Maker, Microwave, Oven, Refrigerator, Tankless Water Heater, Vented Exhaust Fan, Water Heater, Wine Refrigerator, Washer
- Laundry: Laundry Room
Heating
- Heating: Central
Cooling
- Cooling: Central Air, Ceiling Fan(s)
Features
- Interior Features: High Ceilings, Kitchen Island, Soaking Tub, Vaulted Ceiling(s), Walk-In Closet(s)
- Flooring: Tile
- Fireplace: No
Interior Area
- Total Living Area: 4325
- Source: Assessor
Video & Virtual Tour
- Virtual Tour: View tour
Rooms & Dimensions
Dining Room
- Level: First
- Dimensions: 14 X 16
Bedroom 4
- Level: Second
- Dimensions: 12 X 17
Kitchen
- Level: First
- Dimensions: 13 X 17
Living Room
- Level: First
- Dimensions: 22 X 21.5
Utility Room
- Level: First
- Dimensions: 7 X 10
Bedroom 5
- Level: Second
- Dimensions: 16 X 12
Living Room
- Level: First
- Dimensions: 22 X 21.5
Utility Room
- Level: First
- Dimensions: 7 X 10
Bedroom 3
- Level: Second
- Dimensions: 12 X 15
Dining Room
- Level: First
- Dimensions: 14 X 16
PrimaryBedroom
- Level: First
- Dimensions: 15 X 18.5
Living Room
- Level: First
- Dimensions: 22 X 21.5
Bedroom 3
- Level: Second
- Dimensions: 12 X 15
Utility Room
- Level: First
- Dimensions: 7 X 10
Bedroom 2
- Level: Second
- Dimensions: 14 X 12
PrimaryBedroom
- Level: First
- Dimensions: 15 X 18.5
Bedroom 5
- Level: Second
- Dimensions: 16 X 12
Bedroom 3
- Level: Second
- Dimensions: 12 X 15
Bedroom 2
- Level: Second
- Dimensions: 14 X 12
Kitchen
- Level: First
- Dimensions: 13 X 17
PrimaryBedroom
- Level: First
- Dimensions: 15 X 18.5
Dining Room
- Level: First
- Dimensions: 14 X 16
Bedroom 4
- Level: Second
- Dimensions: 12 X 17
Kitchen
- Level: First
- Dimensions: 13 X 17
Bedroom 5
- Level: Second
- Dimensions: 16 X 12
Bedroom 2
- Level: Second
- Dimensions: 14 X 12
Bedroom 4
- Level: Second
- Dimensions: 12 X 17
Property
Features
- Exterior Features: Built-in Barbecue, Barbecue, Garden, Lighting, Misting System
- Patio & Porch: Patio
- Has Private Pool: Yes
- Pool Features: In Ground, Private
- Has Spa: No
- Fencing: Back Yard, Front Yard, Gate, Security
- Horses: No
- Other: Generator
View
- Has View: Yes
- View: Garden
Lot
- Acres: 0.27
- Features: Corner Lot, Garden
Accessibility
- Levels: Two
- Stories: 2
Parking
- Garage: Yes
- Total Spaces: 3
- Covered Spaces: 3
- Parking Features: Attached, Circular Driveway, Covered, Driveway, Garage, Garage Door Opener
- Carport: No
- Open Parking: No
Waterfront
- Has Waterfront: No
Basement
- Basement: No
Mobile Home
- Mobile Home Remains: No
- Units: Feet
Construction
Type & Style
- Home Type: Residential
- Property Sub Type: Single Family Residence
- Structure Type: House
Materials
- Construction Materials: Block
- Foundation: Slab
- Roof: Metal
Builder / Condition
- Year Built: 2024
- New Construction: No
Building
- Building Area Total: 5935
- Building Area Source: Assessor
- Building Exposure: West
Utilities & Green Energy
Utilities
- Electric on Property: No
- Electric: Generator, 200+ Amp Service
- Water: Public
- Sewer: Public Sewer
- Utilities: Electricity Connected, Underground Utilities
- Road Surface Type: Asphalt, Paved
Green Energy
- Energy Efficient: No
Community & HOA
Community
- Subdivision: Coral Ridge Galt Add
- Zip/Postal Code: 33305
- City/Town: Fort Lauderdale
- City/Region: Fort Lauderdale-Broward
- County/Parish: Broward
- State/Province: FL
- Country Region: US-FL
HOA
- Has HOA: No
- Senior Community: No
Pets
- Pets Allowed: Yes
Location
- Longitude: -80.113399
- Latitude: 26.157717
Land Lease
- Land Lease: No
School
Tax, Financial & Listing Details
Listing Details
- List Price: $3,895,000
- Price Per Square Foot: $900.58
- Date on Market:
- Listing Terms: Cash, Conventional
- Home Warranty: No
- Rent Control: No
- Status: Active
MLS Details
- MLS: Beaches
- Listing ID: B26083354
Tax Details
- Tax Assessed Value: 3501370
- Annual Tax Amount: $63,035.37
- Tax Year: 2025
- Tax Legal Description: CORAL RIDGE GALT ADD 27-46 B LOT 10 BLK 6
- Universal Property ID: US-12011-N-494225030820-R-N
Price history for 2500 Middle River Drive
| Date | Event | Price | Source |
|---|---|---|---|
| listed (Coming Soon) | $3,895,000 | Beaches #B26083354 | |
| status changed (Active) | — | Beaches #B26083354 |
Ask a question about 2500 Middle River Drive
Hi there — ask anything about this property or the area and the team will get right back to you.
Local real estate advisory services provided by agent with Harrison Real Estate
Listed by Christopher P Williams with Re/max Preferred
All listings featuring the BMLS logo are provided by Beaches MLS, Inc. This information is not verified for authenticity or accuracy and is not guaranteed. Copyright 2026 Beaches Multiple Listing Service, Inc. Information is provided exclusively for consumers' personal, non-commercial use and may not be used for any purpose other than to identify prospective properties consumers may be interested in purchasing. The listing broker's offer of compensation is made to participants of BeachesMLS, where the listing is filed, as well as participants of MLSs participating in MLSAdvantage or a data share with BeachesMLS.
You agree to Harrison Real Estate Terms of Use and Privacy Policy. By choosing to contact a property, you also agree that Harrison Real Estate and its associates may call, text, or email you regarding any inquiries or activities you submit through our website. This may involve the use of automated means and prerecorded or artificial voices.