 For sale









620 Tennis Club Drive 105, Fort Lauderdale, FL 33311
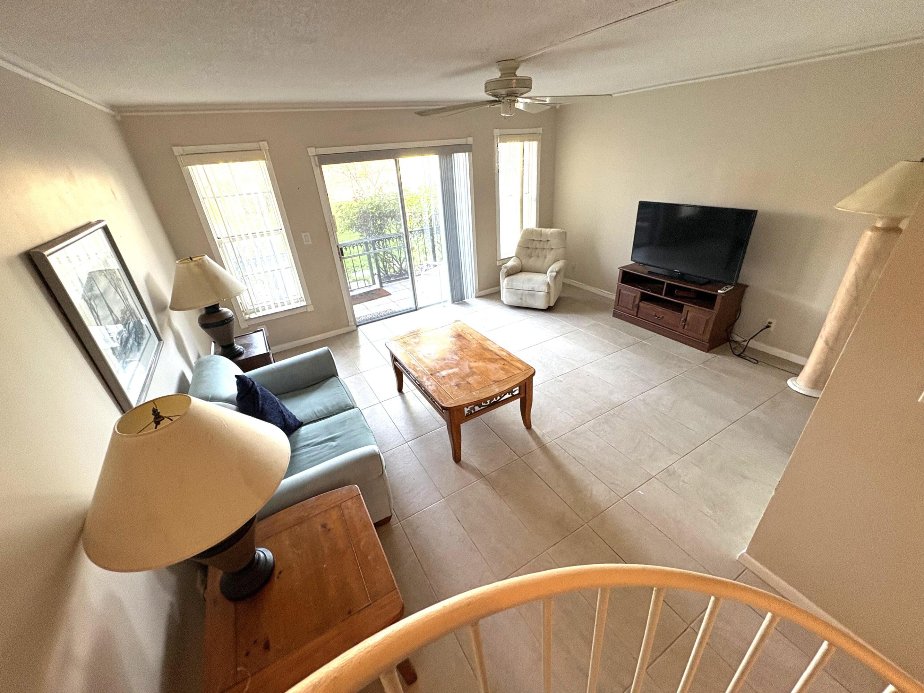
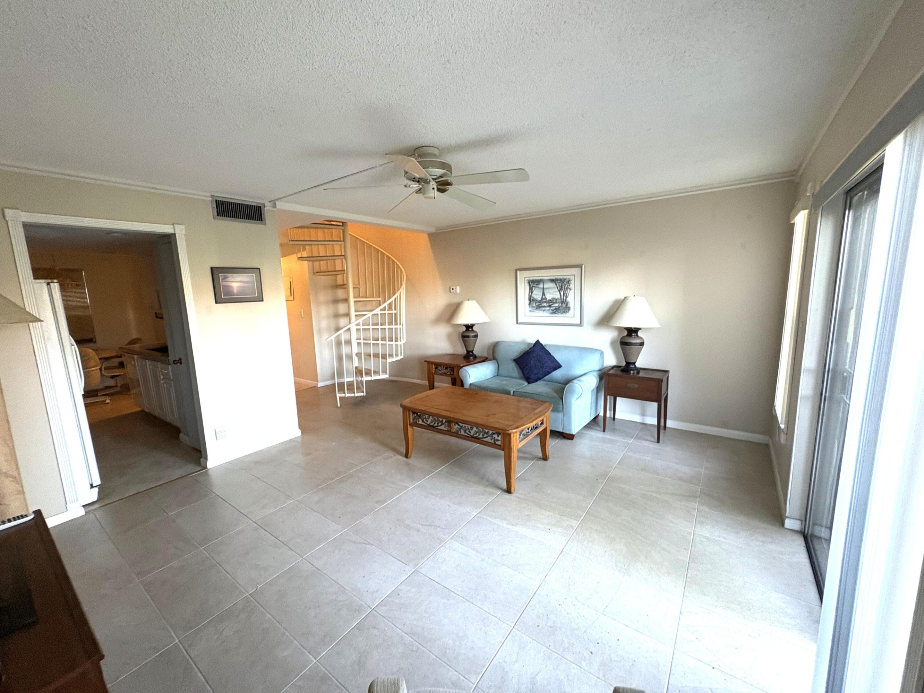
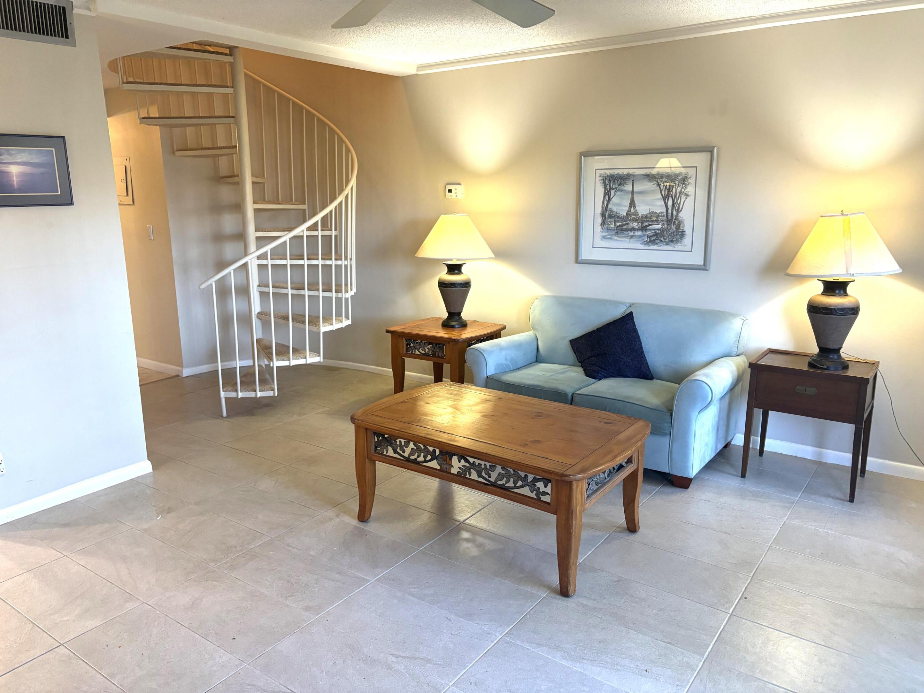
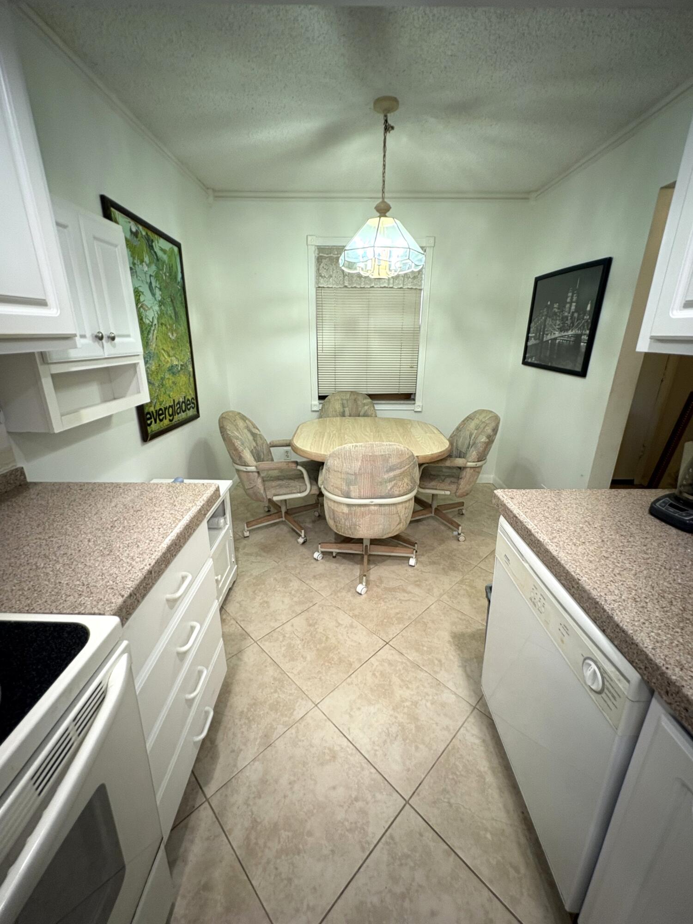
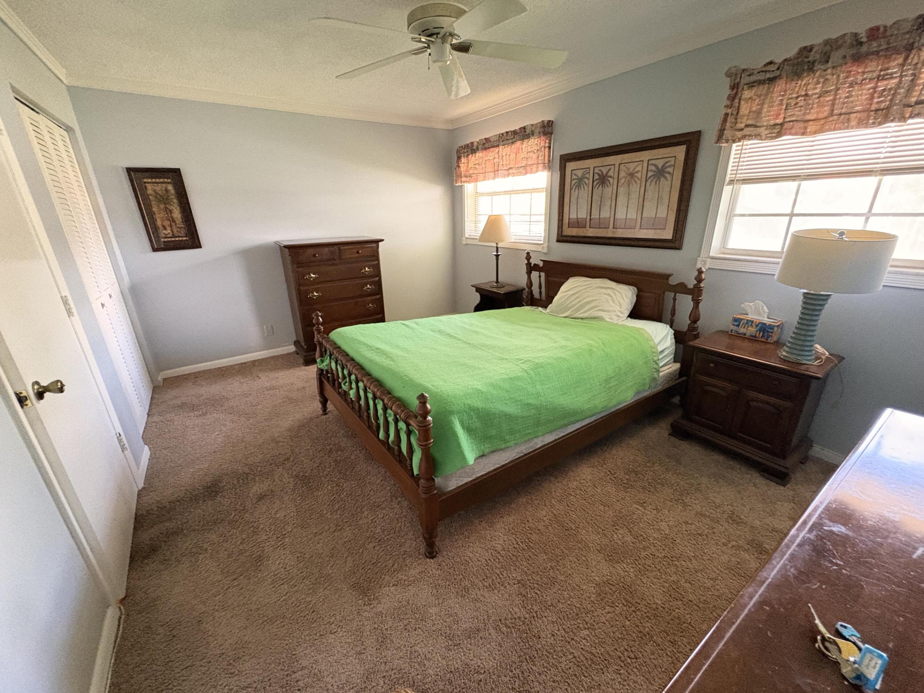
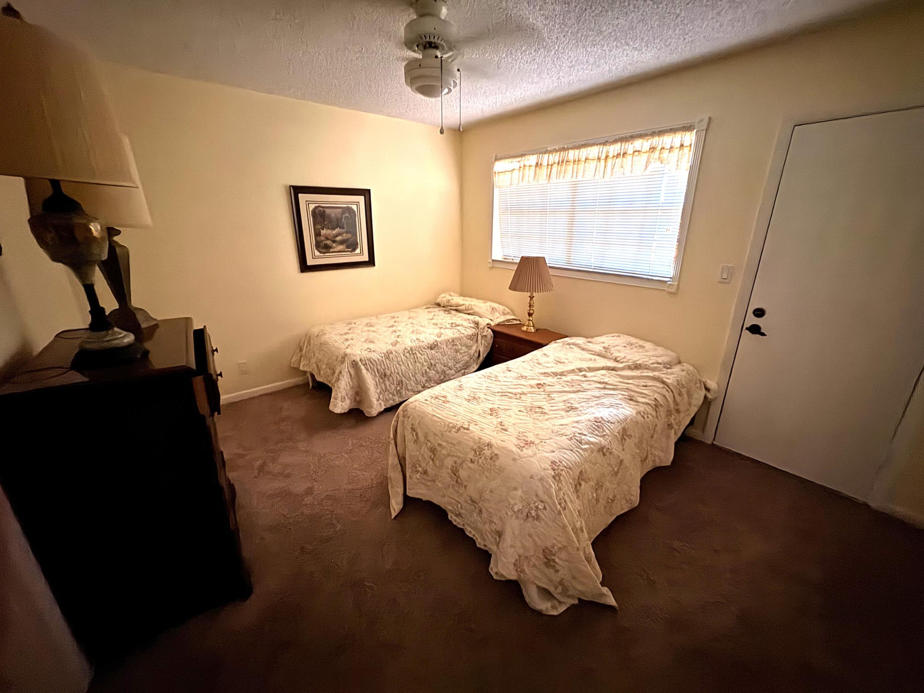
Located in the Tennis Club of Fort Lauderdale along the Middle River, you enter into a bright Living Room w/ half-bath, next to an open kitchen, with custom cabinets, recessed lighting, matching appliances, & dining area beyond. The spiral staircase leads up to two main split bedrooms, with updated bathroom between. Tile downstairs, Carpet upstairs. Crown molding in living room, dining area , master bedroom. The open tiled patio has spectacular views of the tennis courts, along with the bldgs own grassy park pet,area. An adjacent private pathway leads to all the amenities- 20 Clay Tennis Cts, (10 Lighted ), 3 Hard Cts , Heated Pool & Hot Tub, fully equipped Gym, full serviced Patio Bar & Grille. Gated 24/7 security. Pets ok. Close to beaches, Wilton Manors, Downtown Ft Lauderdale, Airport.
Location of 620 Tennis Club Drive 105
620 Tennis Club Drive 105 property details
Interior
Bedrooms & Bathrooms
- Bedrooms: 2
- Bathrooms: 2
- Full Bathrooms: 1
- Main Level Bathrooms: 1
Appliances
- Included: Dishwasher, Electric Range, Electric Water Heater, Disposal, Microwave, Range, Refrigerator, Water Heater
- Laundry: Laundry Room, Multiple Locations
Heating
- Heating: Central, Electric
Cooling
- Cooling: Central Air, Ceiling Fan(s), Electric
Features
- Interior Features: Entrance Foyer, Storage, Walk-In Closet(s), Bar
- Flooring: Carpet, Tile
- Fireplace: No
Interior Area
- Total Living Area: 1056
- Source: Public Records
Video & Virtual Tour
- Virtual Tour: View tour
Rooms & Dimensions
Living Room
- Level: Unknown
PrimaryBedroom
- Level: Unknown
Living Room
- Level: Unknown
Living Room
- Level: Unknown
Living Room
- Level: Unknown
PrimaryBedroom
- Level: Unknown
Living Room
- Level: Unknown
Kitchen
- Level: Unknown
PrimaryBedroom
- Level: Unknown
Kitchen
- Level: Unknown
PrimaryBedroom
- Level: Unknown
Kitchen
- Level: Unknown
Kitchen
- Level: Unknown
PrimaryBedroom
- Level: Unknown
Kitchen
- Level: Unknown
Living Room
- Level: Unknown
Kitchen
- Level: Unknown
Kitchen
- Level: Unknown
Kitchen
- Level: Unknown
PrimaryBedroom
- Level: Unknown
Living Room
- Level: Unknown
Living Room
- Level: Unknown
PrimaryBedroom
- Level: Unknown
Living Room
- Level: Unknown
PrimaryBedroom
- Level: Unknown
Living Room
- Level: Unknown
Living Room
- Level: Unknown
Living Room
- Level: Unknown
Kitchen
- Level: Unknown
Kitchen
- Level: Unknown
Kitchen
- Level: Unknown
PrimaryBedroom
- Level: Unknown
Kitchen
- Level: Unknown
PrimaryBedroom
- Level: Unknown
Kitchen
- Level: Unknown
PrimaryBedroom
- Level: Unknown
Living Room
- Level: Unknown
Kitchen
- Level: Unknown
Living Room
- Level: Unknown
Living Room
- Level: Unknown
PrimaryBedroom
- Level: Unknown
Living Room
- Level: Unknown
Living Room
- Level: Unknown
PrimaryBedroom
- Level: Unknown
PrimaryBedroom
- Level: Unknown
Living Room
- Level: Unknown
PrimaryBedroom
- Level: Unknown
Living Room
- Level: Unknown
PrimaryBedroom
- Level: Unknown
Kitchen
- Level: Unknown
Kitchen
- Level: Unknown
Kitchen
- Level: Unknown
PrimaryBedroom
- Level: Unknown
Kitchen
- Level: Unknown
PrimaryBedroom
- Level: Unknown
Kitchen
- Level: Unknown
PrimaryBedroom
- Level: Unknown
Property
Features
- Exterior Features: Courtyard, Outdoor Shower, Tennis Court(s)
- Patio & Porch: Patio
- Security Features: Closed Circuit Camera(s), Carbon Monoxide Detector(s), Security Gate, Gated with Guard, Gated Community, Smoke Detector(s), Security Fence, Security Guard, Window Bars
- Has Private Pool: No
- Pool Features: Association
- Has Spa: No
- Fencing: Fenced
- Horses: No
View
- Has View: Yes
- View: Garden, River
Accessibility
- Levels: Two, Multi/Split
- Entry Level: 1
- Entry Location: First Floor Entry,Second Floor Entry,Split Bedroom
- Stories: 4
- Accessibility Features: Accessible Kitchen Appliances, Accessible Stairway, Accessible Bedroom, Accessible Common Area, Accessible Elevator Installed, Accessible Kitchen, Accessible Doors, Accessible Hallway(s)
Parking
- Garage: No
- Parking Features: Guest
- Carport: No
- Open Parking: No
Waterfront
- Has Waterfront: No
- Waterfront Features: River Access
Basement
- Basement: No
Mobile Home
- Mobile Home Remains: No
- Units: Feet
Construction
Type & Style
- Home Type: Residential
- Architectural Style: SplitLevel
- Property Sub Type: Condominium
- Structure Type: Multi Family
Materials
- Construction Materials: Block
- Roof: Flat
Builder / Condition
- Year Built: 1972
- New Construction: No
Building
- Building Area Total: 1056
- Building Area Source: Public Records
- Building Exposure: East
Utilities & Green Energy
Utilities
- Electric on Property: No
- Water: Public
- Sewer: Public Sewer
- Utilities: Cable Available, Electricity Available, Sewer Connected, Water Available
Green Energy
- Energy Efficient: No
Community & HOA
Community
- Subdivision: Tennis Club Tilden Condo
- Zip/Postal Code: 33311
- City/Town: Fort Lauderdale
- City/Region: Fort Lauderdale-Broward
- County/Parish: Broward
- State/Province: FL
- Country Region: US-FL
- Features: Gated, Street Lights
HOA
- Has HOA: Yes
- Amenities: Pool, Basketball Court, Clubhouse, Car Wash Area, Fitness Center, Maintenance Grounds, Hot Water, Park, Parking, Spa/Hot Tub, Storage, Tennis Court(s), Elevator(s)
- Fee: $834
- Frequency: Monthly
- Fee Includes: Maintenance Grounds, Maintenance Structure, Sewer, Trash, Water
- Senior Community: No
Pets
- Pets Allowed: Cats OK, Dogs OK, Yes
Location
- Longitude: -80.148866
- Latitude: 26.152428
- Directions: I-95 to Oakland Park Blvd, East to Powerline, South to NW 19th St, left 100yds to "THE TENNIS CLUB" on the Corner, through the Guard Gate, take 2nd left all way round to 2nd Condo Bldg. --Tilden Park in Guest Parking along the river
Land Lease
- Land Lease: No
School
Elementary
- School: Thurgood Marshall
Middle or Junior
- School: William E. Dandy
Highschool
- School: Dillard 6-12
Tax, Financial & Listing Details
Listing Details
- List Price: $197,500
- Price Per Square Foot: $187.03
- Date on Market:
- Listing Terms: Cash, Conventional
- Home Warranty: No
- Rent Control: No
- Status: Active
MLS Details
- MLS: Beaches
- Listing ID: F10537245
Tax Details
- Tax Assessed Value: 109360
- Annual Tax Amount: $1,820.18
- Tax Year: 2025
- Tax Legal Description: TENNIS CLUB TILDEN CONDO UNIT 105 PER CDO BK/PG: 4795/788
- Universal Property ID: US-12011-N-494227aj0050-R-N
Price history for 620 Tennis Club Drive 105
| Date | Event | Price | Source |
|---|---|---|---|
| listed (Active) | $202,000 | Beaches #F10537245 | |
| price changed | $197,500 | Beaches #F10537245 |
Ask a question about 620 Tennis Club Drive 105
Hi there — ask anything about this property or the area and the team will get right back to you.
Local real estate advisory services provided by agent with Harrison Real Estate
Listed by Peter R Hemingway with Integrity Florida Realty Llc
All listings featuring the BMLS logo are provided by Beaches MLS, Inc. This information is not verified for authenticity or accuracy and is not guaranteed. Copyright 2026 Beaches Multiple Listing Service, Inc. Information is provided exclusively for consumers' personal, non-commercial use and may not be used for any purpose other than to identify prospective properties consumers may be interested in purchasing. The listing broker's offer of compensation is made to participants of BeachesMLS, where the listing is filed, as well as participants of MLSs participating in MLSAdvantage or a data share with BeachesMLS.
You agree to Harrison Real Estate Terms of Use and Privacy Policy. By choosing to contact a property, you also agree that Harrison Real Estate and its associates may call, text, or email you regarding any inquiries or activities you submit through our website. This may involve the use of automated means and prerecorded or artificial voices.