 For sale
65 Isle Of Venice Drive 65, Fort Lauderdale, FL 33301
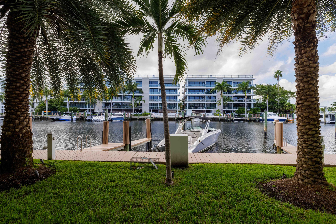
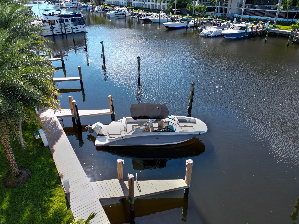
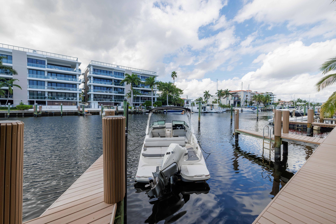
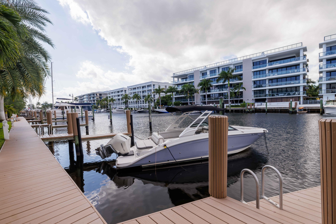
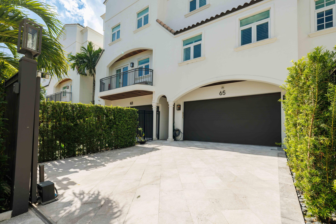
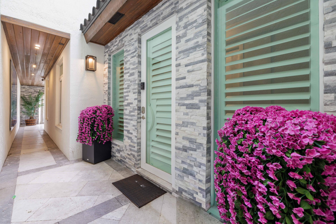
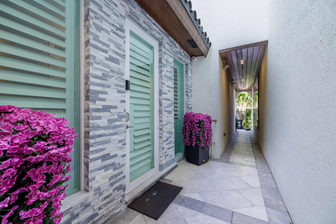
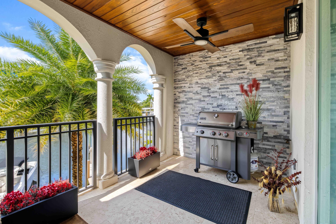
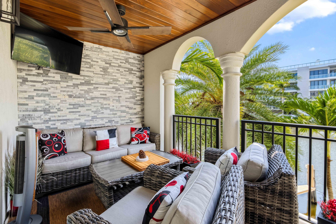
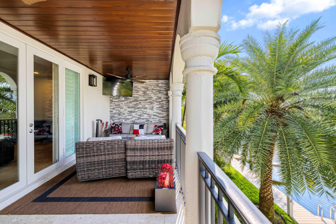
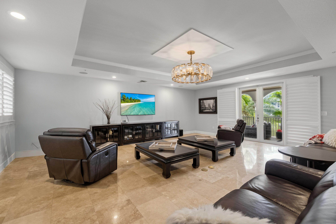
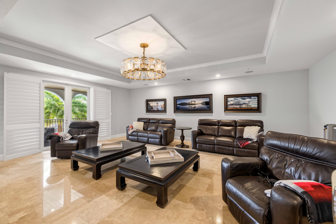
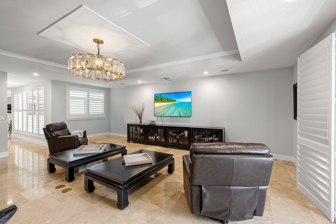
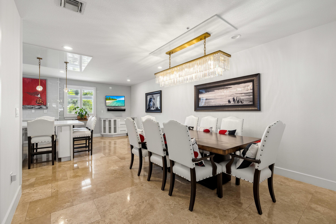
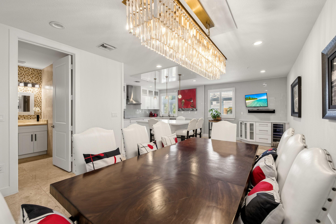
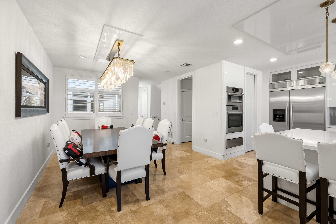
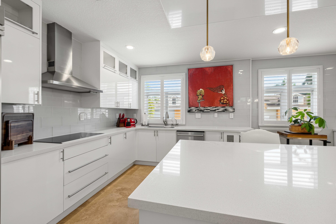
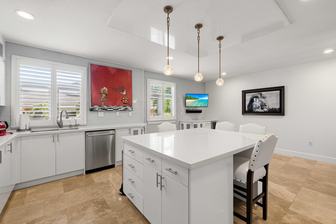
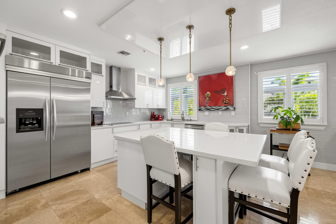
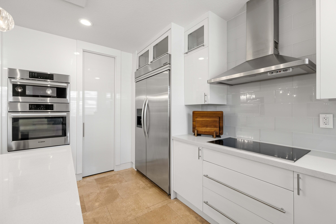
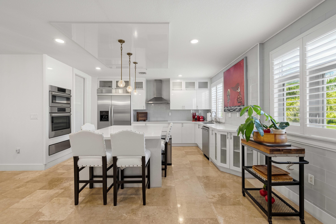
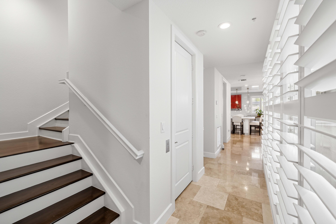
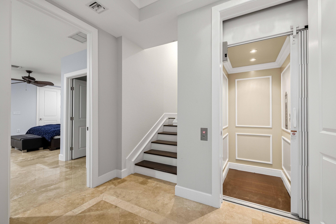
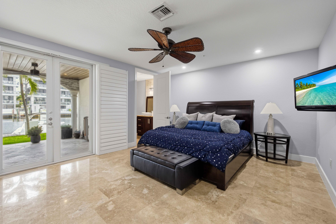
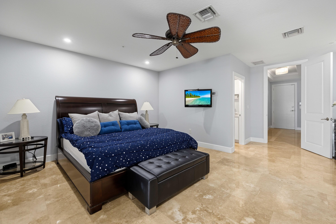
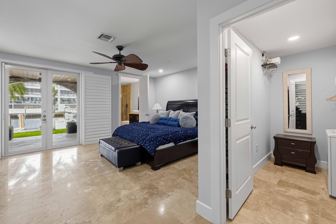
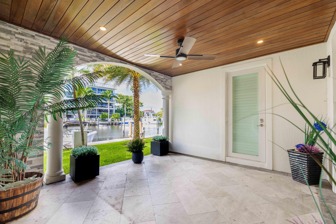
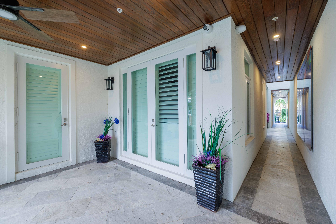
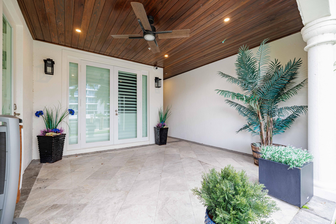
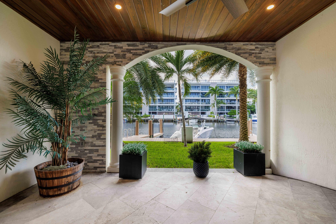
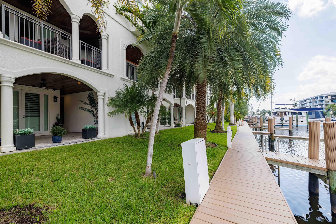
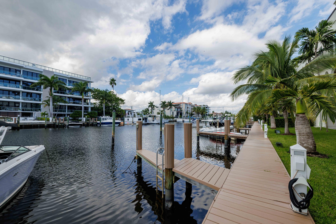
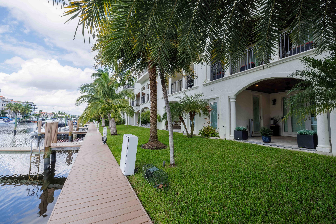
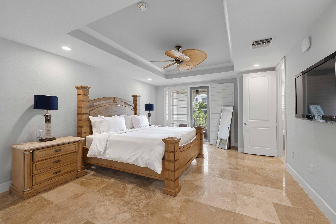
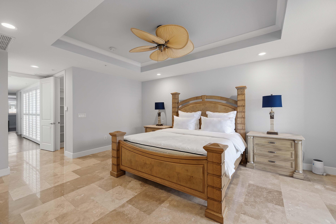
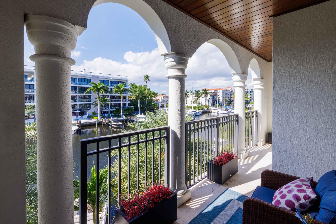
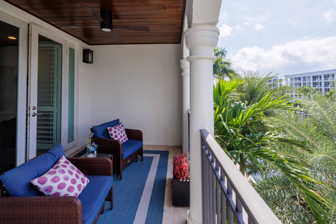
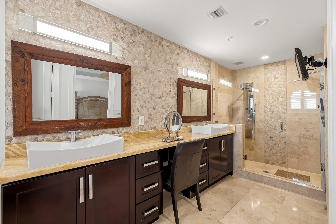
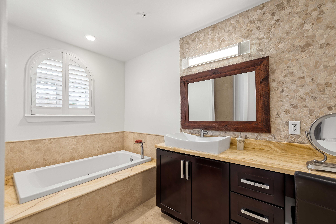
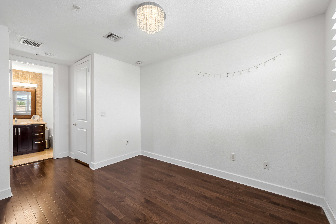
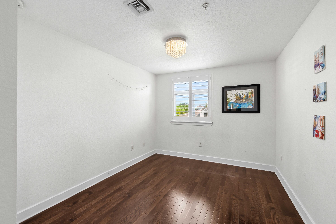
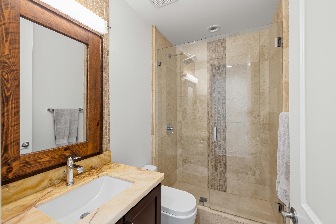
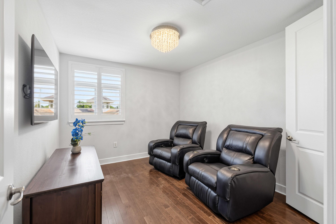
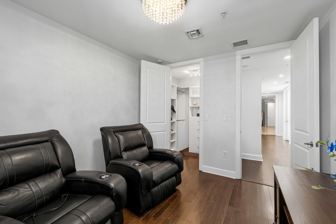
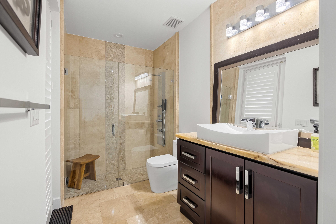
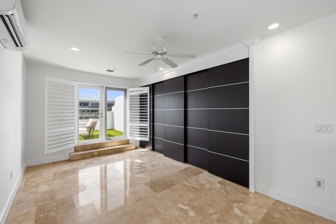
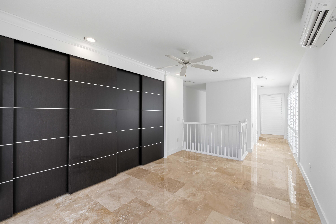
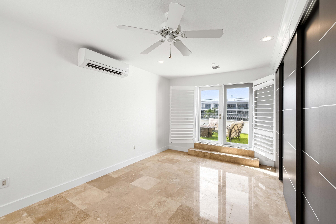
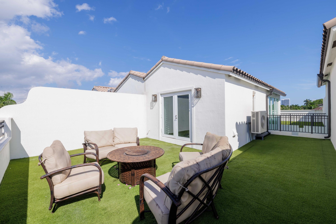
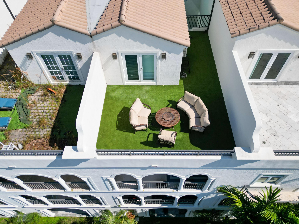
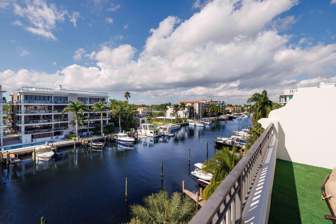
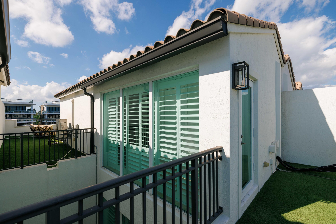
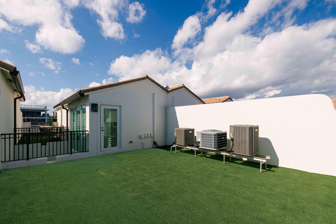
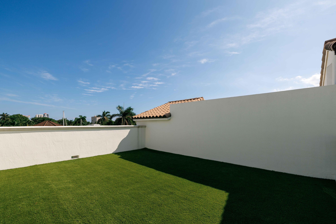
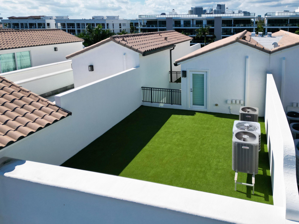
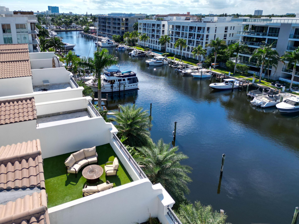
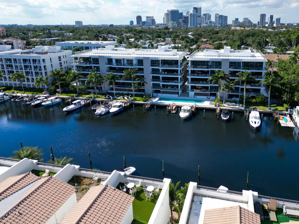
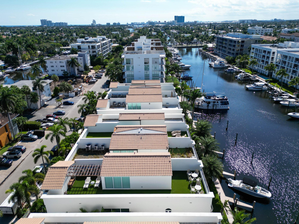
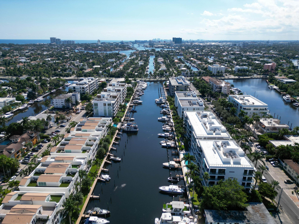
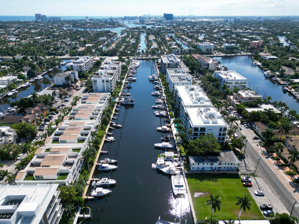
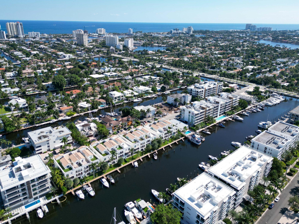
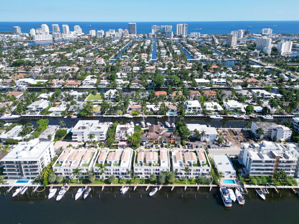
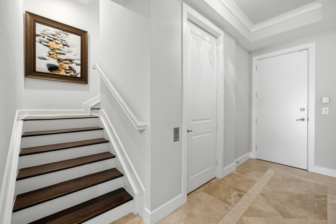
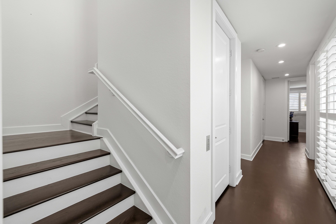
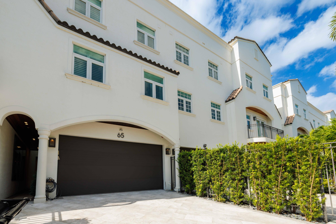
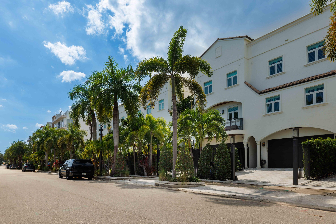
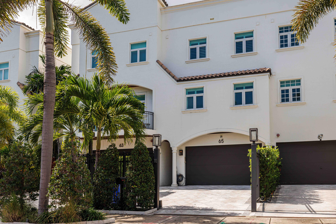
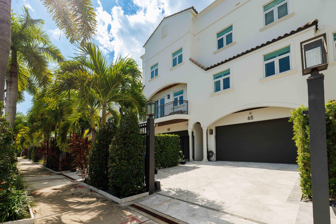
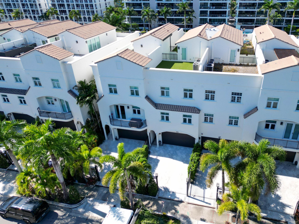
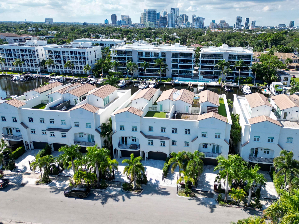
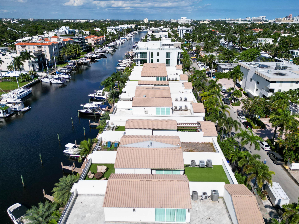
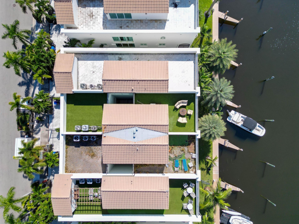
Exceptional Waterfront Living in Prestigious Las Olas Isles. Luxury waterfront living in this exceptional 4-story end-unit townhouse, ideally situated in the prestigious Las Olas Isles. Boasting a deeded 50-foot boat slip w/a 24-foot beam, no fixed bridges & effortless, quick access to the ocean, an extraordinary opportunity for boating enthusiasts. Thoughtfully designed functionality in mind, this residence features 4 spacious bedrooms, 4.5 baths, & multiple waterfront balconies showcasing beautiful water views. Interior includes a chef-inspired kitchen, formal dining room & expansive open-concept main living area, complemented by exquisite custom woodwork and architectural details throughout the entryway & terraces. Hurricane impact windows & doors & elevator.
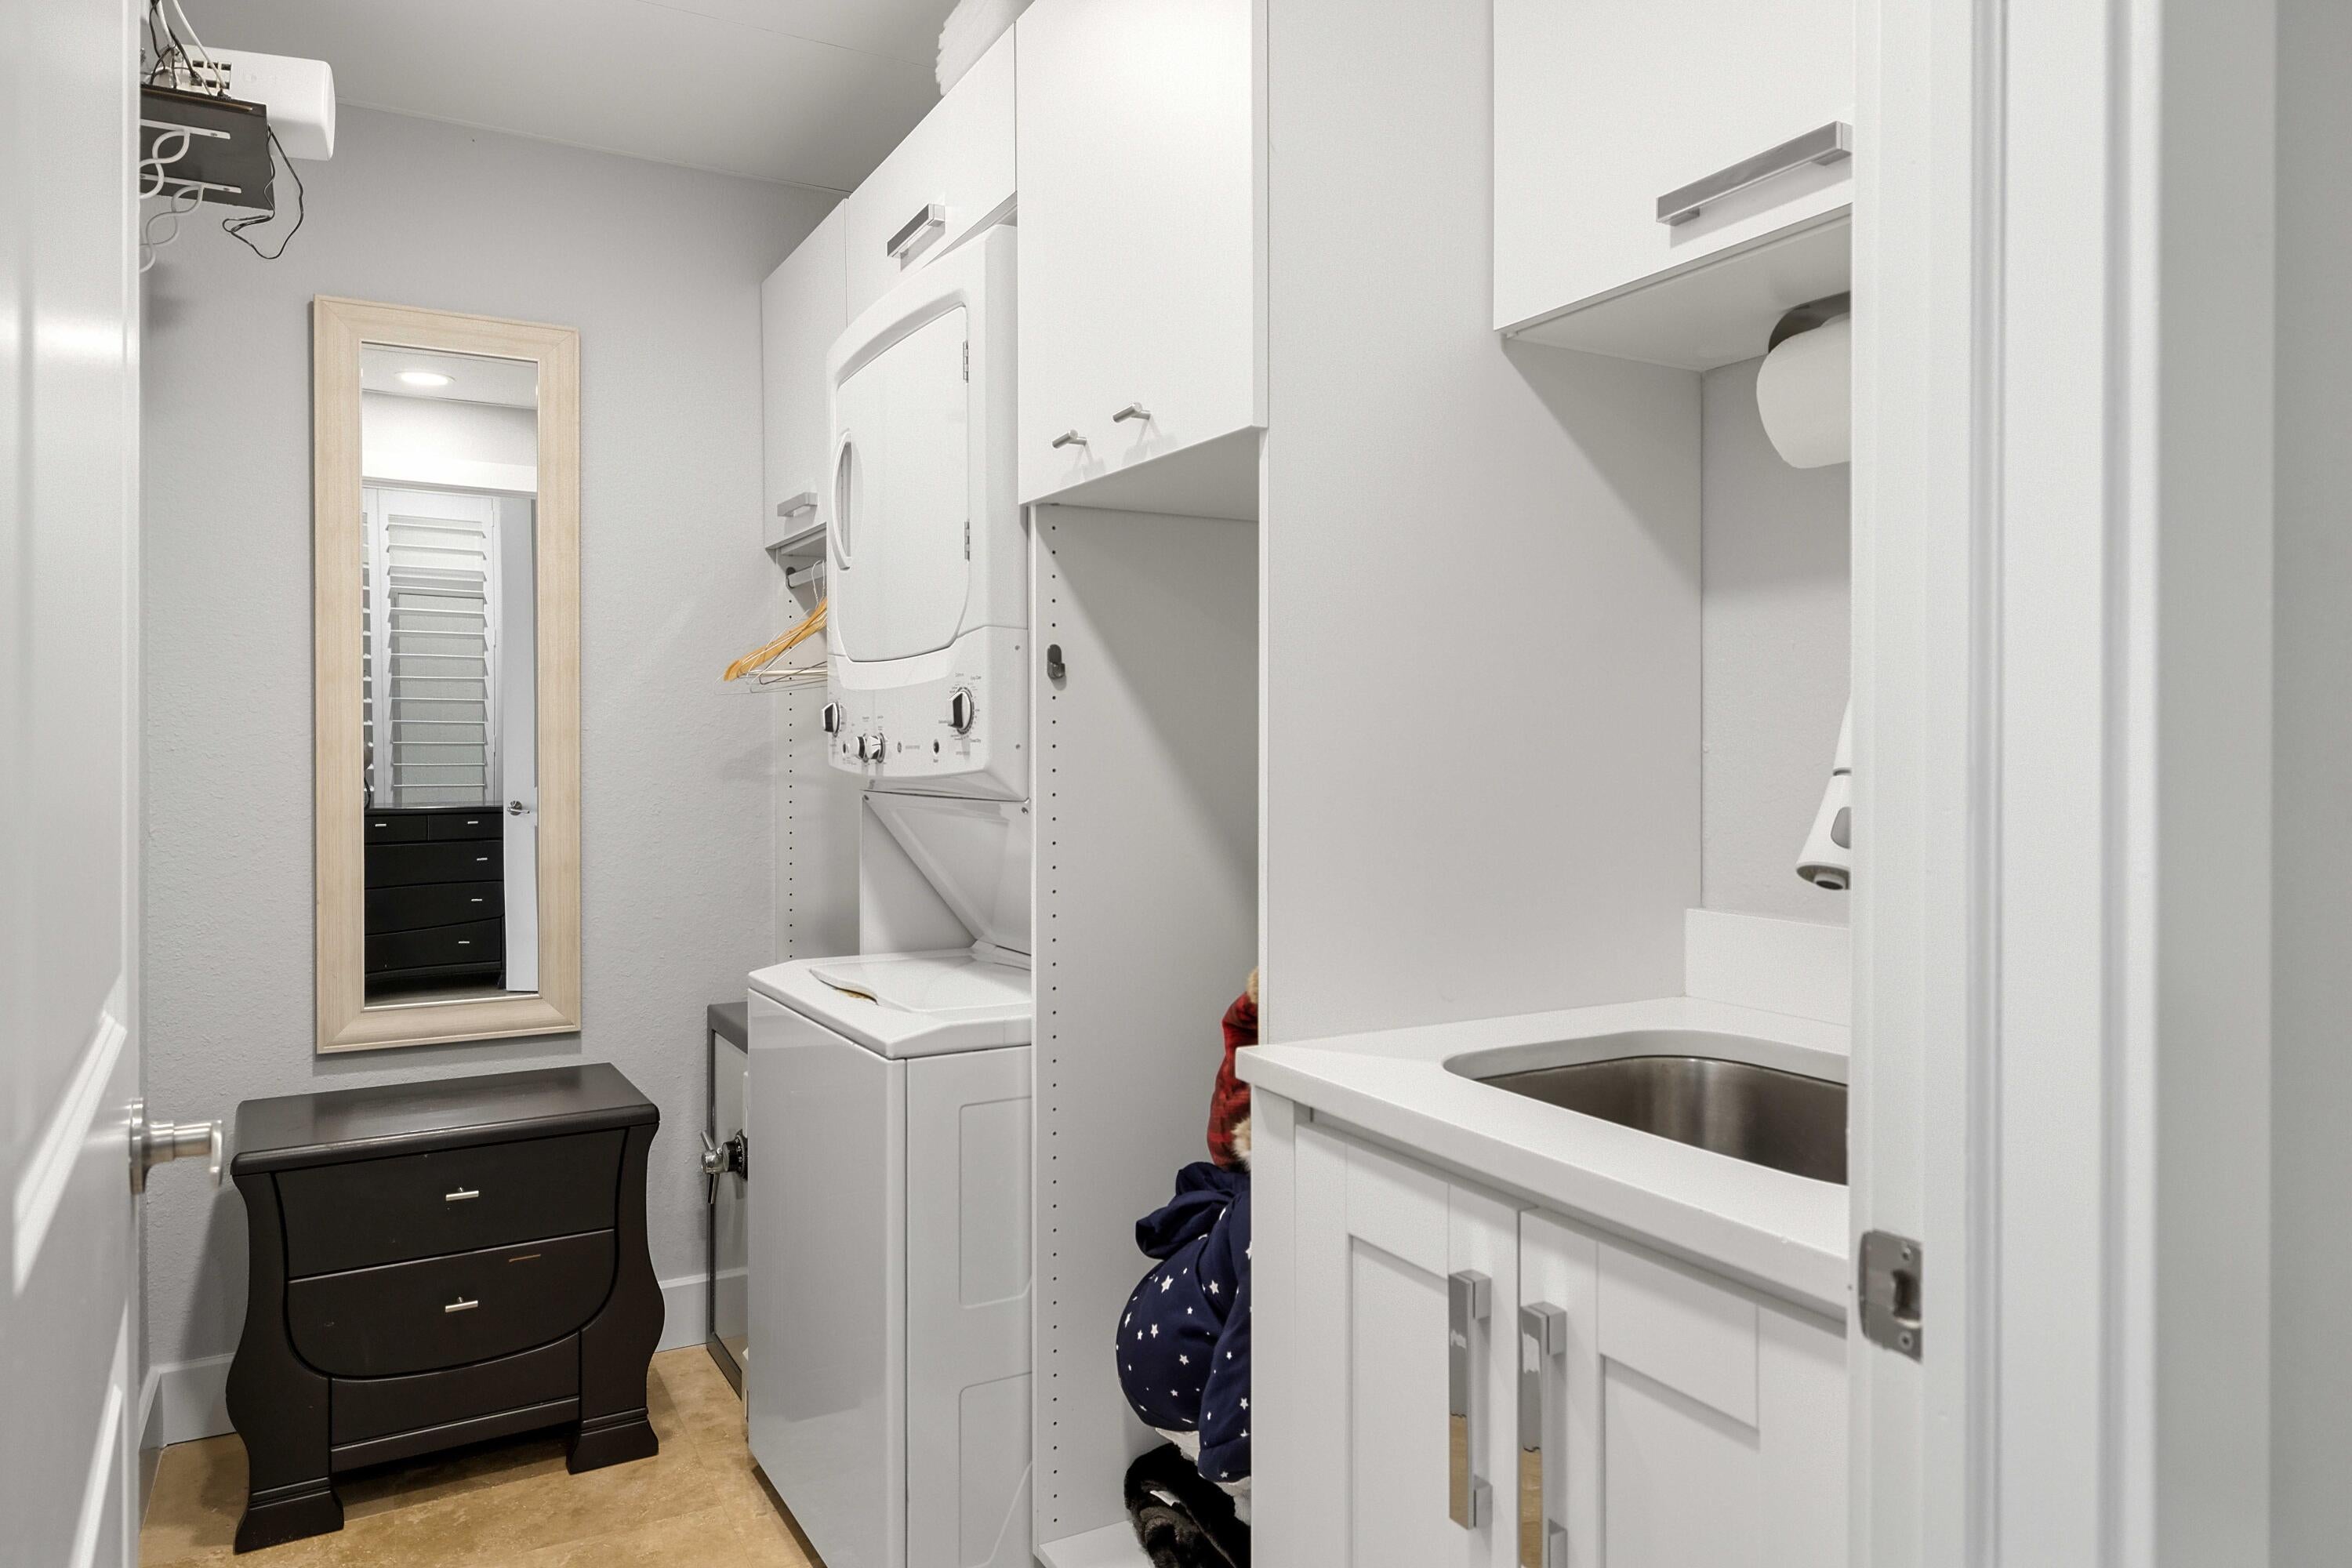
Mulligan Saltwater Chlorinator, Surround sound in living room, Restoration Hardware Light Fixtures, Screens for sliding doors on all floors, Storage room in back of property, FeeSimple, Two Car Garage, laundry room on 1st floor and laundry closet on 3rd floor, Elevator revamped 11 years ago, 4 ac units, marble floors and real wood, Pool shower outside by terrace and dock.
Location of 65 Isle Of Venice Drive 65
65 Isle Of Venice Drive 65 property details
Interior
Bedrooms & Bathrooms
- Bedrooms: 4
- Bathrooms: 5
- Full Bathrooms: 4
- Main Level Bedrooms: 1
- Main Level Bathrooms: 1
Appliances
- Included: Dryer, Dishwasher, Electric Range, Disposal, Ice Maker, Microwave, Refrigerator, Washer
- Laundry: Multiple Locations
Heating
- Heating: Central
Cooling
- Cooling: Central Air
Features
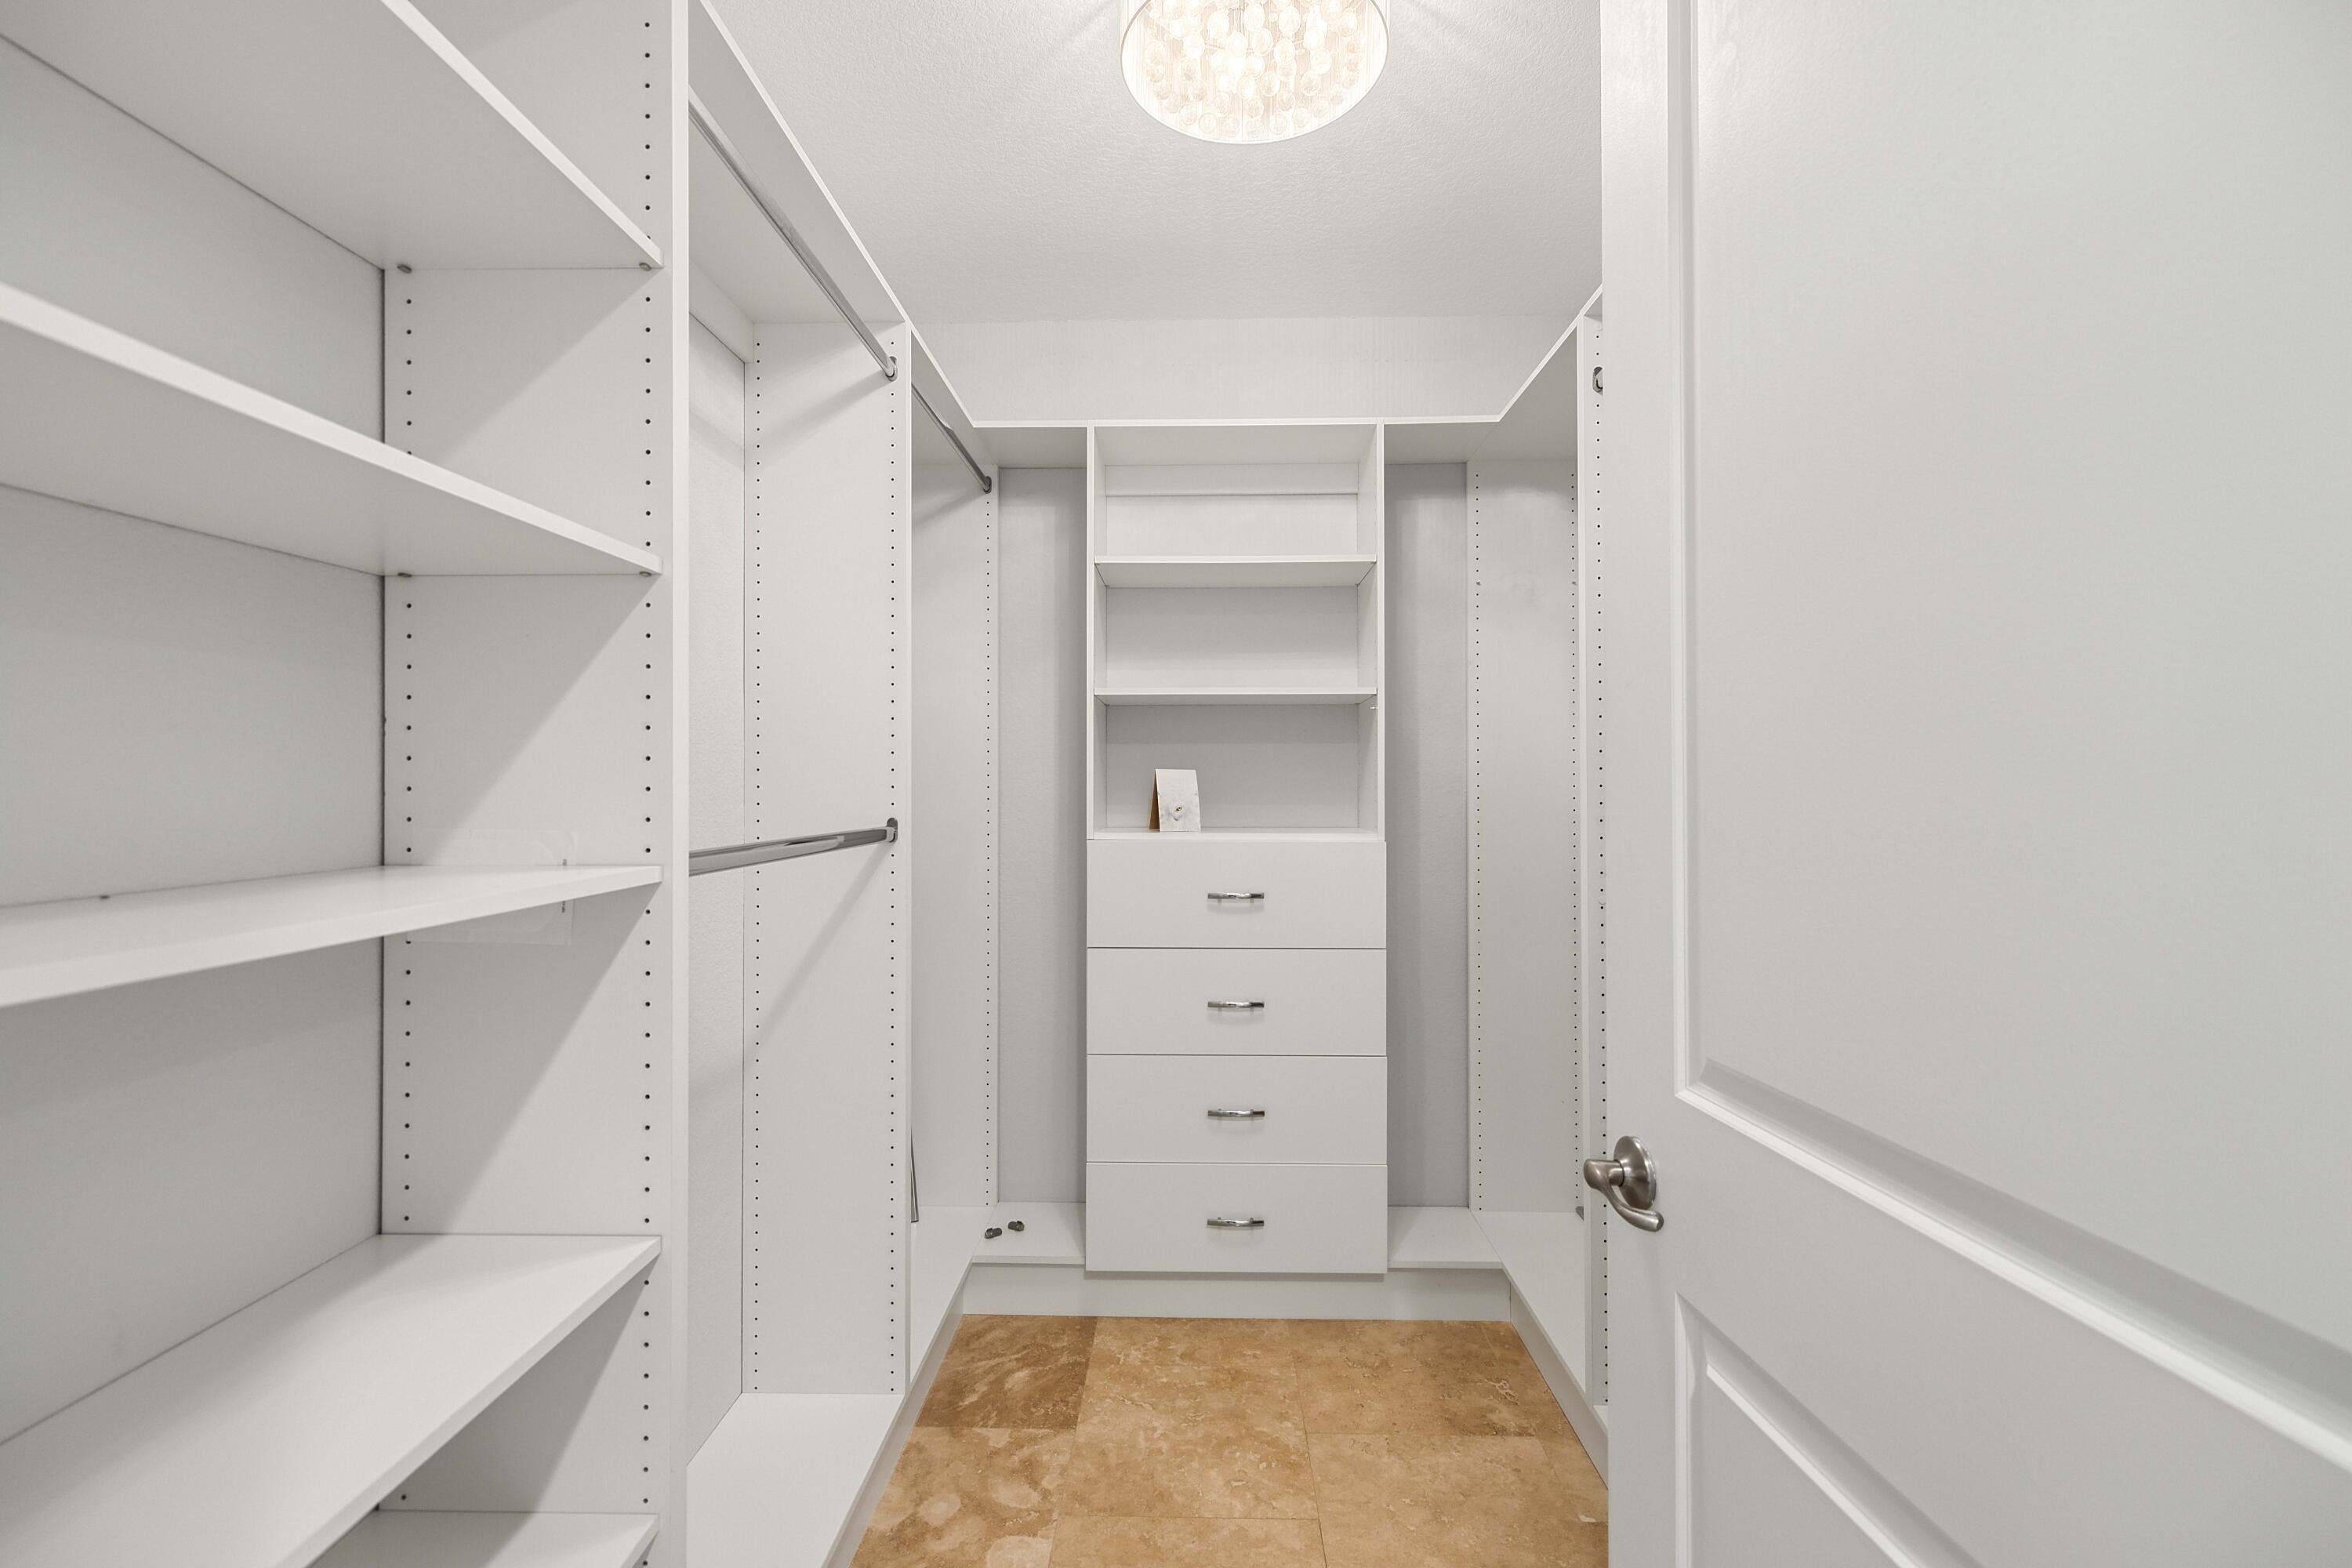
- Interior Features: Breakfast Bar, Built-in Features, Entrance Foyer, Elevator, High Ceilings, Kitchen Island, Pantry, Storage, Walk-In Closet(s)
- Window Features: Plantation Shutters, Storm Window(s)
- Flooring: Marble, Wood
- Fireplace: No
Interior Area
- Total Living Area: 3444
- Source: Appraiser
Video & Virtual Tour
- Virtual Tour: View tour
Rooms & Dimensions
Living Room
- Level: Unknown
Kitchen
- Level: Unknown
Kitchen
- Level: Unknown
PrimaryBedroom
- Level: Unknown
PrimaryBedroom
- Level: Unknown
Living Room
- Level: Unknown
Property
Features
- Exterior Features: Balcony, Barbecue, Lighting, Storage
- Patio & Porch: Covered, Patio, Terrace
- Security Features: Security System, Gated Community, Smoke Detector(s)
- Has Private Pool: No
- Has Spa: No
- Fencing: Front Yard, Wood
- Horses: No
View
- Has View: Yes
- View: Canal, Water
Lot
- Acres: 0.06
- Features: Corner Lot, Landscaped, Waterfront
Accessibility
- Levels: Three Or More, Multi/Split
- Entry Level: 1
- Entry Location: First Floor
- Stories: 4
- Accessibility Features: Accessible Elevator Installed
Parking
- Garage: Yes
- Total Spaces: 2
- Covered Spaces: 2
- Parking Features: Attached, Boat, Electric Vehicle Charging Station(s), Garage, Garage Door Opener, On Street
- Carport: No
- Open Parking: No
Waterfront
- Has Waterfront: Yes
- Waterfront Features: Canal Access, Canal Front, Ocean Access
Basement
- Basement: No
Mobile Home
- Mobile Home Remains: No
- Units: Feet
Construction
Type & Style
- Home Type: Residential
- Architectural Style: Contemporary, European, PatioHome, SplitLevel
- Property Sub Type: Townhouse
- Structure Type: Townhouse
Materials
- Construction Materials: Block
- Roof: Tile
Builder / Condition
- Year Built: 2008
- New Construction: No
Building
- Building Area Total: 3444
- Building Area Source: Appraiser
- Building Exposure: East
Utilities & Green Energy
Utilities
- Electric on Property: No
- Water: Public
- Sewer: Public Sewer
- Utilities: Underground Utilities
Green Energy
- Energy Efficient: No
Community & HOA
Community
- Subdivision: Nurmi Isles Island No 4
- Zip/Postal Code: 33301
- City/Town: Fort Lauderdale
- City/Region: Fort Lauderdale-Broward
- County/Parish: Broward
- State/Province: FL
- Country Region: US-FL
- Features: Gated, Sidewalks
HOA
- Has HOA: Yes
- Amenities: Boating, Maintenance Grounds, Maintenance, Boat Dock
- Fee: $1,000
- Frequency: Monthly
- Fee Includes: Insurance, Maintenance Grounds
- Senior Community: No
Pets
- Pets Allowed: Cats OK, Dogs OK, Yes
Location
- Longitude: -80.120822
- Latitude: 26.122783
- Directions: Las Olas Blvd to Isle of Venice Dr.
Land Lease
- Land Lease: No
School
Tax, Financial & Listing Details
Listing Details
- List Price: $2,695,000
- Price Per Square Foot: $782.52
- Date on Market:
- Listing Terms: Cash, Conventional
- Furnished: Negotiable
- Home Warranty: No
- Rent Control: No
- Status: Active
MLS Details
- MLS: Beaches
- Listing ID: B26099664
Tax Details
- Tax Assessed Value: 1145320
- Annual Tax Amount: $20,581.53
- Tax Year: 2025
- Tax Legal Description: NURMI ISLES ISLAND NO 4 24-43 B N 22.17 OF S 60 OF LOT 10 AKA: UNIT 6 SEASIDE VILLAS
- Universal Property ID: US-12011-N-504201450060-R-N
Price history for 65 Isle Of Venice Drive 65
| Date | Event | Price | Source |
|---|---|---|---|
| listed (Active) | $2,695,000 | Beaches #B26099664 |
Ask a question about 65 Isle Of Venice Drive 65
Hi there — ask anything about this property or the area and the team will get right back to you.
Local real estate advisory services provided by agent with Harrison Real Estate
Listed by Francisco Garcia with Engel & Voelkers Fort Lauderda
All listings featuring the BMLS logo are provided by Beaches MLS, Inc. This information is not verified for authenticity or accuracy and is not guaranteed. Copyright 2026 Beaches Multiple Listing Service, Inc. Information is provided exclusively for consumers' personal, non-commercial use and may not be used for any purpose other than to identify prospective properties consumers may be interested in purchasing. The listing broker's offer of compensation is made to participants of BeachesMLS, where the listing is filed, as well as participants of MLSs participating in MLSAdvantage or a data share with BeachesMLS.
You agree to Harrison Real Estate Terms of Use and Privacy Policy. By choosing to contact a property, you also agree that Harrison Real Estate and its associates may call, text, or email you regarding any inquiries or activities you submit through our website. This may involve the use of automated means and prerecorded or artificial voices.