

145 Kings Lane, Fort Pierce, FL 34950
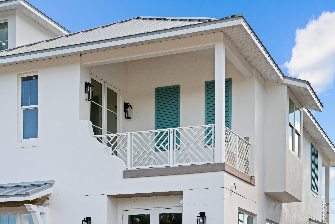
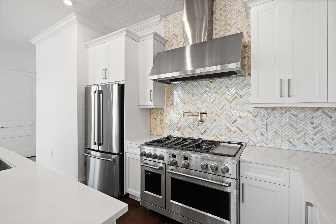
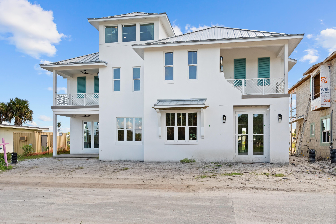
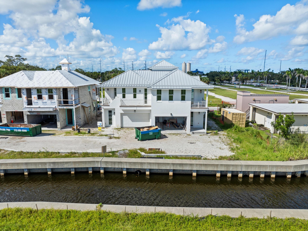
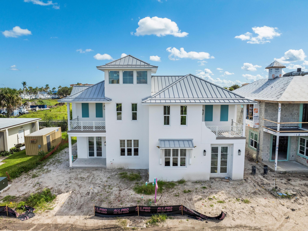
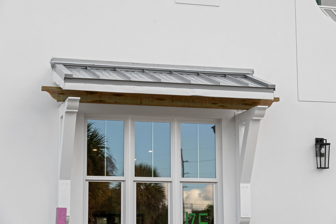
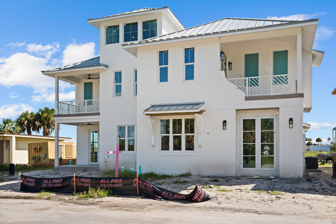
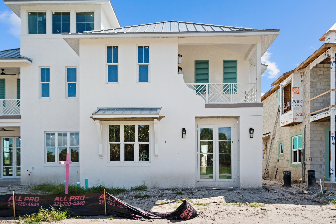
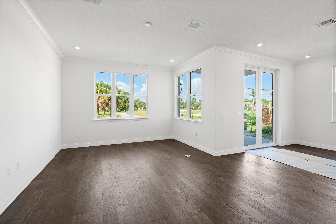
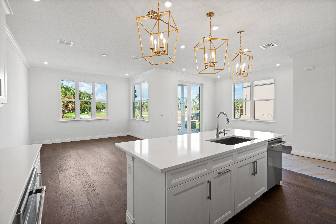
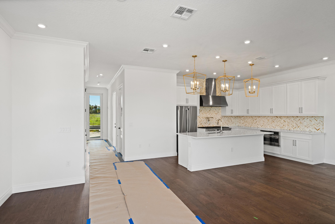
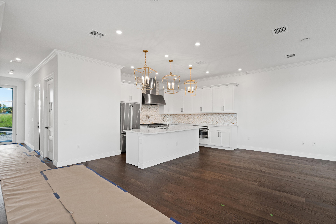
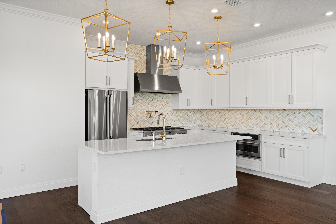
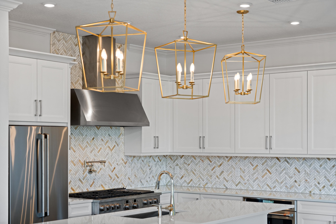
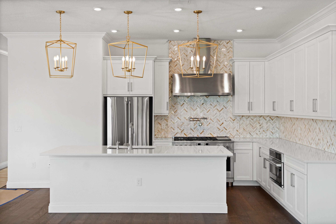
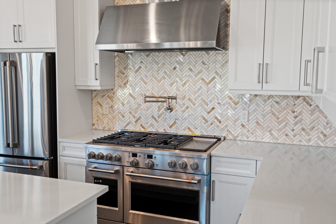
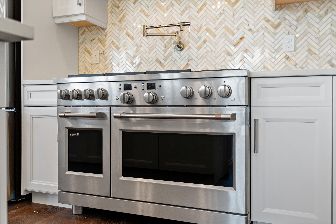
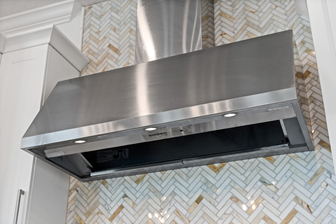
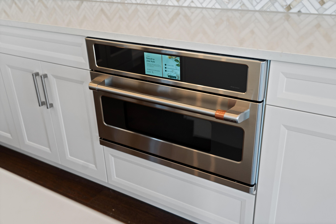
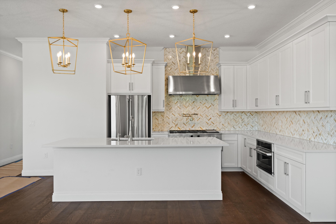
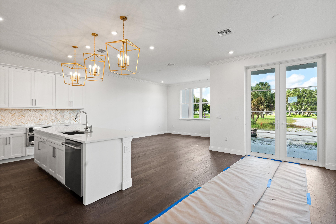
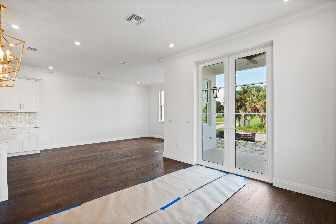
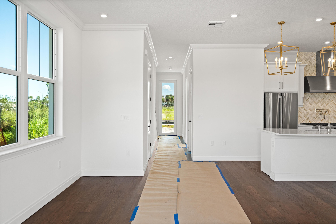
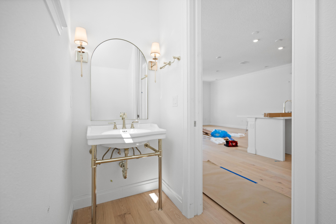
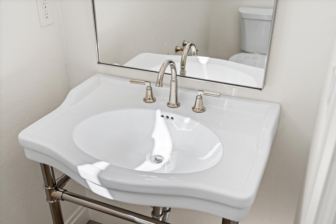
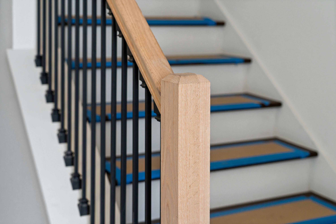
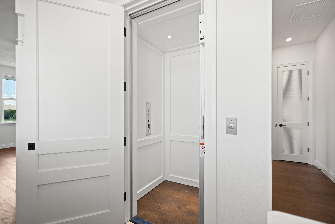
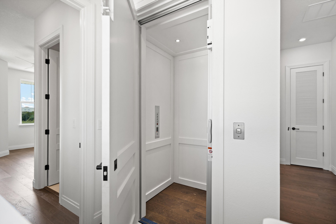
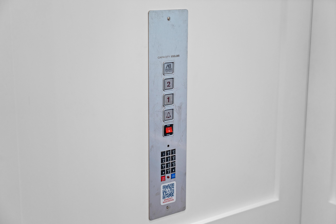
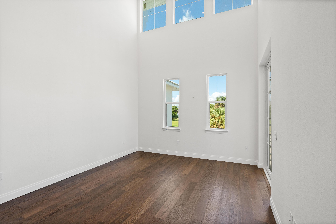
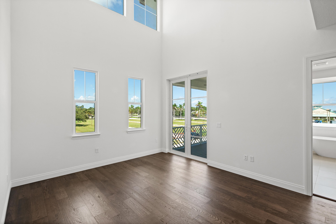
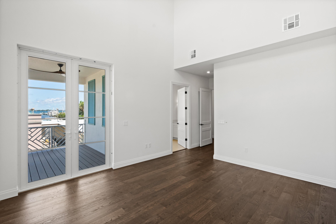
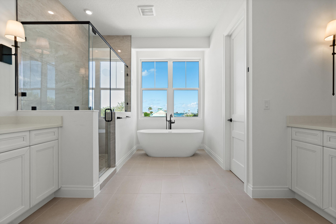
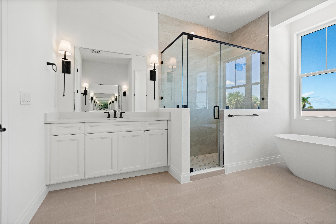
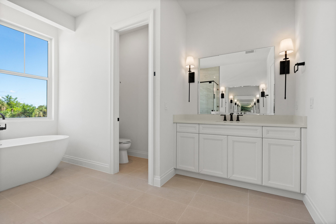
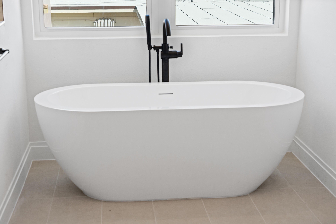
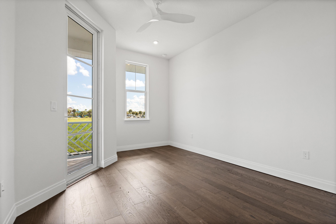
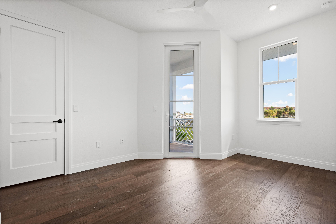
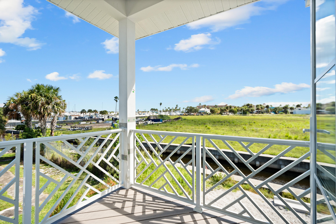
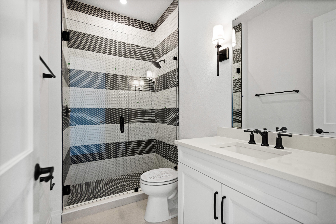
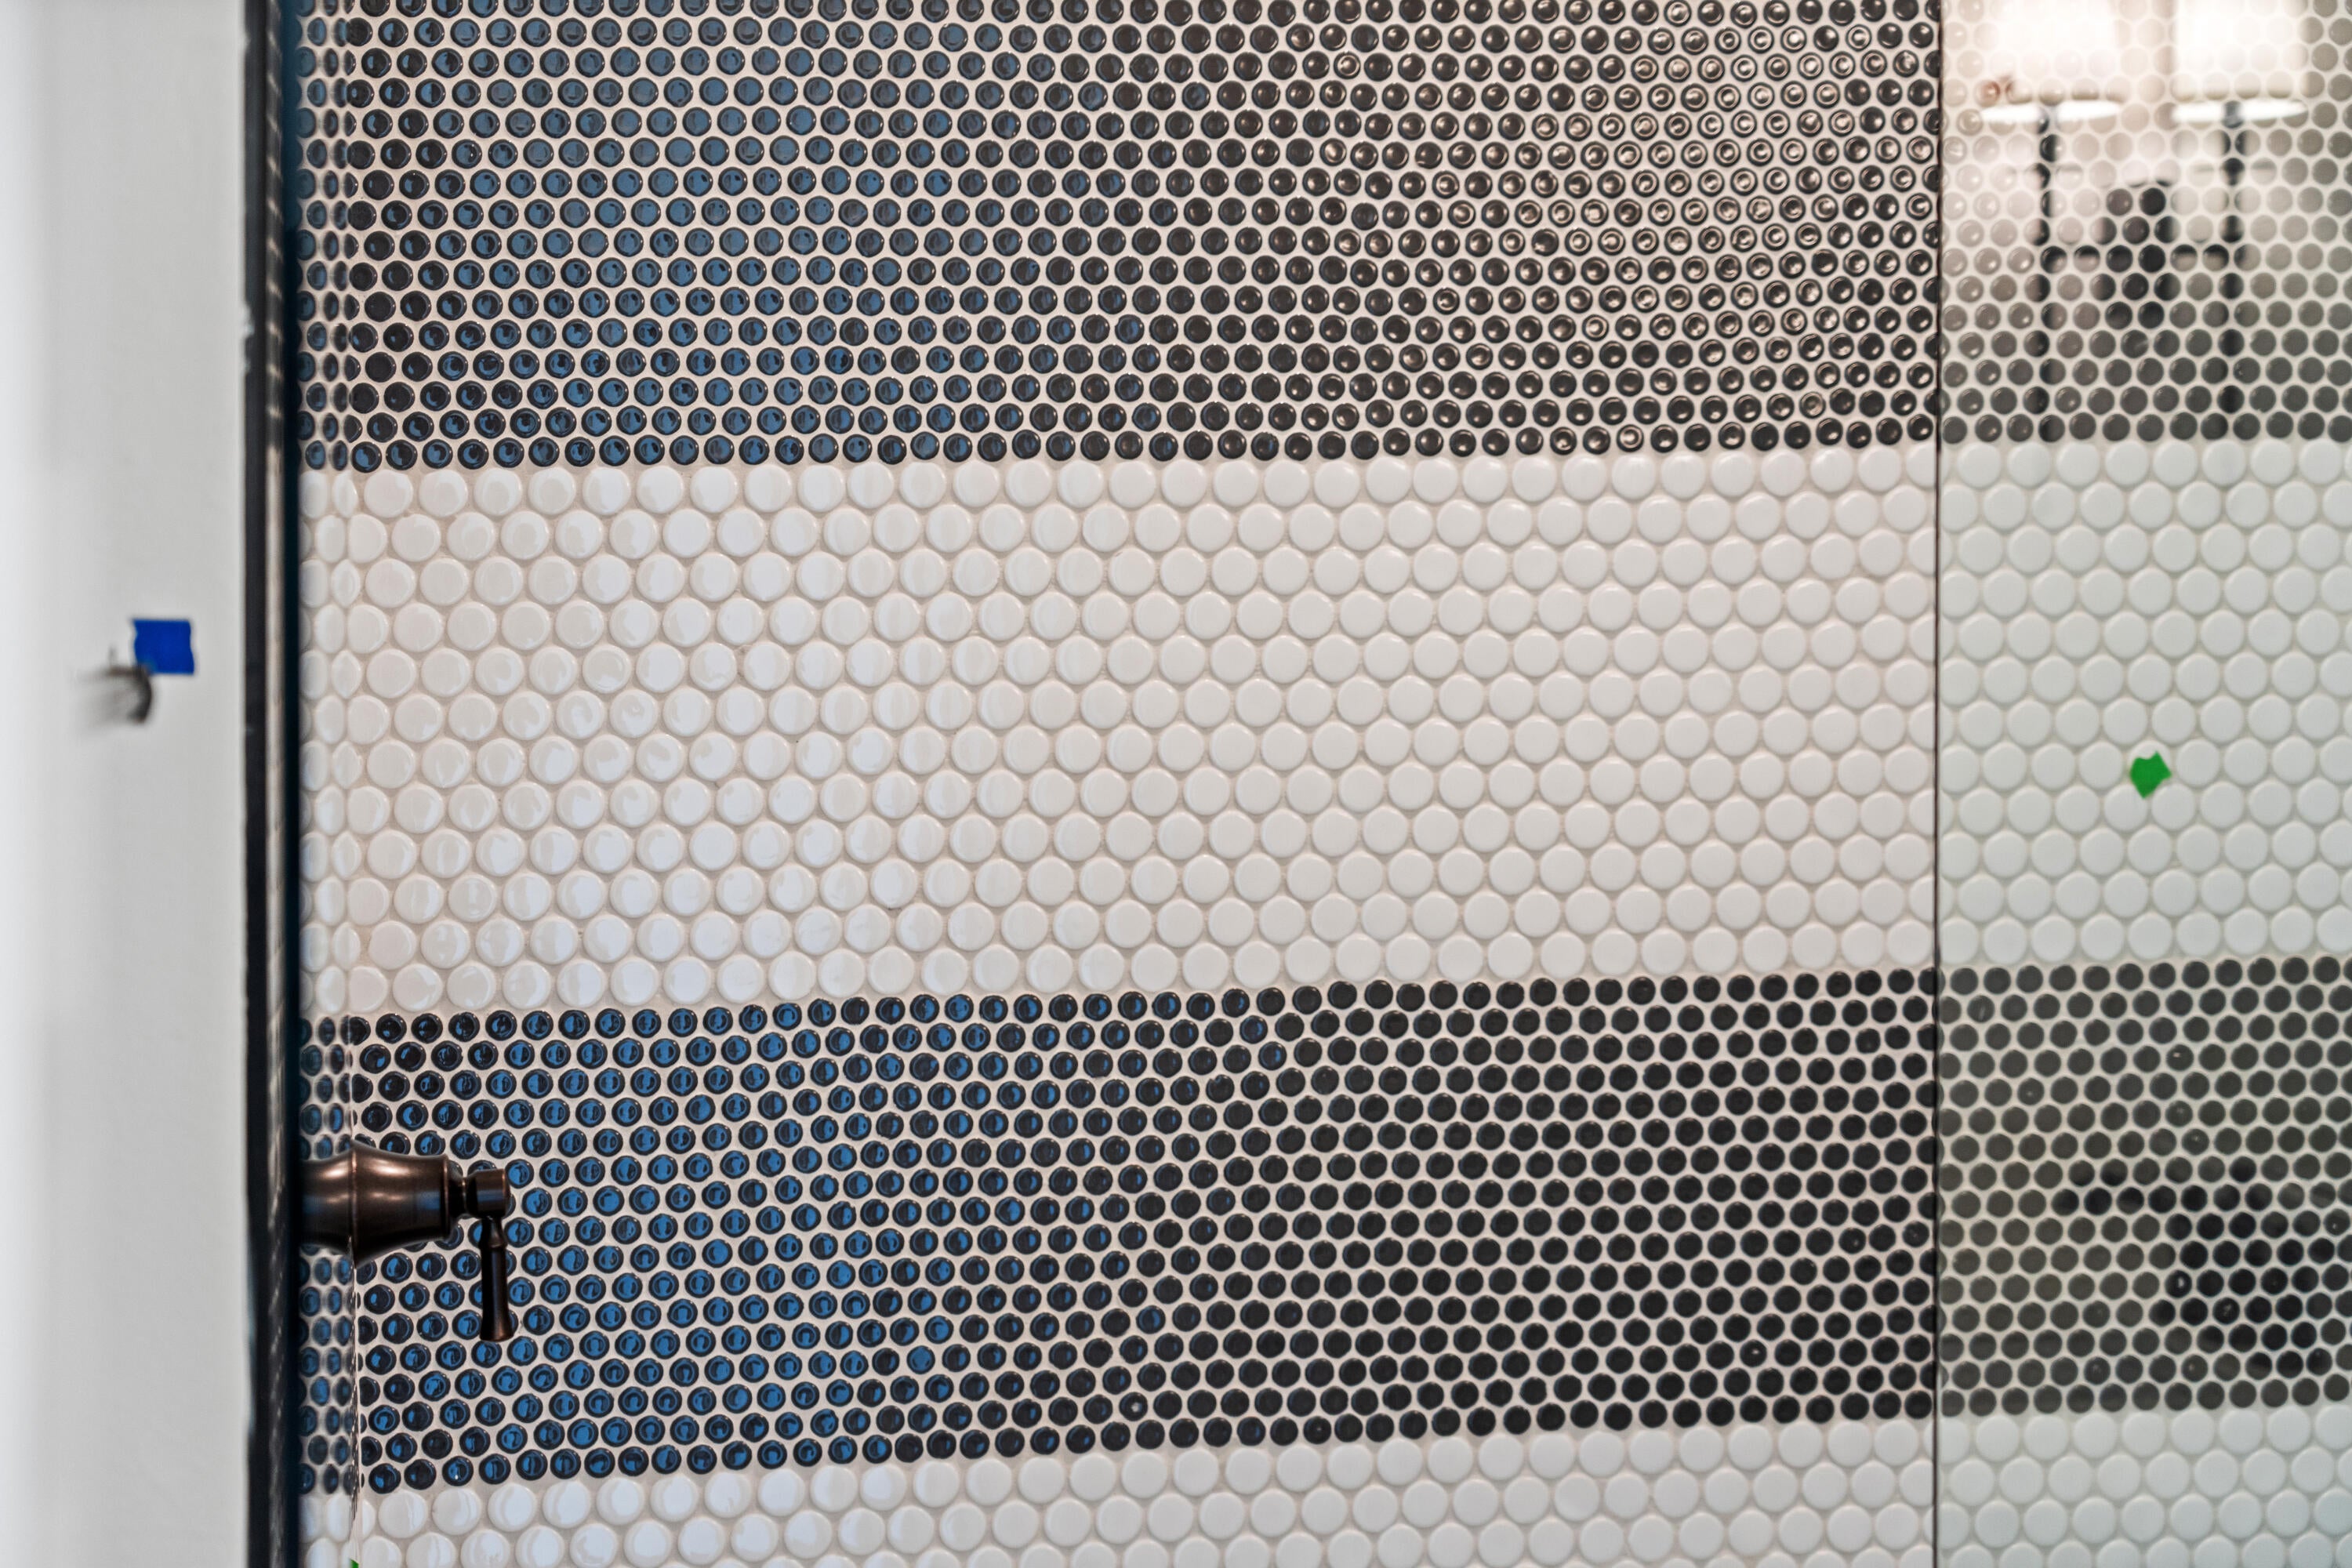
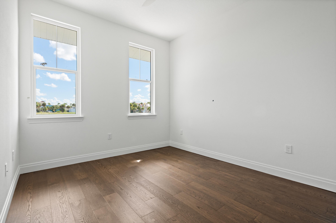
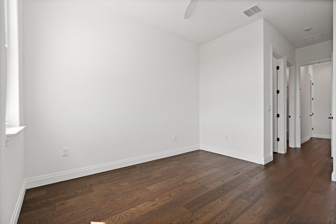
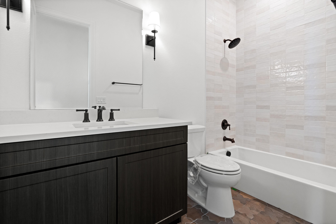
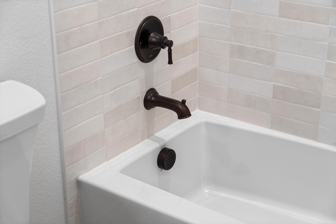
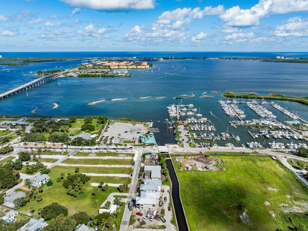
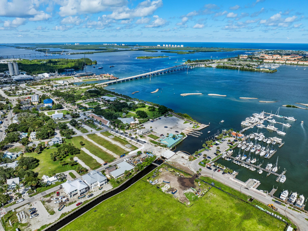
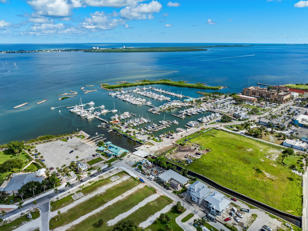
Villa 7 will be the "Timeless West Indies" Interior package. Here is your opportunity to experience this groundbreaking development connecting Fort Pierce's historic downtown with Edgartown. Soon to be a Creative & Contemporary waterfront arts, entertainment & living district in downtown Fort Pierce. There is a total of just 10 Luxury villas being built by INB Homes. The villas were drafted by Cronk Duch Architecture, evoking a strong focus on structures & design that enhance and complement the existing pedestrian friendly atmosphere of Fort Pierce. The exteriors, Anglo-Caribbean in style, feature crimp metal roofs, open eaves, balconies, and all impact glass windows and doors. The interiors, all executed with exquisite craftsmanship and appointed with fine finishes, (including an ELEVATOR) range in 3 different style options curated by Smith Interior Design. The renderings represent "Contemporary Beachside" however you can choose your design package for the build process. Other interior packages include the "Palm Beach Classic" and "Timeless West Indies" offering design options that range from traditional to sleekly contemporary. State-of-the-art Café kitchen appliances include a gas range with a pot filler and coordinating range hood. The primary bath features a standalone soaking tub. Each luxury villa is a 3 bedroom, 3 ½ bathroom set up with a 2-car garage set up in a way that evokes airy living and dining rooms to cozy studies and bedrooms that open onto balconies with sweeping downtown views, it will inspire anyone yearning for a stylish coastal life. Expected completion date August 2026. Ask about our current incentives and upgrade options!
Open houses at 145 Kings Lane
Saturday, November 21 · 12–3pm
In person · no appointment needed
Saturday, November 21 · 12–3pm
In person · no appointment needed
Location of 145 Kings Lane
145 Kings Lane property details
Interior
Bedrooms & Bathrooms
- Bedrooms: 3
- Bathrooms: 4
- Full Bathrooms: 3
- Main Level Bathrooms: 1
Appliances
- Included: Dishwasher, Electric Water Heater, Gas Range, Microwave, Refrigerator, Water Heater
- Laundry: Inside
Heating
- Heating: Central, Electric
Cooling
- Cooling: Central Air, Electric
Features
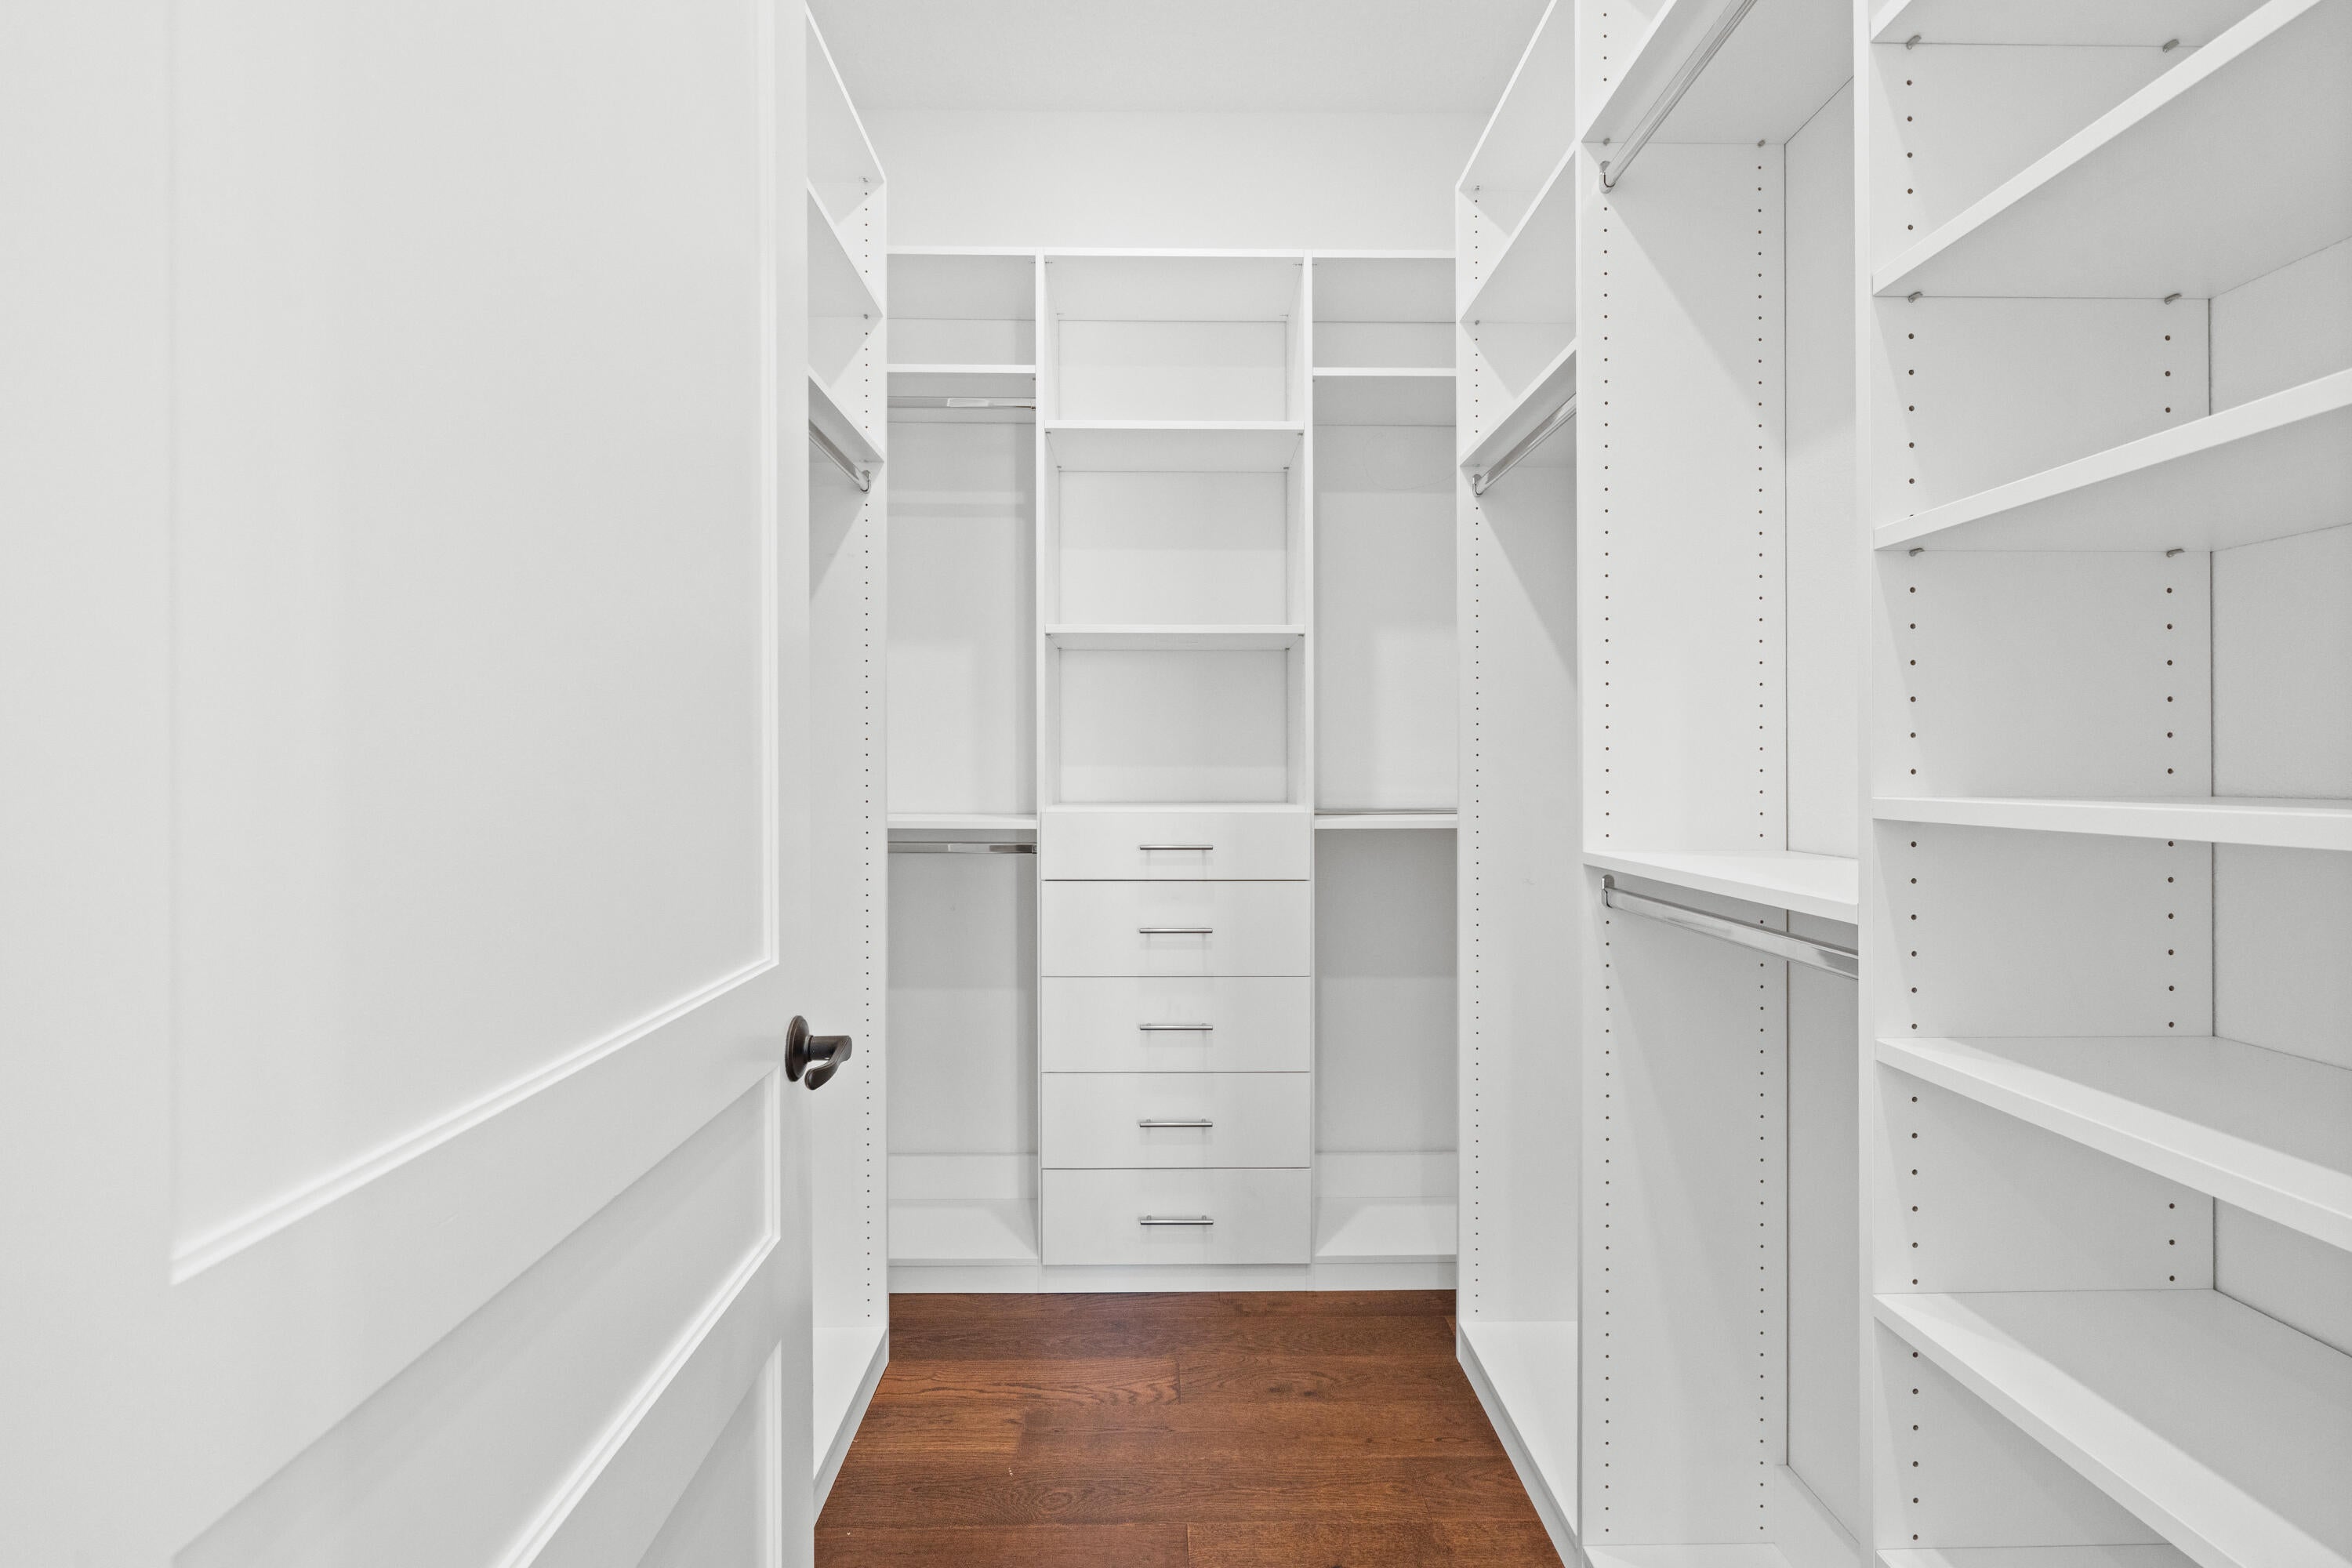
- Interior Features: Elevator, Kitchen Island, Soaking Tub, Walk-In Closet(s)
- Flooring: Wood
- Fireplace: No
Interior Area
- Total Living Area: 2153
Video & Virtual Tour
- Virtual Tour: View tour
Rooms & Dimensions
Living Room
- Level: Main
- Dimensions: 16 X 17
Kitchen
- Level: Main
- Dimensions: 13.6 X 11.6
Laundry
- Level: Unknown
Laundry
- Level: Unknown
Family Room
- Level: Unknown
PrimaryBedroom
- Level: Second
- Dimensions: 13 X 13
Laundry
- Level: Unknown
Kitchen
- Level: Main
- Dimensions: 13.6 X 11.6
Family Room
- Level: Unknown
Living Room
- Level: Main
- Dimensions: 16 X 17
Family Room
- Level: Unknown
Kitchen
- Level: Main
- Dimensions: 13.6 X 11.6
PrimaryBedroom
- Level: Second
- Dimensions: 13 X 13
Laundry
- Level: Unknown
Living Room
- Level: Main
- Dimensions: 16 X 17
Family Room
- Level: Unknown
PrimaryBedroom
- Level: Second
- Dimensions: 13 X 13
Kitchen
- Level: Main
- Dimensions: 13.6 X 11.6
Laundry
- Level: Unknown
Living Room
- Level: Main
- Dimensions: 16 X 17
Living Room
- Level: Main
- Dimensions: 16 X 17
PrimaryBedroom
- Level: Second
- Dimensions: 13 X 13
Family Room
- Level: Unknown
Laundry
- Level: Unknown
Kitchen
- Level: Main
- Dimensions: 13.6 X 11.6
Living Room
- Level: Main
- Dimensions: 16 X 17
Kitchen
- Level: Main
- Dimensions: 13.6 X 11.6
Family Room
- Level: Unknown
PrimaryBedroom
- Level: Second
- Dimensions: 13 X 13
Laundry
- Level: Unknown
PrimaryBedroom
- Level: Second
- Dimensions: 13 X 13
Living Room
- Level: Main
- Dimensions: 16 X 17
Family Room
- Level: Unknown
PrimaryBedroom
- Level: Second
- Dimensions: 13 X 13
Living Room
- Level: Main
- Dimensions: 16 X 17
Family Room
- Level: Unknown
Laundry
- Level: Unknown
PrimaryBedroom
- Level: Second
- Dimensions: 13 X 13
PrimaryBedroom
- Level: Second
- Dimensions: 13 X 13
Family Room
- Level: Unknown
Kitchen
- Level: Main
- Dimensions: 13.6 X 11.6
Living Room
- Level: Main
- Dimensions: 16 X 17
Laundry
- Level: Unknown
Kitchen
- Level: Main
- Dimensions: 13.6 X 11.6
PrimaryBedroom
- Level: Second
- Dimensions: 13 X 13
Living Room
- Level: Main
- Dimensions: 16 X 17
Kitchen
- Level: Main
- Dimensions: 13.6 X 11.6
Laundry
- Level: Unknown
Living Room
- Level: Main
- Dimensions: 16 X 17
PrimaryBedroom
- Level: Second
- Dimensions: 13 X 13
PrimaryBedroom
- Level: Second
- Dimensions: 13 X 13
Family Room
- Level: Unknown
Living Room
- Level: Main
- Dimensions: 16 X 17
Kitchen
- Level: Main
- Dimensions: 13.6 X 11.6
PrimaryBedroom
- Level: Second
- Dimensions: 13 X 13
Family Room
- Level: Unknown
Living Room
- Level: Main
- Dimensions: 16 X 17
Kitchen
- Level: Main
- Dimensions: 13.6 X 11.6
PrimaryBedroom
- Level: Second
- Dimensions: 13 X 13
Laundry
- Level: Unknown
Laundry
- Level: Unknown
Living Room
- Level: Main
- Dimensions: 16 X 17
PrimaryBedroom
- Level: Second
- Dimensions: 13 X 13
Family Room
- Level: Unknown
Kitchen
- Level: Main
- Dimensions: 13.6 X 11.6
Laundry
- Level: Unknown
Living Room
- Level: Main
- Dimensions: 16 X 17
PrimaryBedroom
- Level: Second
- Dimensions: 13 X 13
Kitchen
- Level: Main
- Dimensions: 13.6 X 11.6
Family Room
- Level: Unknown
Laundry
- Level: Unknown
Kitchen
- Level: Main
- Dimensions: 13.6 X 11.6
Family Room
- Level: Unknown
PrimaryBedroom
- Level: Second
- Dimensions: 13 X 13
Living Room
- Level: Main
- Dimensions: 16 X 17
PrimaryBedroom
- Level: Second
- Dimensions: 13 X 13
Laundry
- Level: Unknown
Kitchen
- Level: Main
- Dimensions: 13.6 X 11.6
Living Room
- Level: Main
- Dimensions: 16 X 17
Family Room
- Level: Unknown
Kitchen
- Level: Main
- Dimensions: 13.6 X 11.6
Laundry
- Level: Unknown
Laundry
- Level: Unknown
Kitchen
- Level: Main
- Dimensions: 13.6 X 11.6
Family Room
- Level: Unknown
Kitchen
- Level: Main
- Dimensions: 13.6 X 11.6
Living Room
- Level: Main
- Dimensions: 16 X 17
Living Room
- Level: Main
- Dimensions: 16 X 17
Kitchen
- Level: Main
- Dimensions: 13.6 X 11.6
Laundry
- Level: Unknown
Family Room
- Level: Unknown
PrimaryBedroom
- Level: Second
- Dimensions: 13 X 13
Family Room
- Level: Unknown
Living Room
- Level: Main
- Dimensions: 16 X 17
PrimaryBedroom
- Level: Second
- Dimensions: 13 X 13
Laundry
- Level: Unknown
Family Room
- Level: Unknown
Kitchen
- Level: Main
- Dimensions: 13.6 X 11.6
Family Room
- Level: Unknown
Laundry
- Level: Unknown
Property
Features
- Exterior Features: Balcony
- Has Private Pool: No
- Has Spa: No
- Horses: No
View
- Has View: Yes
- View: River
Lot
- Acres: 0.06
- Features: Waterfront
Accessibility
- Levels: Two
- Stories: 2
Parking
- Garage: Yes
- Total Spaces: 2
- Covered Spaces: 2
- Parking Features: Attached, Garage
- Carport: No
- Open Parking: No
- Open Parking Spaces: 2
Waterfront
- Has Waterfront: Yes
- Waterfront Features: Canal Front
Basement
- Basement: No
Mobile Home
- Mobile Home Remains: No
- Units: Feet
Construction
Type & Style
- Home Type: Residential
- Architectural Style: European
- Property Sub Type: Single Family Residence
- Structure Type: House
Materials
- Construction Materials: Block, Concrete
- Roof: Metal
Builder / Condition
- Year Built: 2026
- Condition: Under Construction
- New Construction: No
Building
- Building Area Total: 2866
- Building Area Source: Plans
- Building Exposure: North
Utilities & Green Energy
Utilities
- Electric on Property: No
- Water: Public
- Sewer: Public Sewer
- Utilities: Cable Available, Natural Gas Available, Sewer Available, Water Available
Green Energy
- Energy Efficient: No
Community & HOA
Community
- Subdivision: Villas At Kings Landing
- Zip/Postal Code: 34950
- City/Town: Fort Pierce
- City/Region: Fort Pierce-St Lucie
- County/Parish: St Lucie
- State/Province: FL
- Country Region: US-FL
HOA
- Has HOA: Yes
- Fee: $525
- Frequency: Monthly
- Fee Includes: Maintenance Grounds
- Senior Community: No
Pets
- Pets Allowed: Number Limit, Yes
Location
- Longitude: -80.399154
- Latitude: 27.449325
- Directions: North on US 1, right on A E Backus, the villas are on your right across from the Mainstreet Building to the west of the marina.
Land Lease
- Land Lease: No
School
Elementary
- School: Weatherbee
Middle or Junior
- School: Dan Mccarty
Highschool
- School: Fort Pierce Westwood Academy
Tax, Financial & Listing Details
Listing Details
- List Price: $1,549,900
- Price Per Square Foot: $719.88
- Date on Market:
- Listing Terms: Cash, Conventional, FHA, VA Loan
- Furnished: Unfurnished
- Home Warranty: No
- Rent Control: No
- Status: Active
MLS Details
- MLS: Beaches
- Listing ID: R11146740
Tax Details
- Annual Tax Amount: $553.88
- Tax Year: 2025
- Tax Legal Description: VILLAS AT KINGS LANDING (PB 119-11) LOT 7
- Universal Property ID: US-12111-N-241051300080006-R-N
Price history for 145 Kings Lane
| Date | Event | Price | Source |
|---|---|---|---|
| listed (Active) | $1,549,900 | Beaches #R11146740 |
Ask a question about 145 Kings Lane
Hi there — ask anything about this property or the area and the team will get right back to you.
Local real estate advisory services provided by agent with Harrison Real Estate
Listed by Brooke Harris with Keller Williams Realty Of Psl
All listings featuring the BMLS logo are provided by Beaches MLS, Inc. This information is not verified for authenticity or accuracy and is not guaranteed. Copyright 2026 Beaches Multiple Listing Service, Inc. Information is provided exclusively for consumers' personal, non-commercial use and may not be used for any purpose other than to identify prospective properties consumers may be interested in purchasing. The listing broker's offer of compensation is made to participants of BeachesMLS, where the listing is filed, as well as participants of MLSs participating in MLSAdvantage or a data share with BeachesMLS.
You agree to Harrison Real Estate Terms of Use and Privacy Policy. By choosing to contact a property, you also agree that Harrison Real Estate and its associates may call, text, or email you regarding any inquiries or activities you submit through our website. This may involve the use of automated means and prerecorded or artificial voices.