






3923 Duneside Drive, Fort Pierce, FL 34949
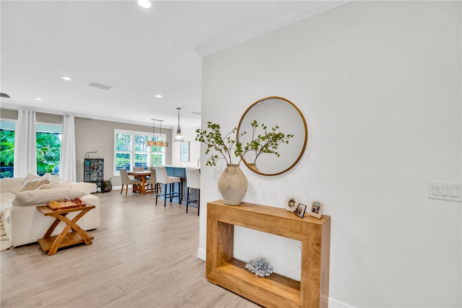
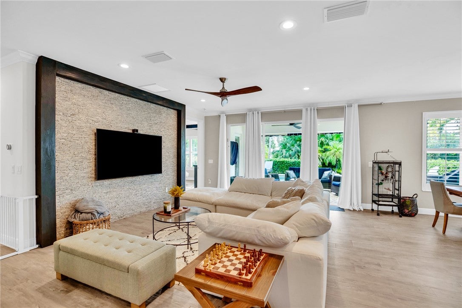
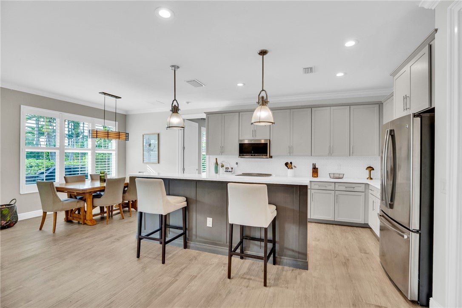
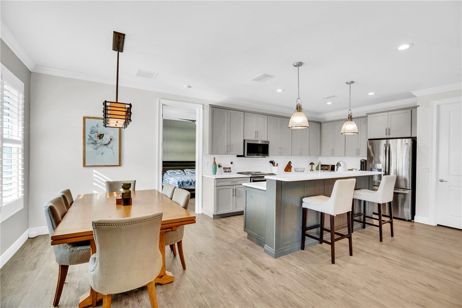
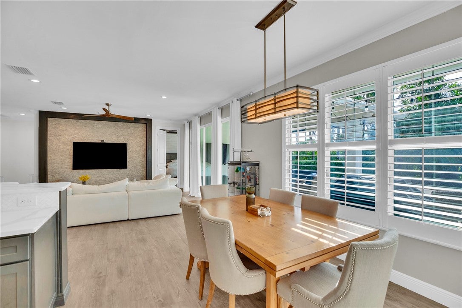
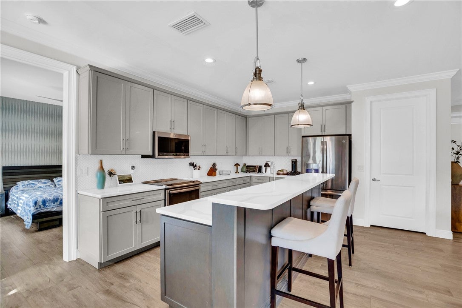
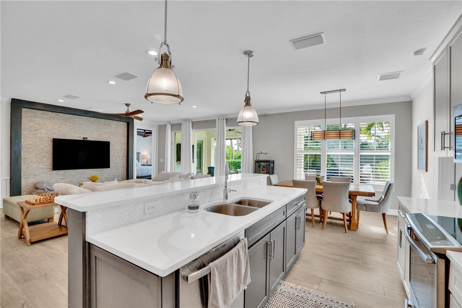
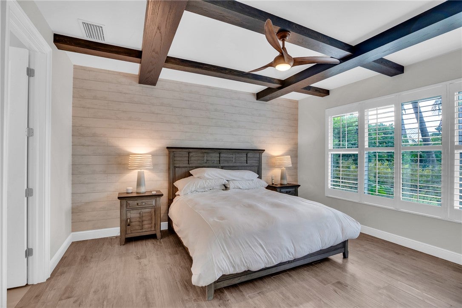
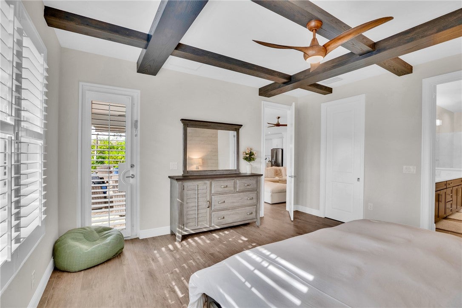
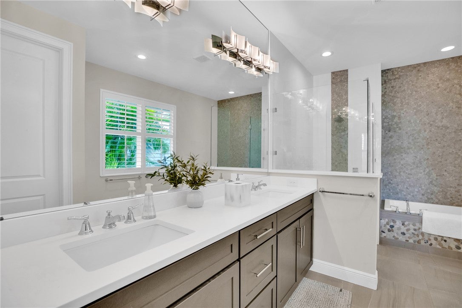
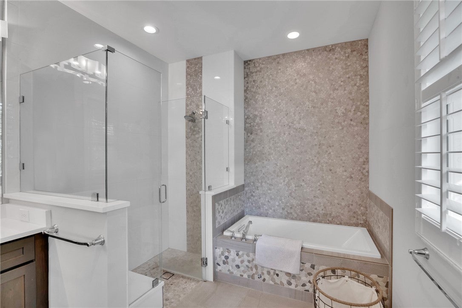
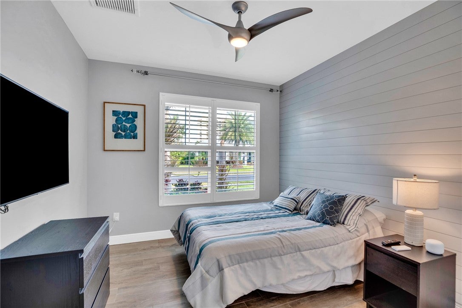
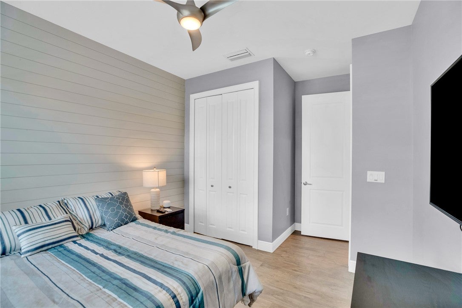
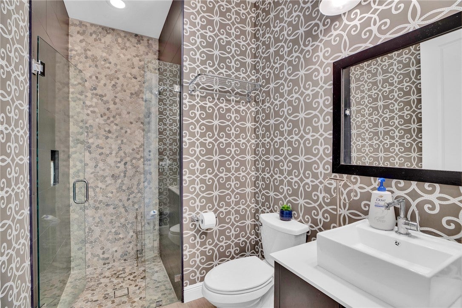
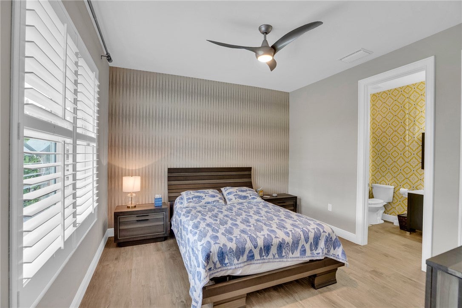
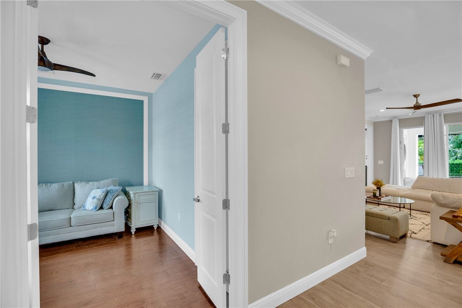
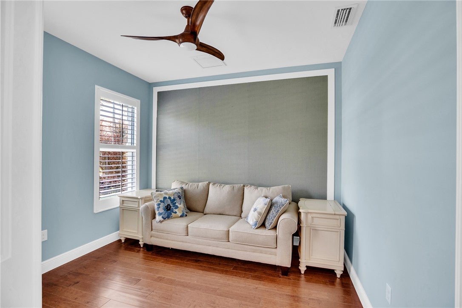
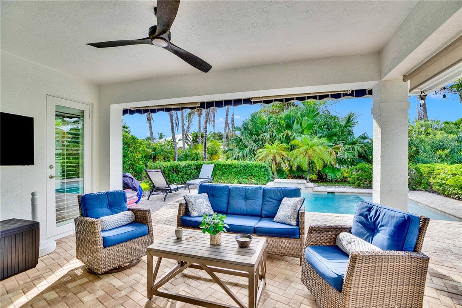
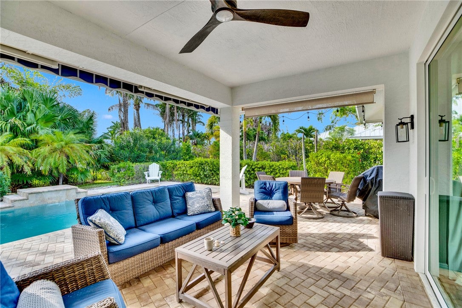
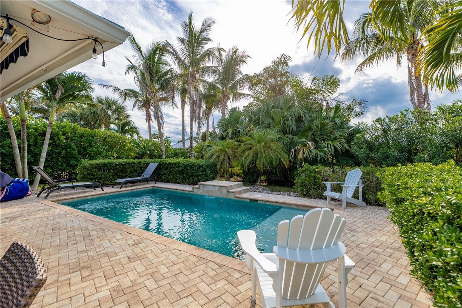
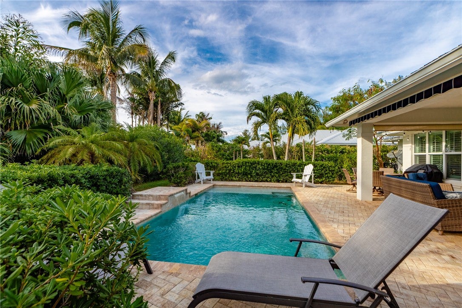
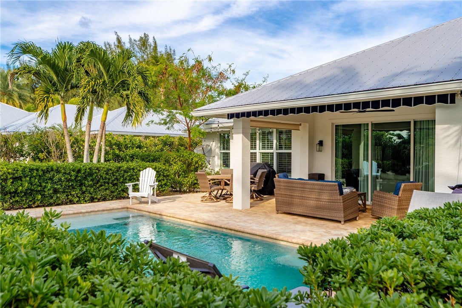
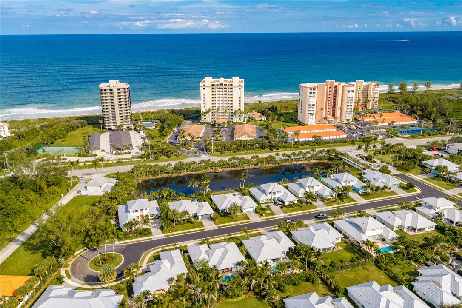
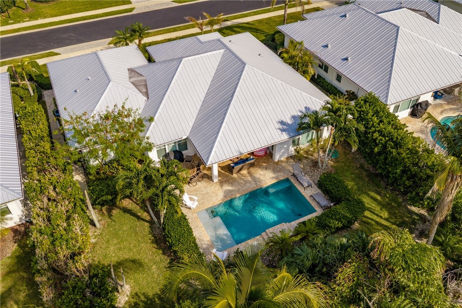
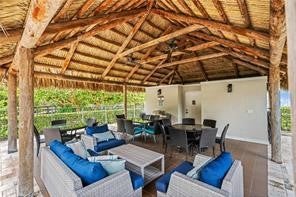
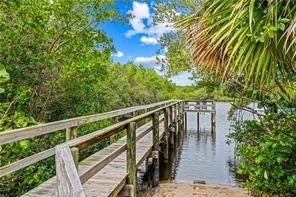
Experience beachside living in this beautifully appointed island-style home in a gated community with private, deeded beach access just steps away. Built in 2017, this thoughtfully designed home features 3 bedrooms plus an office that can serve as a 4th bedroom. Custom finishes and upgrades are showcased throughout. Enjoy Florida's indoor-outdoor lifestyle with a spacious covered patio and custom private pool, ideal for relaxing or entertaining. Combining coastal elegance, modern comfort, and the exclusivity of a gated beachside community, this home offers sought-after Florida seaside living!
Open houses at 3923 Duneside Drive
Sunday, November 22 · 1–3pm
In person · no appointment needed
Location of 3923 Duneside Drive
3923 Duneside Drive property details
Interior
Bedrooms & Bathrooms
- Bedrooms: 3
- Bathrooms: 3
- Full Bathrooms: 3
Appliances
- Included: Cooktop, Dryer, Dishwasher, Electric Water Heater, Disposal, Microwave, Refrigerator, Washer, Water Heater, Oven
- Laundry: Laundry Room
Heating
- Heating: Central
Cooling
- Cooling: Central Air
Features
- Interior Features: Crown Molding, Kitchen Island, Walk-In Closet(s), Master Downstairs, Soaking Tub
- Window Features: Blinds
- Flooring: Tile, Wood
- Fireplace: Yes
- Fireplaces Total: 1
Interior Area
- Total Living Area: 1984
- Source: Appraiser
Rooms & Dimensions
Patio
- Level: Unknown
- Dimensions: 14x18
Kitchen
- Level: Unknown
- Dimensions: 16x15
Bedroom
- Level: Unknown
- Dimensions: 11x12
Bedroom
- Level: Unknown
- Dimensions: 16x14
Living Room
- Level: Unknown
- Dimensions: 18x20
Den
- Level: Unknown
- Dimensions: 11x11
Bedroom
- Level: Unknown
- Dimensions: 15x15
Dining Room
- Level: Unknown
- Dimensions: 9x11
Property
Features
- Patio & Porch: Porch, Covered
- Security Features: Smoke Detector(s)
- Has Private Pool: Yes
- Pool Features: Private, Community
- Has Spa: No
- Horses: No
View
- Has View: Yes
- View: Pool
Lot
- Acres: 0.22
- Dimensions: 75x125
Accessibility
- Levels: One
- Entry Level: 1
- Stories: 1
Parking
- Garage: Yes
- Total Spaces: 2
- Parking Features: Garage
- Carport: No
- Open Parking: No
Waterfront
- Has Waterfront: No
- Waterfront Features: Beach Access
Basement
- Basement: No
Mobile Home
- Mobile Home Remains: No
Construction
Type & Style
- Home Type: Residential
- Architectural Style: One Story
- Property Sub Type: Single Family Residence
Materials
- Construction Materials: Block, Concrete
- Roof: Metal
Builder / Condition
- Year Built: 2017
- New Construction: No
Building
- Building Area Source: Appraiser
- Building Exposure: East
Utilities & Green Energy
Utilities
- Electric on Property: No
- Water: Public
- Sewer: Public Sewer
Green Energy
- Energy Efficient: No
Community & HOA
Community
- Subdivision: Tarpon Flats
- Zip/Postal Code: 34949
- City/Town: Fort Pierce
- City/Region: Fort Pierce-St Lucie
- County/Parish: St Lucie
- State/Province: FL
- Country Region: US-FL
- Features: Pool, Park, Sidewalks
HOA
- Has HOA: Yes
- Fee: $440
- Frequency: Monthly
- Fee Includes: Maintenance Grounds
- Senior Community: No
Pets
- Pets Allowed: Yes
Location
- Longitude: -80.306366
- Latitude: 27.506094
- Directions: 9 miles south on A1A from 17th St. bridge, turn right into Tarpon Flat community. Take your first right onto Duneside Drive. House is located on the West side of the street
Land Lease
- Land Lease: No
Tax, Financial & Listing Details
Listing Details
- List Price: $895,000
- Price Per Square Foot: $451.11
- Date on Market:
- Listing Terms: Cash
- Ownership: Single Family/Other
- Furnished: Unfurnished
- Home Warranty: No
- Rent Control: No
- Status: Active
MLS Details
- MLS: IndianRiver
- Listing ID: 301247
Tax Details
- Tax Legal Description: TARPON FLATS SUBDIVISION (PB 69-27) LOT 21
- Tax Lot: 21
- Universal Property ID: US-12111-N-142356600240005-R-N
Ask a question about 3923 Duneside Drive
Hi there — ask anything about this property or the area and the team will get right back to you.

Local real estate advisory services provided by agent with Harrison Real Estate
Listed by Joseph P Schlitt with Douglas Elliman Florida Llc · Cell: 772-360-6824
The data relating to real estate for sale on this website comes in part from the Internet Data exchange program of the REALTORS® Association of Indian River County. IDX information is provided exclusively for consumers' personal, non-commercial use and may not be used for any purpose other than to identify prospective properties consumers may be interested in purchasing. This information is not verified for authenticity or accuracy and is not guaranteed. Information deemed reliable but not guaranteed. Copyright © 2026. All Rights Reserved.
You agree to Harrison Real Estate Terms of Use and Privacy Policy. By choosing to contact a property, you also agree that Harrison Real Estate and its associates may call, text, or email you regarding any inquiries or activities you submit through our website. This may involve the use of automated means and prerecorded or artificial voices.