5059 N Hwy A1a 406, Fort Pierce, FL 34949
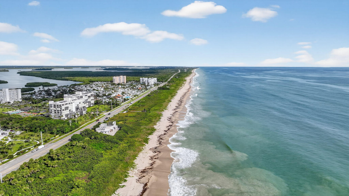
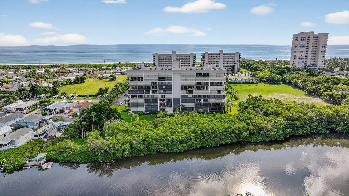
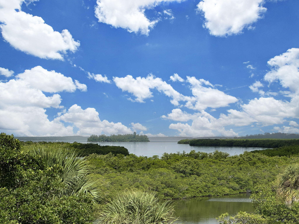
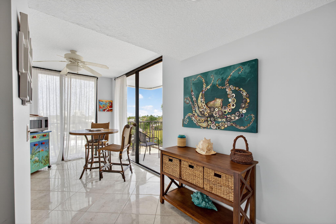
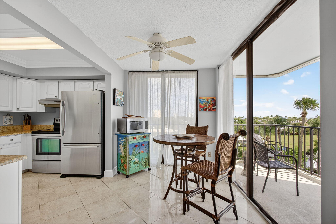
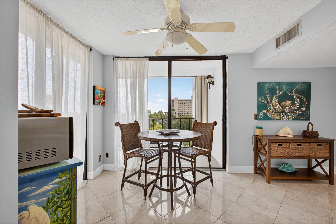
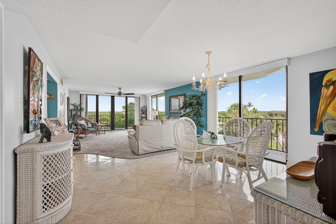
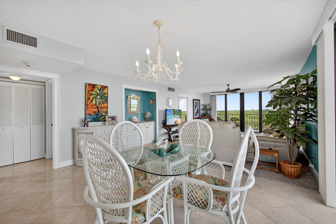
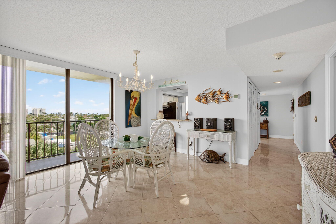
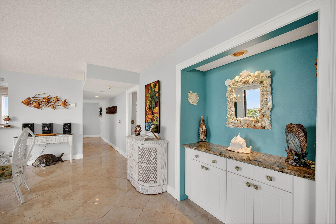
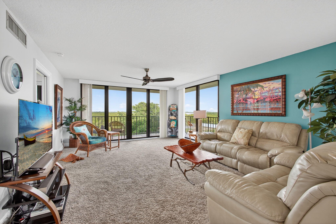
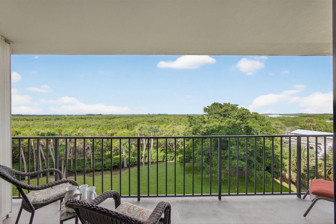
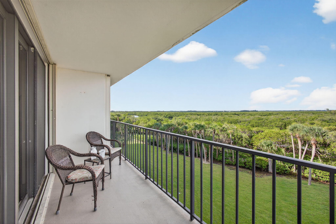
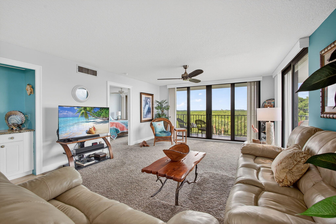
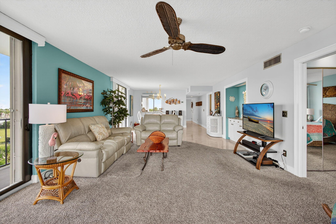
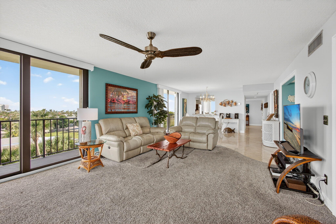
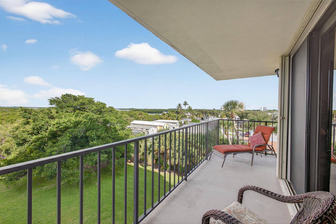
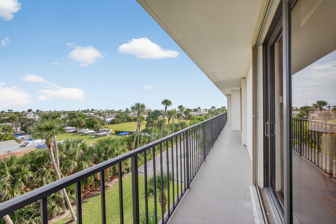
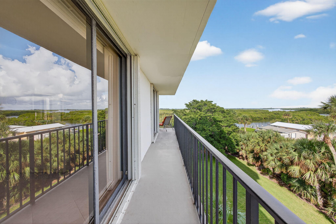
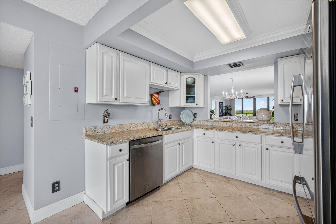
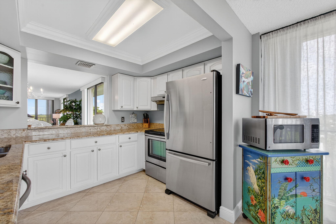
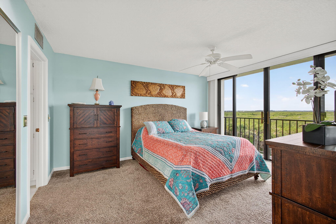
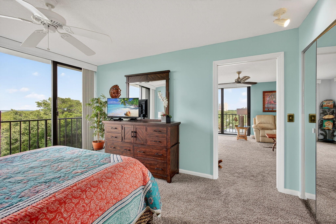
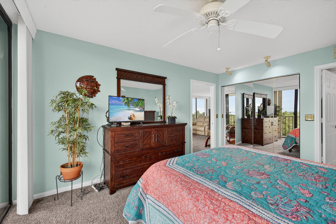
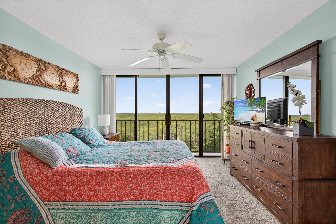
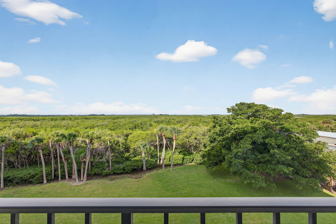
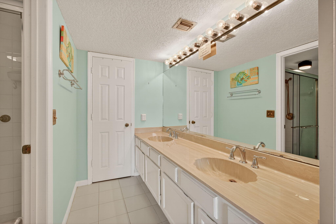
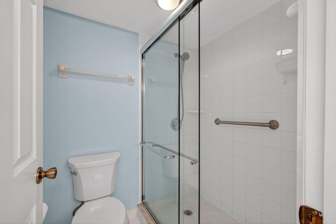
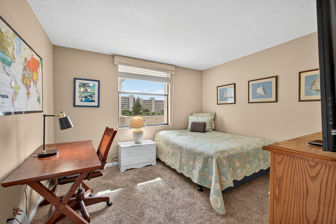
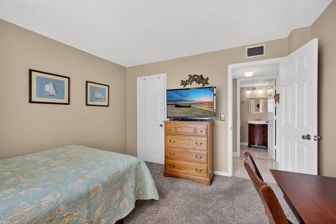
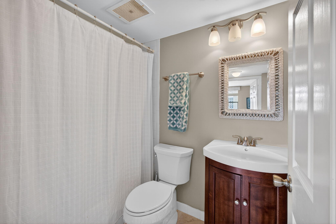
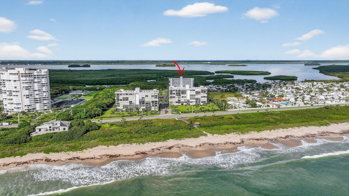
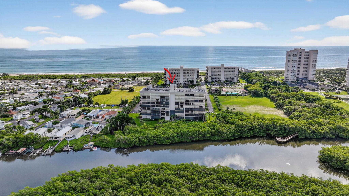
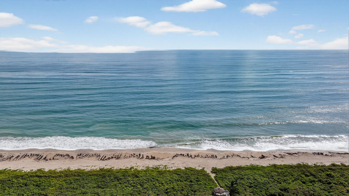
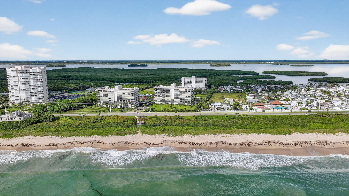
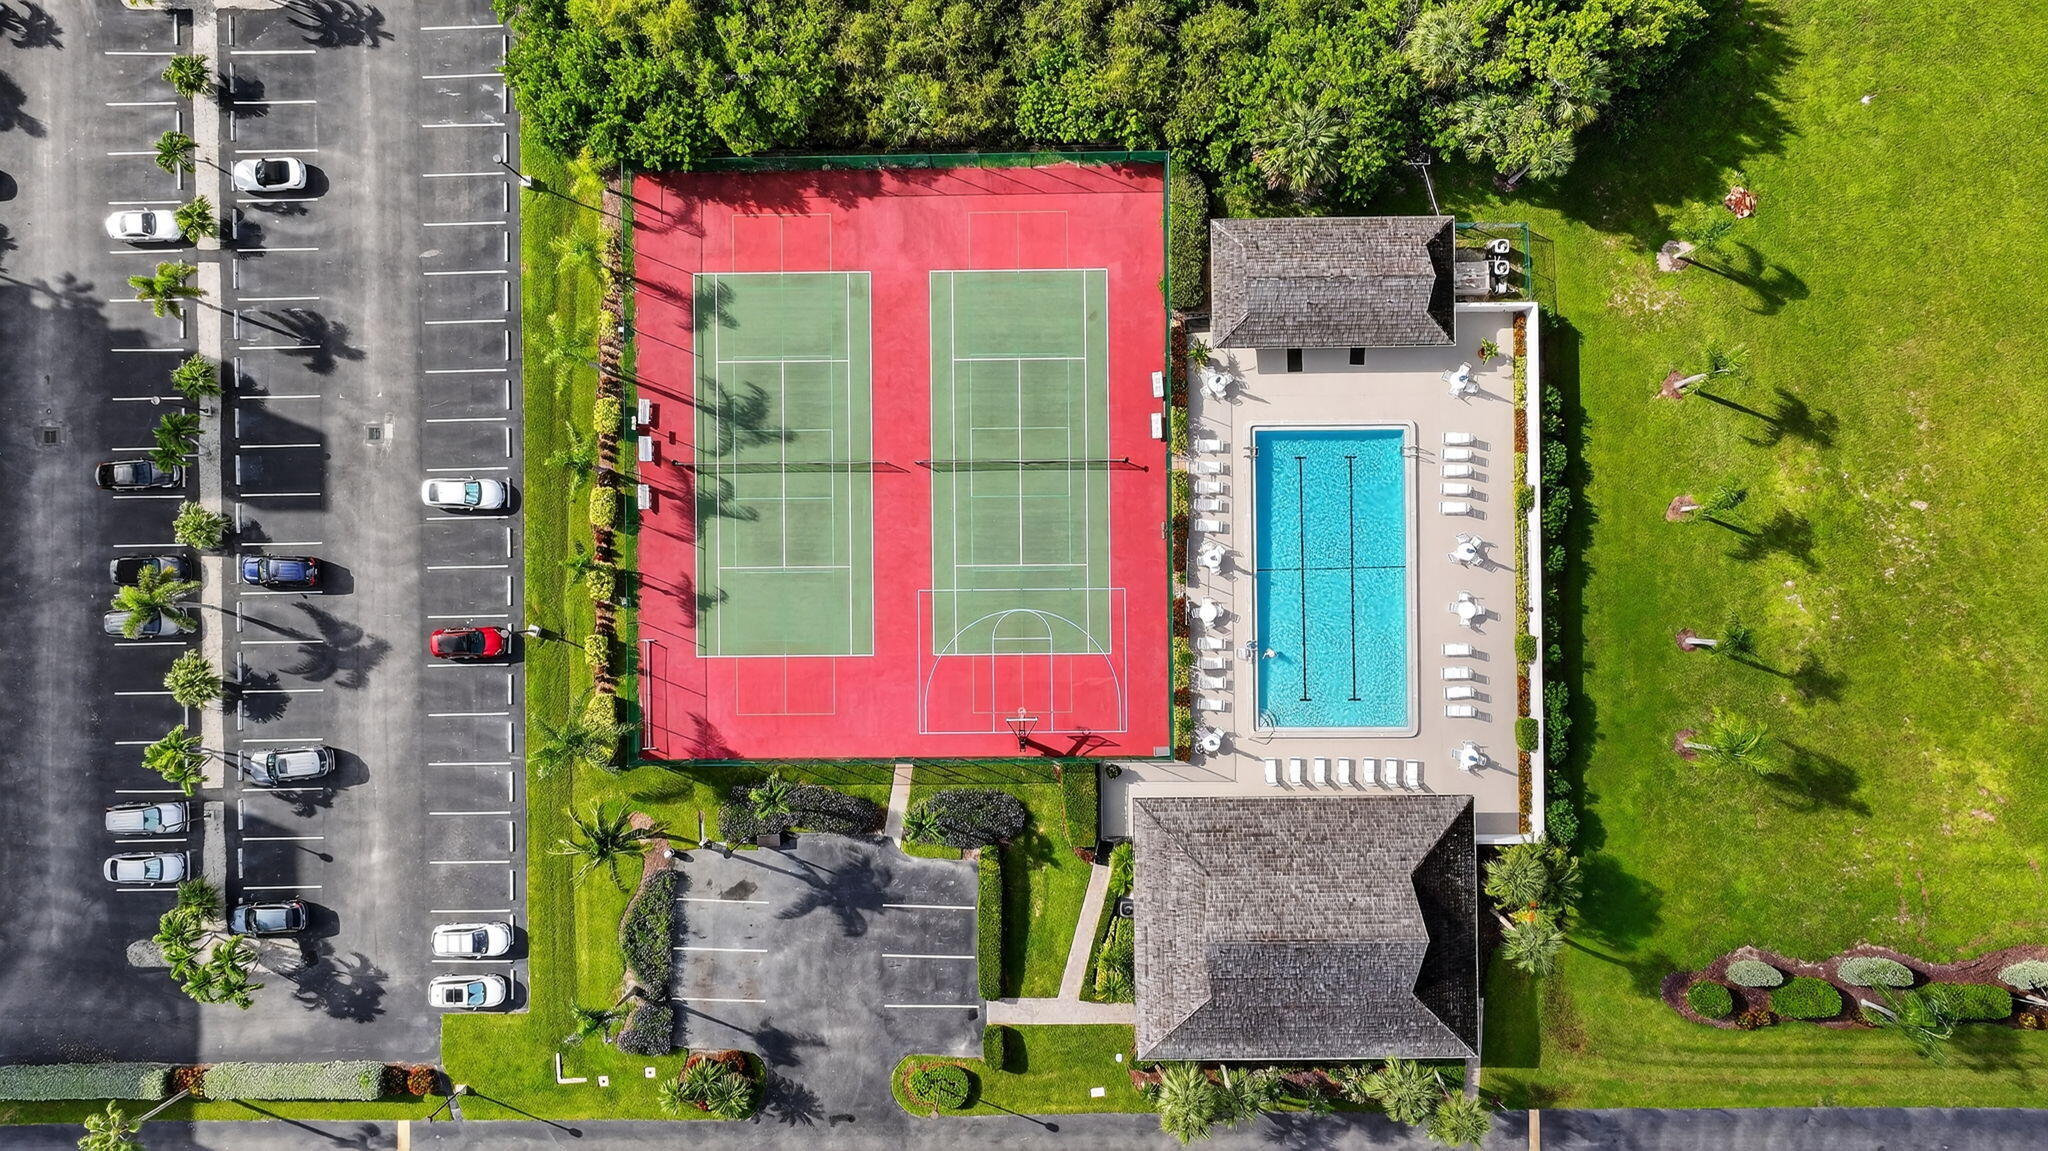
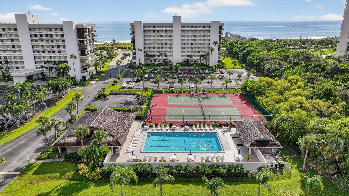
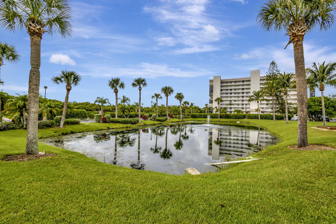
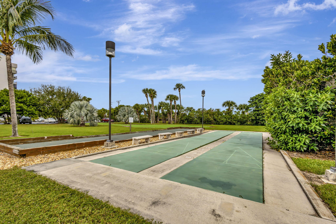
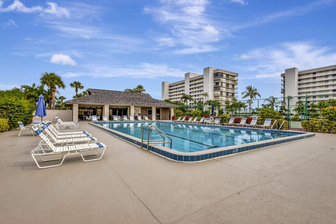
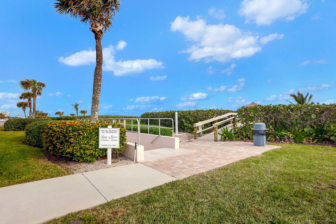
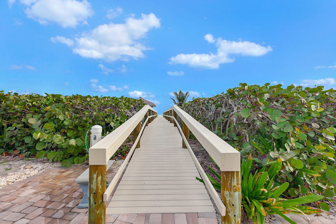
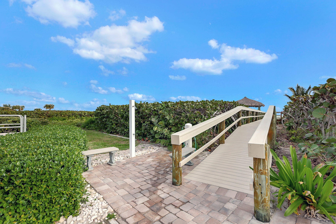
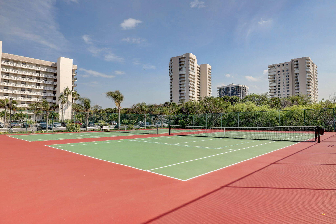
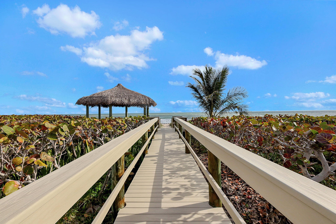
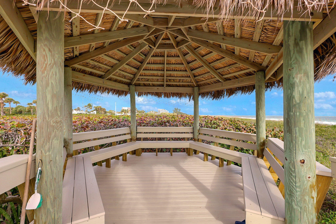
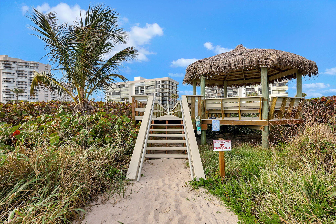
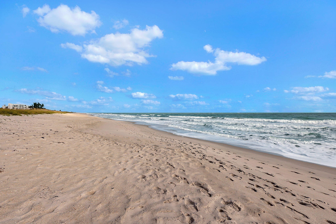
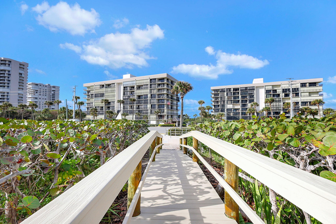
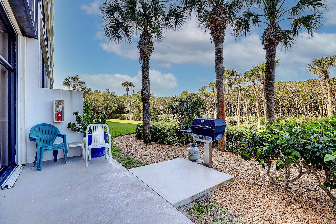
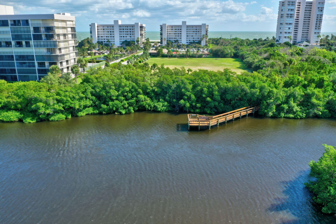
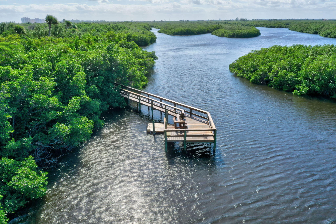
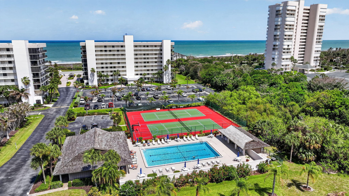
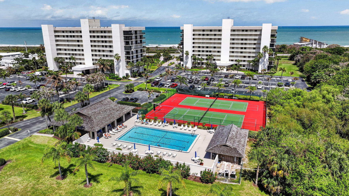
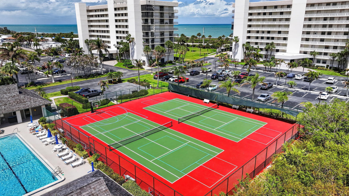
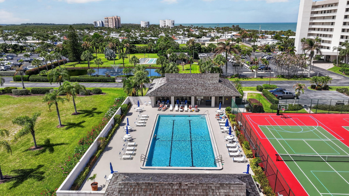
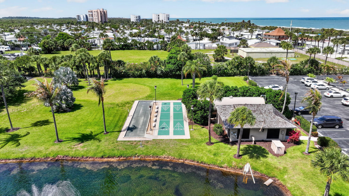
SUNRISE OVER THE OCEAN. SUNSET OVER THE INTRACOASTAL. THIS ONE HAS IT ALL! This fourth-floor end unit captures both sides of Hutchinson Island, with sweeping Intracoastal views from the living areas, primary suite and waterside balcony, plus a gorgeous Atlantic Ocean view from the front balcony. Walls of glass flood this spacious 2BR/2BA residence with natural light. Enjoy open living and dining, an eat-in kitchen with white cabinetry, granite counters and stainless appliances, generous bedrooms, two full baths and in-unit laundry. Bryn Mawr Ocean Towers delivers the complete river-to-ocean lifestyle with private beach access, kayak launch, heated pool, tennis, shuffleboard and clubhouse. Morning coffee with the sunrise. Evening cocktails with the sunset. ONE HOME. TWO WATERFRONT WORLDS! THIS IS THE VIEW PEOPLE MOVE TO FLORIDA FOR, AND UNIT 406 GIVES IT TO YOU TWICE! Sunrise over the Atlantic. Sunset over the Intracoastal. Most condos make you choose a direction. This remarkable fourth-floor end unit with wrap around balcony, does not. From the moment you enter, the water becomes the star. The end-unit position brings in incredible natural light, while walls of glass pull your eyes across the tropical preserve and out toward the sparkling Intracoastal Waterway. Step onto the long waterside balcony and take in an ever-changing backdrop of boats, wildlife, blue skies and unforgettable Florida sunsets. Then walk to the front balcony and discover the perk that separates this residence from the ordinary: a gorgeous view of the Atlantic Ocean and a front-row seat to the morning sunrise. Inside, the spacious 2BR/2BA floor plan feels open, bright and comfortable. The living and dining areas flow together beautifully, creating an inviting space for entertaining, relaxing or simply enjoying the view. The eat-in kitchen features white cabinetry, granite countertops, stainless appliances and a breakfast nook filled with natural light. The primary suite enjoys its own spectacular Intracoastal outlook, while the guest bedroom provides plenty of flexibility for visitors, a home office or both. Two full bathrooms and an in-unit laundry complete a layout designed for easy island living. The lifestyle extends far beyond the residence. Bryn Mawr Ocean Towers stretches across more than 14 tropical acres from the Intracoastal Waterway to the Atlantic Ocean, offering the rare ability to enjoy both sides of Hutchinson Island without ever leaving the community. Launch a kayak or paddleboard from the riverfront, explore the surrounding waterways and mangrove trails, relax beside the heated pool, enjoy the sauna, play tennis, pickleball or shuffleboard, visit the fitness center and clubhouse, or walk across to the community's private deeded beach access and spend the day with your toes in the sand. For even more outdoor adventure, North Hutchinson Island offers an extraordinary collection of nearby parks and natural areas, including Round Island Riverside Park, Avalon State Park, Pepper Park and the waterways surrounding Queen's Cove. Whether the day calls for kayaking, paddleboarding, fishing, beachcombing, biking or simply slowing down and enjoying the Florida sunshine, the possibilities are endless. Bryn Mawr Ocean Towers is known for its beautifully maintained grounds and active, welcoming lifestyle. The association reports that the milestone inspection and structural integrity reserve study have been completed, with reserves fully funded. Cable and internet are also included in the association dues, adding even more value and convenience. Morning coffee with the ocean sunrise. Evening cocktails with the Intracoastal sunset. Private beach days, river adventures and resort-style amenities in between. ONE HOME. TWO WATERFRONT WORLDS. THIS IS NORTH HUTCHINSON ISLAND LIVING AT ITS ABSOLUTE BEST!
Location of 5059 N Hwy A1a 406
5059 N Hwy A1a 406 property details
Interior
Bedrooms & Bathrooms
- Bedrooms: 2
- Bathrooms: 2
- Full Bathrooms: 2
- Main Level Bedrooms: 2
- Main Level Bathrooms: 2
Appliances
- Included: Dryer, Dishwasher, Electric Range, Electric Water Heater, Disposal, Microwave, Range, Refrigerator, Water Heater, Washer
- Laundry: Inside, Laundry Closet, In Unit
Heating
- Heating: Central, Electric
Cooling
- Cooling: Central Air, Ceiling Fan(s)
Features
- Interior Features: Breakfast Bar, Eat-in Kitchen, Pantry, Storage, Walk-In Closet(s)
- Window Features: Blinds, Insulated Windows
- Flooring: Carpet, Ceramic Tile, Tile
- Fireplace: No
Interior Area
- Total Living Area: 1397
- Source: Public Records
Video & Virtual Tour
- Virtual Tour: View tour
Rooms & Dimensions
PrimaryBedroom
- Level: Main
- Dimensions: 14.58 X 12
Kitchen
- Level: Main
- Dimensions: 8.08 X 10
Living Room
- Level: Main
- Dimensions: 20.25 X 16.07
Bedroom 2
- Level: Main
- Dimensions: 11.67 X 11.75
Living Room
- Level: Main
- Dimensions: 20.25 X 16.07
PrimaryBedroom
- Level: Main
- Dimensions: 14.58 X 12
Bedroom 2
- Level: Main
- Dimensions: 11.67 X 11.75
Bedroom 2
- Level: Main
- Dimensions: 11.67 X 11.75
Kitchen
- Level: Main
- Dimensions: 8.08 X 10
Living Room
- Level: Main
- Dimensions: 20.25 X 16.07
Living Room
- Level: Main
- Dimensions: 20.25 X 16.07
Bedroom 2
- Level: Main
- Dimensions: 11.67 X 11.75
Bedroom 2
- Level: Main
- Dimensions: 11.67 X 11.75
Kitchen
- Level: Main
- Dimensions: 8.08 X 10
Kitchen
- Level: Main
- Dimensions: 8.08 X 10
Bedroom 2
- Level: Main
- Dimensions: 11.67 X 11.75
Kitchen
- Level: Main
- Dimensions: 8.08 X 10
Bedroom 2
- Level: Main
- Dimensions: 11.67 X 11.75
PrimaryBedroom
- Level: Main
- Dimensions: 14.58 X 12
Living Room
- Level: Main
- Dimensions: 20.25 X 16.07
Bedroom 2
- Level: Main
- Dimensions: 11.67 X 11.75
Living Room
- Level: Main
- Dimensions: 20.25 X 16.07
Kitchen
- Level: Main
- Dimensions: 8.08 X 10
PrimaryBedroom
- Level: Main
- Dimensions: 14.58 X 12
Kitchen
- Level: Main
- Dimensions: 8.08 X 10
PrimaryBedroom
- Level: Main
- Dimensions: 14.58 X 12
Kitchen
- Level: Main
- Dimensions: 8.08 X 10
Living Room
- Level: Main
- Dimensions: 20.25 X 16.07
Bedroom 2
- Level: Main
- Dimensions: 11.67 X 11.75
PrimaryBedroom
- Level: Main
- Dimensions: 14.58 X 12
PrimaryBedroom
- Level: Main
- Dimensions: 14.58 X 12
Kitchen
- Level: Main
- Dimensions: 8.08 X 10
PrimaryBedroom
- Level: Main
- Dimensions: 14.58 X 12
Living Room
- Level: Main
- Dimensions: 20.25 X 16.07
PrimaryBedroom
- Level: Main
- Dimensions: 14.58 X 12
Living Room
- Level: Main
- Dimensions: 20.25 X 16.07
PrimaryBedroom
- Level: Main
- Dimensions: 14.58 X 12
Bedroom 2
- Level: Main
- Dimensions: 11.67 X 11.75
Kitchen
- Level: Main
- Dimensions: 8.08 X 10
Property
Features
- Exterior Features: Balcony, Barbecue, Tennis Court(s)
- Patio & Porch: Covered, Wrap Around
- Security Features: Smoke Detector(s), Security System Owned, Closed Circuit Camera(s), Fire Alarm, Security Gate, Gated Community, Key Card Entry, Security Lights
- Has Private Pool: No
- Pool Features: Association, Heated
- Has Spa: No
- Horses: No
View
- Has View: Yes
- View: Water, Ocean, River
Lot
- Features: Zero Lot Line, Waterfront
Accessibility
- Levels: One
- Entry Level: 1
- Stories: 1
Parking
- Garage: No
- Parking Features: Assigned, Asphalt, Guest, Open
- Carport: No
- Open Parking: Yes
- Open Parking Spaces: 2
Waterfront
- Has Waterfront: Yes
- Waterfront Features: Ocean Access, Ocean Front, River Access
Basement
- Basement: No
Mobile Home
- Mobile Home Remains: No
- Units: Feet
Construction
Type & Style
- Home Type: Residential
- Architectural Style: Contemporary
- Property Sub Type: Condominium
- Structure Type: Multi Family
Materials
- Construction Materials: Concrete, Stucco
- Foundation: Concrete Perimeter, Pillar/Post/Pier
- Roof: Tar/Gravel
Builder / Condition
- Year Built: 1985
- New Construction: No
Building
- Building Name: B BUILDING
- Building Area Total: 1730
- Building Area Source: Public Records
- Building Exposure: South
Utilities & Green Energy
Utilities
- Electric on Property: No
- Electric: Circuit Breakers, 200+ Amp Service, 220 Volts
- Water: Public
- Sewer: Public Sewer
- Utilities: Cable Connected, Electricity Connected, Sewer Connected, Water Connected
- Road Surface Type: Asphalt
Green Energy
- Energy Efficient: No
Community & HOA
Community
- Building Name: B BUILDING
- Subdivision: Bryn Mawr Ocean Towers, A Condominium
- Zip/Postal Code: 34949
- City/Town: Fort Pierce
- City/Region: Fort Pierce-St Lucie
- County/Parish: St Lucie
- State/Province: FL
- Country Region: US-FL
- Features: Gated, Street Lights
HOA
- Has HOA: Yes
- Amenities: Pool, Beach Rights, Basketball Court, Beach Access, Billiard Room, Clubhouse, Car Wash Area, Elevator(s), Maintenance Grounds, Maintenance, Picnic Area, Parking, Recreation Facilities, Shuffleboard Court, Sauna, Security, Storage
- Fee: $1,134
- Frequency: Monthly
- Fee Includes: Cable TV, Insurance, Maintenance Grounds, Maintenance Structure, Sewer, Security, Trash, Water, Internet
- Senior Community: No
Pets
- Pets Allowed: Number Limit, Size Limit, Yes
Location
- Longitude: -80.316342
- Latitude: 27.528486
- Directions: FROM US-1, TAKE NORTH CAUSEWAY EAST. CONTINUE ON SHOREWINDS DR, TURN LEFT ON A1A AND HEAD NORTH APPROX. 5 MILES. BRYN MAWR OCEAN TOWERS WILL BE ON THE LEFT
Building
- Building Name: B BUILDING
Land Lease
- Land Lease: No
School
Elementary
- School: Weatherbee
Middle or Junior
- School: Dan Mccarty
Highschool
- School: Fort Pierce Westwood Academy
Tax, Financial & Listing Details
Listing Details
- List Price: $349,000
- Price Per Square Foot: $249.82
- Date on Market:
- Listing Terms: Cash, Conventional
- Home Warranty: No
- Rent Control: No
- Status: Active
MLS Details
- MLS: Beaches
- Listing ID: B26064441
Tax Details
- Tax Assessed Value: 225873
- Annual Tax Amount: $3,402.04
- Tax Year: 2025
- Tax Legal Description: BRYN MAWR OCEAN TOWERS BUILDING B UNIT 406
- Universal Property ID: US-12111-N-141460100740008-R-N
Price history for 5059 N Hwy A1a 406
| Date | Event | Price | Source |
|---|---|---|---|
| listed (Active) | $349,000 | Beaches #B26064441 |
Ask a question about 5059 N Hwy A1a 406
Hi there — ask anything about this property or the area and the team will get right back to you.
Local real estate advisory services provided by agent with Harrison Real Estate
Listed by Ronald Suarez with Dale Sorensen Real Estate Inc.
All listings featuring the BMLS logo are provided by Beaches MLS, Inc. This information is not verified for authenticity or accuracy and is not guaranteed. Copyright 2026 Beaches Multiple Listing Service, Inc. Information is provided exclusively for consumers' personal, non-commercial use and may not be used for any purpose other than to identify prospective properties consumers may be interested in purchasing. The listing broker's offer of compensation is made to participants of BeachesMLS, where the listing is filed, as well as participants of MLSs participating in MLSAdvantage or a data share with BeachesMLS.
You agree to Harrison Real Estate Terms of Use and Privacy Policy. By choosing to contact a property, you also agree that Harrison Real Estate and its associates may call, text, or email you regarding any inquiries or activities you submit through our website. This may involve the use of automated means and prerecorded or artificial voices.