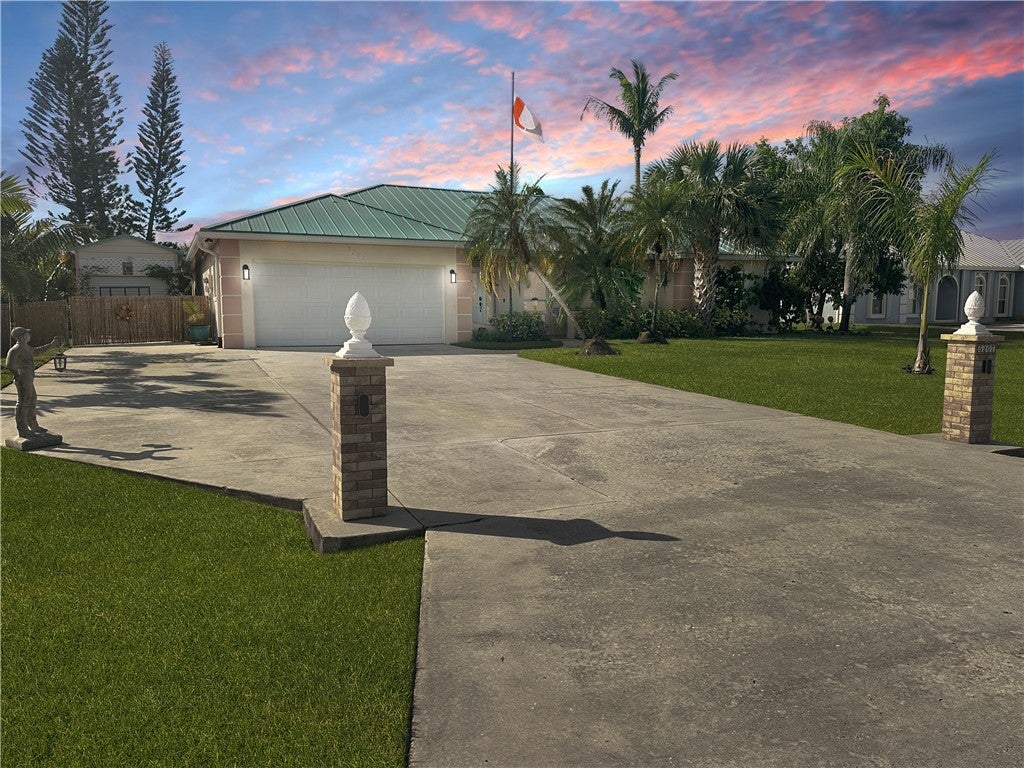
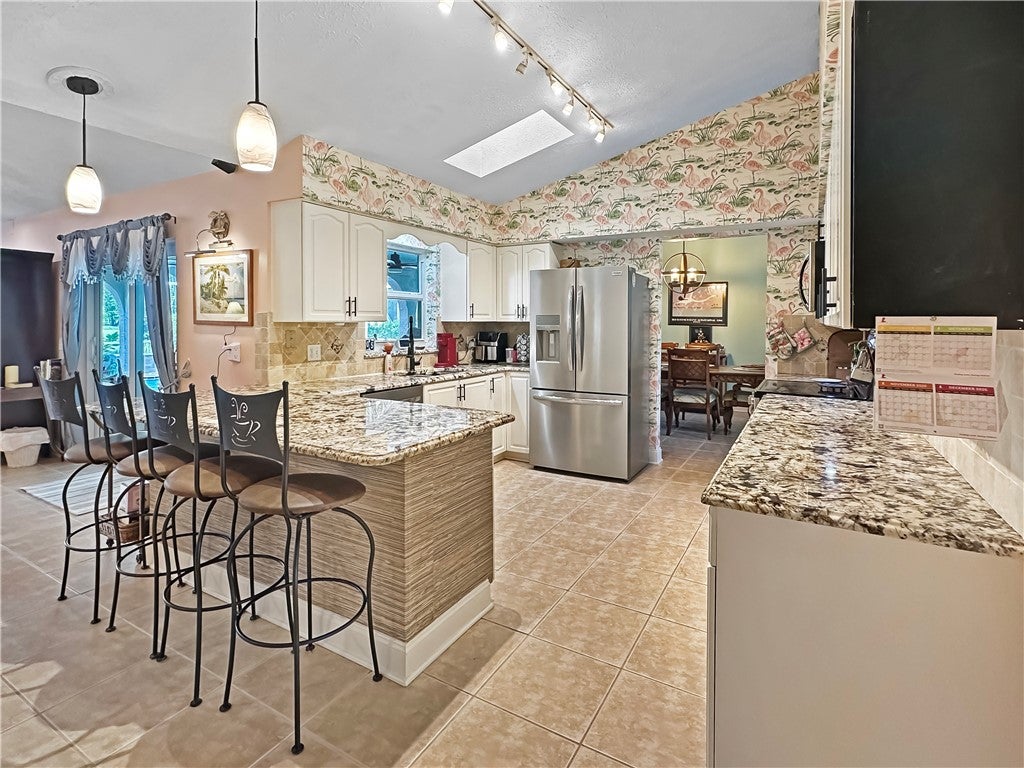
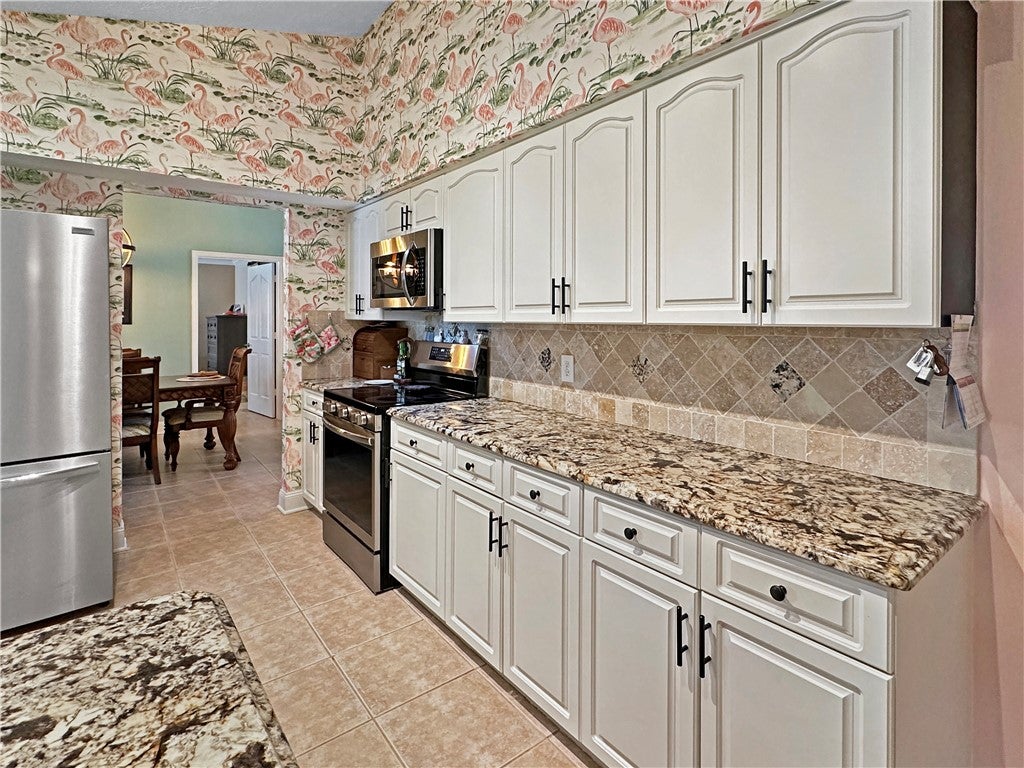
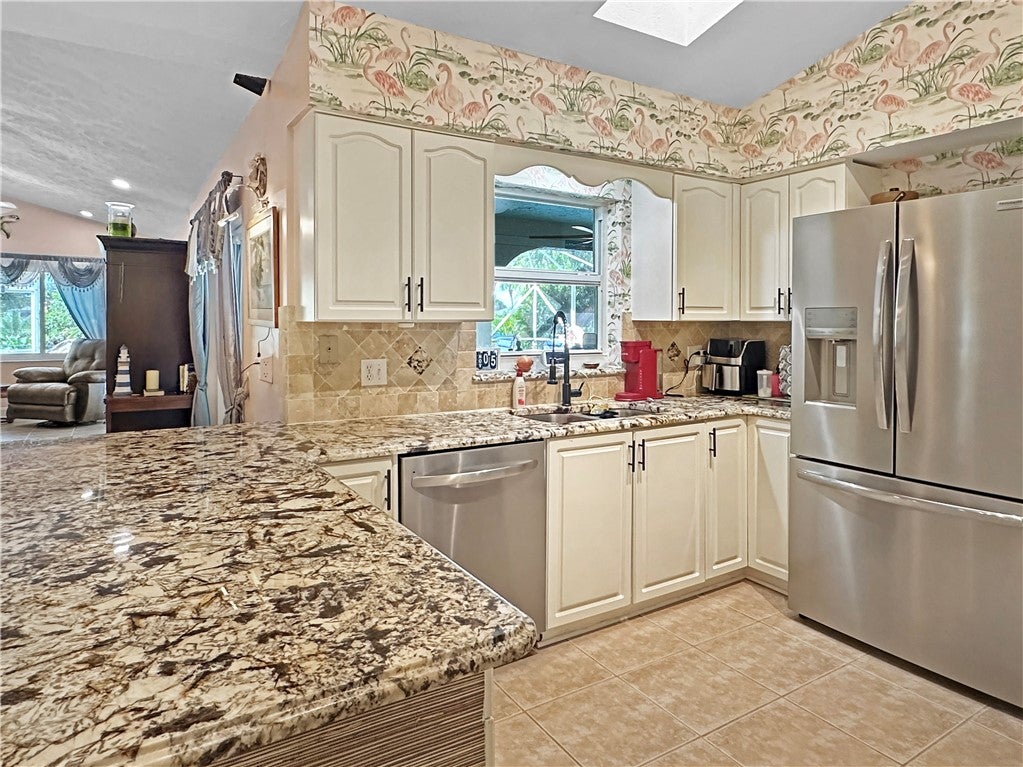
5207 Feather Creek Drive, Fort Pierce, FL 34951
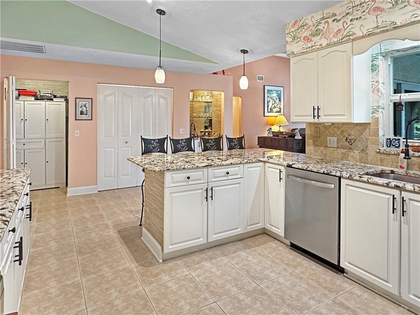
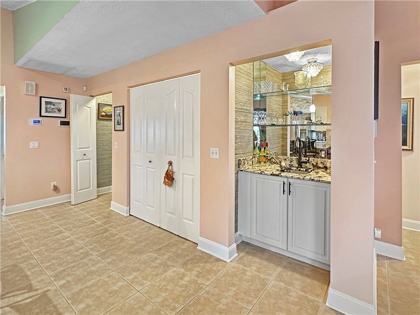
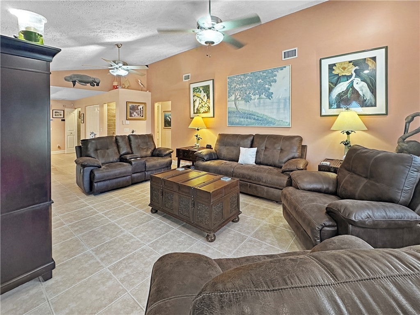
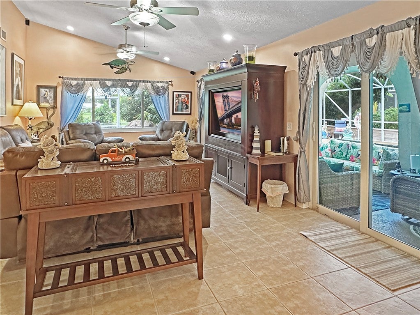
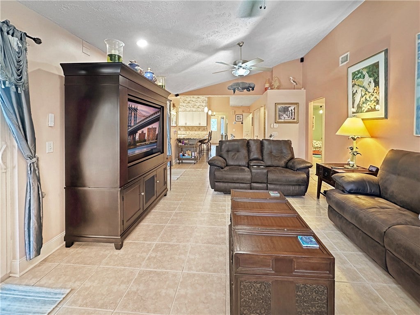
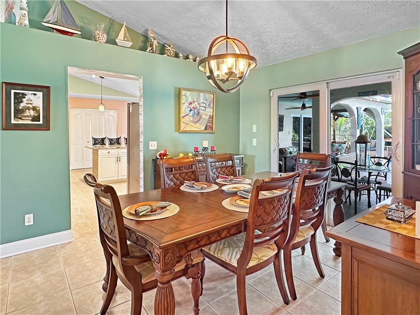
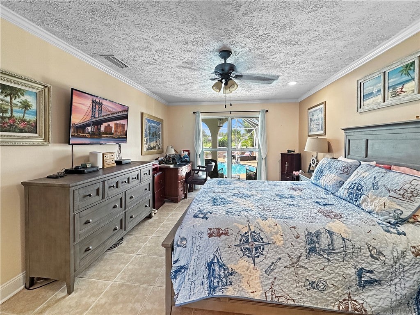
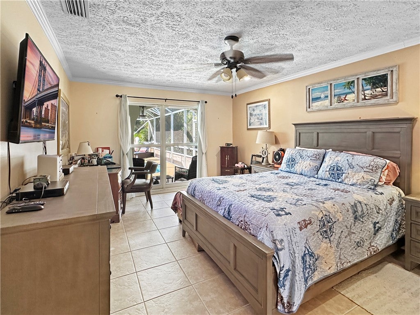
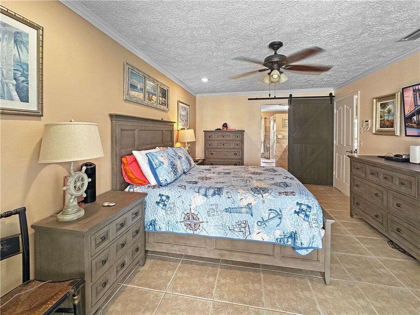
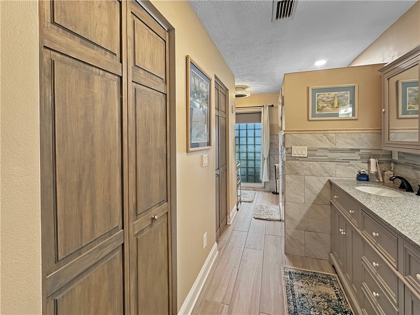
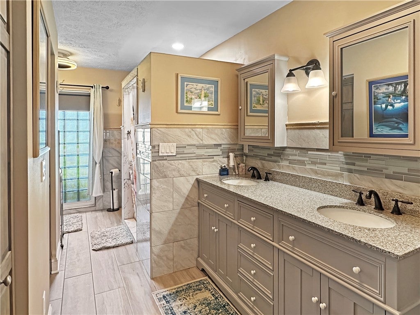
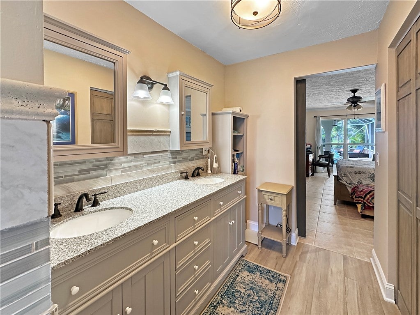
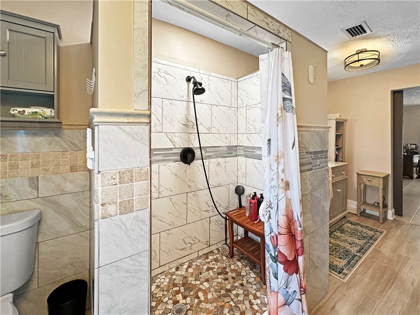
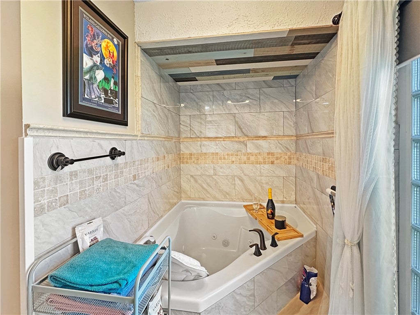
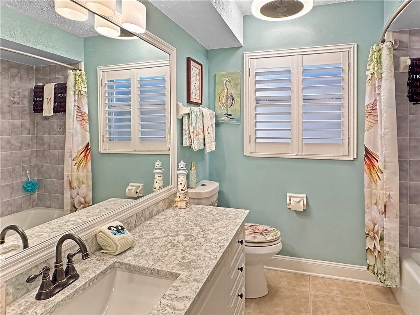
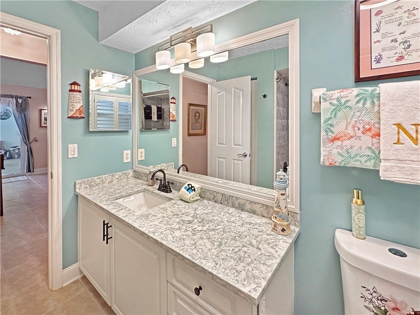
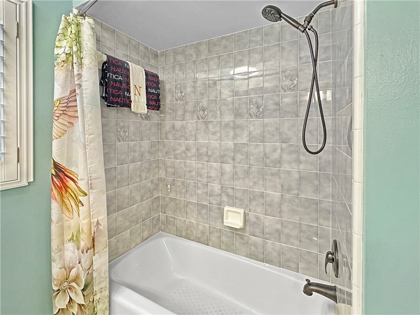
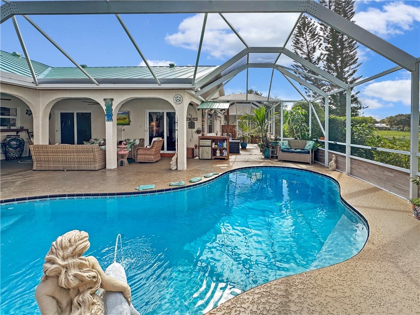
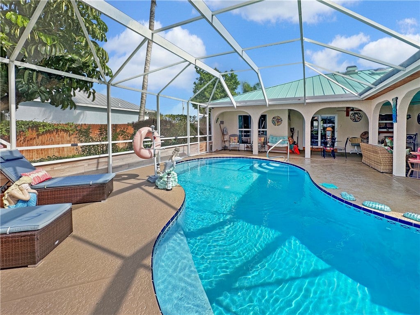
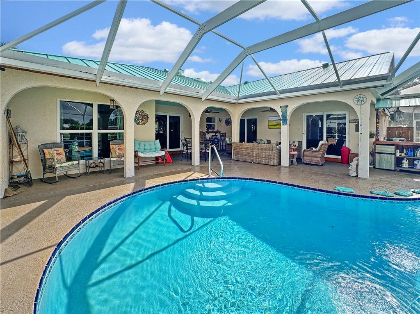
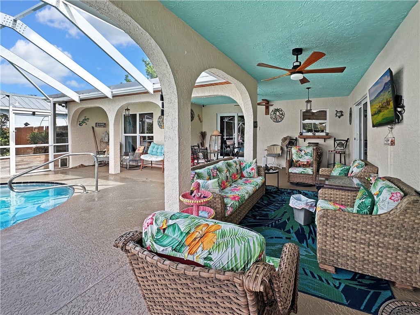
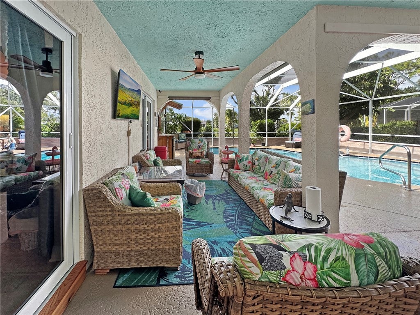
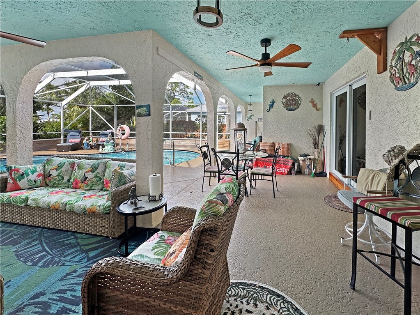
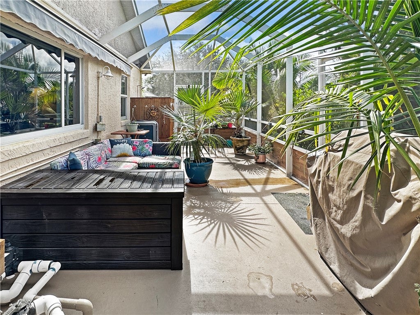
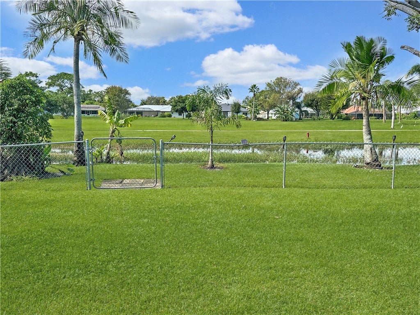
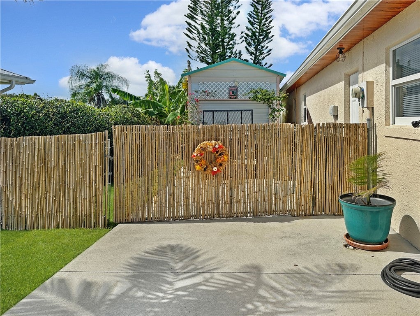
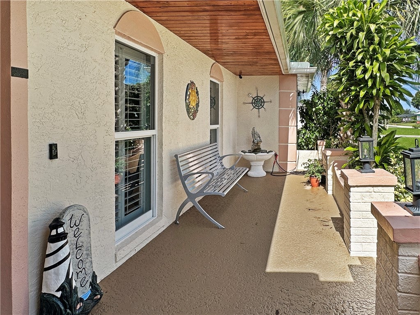
Impact windows & doors,metal roof (2023).Updated kitchen/All appliances less than a year old. Great room w/ surround sound & wet bar.Main suite w/crown molding, California double door closet w/cedar and shoe tower.Refinished, updated baths, heated, inground pool,freshly re-screened. Beautiful views of sunsets & the 6th Fairway.Back yard oasis w/fountains, butterfly garden, palm trees, fruit trees & plant nursery area. 6 zone irrigation, cypress soffits, solar attic fan, insulated garage door, 10X20 metal insulated shed w/ 100 amp service, expanded driveway for rv/boat parking, Smart technology
Location of 5207 Feather Creek Drive
5207 Feather Creek Drive property details
Interior
Bedrooms & Bathrooms
- Bedrooms: 3
- Bathrooms: 2
- Full Bathrooms: 2
Appliances
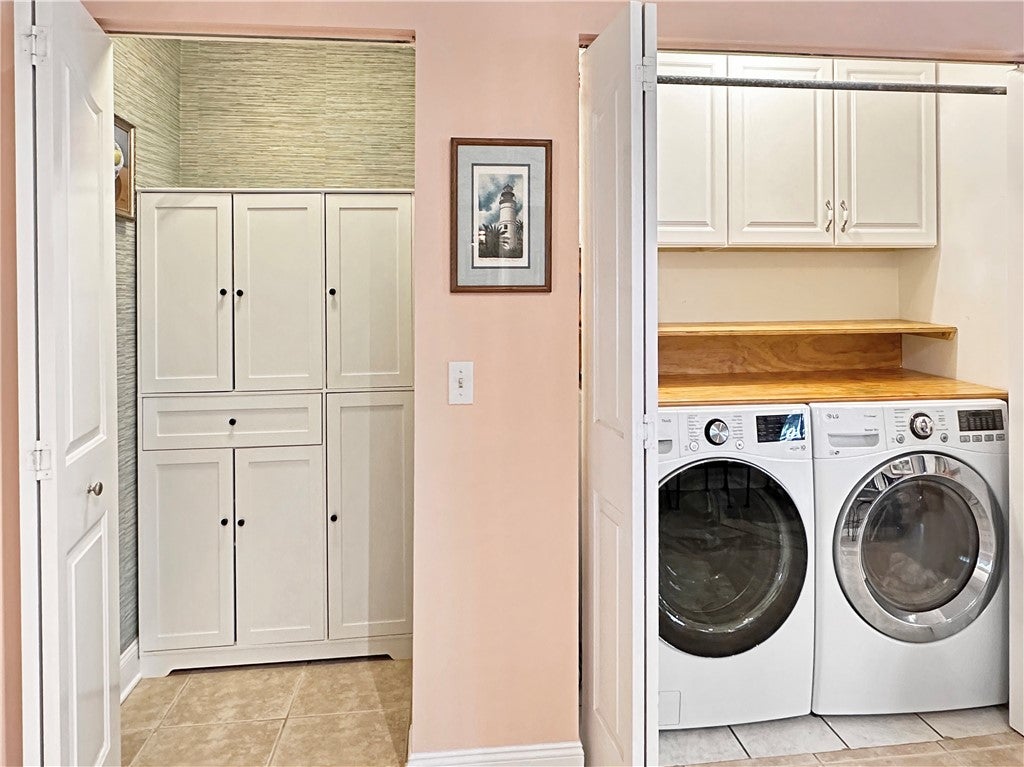
- Included: Dryer, Dishwasher, Electric Water Heater, Microwave, Range, Refrigerator, Washer, Water Heater
- Laundry: Laundry Closet
Heating
- Heating: Central
Cooling
- Cooling: Central Air
Features
- Interior Features: Wet Bar, High Ceilings, Pantry, Vaulted Ceiling(s), Walk-In Closet(s)
- Window Features: Skylight(s)
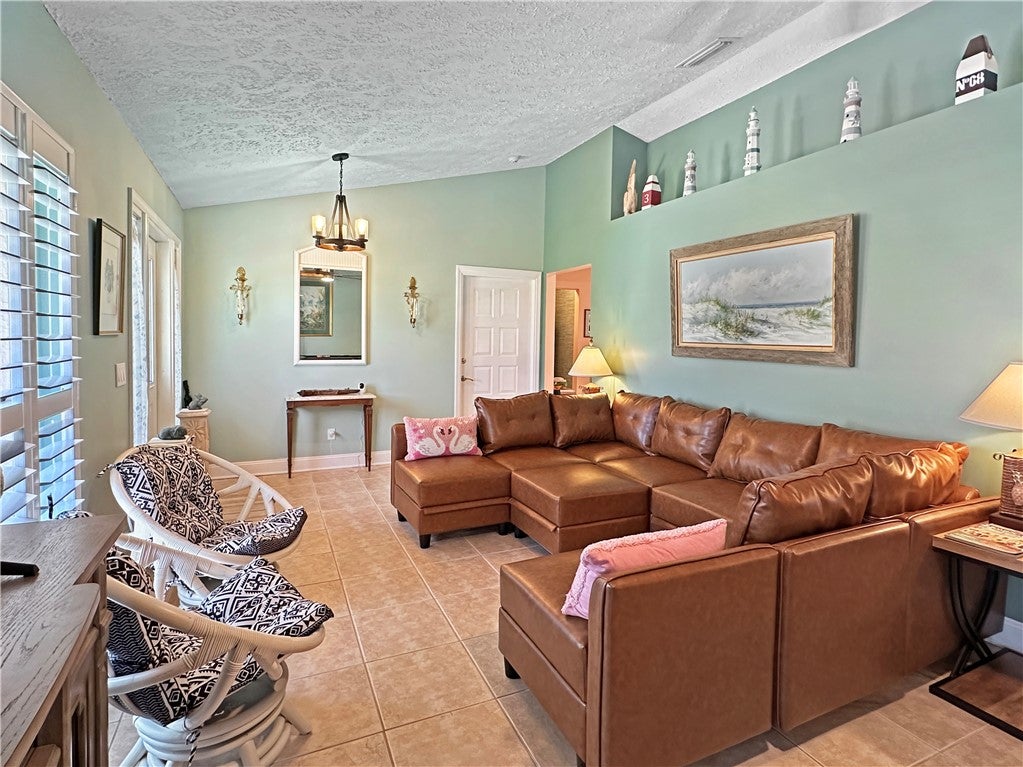
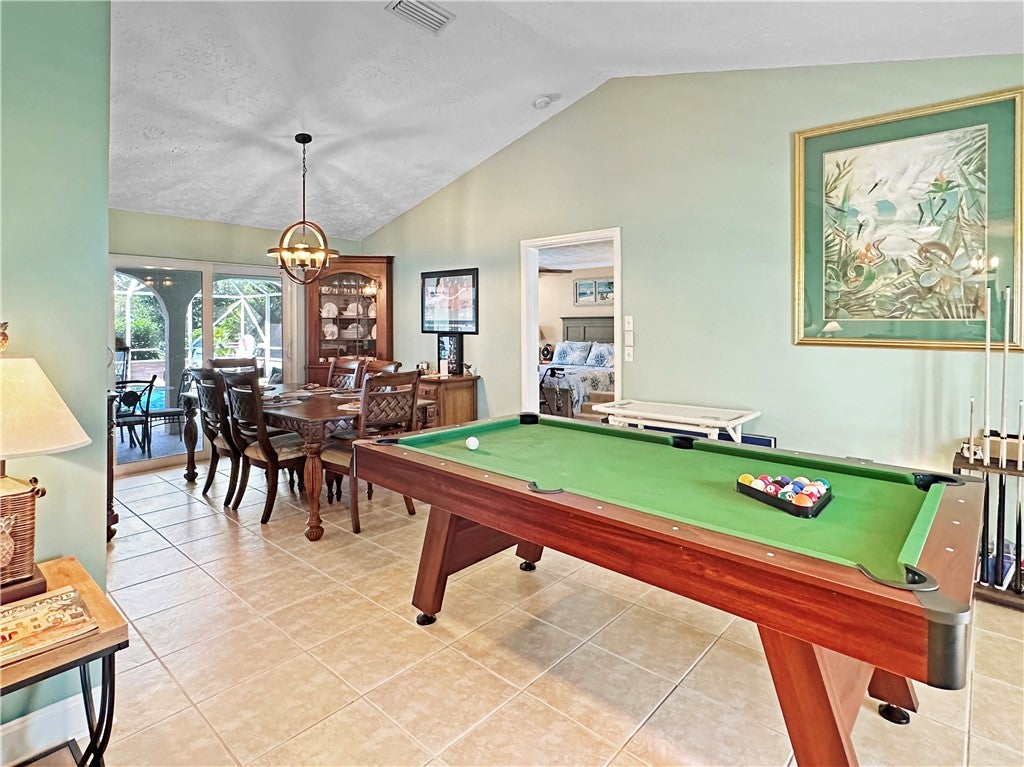
- Flooring: Tile
- Fireplace: No
Interior Area
- Total Living Area: 2098
- Source: Assessor
Rooms & Dimensions
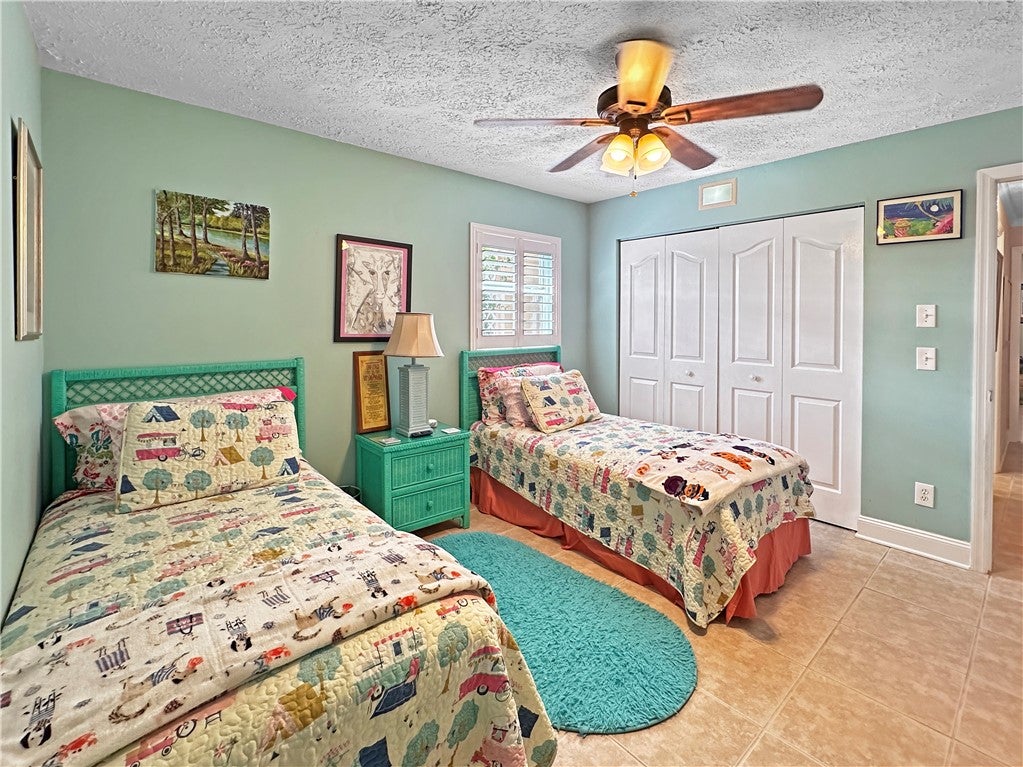
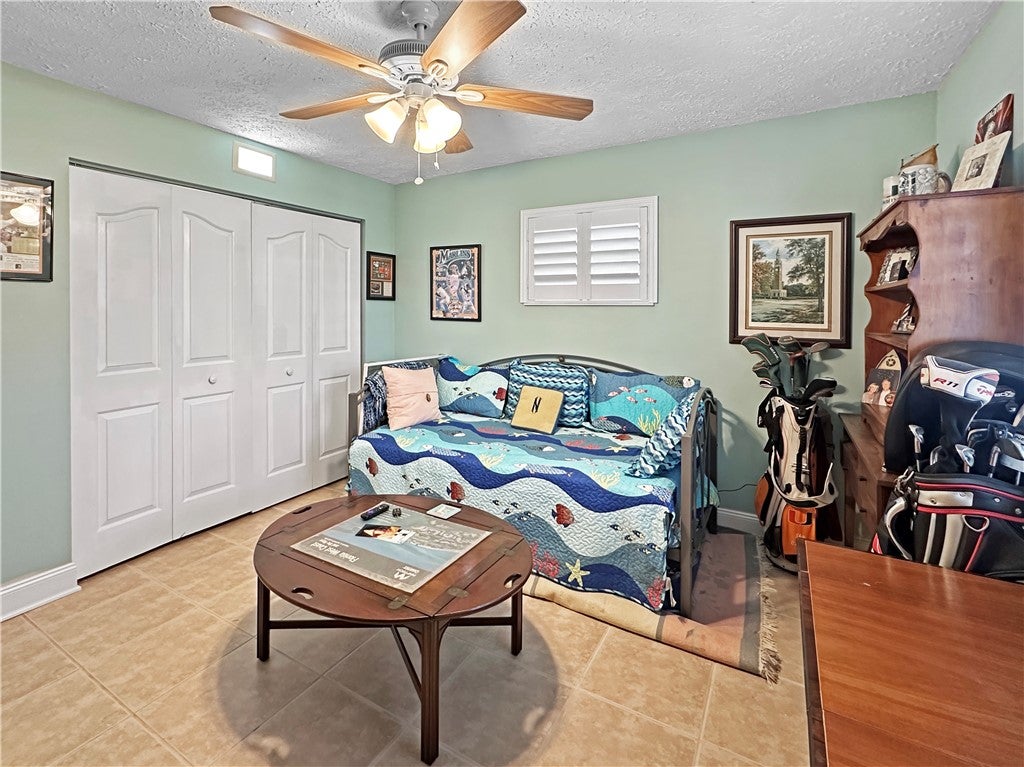
Bedroom
- Level: Unknown
- Dimensions: 11X12
Great Room
- Level: Unknown
- Dimensions: 27X14
Living Room
- Level: Unknown
- Dimensions: 22X12
Bedroom
- Level: Unknown
- Dimensions: 11X12
Dining Room
- Level: Unknown
- Dimensions: 12X11
Bedroom
- Level: Unknown
- Dimensions: 12X18
Kitchen
- Level: Unknown
- Dimensions: 15X19
Property
Features
- Exterior Features: Outdoor Shower, Rain Gutters
- Patio & Porch: Porch, Covered, Patio, Screened, Enclosed
- Security Features: Security System Owned, Closed Circuit Camera(s)
- Has Private Pool: Yes
- Pool Features: Electric Heat, Heated, Private, Screen Enclosure
- Has Spa: No
- Fencing: Fenced
- Horses: No
View
- Has View: Yes
- View: Canal, Golf Course, Pool
Lot
- Acres: 0.39
- Dimensions: .39
- Features: On Golf Course, Waterfront
Accessibility
- Levels: One
- Entry Level: 1
- Stories: 1
- Accessibility Features: Therapeutic Whirlpool
Parking
- Garage: Yes
- Total Spaces: 2
- Parking Features: Garage
- Carport: No
- Open Parking: No
Waterfront
- Has Waterfront: Yes
- Waterfront Features: Canal Access
Basement
- Basement: No
Mobile Home
- Mobile Home Remains: No
Construction
Type & Style
- Home Type: Residential
- Architectural Style: One Story
- Property Sub Type: Single Family Residence
Materials
- Construction Materials: Block, Concrete
- Roof: Metal
Builder / Condition
- Year Built: 1989
- New Construction: No
Building
- Building Area Source: Assessor
- Building Exposure: East
Utilities & Green Energy
Utilities
- Electric on Property: No
- Water: Public
- Sewer: Public Sewer
Green Energy
- Energy Efficient: No
Community & HOA
Community
- Subdivision: Holiday Pines
- Zip/Postal Code: 34951
- City/Town: Fort Pierce
- City/Region: Fort Pierce-St Lucie
- County/Parish: St Lucie
- State/Province: FL
- Country Region: US-FL
- Features: None
HOA
- Has HOA: No
- Senior Community: No
Pets
- Pets Allowed: Yes
Location
- Longitude: -80.384865
- Latitude: 27.529066
- Directions: Kings Hwy (SR713) to Suson Lane entrance to Holiday Pines. 4th right on Feather Creek
Land Lease
- Land Lease: No
Tax, Financial & Listing Details
Listing Details
- List Price: $579,000
- Price Per Square Foot: $275.98
- Date on Market:
- Listing Terms: Cash, FHA, VA Loan
- Ownership: Single Family/Other
- Furnished: Unfurnished
- Home Warranty: No
- Rent Control: No
- Status: Active
MLS Details
- MLS: IndianRiver
- Listing ID: 301179
Tax Details
- Tax Assessed Value: 277393
- Annual Tax Amount: $4,848
- Tax Year: 2025
- Tax Legal Description: HOLIDAY PINES S/D-PHASE II-B- LOT 420 (MAP 13/12S)
- Tax Lot: 420
- Universal Property ID: US-12111-N-131280102230009-R-N
Price history for 5207 Feather Creek Drive
| Date | Event | Price | Source |
|---|---|---|---|
| listed (Active) | $579,000 | IndianRiver #301179 |
Ask a question about 5207 Feather Creek Drive
Hi there — ask anything about this property or the area and the team will get right back to you.
Local real estate advisory services provided by agent with Harrison Real Estate
Listed by Stephanie S Pare with Pare Realty · Cell: 772-579-5269
The data relating to real estate for sale on this website comes in part from the Internet Data exchange program of the REALTORS® Association of Indian River County. IDX information is provided exclusively for consumers' personal, non-commercial use and may not be used for any purpose other than to identify prospective properties consumers may be interested in purchasing. This information is not verified for authenticity or accuracy and is not guaranteed. Information deemed reliable but not guaranteed. Copyright © 2026. All Rights Reserved.
You agree to Harrison Real Estate Terms of Use and Privacy Policy. By choosing to contact a property, you also agree that Harrison Real Estate and its associates may call, text, or email you regarding any inquiries or activities you submit through our website. This may involve the use of automated means and prerecorded or artificial voices.