12033 Grand Kempston Drive, Gibsonton, FL 33534
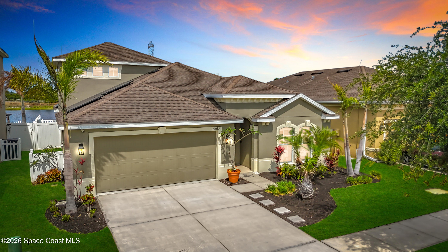
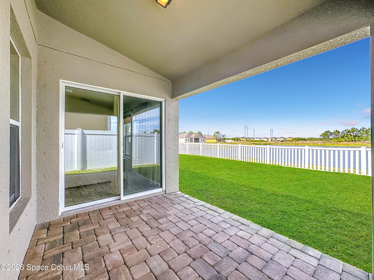
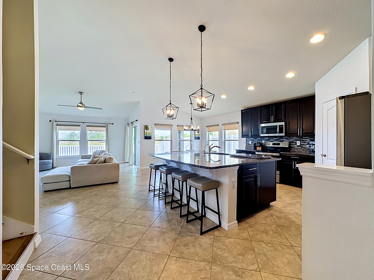
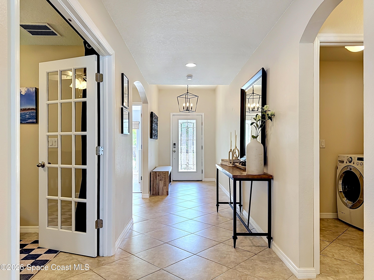
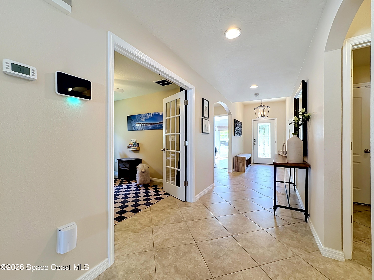
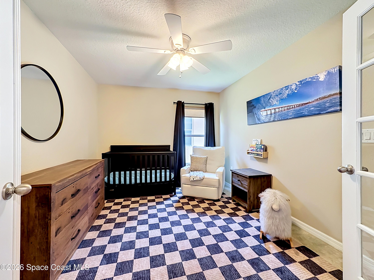
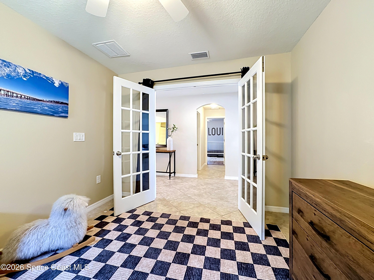
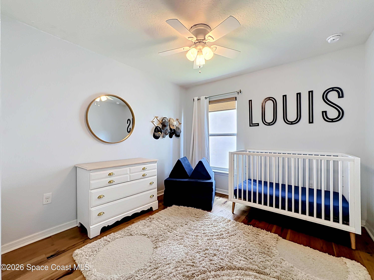
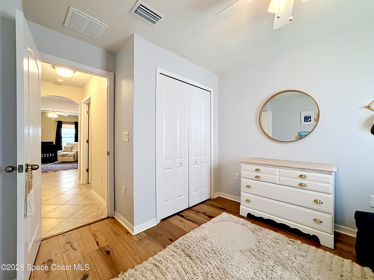
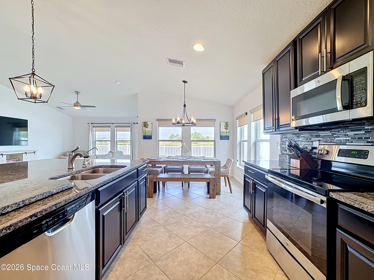
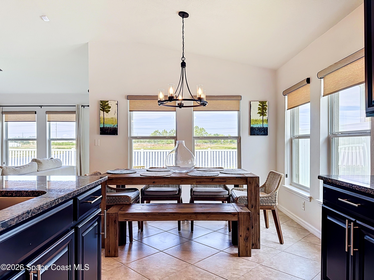
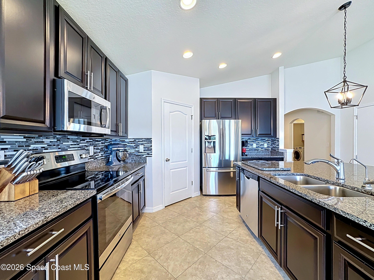
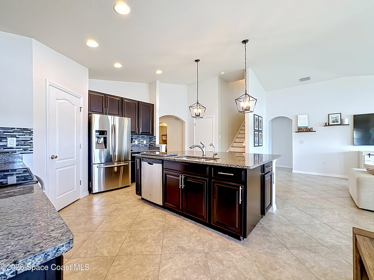
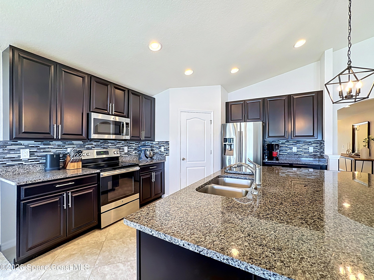
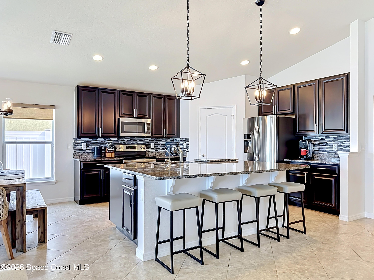
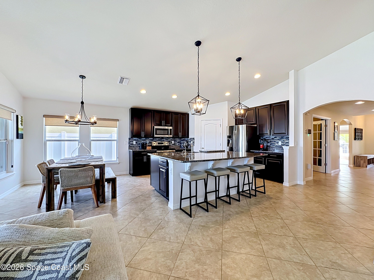
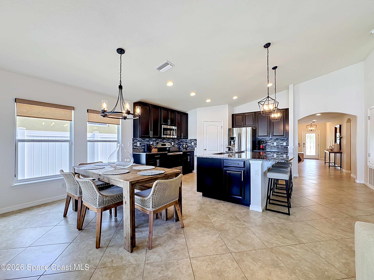
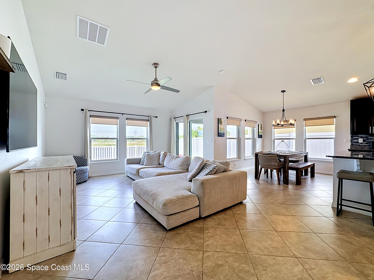
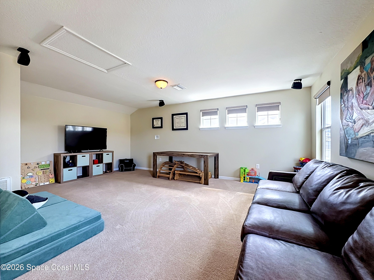
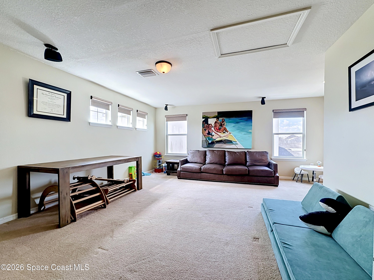
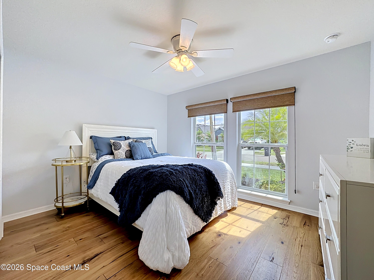
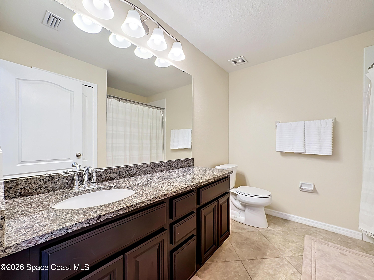
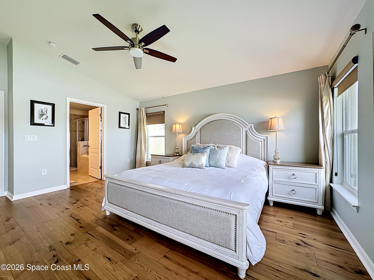
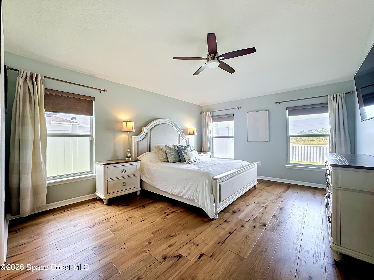
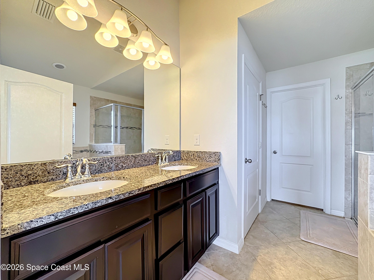
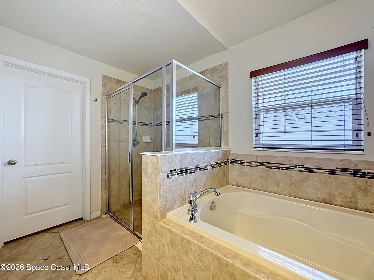
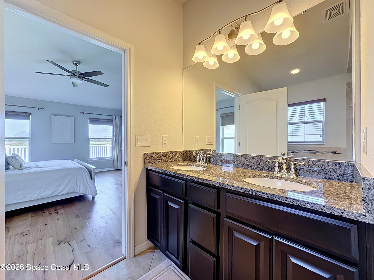
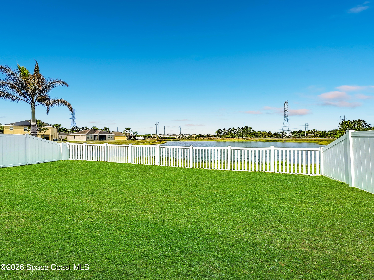
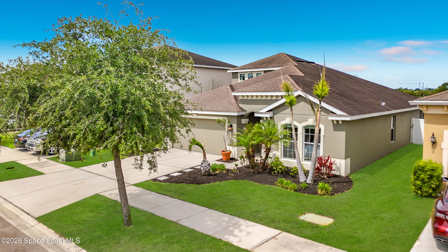
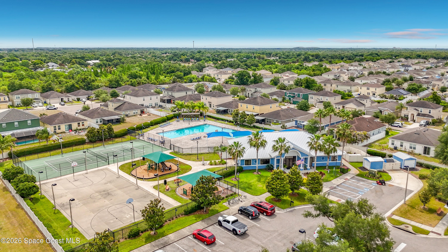
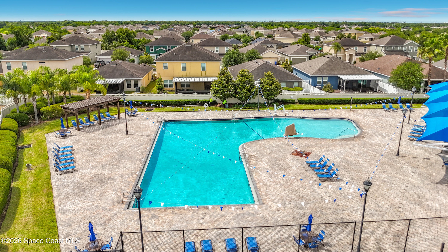
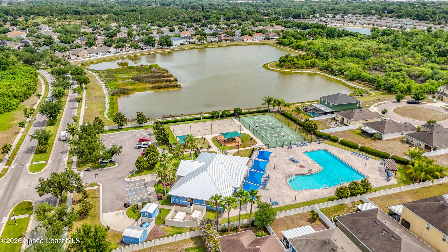
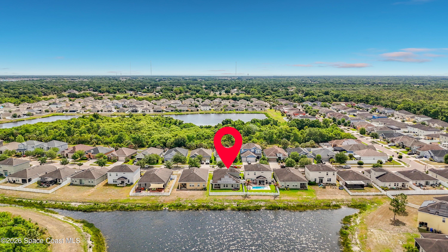
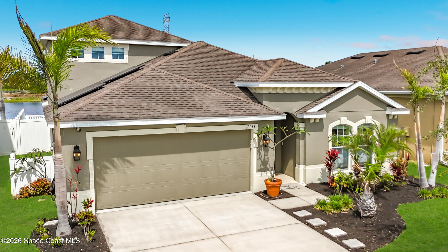
PRICE REDUCTION! Upscale waterfront living in the coveted Carriage Pointe community. Magnificent 4-bed, 2-bath stately home pairs sophisticated luxury with modern sustainability. The expansive 2,382-square-foot split floor plan opens to a gourmet kitchen complete with rich cabinetry, premium granite countertops, and an oversized center island crafted for effortless entertaining. Escape to the main-floor primary sanctuary, offering tranquil water views and a spa-inspired ensuite. Upstairs, a massive 21x21 bonus loft awaits your vision as a private cinema or executive lounge. Outside, your fenced yard overlooks peaceful pond vistas. Boasting solar panels (paid off) and hurricane shutters for ultimate peace of mind. Indulge in resort-style neighborhood amenities, including a premier clubhouse, fitness center, sparkling pool, and tennis courts. Easy access to I-75, US-41, downtown Tampa, and McDill Air Force Base This home is also for lease
Location of 12033 Grand Kempston Drive
12033 Grand Kempston Drive property details
Interior
Bedrooms & Bathrooms
- Bedrooms: 4
- Bathrooms: 2
- Full Bathrooms: 2
Appliances
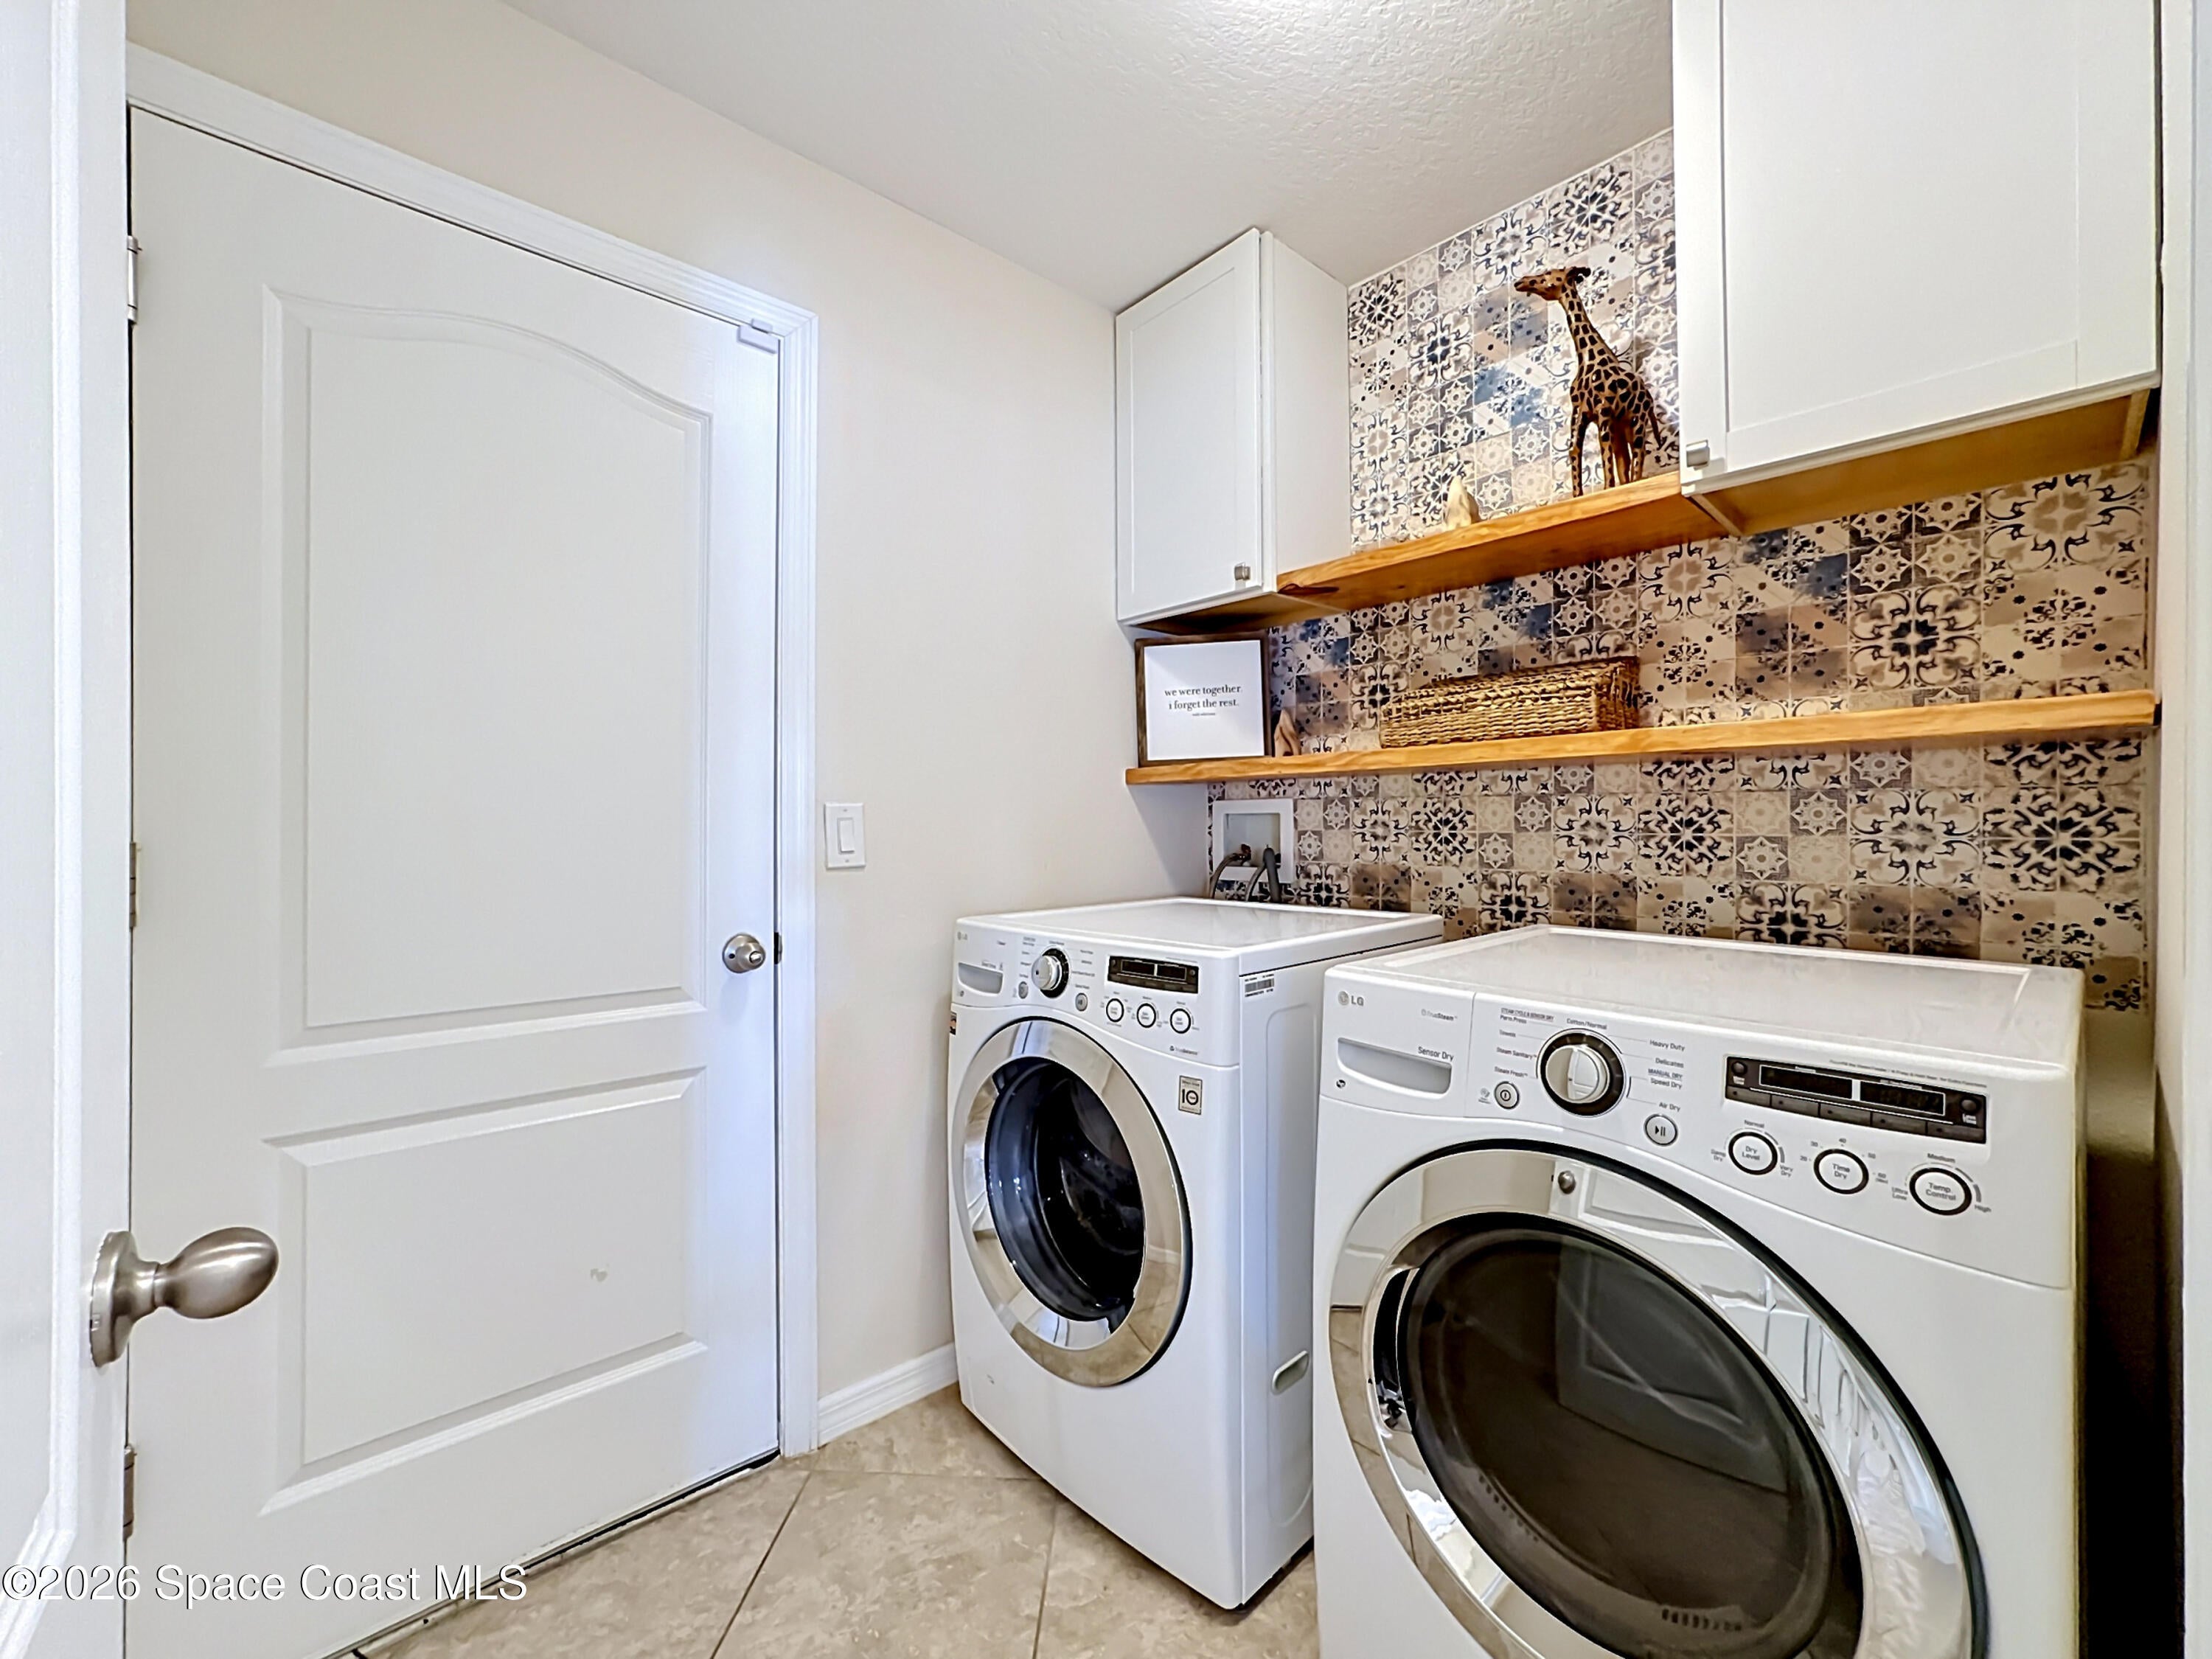
- Included: Dishwasher, Disposal, Dryer, Electric Range, Ice Maker, Microwave, Refrigerator, Washer, Water Softener Owned
- Laundry: Electric Dryer Hookup, In Unit, Washer Hookup
Heating
- Heating: Central, Electric, Heat Pump
Cooling
- Cooling: Central Air, Ceiling Fan(s), Electric
Features
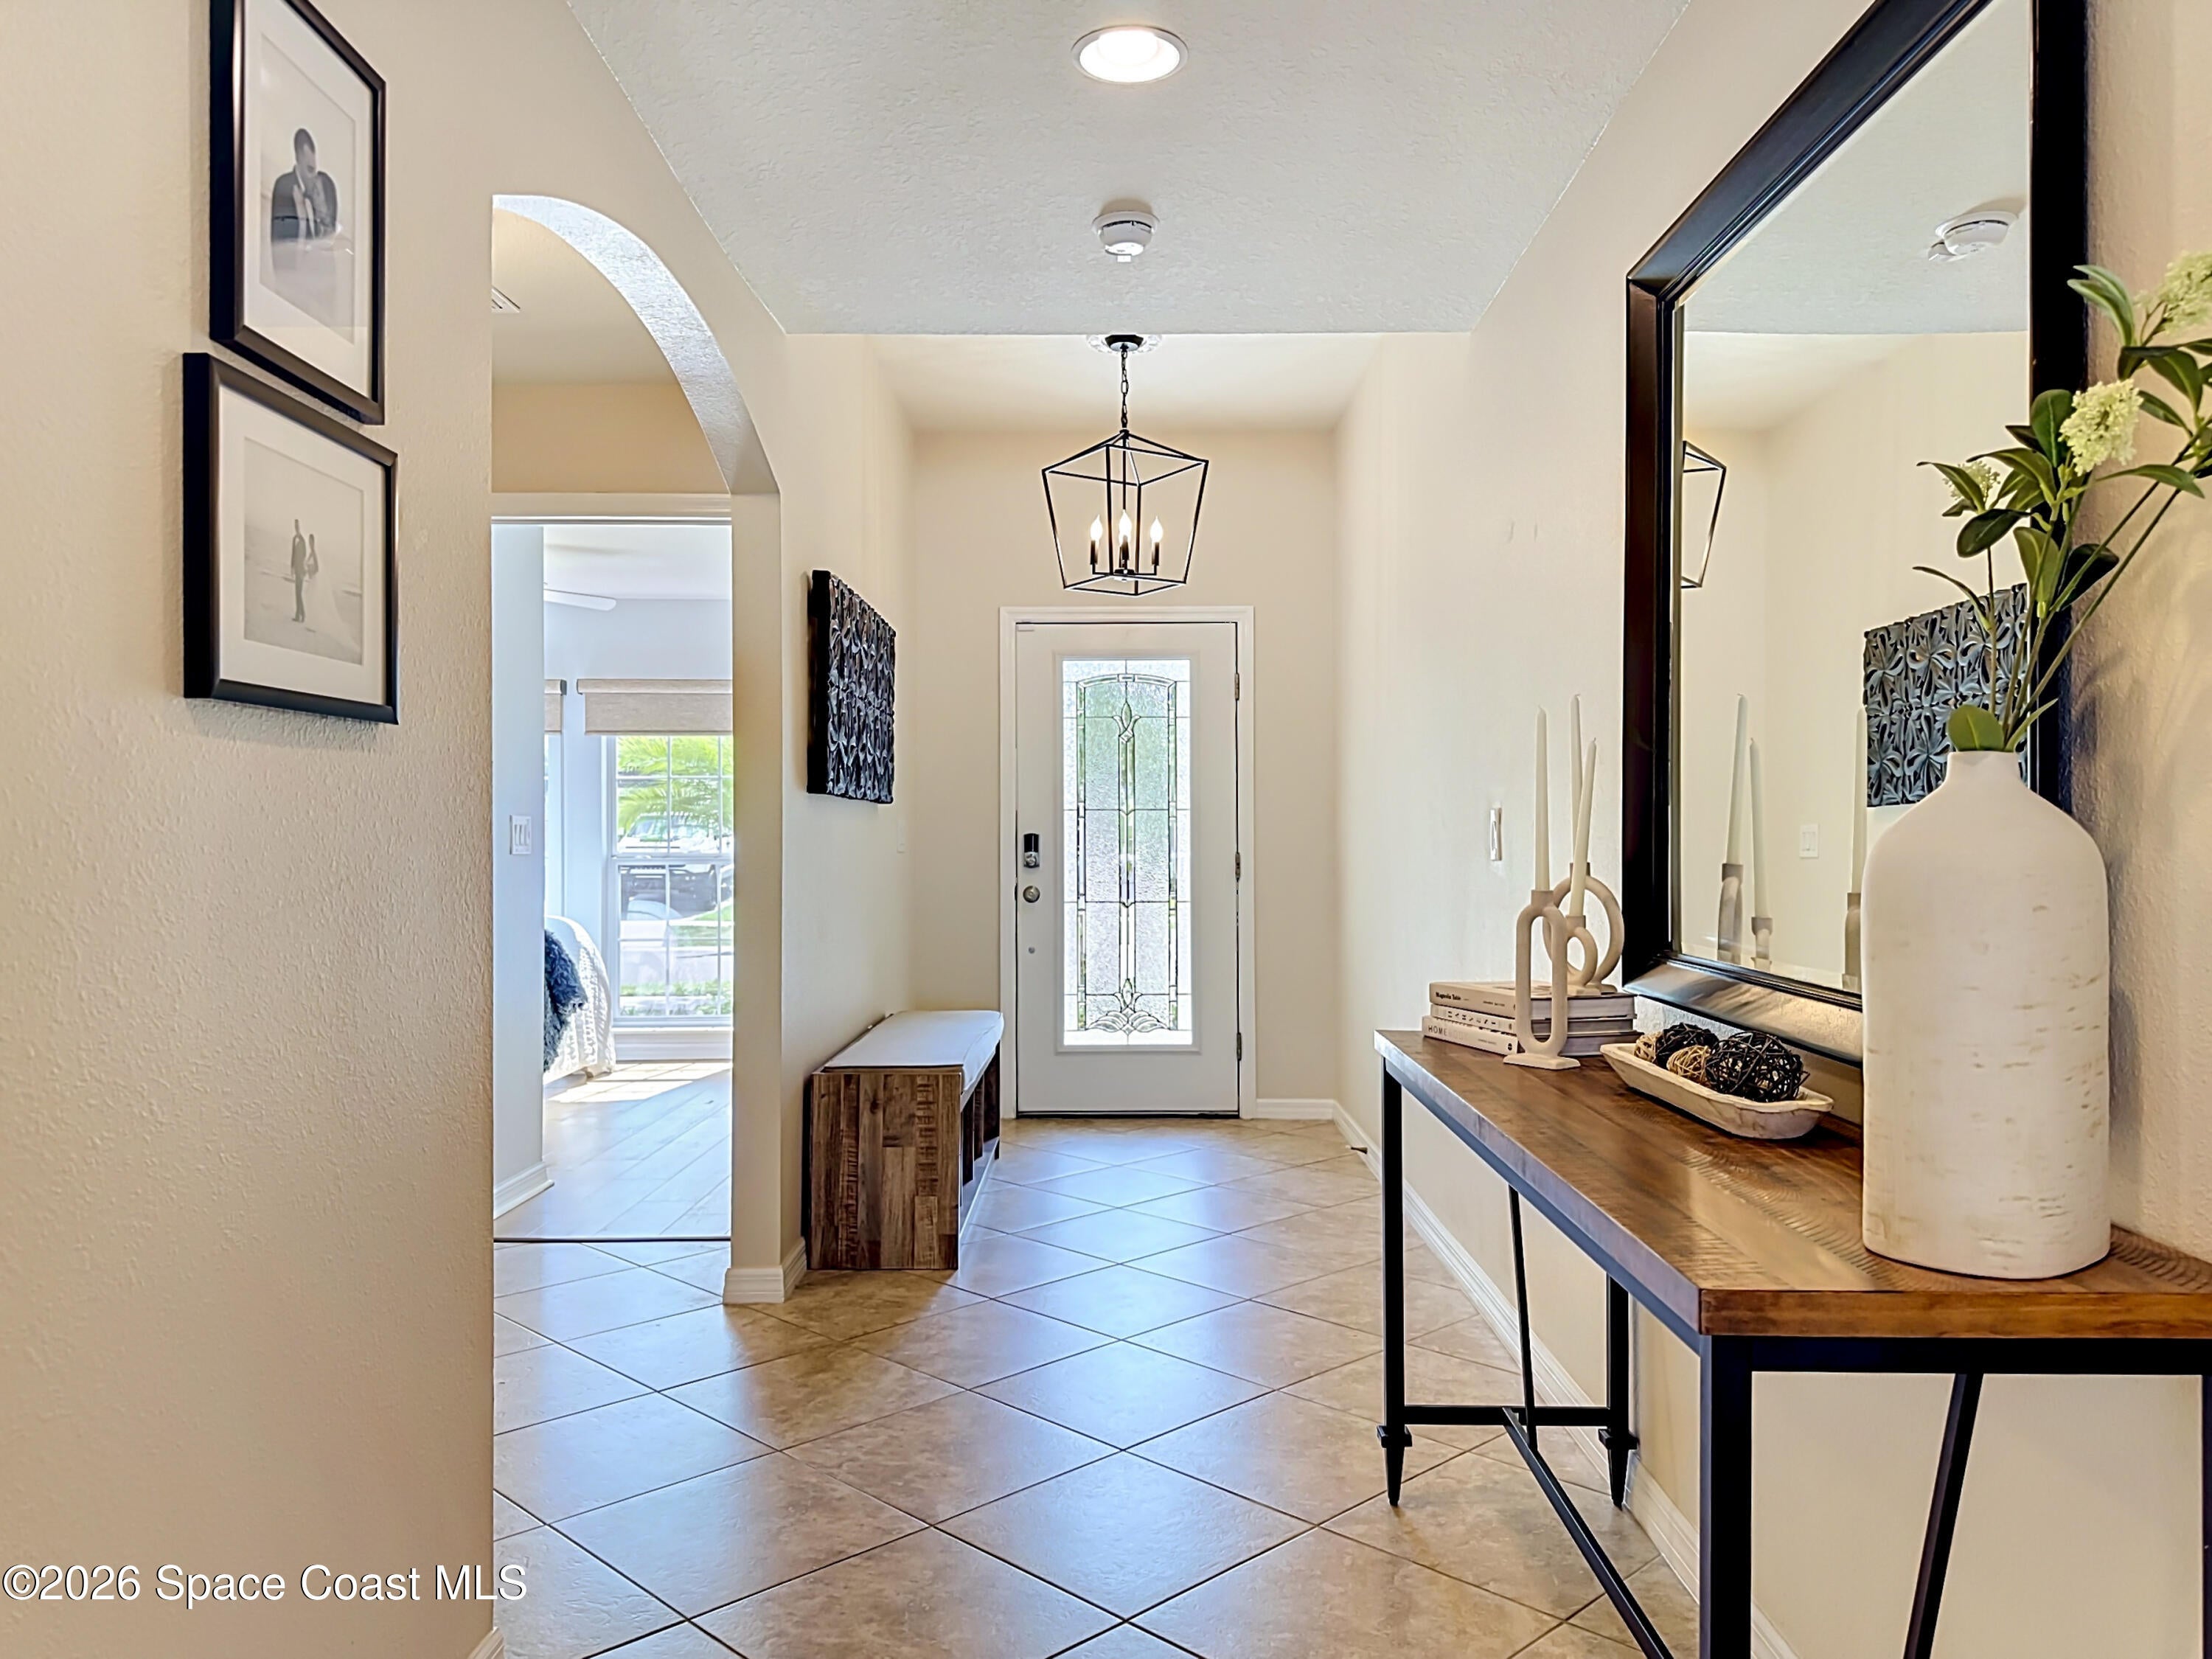
- Interior Features: Breakfast Bar, Ceiling Fan(s), Entrance Foyer, Kitchen Island, Open Floorplan, Pantry, Vaulted Ceiling(s), Walk-In Closet(s)
- Flooring: Carpet, Tile, Wood
- Fireplace: No
Interior Area
- Total Living Area: 2382
- Source: Public Records
Property
Features
- Patio & Porch: Covered, Patio, Rear Porch
- Security Features: Carbon Monoxide Detector(s), Security System Owned, Smoke Detector(s)
- Has Private Pool: No
- Has Spa: No
- Fencing: Back Yard, Vinyl
- Horses: No
View
- Has View: Yes
- View: Lake
Lot
- Size: 5,500 sq ft
- Acres: 0.13
- Dimensions: 50.0 ft x 110.0 ft
- Features: Cleared, Sprinklers In Front, Sprinklers In Rear, Waterfront
Accessibility
- Levels: Two
Parking
- Garage: Yes
- Total Spaces: 2
- Parking Features: Attached, Garage, Garage Door Opener
- Carport: No
- Open Parking: No
Waterfront
- Has Waterfront: Yes
- Waterfront Features: Lake Front
Basement
- Basement: No
Mobile Home
- Mobile Home Remains: No
Construction
Type & Style
- Home Type: Residential
- Property Sub Type: Single Family Residence
Materials
- Construction Materials: Block, Frame, Stucco
- Roof: Shingle
Builder / Condition
- Year Built: 2016
- New Construction: No
Building
- Building Exposure: East
Utilities & Green Energy
Utilities
- Electric on Property: No
- Water: Public
- Sewer: Public Sewer
- Utilities: Cable Available, Cable Connected, Electricity Connected, Sewer Connected, Water Connected
Green Energy
- Energy Efficient: No
Community & HOA
Community
- Subdivision: None
- Zip/Postal Code: 33534
- City/Town: Gibsonton
- City/Region: Gibsonton-Hillsborough
- County/Parish: Hillsborough
- State/Province: FL
- Country Region: US-FL
HOA
- Has HOA: Yes
- Amenities: Basketball Court, Clubhouse, Dog Park, Fitness Center, Playground, Pool, Tennis Court(s)
- Fee: $8.33
- Frequency: Monthly
- Senior Community: No
Pets
- Pets Allowed: No
Location
- Longitude: -82.365274
- Latitude: 27.823933
- Directions: Driving Directions 301 W. to South on Ekker to left onto Grand Kempston Dr to house is on the right.
Land Lease
- Land Lease: No
School
Tax, Financial & Listing Details
Listing Details
- List Price: $409,900
- Price Per Square Foot: $172.08
- Date on Market:
- Listing Terms: Cash, Conventional, FHA, VA Loan
- Furnished: Unfurnished
- Home Warranty: No
- Rent Control: No
- Status: Active
MLS Details
- MLS: BrevardMLS
- Listing ID: 1076765
Tax Details
- Annual Tax Amount: $8,664.44
- Tax Year: 2025
- Tax Legal Description: CARRIAGE POINTE SOUTH PHASES 2C 2E 2F AND EKKER ROAD LOT 69 BLOCK S
Price history for 12033 Grand Kempston Drive
| Date | Event | Price | Source |
|---|---|---|---|
| listed (Active) | $439,900 | BrevardMLS #1076765 | |
| price changed | $430,000 | BrevardMLS #1076765 | |
| price changed | $420,000 | BrevardMLS #1076765 | |
| price changed | $410,000 | BrevardMLS #1076765 | |
| price changed | $409,900 | BrevardMLS #1076765 |
Ask a question about 12033 Grand Kempston Drive
Hi there — ask anything about this property or the area and the team will get right back to you.
Local real estate advisory services provided by agent with Harrison Real Estate
Listed by Leslie D Mayfield with Coldwell Banker Realty
The data relating to real estate for sale on this website comes in part from the Internet Data exchange program of Brevard MLS. IDX information is provided exclusively for consumers' personal, non-commercial use and may not be used for any purpose other than to identify prospective properties consumers may be interested in purchasing. Information deemed reliable but not guaranteed. Copyright © 2026 Brevard MLS. All Rights Reserved.
You agree to Harrison Real Estate Terms of Use and Privacy Policy. By choosing to contact a property, you also agree that Harrison Real Estate and its associates may call, text, or email you regarding any inquiries or activities you submit through our website. This may involve the use of automated means and prerecorded or artificial voices.