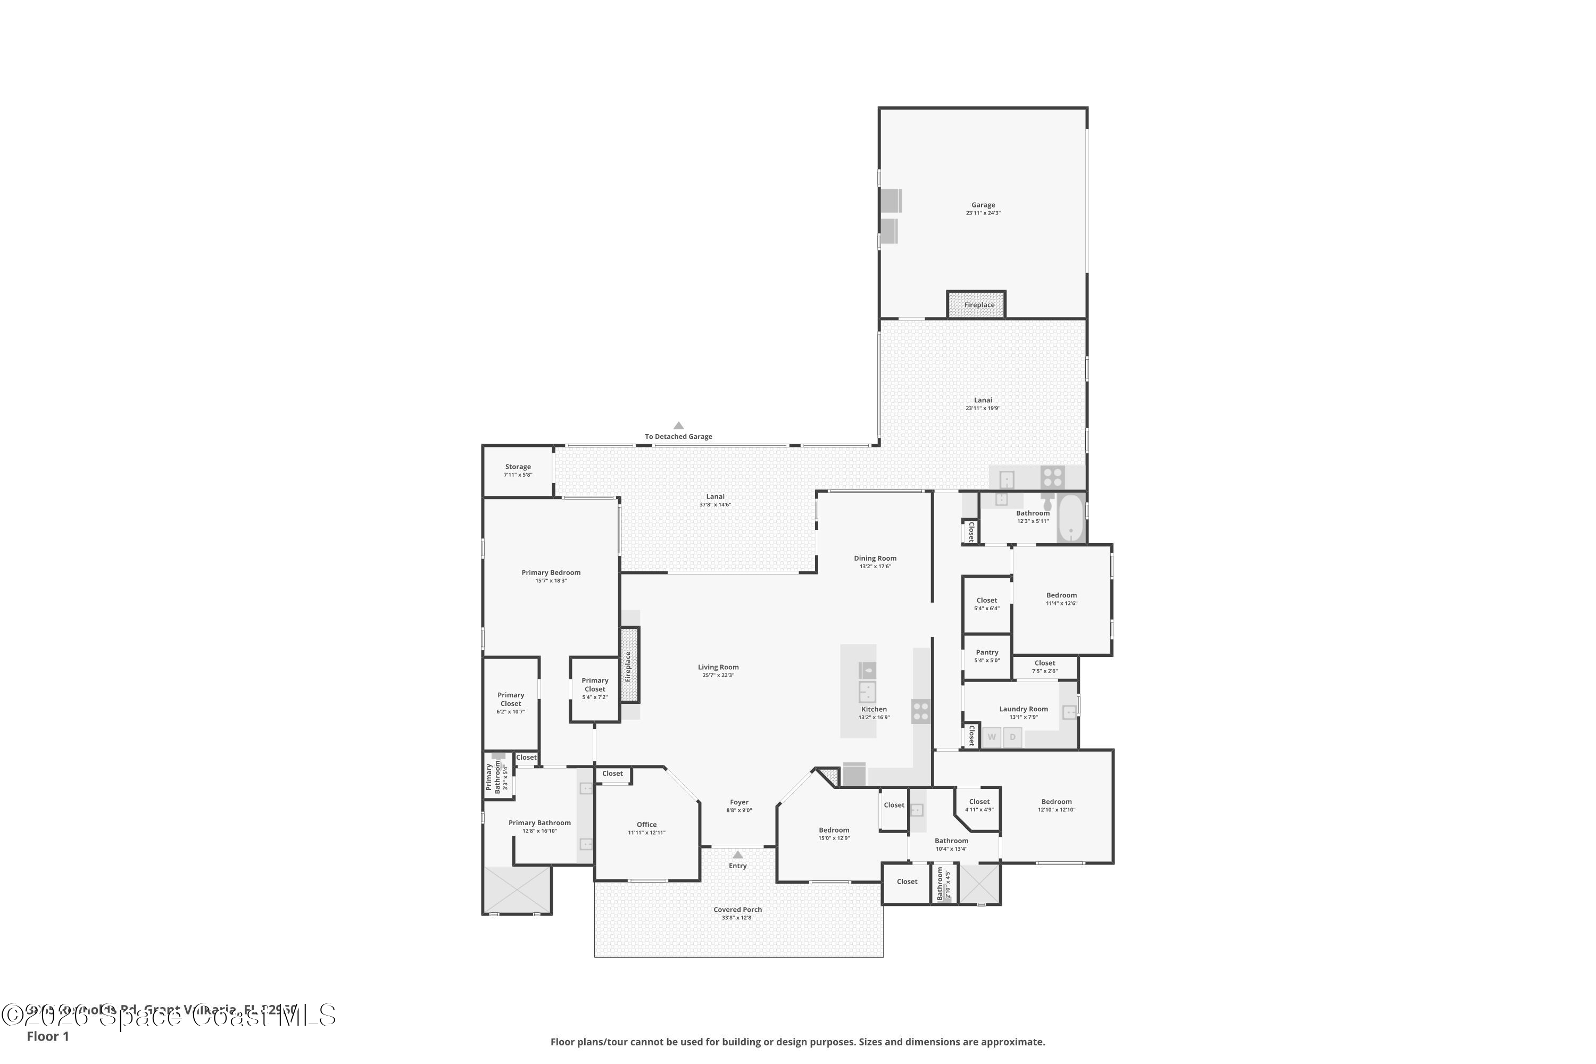

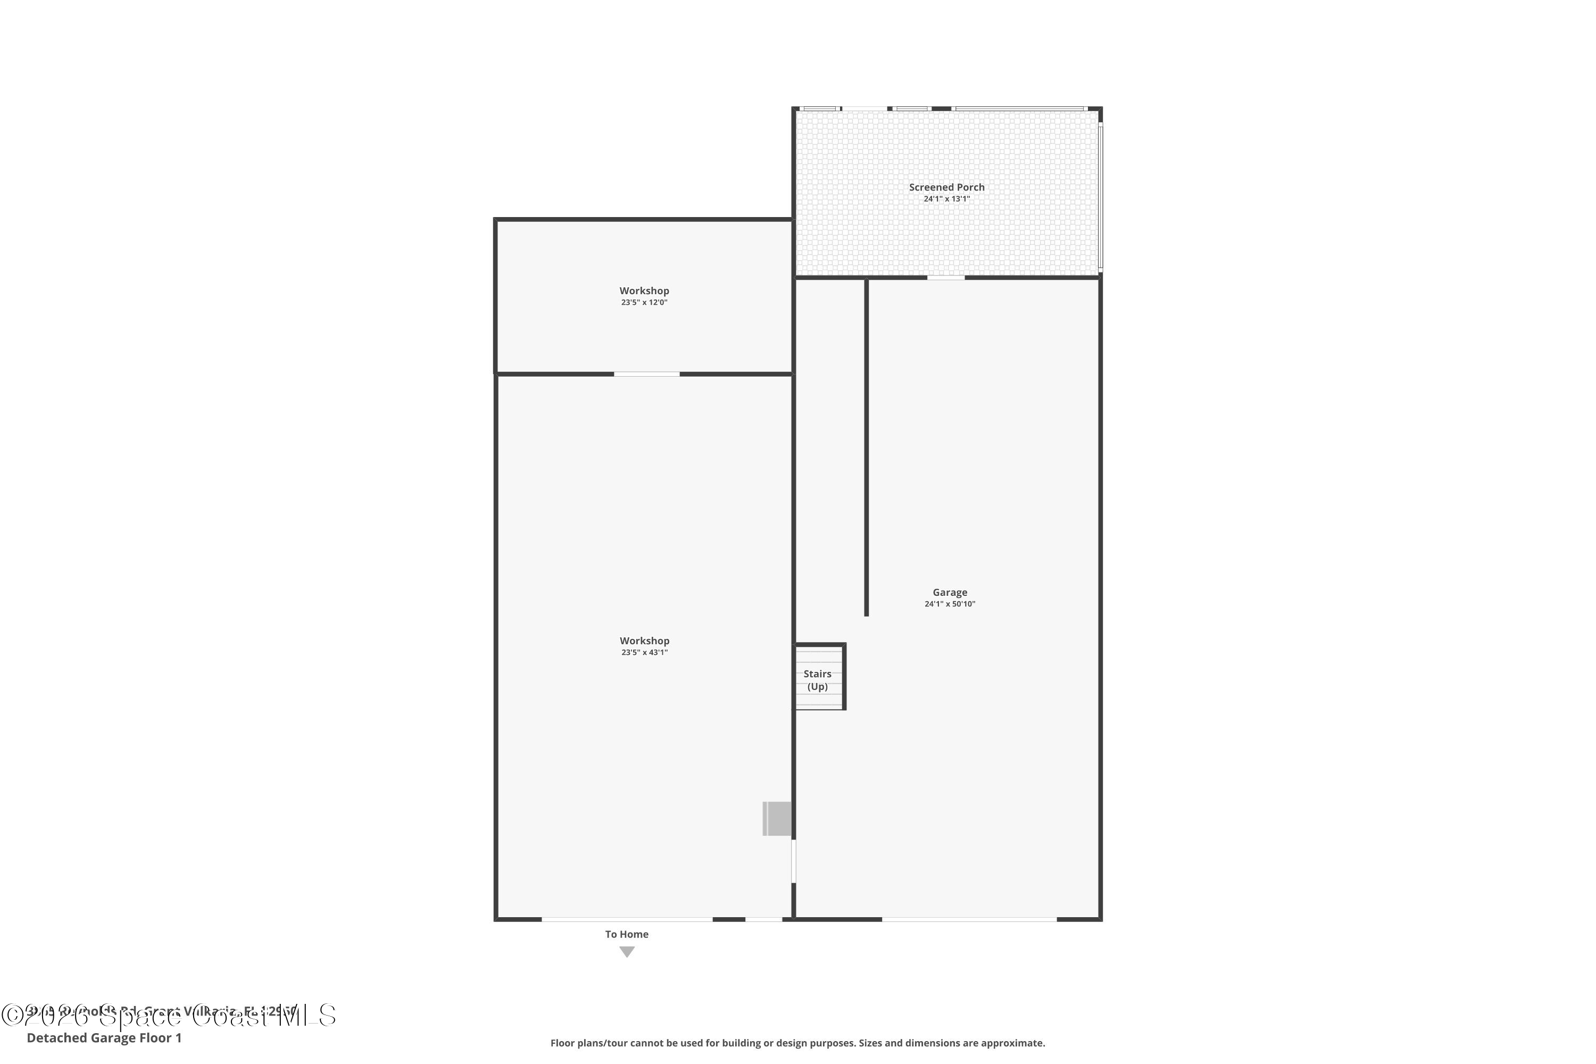

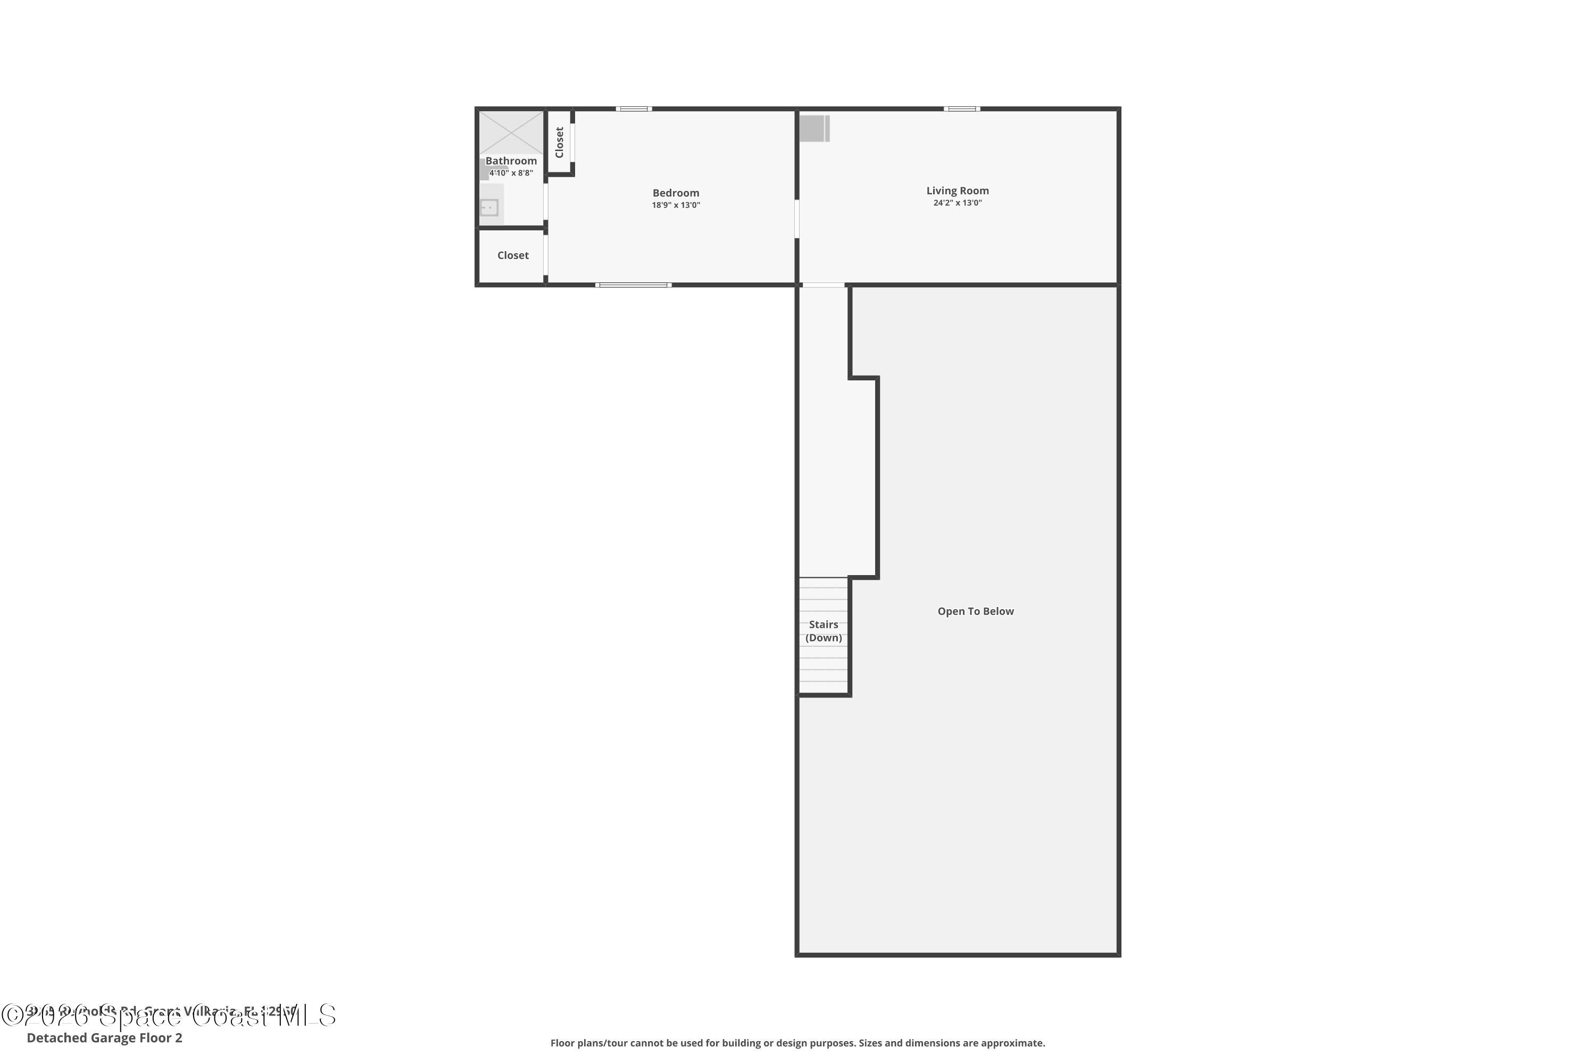

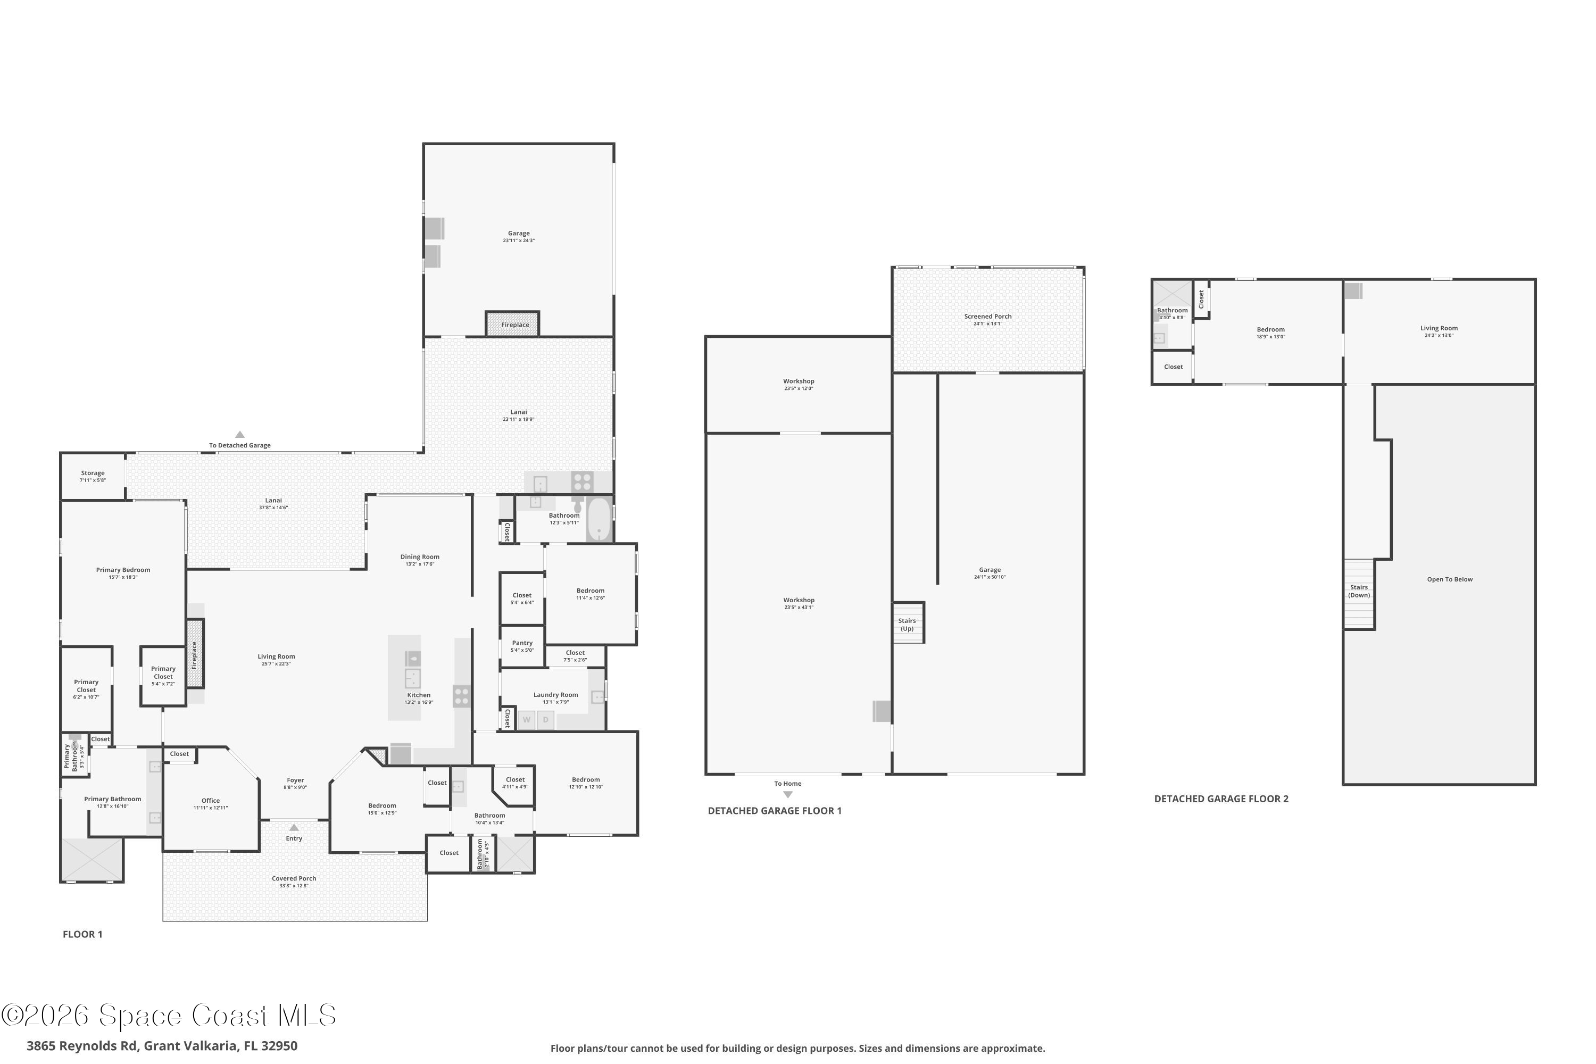

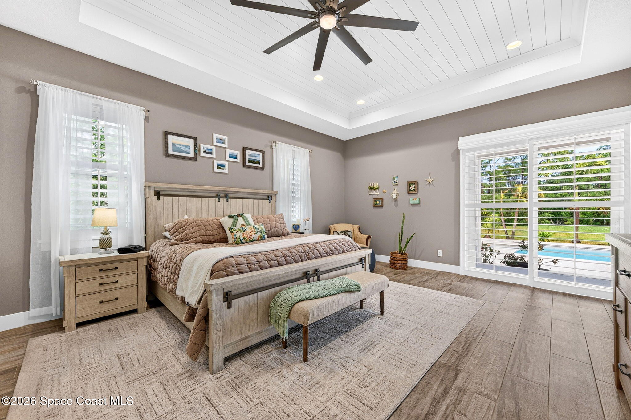
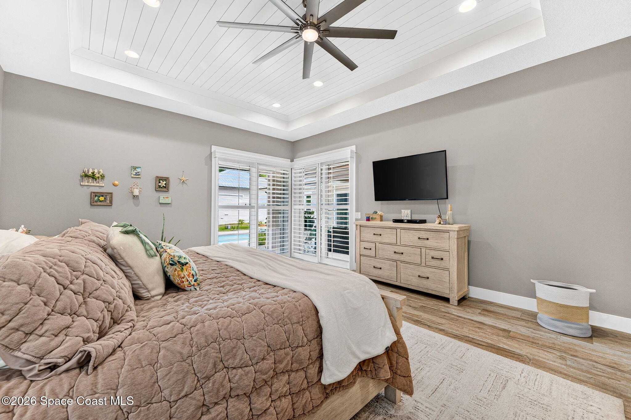
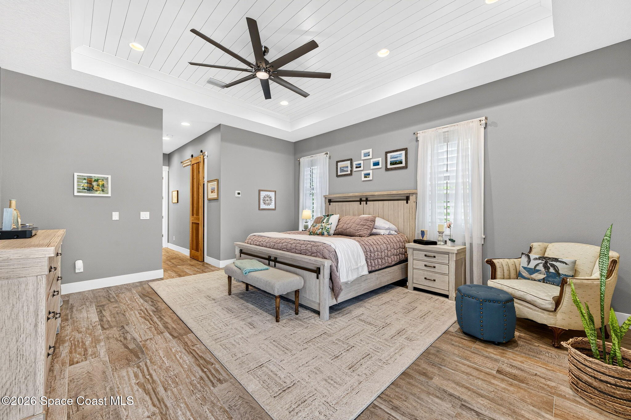
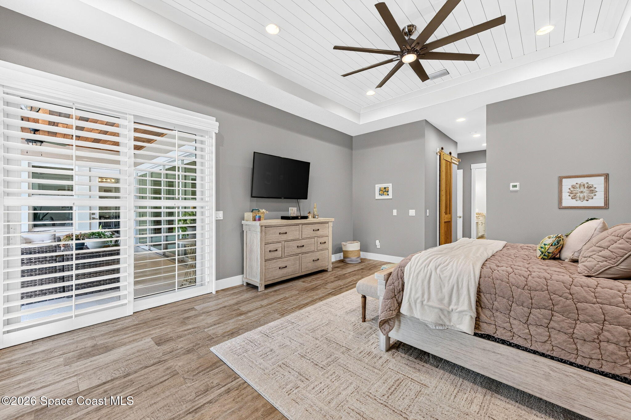
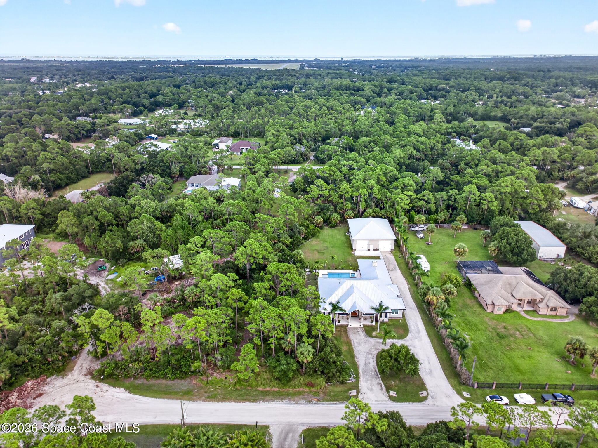
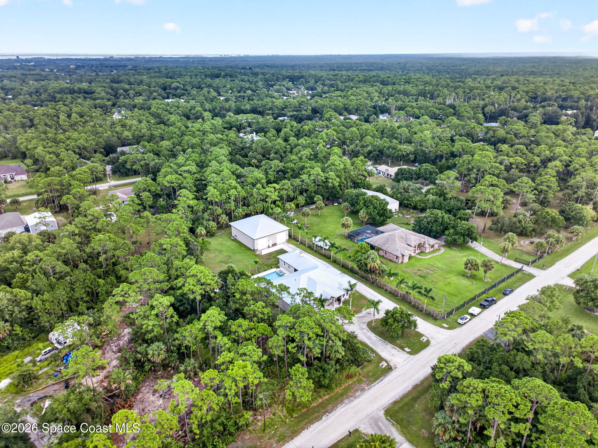
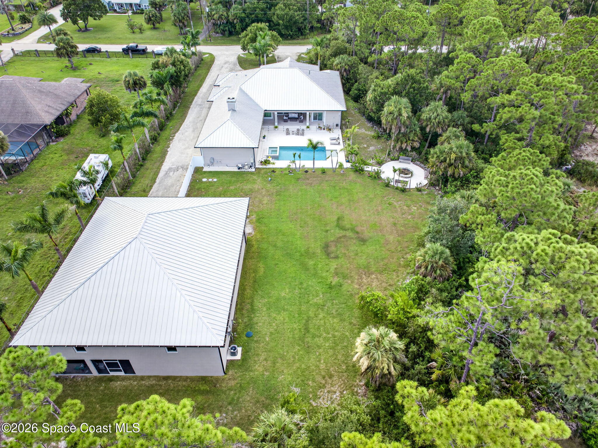
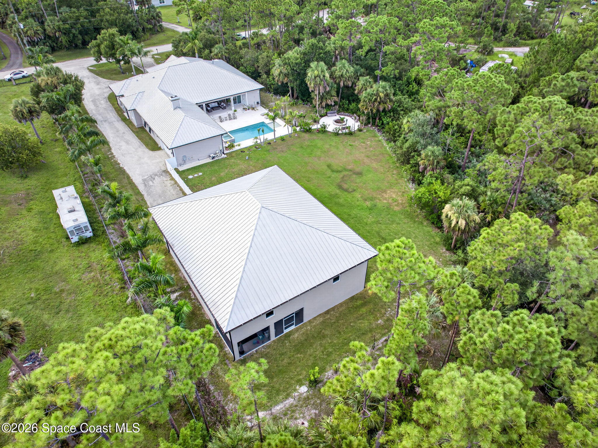
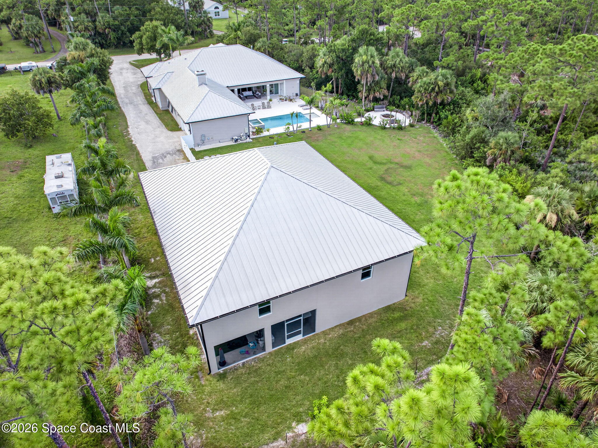
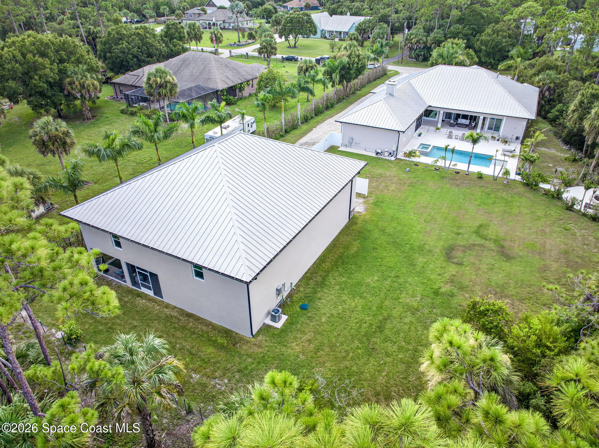
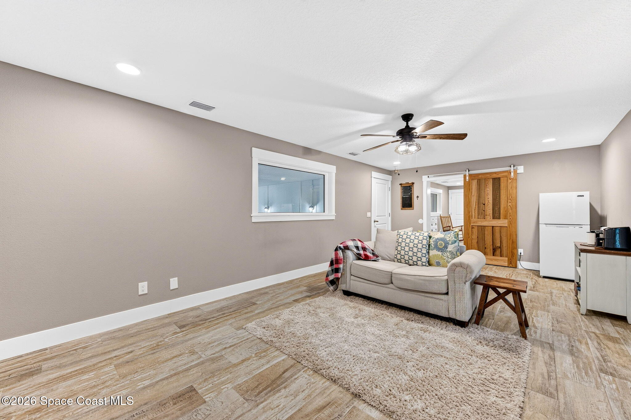
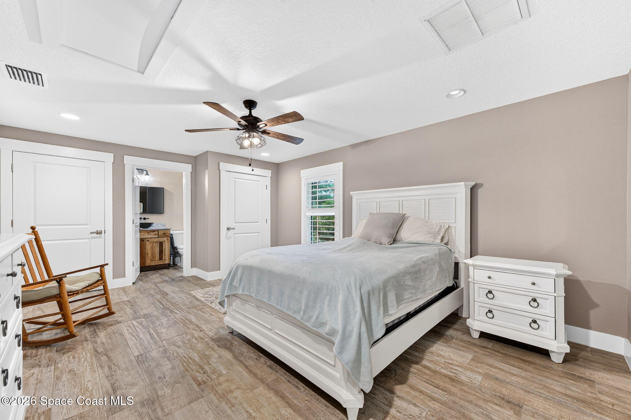
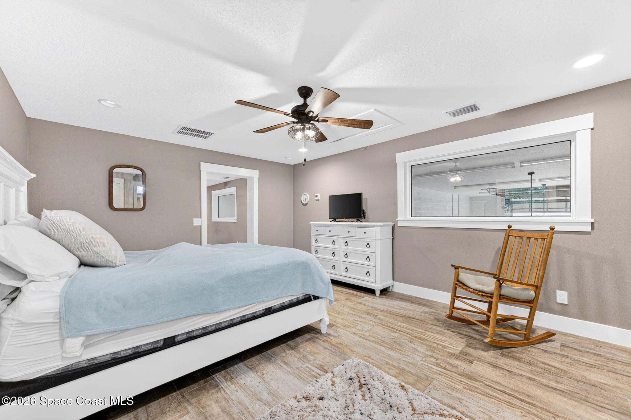
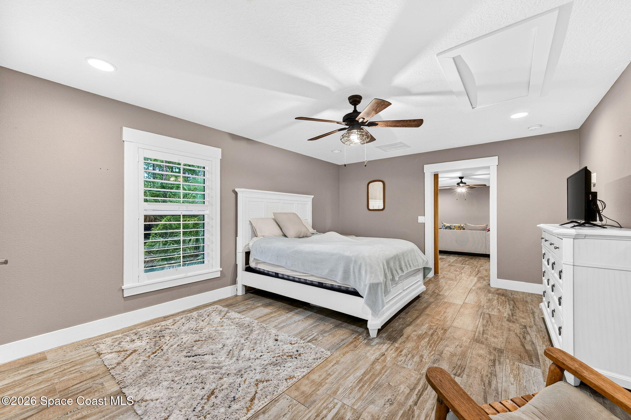
3865 Reynolds Road, Grant-valkaria, FL 32950
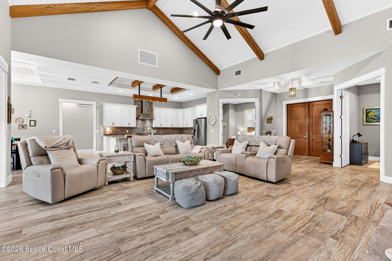
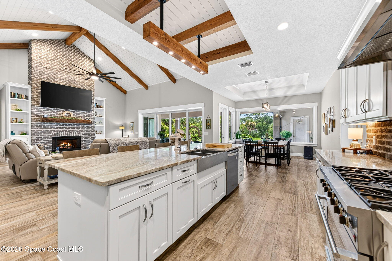
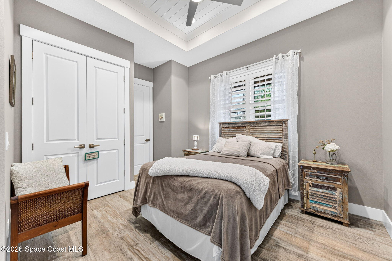
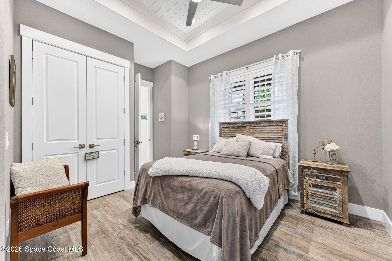
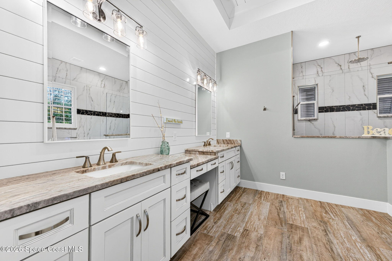
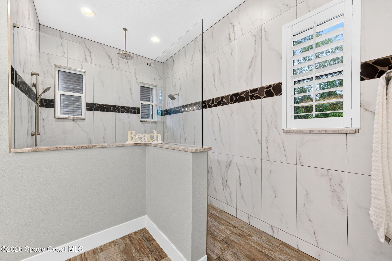
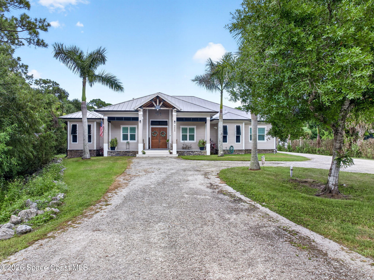
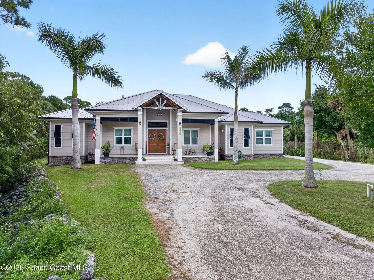
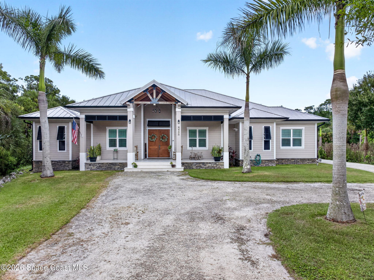
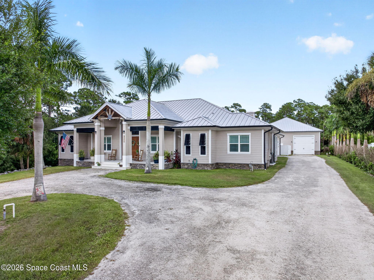
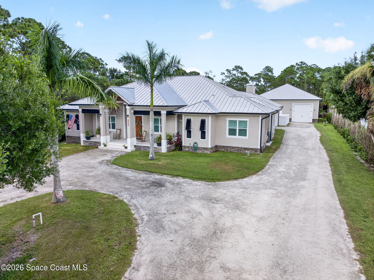
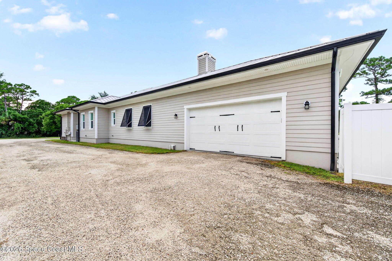
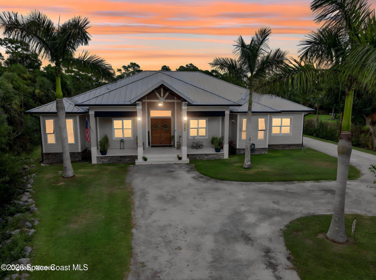
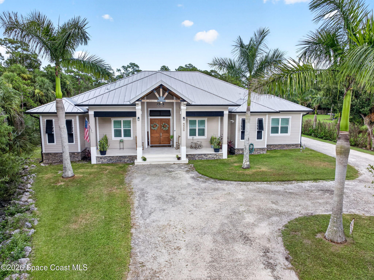
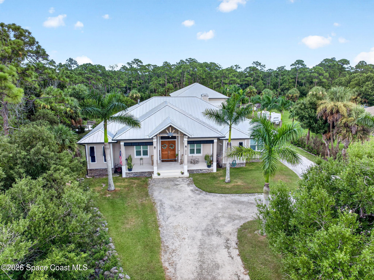
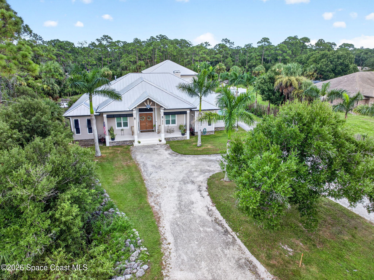
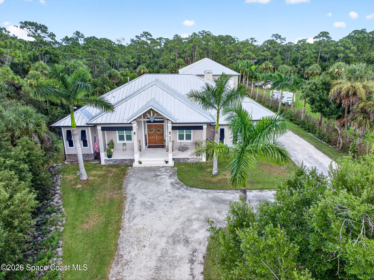
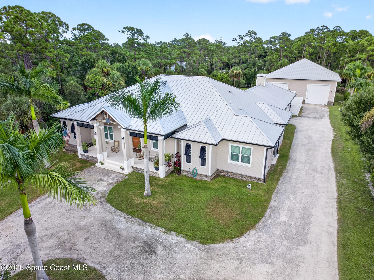
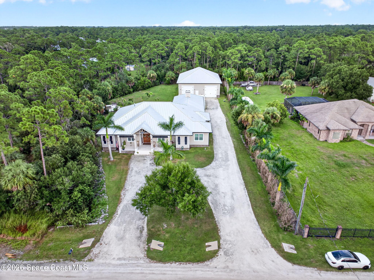
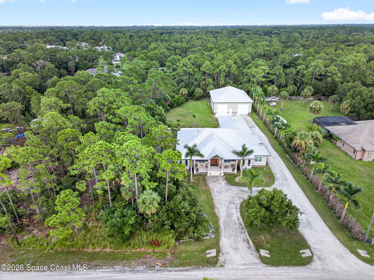
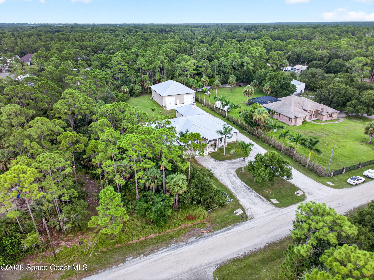
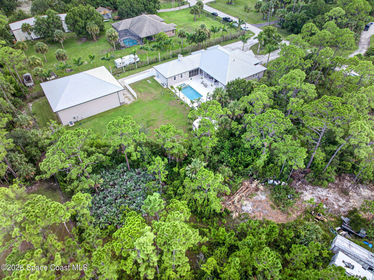
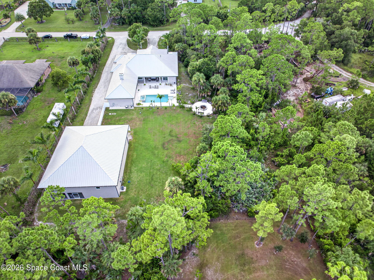
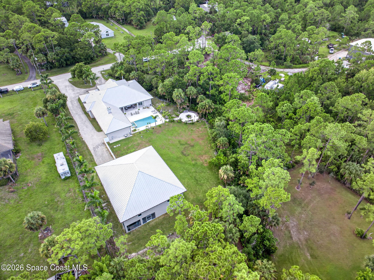
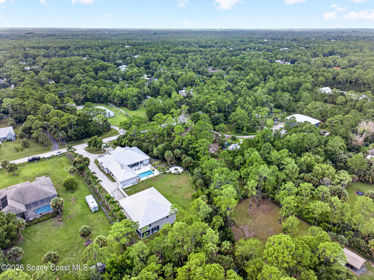
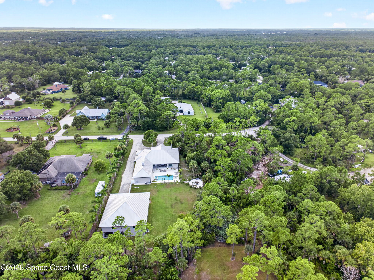
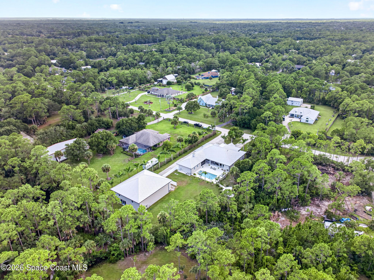
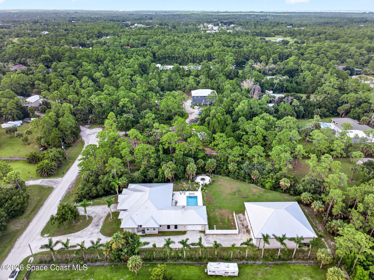
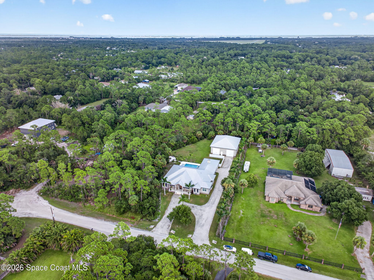
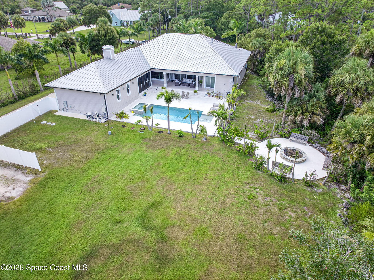
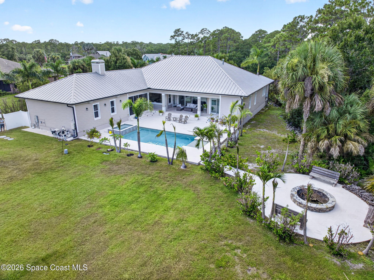
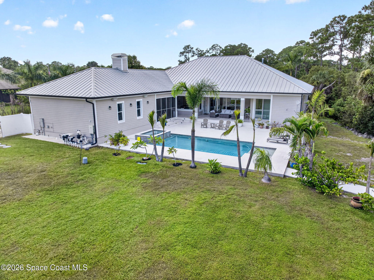
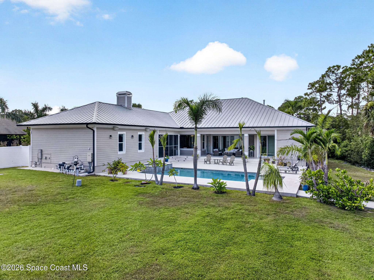
Welcome to this beautifully appointed Grant-Valkaria home offering an impressive combination of comfort, functionality, and thoughtful upgrades. Featuring a durable metal roof, spray foam insulation, hurricane-rated windows and sliders, and Bahamas shutters on all interior windows, this home is designed for Florida living.
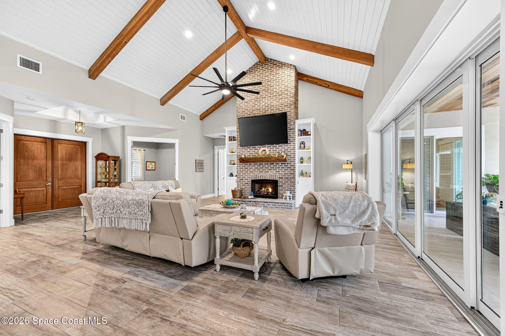
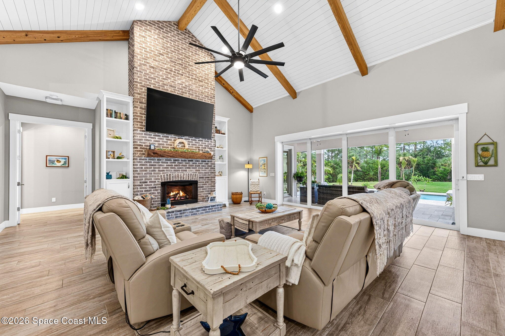
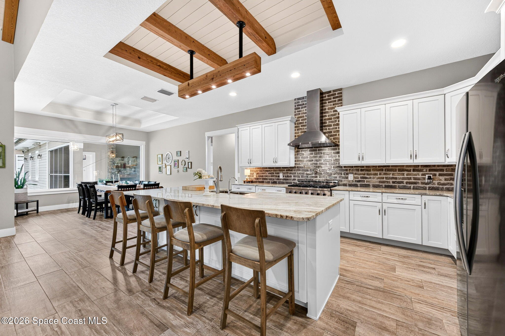
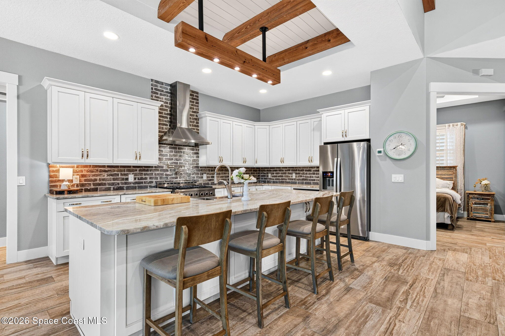
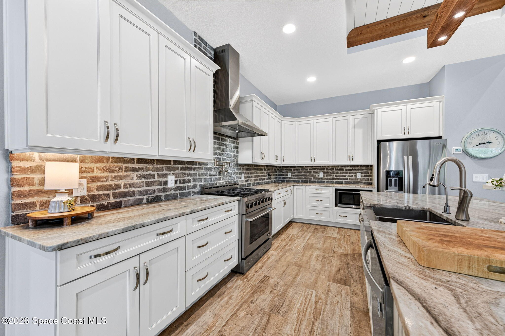
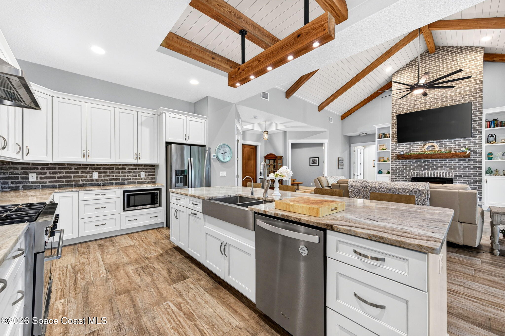
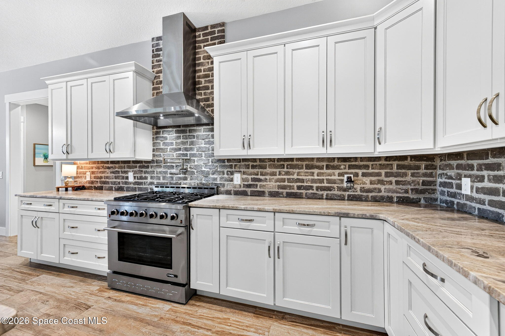
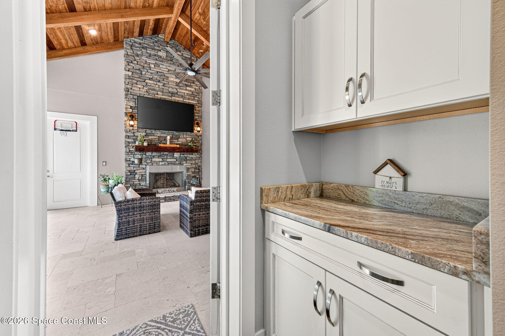
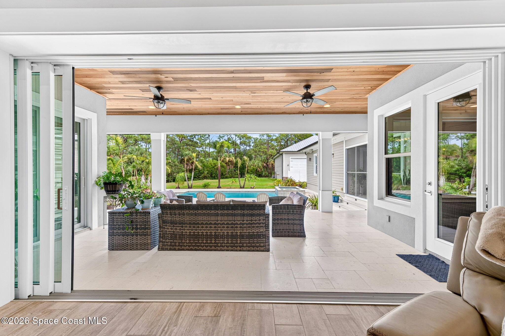
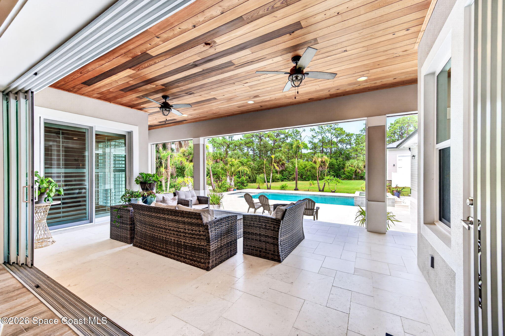
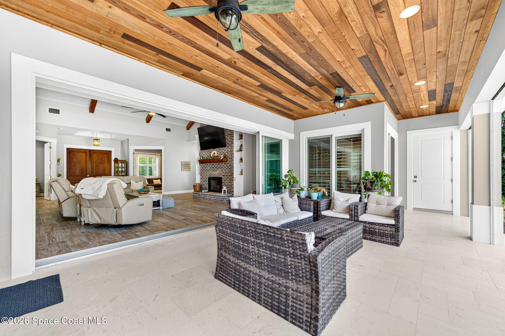
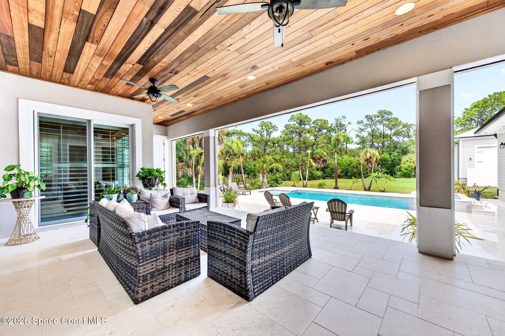
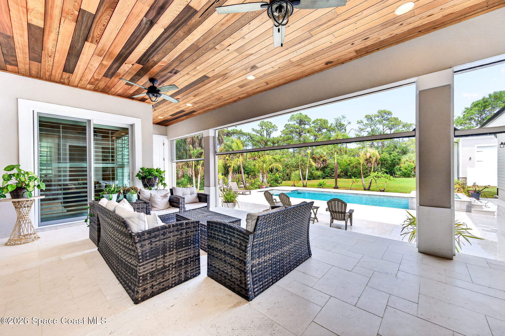
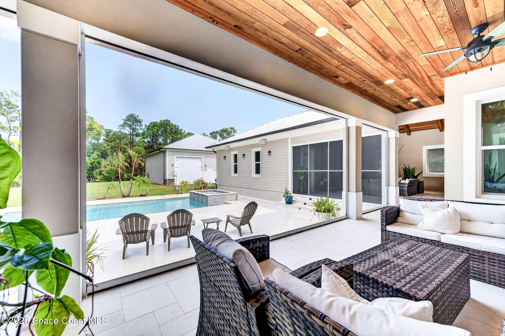
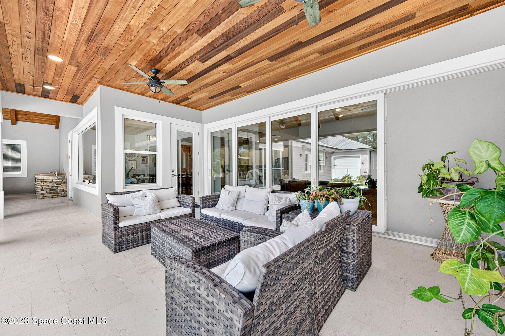
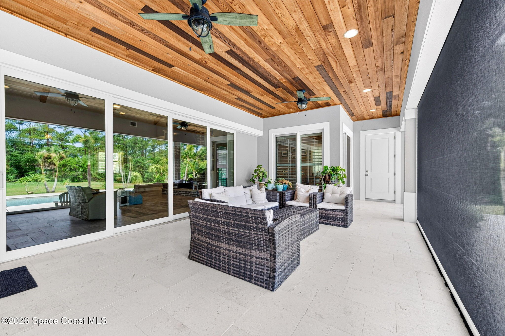
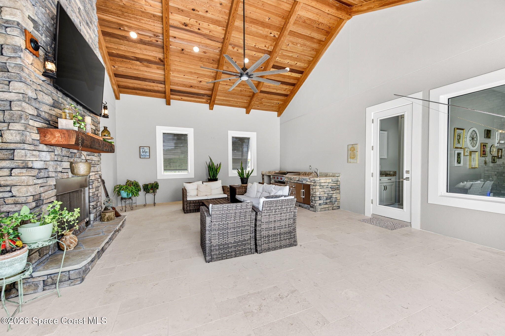
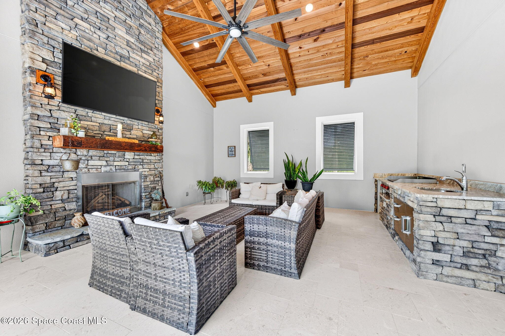
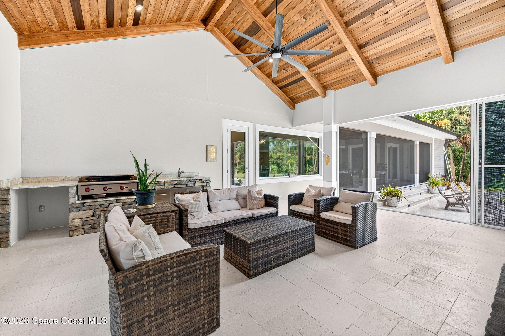
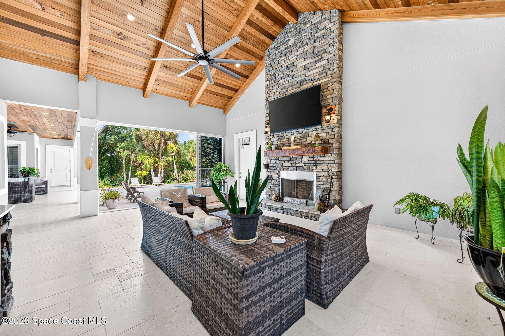
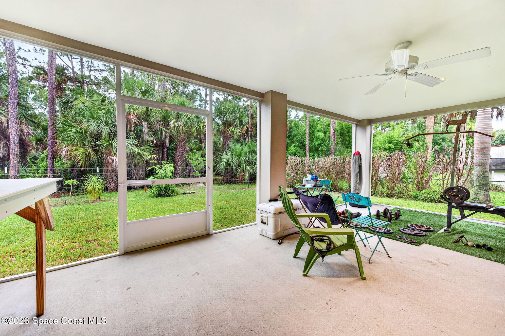
The heart of the home features a gas stove, pot filler, reverse osmosis water system, and three tankless water heaters--two serving the main home and one serving the back garage. Enjoy cozy evenings with the interior gas fireplace or step outside to the back porch featuring a wood-burning fireplace, roll-up screens, Bluetooth-connected speakers, and shell stone pavers.
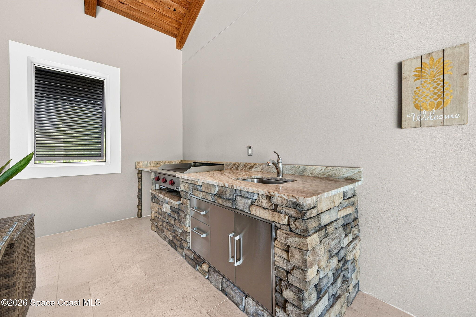
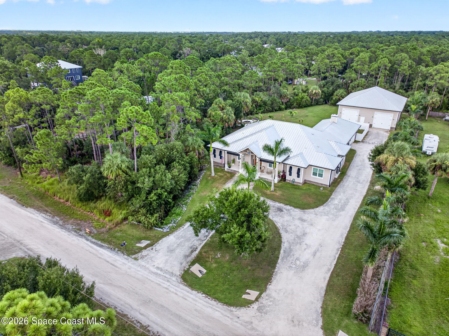
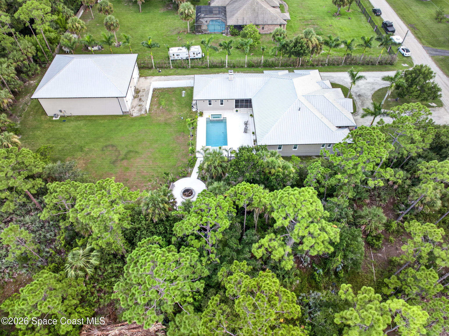
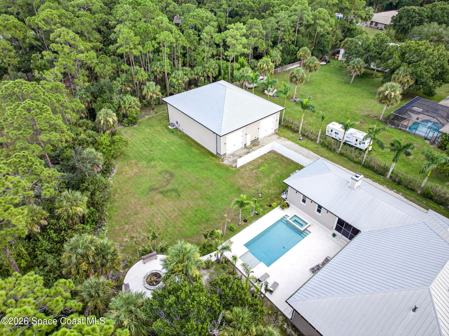
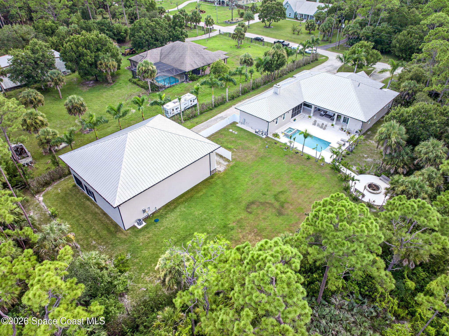
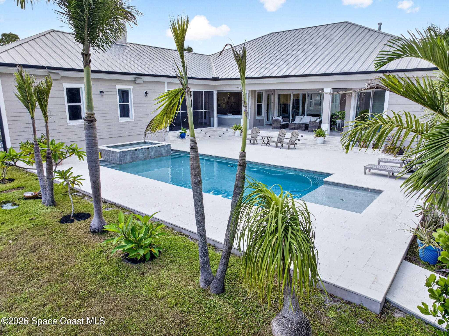
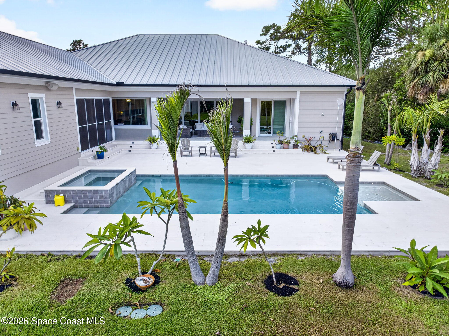
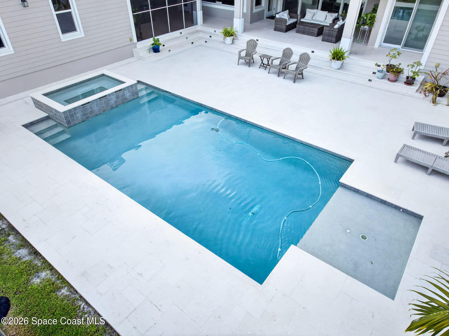
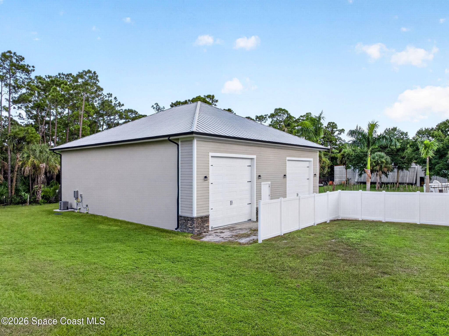
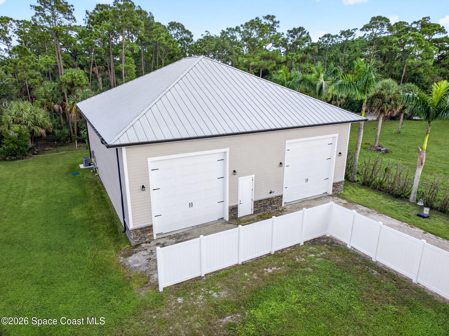
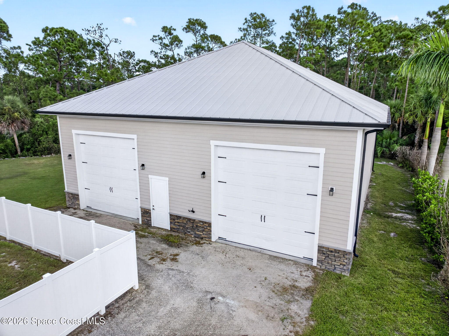
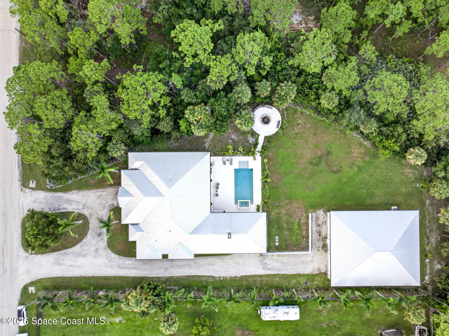
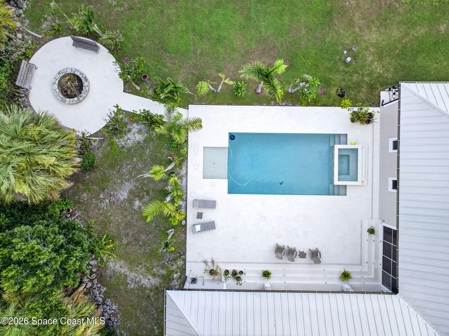
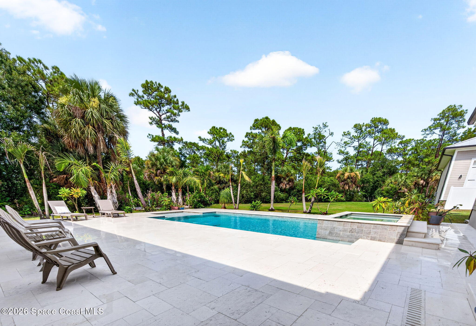
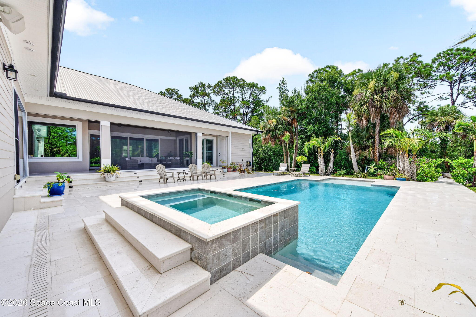
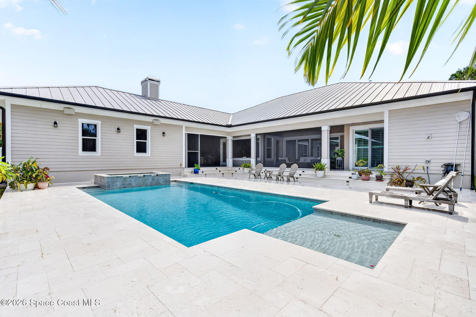
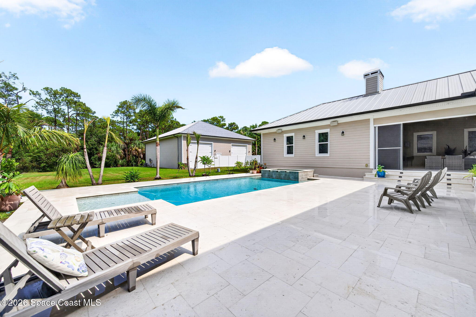
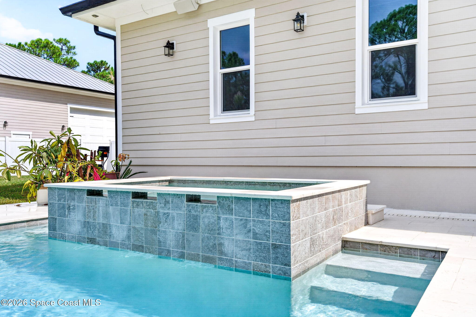
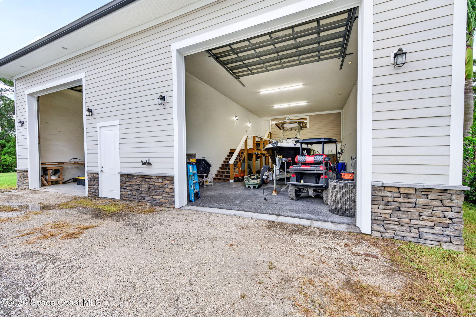
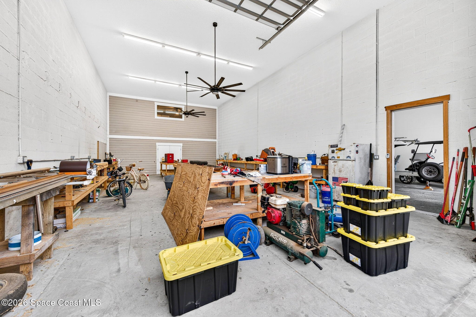
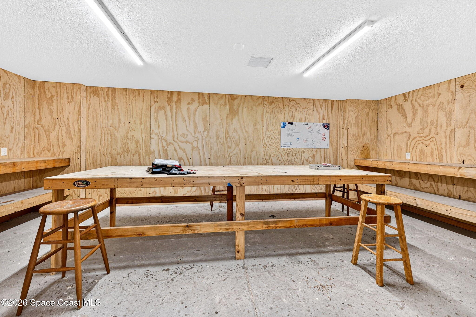
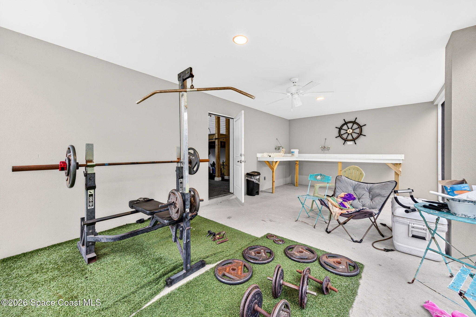
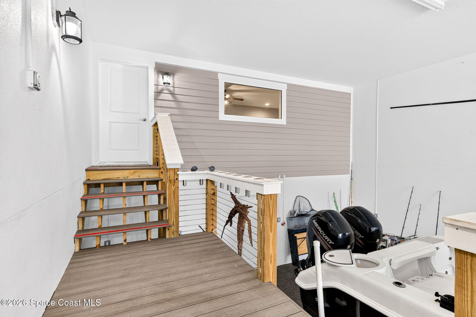
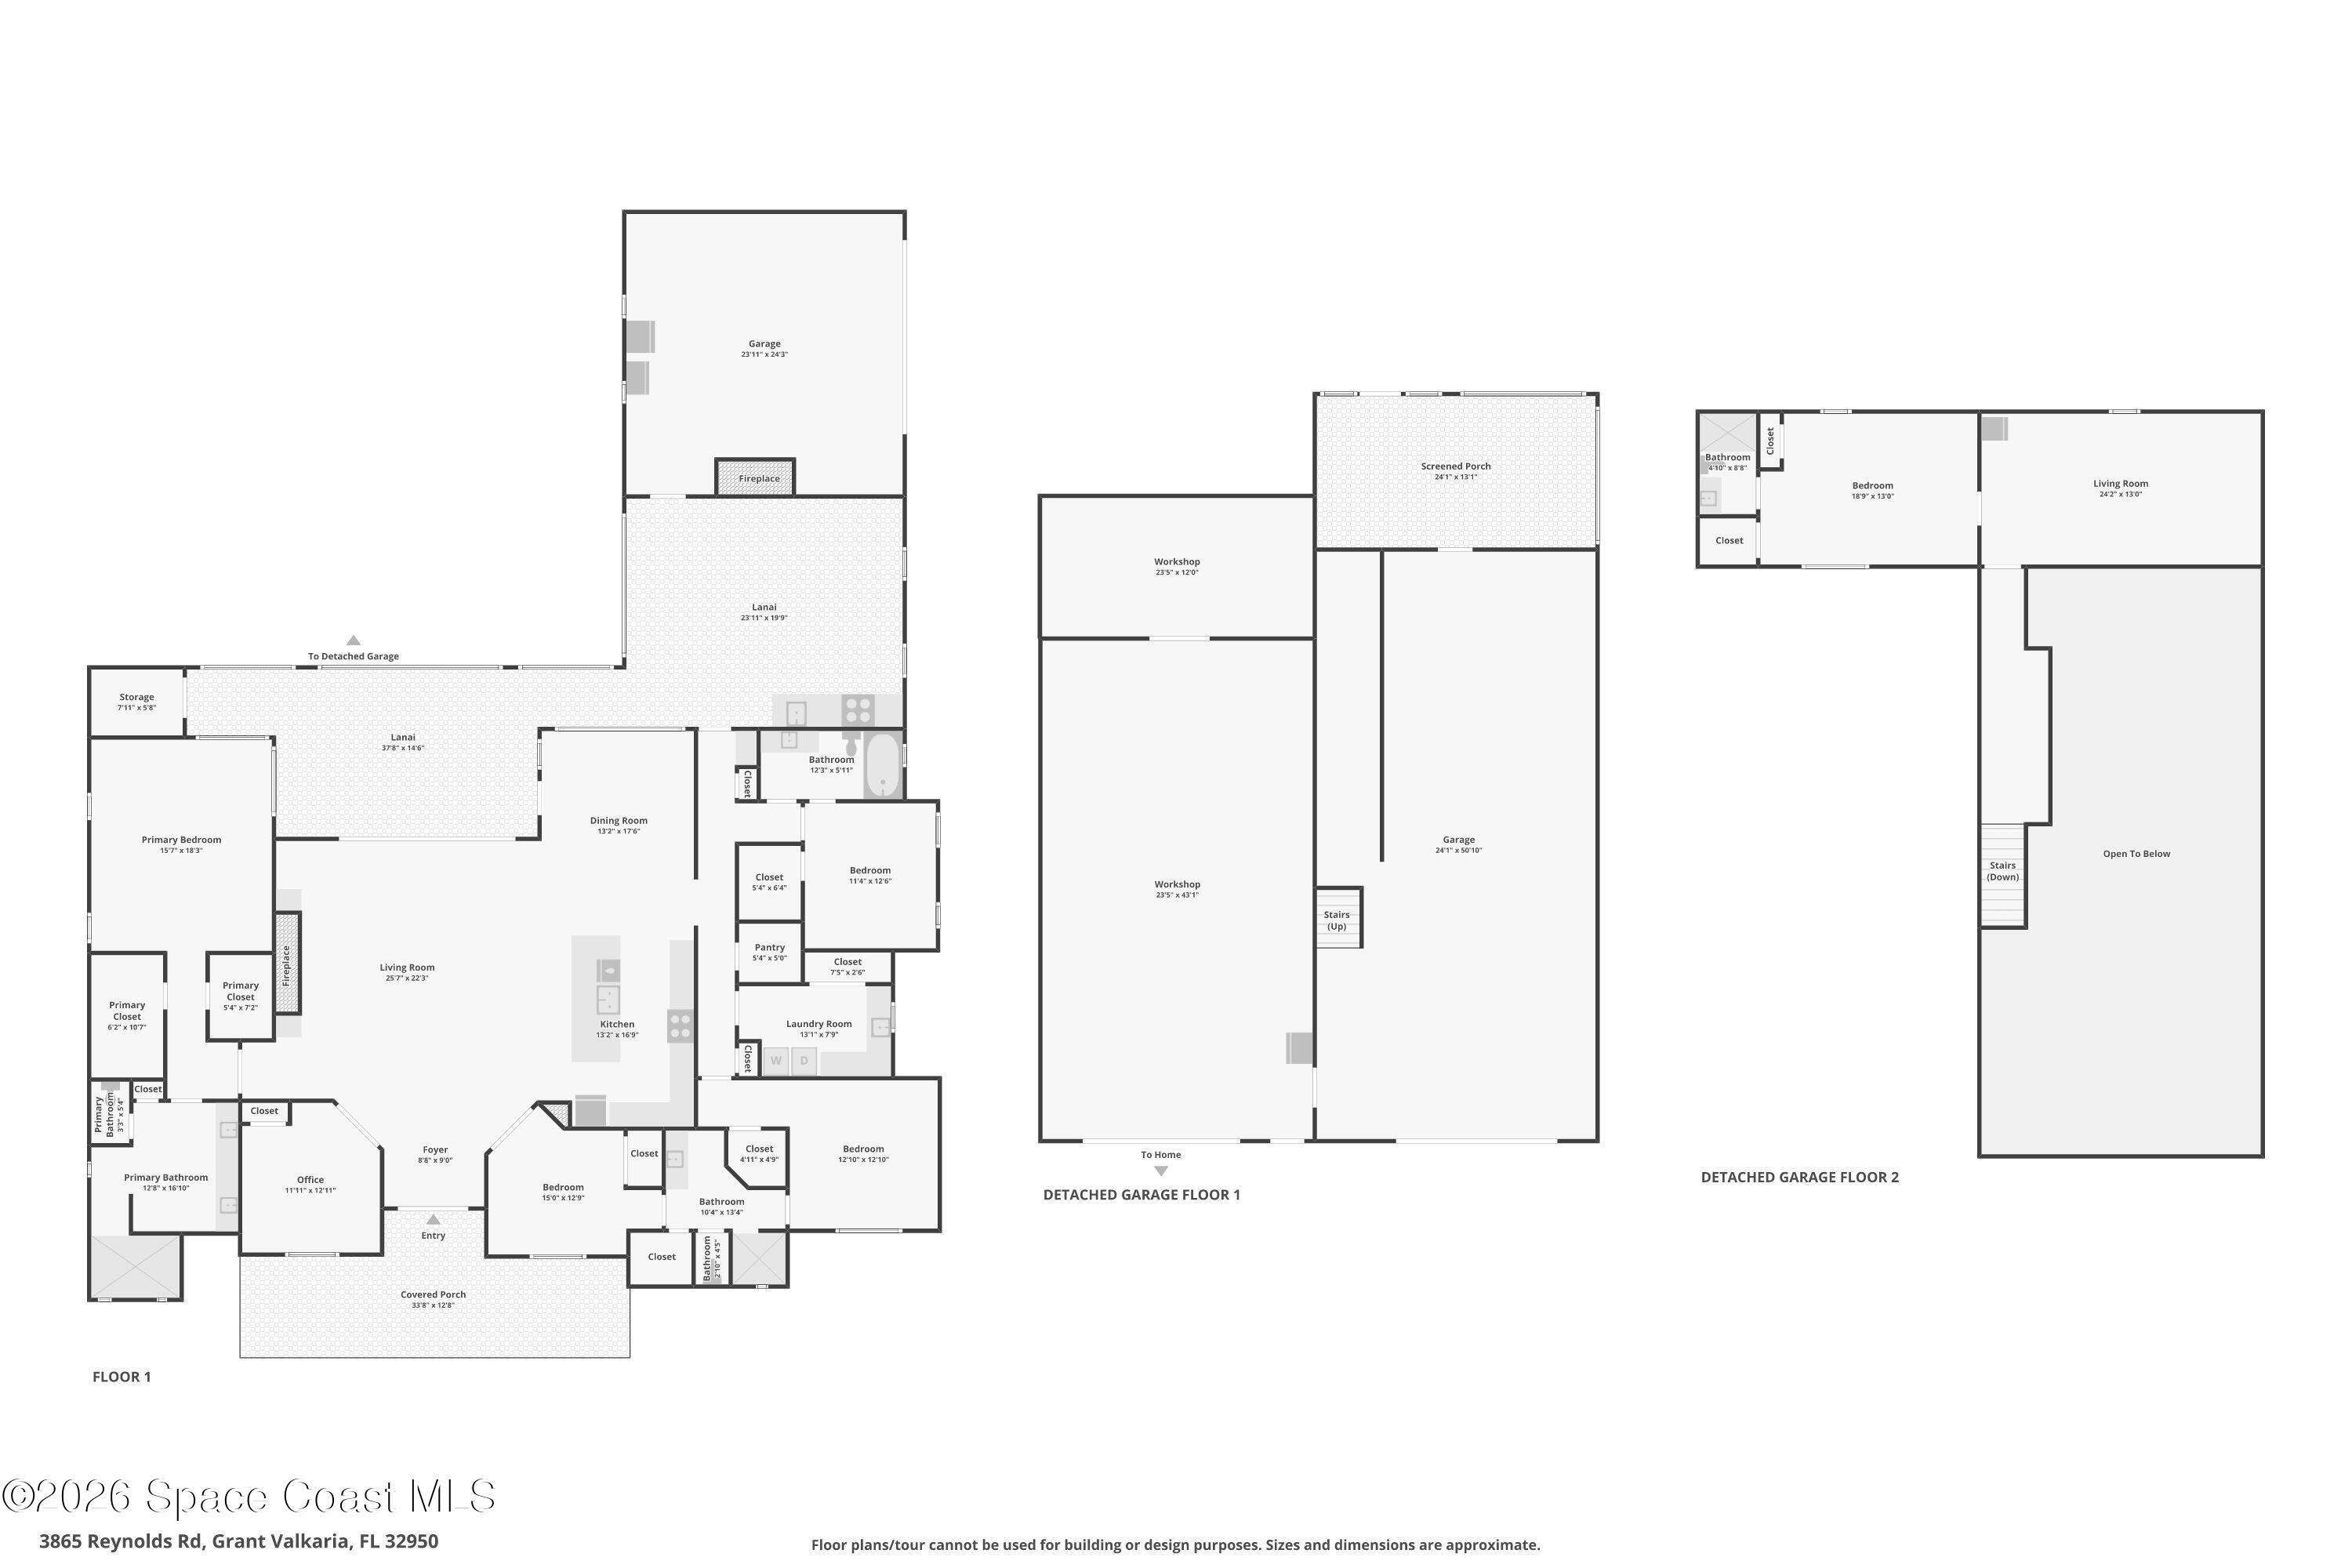
The outdoor living space is truly exceptional with a saltwater pool and gas-heated hot tub, gas flat-top cooking area, and convenient fish-cleaning tables with water hookup. The back garage includes power and water provisions for a large ice maker, and a clean, air-conditioned workshop. An attic space above the back garage offers potential for additional finished living or storage space. Additional features include front and rear irrigation, soffit outlets for holiday lighting, an air-conditioned pool-supply room, whole-house speaker wiring, generator-ready gas stub-out and transfer switch (generator not included), and numerous details designed for entertaining and everyday convenience. This exceptional property offers the space, upgrades, and indoor-outdoor lifestyle you've been looking for in beautiful Grant-Valkaria.
Location of 3865 Reynolds Road
3865 Reynolds Road property details
Interior
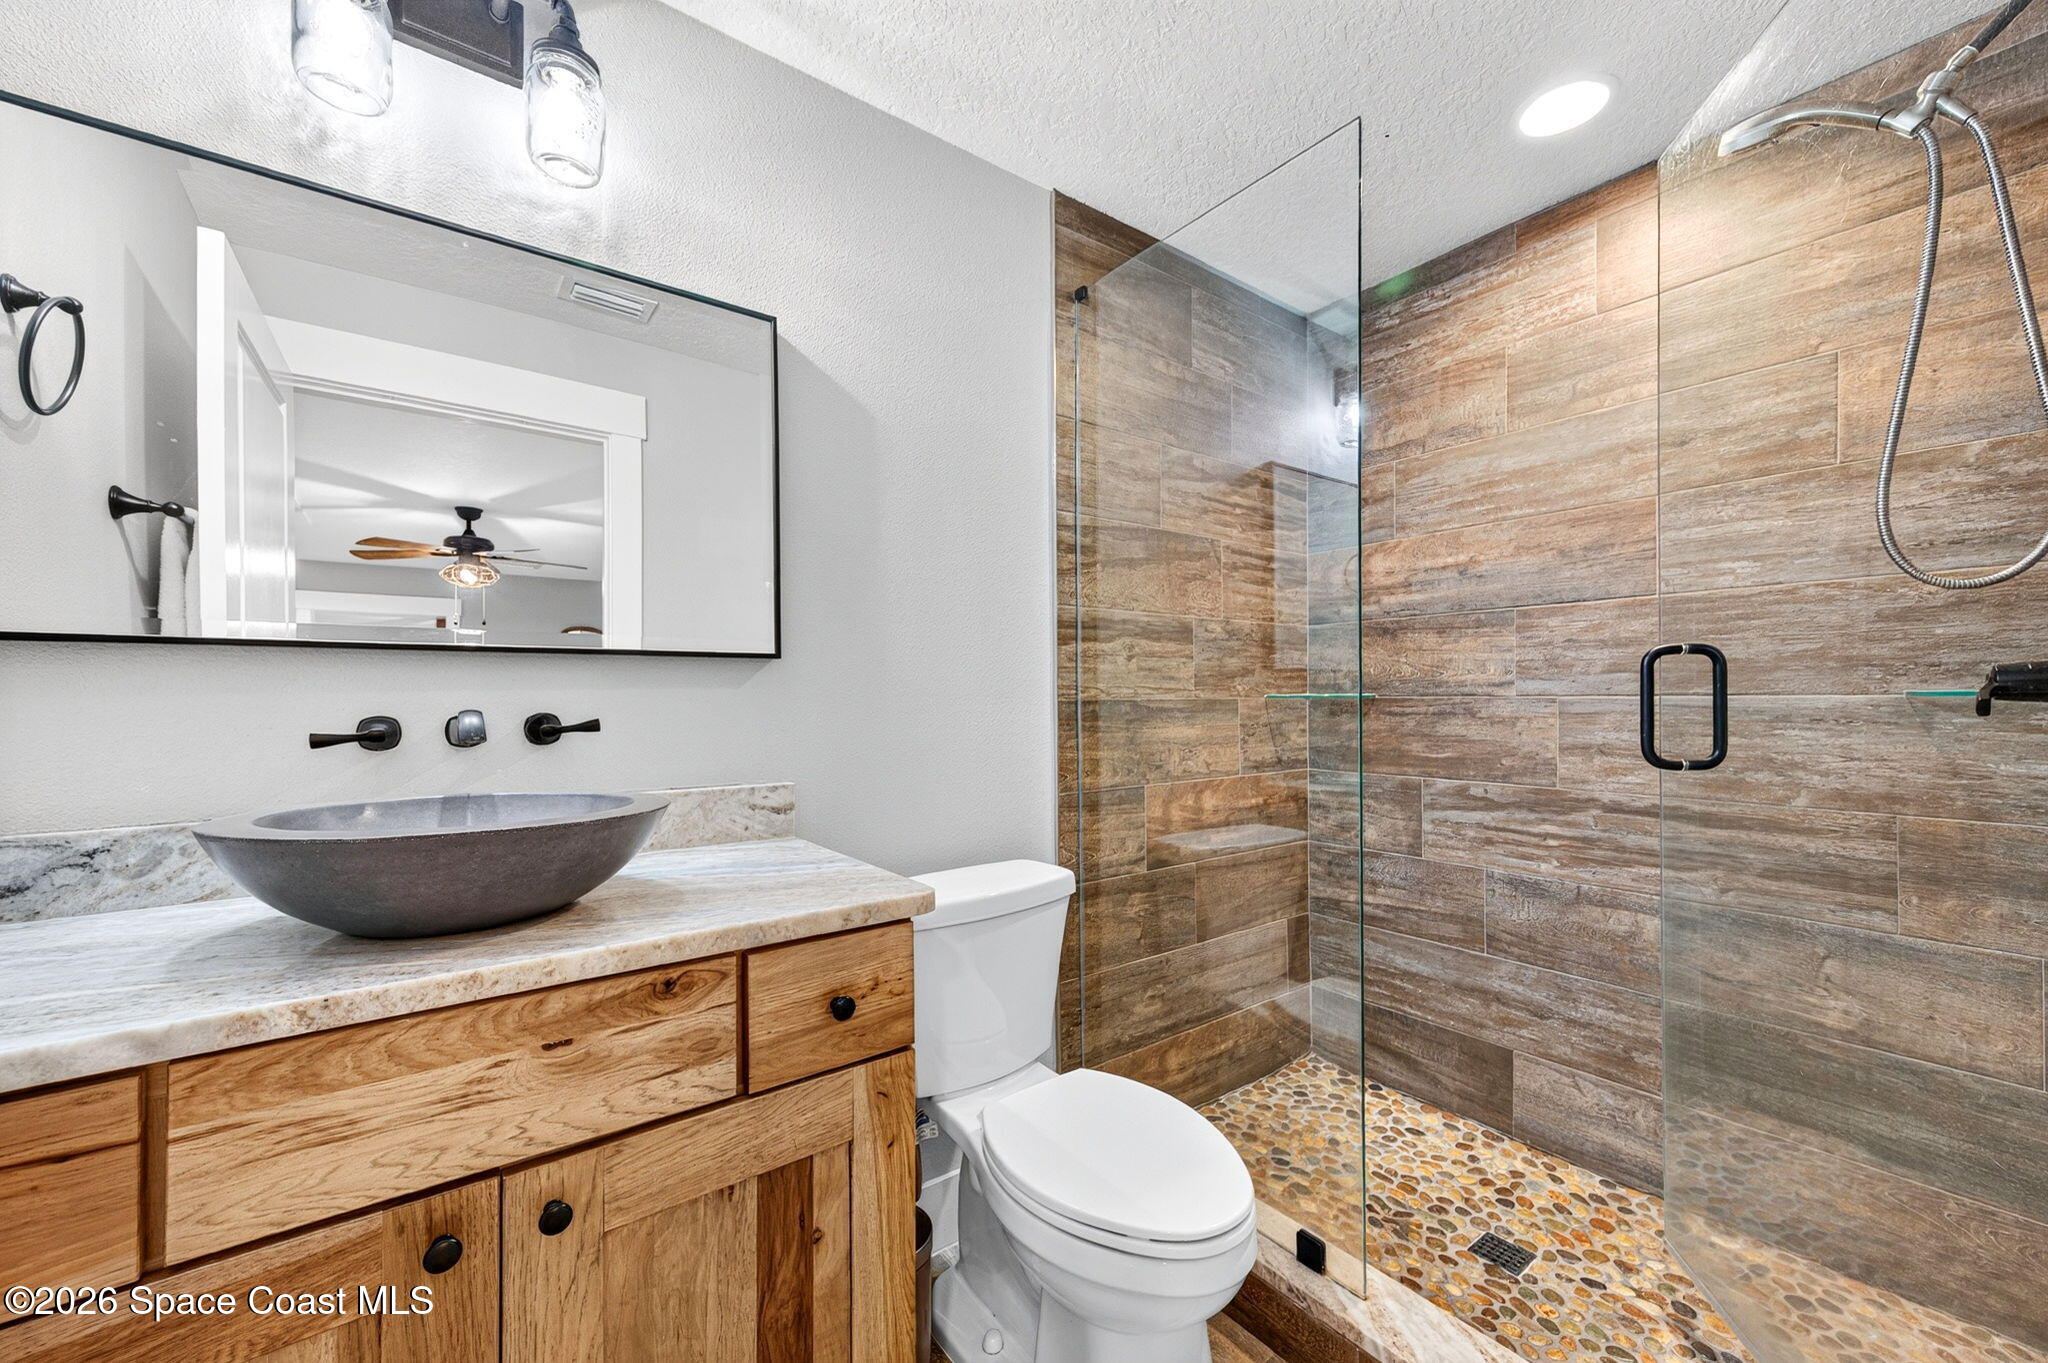
Bedrooms & Bathrooms
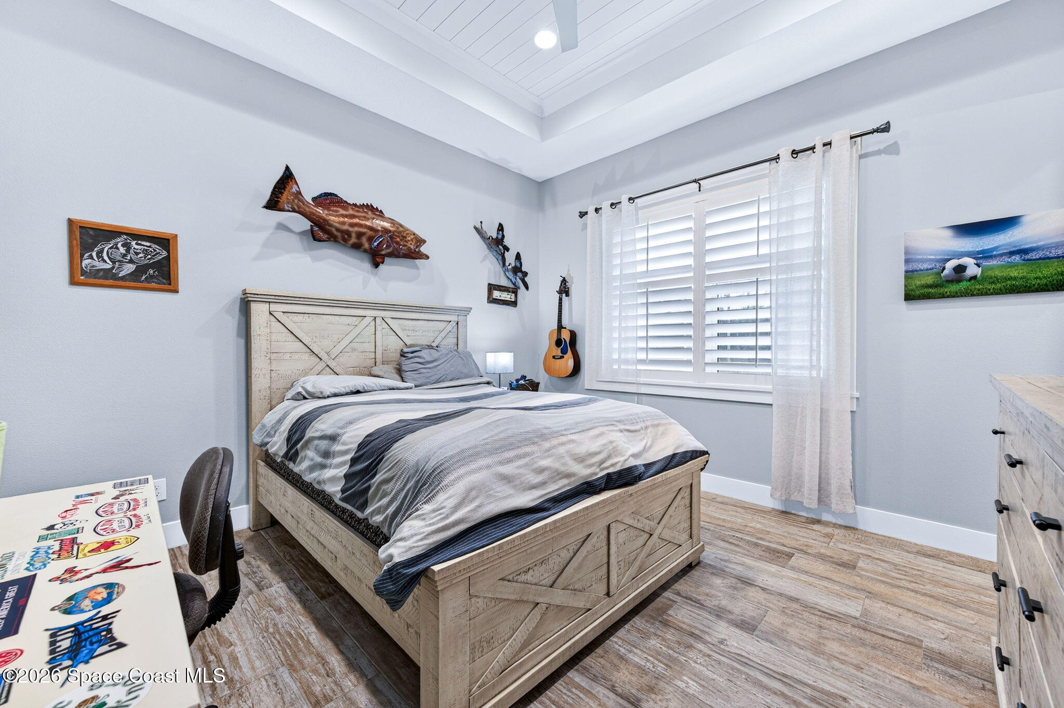
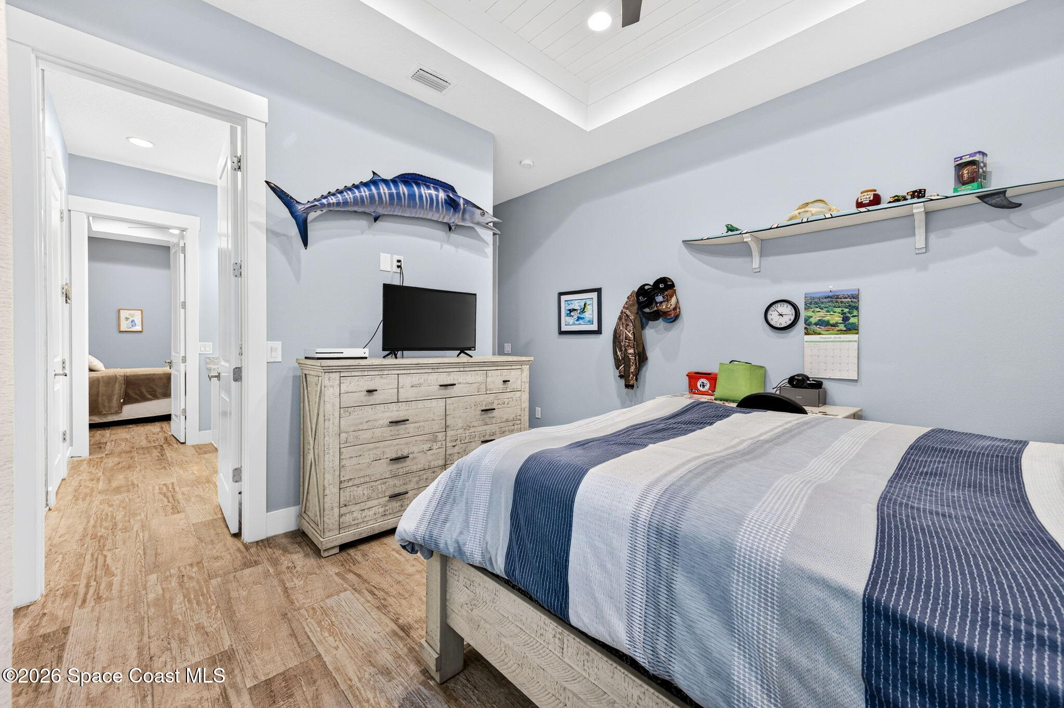
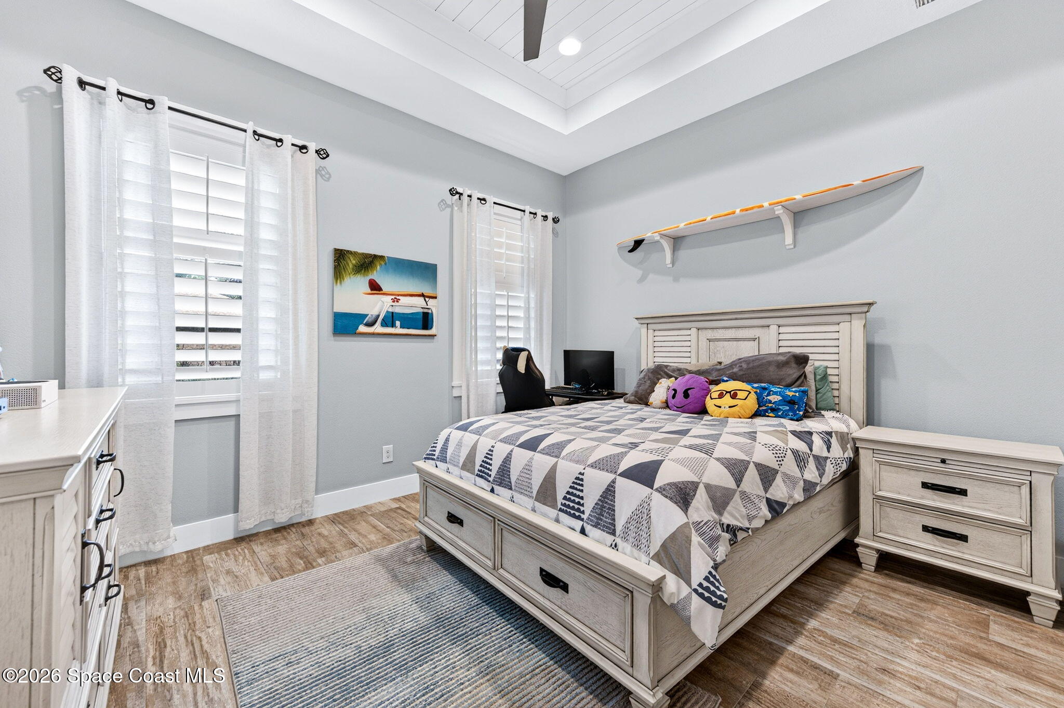
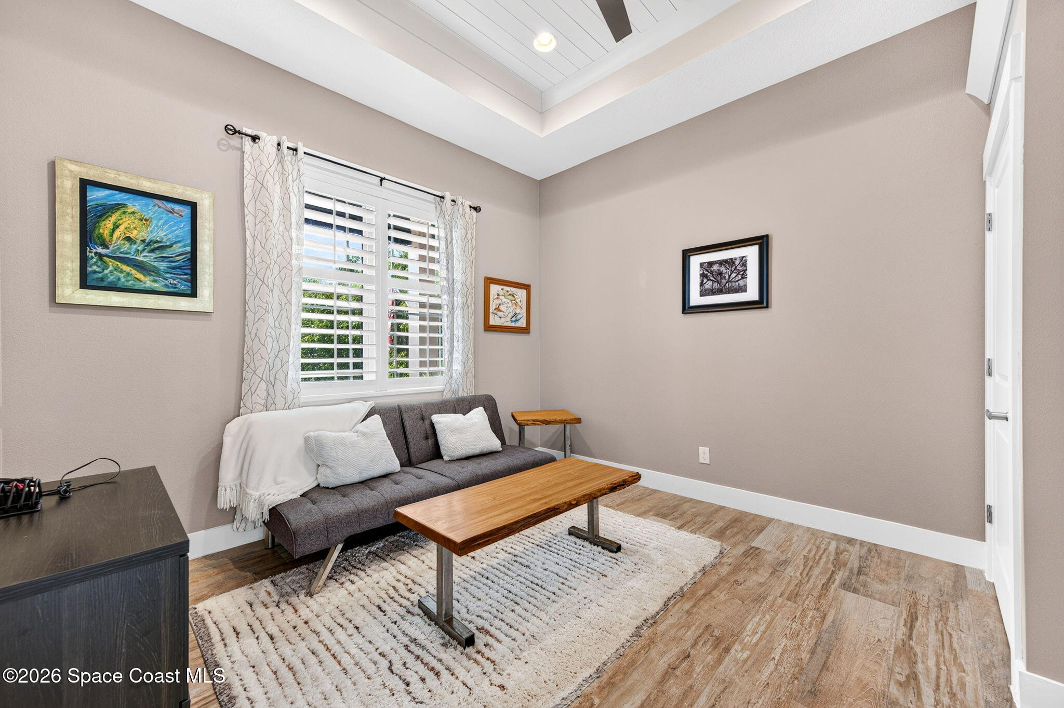
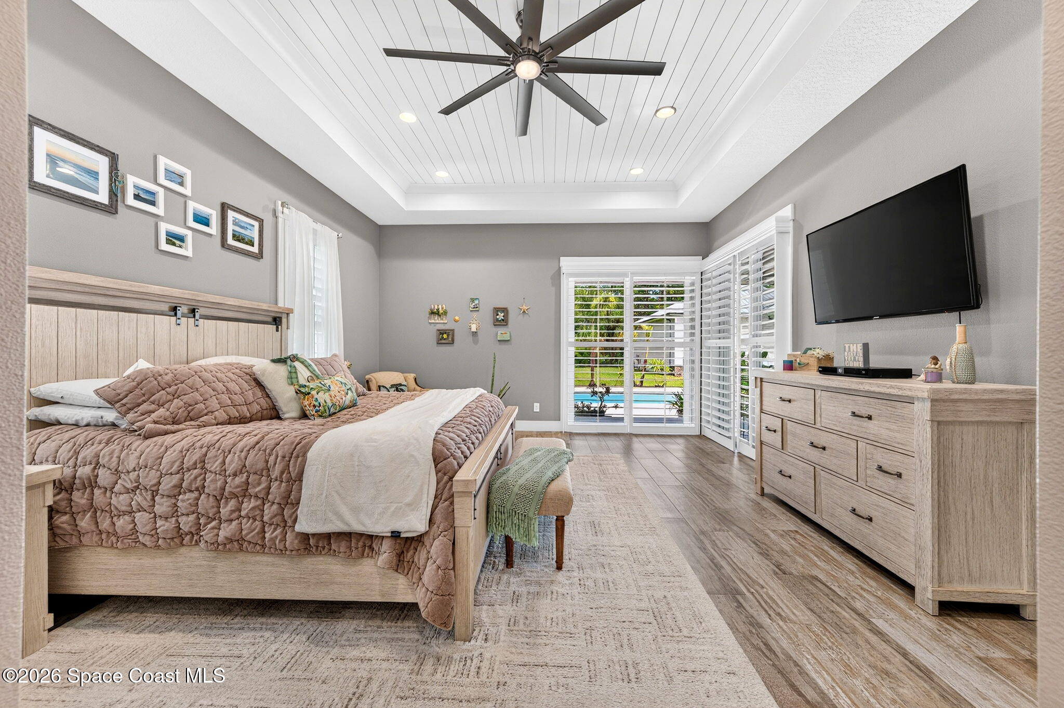
- Bedrooms: 5
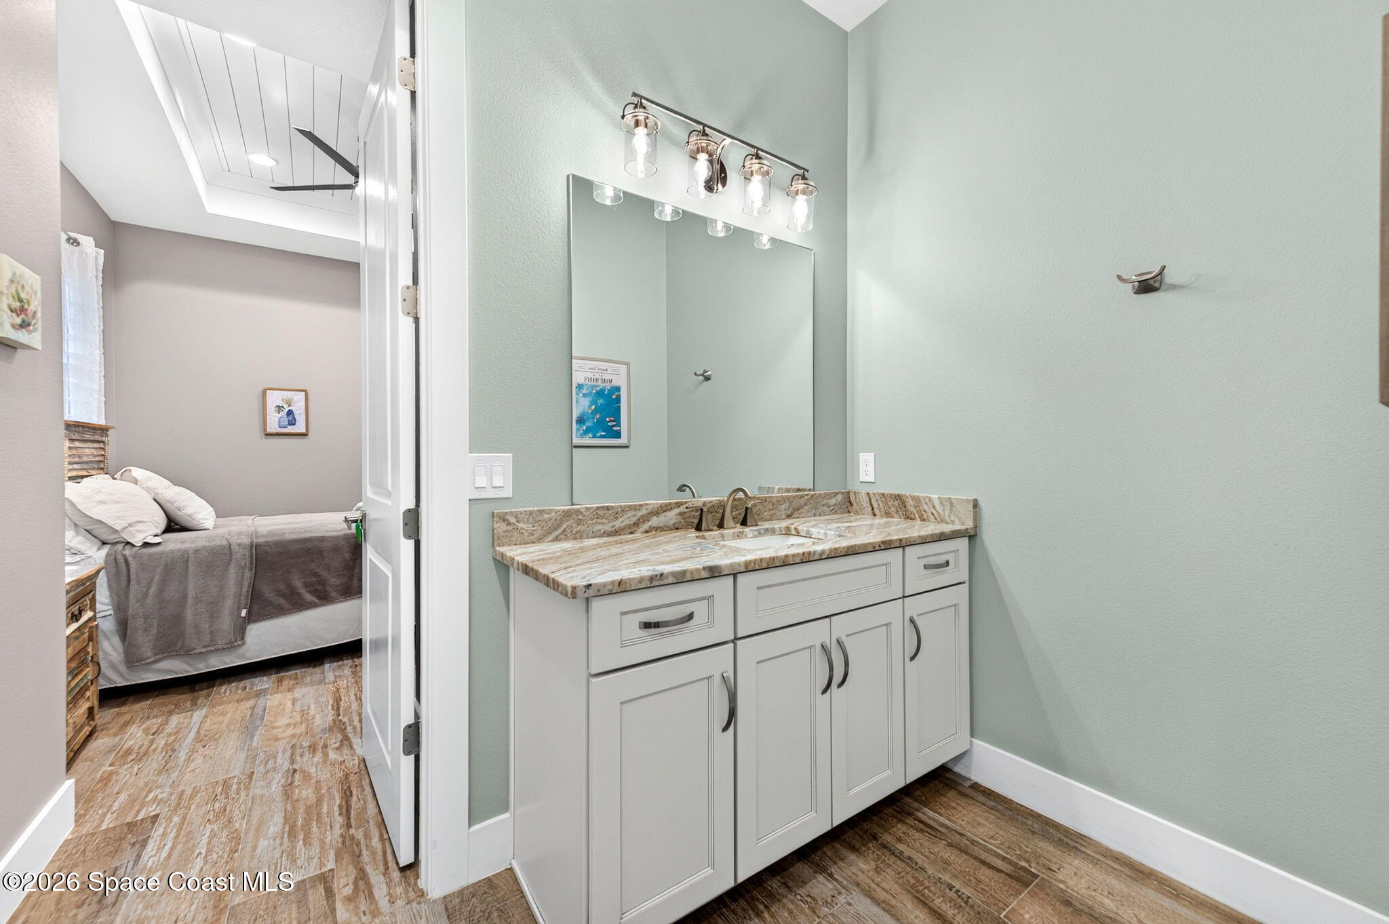
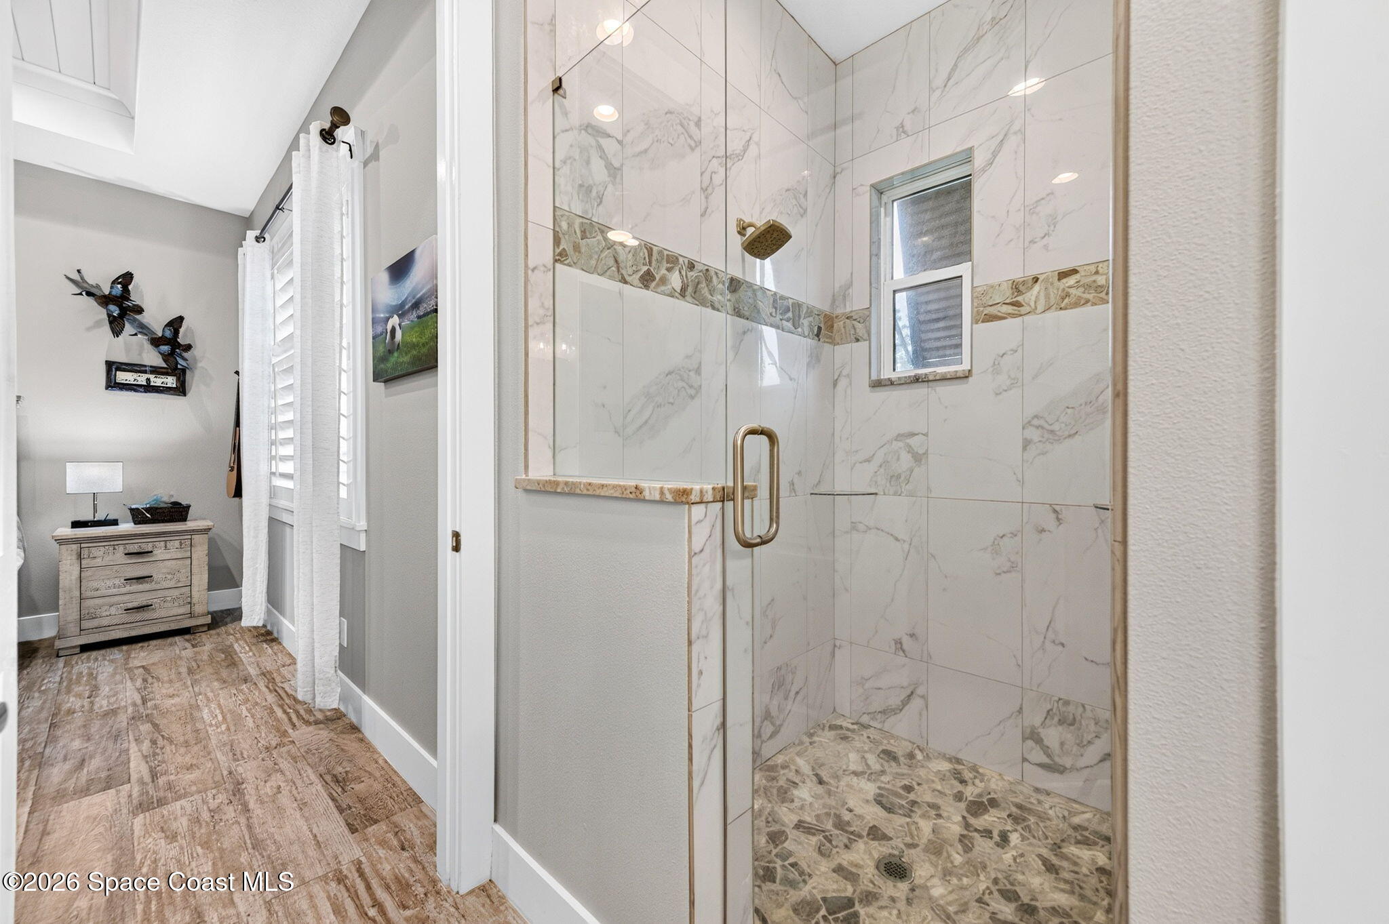
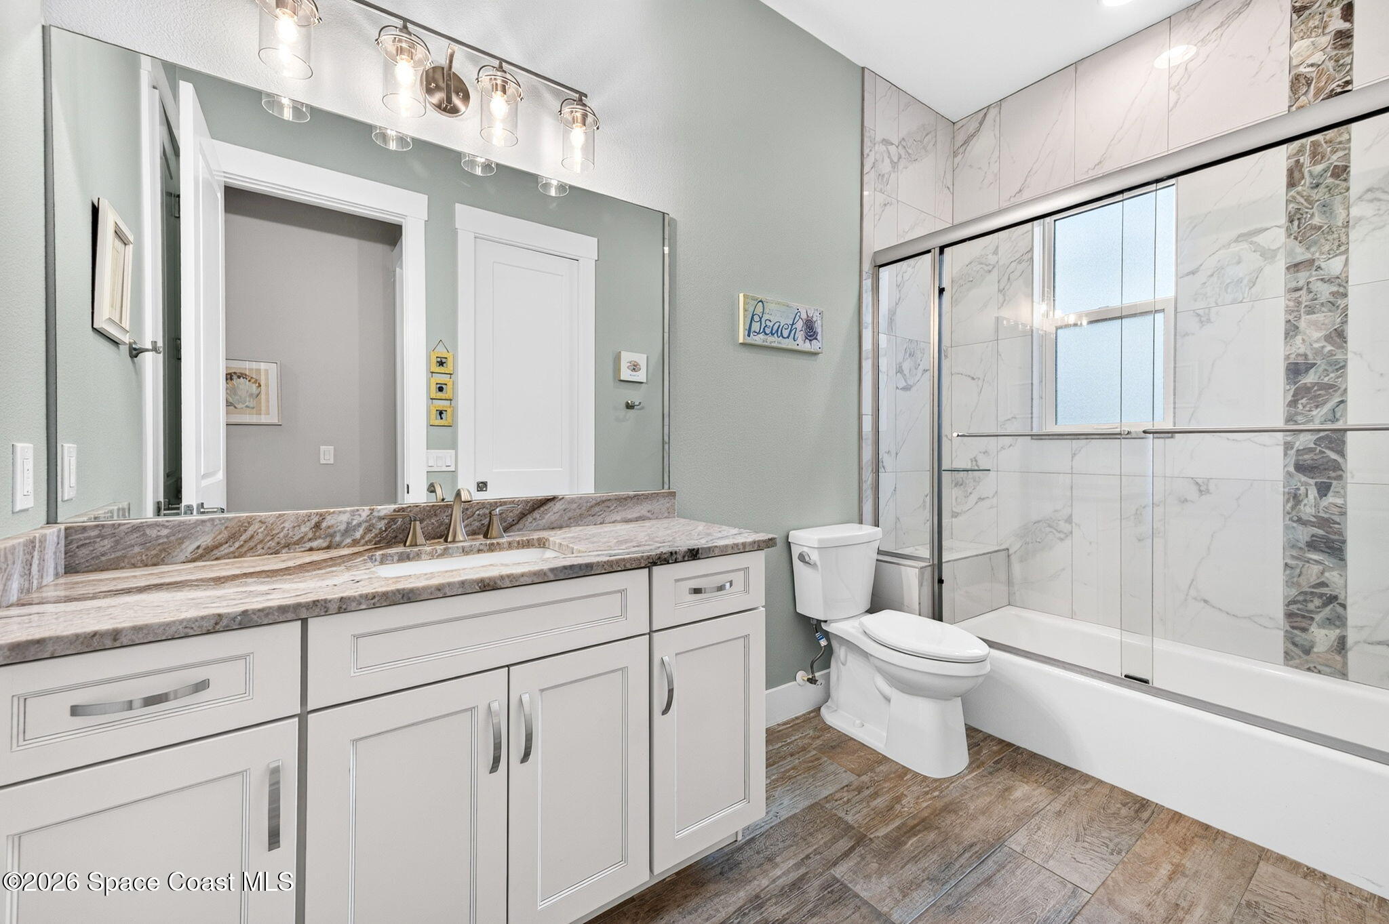
- Bathrooms: 4
- Full Bathrooms: 4
Appliances
- Included: Dishwasher, Disposal, Gas Oven, Gas Range, Gas Water Heater, Microwave, Refrigerator, Tankless Water Heater, Water Softener Owned
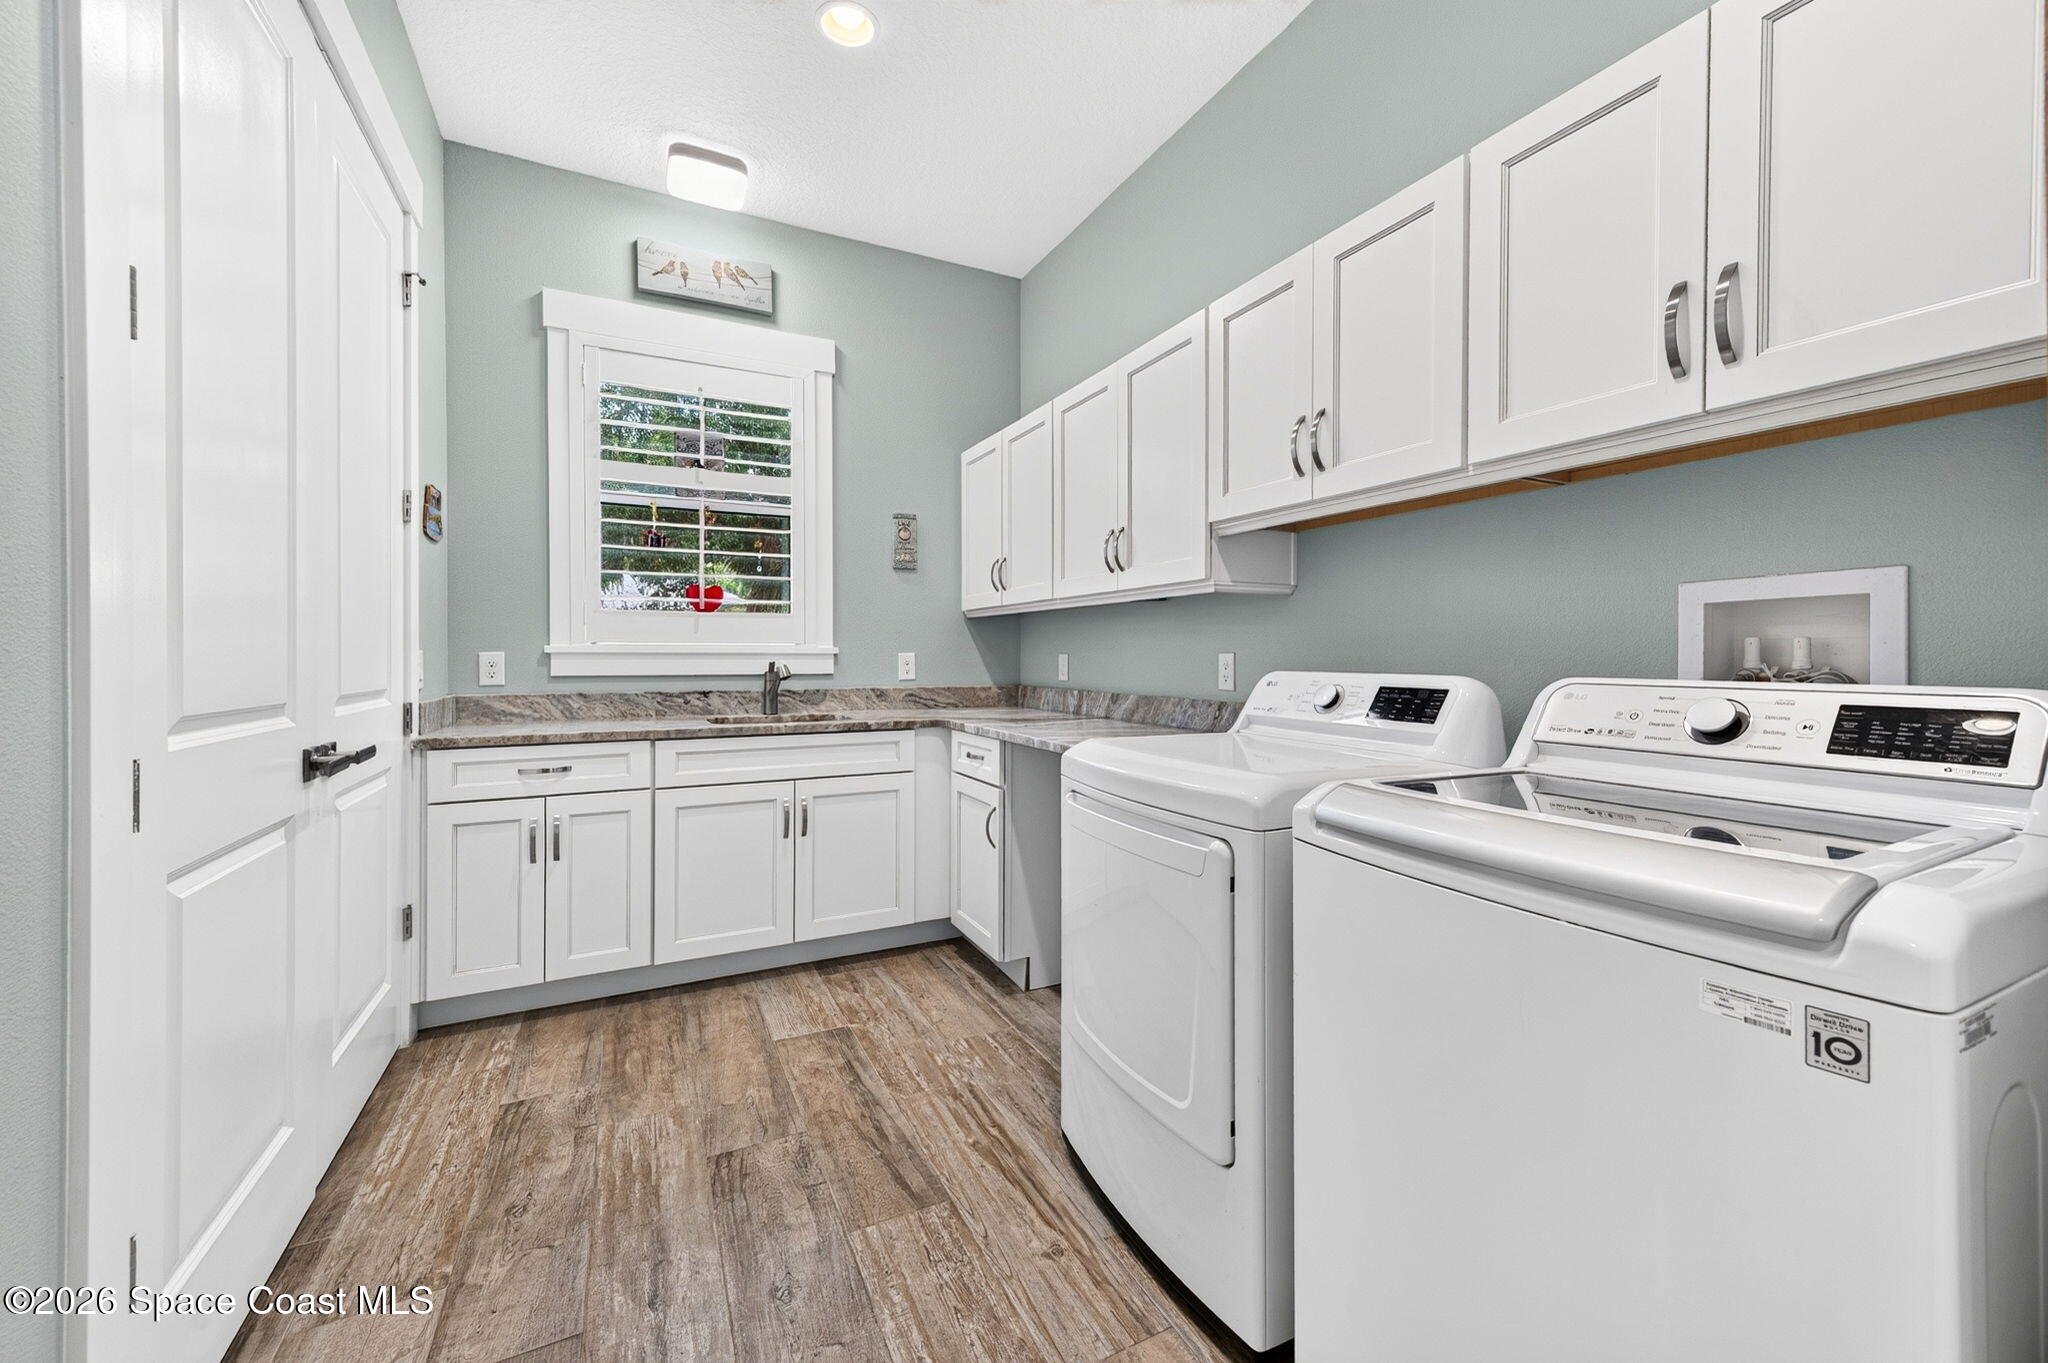
- Laundry: Electric Dryer Hookup, In Unit
Heating
- Heating: Central, Electric
Cooling
- Cooling: Central Air, Ceiling Fan(s), Multi Units
Features
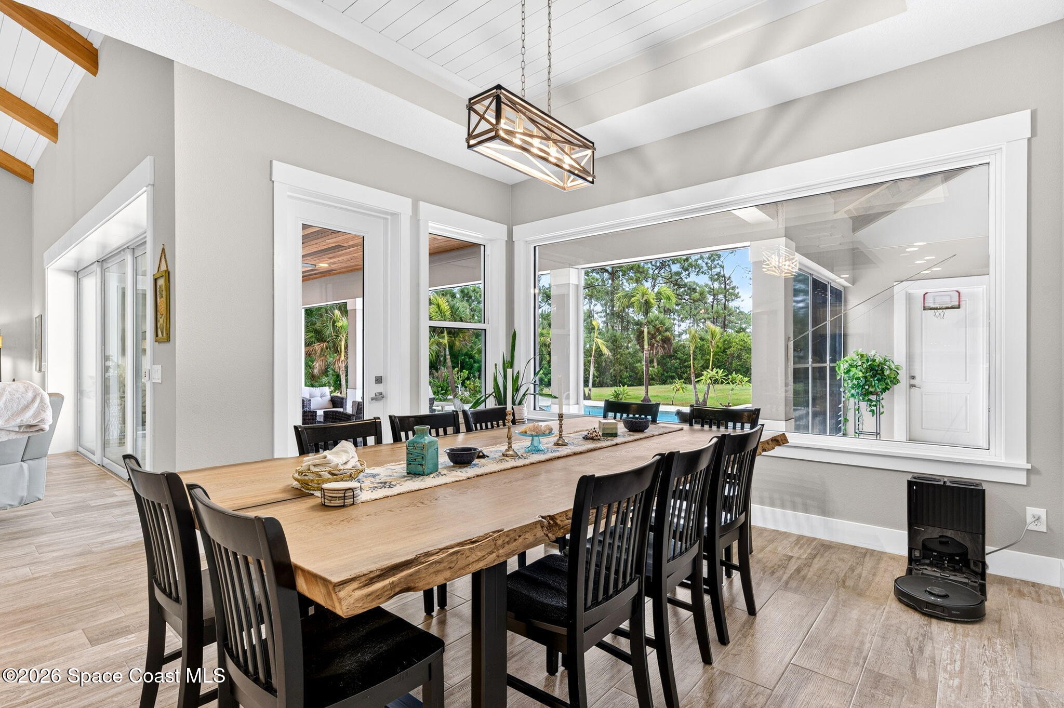
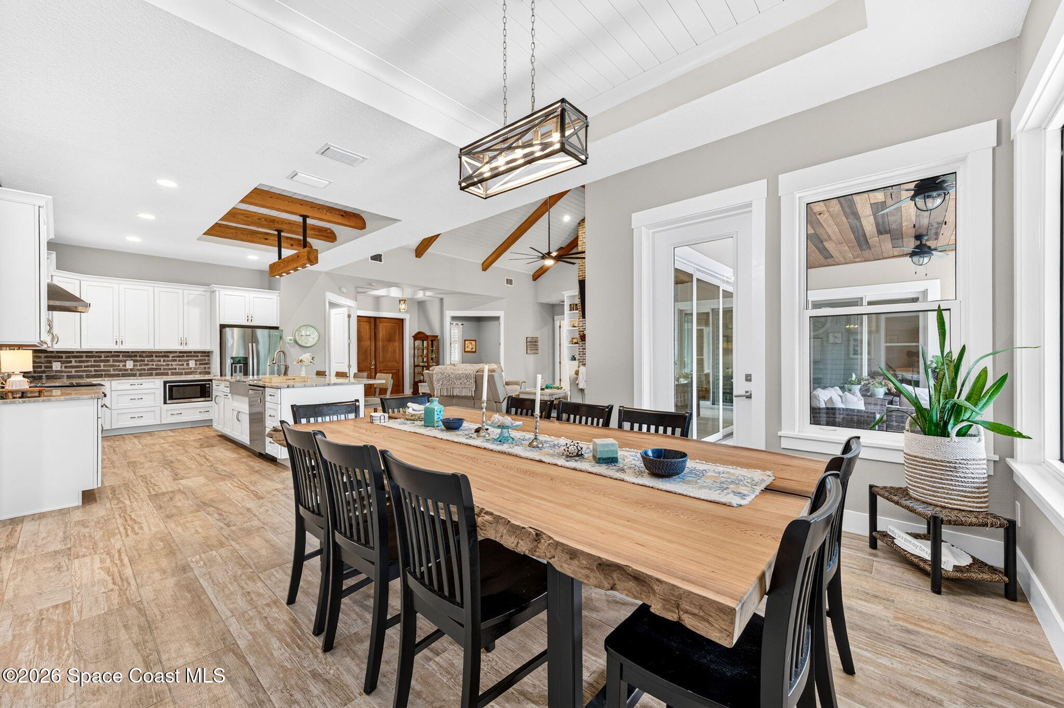
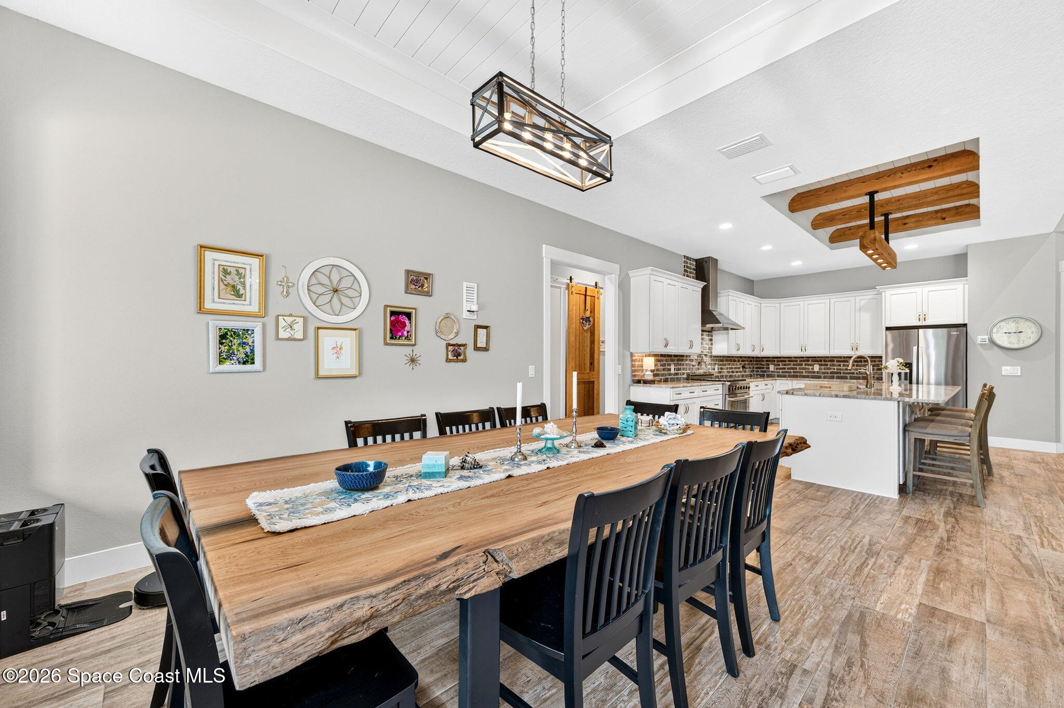
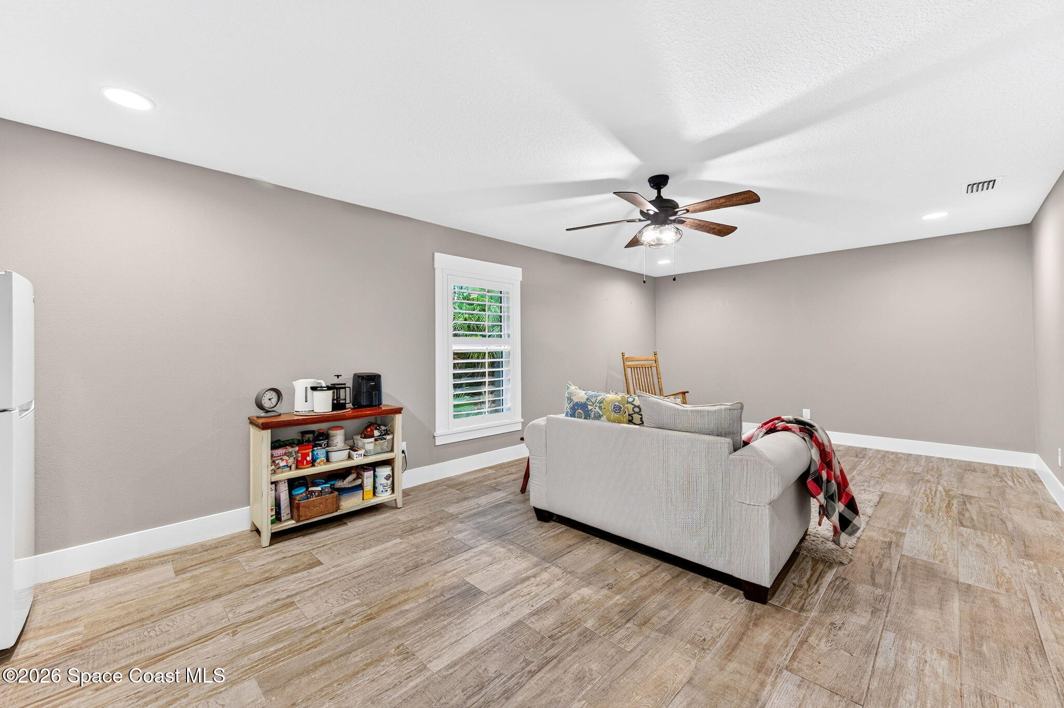
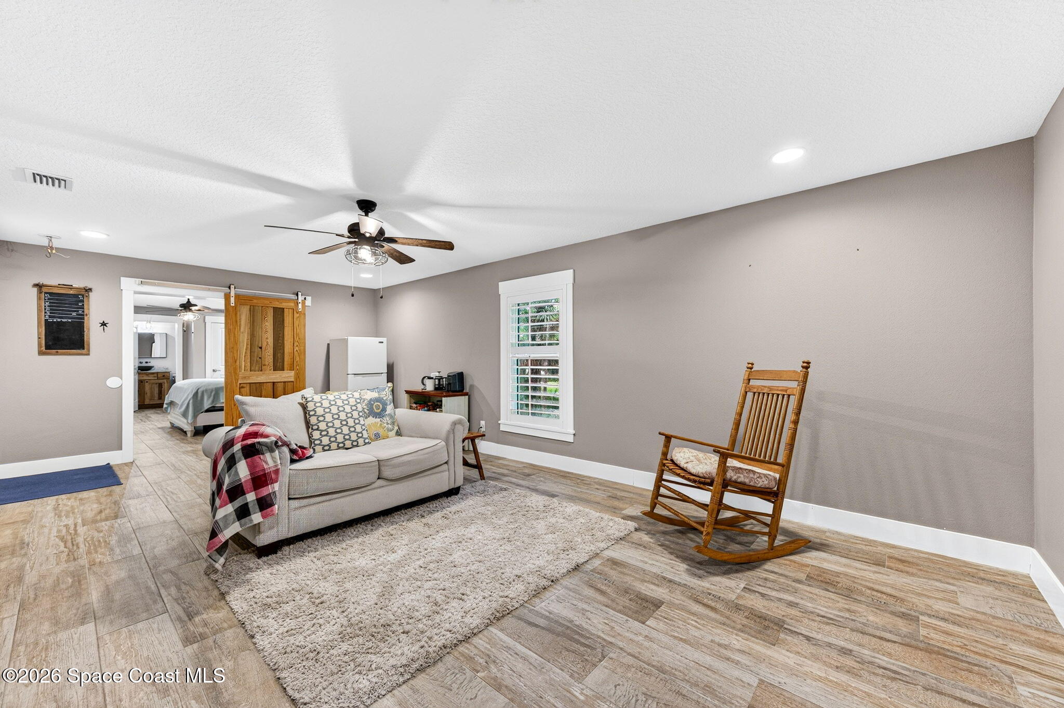
- Interior Features: Ceiling Fan(s), Eat-in Kitchen, Entrance Foyer, His and Hers Closets, Kitchen Island, Open Floorplan, Pantry, Walk-In Closet(s)
- Flooring: Tile
- Fireplace: Yes
- Fireplaces Total: 2
- Fireplace Features: Gas, Outside, Wood Burning
Interior Area
- Total Living Area: 3232
- Source: Public Records
Video & Virtual Tour
- Virtual Tour: View tour
Property
Features
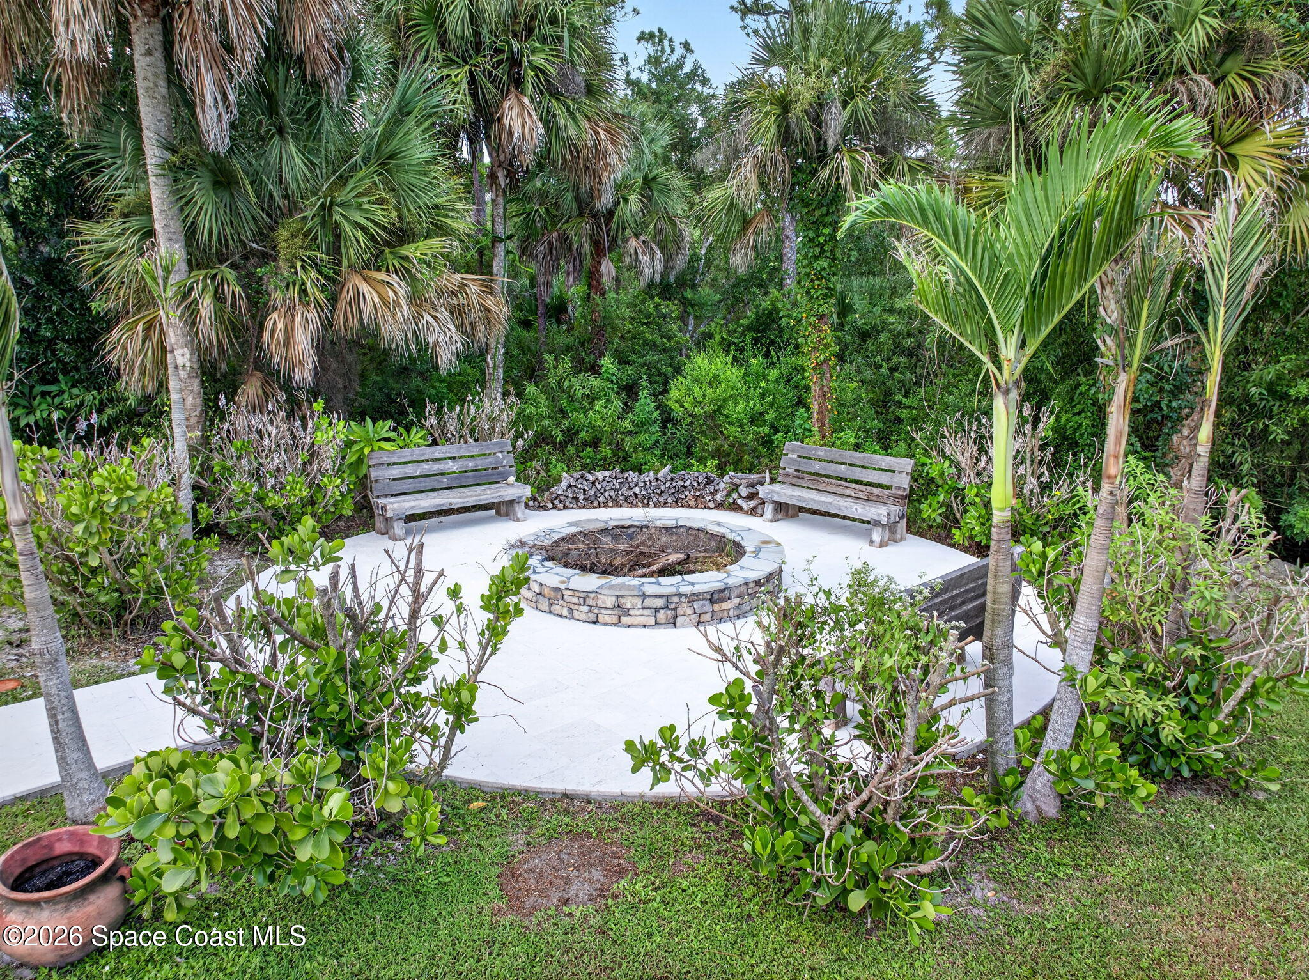
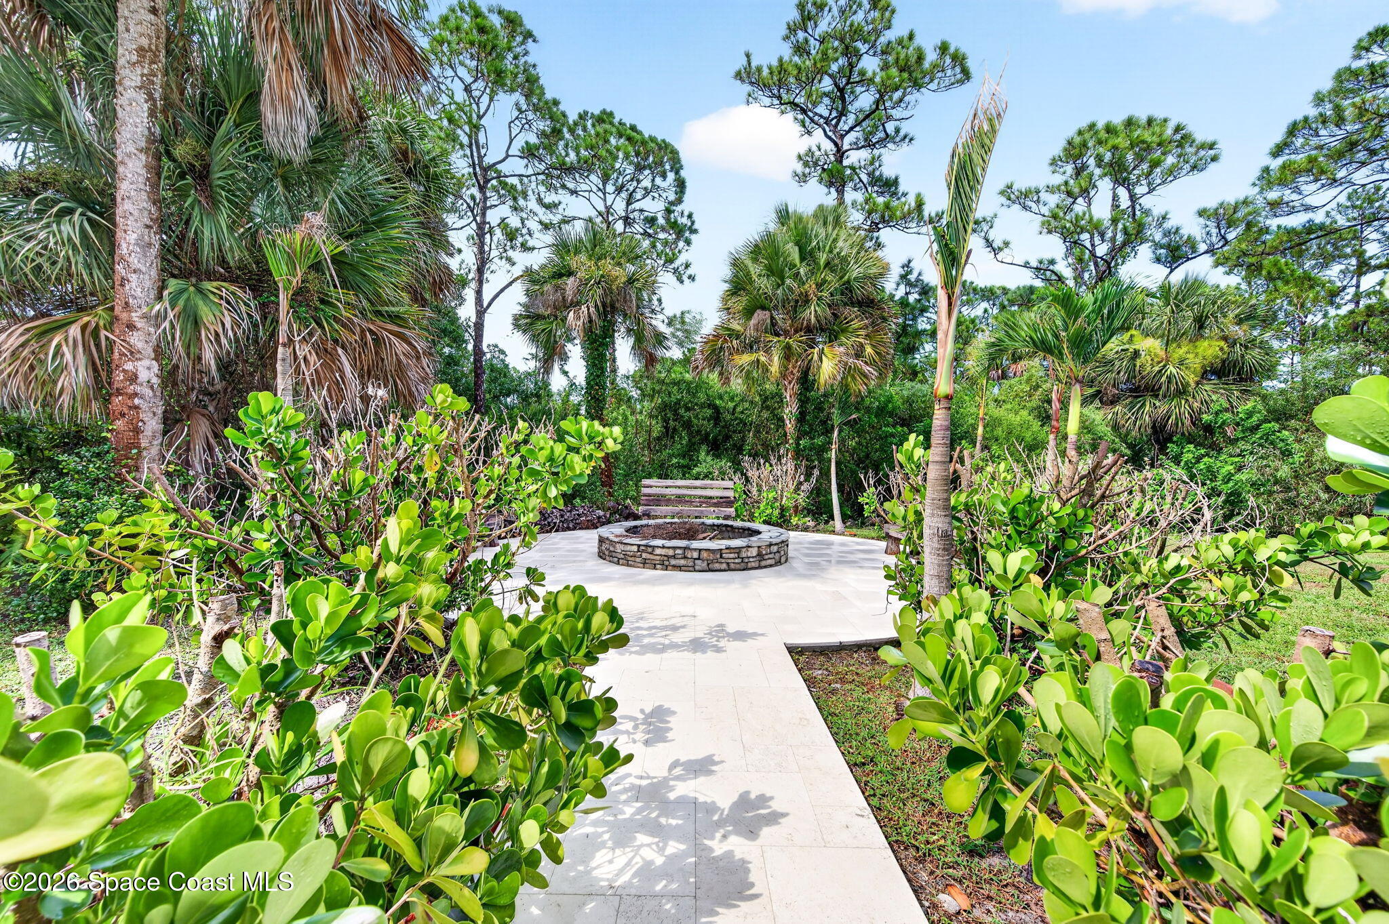
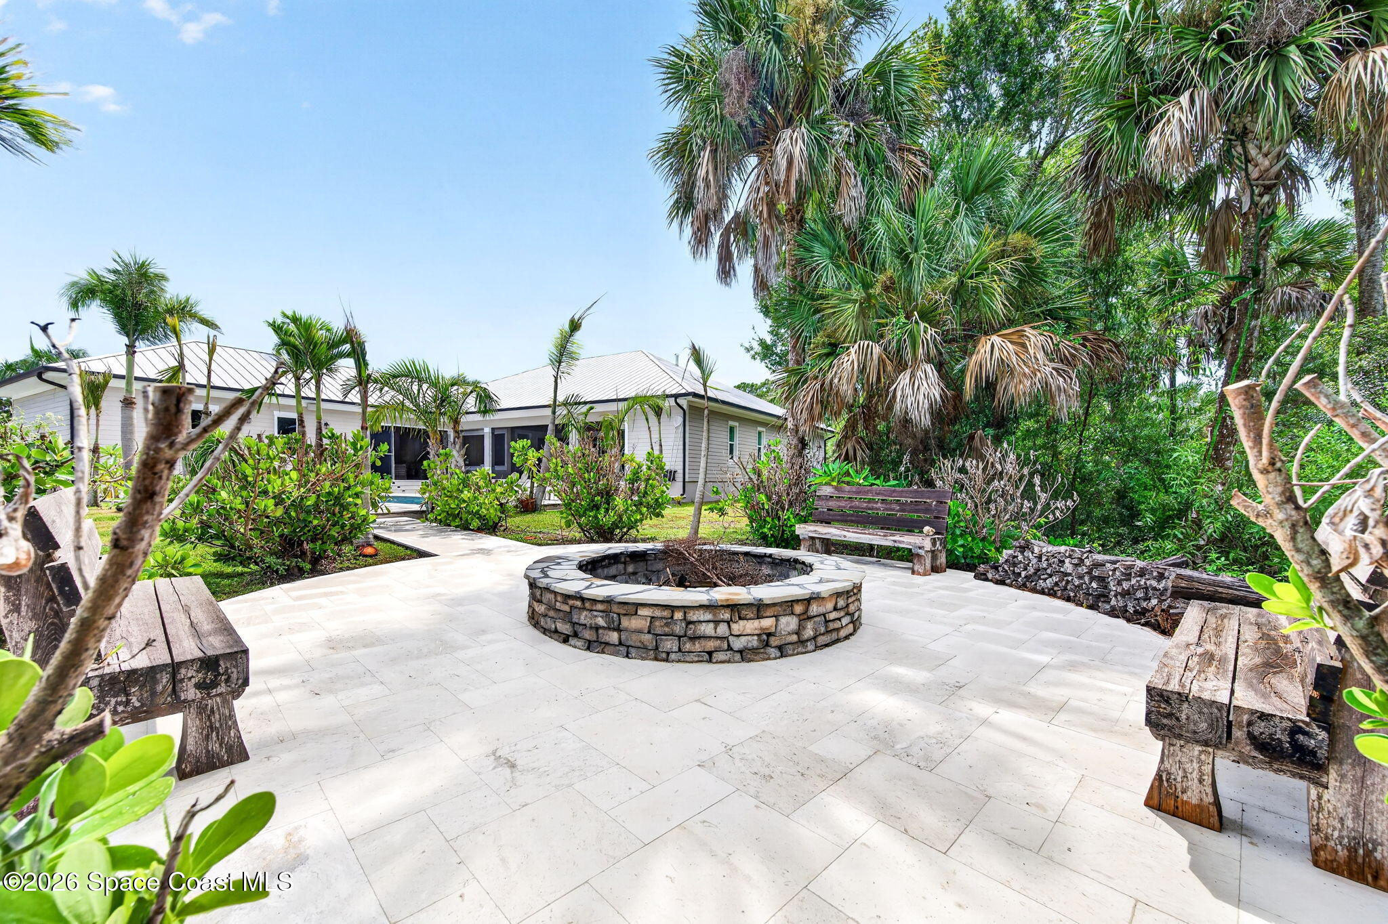
- Exterior Features: Fire Pit, Outdoor Kitchen, Outdoor Shower
- Patio & Porch: Covered, Front Porch, Patio, Porch, Rear Porch, Screened
- Security Features: Fire Alarm
- Has Private Pool: Yes
- Pool Features: Heated, Gas Heat, In Ground, Salt Water, Private
- Has Spa: Yes
- Spa Features: Heated, In Ground, Private
- Horses: No
View
- Has View: No
Lot
- Size: 59,242 sq ft
- Acres: 1.36
- Features: Sprinklers In Front, Sprinklers In Rear
Accessibility
- Levels: One, Two
Parking
- Garage: Yes
- Total Spaces: 6
- Parking Features: Attached, Detached, Garage, Garage Door Opener, RV Access/Parking
- Carport: No
- Open Parking: No
Waterfront
- Has Waterfront: No
Basement
- Basement: No
Mobile Home
- Mobile Home Remains: No
Construction
Type & Style
- Home Type: Residential
- Architectural Style: Contemporary
- Property Sub Type: Single Family Residence
Materials
- Construction Materials: Block, Concrete
- Roof: Metal
Builder / Condition
- Year Built: 2020
- Condition: Updated/Remodeled
- New Construction: No
Building
- Building Area Total: 5202
- Building Exposure: West
Utilities & Green Energy
Utilities
- Electric on Property: No
- Water: Private, Well
- Sewer: Septic Tank, Aerobic Septic
- Utilities: Electricity Connected
- Road Surface Type: Asphalt, Gravel, Paved
Green Energy
- Energy Efficient: No
Community & HOA
Community
- Subdivision: None
- Zip/Postal Code: 32950
- City/Town: Grant-valkaria
- City/Region: Grant-Valkaria-Brevard
- County/Parish: Brevard
- State/Province: FL
- Country Region: US-FL
HOA
- Has HOA: No
- Senior Community: No
Pets
- Pets Allowed: Yes
Location
- Longitude: -80.583276
- Latitude: 27.958328
- Directions: South on Babcock, east on Valkaria, then north on Reynolds home is on the right.
Land Lease
- Land Lease: No
School
Tax, Financial & Listing Details
Listing Details
- List Price: $1,500,000
- Price Per Square Foot: $464.11
- Date on Market:
- Listing Terms: Cash, Conventional, FHA, VA Loan
- Furnished: Unfurnished
- Home Warranty: No
- Rent Control: No
- Status: Active
MLS Details
- MLS: BrevardMLS
- Listing ID: 1085776
Tax Details
- Annual Tax Amount: $10,400.3
- Tax Year: 2025
- Tax Legal Description: W 1/2 OF S 200 FT OF N 1000 FT OF LOT 12 AS DES IN ORB 1387 PG 114 EXC RD R/W
Price history for 3865 Reynolds Road
| Date | Event | Price | Source |
|---|---|---|---|
| listed (Active) | $1,500,000 | BrevardMLS #1085776 |
Ask a question about 3865 Reynolds Road
Hi there — ask anything about this property or the area and the team will get right back to you.
Local real estate advisory services provided by agent with Harrison Real Estate
Listed by Ashley Westbrook with Real Broker, Llc
The data relating to real estate for sale on this website comes in part from the Internet Data exchange program of Brevard MLS. IDX information is provided exclusively for consumers' personal, non-commercial use and may not be used for any purpose other than to identify prospective properties consumers may be interested in purchasing. Information deemed reliable but not guaranteed. Copyright © 2026 Brevard MLS. All Rights Reserved.
You agree to Harrison Real Estate Terms of Use and Privacy Policy. By choosing to contact a property, you also agree that Harrison Real Estate and its associates may call, text, or email you regarding any inquiries or activities you submit through our website. This may involve the use of automated means and prerecorded or artificial voices.