5117 Marble Street, Grant-valkaria, FL 32949
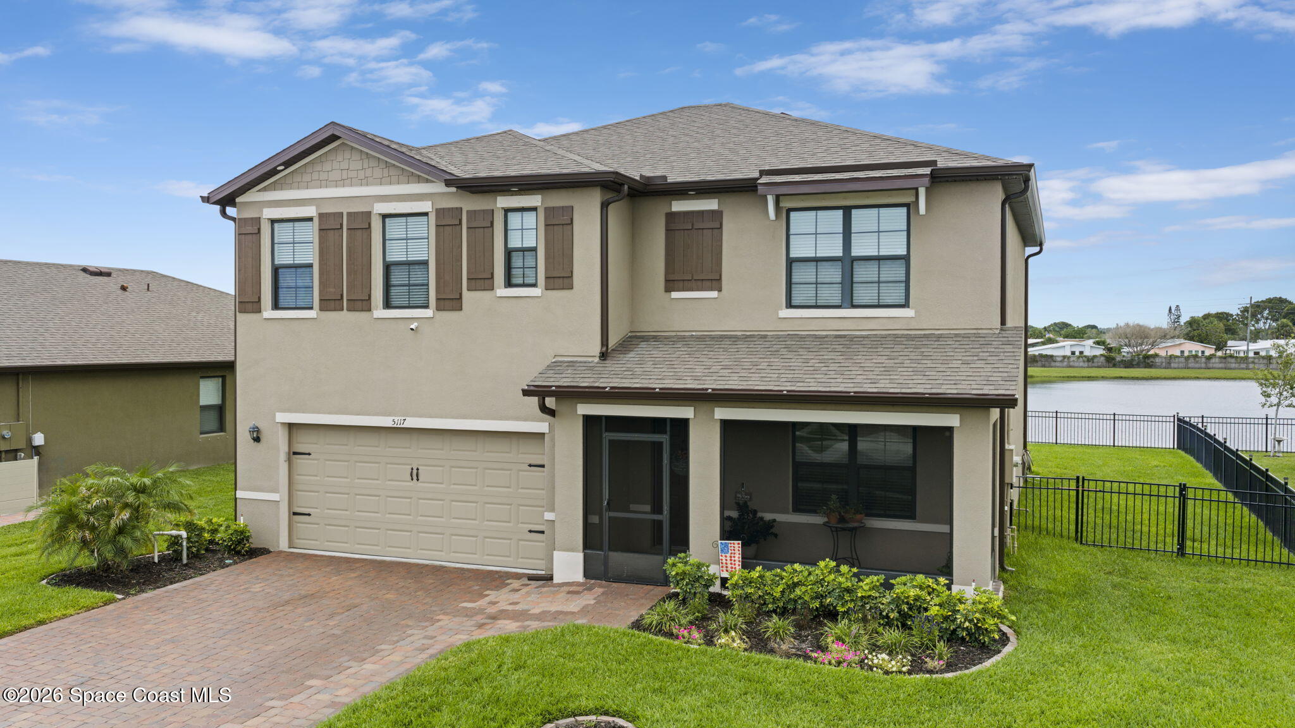
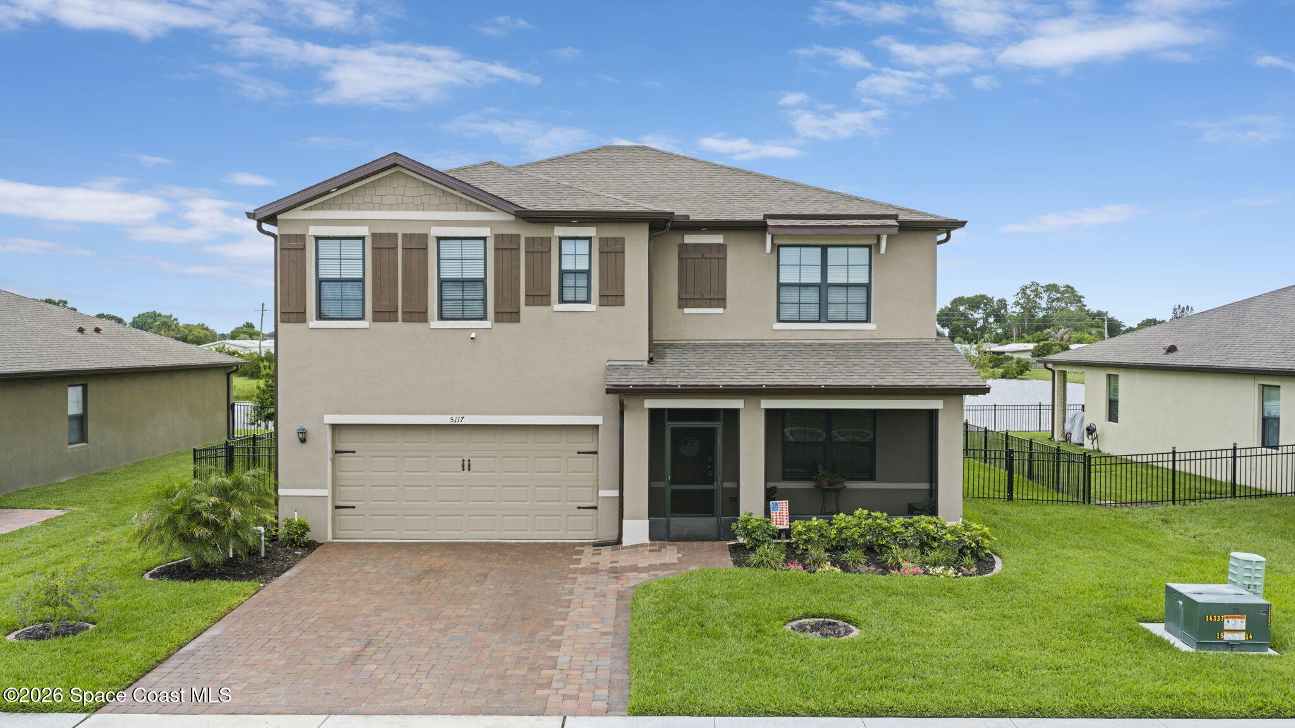
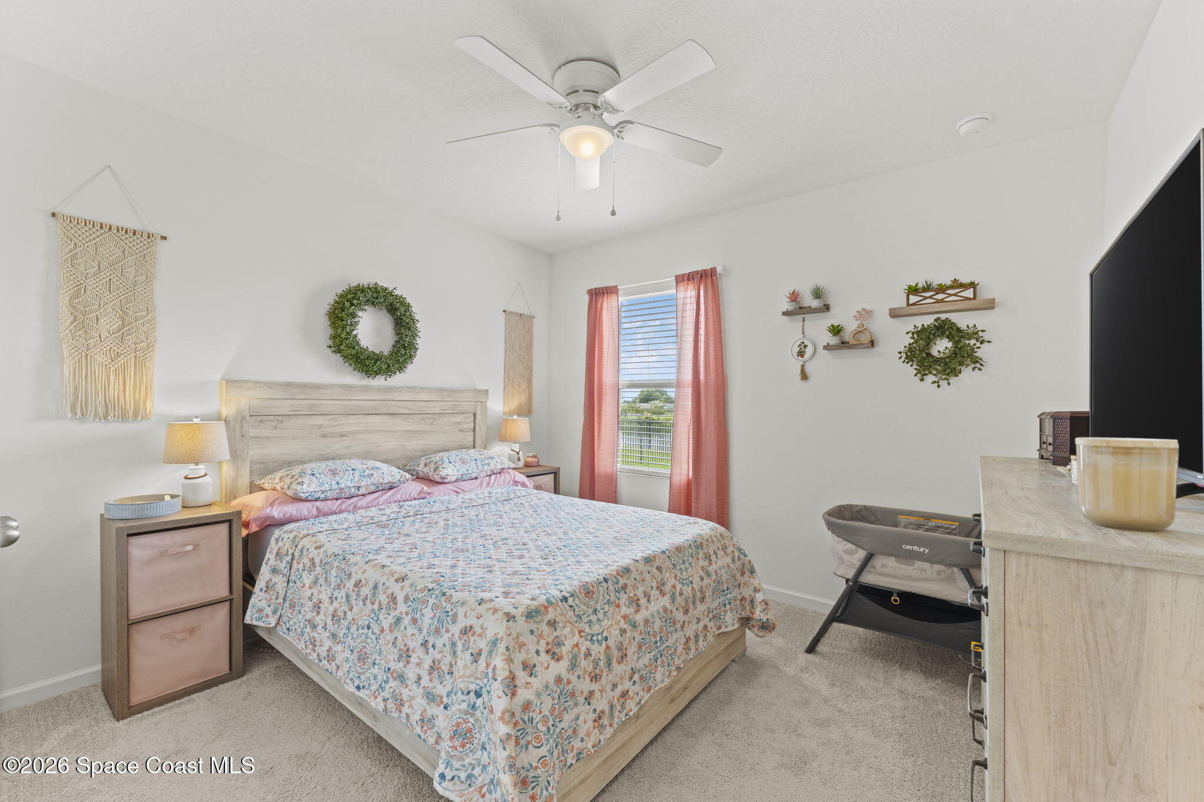
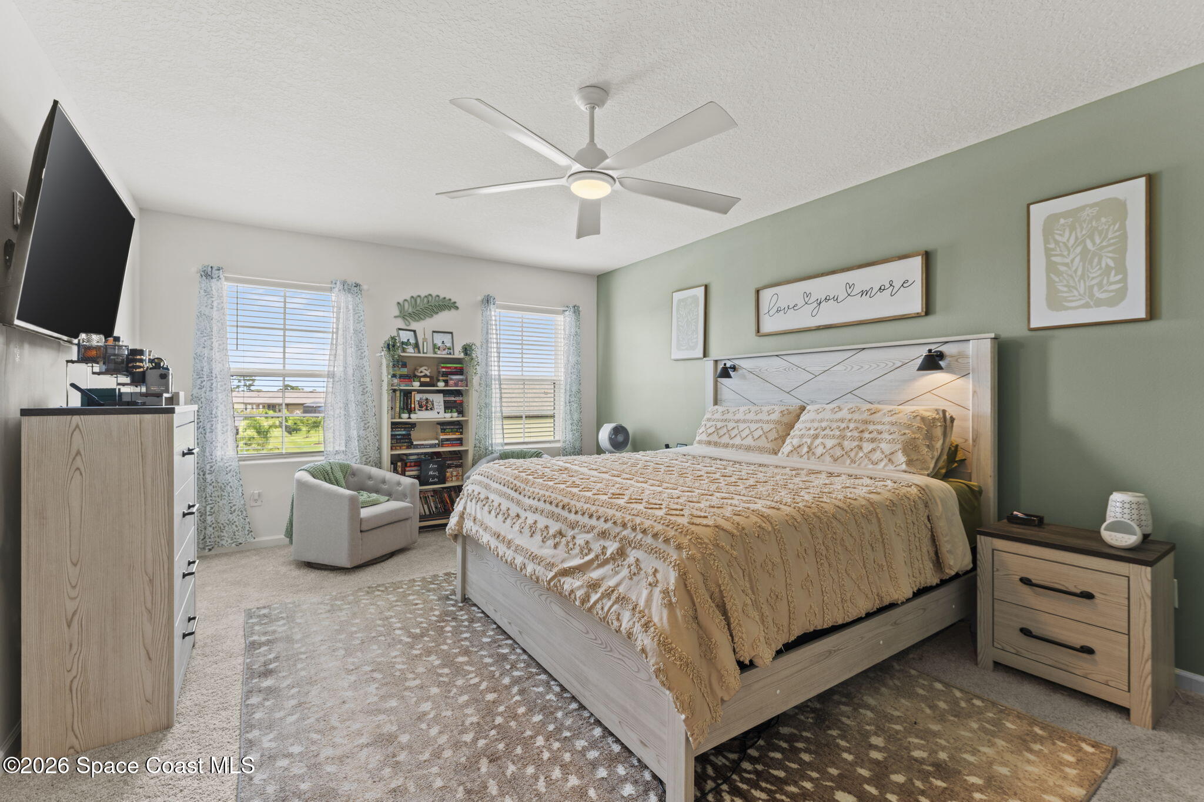
Welcome home to Crystal Bay, where family memories are waiting to be made. This spacious 5-bedroom, 3-bathroom home at 5117 Marble Street offers the perfect blend of comfort, space, and community for growing families.
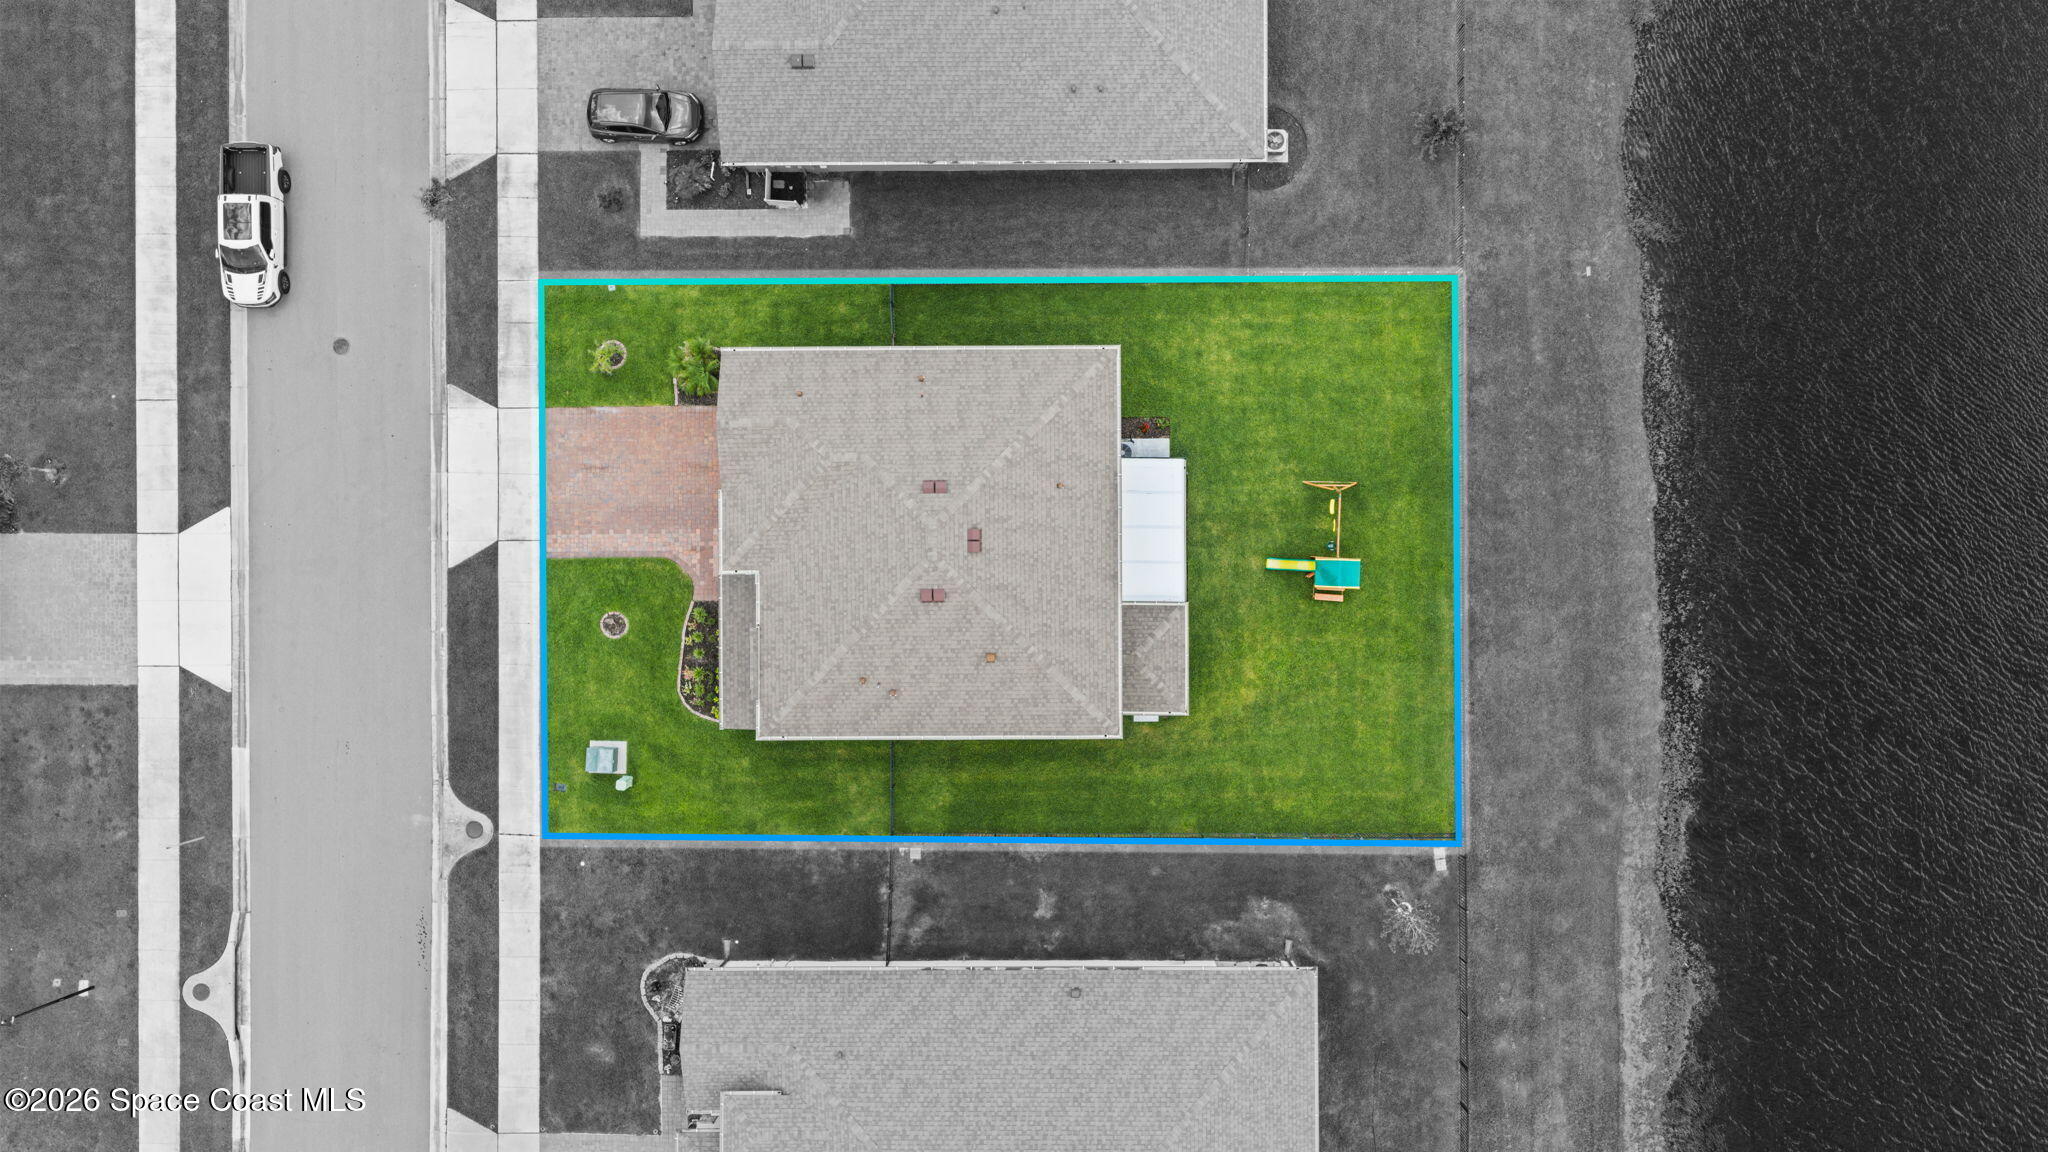
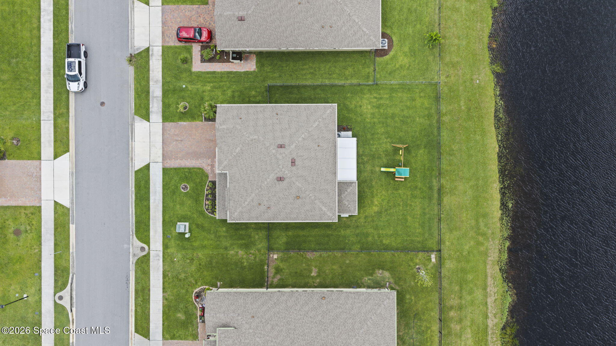
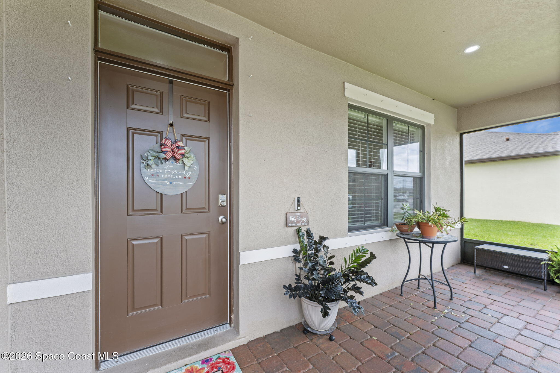
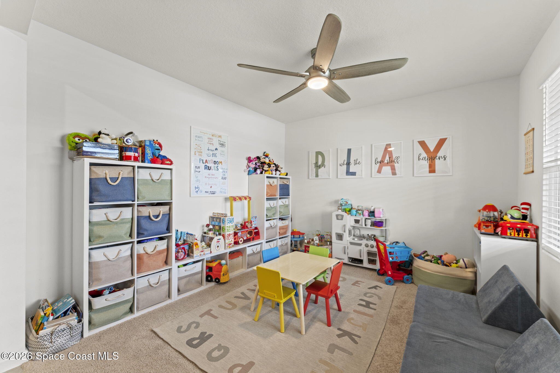
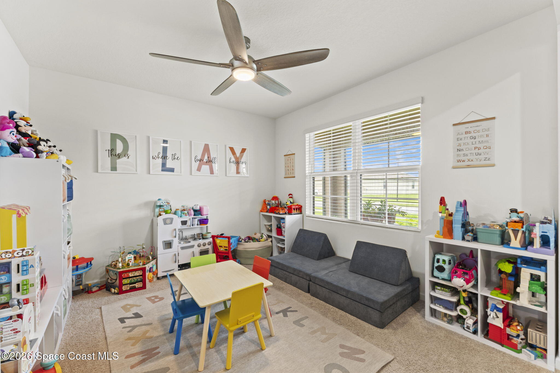
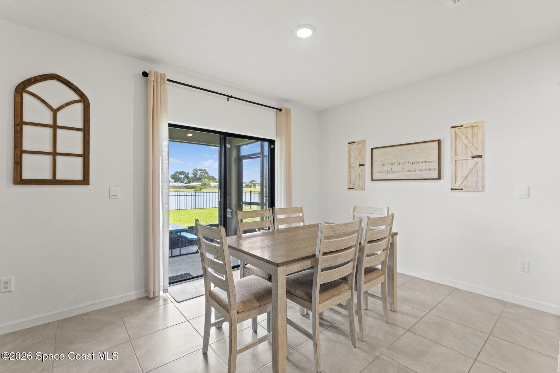
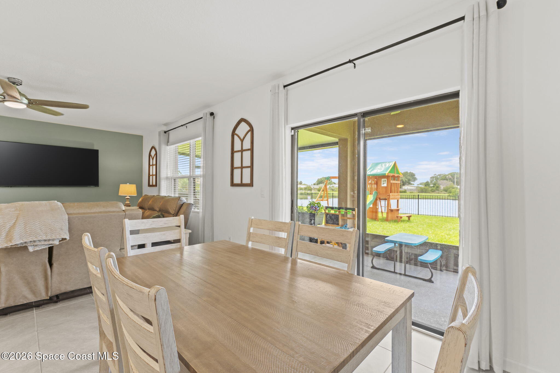
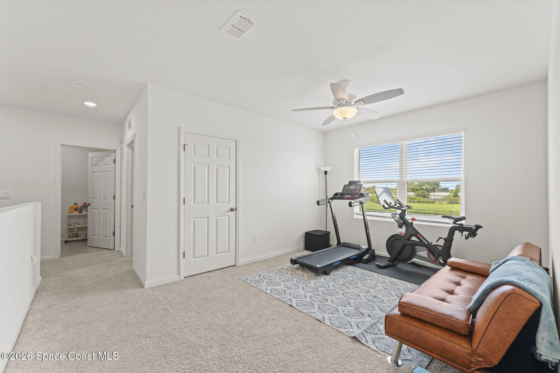
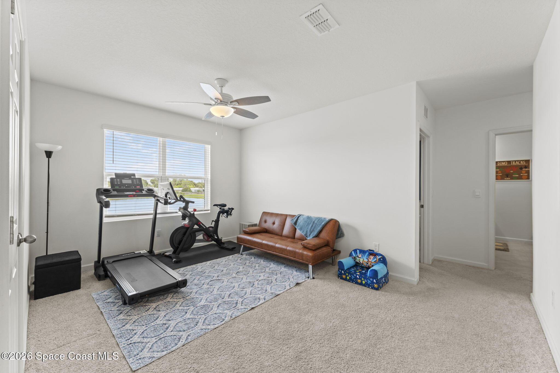
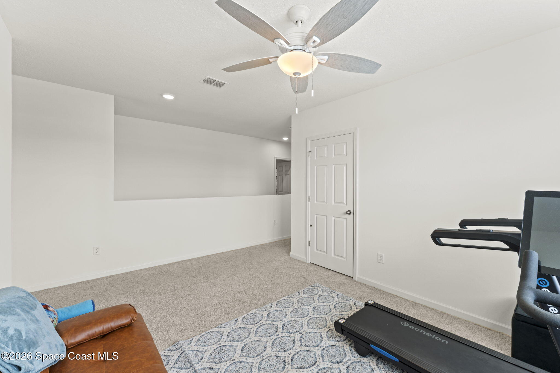
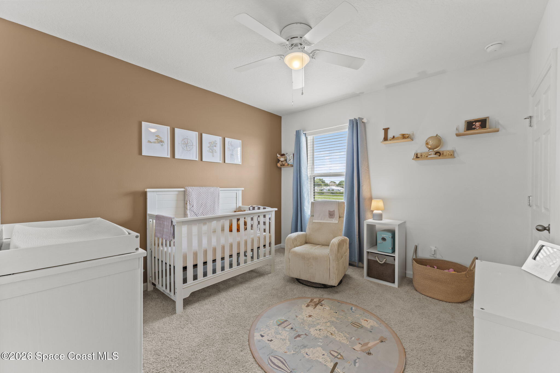
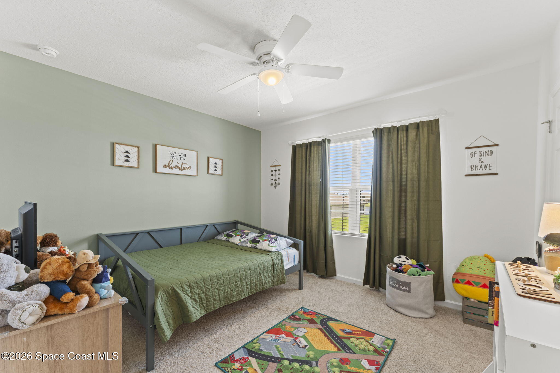
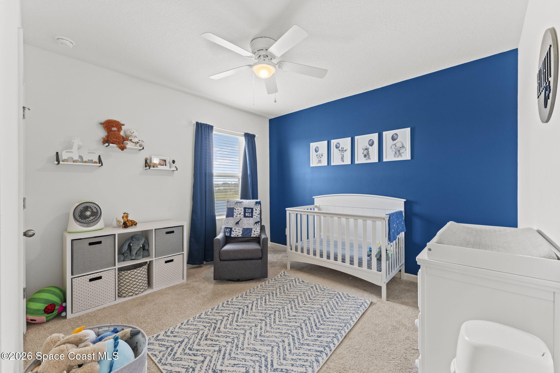
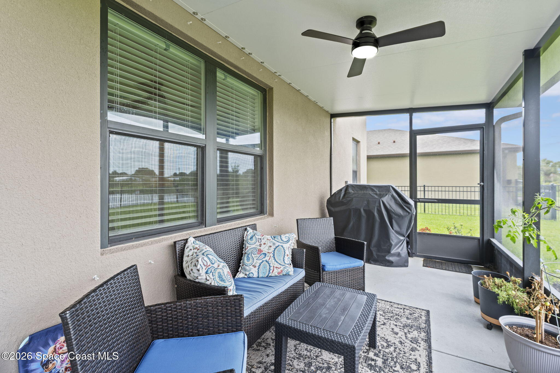
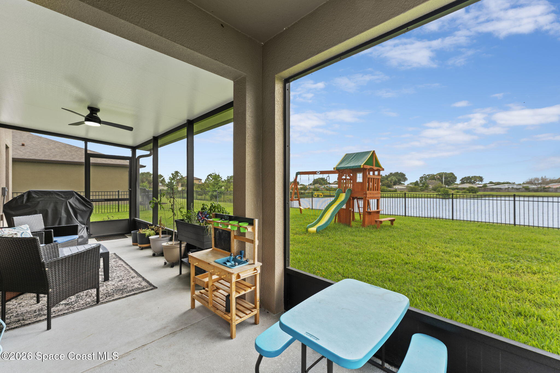
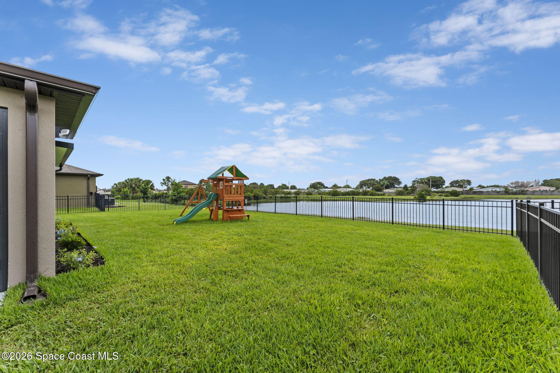
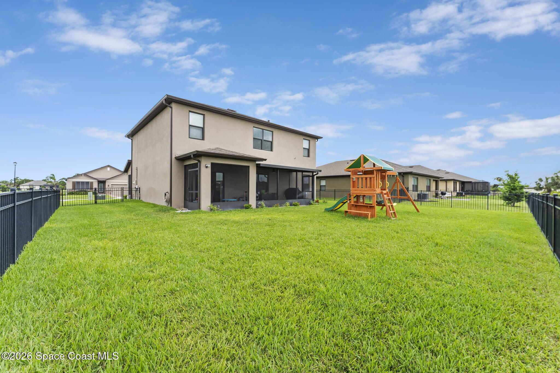
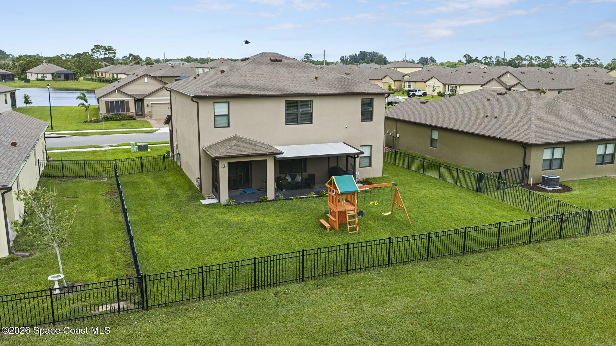
Imagine mornings spent sipping coffee on the screened front porch while the neighborhood comes to life, and evenings gathered on the screened back porch as the kids play safely in the fully fenced backyard. With five bedrooms, there's room for everyone whether it's a growing family, visiting grandparents, a home office, or a playroom for the little ones.
Thoughtful upgrades throughout make everyday living even more enjoyable, including upgraded sod, gutters, an extended driveway with plenty of parking space, screened in front and back porch, and a fenced yard designed for pets, play, and backyard gatherings.
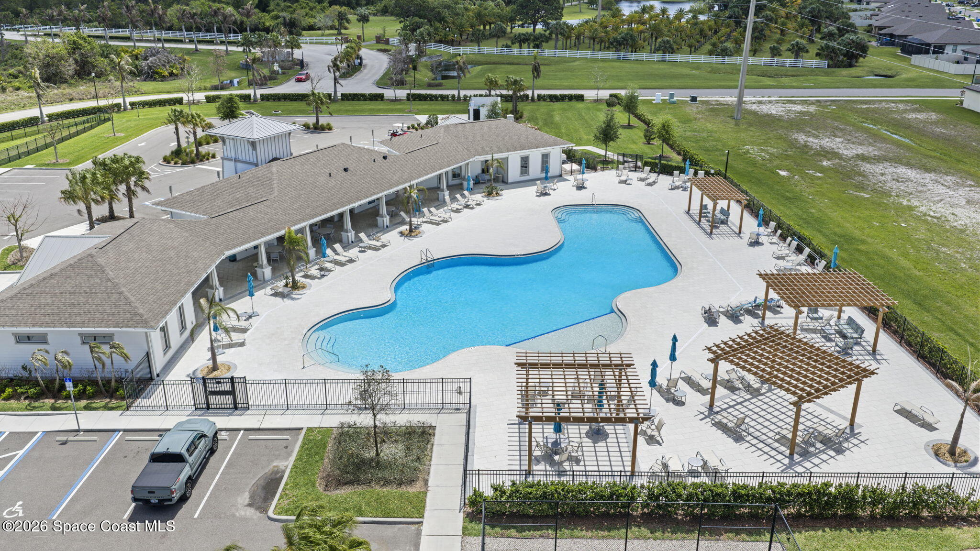
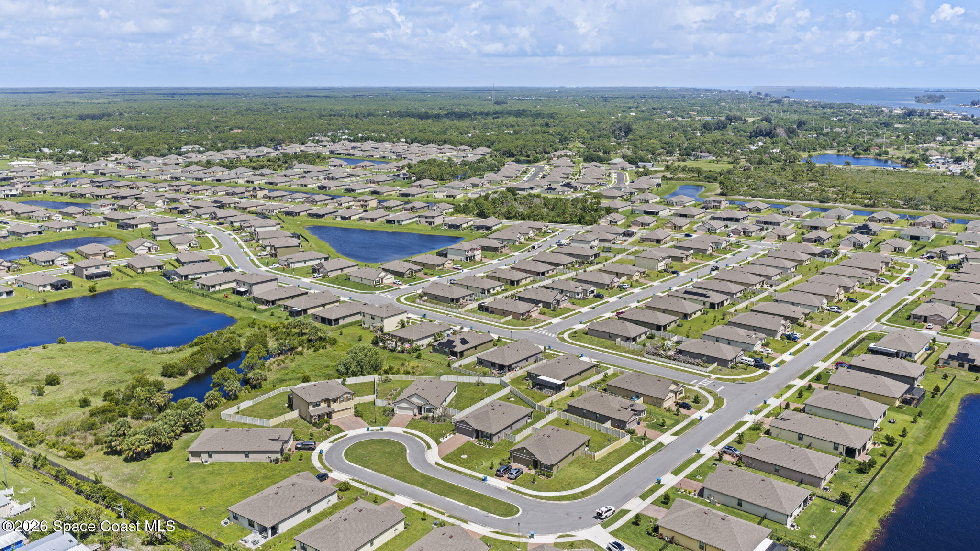
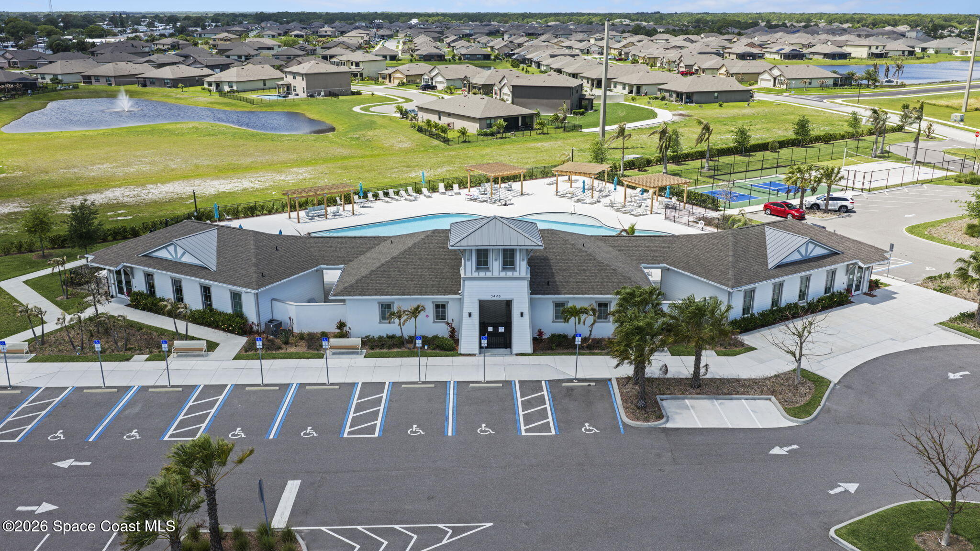
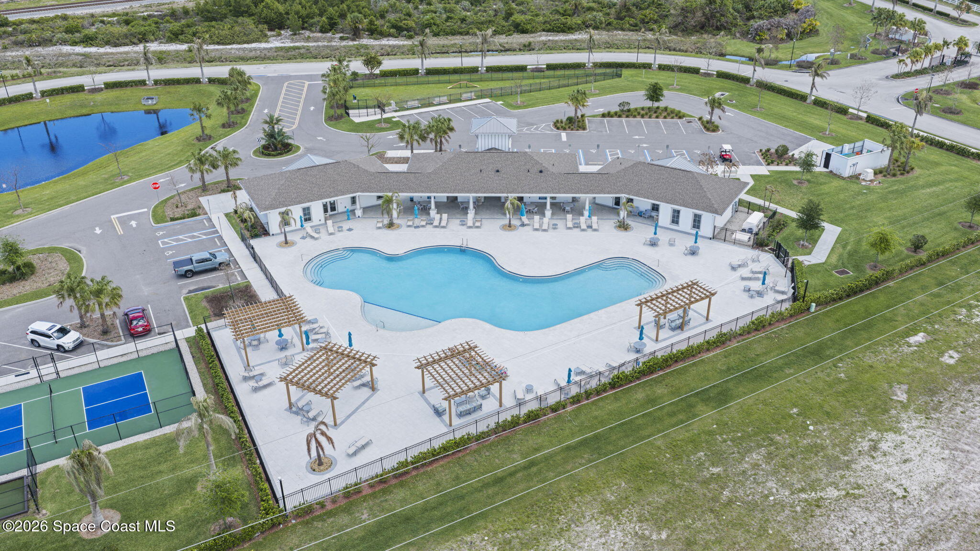
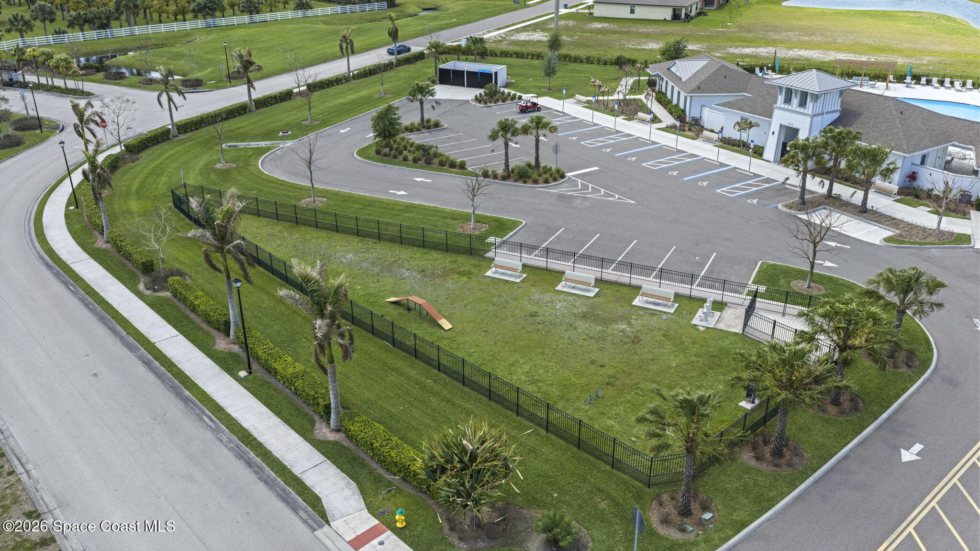
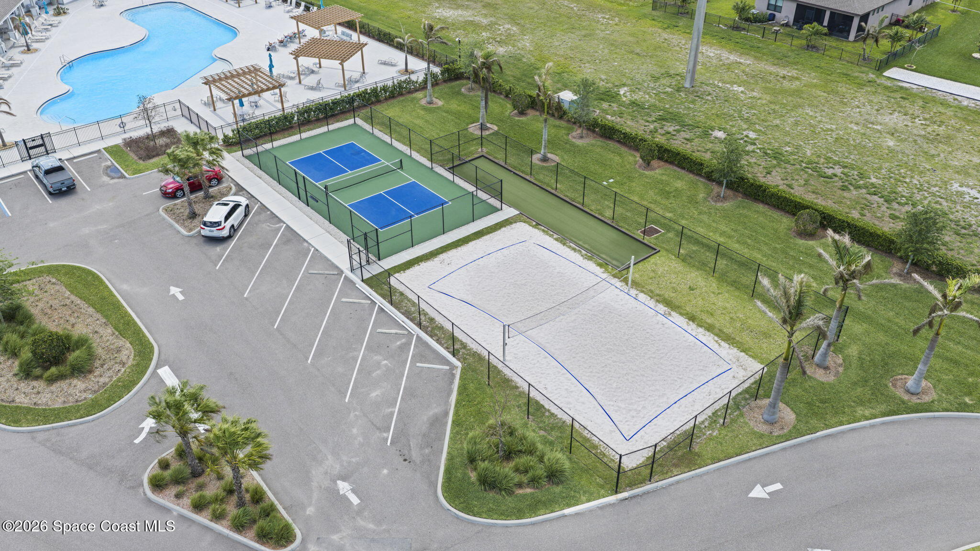
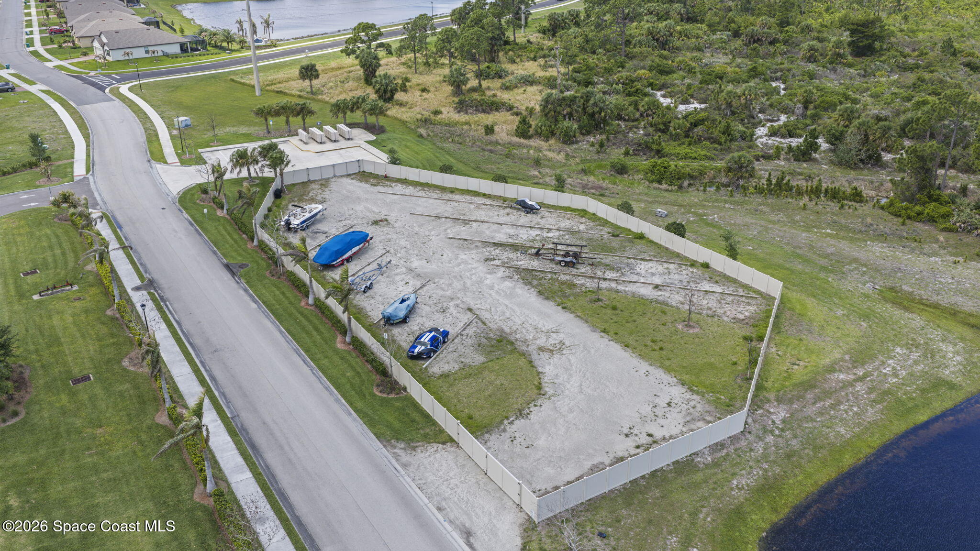
Beyond your front door, Crystal Bay offers the lifestyle families dream about. Spend weekends at the community pool, stay active in the fitness center, let your furry family members run free at the dog park, or enjoy friendly competition on the pickleball and bocce ball courts. With boat storage available, adventures on the water are always within reach.
More than just a house, this is a place where birthday parties fill the backyard, holiday traditions come to life, and lasting memories are created year after year. If you've been searching for a home that offers space, community, and room to grow, 5117 Marble Street is ready to welcome your family home.
Location of 5117 Marble Street
5117 Marble Street property details
Interior
Bedrooms & Bathrooms
- Bedrooms: 5
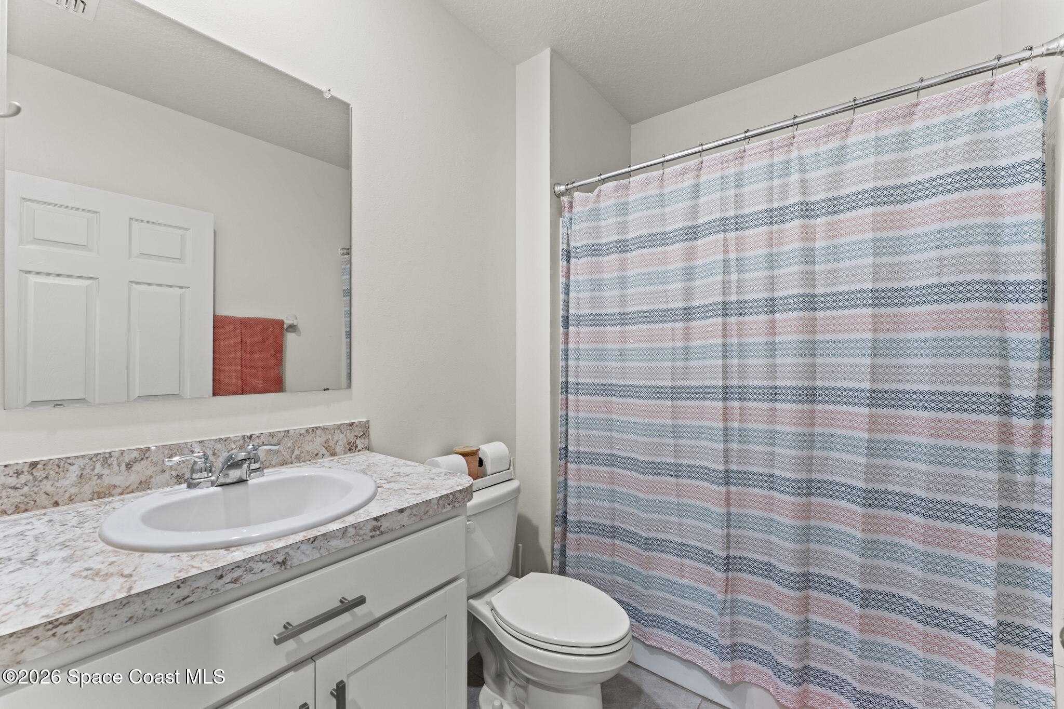
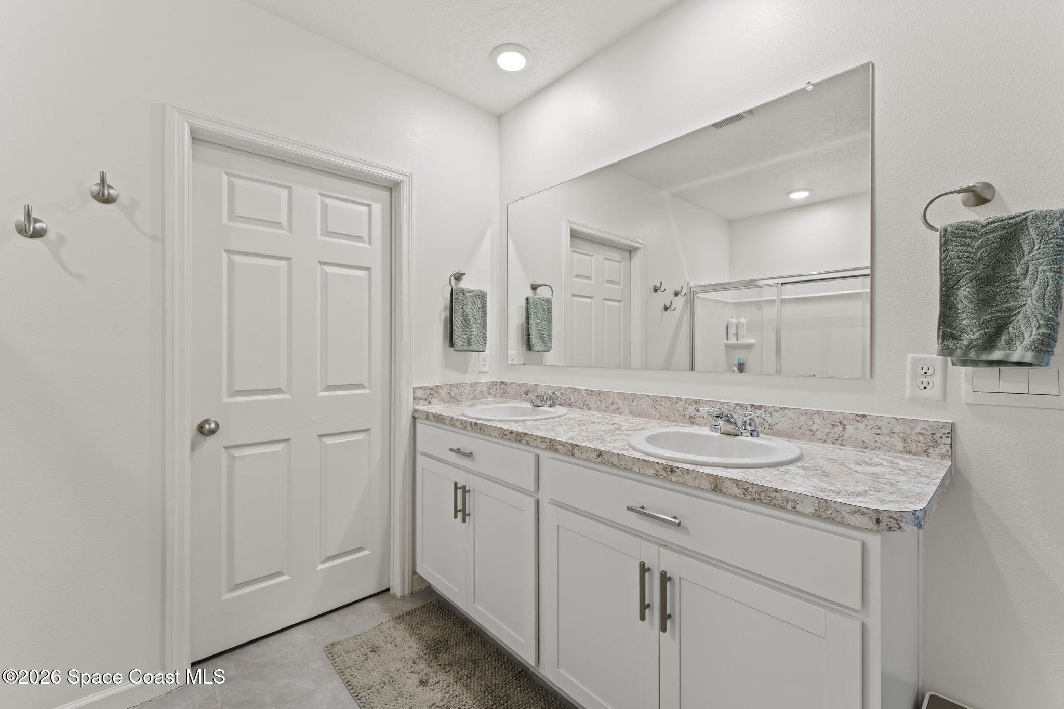
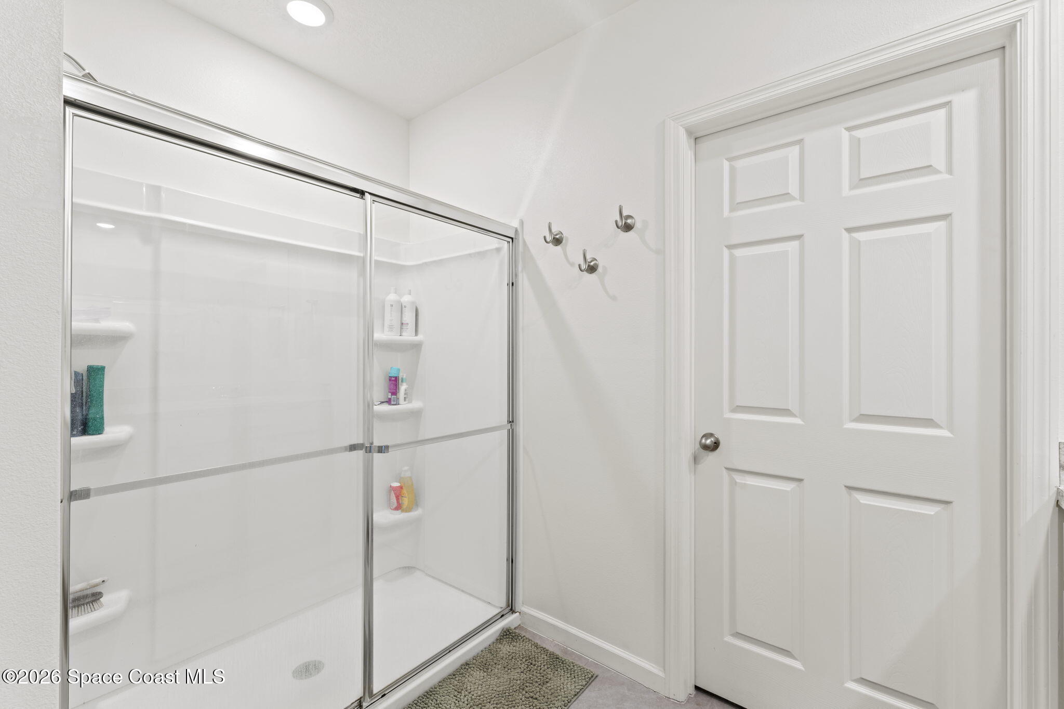
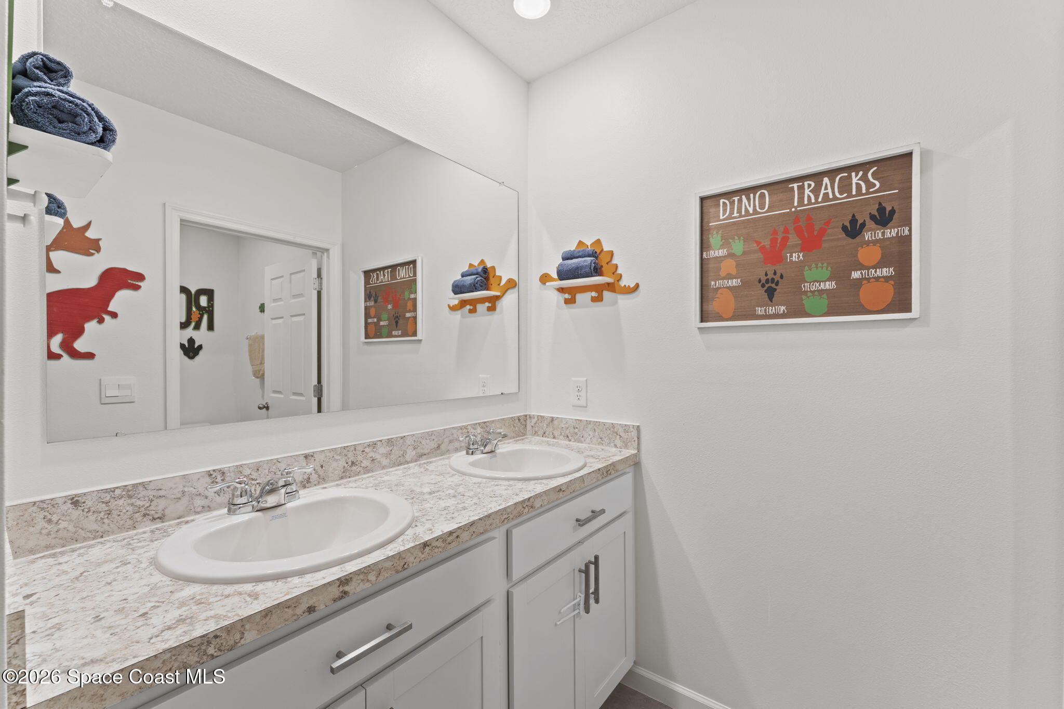
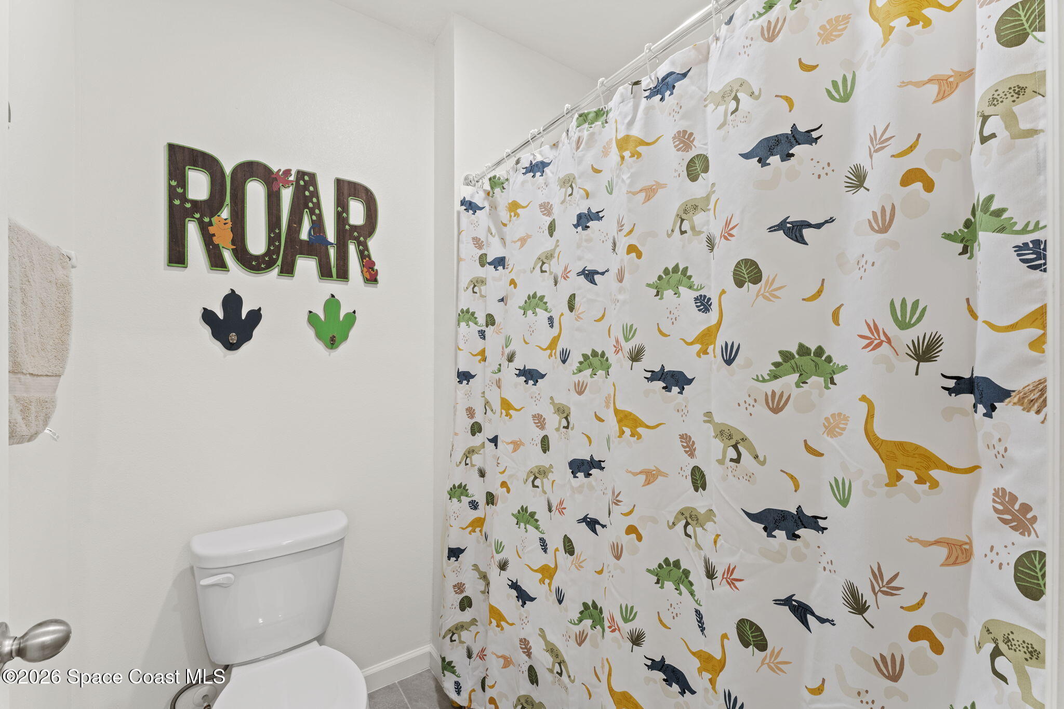
- Bathrooms: 3
- Full Bathrooms: 3
Appliances
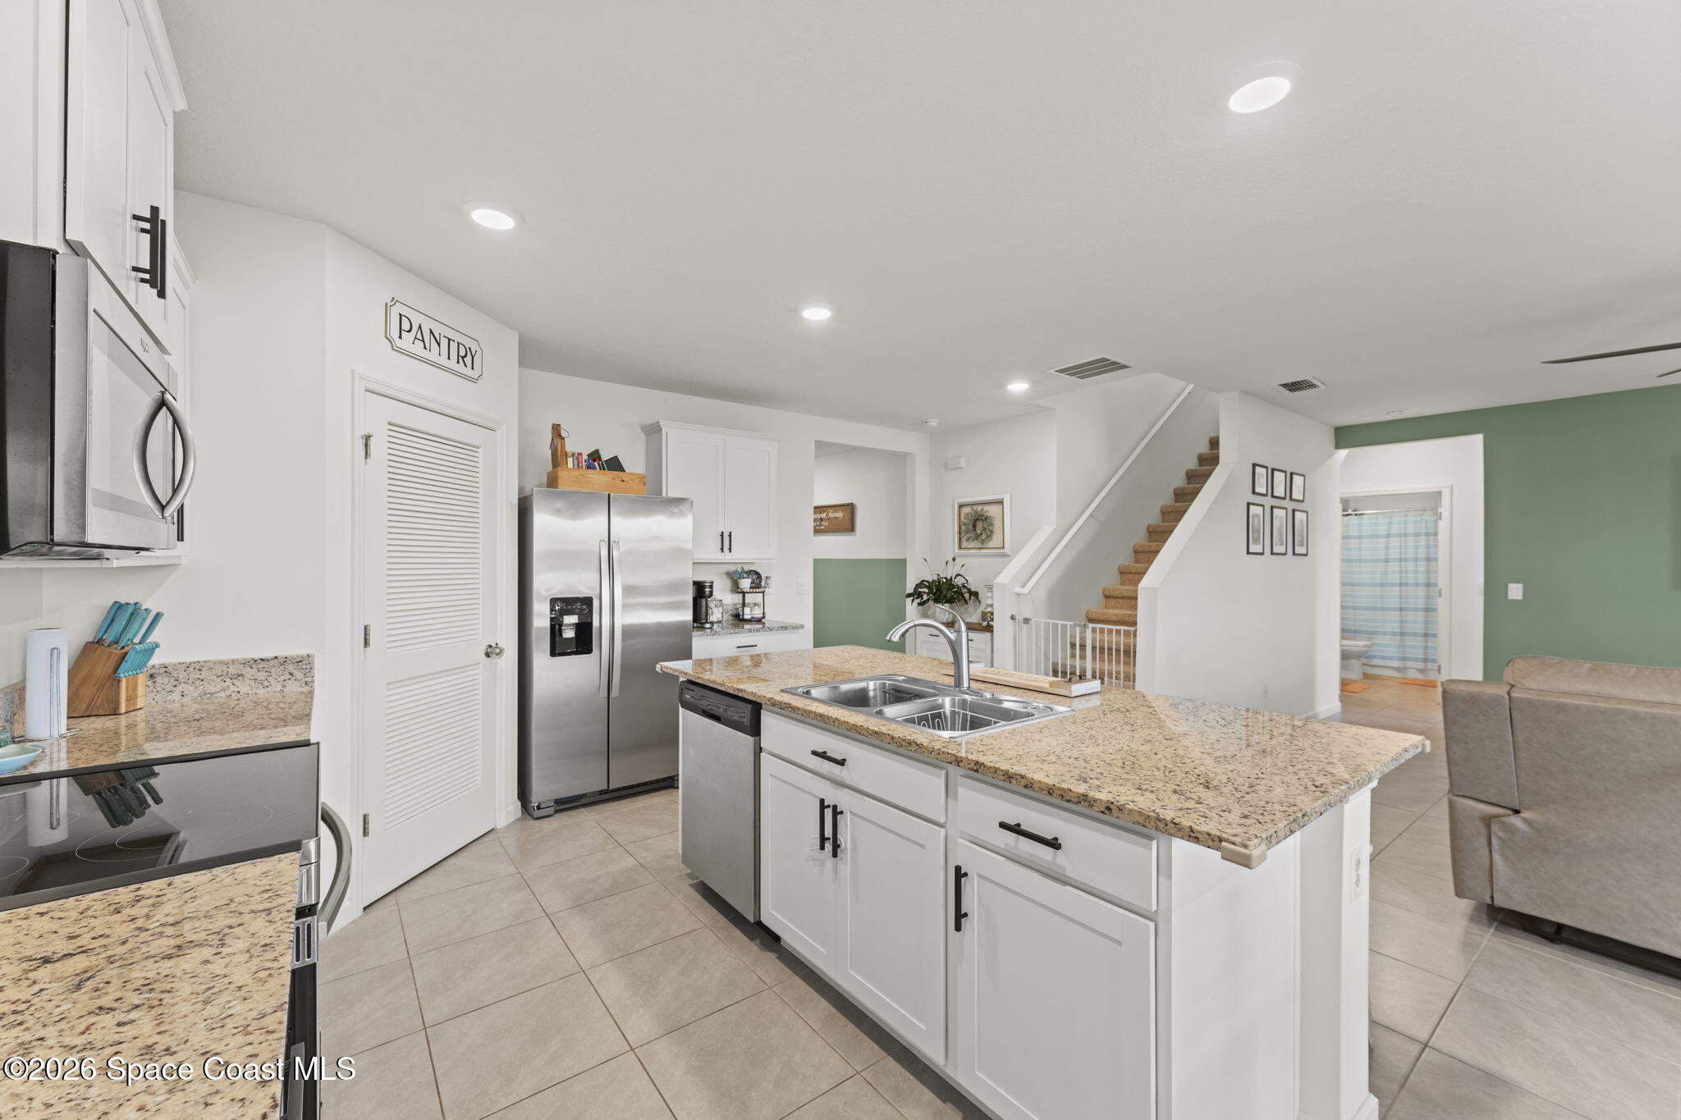
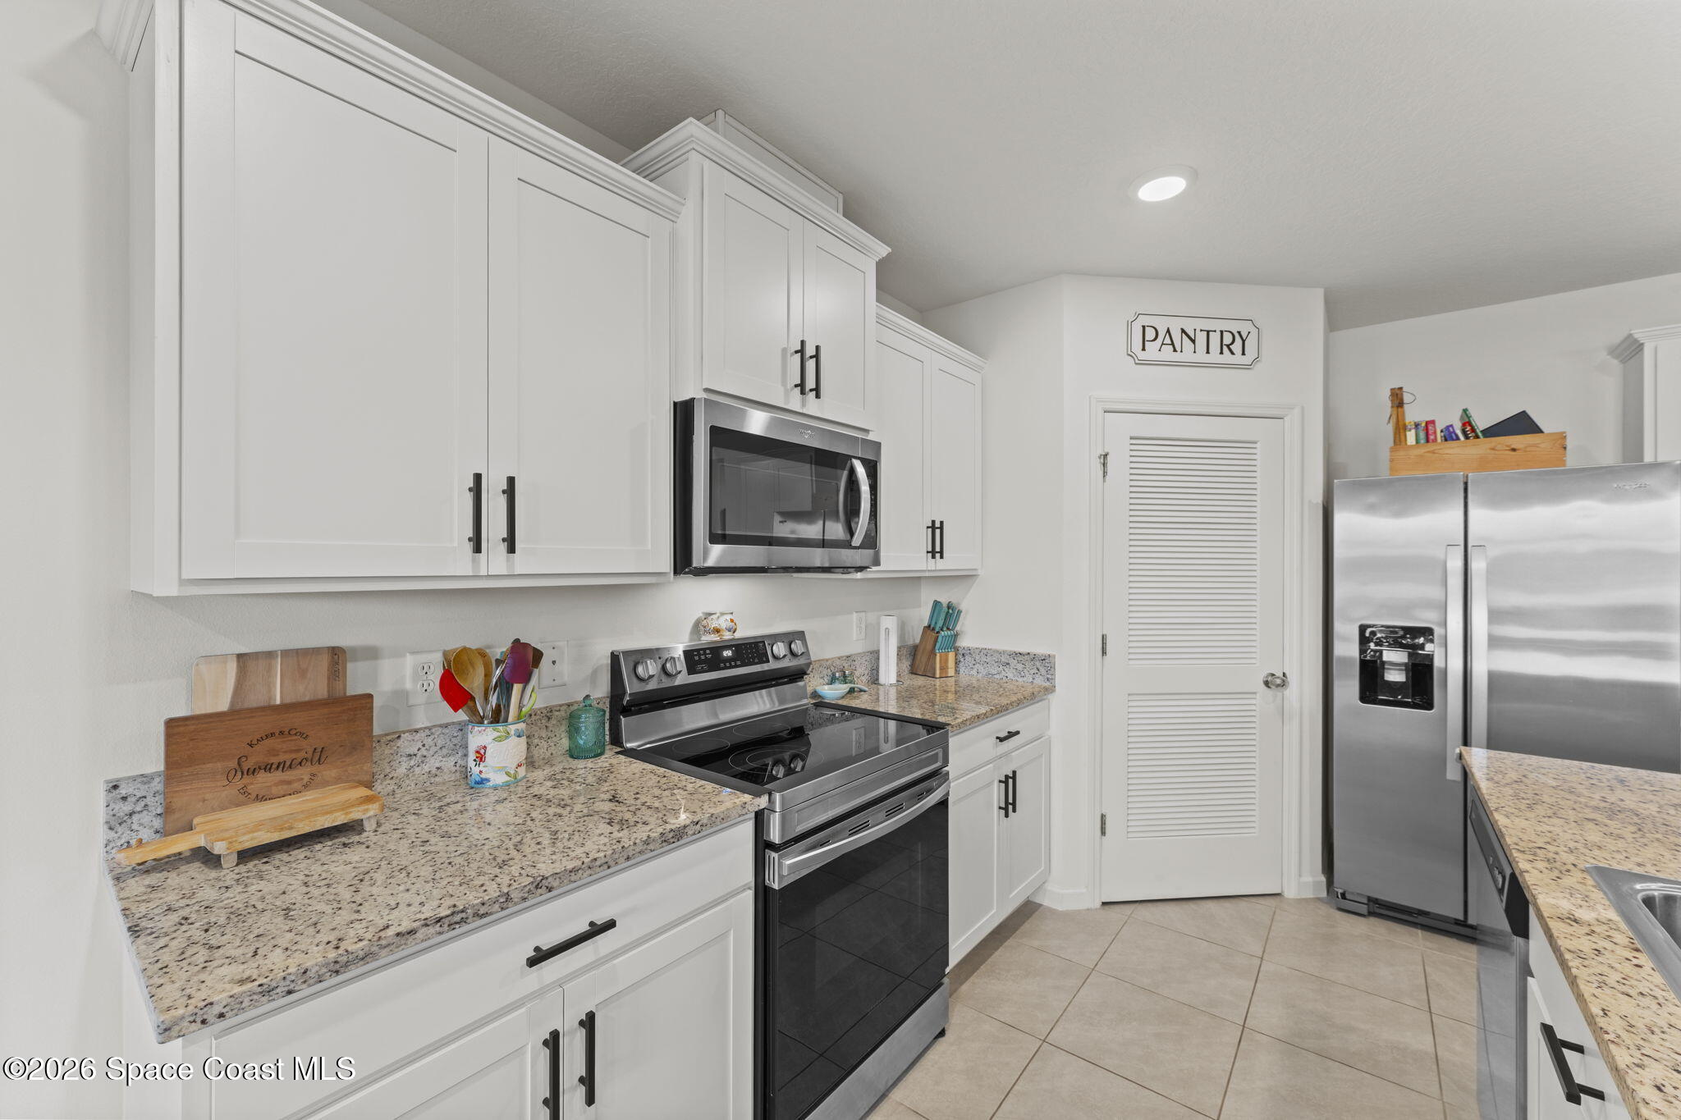
- Included: Dishwasher, Disposal, Electric Cooktop, Electric Oven, Microwave, Refrigerator
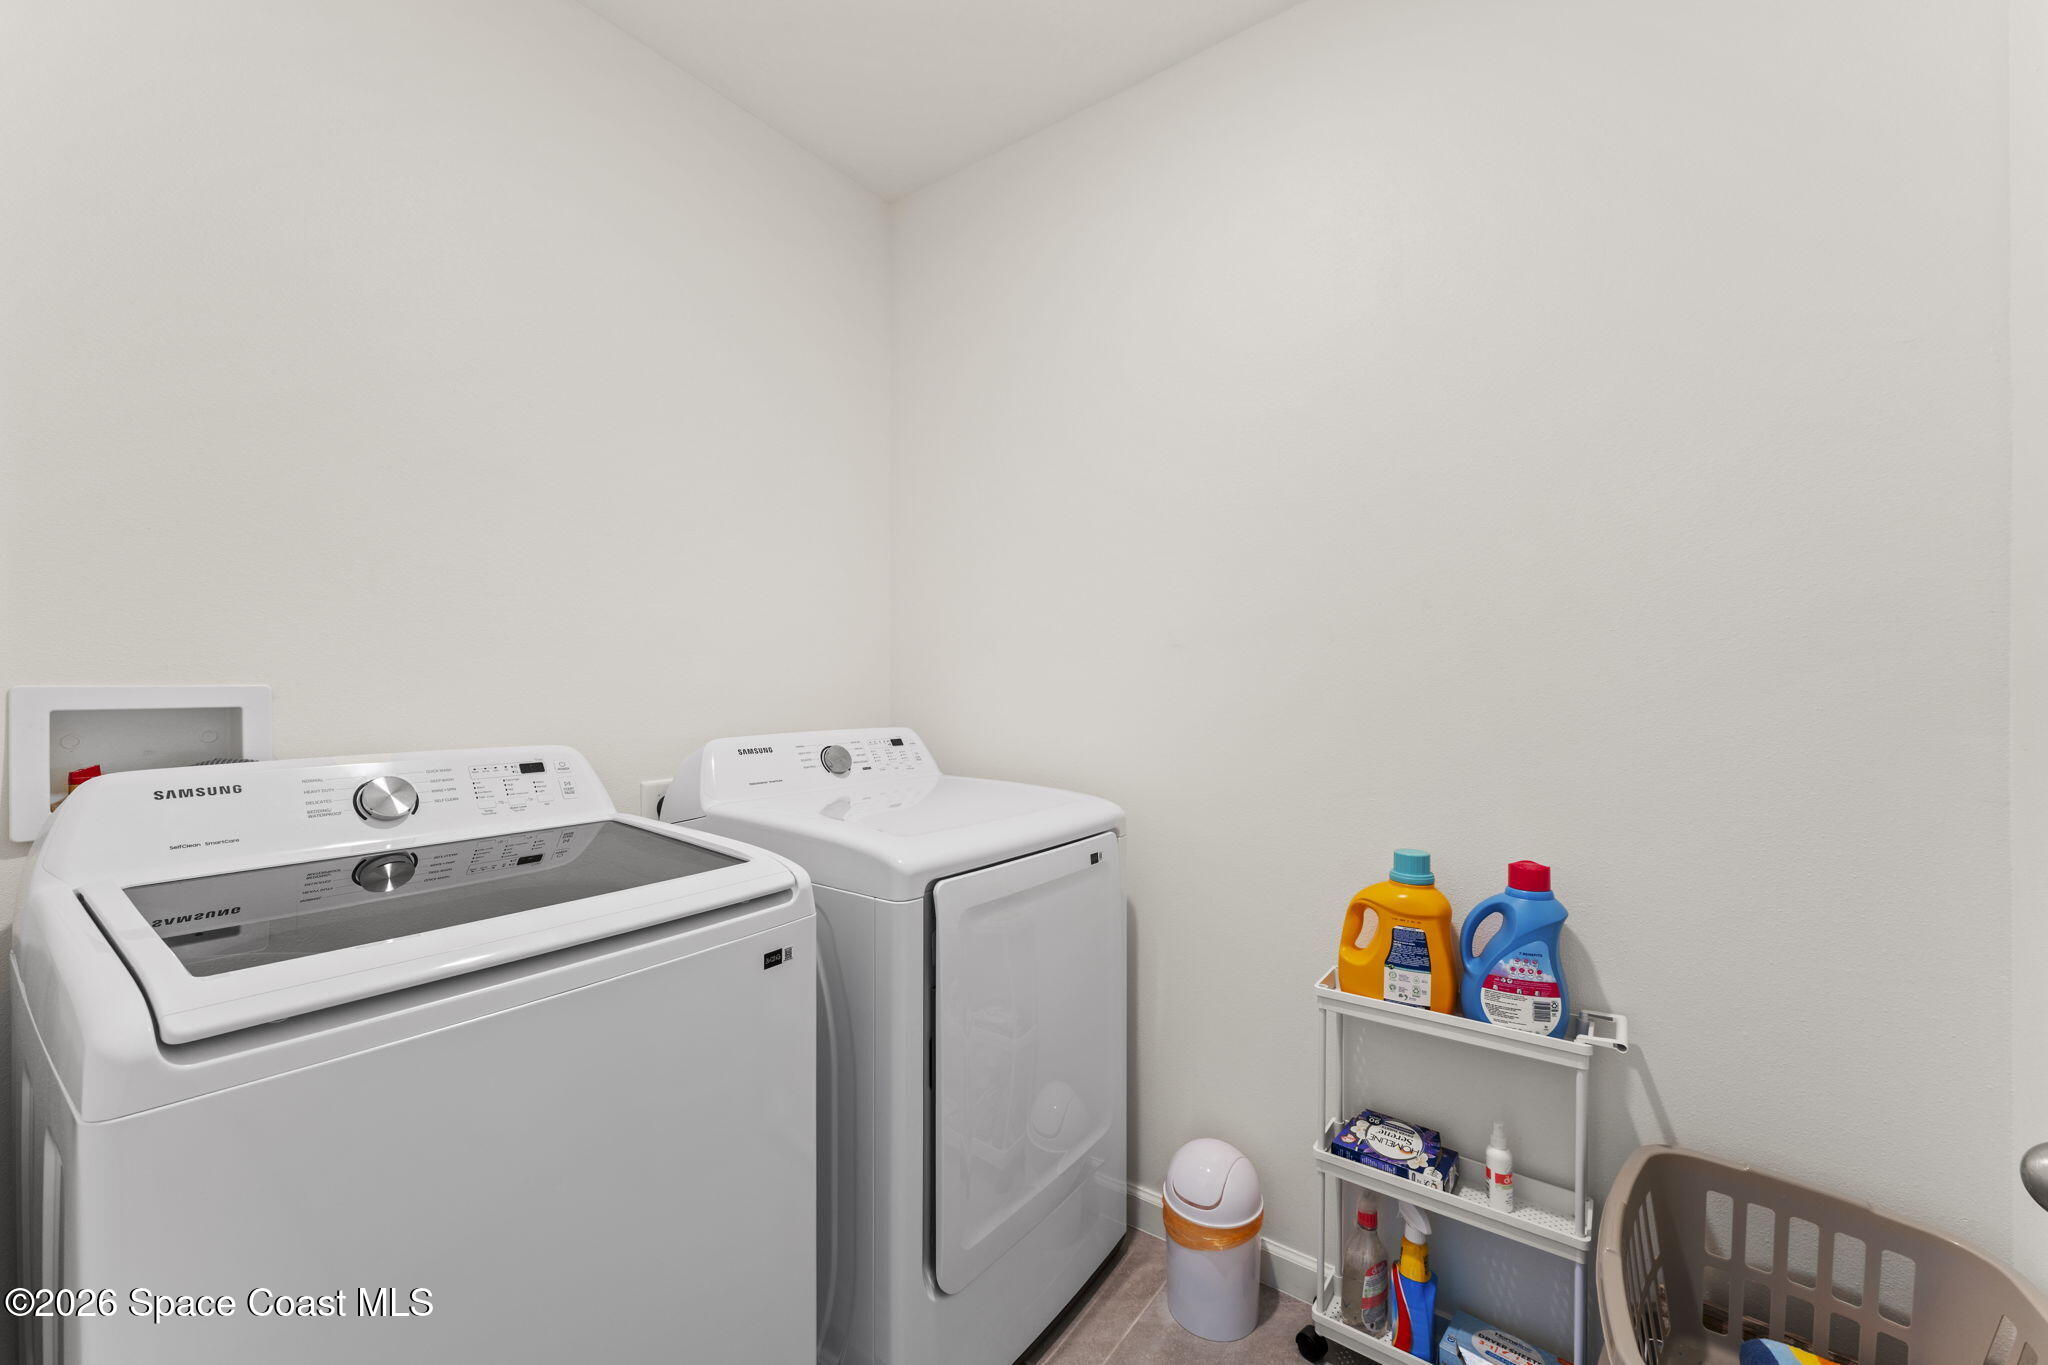
- Laundry: Electric Dryer Hookup, In Unit, Washer Hookup
Heating
- Heating: Central
Cooling
- Cooling: Central Air, Ceiling Fan(s)
Features
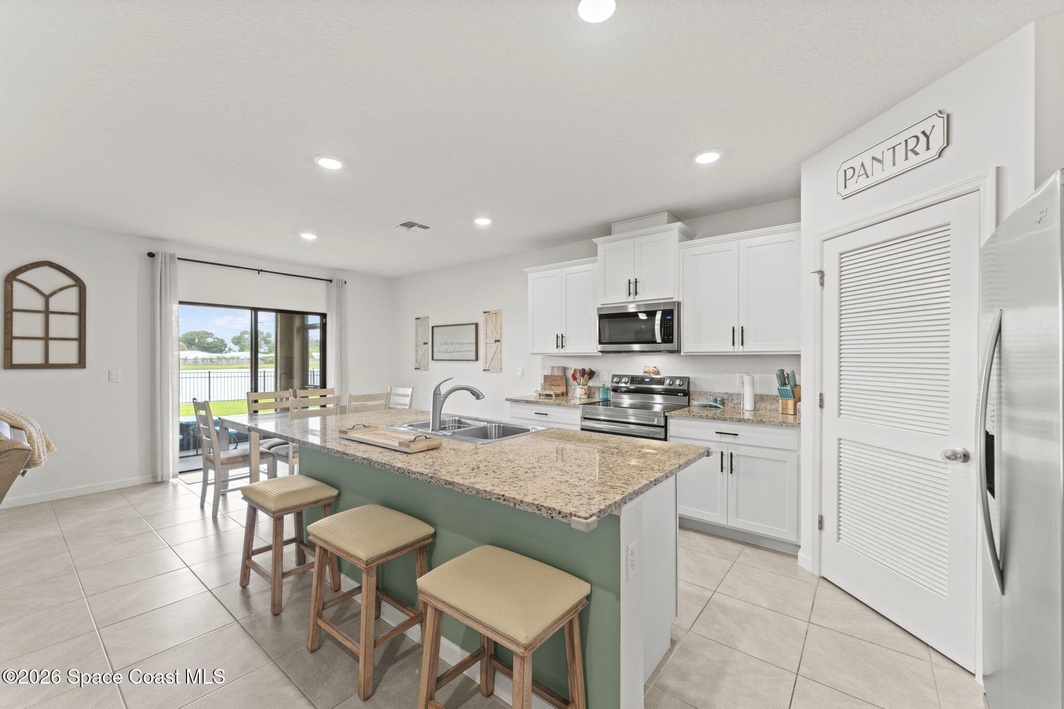
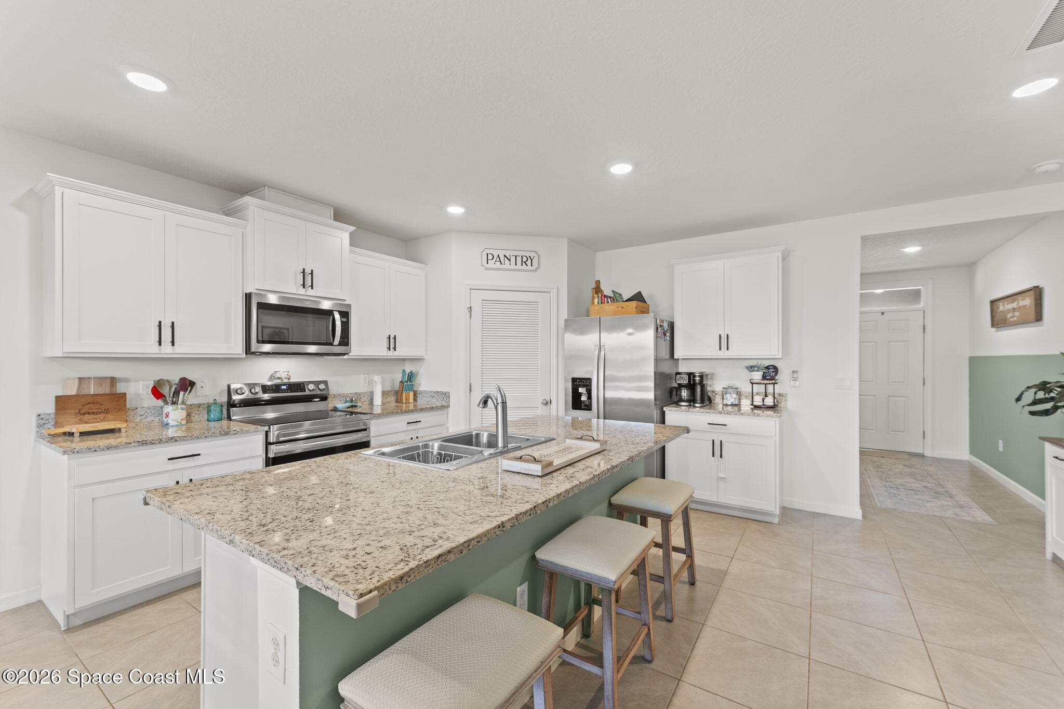
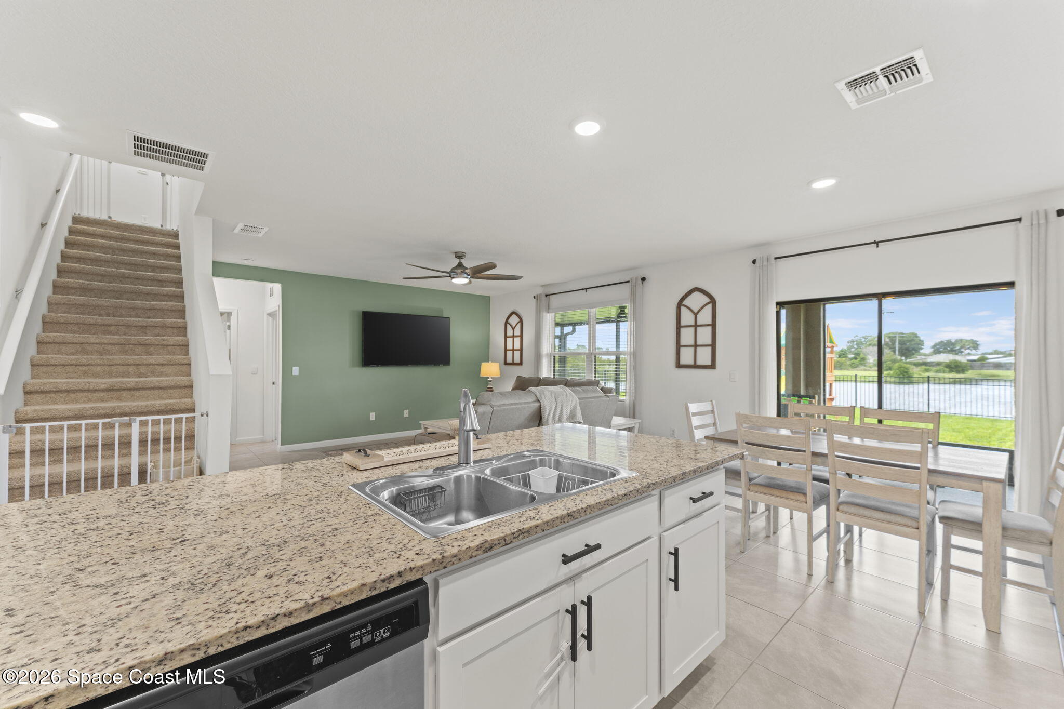
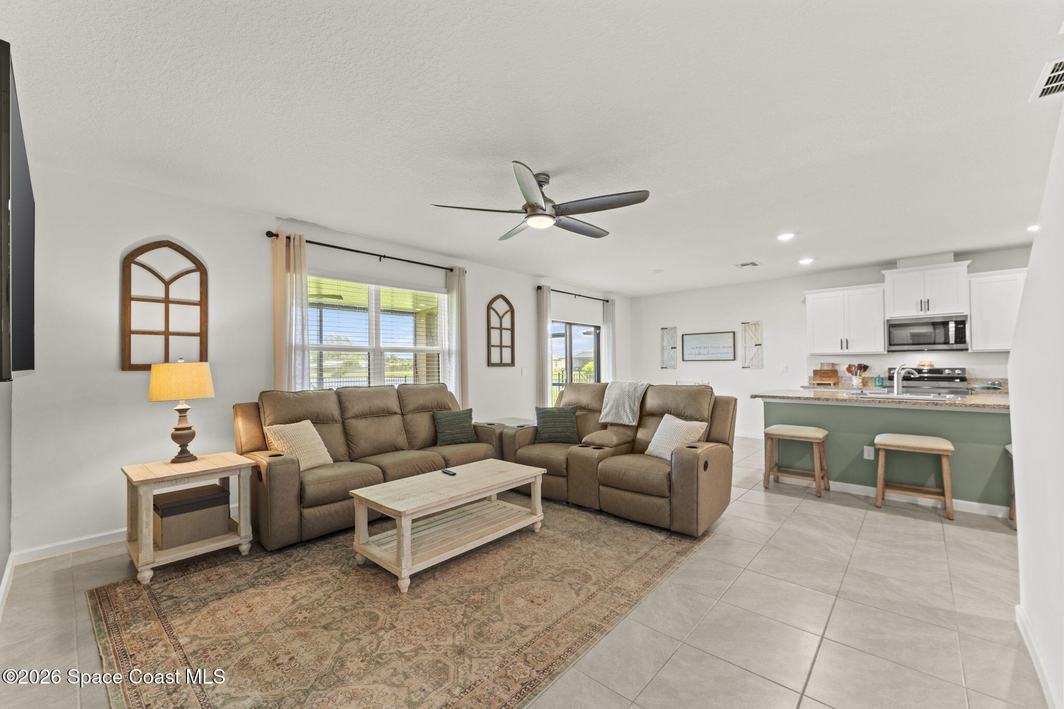
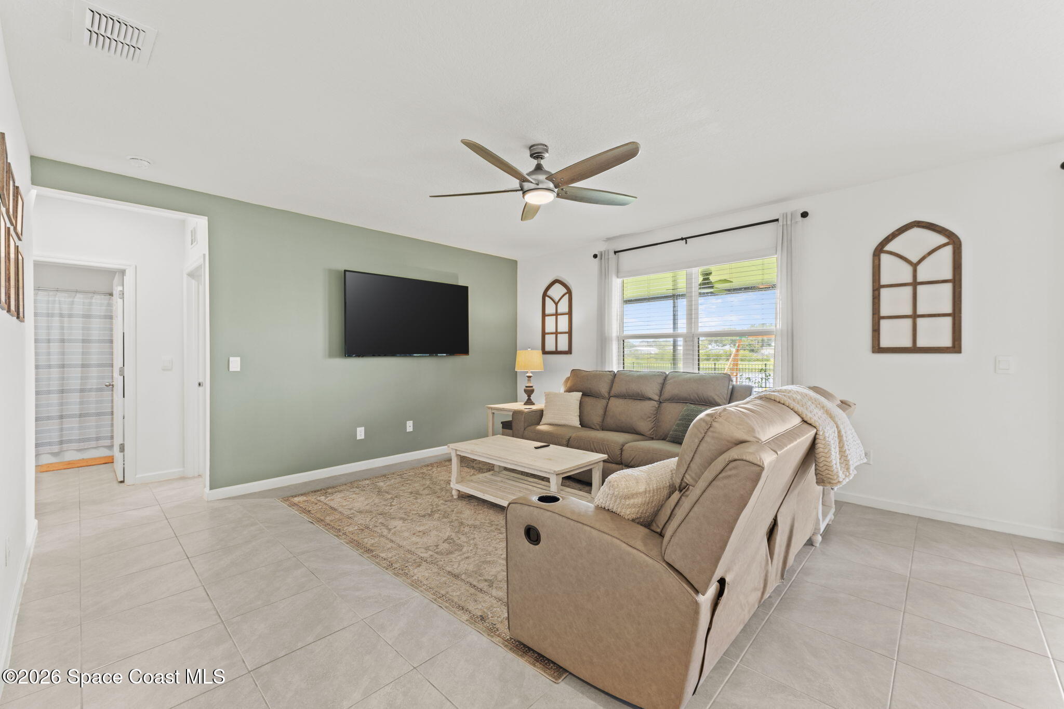
- Interior Features: Ceiling Fan(s), Eat-in Kitchen, His and Hers Closets, Kitchen Island, Open Floorplan, Pantry, Smart Home, Smart Thermostat, Walk-In Closet(s)
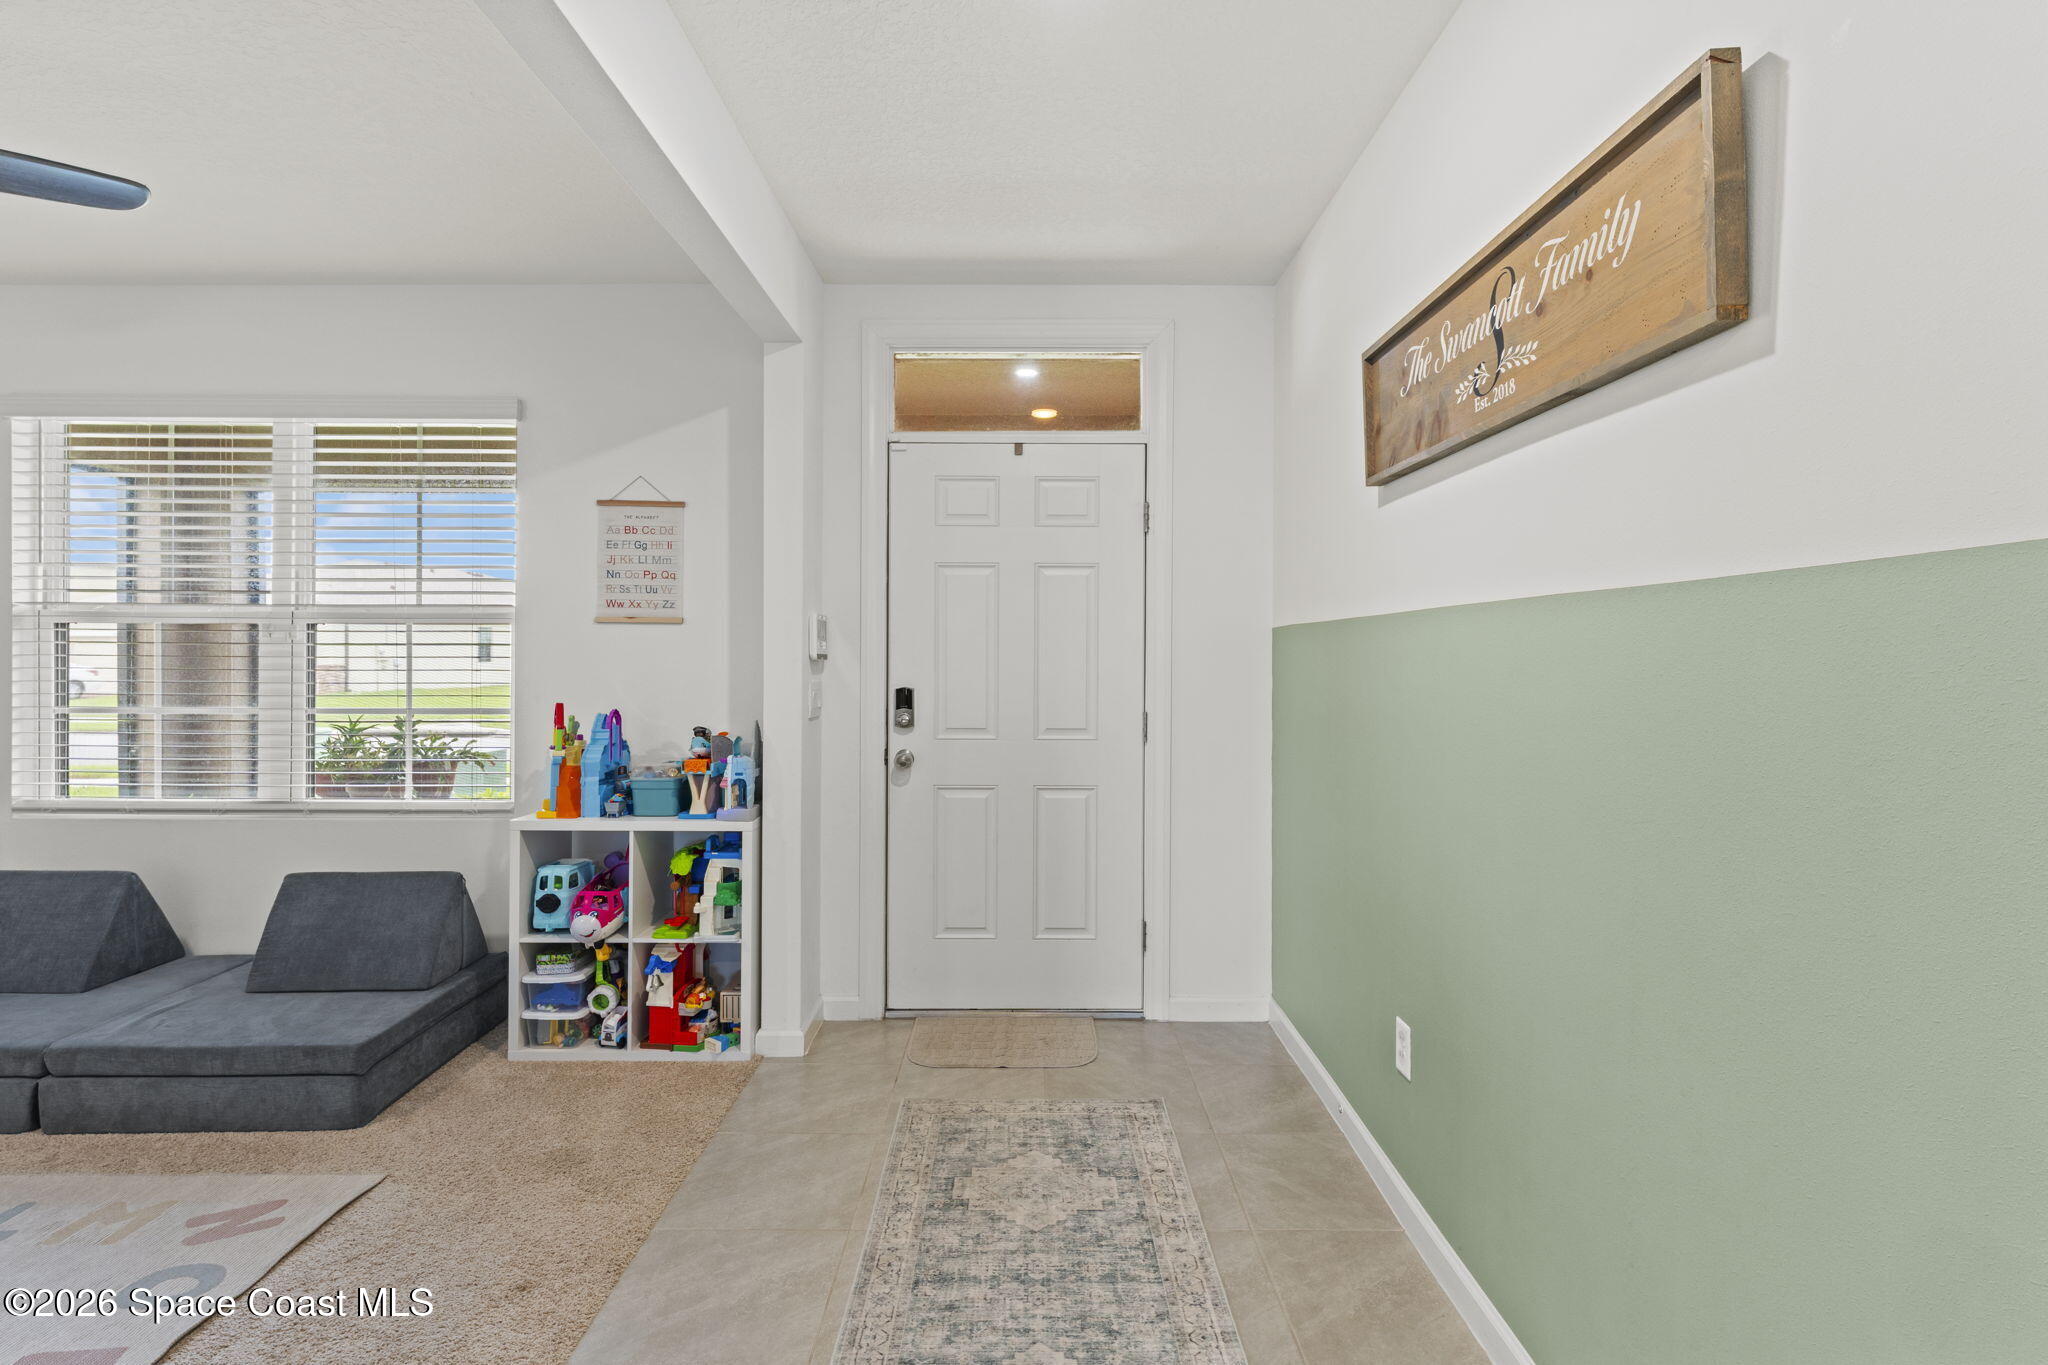
- Flooring: Carpet, Tile
- Fireplace: No
Interior Area
- Total Living Area: 2626
- Source: Public Records
Video & Virtual Tour
- Virtual Tour: View tour
Property
Features
- Exterior Features: Other
- Patio & Porch: Covered, Front Porch, Porch, Rear Porch, Screened
- Security Features: Carbon Monoxide Detector(s), Security Gate, Smoke Detector(s)
- Has Private Pool: No
- Has Spa: No
- Fencing: Fenced, Back Yard, Full
- Horses: No
View
- Has View: Yes
- View: Pond
Lot
- Size: 7,405 sq ft
- Acres: 0.17
- Features: Sprinklers In Front, Sprinklers In Rear, Other
Accessibility
- Levels: Two
Parking
- Garage: Yes
- Total Spaces: 2
- Parking Features: Garage, Garage Door Opener
- Carport: No
- Open Parking: No
Waterfront
- Has Waterfront: No
Basement
- Basement: No
Mobile Home
- Mobile Home Remains: No
Construction
Type & Style
- Home Type: Residential
- Property Sub Type: Single Family Residence
Materials
- Construction Materials: Block, Concrete, Stucco
- Roof: Shingle
Builder / Condition
- Year Built: 2024
- New Construction: No
Building
- Building Exposure: North
Utilities & Green Energy
Utilities
- Electric on Property: No
- Water: Public
- Sewer: Public Sewer
- Utilities: Cable Available, Electricity Available, Sewer Available, Water Available
- Road Surface Type: Paved
Green Energy
- Energy Efficient: No
Community & HOA
Community
- Subdivision: Crystal Bay Phase Two
- Zip/Postal Code: 32949
- City/Town: Grant-valkaria
- City/Region: Grant-Valkaria-Brevard
- County/Parish: Brevard
- State/Province: FL
- Country Region: US-FL
HOA
- Has HOA: Yes
- Amenities: Clubhouse, Dog Park, Fitness Center, Gated, Maintenance Grounds, Pool, RV/Boat Storage
- Fee: $290
- Frequency: Quarterly
- Fee Includes: Maintenance Grounds
- Senior Community: No
Pets
- Pets Allowed: Yes
Location
- Longitude: -80.519117
- Latitude: 27.896425
- Directions: US-1 to Senne Road, head west and community will be straight ahead
Land Lease
- Land Lease: No
School
Tax, Financial & Listing Details
Listing Details
- List Price: $424,900
- Price Per Square Foot: $161.81
- Date on Market:
- Listing Terms: Cash, Conventional, FHA, VA Loan
- Furnished: Unfurnished
- Home Warranty: No
- Rent Control: No
- Status: Active
MLS Details
- MLS: BrevardMLS
- Listing ID: 1080629
Tax Details
- Annual Tax Amount: $5,343.73
- Tax Year: 2025
- Tax Legal Description: CRYSTAL BAY PHASE TWO LOT 20 BLK E2
Price history for 5117 Marble Street
| Date | Event | Price | Source |
|---|---|---|---|
| listed (Active) | $444,900 | BrevardMLS #1080629 | |
| price changed | $434,900 | BrevardMLS #1080629 | |
| price changed | $429,900 | BrevardMLS #1080629 | |
| price changed | $424,900 | BrevardMLS #1080629 |
Ask a question about 5117 Marble Street
Hi there — ask anything about this property or the area and the team will get right back to you.
Local real estate advisory services provided by agent with Harrison Real Estate
Listed by Allison Laura Lowe with Zoom Realty Group Llc
The data relating to real estate for sale on this website comes in part from the Internet Data exchange program of Brevard MLS. IDX information is provided exclusively for consumers' personal, non-commercial use and may not be used for any purpose other than to identify prospective properties consumers may be interested in purchasing. Information deemed reliable but not guaranteed. Copyright © 2026 Brevard MLS. All Rights Reserved.
You agree to Harrison Real Estate Terms of Use and Privacy Policy. By choosing to contact a property, you also agree that Harrison Real Estate and its associates may call, text, or email you regarding any inquiries or activities you submit through our website. This may involve the use of automated means and prerecorded or artificial voices.