4762 Blossom Ridge Place, Grant, FL 32949
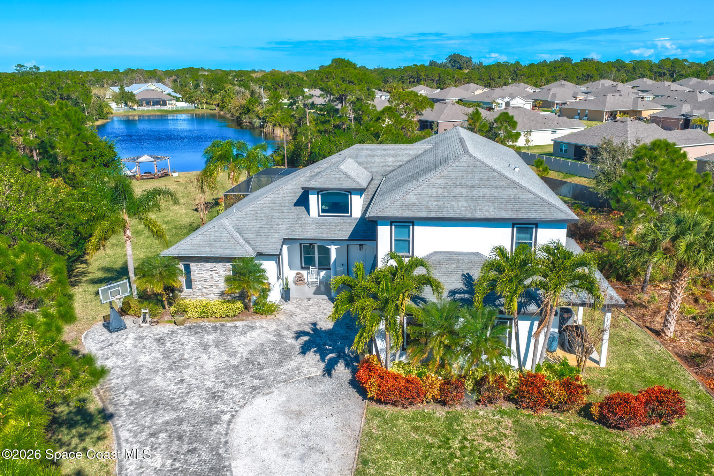
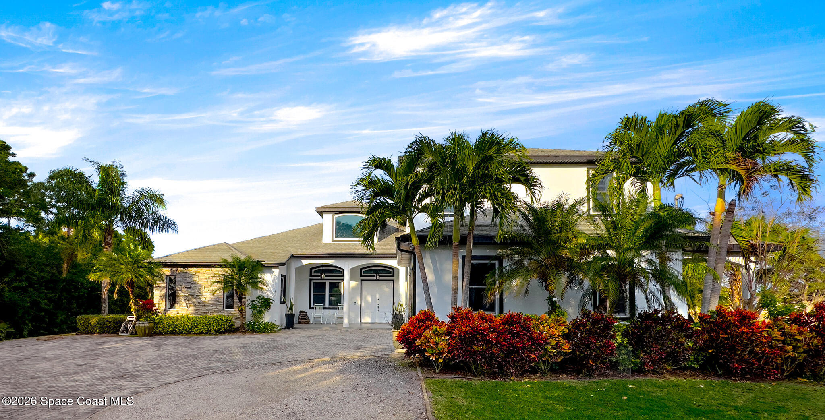
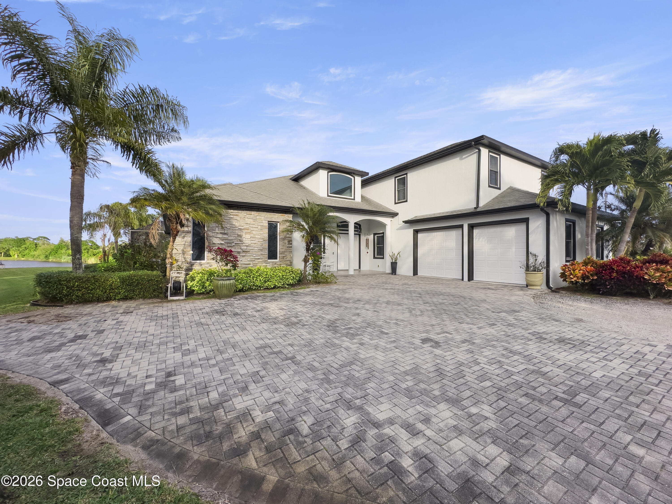
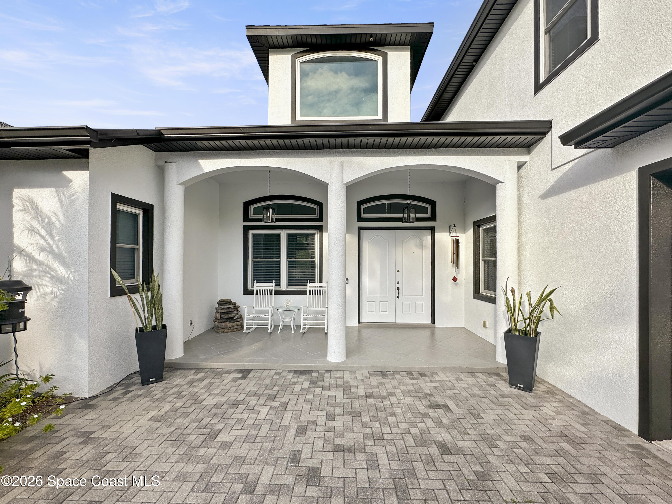
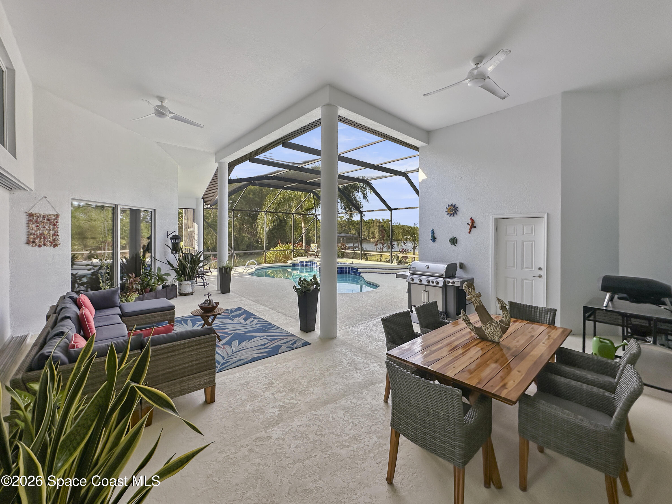
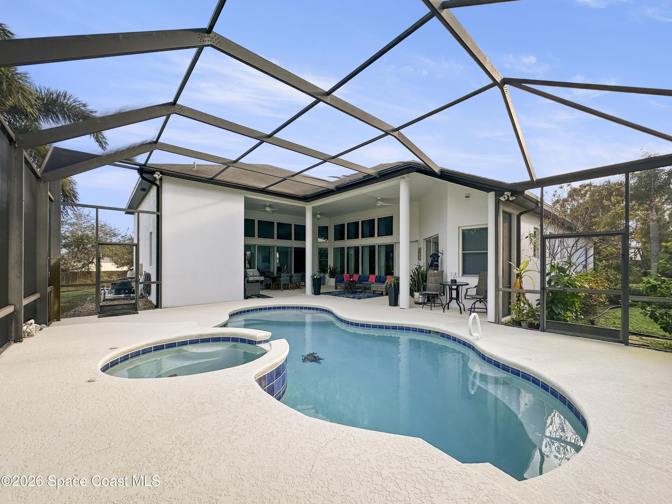
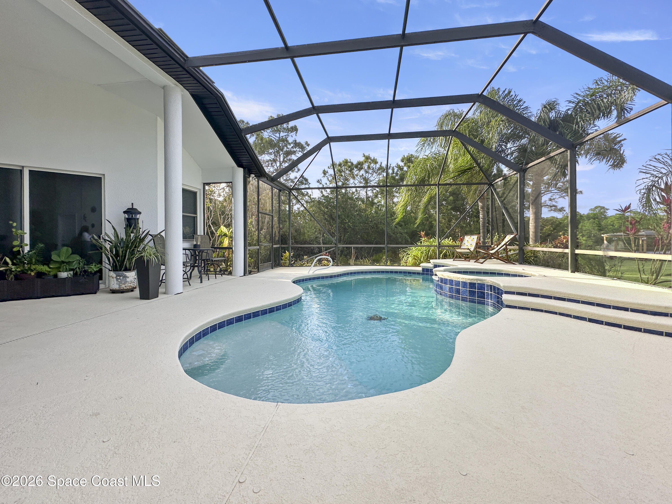
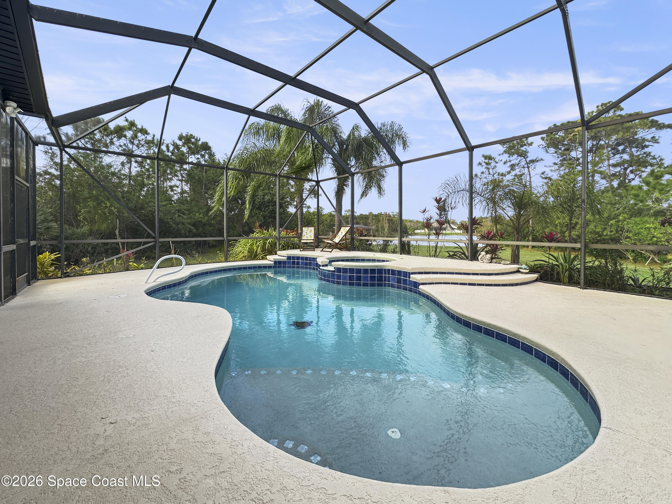
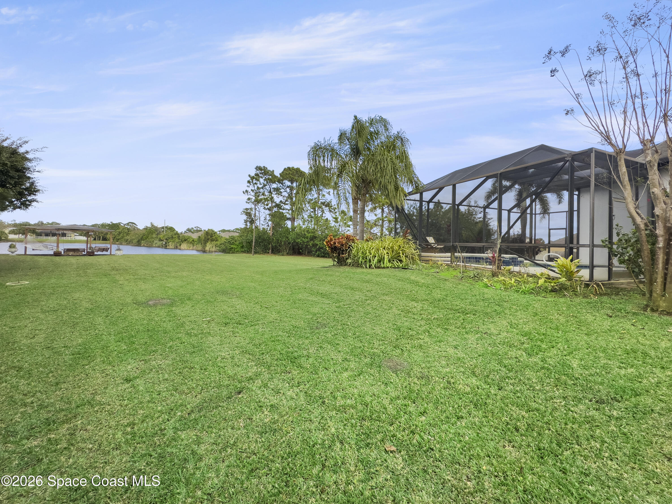
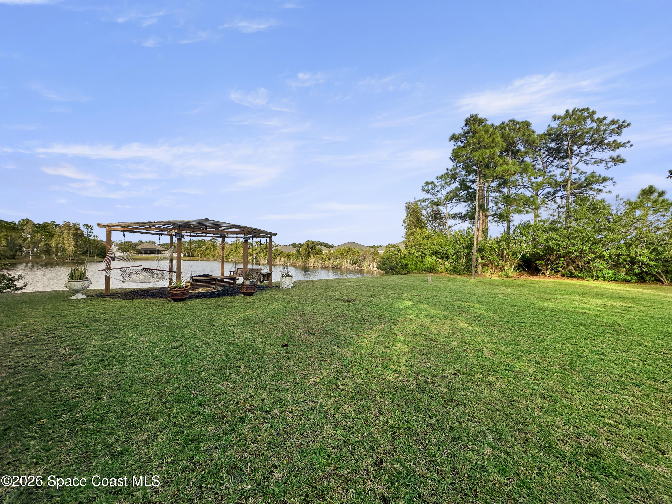
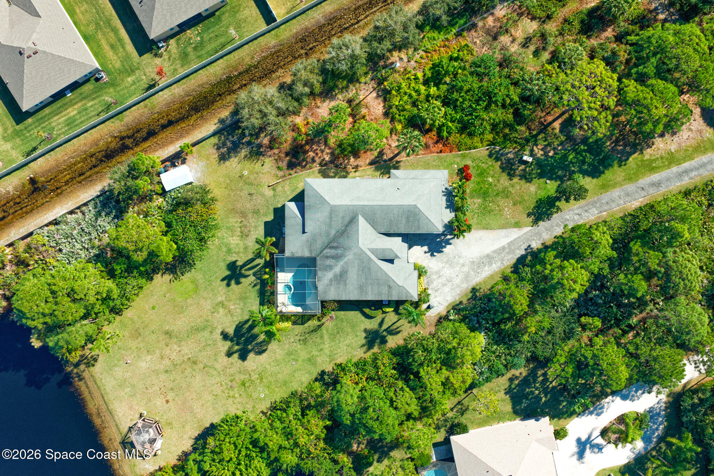
Live every day like a private resort getaway. Set on nearly two acres of pristine lakefront, this extraordinary custom estate offers rare privacy, grand scale, and refined luxury in a tranquil natural setting.
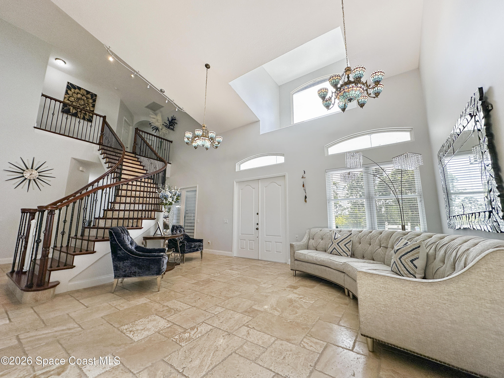
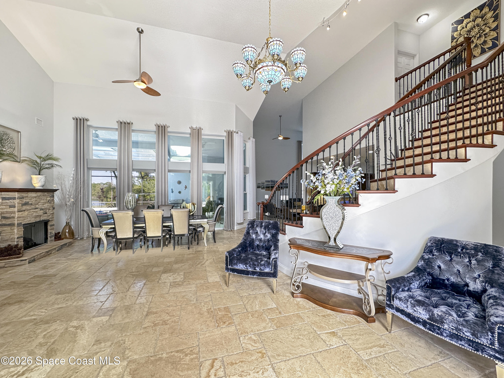
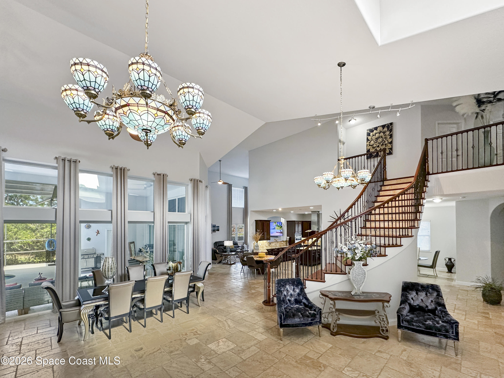
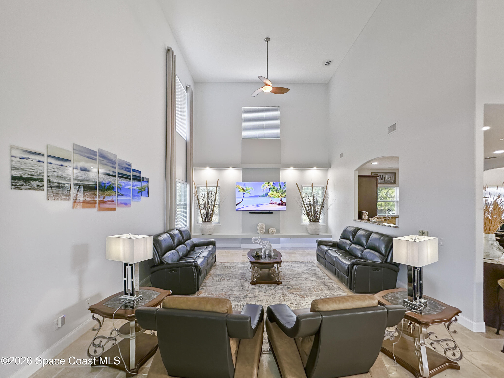
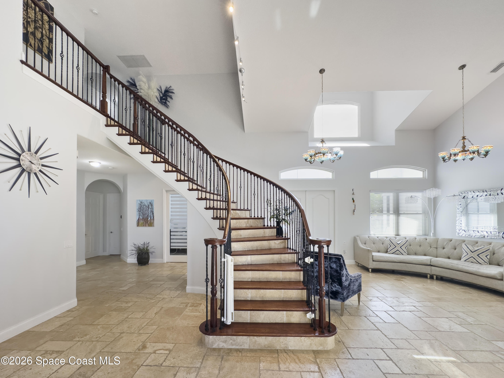
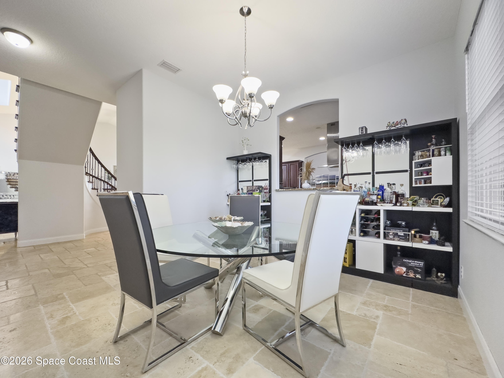
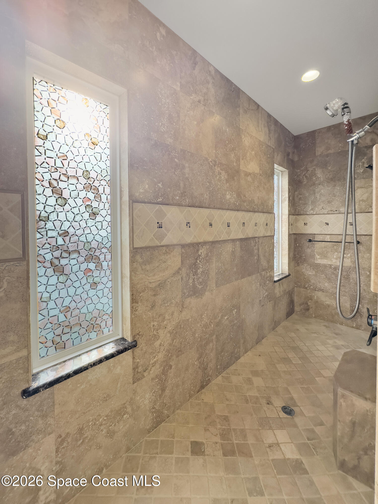
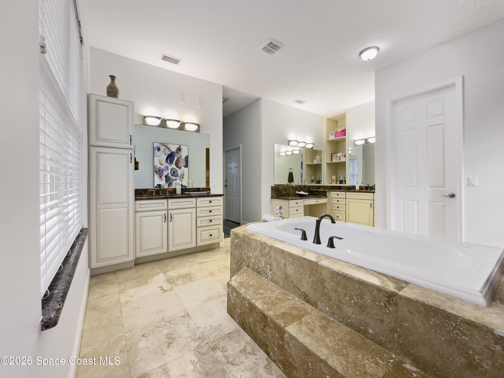
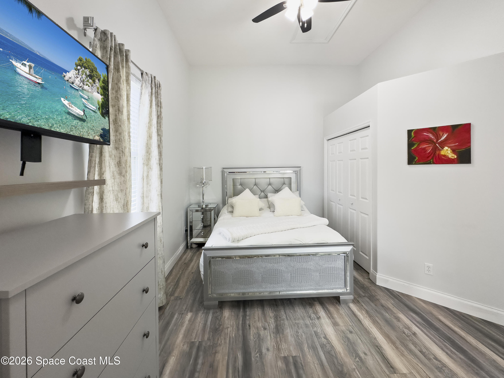
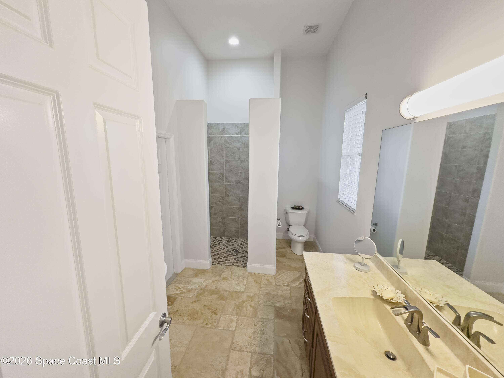
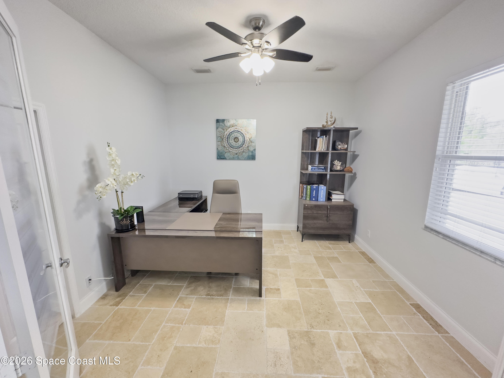
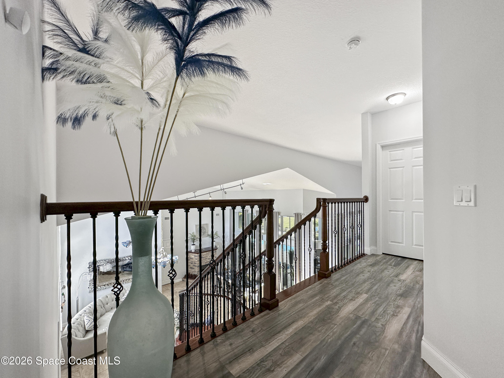
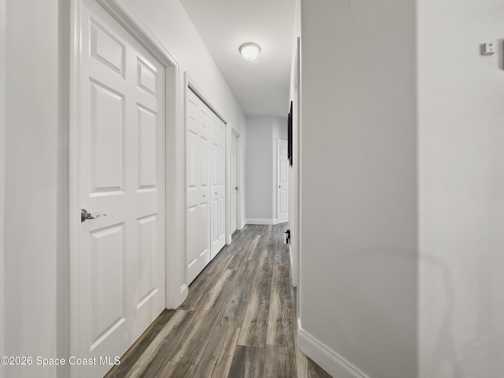
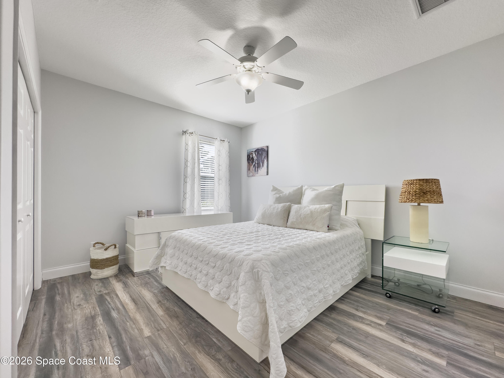
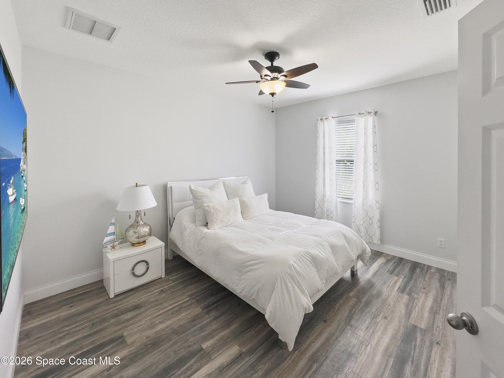
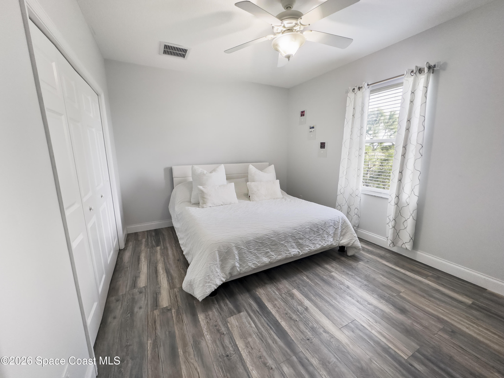
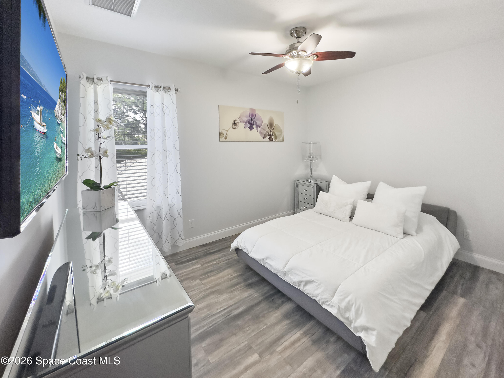
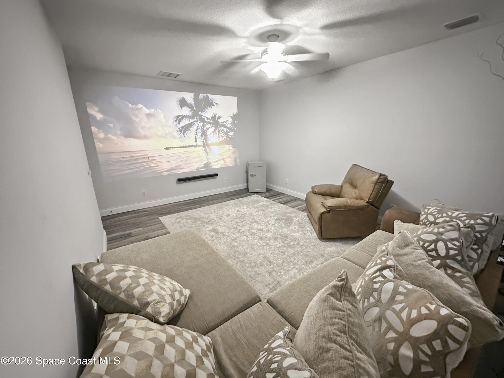
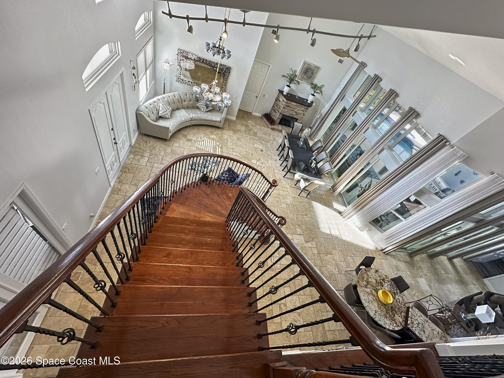
Spanning over 5,000 square feet, the home features six bedrooms and five bathrooms, soaring 22-foot volume ceilings, and expansive living areas designed for both elegant entertaining and relaxed everyday living. A dedicated theater room creates the perfect space for immersive movie nights, while a private downstairs office provides an ideal work-from-home retreat.
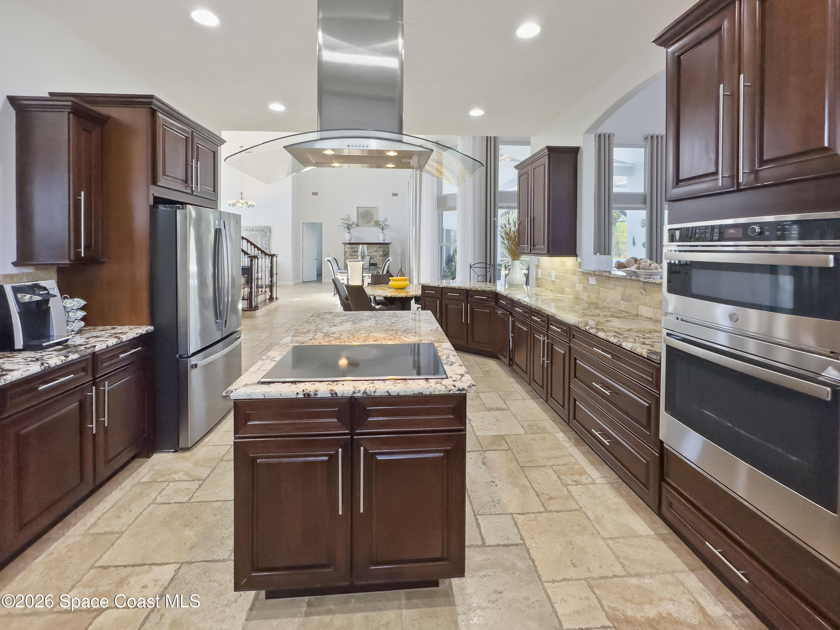
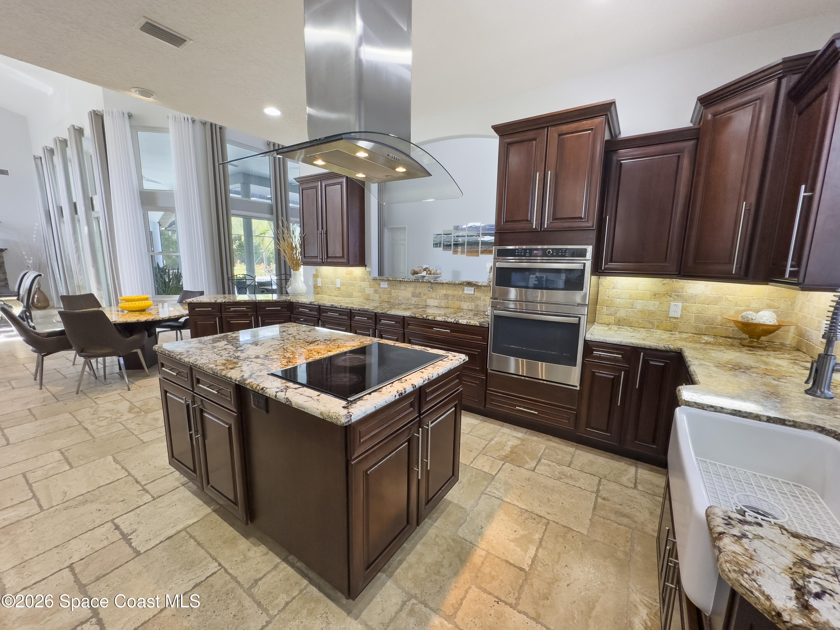
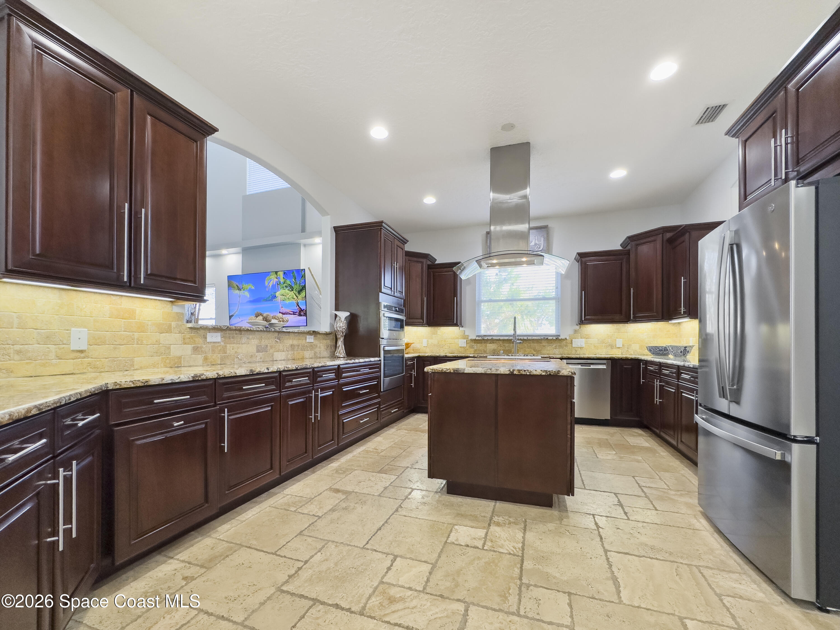
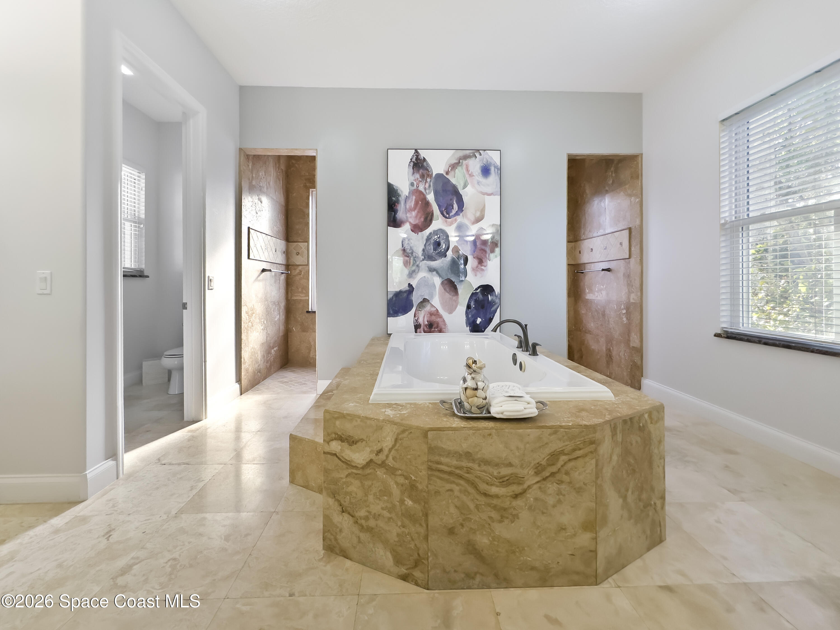
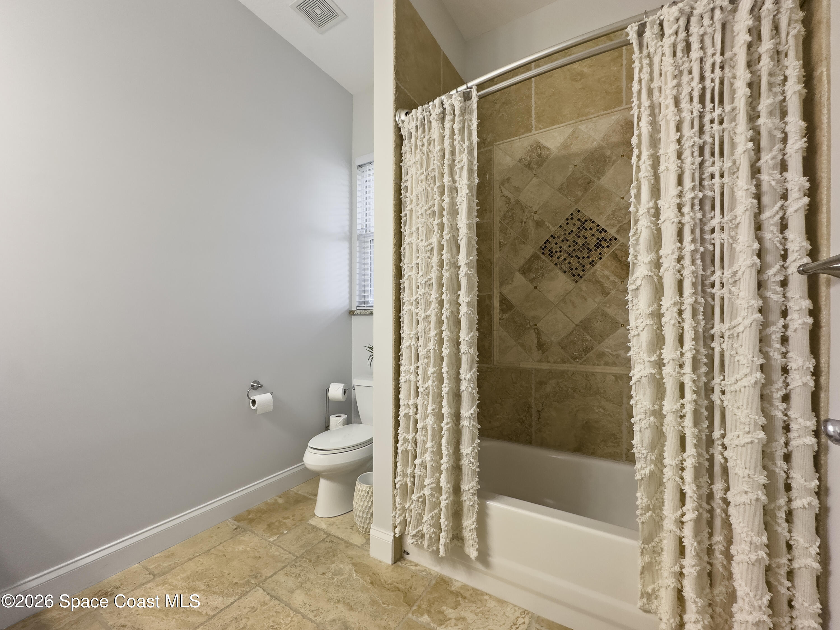
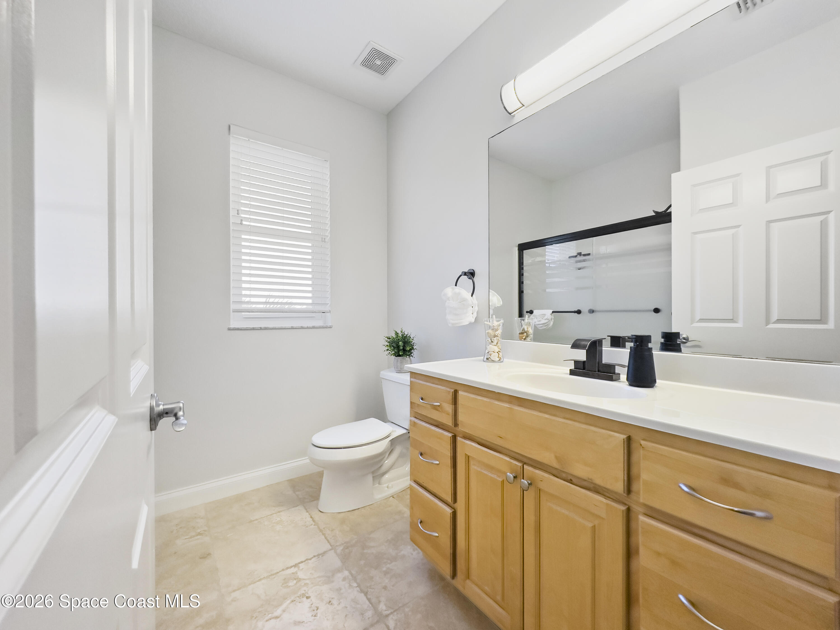
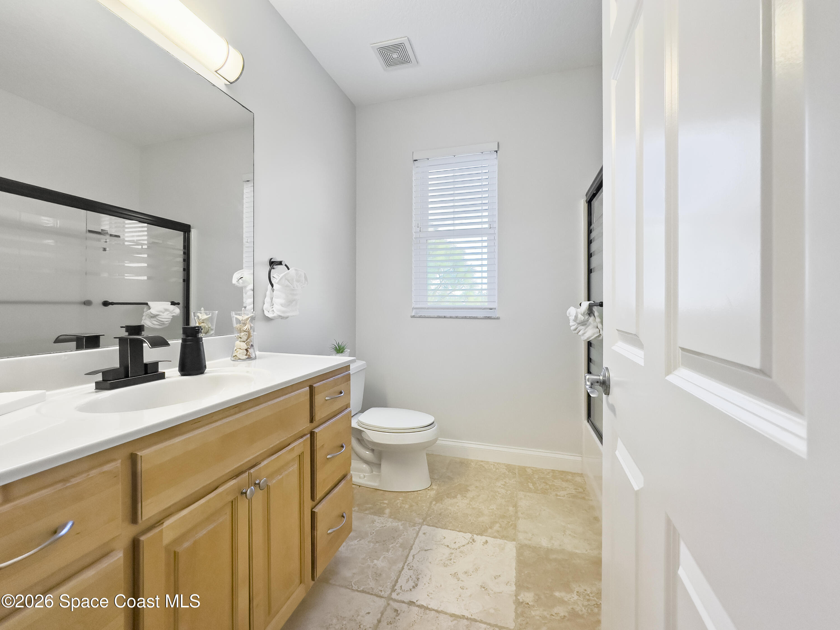
At the heart of the home is a show-stopping marble kitchen, thoughtfully designed with a custom attached marble table, blending function and style for casual dining, gathering, and hosting. The residence has been extensively updated, featuring brand-new flooring throughout, a remodeled upstairs bathroom, new AC system, a completely new water system, and fresh interior and exterior paint, delivering a refi
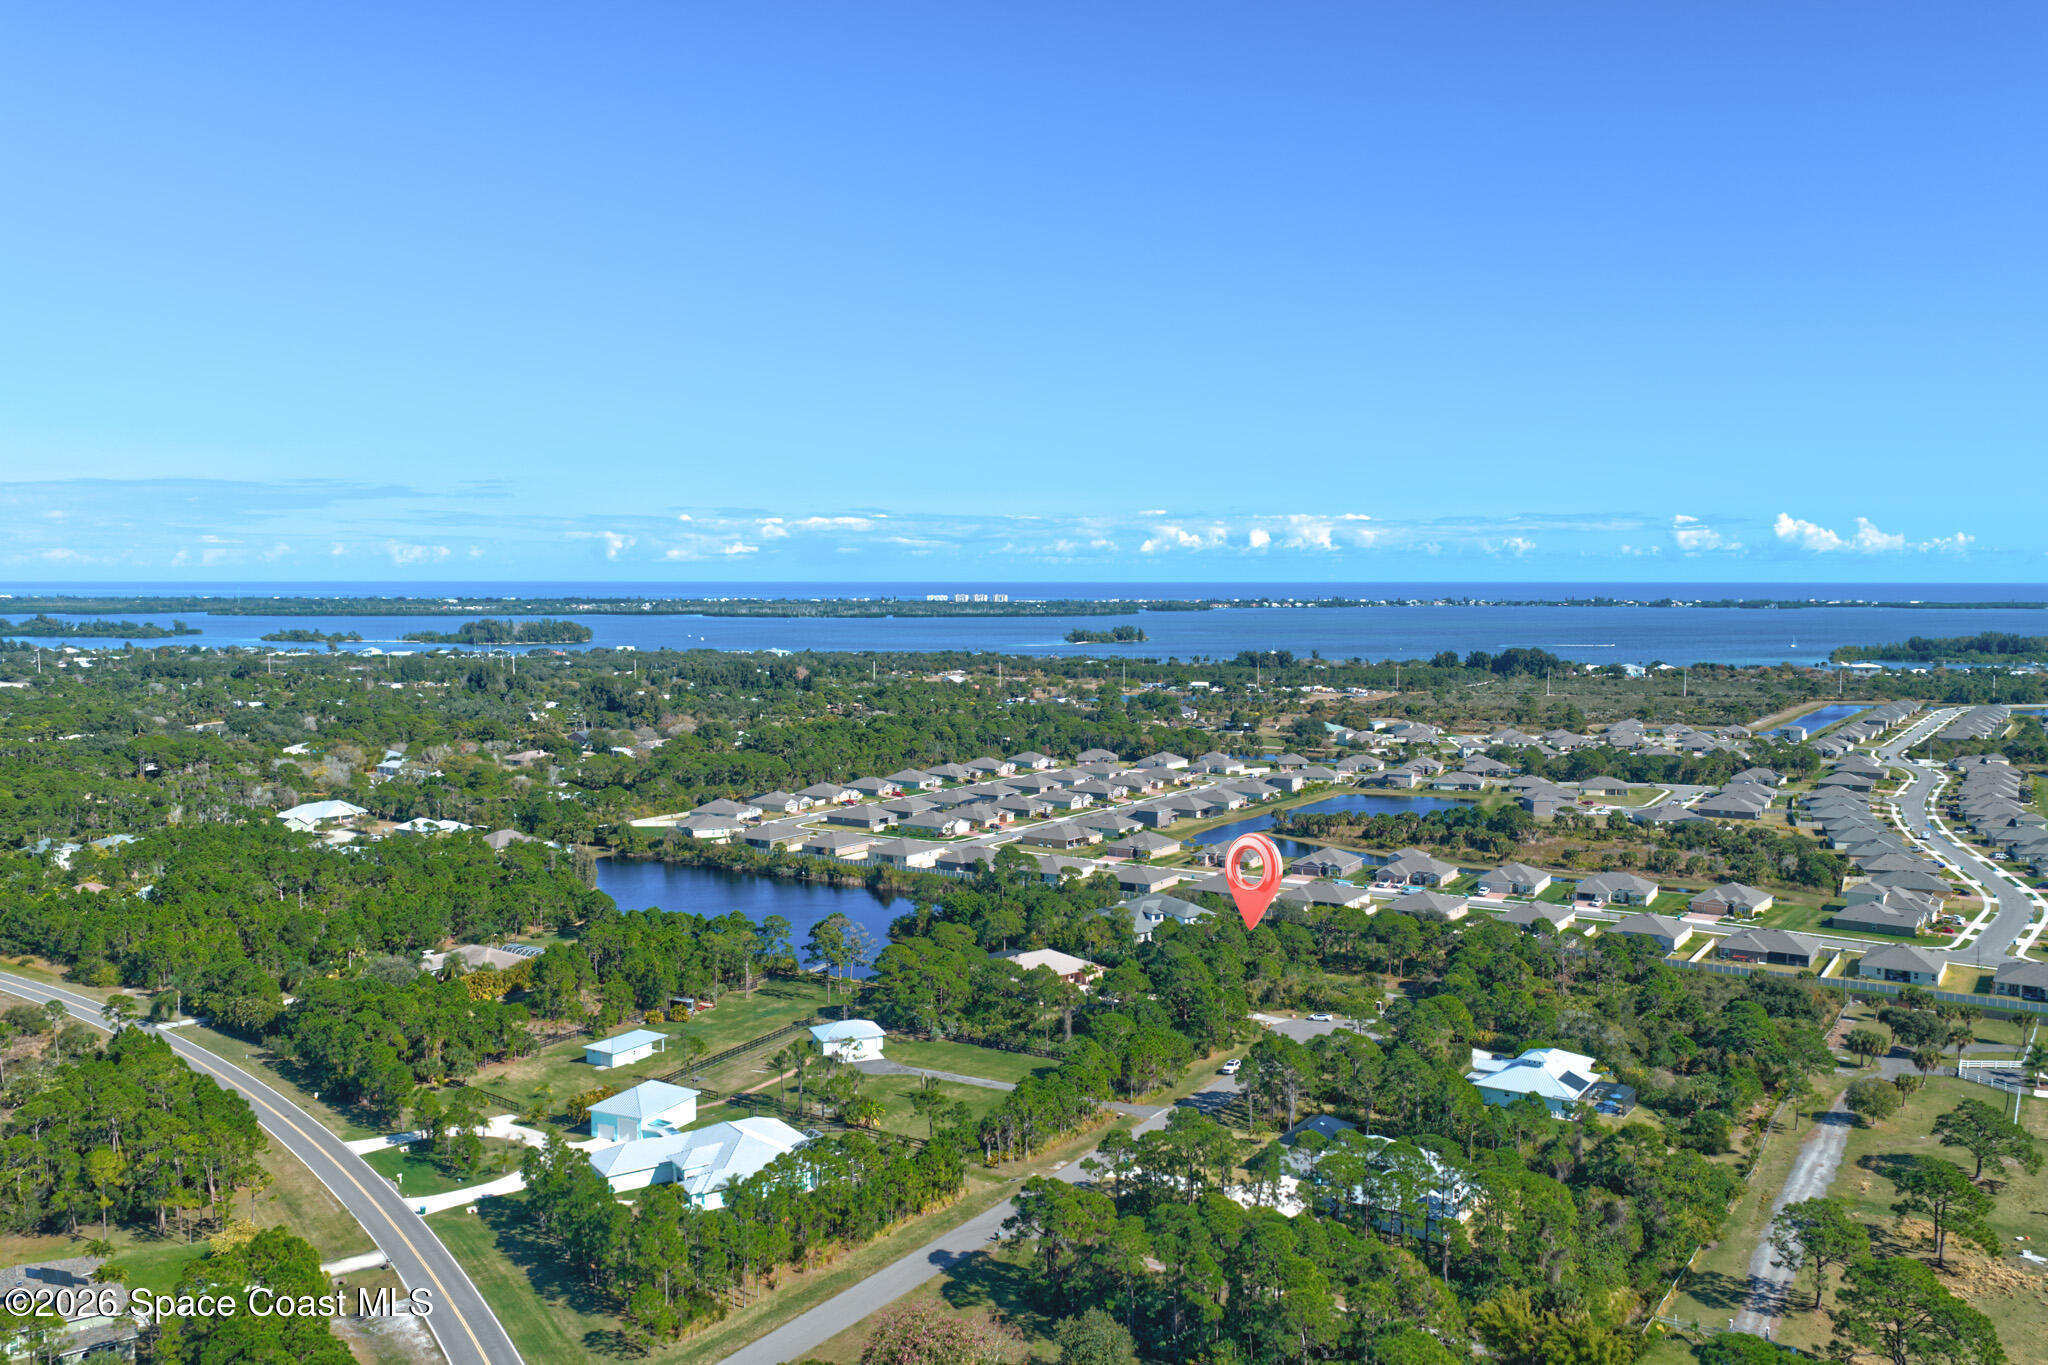
Location of 4762 Blossom Ridge Place
4762 Blossom Ridge Place property details
Interior
Bedrooms & Bathrooms
- Bedrooms: 6
- Bathrooms: 5
- Full Bathrooms: 5
Appliances
- Included: Dishwasher, Disposal, Electric Water Heater, Microwave, Refrigerator, Water Softener Owned, Other
Heating
- Heating: Central
Cooling
- Cooling: Central Air, Ceiling Fan(s)
Features
- Interior Features: Breakfast Bar, Ceiling Fan(s), Kitchen Island, Pantry, Walk-In Closet(s)
- Flooring: Tile, Wood
- Fireplace: Yes
- Fireplace Features: Wood Burning
Interior Area
- Total Living Area: 4849
- Source: Public Records
Video & Virtual Tour
- Virtual Tour: View tour
Rooms & Dimensions
Other
- Level: Unknown
- Dimensions: 18.00x13.00
Kitchen
- Level: First
- Dimensions: 17.00x14.00
Den
- Level: Unknown
- Dimensions: 12.00x12.00
Dining Room
- Level: Unknown
- Dimensions: 12.00x12.00
Other
- Level: Unknown
- Dimensions: 14.00x11.00
Bathroom 4
- Level: Unknown
- Dimensions: 13.00x12.00
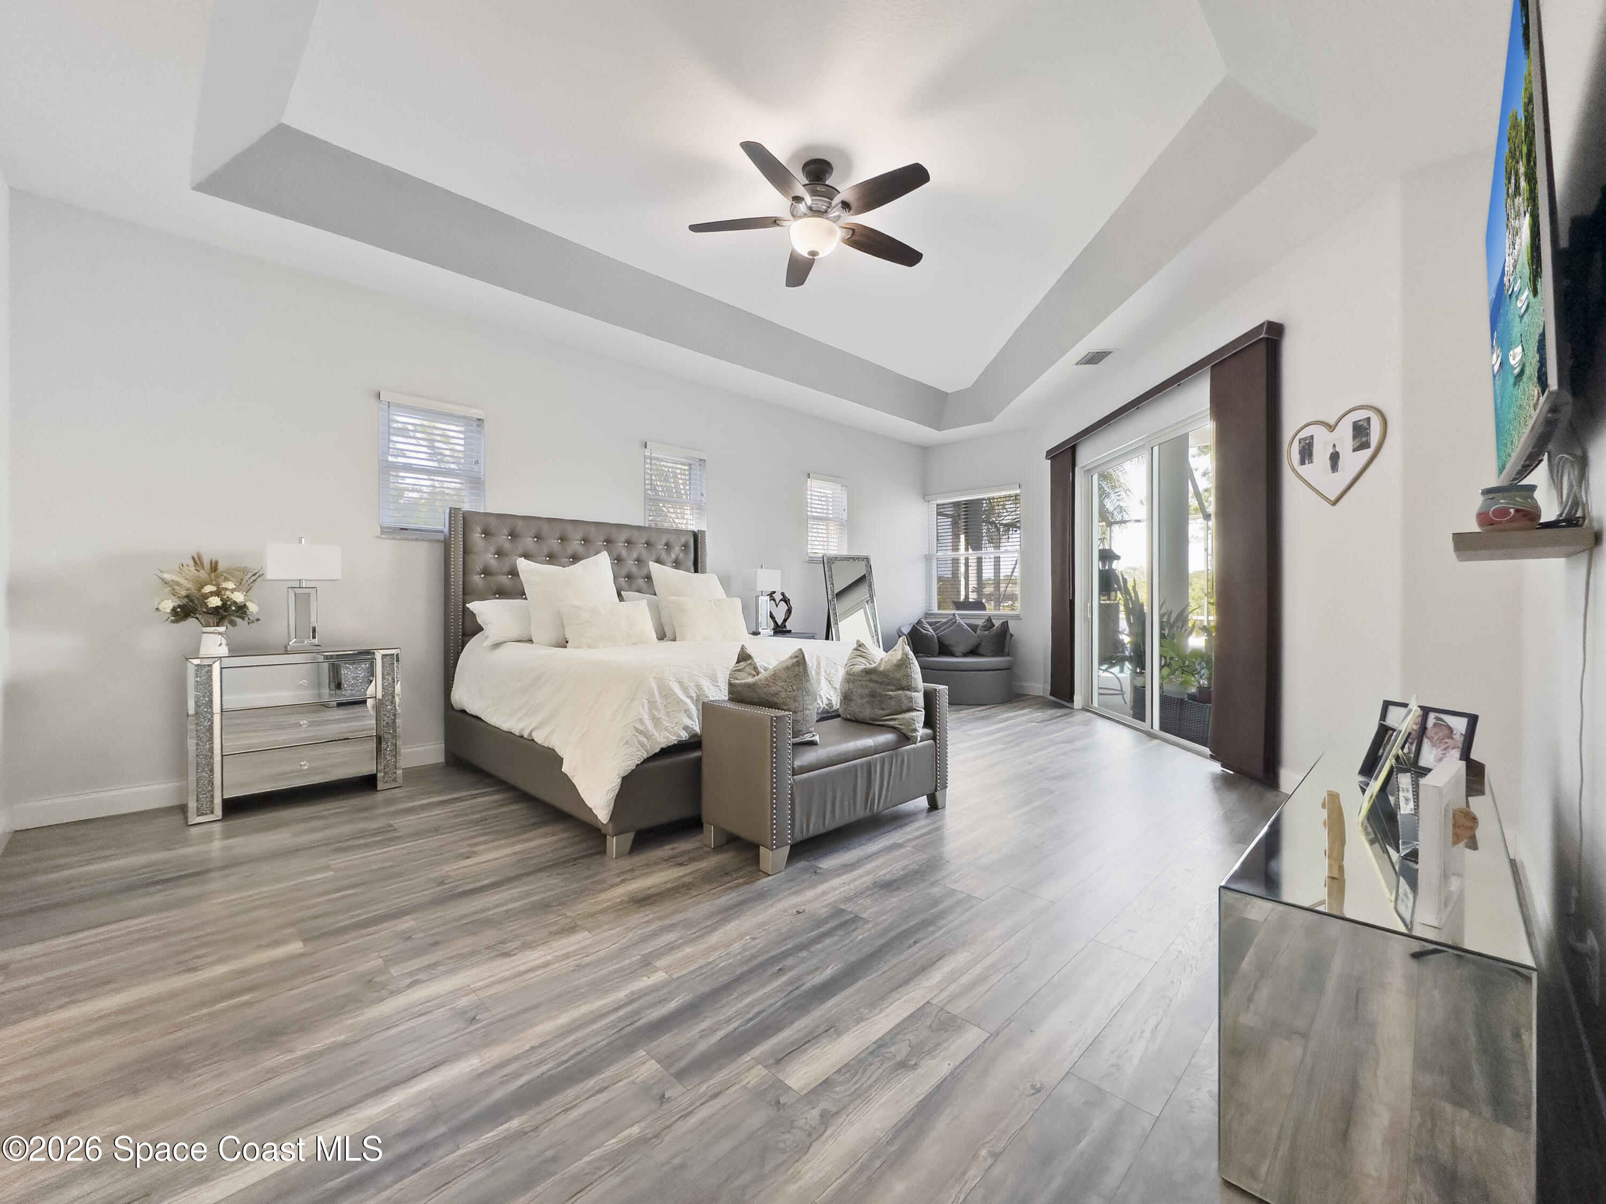
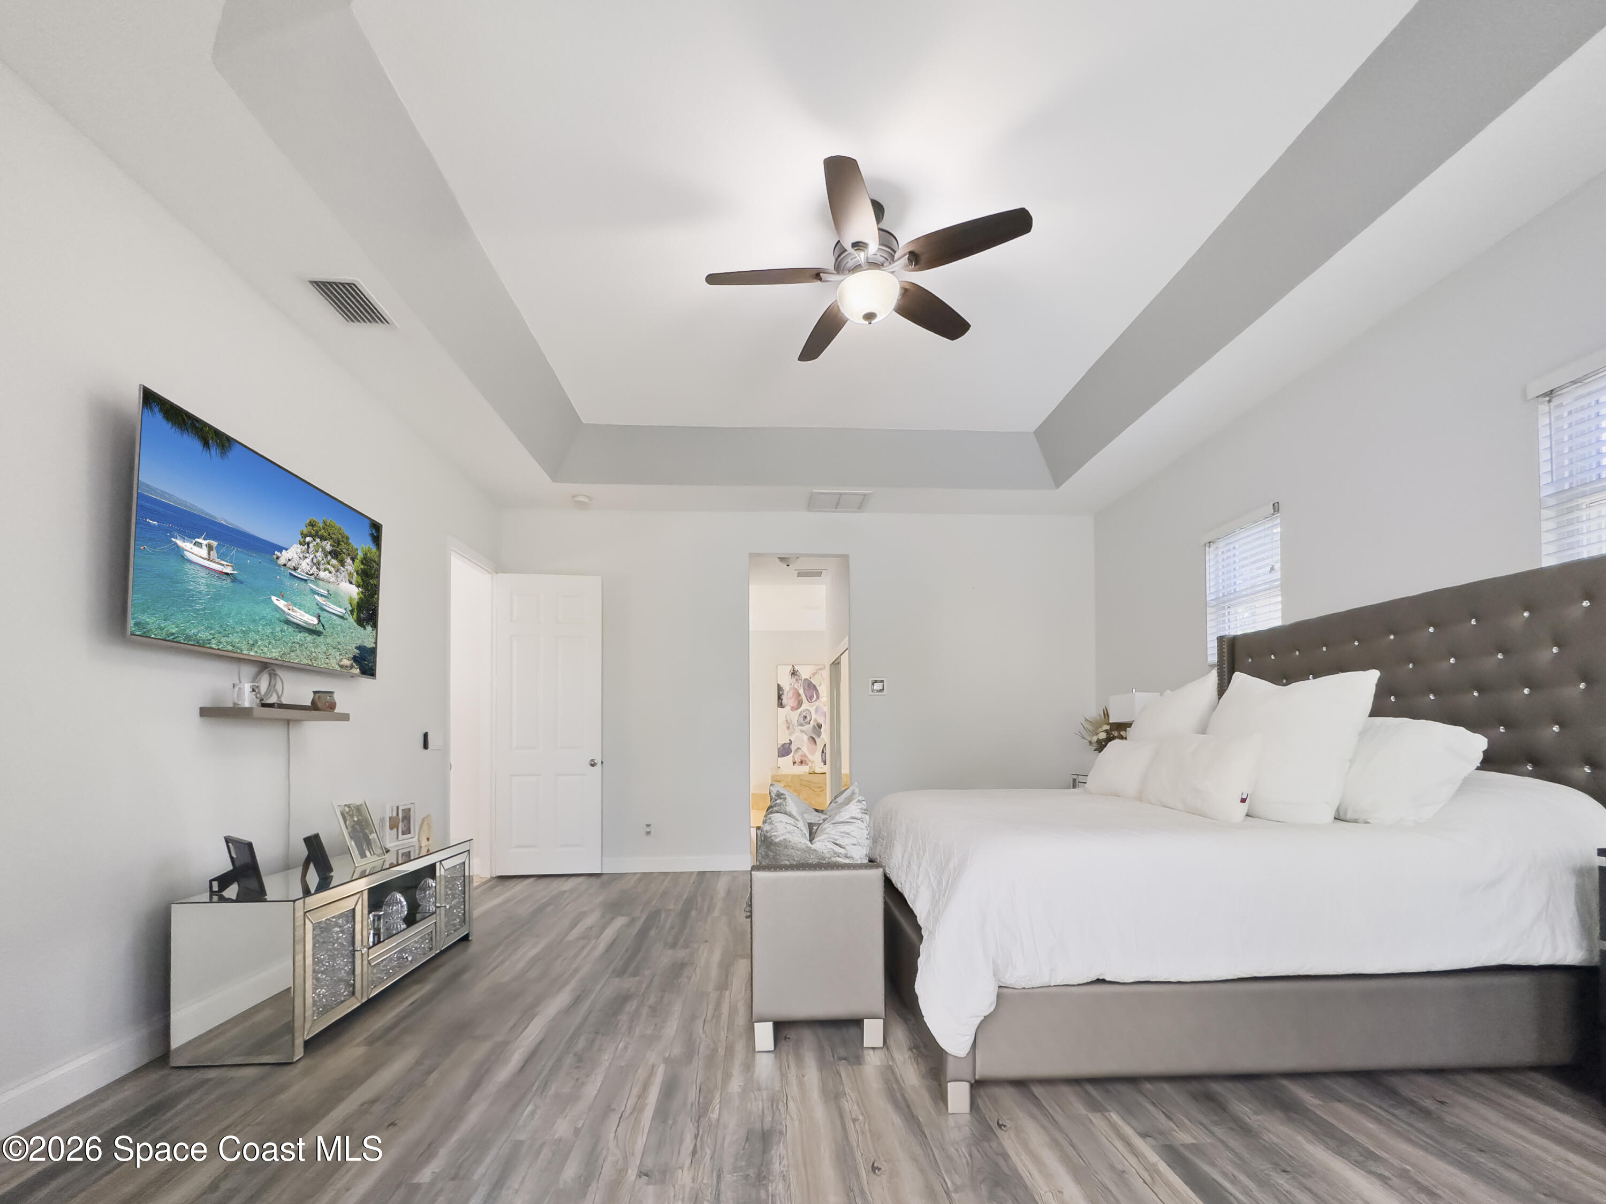
Master Bedroom
- Level: First
- Dimensions: 25.00x17.00
Bedroom 5
- Level: Unknown
- Dimensions: 12.00x13.00
Other
- Level: Unknown
- Dimensions: 45.00x24.00
Bathroom 3
- Level: Unknown
- Dimensions: 13.00x12.00
Other
- Level: Unknown
- Dimensions: 14.00x14.00
Bedroom 2
- Level: Unknown
- Dimensions: 14.00x11.00
Property
Features
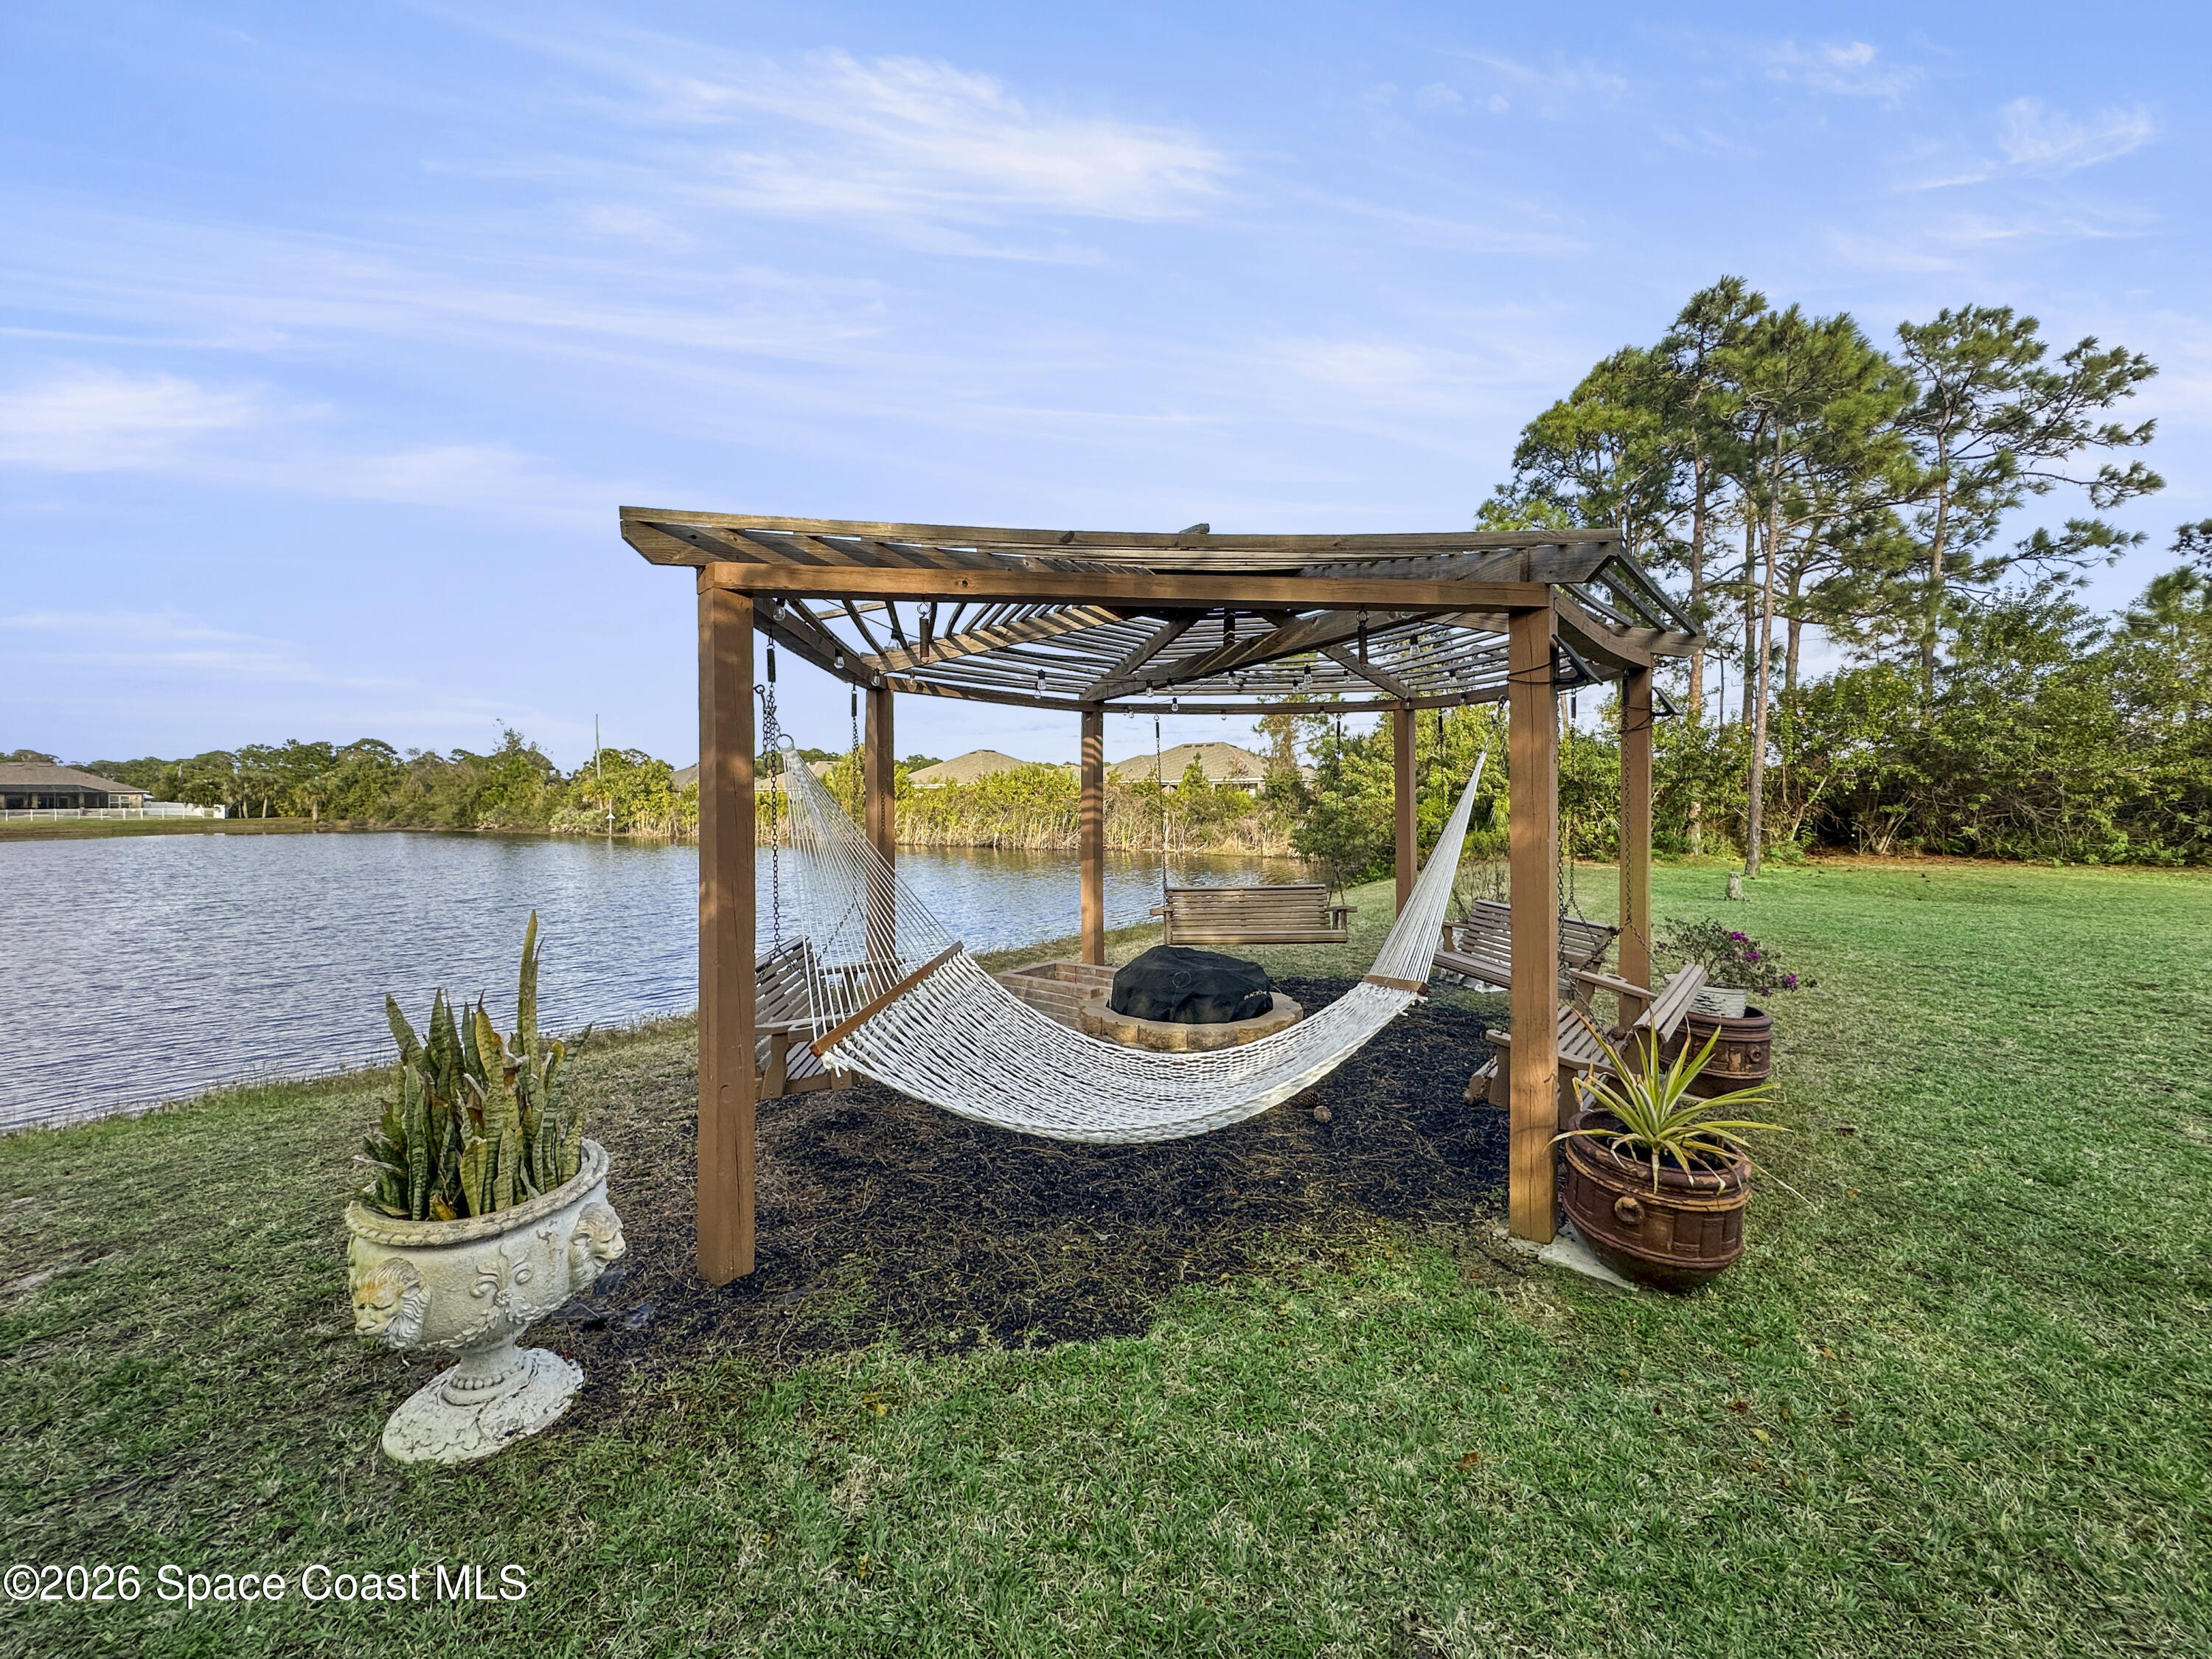
- Exterior Features: Fire Pit
- Patio & Porch: Patio, Porch, Screened
- Security Features: Smoke Detector(s), Other
- Has Private Pool: Yes
- Pool Features: In Ground, Private
- Has Spa: No
- Spa Features: In Ground
- Horses: No
View
- Has View: Yes
- View: Lake, Pond, Water
Lot
- Size: 49,658 sq ft
- Acres: 1.14
- Features: Wooded, Many Trees, Sprinklers In Front, Sprinklers In Rear, Waterfront
Accessibility
- Levels: Two
Parking
- Garage: Yes
- Total Spaces: 2
- Parking Features: Attached, Garage
- Carport: No
- Open Parking: No
Waterfront
- Has Waterfront: Yes
- Waterfront Features: Lake Front, Pond
Basement
- Basement: No
Mobile Home
- Mobile Home Remains: No
Construction
Type & Style
- Home Type: Residential
- Property Sub Type: Single Family Residence
Materials
- Construction Materials: Block, Brick, Concrete, Frame, Stucco
- Roof: Shingle
Builder / Condition
- Year Built: 2010
- New Construction: No
Building
- Building Area Total: 5485
- Building Exposure: East
Utilities & Green Energy
Utilities
- Electric on Property: No
- Water: Private, Well
- Sewer: Septic Tank
- Utilities: Propane
- Road Surface Type: Concrete, Paved
Green Energy
- Energy Efficient: No
Community & HOA
Community
- Subdivision: Riverview Terrace Estates
- Zip/Postal Code: 32949
- City/Town: Grant
- City/Region: Grant-Brevard
- County/Parish: Brevard
- State/Province: FL
- Country Region: US-FL
HOA
- Has HOA: Yes
- Fee: $10.83
- Frequency: Monthly
- Senior Community: No
Pets
- Pets Allowed: Yes
Location
- Longitude: -80.525469
- Latitude: 27.900034
- Directions: US#1 to Shell pit road to Old Dixie, north to Berry, west to Indian River Blvd to Blossom Ridge PL.
Land Lease
- Land Lease: No
School
Tax, Financial & Listing Details
Listing Details
- List Price: $1,425,000
- Price Per Square Foot: $293.88
- Date on Market:
- Listing Terms: Cash, Conventional, FHA, VA Loan
- Furnished: Negotiable
- Home Warranty: No
- Rent Control: No
- Status: Active
MLS Details
- MLS: BrevardMLS
- Listing ID: 1059943
Tax Details
- Annual Tax Amount: $8,856.61
- Tax Year: 2025
Price history for 4762 Blossom Ridge Place
| Date | Event | Price | Source |
|---|---|---|---|
| listed (Active) | $5,500 | SouthwestMLS #1040216 | |
| price changed | $2,000 | SouthwestMLS #1071357 | |
| price changed | $155,000 | SouthwestMLS #1060291 | |
| price changed | $10,000 | SouthwestMLS #1075684 | |
| price changed | $5,500 | SouthwestMLS #1040216 | |
| price changed | $49,800 | SouthwestMLS #1073762 | |
| price changed | $2,800 | SouthwestMLS #1070543 | |
| price changed | $39,000 | SouthwestMLS #1070805 | |
| price changed | $35,000 | SouthwestMLS #1070453 | |
| price changed | $5,500 | SouthwestMLS #1040448 | |
| price changed | $4,400 | SouthwestMLS #1069961 | |
| price changed | $5,000 | SouthwestMLS #1057461 | |
| price changed | $12,000 | SouthwestMLS #1066149 | |
| price changed | $19,000 | SouthwestMLS #1075686 | |
| price changed | $6,400 | SouthwestMLS #1069965 | |
| price changed | $3,000 | SouthwestMLS #1075199 | |
| price changed | $25,000 | SouthwestMLS #1066178 | |
| price changed | $5,000 | SouthwestMLS #1060609 | |
| price changed | $6,000 | SouthwestMLS #1069587 | |
| price changed | $12,000 | SouthwestMLS #1064478 | |
| price changed | $80,000 | SouthwestMLS #1067233 | |
| price changed | $6,000 | SouthwestMLS #1059943 | |
| price changed | $1,450,000 | BrevardMLS #1059943 | |
| price changed | $997,500 | Knoxville #1059943 | |
| status changed (Closed) | — | Knoxville #1059943 | |
| price changed | $1,450,000 | BrevardMLS #1059943 | |
| status changed (Active) | — | BrevardMLS #1059943 | |
| price changed | $1,425,000 | BrevardMLS #1059943 |
Tax history for 4762 Blossom Ridge Place
| Date | Event | Amount | Source |
|---|---|---|---|
| tax changed | $11.6 | SouthwestMLS #1071357 | |
| tax changed | $185 | SouthwestMLS #1060291 | |
| tax changed | $148.4 | SouthwestMLS #1075684 | |
| tax changed | $40.88 | SouthwestMLS #1040216 | |
| tax changed | $64.72 | SouthwestMLS #1073762 | |
| tax changed | $13.6 | SouthwestMLS #1070543 | |
| tax changed | $40 | SouthwestMLS #1070805 | |
| tax changed | $88 | SouthwestMLS #1070453 | |
| tax changed | $40.88 | SouthwestMLS #1040448 | |
| tax changed | $30.24 | SouthwestMLS #1069961 | |
| tax changed | $27.2 | SouthwestMLS #1057461 | |
| tax changed | $138.8 | SouthwestMLS #1066149 | |
| tax changed | $182.8 | SouthwestMLS #1075686 | |
| tax changed | $30.24 | SouthwestMLS #1069965 | |
| tax changed | $14 | SouthwestMLS #1075199 | |
| tax changed | $85.04 | SouthwestMLS #1066178 | |
| tax changed | $20.4 | SouthwestMLS #1060609 | |
| tax changed | $27.2 | SouthwestMLS #1069587 | |
| tax changed | $69.4 | SouthwestMLS #1064478 | |
| tax changed | $416.4 | SouthwestMLS #1067233 | |
| tax changed | $58.36 | SouthwestMLS #1059943 | |
| tax changed | $8,856.61 | BrevardMLS #1059943 |
Ask a question about 4762 Blossom Ridge Place
Hi there — ask anything about this property or the area and the team will get right back to you.
Local real estate advisory services provided by agent with Harrison Real Estate
Listed by Sebastian Diaz with Exp Realty, Llc
The data relating to real estate for sale on this website comes in part from the Internet Data exchange program of Brevard MLS. IDX information is provided exclusively for consumers' personal, non-commercial use and may not be used for any purpose other than to identify prospective properties consumers may be interested in purchasing. Information deemed reliable but not guaranteed. Copyright © 2026 Brevard MLS. All Rights Reserved.
You agree to Harrison Real Estate Terms of Use and Privacy Policy. By choosing to contact a property, you also agree that Harrison Real Estate and its associates may call, text, or email you regarding any inquiries or activities you submit through our website. This may involve the use of automated means and prerecorded or artificial voices.