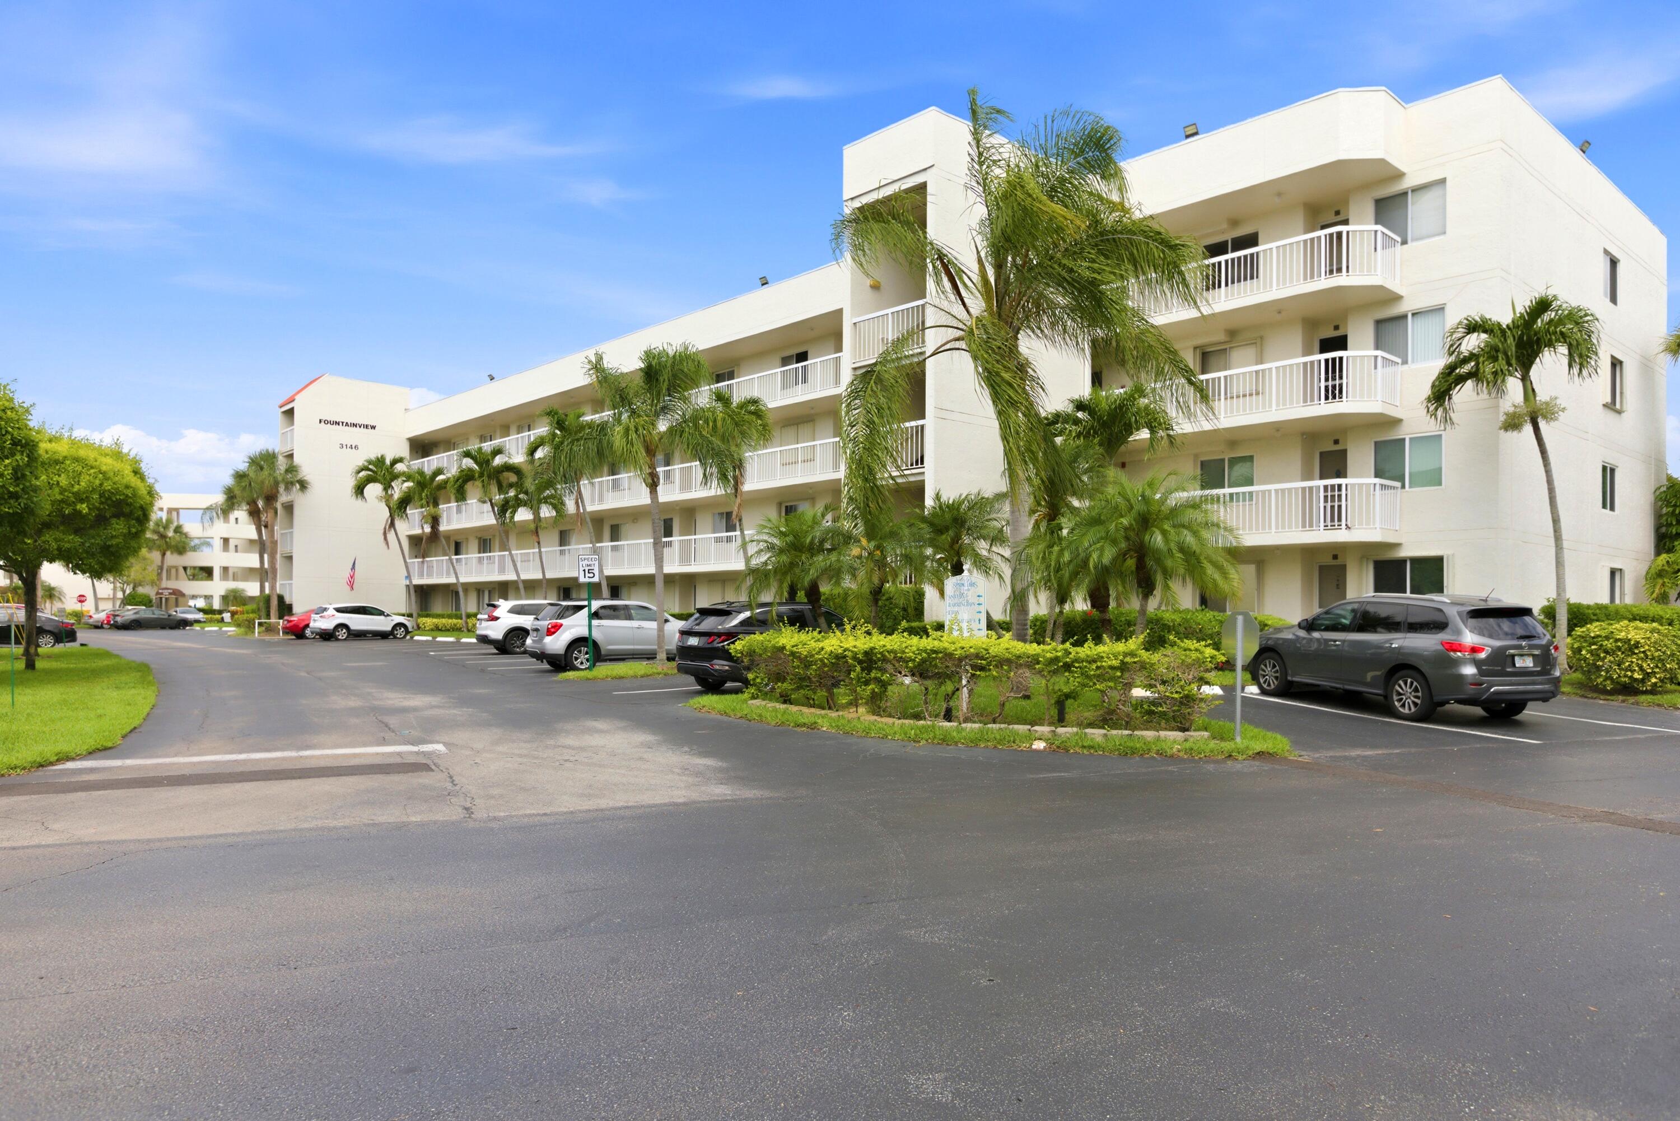
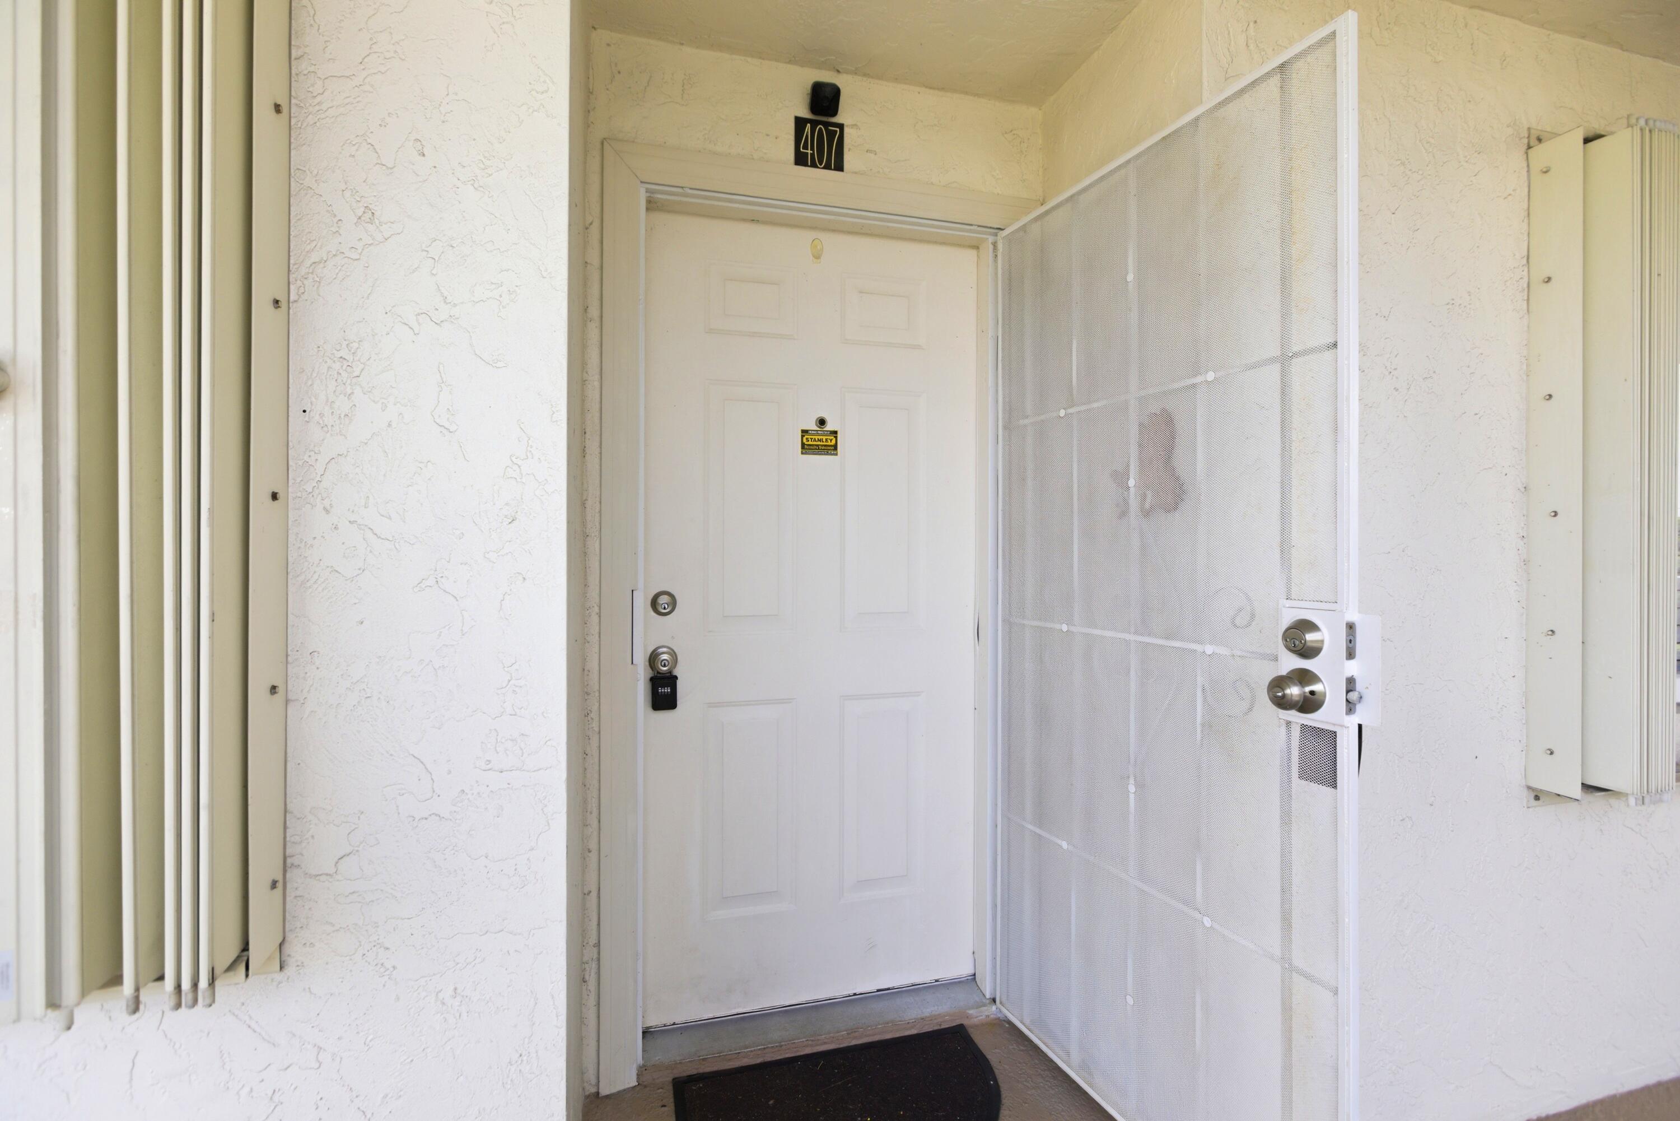
3146 Via Poinciana 407, Greenacres, FL 33467
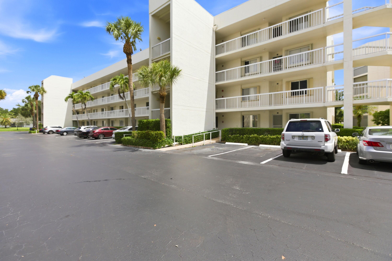
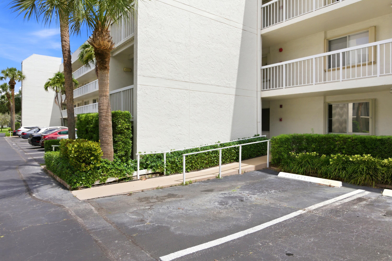
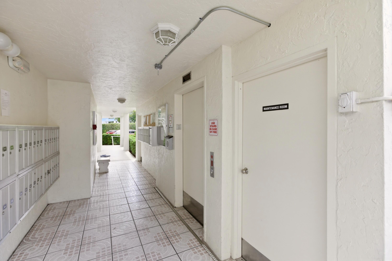
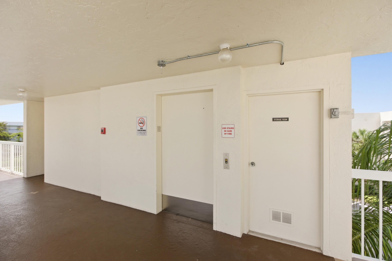
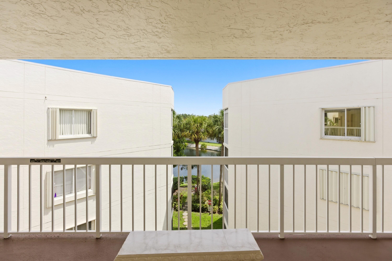
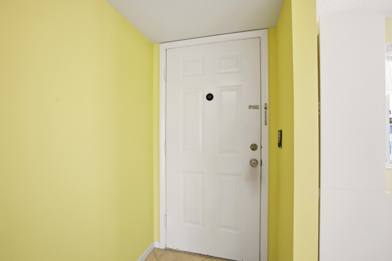
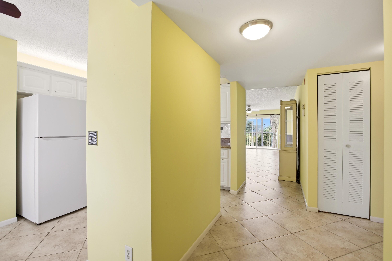
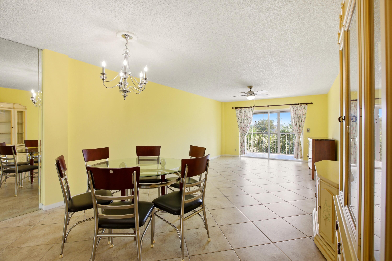
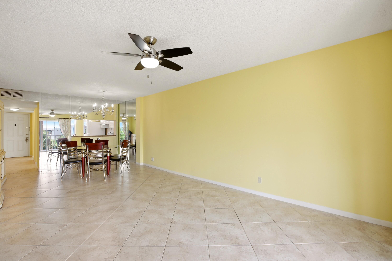
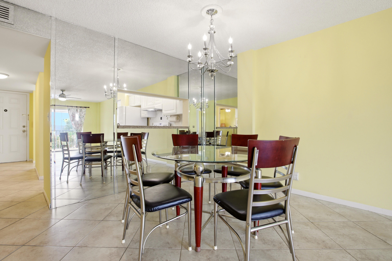
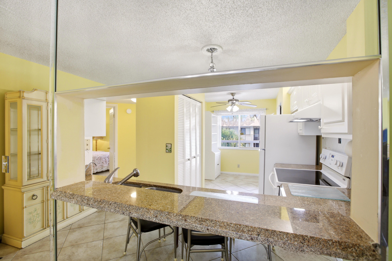
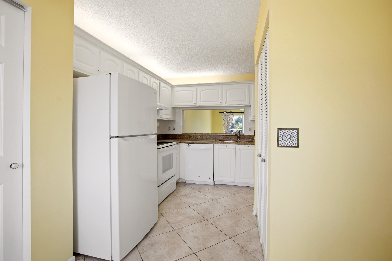
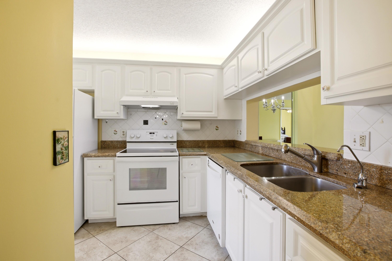
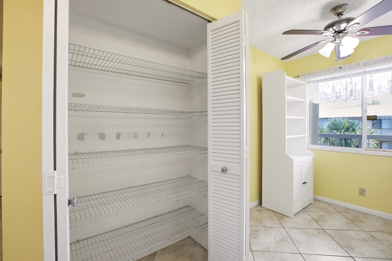
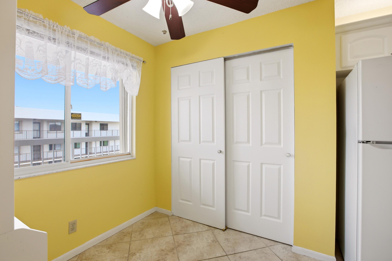
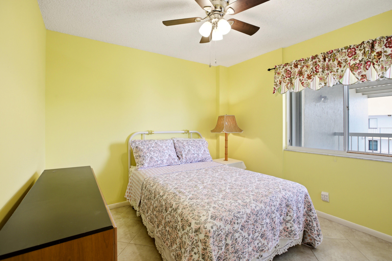
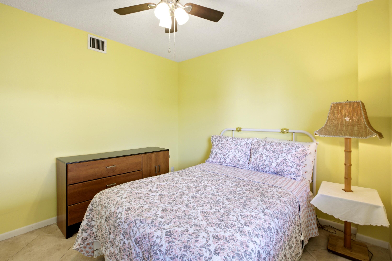
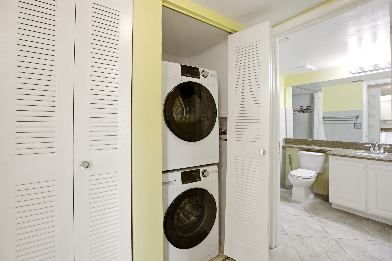
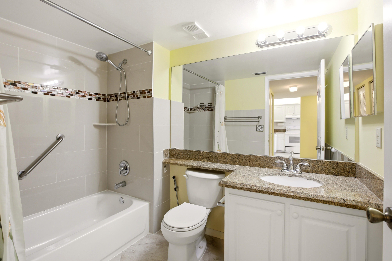
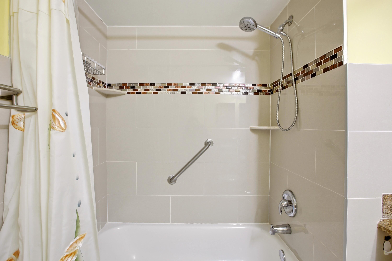
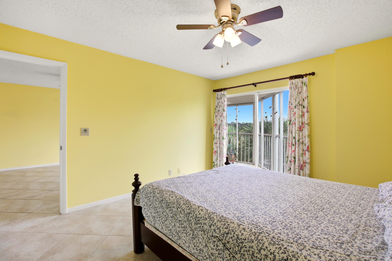
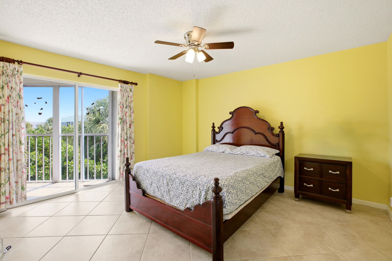
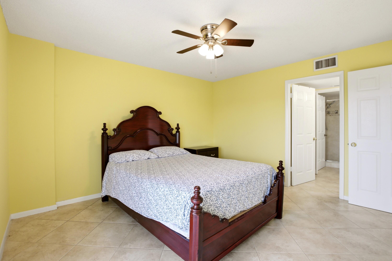
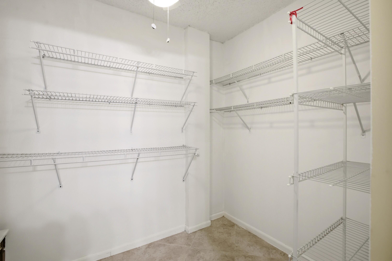
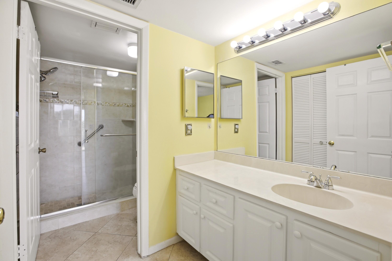
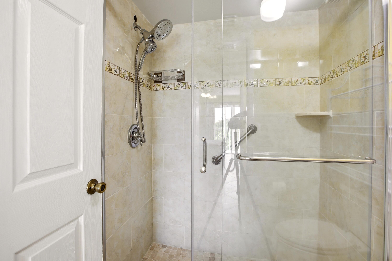
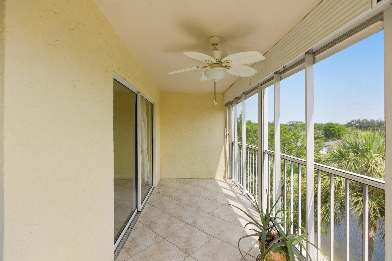
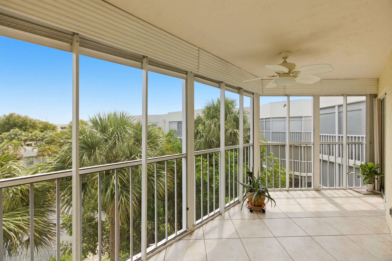
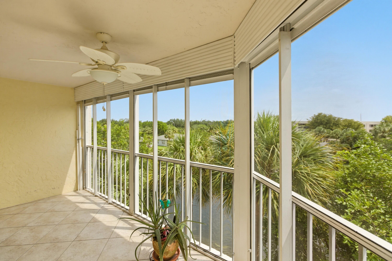
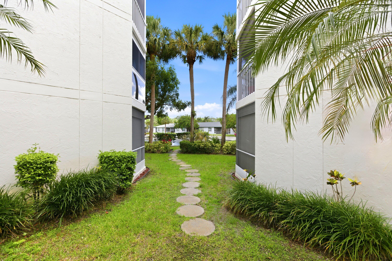
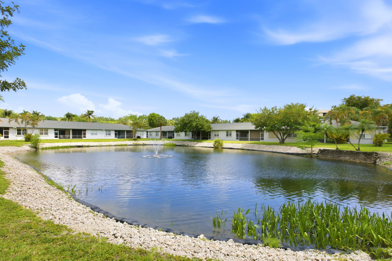
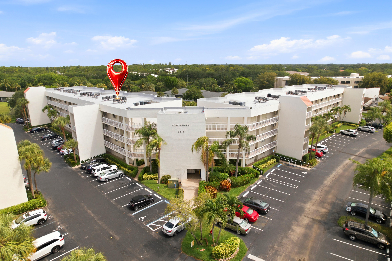
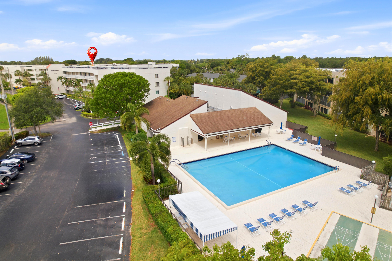
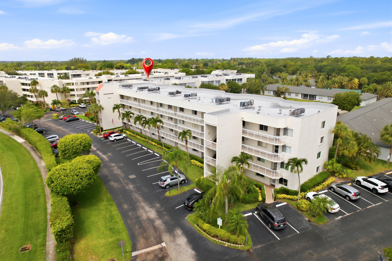
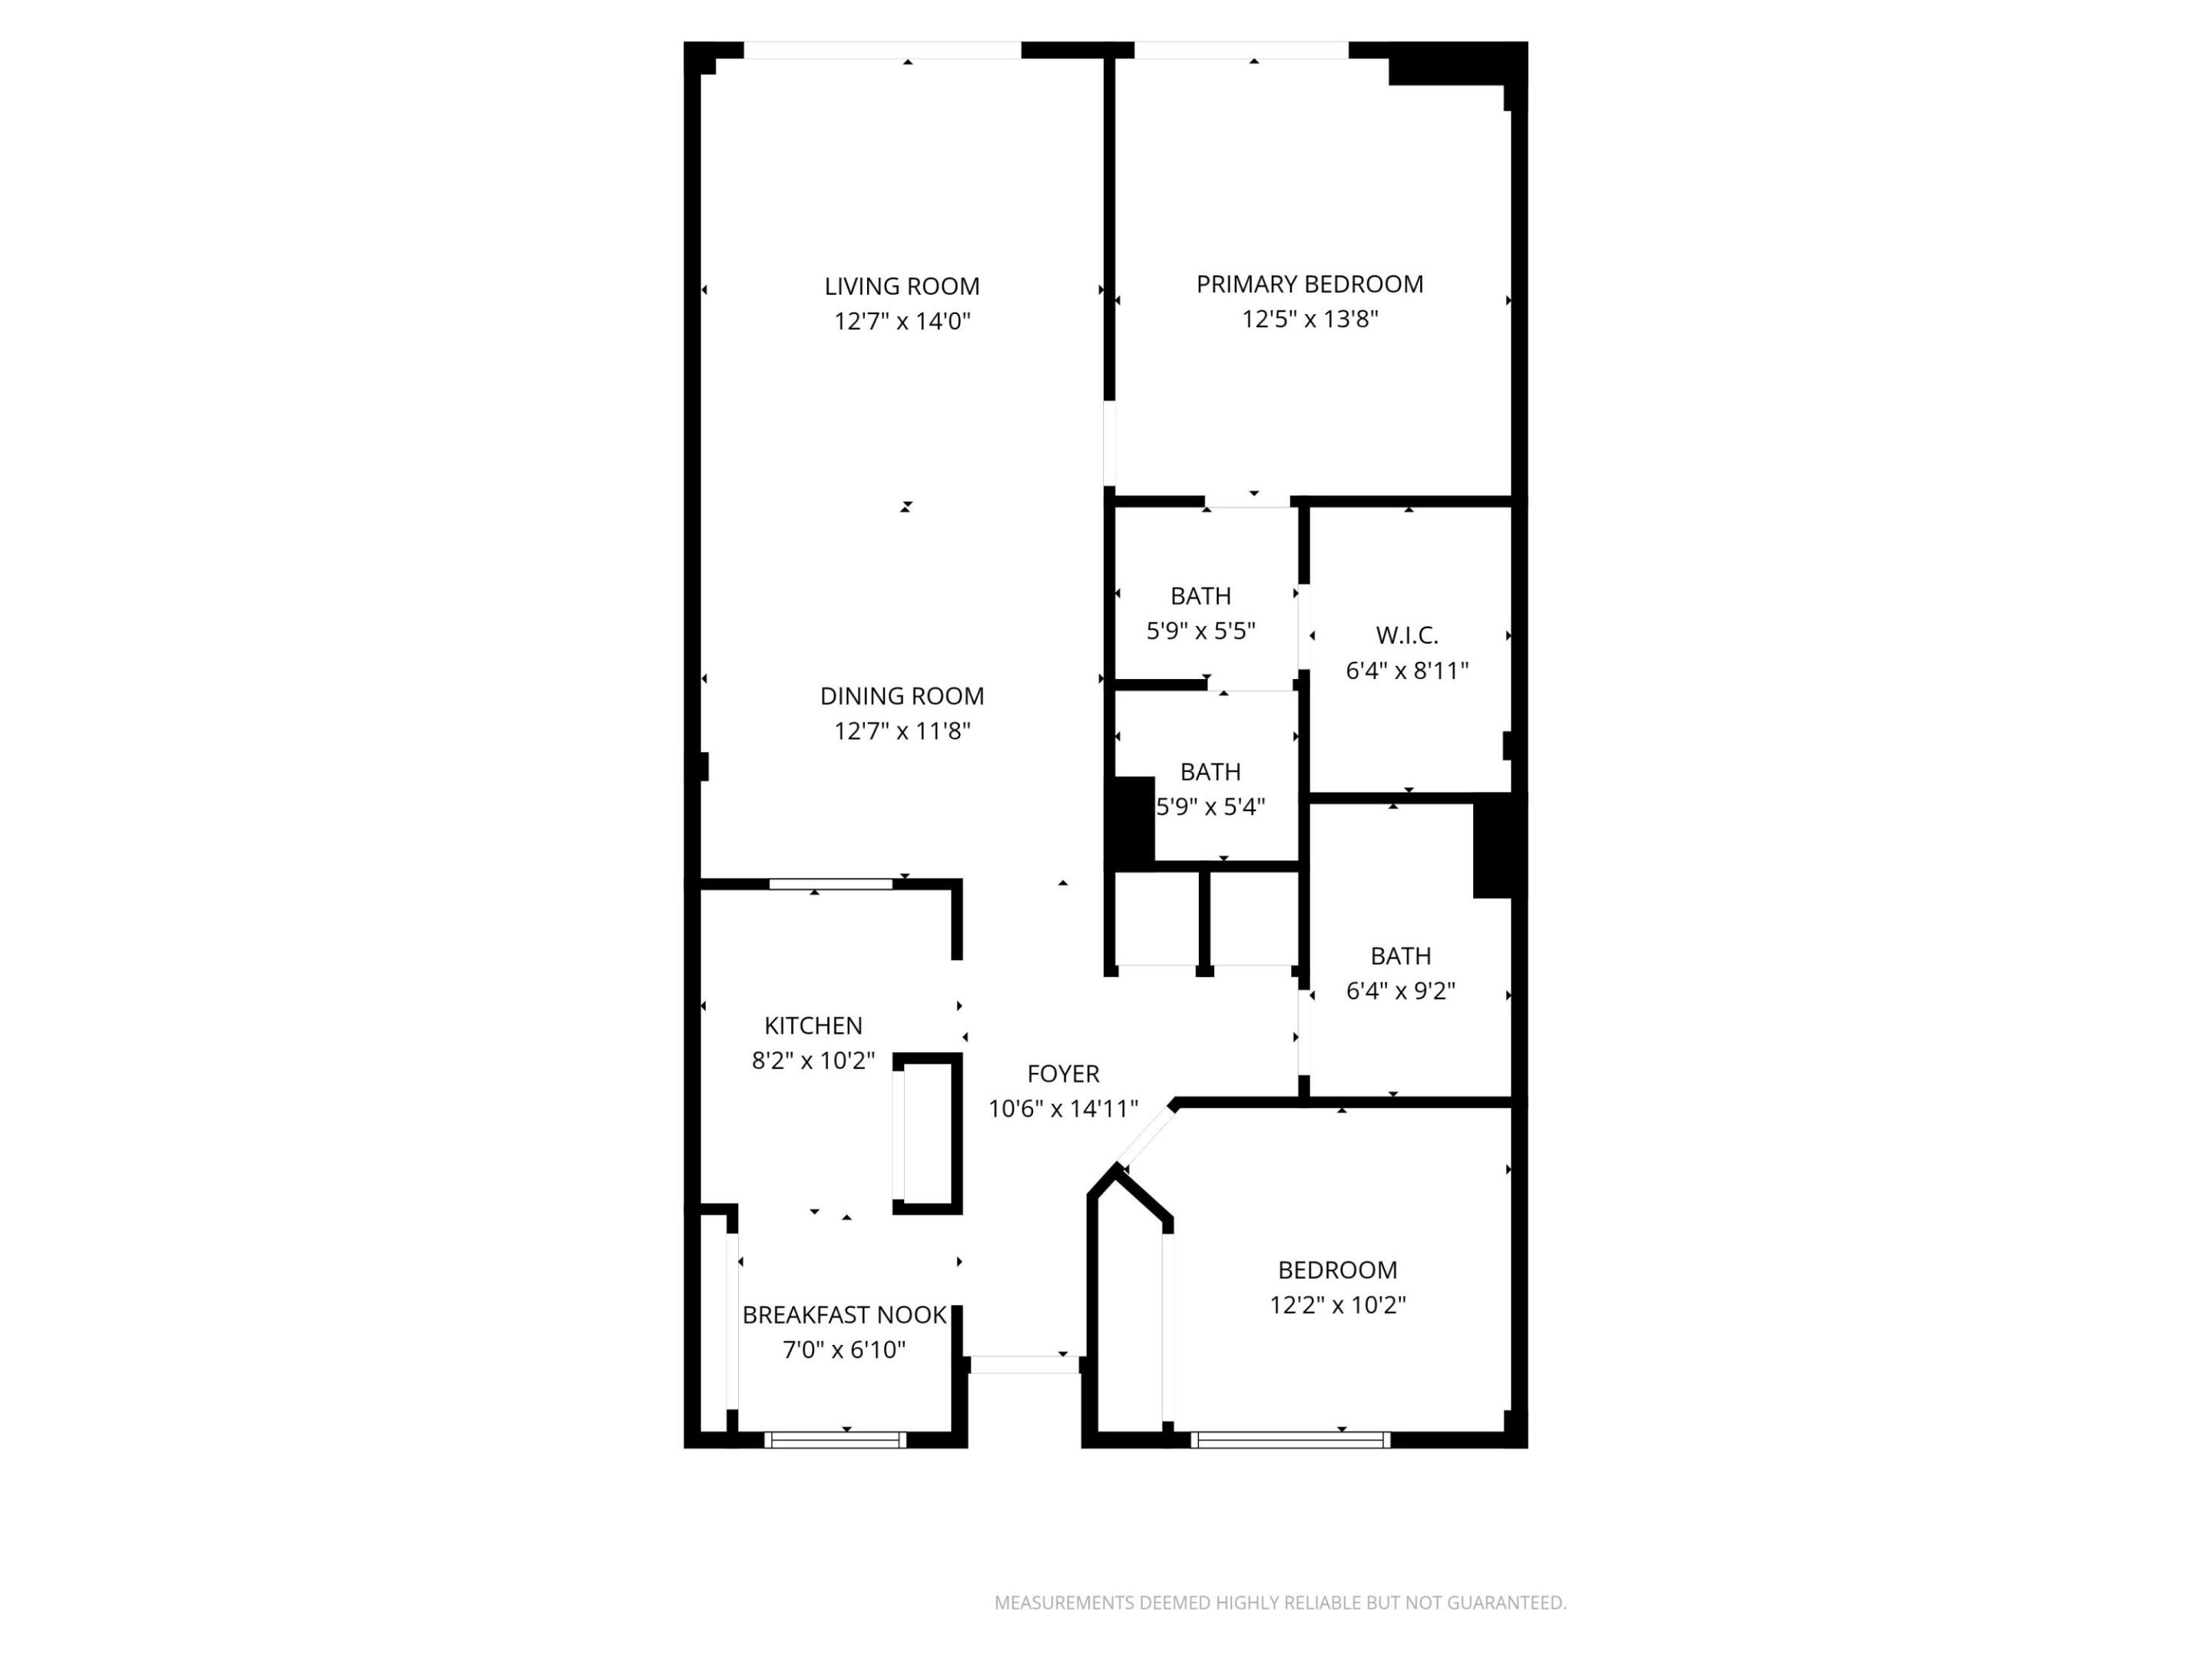
Beautiful, peaceful and tranquil water views from this 4th floor Penthouse Condo. Meticulously maintained with renovations in all rooms throughout. New kitchen, high end beveled countertops, double sinks and pull out detachable spray head, new white kitchen fridge with ice maker, white cabinets with lots of space including 2 pantry closets. Master bath, guest baths include new showers, tiling, high end vanities, fixtures and shower heads. Custom tile on the diagonal including closets and rear patio, complete. Reno's include mirrors, toilets and light fixtures. Spacious Master Bedroom with large walk-in closets, built-ins. Plenty of storage, additional storage closets and trash chutes all on the same floor near the elevator. Pool, Clubhouse and shuffleboard all located nearby. HOA includes a lot, including Insurance for the building, all exterior repairs, roofing and maintenance (which drastically lowers your homeowners insurance premium), landscaping and lawn maintenance (all common areas), amenities which include a clubhouse, community room, elevators, library, recreation facility, billiard room, a beautiful pool and maintenance, shuffleboard courts, etc. Extras inside your condo include a brand new, high end washer and dryer IN THE UNIT, new garbage disposal, newer hot water heater, new A/C unit (installed 2025) and more. Multiple parking for all your guests and your assigned parking (#45) is the end unit nearest to the stairs and elevator (best spot in the building), just for you! The Association fee also Includes Cable TV, common real estate tax, Insurance, maintenance of the entire grounds, recreation facility, sewer, trash chute on your floor and your water bill - all included with the HOA fee. The interior layout is a split floor plan for privacy for you and your overnight guests. Built-ins in the closets, large mirrors throughout, an entrance foyer, multiple pantries and walk-In closets. There is a screened in patio in the rear of your unit with pull-down screening which, when pulled down to the floor, serves as a private, extra large, additional exterior room (afternoon napping..) and when the blinds are pulled up, creates a breezy, outdoor oasis of tropical greenery and wonderful, relaxing lakefront water views. These water views are also seen and enjoyed from the Master Bedroom. Welcome home to your peaceful, lakeside paradise and spend your golden years surrounded by tropical beauty and total, peaceful tranquility - the perfect backdrop for your next chapter of life!
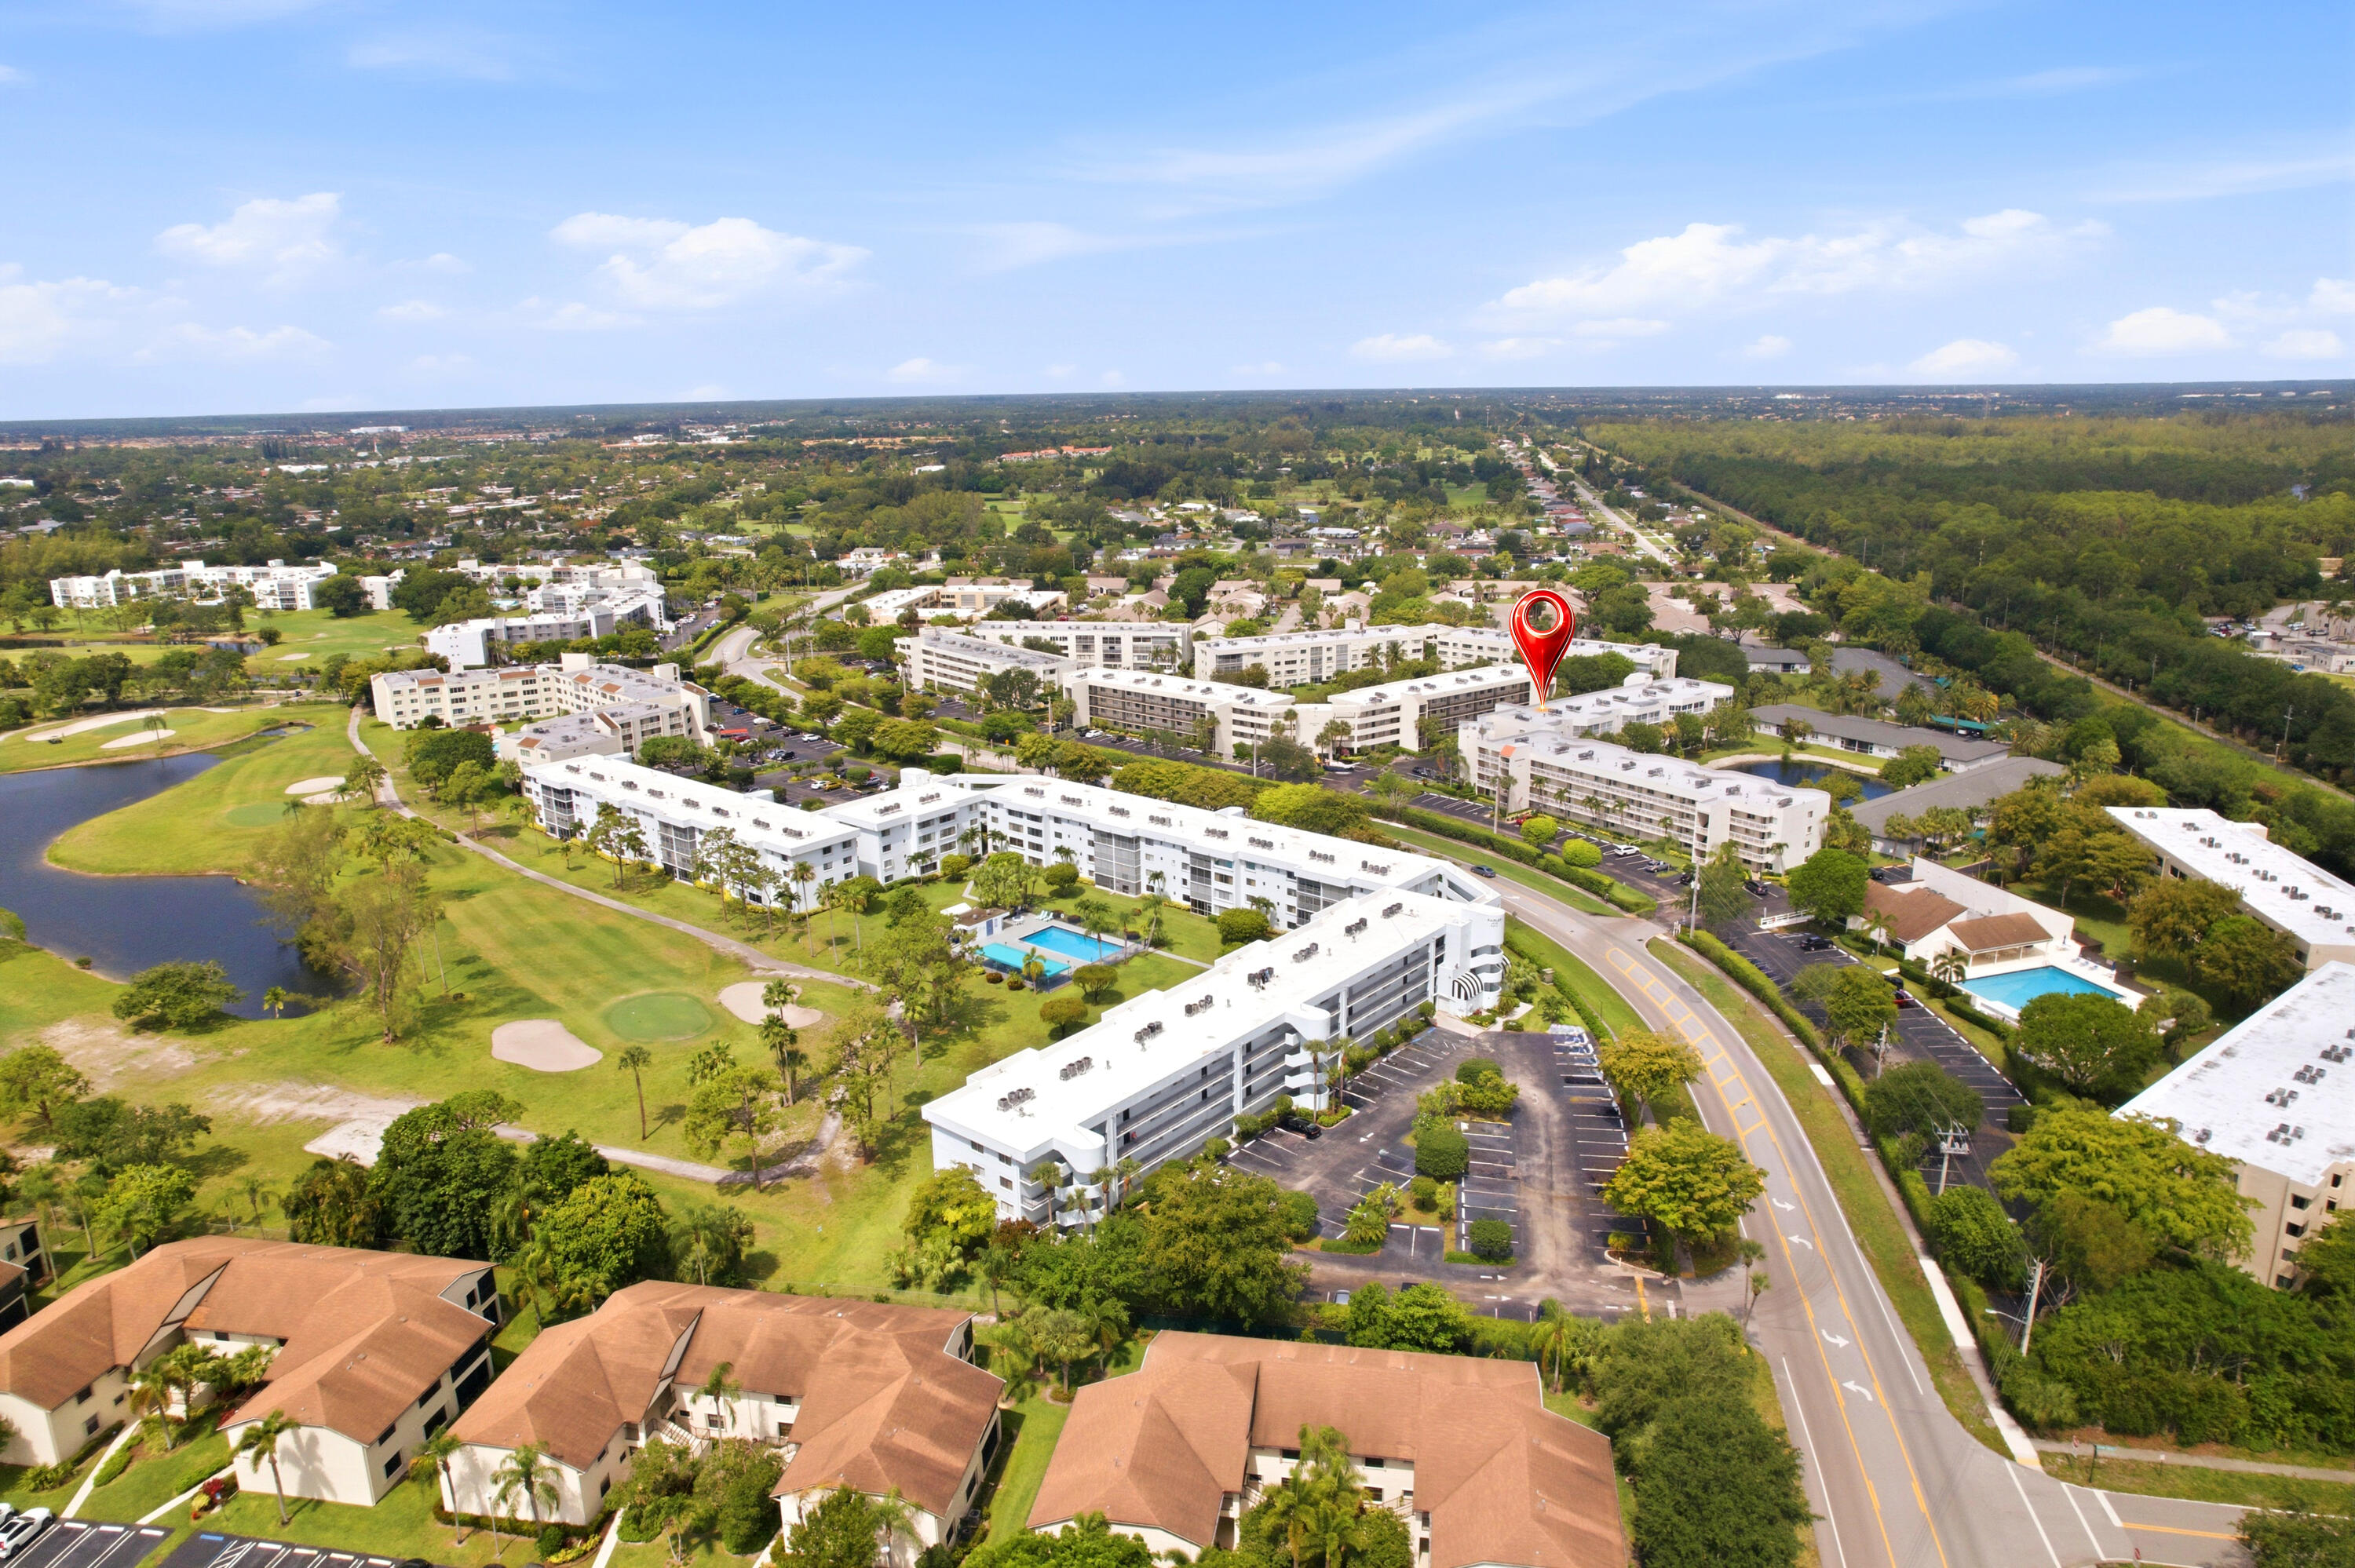
Location of 3146 Via Poinciana 407
3146 Via Poinciana 407 property details
Interior
Bedrooms & Bathrooms
- Bedrooms: 2
- Bathrooms: 2
- Full Bathrooms: 2
- Main Level Bedrooms: 2
- Main Level Bathrooms: 2
Appliances
- Included: Dryer, Dishwasher, Electric Range, Electric Water Heater, Disposal, Ice Maker, Microwave, Oven, Range, Refrigerator, Trash Compactor, Vented Exhaust Fan, Water Heater, Washer
- Laundry: Washer Hookup, Electric Dryer Hookup, Inside, Laundry Closet, In Unit
Heating
- Heating: Central
Cooling
- Cooling: Central Air, Ceiling Fan(s)
Features
- Interior Features: Entrance Foyer, Eat-in Kitchen, Elevator, Pantry, Storage, Walk-In Closet(s)
- Window Features: Shutters
- Flooring: Ceramic Tile, Tile
- Fireplace: No
Interior Area
- Total Living Area: 1080
- Source: Public Records
Video & Virtual Tour
- Virtual Tour: View tour
Rooms & Dimensions
Bedroom 2
- Level: Unknown
- Dimensions: 10 X 10
PrimaryBedroom
- Level: Unknown
- Dimensions: 14 X 12
Living Room
- Level: Unknown
- Dimensions: 24 X 13
PrimaryBedroom
- Level: Unknown
- Dimensions: 14 X 12
PrimaryBedroom
- Level: Unknown
- Dimensions: 14 X 12
Bedroom 2
- Level: Unknown
- Dimensions: 10 X 10
Kitchen
- Level: Unknown
- Dimensions: 17 X 10
Bedroom 2
- Level: Unknown
- Dimensions: 10 X 10
PrimaryBedroom
- Level: Unknown
- Dimensions: 14 X 12
Living Room
- Level: Unknown
- Dimensions: 24 X 13
Living Room
- Level: Unknown
- Dimensions: 24 X 13
Bedroom 2
- Level: Unknown
- Dimensions: 10 X 10
PrimaryBedroom
- Level: Unknown
- Dimensions: 14 X 12
Kitchen
- Level: Unknown
- Dimensions: 17 X 10
Bedroom 2
- Level: Unknown
- Dimensions: 10 X 10
PrimaryBedroom
- Level: Unknown
- Dimensions: 14 X 12
Bedroom 2
- Level: Unknown
- Dimensions: 10 X 10
Living Room
- Level: Unknown
- Dimensions: 24 X 13
Bedroom 2
- Level: Unknown
- Dimensions: 10 X 10
PrimaryBedroom
- Level: Unknown
- Dimensions: 14 X 12
Bedroom 2
- Level: Unknown
- Dimensions: 10 X 10
Kitchen
- Level: Unknown
- Dimensions: 17 X 10
Bedroom 2
- Level: Unknown
- Dimensions: 10 X 10
Kitchen
- Level: Unknown
- Dimensions: 17 X 10
Kitchen
- Level: Unknown
- Dimensions: 17 X 10
Living Room
- Level: Unknown
- Dimensions: 24 X 13
PrimaryBedroom
- Level: Unknown
- Dimensions: 14 X 12
Kitchen
- Level: Unknown
- Dimensions: 17 X 10
PrimaryBedroom
- Level: Unknown
- Dimensions: 14 X 12
Living Room
- Level: Unknown
- Dimensions: 24 X 13
PrimaryBedroom
- Level: Unknown
- Dimensions: 14 X 12
Kitchen
- Level: Unknown
- Dimensions: 17 X 10
Bedroom 2
- Level: Unknown
- Dimensions: 10 X 10
PrimaryBedroom
- Level: Unknown
- Dimensions: 14 X 12
Kitchen
- Level: Unknown
- Dimensions: 17 X 10
Living Room
- Level: Unknown
- Dimensions: 24 X 13
Bedroom 2
- Level: Unknown
- Dimensions: 10 X 10
Kitchen
- Level: Unknown
- Dimensions: 17 X 10
Kitchen
- Level: Unknown
- Dimensions: 17 X 10
Living Room
- Level: Unknown
- Dimensions: 24 X 13
PrimaryBedroom
- Level: Unknown
- Dimensions: 14 X 12
Living Room
- Level: Unknown
- Dimensions: 24 X 13
Kitchen
- Level: Unknown
- Dimensions: 17 X 10
Bedroom 2
- Level: Unknown
- Dimensions: 10 X 10
PrimaryBedroom
- Level: Unknown
- Dimensions: 14 X 12
Kitchen
- Level: Unknown
- Dimensions: 17 X 10
Bedroom 2
- Level: Unknown
- Dimensions: 10 X 10
Living Room
- Level: Unknown
- Dimensions: 24 X 13
Living Room
- Level: Unknown
- Dimensions: 24 X 13
Kitchen
- Level: Unknown
- Dimensions: 17 X 10
PrimaryBedroom
- Level: Unknown
- Dimensions: 14 X 12
Kitchen
- Level: Unknown
- Dimensions: 17 X 10
Living Room
- Level: Unknown
- Dimensions: 24 X 13
Kitchen
- Level: Unknown
- Dimensions: 17 X 10
Living Room
- Level: Unknown
- Dimensions: 24 X 13
PrimaryBedroom
- Level: Unknown
- Dimensions: 14 X 12
Living Room
- Level: Unknown
- Dimensions: 24 X 13
PrimaryBedroom
- Level: Unknown
- Dimensions: 14 X 12
Bedroom 2
- Level: Unknown
- Dimensions: 10 X 10
Bedroom 2
- Level: Unknown
- Dimensions: 10 X 10
Living Room
- Level: Unknown
- Dimensions: 24 X 13
Kitchen
- Level: Unknown
- Dimensions: 17 X 10
Bedroom 2
- Level: Unknown
- Dimensions: 10 X 10
Bedroom 2
- Level: Unknown
- Dimensions: 10 X 10
Living Room
- Level: Unknown
- Dimensions: 24 X 13
Kitchen
- Level: Unknown
- Dimensions: 17 X 10
Living Room
- Level: Unknown
- Dimensions: 24 X 13
Property
Features
- Exterior Features: Balcony, Lighting, Storage
- Patio & Porch: Covered, Patio, Porch, Screened
- Security Features: Smoke Detector(s), Building Security, Fire Alarm, Fire Sprinkler System, Security Guard
- Has Private Pool: No
- Pool Features: Association
- Has Spa: No
- Horses: No
View
- Has View: Yes
- View: Garden, Lake, Pond, Water
Lot
- Features: Landscaped, Many Trees, Waterfront
- Frontage Type: Lagoon/Estuary
Accessibility
- Levels: One
- Entry Level: 4
- Stories: 4
- Accessibility Features: Accessible Elevator Installed, Grip-Accessible Features, Accessible Approach with Ramp
Parking
- Garage: No
- Parking Features: Assigned, Guest
- Carport: No
- Open Parking: No
Waterfront
- Has Waterfront: Yes
- Waterfront Features: Lake Front
Basement
- Basement: No
Mobile Home
- Mobile Home Remains: No
- Units: Feet
Construction
Type & Style
- Home Type: Residential
- Property Sub Type: Condominium
- Structure Type: Multi Family
Materials
- Construction Materials: Block, Concrete, Stucco
- Foundation: Block, Concrete Perimeter
- Roof: Other
Builder / Condition
- Year Built: 1990
- New Construction: No
Building
- Building Name: 3146, Building F
- Building Area Total: 1080
- Building Area Source: Public Records
- Building Exposure: Southwest
Utilities & Green Energy
Utilities
- Electric on Property: No
- Water: Public
- Sewer: Public Sewer
- Utilities: Cable Connected, Electricity Connected, Phone Connected, Sewer Connected, Water Available
- Road Surface Type: Asphalt
Green Energy
- Energy Efficient: No
Community & HOA
Community
- Building Name: 3146, Building F
- Subdivision: Fountainview At Spring Lks Condo
- Zip/Postal Code: 33467
- City/Town: Greenacres
- City/Region: Greenacres-Palm Beach
- County/Parish: Palm Beach
- State/Province: FL
- Country Region: US-FL
- Features: Street Lights, Sidewalks
HOA
- Has HOA: Yes
- Amenities: Pool, Clubhouse, Hot Water, Management, Maintenance, Parking, Shuffleboard Court, Storage, Trash, Elevator(s)
- Fee: $636
- Frequency: Monthly
- Fee Includes: Cable TV, Insurance, Maintenance Structure, Sewer, Trash, Water
- Senior Community: Yes
Pets
- Pets Allowed: No
Location
- Township: 00
- Longitude: -80.15401
- Latitude: 26.631186
Building
- Building Name: 3146, Building F
Land Lease
- Land Lease: No
School
Elementary
- School: Liberty Park (palm Beach)
Middle or Junior
- School: Okeeheelee
Highschool
- School: Dr. Joaquin Garcia
Tax, Financial & Listing Details
Listing Details
- List Price: $175,599
- Price Per Square Foot: $162.59
- Date on Market:
- Listing Terms: Cash, Conventional, FHA, VA Loan
- Furnished: Partially
- Home Warranty: No
- Rent Control: No
- Status: Active
MLS Details
- MLS: Beaches
- Listing ID: B26028795
Tax Details
- Tax Assessed Value: 43987
- Annual Tax Amount: $602.34
- Tax Year: 2025
- Tax Legal Description: FOUNTAINVIEW AT SPRING LAKES UNIT 407 BLDG F
- Universal Property ID: US-12099-N-00424422480064070-R-N
Price history for 3146 Via Poinciana 407
| Date | Event | Price | Source |
|---|---|---|---|
| listed (Active) | $175,599 | Beaches #B26028795 |
Ask a question about 3146 Via Poinciana 407
Hi there — ask anything about this property or the area and the team will get right back to you.
Local real estate advisory services provided by agent with Harrison Real Estate
Listed by Sylas Miranti with London Foster Realty
All listings featuring the BMLS logo are provided by Beaches MLS, Inc. This information is not verified for authenticity or accuracy and is not guaranteed. Copyright 2026 Beaches Multiple Listing Service, Inc. Information is provided exclusively for consumers' personal, non-commercial use and may not be used for any purpose other than to identify prospective properties consumers may be interested in purchasing. The listing broker's offer of compensation is made to participants of BeachesMLS, where the listing is filed, as well as participants of MLSs participating in MLSAdvantage or a data share with BeachesMLS.
You agree to Harrison Real Estate Terms of Use and Privacy Policy. By choosing to contact a property, you also agree that Harrison Real Estate and its associates may call, text, or email you regarding any inquiries or activities you submit through our website. This may involve the use of automated means and prerecorded or artificial voices.