

5200 Club Road, Haverhill, FL 33415
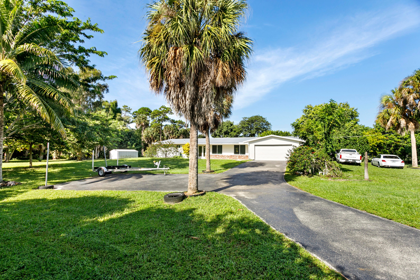
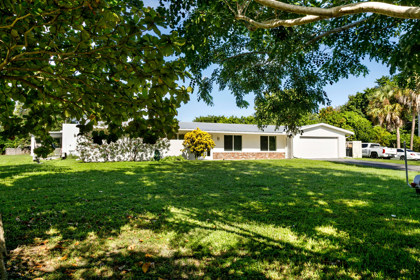
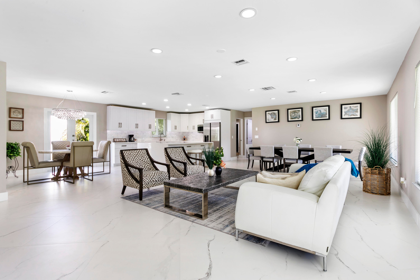
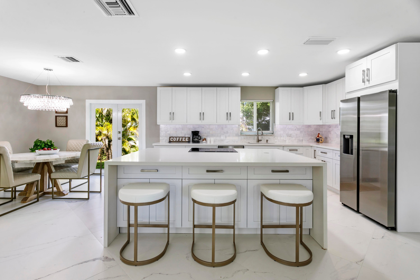
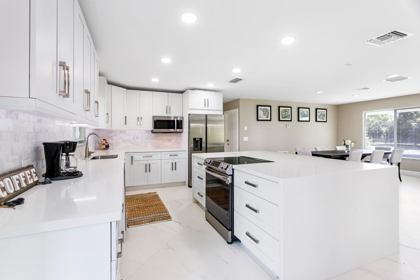
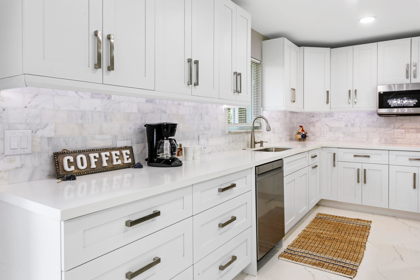
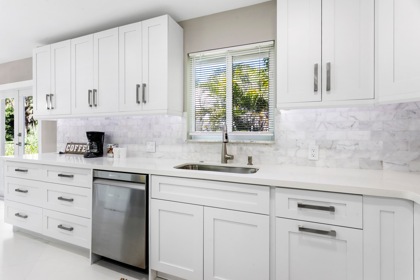
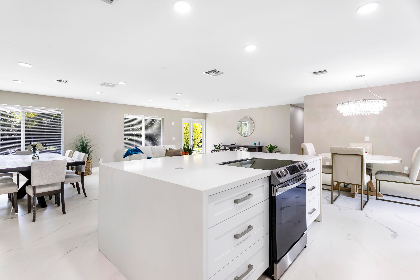
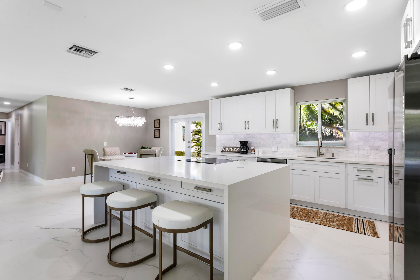
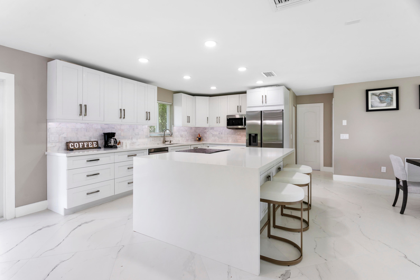
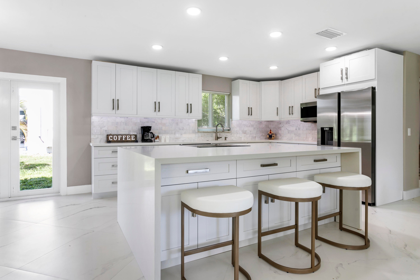
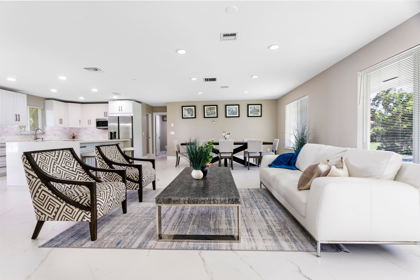
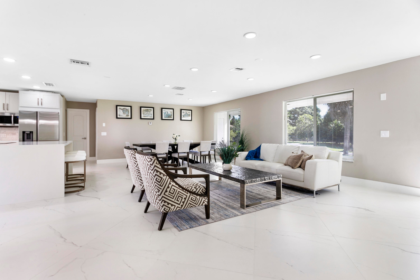
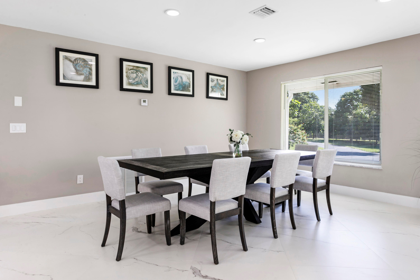
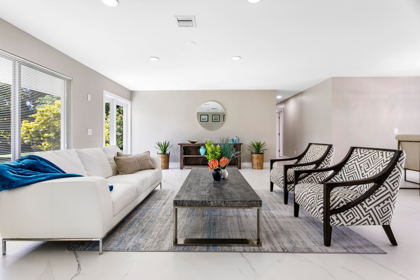
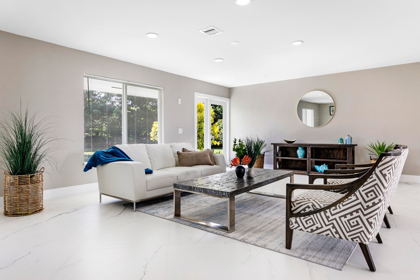
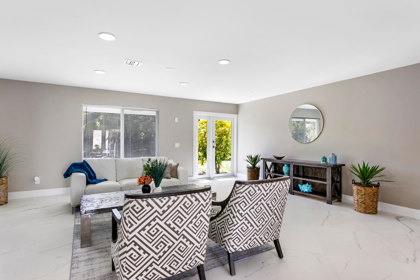
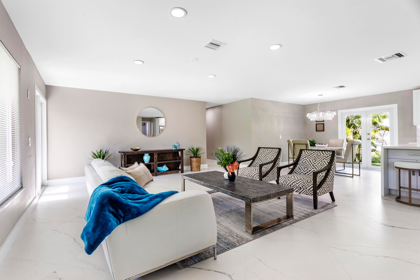
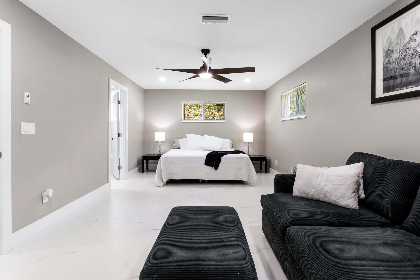
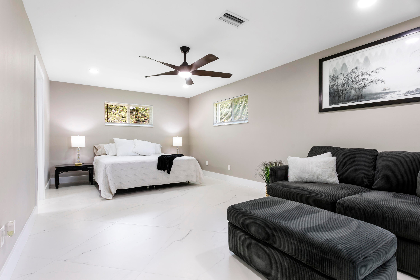
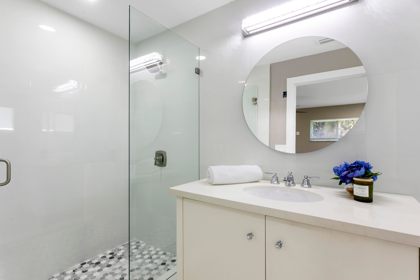
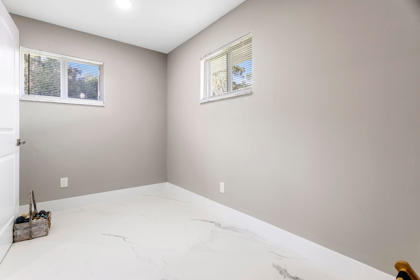
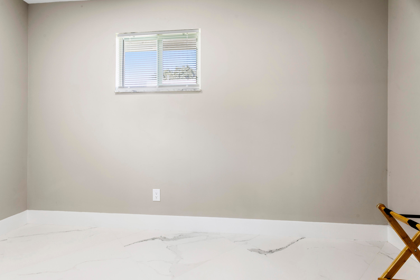
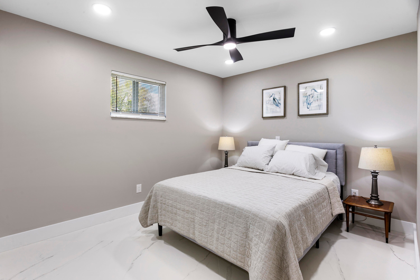
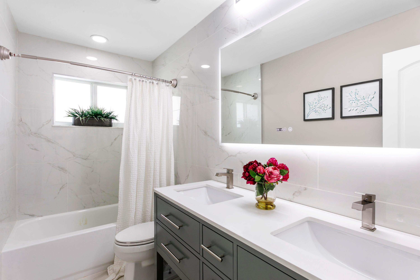
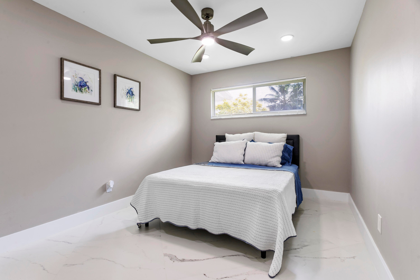
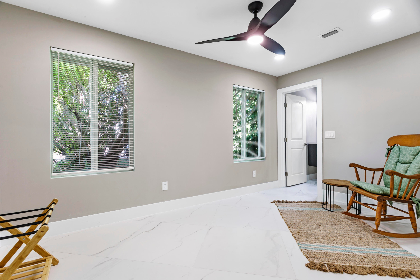
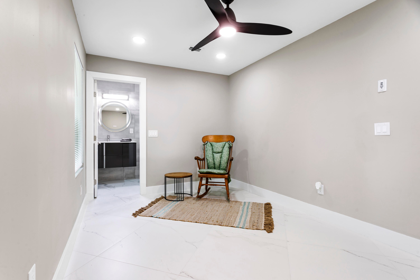
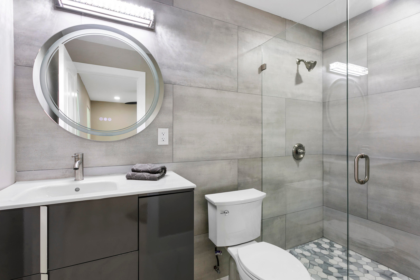
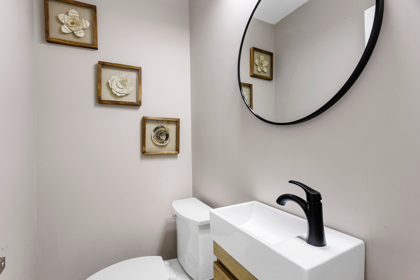
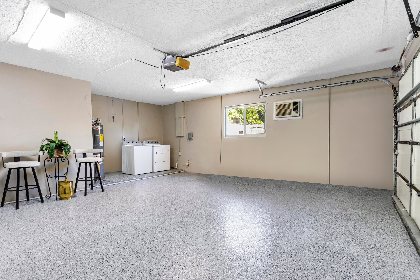
A rare and versatile opportunity in Haverhill Riding Estates, this expansive 2.11-acre property uniquely combines a fully renovated residence with compelling future land development potential. The parcel offers the ability to pursue a 6-7 single-family home development (per proposed site plan), featuring more than 91,900 square feet of usable land accented by mature fruit trees and a desirable setting. Whether held for redevelopment or enjoyed as a private estate, the possibilities are exceptional. Positioned on approximately ½ acre, the existing CBS residence has been thoughtfully renovated and is move-in ready. The 4-bedroom, 3.5-bath home with a 2-car garage offers 1,960 square feet of living space designed for modern comfort. Interior highlights include 32x32 porcelain tile flooring, 8-foot ceilings with recessed LED lighting, and smart-home features throughout. The open-concept kitchen is beautifully appointed with a quartz island, Carrera marble backsplash, solid wood shaker cabinetry, and Samsung stainless steel appliances, seamlessly connecting to the dining and family rooms filled with natural light. The primary suite provides generous proportions, a large walk-in closet, and an updated bath with a frameless glass shower and tub/shower combination. Two additional bedrooms share a well-designed full bath with double vanity, while a flexible en-suite bedroom or home office offers ideal space for guests or remote work. A powder room adds convenience for visitors. Additional features include impact windows, a metal roof (2013), newer A/C (2021), water heater (2015), and a two-car garage with laundry and storage. The expansive grounds offer ample room for a pool and flexible parking for boats, trailers, or recreational vehicles. No HOA restrictions. Ideally located near shopping, dining, entertainment, equestrian venues, and premier golf courses, with convenient access to I-95 and Palm Beach International Airport just 12 miles away. Whether your vision includes future development, long-term investment, or a serene private retreat, this property delivers a rare blend of immediate enjoyment and long-range potential.
Location of 5200 Club Road
5200 Club Road property details
Interior
Bedrooms & Bathrooms
- Bedrooms: 4
- Bathrooms: 4
- Full Bathrooms: 3
- Main Level Bedrooms: 4
- Main Level Bathrooms: 4
Appliances
- Included: Dryer, Dishwasher, Electric Range, Disposal, Microwave, Refrigerator, Washer
- Laundry: In Garage
Heating
- Heating: Central
Cooling
- Cooling: Central Air, Ceiling Fan(s)
Features
- Interior Features: Breakfast Bar, Kitchen Island, Walk-In Closet(s)
- Window Features: Blinds
- Fireplace: No
Interior Area
- Total Living Area: 1960
Video & Virtual Tour
- Virtual Tour: View tour
Rooms & Dimensions
Living Room
- Level: Main
- Dimensions: 19 X 16
Great Room
- Level: Unknown
Bedroom 3
- Level: Main
- Dimensions: 15 X 10
Other
- Level: Main
- Dimensions: 12 X 10
Dining Room
- Level: Main
- Dimensions: 16 X 12
Bedroom 2
- Level: Main
- Dimensions: 14 X 10
PrimaryBedroom
- Level: Main
- Dimensions: 21 X 12
Dining Room
- Level: Main
- Dimensions: 16 X 12
Living Room
- Level: Main
- Dimensions: 19 X 16
Bedroom 2
- Level: Main
- Dimensions: 14 X 10
Great Room
- Level: Unknown
Great Room
- Level: Unknown
Other
- Level: Main
- Dimensions: 12 X 10
PrimaryBedroom
- Level: Main
- Dimensions: 21 X 12
Laundry
- Level: Unknown
Bedroom 2
- Level: Main
- Dimensions: 14 X 10
Kitchen
- Level: Main
- Dimensions: 16 X 12
Laundry
- Level: Unknown
Bedroom 4
- Level: Main
- Dimensions: 14 X 9
PrimaryBedroom
- Level: Main
- Dimensions: 21 X 12
Bedroom 2
- Level: Main
- Dimensions: 14 X 10
PrimaryBedroom
- Level: Main
- Dimensions: 21 X 12
Living Room
- Level: Main
- Dimensions: 19 X 16
Bedroom 4
- Level: Main
- Dimensions: 14 X 9
Bedroom 3
- Level: Main
- Dimensions: 15 X 10
Kitchen
- Level: Main
- Dimensions: 16 X 12
Other
- Level: Main
- Dimensions: 12 X 10
Den
- Level: Unknown
Bedroom 2
- Level: Main
- Dimensions: 14 X 10
Bedroom 4
- Level: Main
- Dimensions: 14 X 9
Dining Room
- Level: Main
- Dimensions: 16 X 12
Den
- Level: Unknown
Kitchen
- Level: Main
- Dimensions: 16 X 12
Bedroom 4
- Level: Main
- Dimensions: 14 X 9
PrimaryBedroom
- Level: Main
- Dimensions: 21 X 12
Laundry
- Level: Unknown
Other
- Level: Main
- Dimensions: 12 X 10
Bedroom 3
- Level: Main
- Dimensions: 15 X 10
Bedroom 4
- Level: Main
- Dimensions: 14 X 9
Kitchen
- Level: Main
- Dimensions: 16 X 12
Laundry
- Level: Unknown
Dining Room
- Level: Main
- Dimensions: 16 X 12
Bedroom 3
- Level: Main
- Dimensions: 15 X 10
Kitchen
- Level: Main
- Dimensions: 16 X 12
Living Room
- Level: Main
- Dimensions: 19 X 16
Bedroom 4
- Level: Main
- Dimensions: 14 X 9
Dining Room
- Level: Main
- Dimensions: 16 X 12
Living Room
- Level: Main
- Dimensions: 19 X 16
Bedroom 3
- Level: Main
- Dimensions: 15 X 10
Other
- Level: Main
- Dimensions: 12 X 10
Great Room
- Level: Unknown
Laundry
- Level: Unknown
Bedroom 2
- Level: Main
- Dimensions: 14 X 10
Great Room
- Level: Unknown
Other
- Level: Main
- Dimensions: 12 X 10
Dining Room
- Level: Main
- Dimensions: 16 X 12
Kitchen
- Level: Main
- Dimensions: 16 X 12
Living Room
- Level: Main
- Dimensions: 19 X 16
PrimaryBedroom
- Level: Main
- Dimensions: 21 X 12
Laundry
- Level: Unknown
Bedroom 3
- Level: Main
- Dimensions: 15 X 10
Great Room
- Level: Unknown
Property
Features
- Security Features: Smoke Detector(s)
- Has Private Pool: No
- Has Spa: No
- Horses: No
View
- Has View: Yes
- View: Garden
Lot
- Acres: 2.11
Accessibility
- Levels: One
- Entry Location: Entry Level Living Area Y
- Stories: 1
Parking
- Garage: Yes
- Total Spaces: 2
- Covered Spaces: 2
- Parking Features: Attached, Garage, Guest, RV Access/Parking
- Carport: No
- Open Parking: No
Waterfront
- Has Waterfront: No
Basement
- Basement: No
Mobile Home
- Mobile Home Remains: No
- Units: Feet
Construction
Type & Style
- Home Type: Residential
- Architectural Style: Colonial, Ranch
- Property Sub Type: Single Family Residence
- Structure Type: House
Materials
- Construction Materials: Block
- Roof: Metal
Builder / Condition
- Year Built: 1971
- New Construction: No
Building
- Building Area Total: 2608
- Building Area Source: Public Records
- Building Exposure: East
Utilities & Green Energy
Utilities
- Electric on Property: No
- Water: Public, Well
- Sewer: Septic Tank
- Utilities: Water Available
Green Energy
- Energy Efficient: No
Community & HOA
Community
- Subdivision: Haverhill Riding Estates
- Zip/Postal Code: 33415
- City/Town: Haverhill
- City/Region: Haverhill-Palm Beach
- County/Parish: Palm Beach
- State/Province: FL
- Country Region: US-FL
HOA
- Has HOA: No
- Senior Community: No
Pets
- Pets Allowed: Breed Restrictions, Yes
Location
- Longitude: -80.122852
- Latitude: 26.687277
- Directions: Between Southern and Haverhill W on Club Road
Land Lease
- Land Lease: No
School
Elementary
- School: Hope-centennial
Middle or Junior
- School: Bear Lakes
Highschool
- School: Palm Beach Lakes
Tax, Financial & Listing Details
Listing Details
- List Price: $1,499,000
- Price Per Square Foot: $764.80
- Date on Market:
- Listing Terms: Cash, Conventional
- Furnished: Unfurnished
- Home Warranty: No
- Rent Control: No
- Status: Active
MLS Details
- MLS: Beaches
- Listing ID: R11120571
Tax Details
- Annual Tax Amount: $10,853.2
- Tax Year: 2024
- Tax Legal Description: HAVERHILL RIDING ESTATES W 192 FT OF E 292 FT OF N 1/2 OF TR 25
- Universal Property ID: US-12099-N-22424335050250011-R-N
Price history for 5200 Club Road
| Date | Event | Price | Source |
|---|---|---|---|
| listed (Active) | $1,600,000 | Beaches #R11120571 | |
| price changed | $1,499,000 | Beaches #R11120571 |
Tax history for 5200 Club Road
| Date | Event | Amount | Source |
|---|---|---|---|
| tax changed | $10,853.2 | Beaches #R11120571 |
Ask a question about 5200 Club Road
Hi there — ask anything about this property or the area and the team will get right back to you.
Local real estate advisory services provided by agent with Harrison Real Estate
Listed by Tonja M Garamella with Douglas Elliman
All listings featuring the BMLS logo are provided by Beaches MLS, Inc. This information is not verified for authenticity or accuracy and is not guaranteed. Copyright 2026 Beaches Multiple Listing Service, Inc. Information is provided exclusively for consumers' personal, non-commercial use and may not be used for any purpose other than to identify prospective properties consumers may be interested in purchasing. The listing broker's offer of compensation is made to participants of BeachesMLS, where the listing is filed, as well as participants of MLSs participating in MLSAdvantage or a data share with BeachesMLS.
You agree to Harrison Real Estate Terms of Use and Privacy Policy. By choosing to contact a property, you also agree that Harrison Real Estate and its associates may call, text, or email you regarding any inquiries or activities you submit through our website. This may involve the use of automated means and prerecorded or artificial voices.