







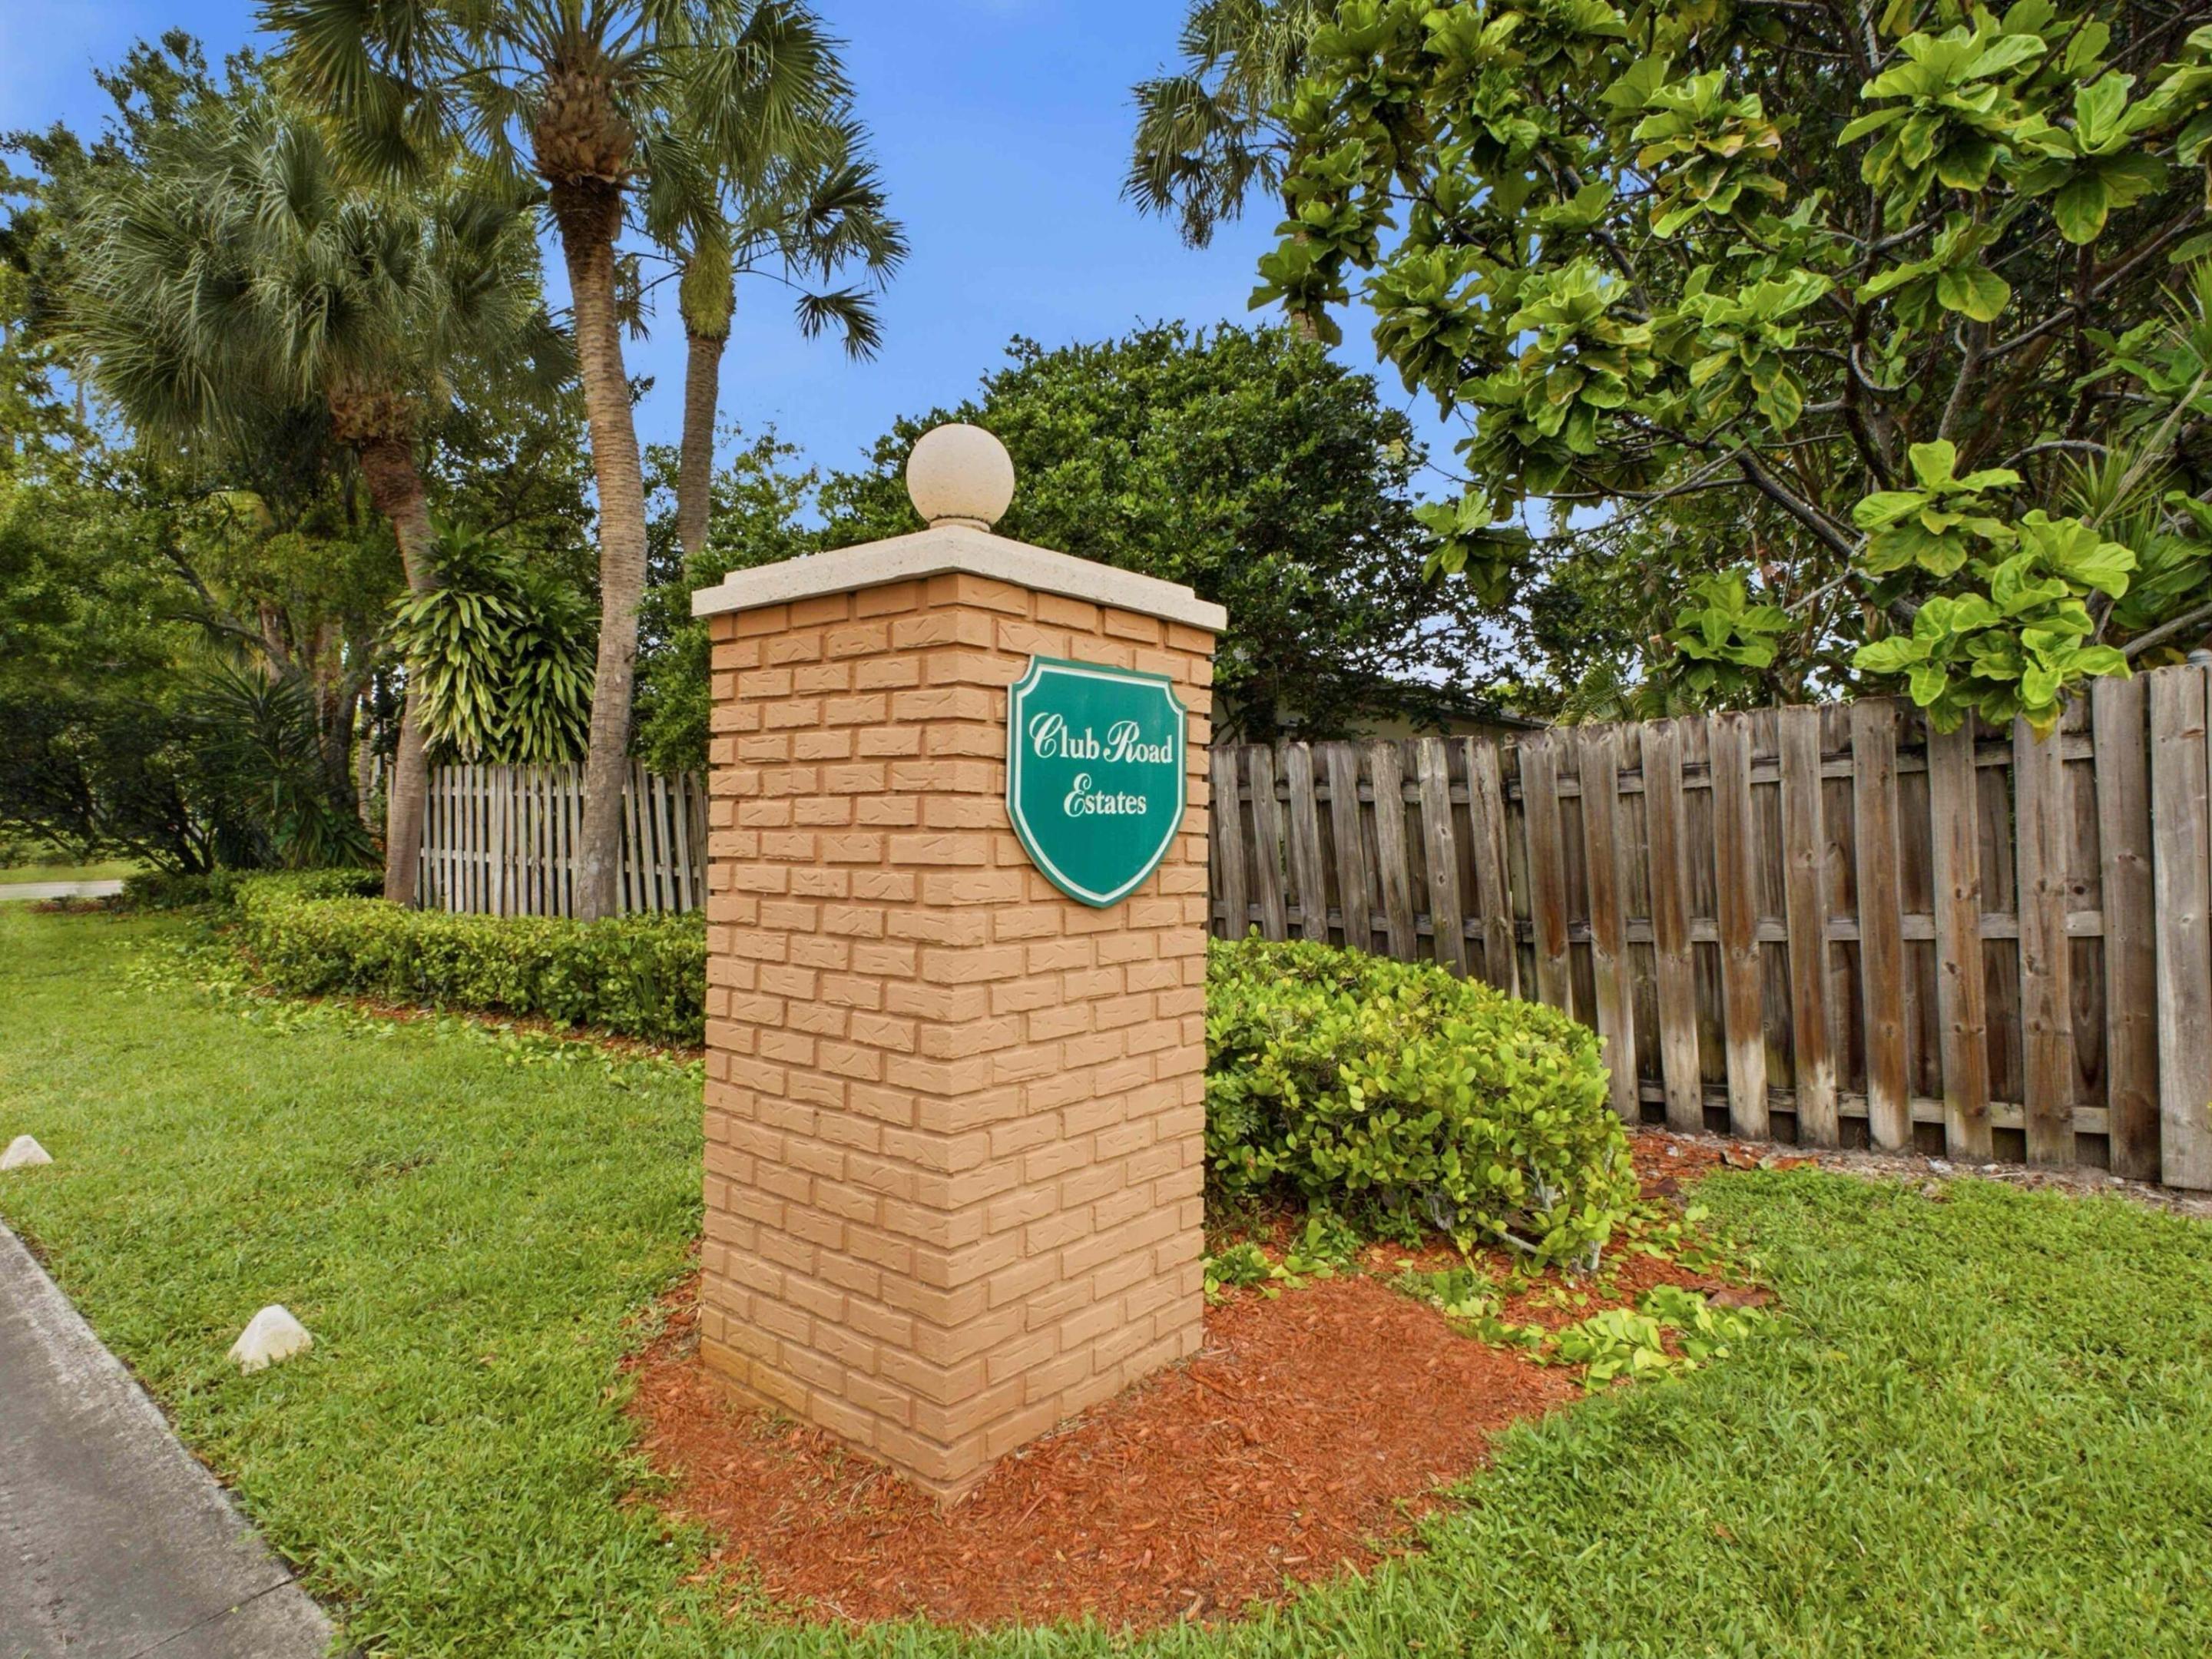

5418 Club Circle, Haverhill, FL 33415
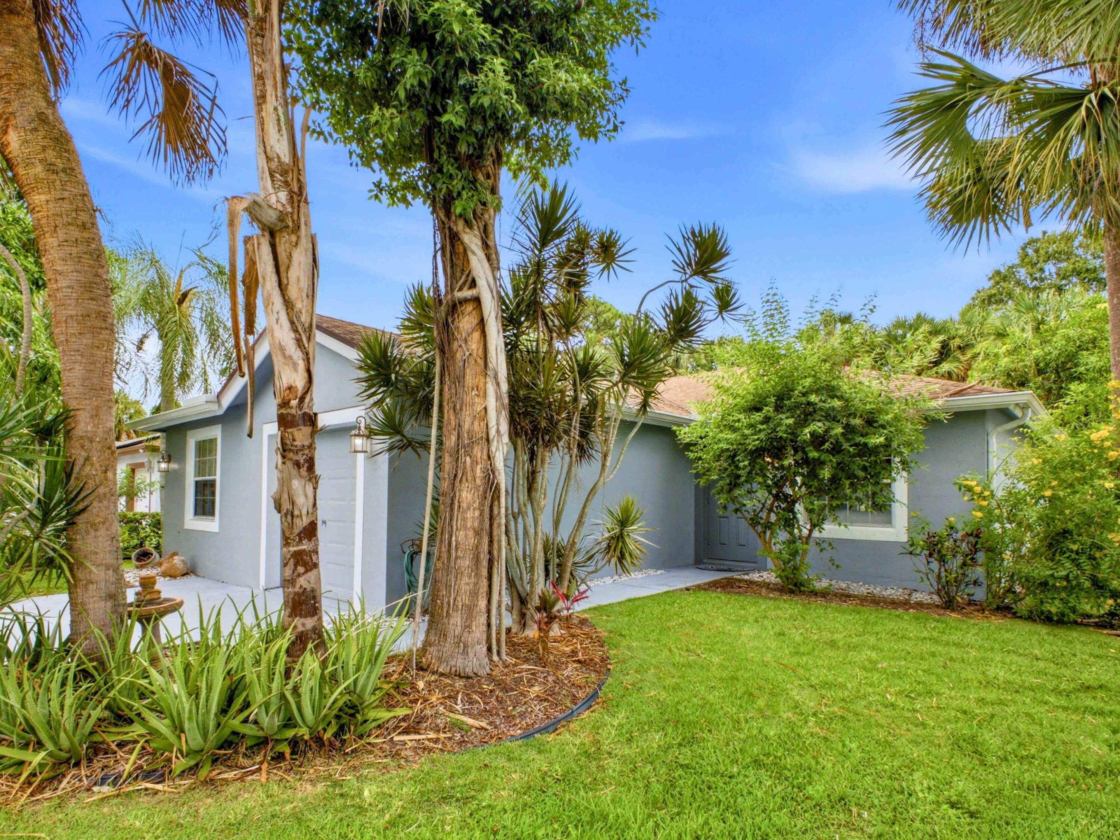
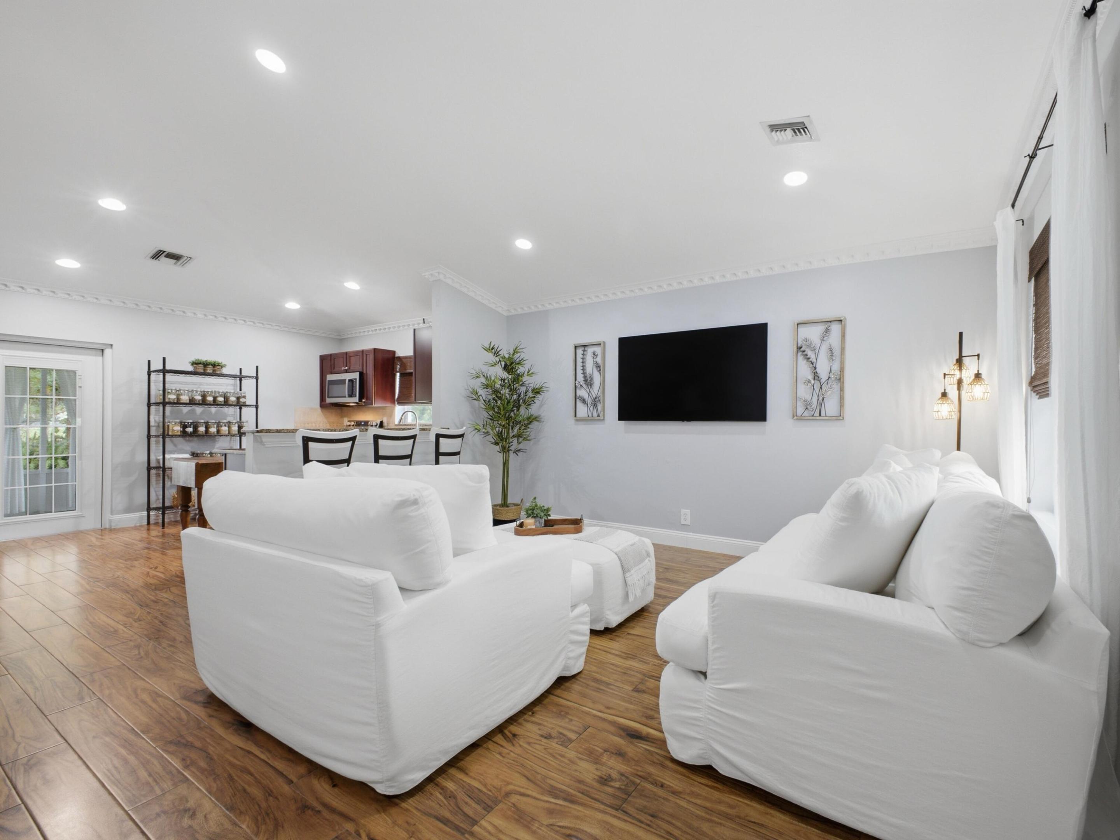
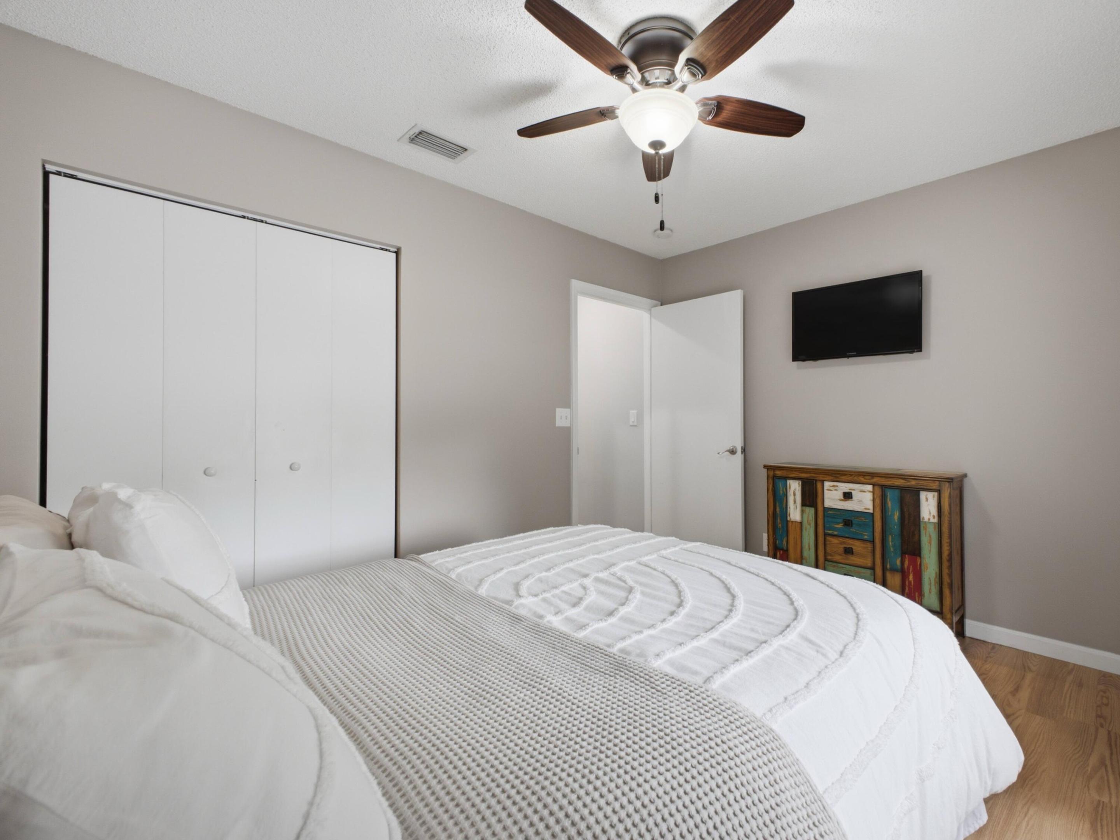
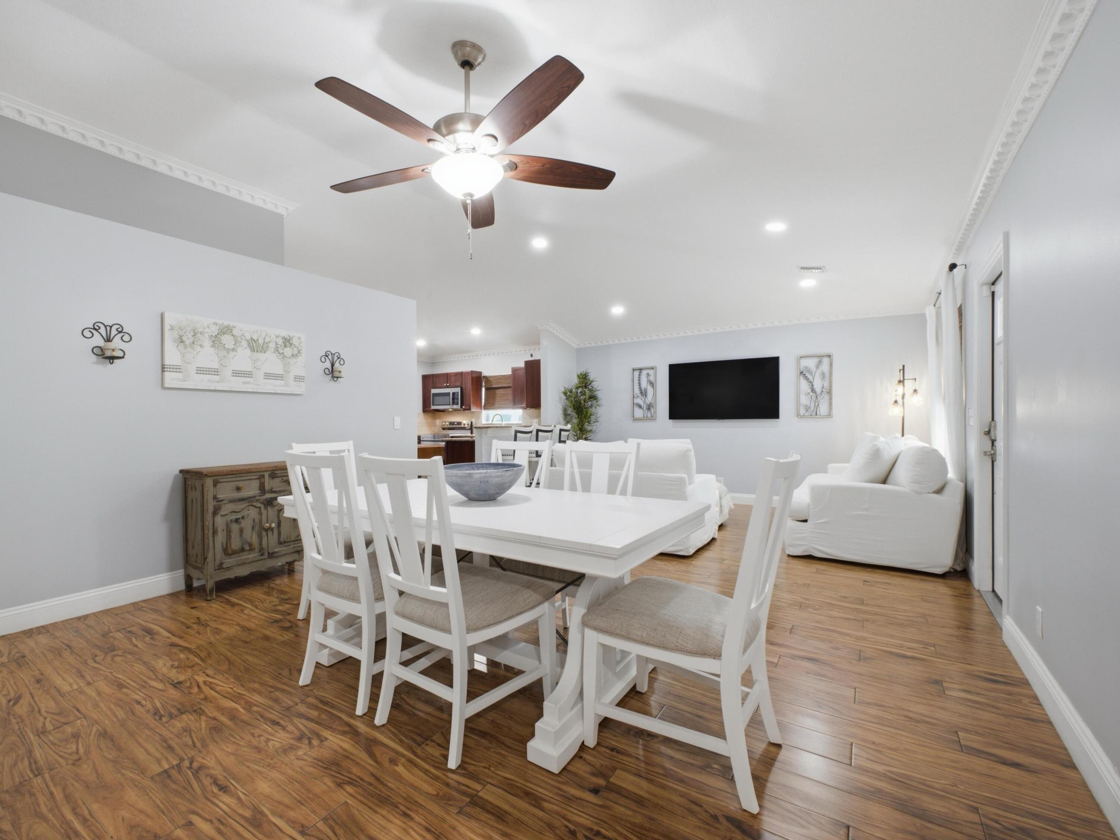
--->Brand New Roof (2020)! Partial Impact Glass & Storm Shutters! Nestled in a peaceful Haverhill neighborhood within the Club Road Estates community, this delightful 3-bedroom, 2-bathroom single-family home combines incredible peace of mind with stylish, comfortable living! No Neighbors to the rear!Low HOA handles your Landscaping &Lawn! Up to $5,000 Buyer Credit Available! Confirmed Special Purpose Credit Program-eligible address—qualified buyers can apply funds toward closing costs or an interest rate buydown. Live Carefree with this Move-in Perfect home, which looks like something straight out of Pinterest! Bright & Open Layout: Step inside to discover soaring vaulted ceilings, elegant crown molding, and beautiful recessed lighting that accentuates a spacious, airy floor plan designed for effortless everyday living and entertaining. Modern Kitchen: The stylish kitchen is a chef's delight, featuring rich chestnut-brown cabinetry, sleek granite countertops, and top-tier stainless-steel appliances. Private Primary Suite: Unwind in the generously sized primary bedroom, complete with a large walk-in closet and a desirable split-bedroom layout that ensures privacy from the rest of the home. Lush Tropical Backyard: Escape to your own private oasis outdoors! Surrounded by vibrant landscaping—including mango trees, red ginger, palms, canna lilies, and clusia—the expansive backyard is ideal for relaxing or hosting weekend gatherings. Conveniently located within the Club Road Estates community, this move-in-ready gem brings the best of South Florida living right to your doorstep.Prime Central Location: Perfectly positioned just minutes away from downtown West Palm Beach, Wellington, local golf courses, and Palm Beach International Airport. It's also an easy drive to area beaches, shopping, and dining. Perfect Starter Home, as well! The property is located in an area where the buyers may qualify for the Special Purpose Credit Program (SPCP), which provides up to $5,000 in assistance that can be used to either buy down the interest rate or help offset closing costs!!
Location of 5418 Club Circle
5418 Club Circle property details
Interior
Bedrooms & Bathrooms
- Bedrooms: 3
- Bathrooms: 2
- Full Bathrooms: 2
- Main Level Bedrooms: 3
- Main Level Bathrooms: 2
Appliances
- Included: Dryer, Electric Range, Electric Water Heater, Freezer, Microwave, Oven, Range, Refrigerator, Water Heater, Washer
- Laundry: Inside, Laundry Closet, In Hall
Heating
- Heating: Central
Cooling
- Cooling: Central Air, Ceiling Fan(s)
Features
- Interior Features: Breakfast Bar, Cathedral Ceiling(s), High Ceilings, Kitchen Island, Pantry, Storage, Vaulted Ceiling(s), Bar, Walk-In Closet(s)
- Window Features: Blinds, Drapes, Shutters
- Flooring: Laminate, Tile, Wood
- Fireplace: No
Interior Area
- Total Living Area: 1349
- Source: Public Records
Video & Virtual Tour
- Virtual Tour: View tour
Rooms & Dimensions
PrimaryBedroom
- Level: Main
- Dimensions: 14 X 11
Living Room
- Level: Main
- Dimensions: 18 X 14
Living Room
- Level: Main
- Dimensions: 18 X 14
PrimaryBedroom
- Level: Main
- Dimensions: 14 X 11
Kitchen
- Level: Main
- Dimensions: 12 X 9
Kitchen
- Level: Main
- Dimensions: 12 X 9
Kitchen
- Level: Main
- Dimensions: 12 X 9
Kitchen
- Level: Main
- Dimensions: 12 X 9
PrimaryBedroom
- Level: Main
- Dimensions: 14 X 11
Living Room
- Level: Main
- Dimensions: 18 X 14
Living Room
- Level: Main
- Dimensions: 18 X 14
PrimaryBedroom
- Level: Main
- Dimensions: 14 X 11
Property
Features
- Exterior Features: Garden
- Patio & Porch: Covered, Patio, Screened
- Security Features: Smoke Detector(s)
- Has Private Pool: No
- Has Spa: No
- Fencing: Back Yard
- Horses: No
View
- Has View: Yes
- View: Garden, Other
Lot
- Acres: 0.13
- Features: Landscaped, Garden
Accessibility
- Levels: One
- Entry Location: Entry Level Living Area Y
- Stories: 1
Parking
- Garage: Yes
- Total Spaces: 1
- Covered Spaces: 1
- Parking Features: Attached, Concrete, Driveway, Garage, Garage Door Opener
- Carport: No
- Open Parking: No
- Open Parking Spaces: 2
Waterfront
- Has Waterfront: No
Basement
- Basement: No
Mobile Home
- Mobile Home Remains: No
- Units: Feet
Construction
Type & Style
- Home Type: Residential
- Architectural Style: Ranch
- Property Sub Type: Single Family Residence
- Structure Type: House
Materials
- Construction Materials: Block, Concrete, Stucco
- Roof: Shingle
Builder / Condition
- Year Built: 1999
- New Construction: No
Building
- Building Area Total: 1578
- Building Area Source: Public Records
- Building Exposure: South
Utilities & Green Energy
Utilities
- Electric on Property: No
- Water: Public
- Sewer: Public Sewer
- Utilities: Cable Available, Electricity Available, Sewer Available, Water Available
- Road Surface Type: Paved
Green Energy
- Energy Efficient: No
Community & HOA
Community
- Subdivision: Club Road Estates
- Zip/Postal Code: 33415
- City/Town: Haverhill
- City/Region: Haverhill-Palm Beach
- County/Parish: Palm Beach
- State/Province: FL
- Country Region: US-FL
HOA
- Has HOA: Yes
- Amenities: Other
- Fee: $110
- Frequency: Monthly
- Fee Includes: Maintenance Grounds
- Senior Community: No
Pets
- Pets Allowed: Cats OK, Dogs OK, Yes
Location
- Township: 22
- Longitude: -80.126438
- Latitude: 26.688548
- Directions: Haverhill Road Just South of Belvedere. West on Club Road to end. Make Right to property
Land Lease
- Land Lease: No
School
Elementary
- School: Hope-centennial
Middle or Junior
- School: Bear Lakes
Highschool
- School: Palm Beach Lakes
Tax, Financial & Listing Details
Listing Details
- List Price: $469,999
- Price Per Square Foot: $348.41
- Date on Market:
- Listing Terms: Cash, Conventional, FHA, VA Loan
- Furnished: Unfurnished
- Home Warranty: No
- Rent Control: No
- Status: Active
MLS Details
- MLS: Beaches
- Listing ID: B26058998
Tax Details
- Annual Tax Amount: $5,955
- Tax Year: 2025
- Tax Legal Description: CLUB ROAD ESTATES PL LT 19
- Universal Property ID: US-12099-N-22424335220000190-R-N
Price history for 5418 Club Circle
| Date | Event | Price | Source |
|---|---|---|---|
| listed (Coming Soon) | $475,000 | Beaches #B26058998 | |
| status changed (Active) | — | Beaches #B26058998 | |
| price changed | $469,999 | Beaches #B26058998 |
Ask a question about 5418 Club Circle
Hi there — ask anything about this property or the area and the team will get right back to you.
Local real estate advisory services provided by agent with Harrison Real Estate
Listed by Kimberly Joy Castellotti with Choice Plus Real Estate
All listings featuring the BMLS logo are provided by Beaches MLS, Inc. This information is not verified for authenticity or accuracy and is not guaranteed. Copyright 2026 Beaches Multiple Listing Service, Inc. Information is provided exclusively for consumers' personal, non-commercial use and may not be used for any purpose other than to identify prospective properties consumers may be interested in purchasing. The listing broker's offer of compensation is made to participants of BeachesMLS, where the listing is filed, as well as participants of MLSs participating in MLSAdvantage or a data share with BeachesMLS.
You agree to Harrison Real Estate Terms of Use and Privacy Policy. By choosing to contact a property, you also agree that Harrison Real Estate and its associates may call, text, or email you regarding any inquiries or activities you submit through our website. This may involve the use of automated means and prerecorded or artificial voices.