 For sale
1063 Hillsboro Mile 403, Hillsboro Beach, FL 33062
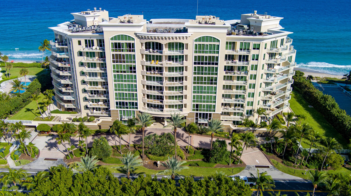
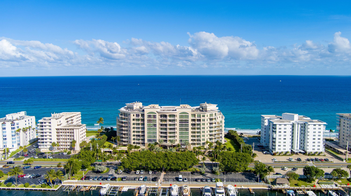
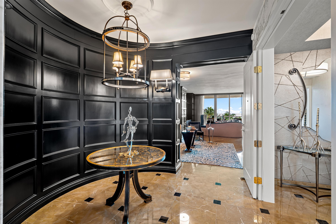
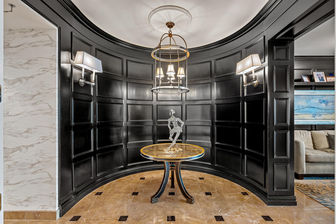
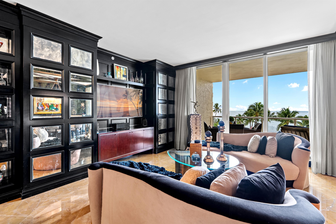
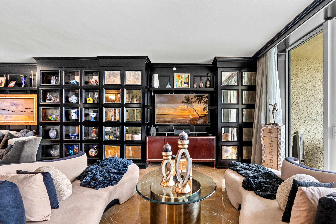
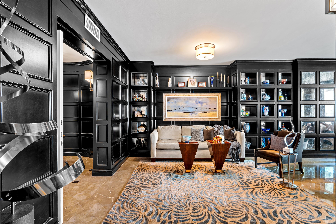
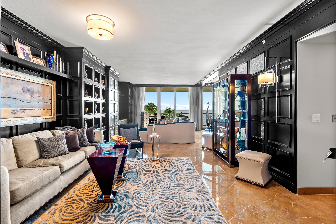
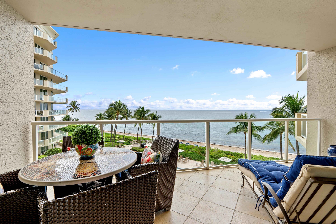
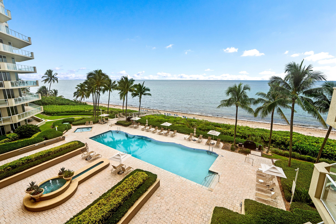
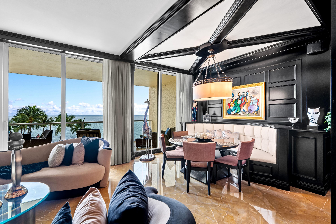
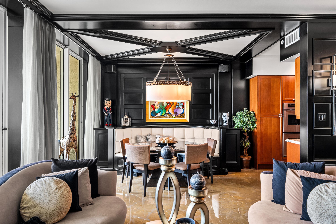
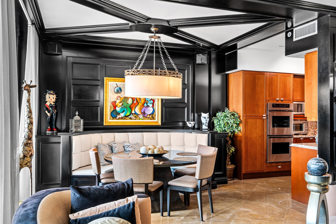
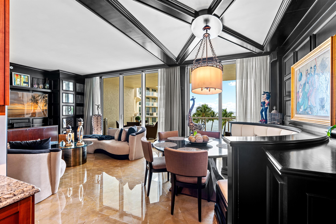
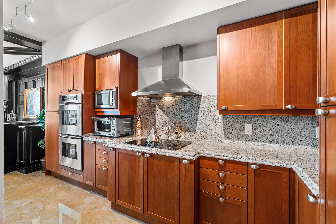
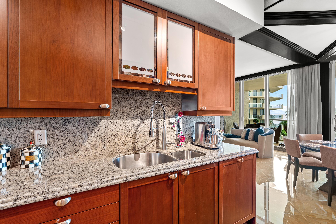
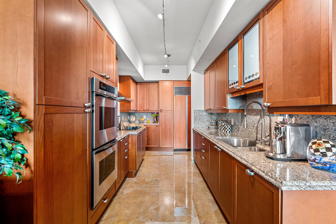
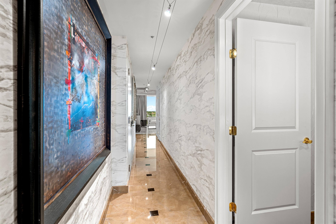
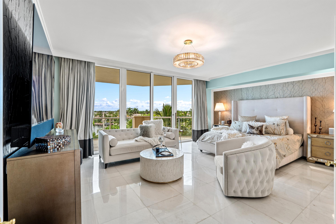
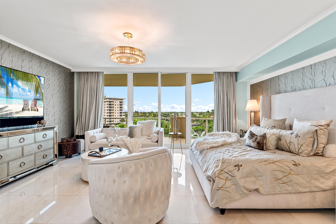
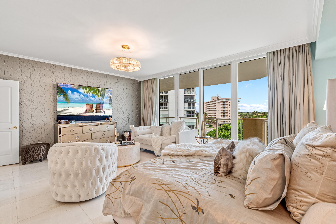
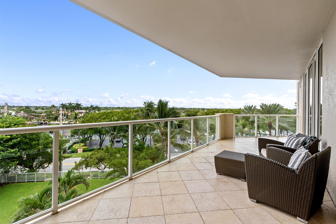
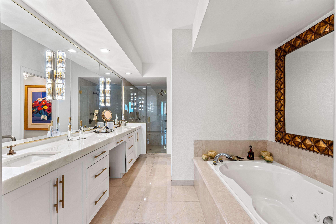
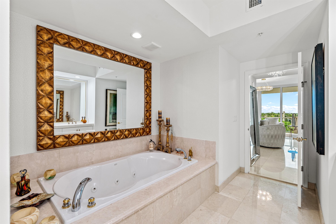
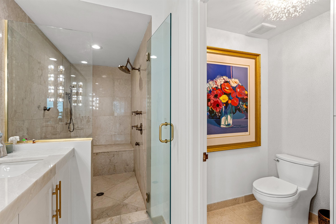
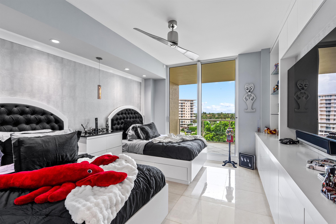
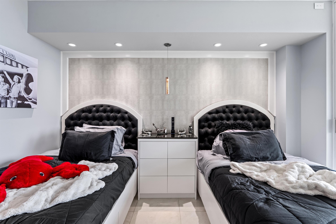
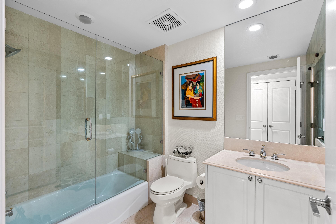
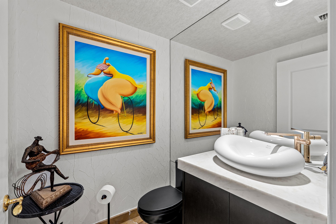
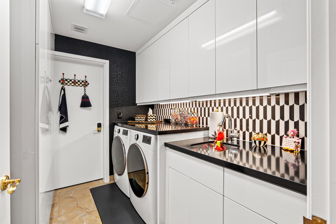
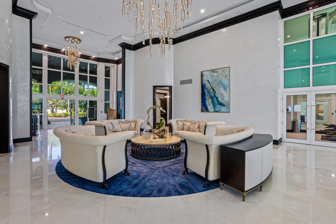
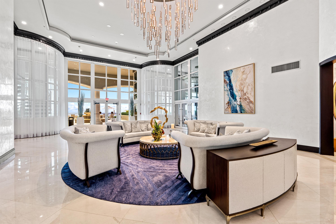
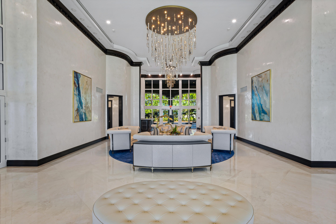
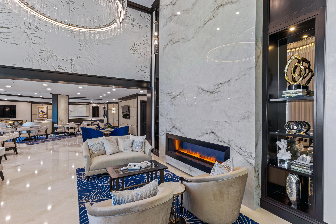
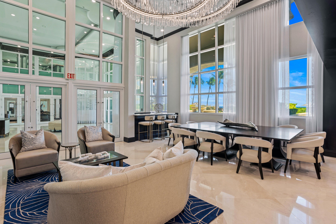
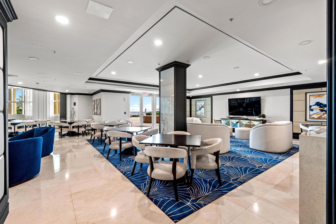
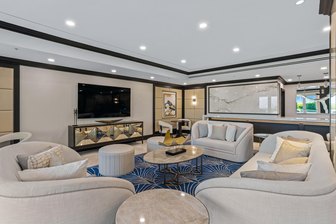
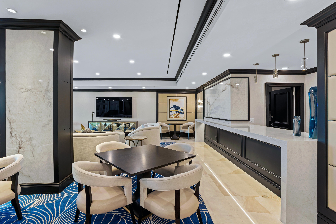
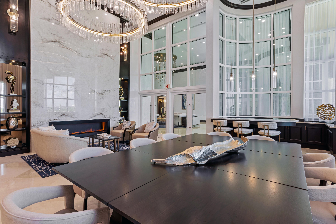
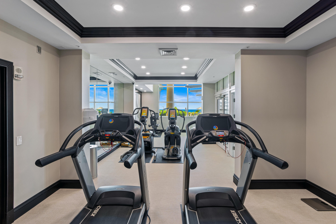
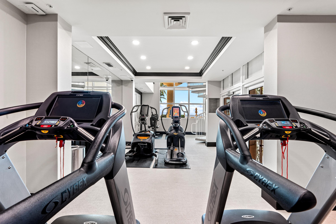
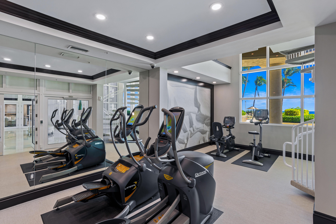
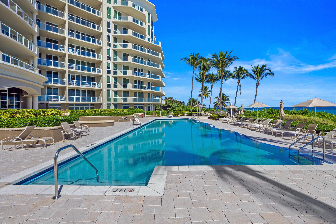
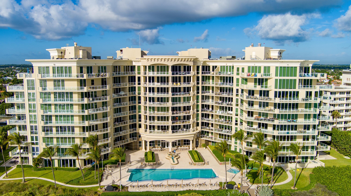
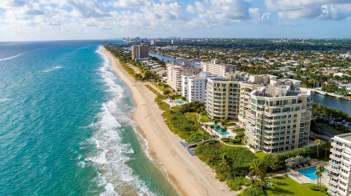
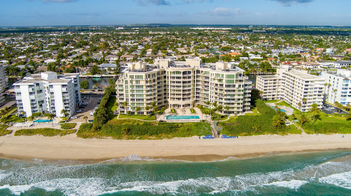
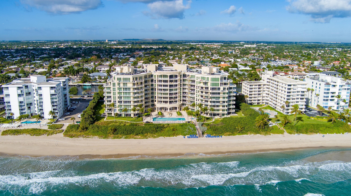
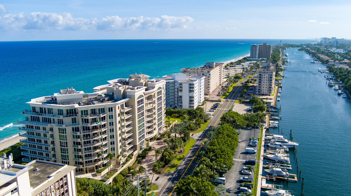
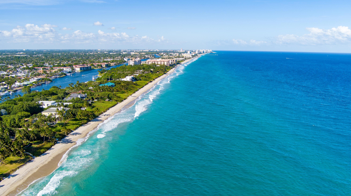
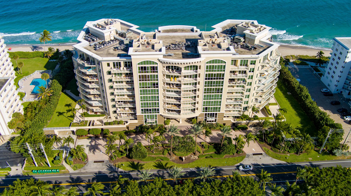
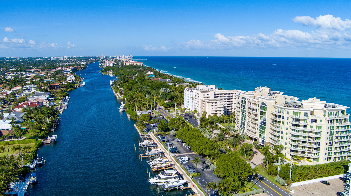
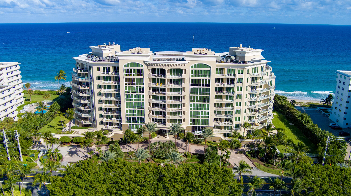
RARELY AVAILABLE AND TRULY ONE-OF-A-KIND, THIS EXCEPTIONAL RESIDENCE OFFERS THE BEST OF BOTH WORLDS, WITH THE LIVING ROOM FACING THE DIRECT BEACHFRONT AND THE PRIMARY SUITE CAPTURING BEAUTIFUL INTRACOASTAL VIEWS. EXQUISITELY DECORATED BY BOCA RATON'S RENOWNED MARC-MICHAELS DESIGN TEAM, THE RESIDENCE FEATURES OVER $500,000 IN DESIGNER FURNISHINGS AND CUSTOM DECOR, ALL INCLUDED IN THE SALE. EVERY DETAIL HAS BEEN THOUGHTFULLY CURATED, CREATING A SOPHISTICATED YET WELCOMING HOME THAT IS TRULY MOVE-IN READY. MAGNIFICENT FINISHES INCLUDE ONYX AND MARBLE FLOORING THROUGHOUT, CUSTOM WOODWORK, EXQUISITE FURNISHINGS, AND AN IMPRESSIVE BUILT-IN ROUND MARBLE DINING NOOK. GENEROUSLY PROPORTIONED ROOMS, INCLUDING A SPACIOUS LIVING AND FAMILY ROOM, PROVIDE AN IDEAL SETTING FOR BOTH ELEGANT ENTERTAINING AND RELAXED EVERYDAY LIVING. TWO PRIVATE BALCONIES EXTEND THE LIVING SPACE AND PROVIDE WONDERFUL OUTDOOR RETREATS, WHILE IMPACT GLASS OFFER PEACE OF MIND AND PROTECTION. A TRULY SPECIAL RESIDENCE WHERE DESIGN, LOCATION, AND BREATHTAKING WATER VIEWS COME TOGETHER. PRIVATE DOCKAGE IS ALSO AVAILABLE. LOCATED ON FAMED HILLSBORO MILE, OCEAN GRANDE IS A FULL-SERVICE BOUTIQUE BUILDING WITH DOORMAN, VALET, FITNESS CENTER, CLUB ROOM, OCEANFRONT POOL AND SPA, AND DIRECT ACCESS TO MILES OF BEACHES. PET FRIENDLY. DISCLAIMER: Information published or otherwise provided by the listing company and its representatives including but not limited to prices, measurements, square footages, lot sizes, calculations, statistics, and videos are deemed reliable but are not guaranteed and are subject to errors, omissions or changes without notice. All such information should be independently verified by any prospective purchaser or seller. Parties should perform their own due diligence to verify such information prior to a sale or listing. Listing company expressly disclaims any warranty or representation regarding such information. Prices published are either list price, sold price, and/or last asking price. The listing company participates in the Multiple Listing Service and IDX. The properties published as listed and sold are not necessarily exclusive to listing company and may be listed or have sold with other members of the Multiple Listing Service. Transactions where listing company represented both buyers and sellers are calculated as two sales. "No payments made until title passes" Some affiliations may not be applicable to certain geographic areas. If your property is currently listed with another broker, please disregard any solicitation for services. Information published or otherwise provided by seller, listing company or its representatives is deemed reliable but are not guaranteed and subject to errors, omissions, or changes without notice. Copyright 2026 by the listing company. All Rights Reserved.
Location of 1063 Hillsboro Mile 403
1063 Hillsboro Mile 403 property details
Interior
Bedrooms & Bathrooms
- Bedrooms: 2
- Bathrooms: 3
- Full Bathrooms: 2
- Main Level Bedrooms: 2
- Main Level Bathrooms: 3
Appliances
- Included: Dryer, Dishwasher, Electric Range, Disposal, Ice Maker, Microwave, Oven, Refrigerator, Washer
- Laundry: In Unit
Heating
- Heating: Central
Cooling
- Cooling: Central Air
Features
- Interior Features: Built-in Features, Entrance Foyer, High Ceilings, Storage, Walk-In Closet(s)
- Window Features: Blinds, Storm Window(s)
- Flooring: Marble, Hardwood
- Fireplace: No
Interior Area
- Total Living Area: 2230
- Source: Public Records
Video & Virtual Tour
- Virtual Tour: View tour
Rooms & Dimensions
Kitchen
- Level: Main
- Dimensions: 15 X 9
PrimaryBedroom
- Level: Main
- Dimensions: 21 X 16
PrimaryBedroom
- Level: Main
- Dimensions: 21 X 16
Kitchen
- Level: Main
- Dimensions: 15 X 9
Living Room
- Level: Main
- Dimensions: 30 X 24
Living Room
- Level: Main
- Dimensions: 30 X 24
Kitchen
- Level: Main
- Dimensions: 15 X 9
Living Room
- Level: Main
- Dimensions: 30 X 24
Kitchen
- Level: Main
- Dimensions: 15 X 9
Kitchen
- Level: Main
- Dimensions: 15 X 9
PrimaryBedroom
- Level: Main
- Dimensions: 21 X 16
Kitchen
- Level: Main
- Dimensions: 15 X 9
PrimaryBedroom
- Level: Main
- Dimensions: 21 X 16
Living Room
- Level: Main
- Dimensions: 30 X 24
Living Room
- Level: Main
- Dimensions: 30 X 24
PrimaryBedroom
- Level: Main
- Dimensions: 21 X 16
Living Room
- Level: Main
- Dimensions: 30 X 24
PrimaryBedroom
- Level: Main
- Dimensions: 21 X 16
PrimaryBedroom
- Level: Main
- Dimensions: 21 X 16
PrimaryBedroom
- Level: Main
- Dimensions: 21 X 16
Kitchen
- Level: Main
- Dimensions: 15 X 9
Kitchen
- Level: Main
- Dimensions: 15 X 9
Living Room
- Level: Main
- Dimensions: 30 X 24
Living Room
- Level: Main
- Dimensions: 30 X 24
Kitchen
- Level: Main
- Dimensions: 15 X 9
PrimaryBedroom
- Level: Main
- Dimensions: 21 X 16
Kitchen
- Level: Main
- Dimensions: 15 X 9
PrimaryBedroom
- Level: Main
- Dimensions: 21 X 16
PrimaryBedroom
- Level: Main
- Dimensions: 21 X 16
Living Room
- Level: Main
- Dimensions: 30 X 24
PrimaryBedroom
- Level: Main
- Dimensions: 21 X 16
Living Room
- Level: Main
- Dimensions: 30 X 24
Living Room
- Level: Main
- Dimensions: 30 X 24
PrimaryBedroom
- Level: Main
- Dimensions: 21 X 16
Kitchen
- Level: Main
- Dimensions: 15 X 9
Kitchen
- Level: Main
- Dimensions: 15 X 9
PrimaryBedroom
- Level: Main
- Dimensions: 21 X 16
Kitchen
- Level: Main
- Dimensions: 15 X 9
Living Room
- Level: Main
- Dimensions: 30 X 24
Kitchen
- Level: Main
- Dimensions: 15 X 9
Kitchen
- Level: Main
- Dimensions: 15 X 9
Living Room
- Level: Main
- Dimensions: 30 X 24
Living Room
- Level: Main
- Dimensions: 30 X 24
PrimaryBedroom
- Level: Main
- Dimensions: 21 X 16
Property
Features
- Exterior Features: Balcony
- Patio & Porch: Covered
- Security Features: Security System, Fire Sprinkler System, Smoke Detector(s)
- Has Private Pool: No
- Pool Features: Association, Heated
- Has Spa: No
- Horses: No
View
- Has View: Yes
- View: Water, Marina, Ocean
Lot
- Features: Waterfront
Accessibility
- Levels: One
- Entry Level: 4
- Stories: 9
Parking
- Garage: Yes
- Total Spaces: 1
- Covered Spaces: 1
- Parking Features: Assigned, Covered, Detached, Garage, Guest, Valet
- Carport: No
- Open Parking: No
Waterfront
- Has Waterfront: Yes
- Waterfront Features: Ocean Front
Basement
- Basement: No
Mobile Home
- Mobile Home Remains: No
- Units: Feet
Construction
Type & Style
- Home Type: Residential
- Property Sub Type: Condominium
- Structure Type: Multi Family
Materials
- Construction Materials: Block
- Roof: Other
Builder / Condition
- Year Built: 2003
- New Construction: No
Building
- Building Name: 76
- Building Area Total: 2760
- Building Area Source: Public Records
- Building Exposure: East
Utilities & Green Energy
Utilities
- Electric on Property: No
- Water: Public
- Sewer: Public Sewer
- Utilities: Cable Connected, Electricity Connected, Sewer Connected, Water Connected
Green Energy
- Energy Efficient: No
Community & HOA
Community
- Building Name: 76
- Subdivision: Ocean Grande
- Zip/Postal Code: 33062
- City/Town: Hillsboro Beach
- City/Region: Hillsboro Beach-Broward
- County/Parish: Broward
- State/Province: FL
- Country Region: US-FL
HOA
- Has HOA: Yes
- Amenities: Pool, Billiard Room, Clubhouse, Car Wash Area, Fitness Center, Spa/Hot Tub, Storage, Elevator(s)
- Fee: $2,527
- Frequency: Monthly
- Fee Includes: Cable TV, Insurance, Maintenance Grounds, Security, Trash, Water
- Senior Community: No
Pets
- Pets Allowed: Number Limit, Yes
Location
- Longitude: -80.079314
- Latitude: 26.281631
Building
- Building Name: 76
Land Lease
- Land Lease: No
School
Tax, Financial & Listing Details
Listing Details
- List Price: $2,595,000
- Price Per Square Foot: $1163.68
- Date on Market:
- Listing Terms: Cash, Conventional
- Furnished: Unfurnished
- Home Warranty: No
- Rent Control: No
- Status: Active
MLS Details
- MLS: Beaches
- Listing ID: B26076109
Tax Details
- Annual Tax Amount: $28,709
- Tax Year: 2026
- Tax Legal Description: OCEAN GRANDE BEACH & MARINA CONDO UNIT 403
- Universal Property ID: US-12011-N-484317ah0290-R-N
Price history for 1063 Hillsboro Mile 403
| Date | Event | Price | Source |
|---|---|---|---|
| listed (Coming Soon) | $2,595,000 | Beaches #B26076109 | |
| status changed (Active) | — | Beaches #B26076109 |
Tax history for 1063 Hillsboro Mile 403
| Date | Event | Amount | Source |
|---|---|---|---|
| tax changed | $28,709 | Beaches #B26076109 |
Ask a question about 1063 Hillsboro Mile 403
Hi there — ask anything about this property or the area and the team will get right back to you.
Local real estate advisory services provided by agent with Harrison Real Estate
Listed by Michael J Wells with Premier Estate Properties Inc
All listings featuring the BMLS logo are provided by Beaches MLS, Inc. This information is not verified for authenticity or accuracy and is not guaranteed. Copyright 2026 Beaches Multiple Listing Service, Inc. Information is provided exclusively for consumers' personal, non-commercial use and may not be used for any purpose other than to identify prospective properties consumers may be interested in purchasing. The listing broker's offer of compensation is made to participants of BeachesMLS, where the listing is filed, as well as participants of MLSs participating in MLSAdvantage or a data share with BeachesMLS.
You agree to Harrison Real Estate Terms of Use and Privacy Policy. By choosing to contact a property, you also agree that Harrison Real Estate and its associates may call, text, or email you regarding any inquiries or activities you submit through our website. This may involve the use of automated means and prerecorded or artificial voices.