 For sale




1131 Hillsboro Mile, Hillsboro Beach, FL 33062
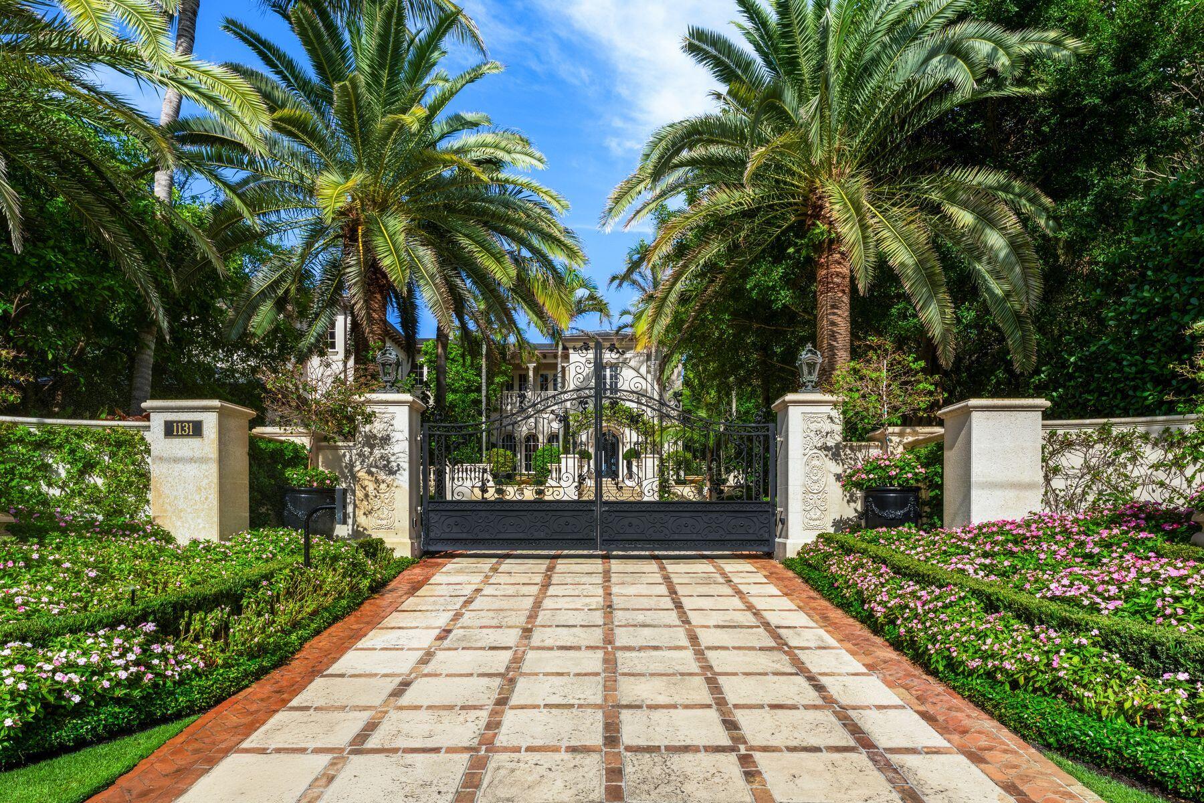
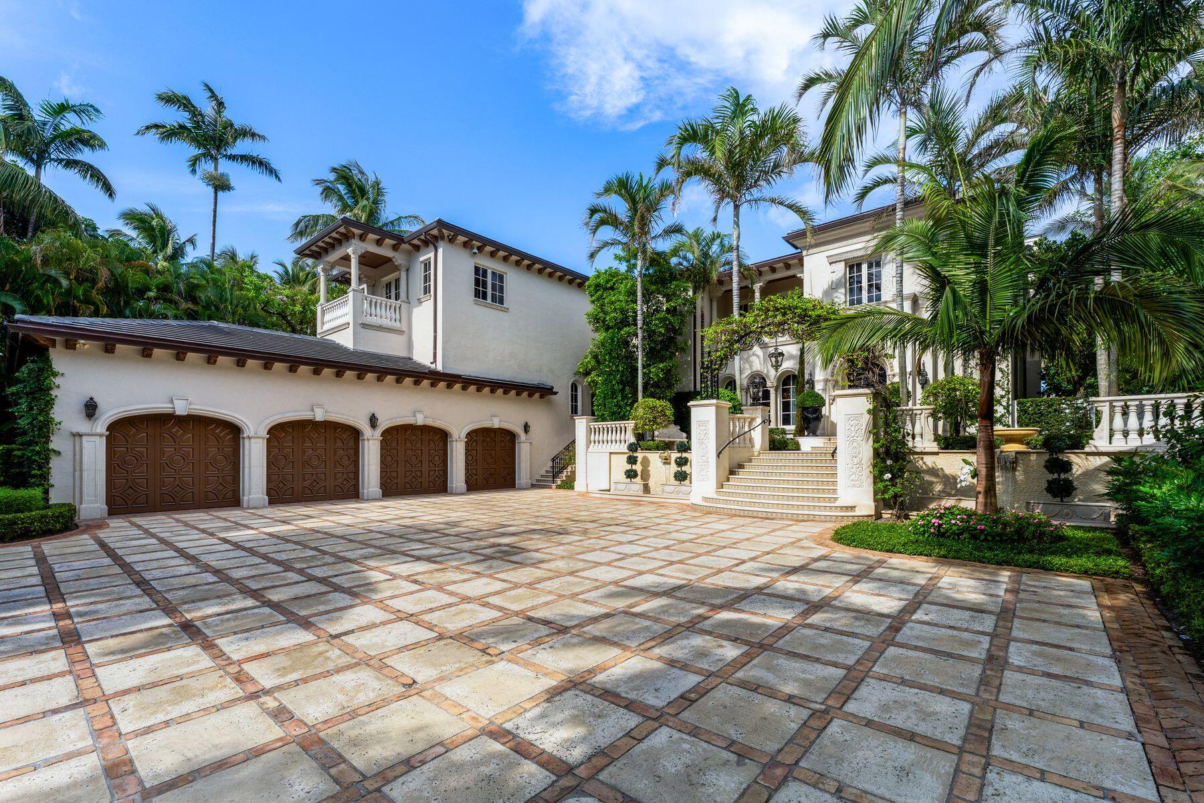
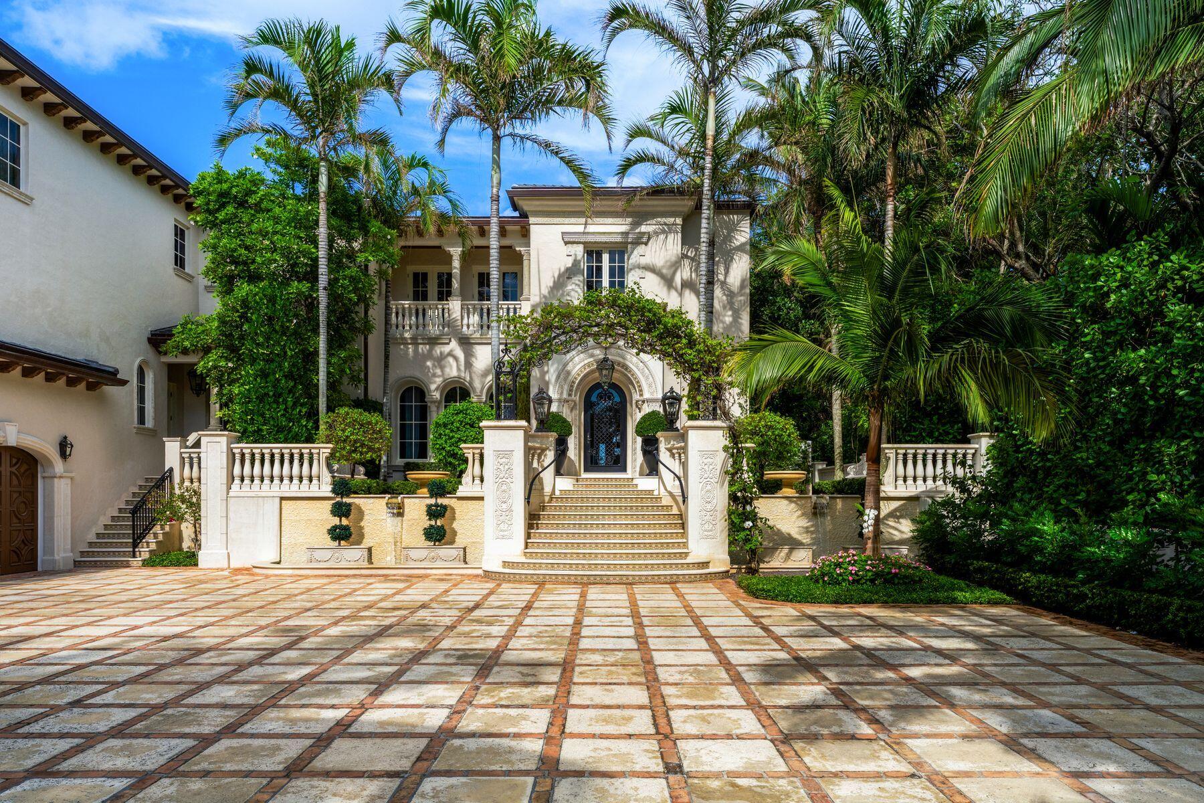
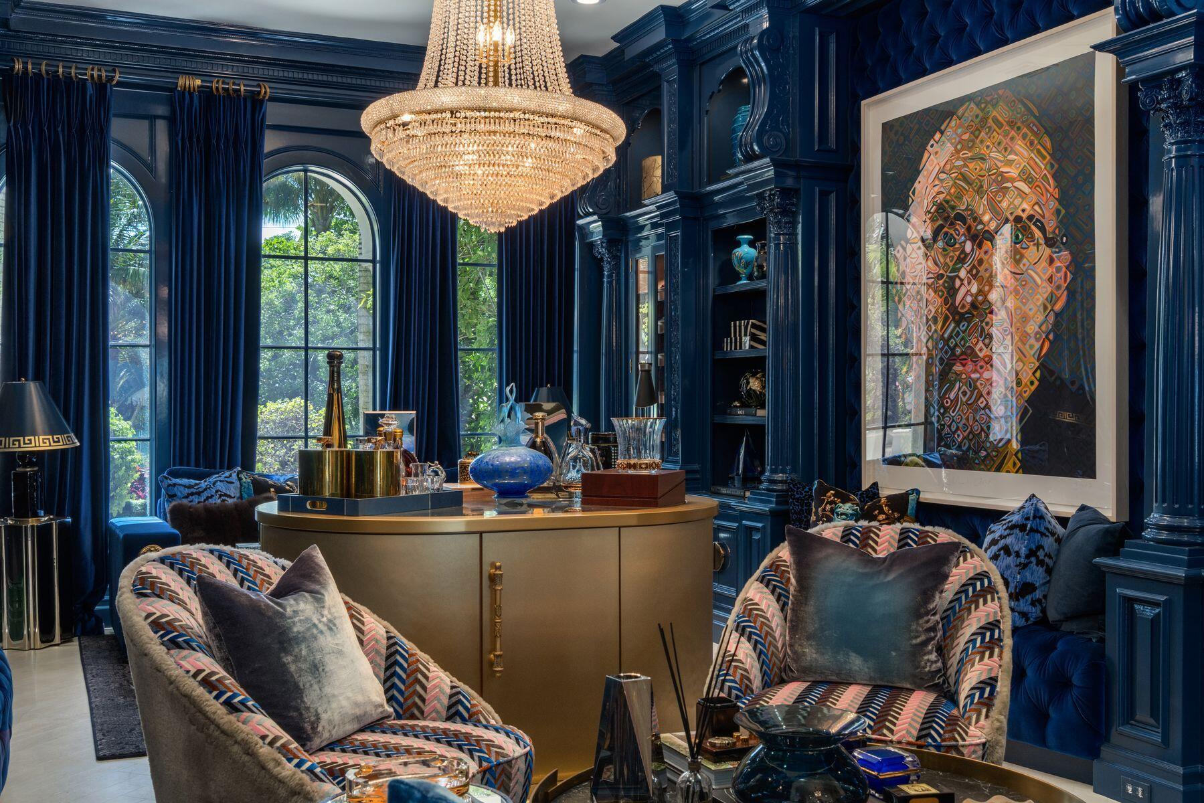
A rare offering on prestigious Hillsboro Mile, this extraordinary ocean-to-Intracoastal estate featured in Florida Design Magazine by World renown decorator Lori Morris with her unique style. 1.8 acres w/ 105 feet of direct ocean frontage & Intracoastal frontage.Reimagined from the studs in 2019 over 15000 sq. ft. residence. Theatre, billiards, elevator, interiors, rare imported Murano glass lighting, indoor & outdoor bars.The chef's kitchen is anchored by a custom French Lacanche five gas burners with varying BTU outputs, dual ovens (electric & propane), a built-in sous vide warming oven, an electric Blanche griddle & a custom-designed hood, an exceptional blend of culinary performance and craftsmanship. 5 ensuite bedrooms, 6 full baths & 3 half baths. . All measurements are approximate Beyond its extraordinary scale and dual-waterfront setting, the residence's amazingly distinguished Master suite includes his and hers luxury baths and huge walk in closets.Built in safe also huge living area w/ office, & ocean views. Museum-quality interiors featuring custom one-of-a-kind Signature pieces. Custom bronze exterior lighting designed specifically for a marine environment. Every room reflects a level of craftsmanship and curation rarely found in residential real estate. A bejeweled mosaik heated pool & spa, built in wood or gas pizza oven, summer kitchen expansive indoor outdoor living spaces.The yacht ready intercoastal frontage features a brand new seawall, 100 foot dock,& state of the art boat lift.w/ additional land for future expansion, guest house or private retreat. Nothing was left to desire here ,security cameras, new retaining wall & electric security gate, Control 4 that controls household, security, pool, temperature, music, blinds etc. Generator 2023 ,tile roof 2022, 3 wood burning fireplaces, Impact designer windows throughout, new balconies for great ocean views, dual laundry rooms..
Location of 1131 Hillsboro Mile
1131 Hillsboro Mile property details
Interior
Bedrooms & Bathrooms
- Bedrooms: 5
- Bathrooms: 9
- Full Bathrooms: 6
- Main Level Bathrooms: 3
Appliances
- Included: Cooktop, Dryer, Dishwasher, ENERGY STAR Qualified Dishwasher, ENERGY STAR Qualified Refrigerator, Freezer, Gas Cooktop, Disposal, Gas Range, Gas Water Heater, Ice Maker, Microwave, Oven, Refrigerator, Water Heater, Wine Refrigerator, Washer
- Laundry: Laundry Room, Multiple Locations
Heating
- Heating: Central
Cooling
- Cooling: Central Air, Ceiling Fan(s), Electric, ENERGY STAR Qualified Equipment, Humidity Control
Features
- Interior Features: Wet Bar, Breakfast Bar, Bidet, Built-in Features, Cathedral Ceiling(s), Entrance Foyer, Elevator, High Ceilings, Kitchen Island
- Window Features: ENERGY STAR Qualified Windows, Storm Window(s)
- Flooring: Ceramic Tile, Marble, Tile, Wood
- Fireplace: Yes
- Fireplace Features: Wood Burning
Interior Area
- Total Living Area: 12527
- Source: Public Records
Video & Virtual Tour
- Virtual Tour: View tour
Rooms & Dimensions
Bedroom 3
- Level: Second
- Dimensions: 18 X 15
PrimaryBedroom
- Level: Second
- Dimensions: 27 X 22
Bedroom 5
- Level: Second
- Dimensions: 23 X 22
Bedroom 4
- Level: Second
- Dimensions: 18 X 18
Dining Room
- Level: First
- Dimensions: 24 X 15
PrimaryBedroom
- Level: Second
- Dimensions: 27 X 22
Bedroom 3
- Level: Second
- Dimensions: 18 X 15
Bedroom 4
- Level: Second
- Dimensions: 18 X 18
Bedroom 2
- Level: Second
- Dimensions: 21 X 17
Dining Room
- Level: First
- Dimensions: 24 X 15
Bedroom 5
- Level: Second
- Dimensions: 23 X 22
Kitchen
- Level: First
- Dimensions: 21 X 15
Bedroom 2
- Level: Second
- Dimensions: 21 X 17
Bedroom 5
- Level: Second
- Dimensions: 23 X 22
Bedroom 4
- Level: Second
- Dimensions: 18 X 18
PrimaryBedroom
- Level: Second
- Dimensions: 27 X 22
Bedroom 2
- Level: Second
- Dimensions: 21 X 17
Kitchen
- Level: First
- Dimensions: 21 X 15
Bedroom 3
- Level: Second
- Dimensions: 18 X 15
Dining Room
- Level: First
- Dimensions: 24 X 15
Bedroom 2
- Level: Second
- Dimensions: 21 X 17
Bedroom 5
- Level: Second
- Dimensions: 23 X 22
Bedroom 3
- Level: Second
- Dimensions: 18 X 15
Kitchen
- Level: First
- Dimensions: 21 X 15
Living Room
- Level: First
- Dimensions: 34 X 18
Bedroom 2
- Level: Second
- Dimensions: 21 X 17
Dining Room
- Level: First
- Dimensions: 24 X 15
Kitchen
- Level: First
- Dimensions: 21 X 15
Bedroom 5
- Level: Second
- Dimensions: 23 X 22
Living Room
- Level: First
- Dimensions: 34 X 18
Bedroom 2
- Level: Second
- Dimensions: 21 X 17
Kitchen
- Level: First
- Dimensions: 21 X 15
Bedroom 3
- Level: Second
- Dimensions: 18 X 15
PrimaryBedroom
- Level: Second
- Dimensions: 27 X 22
Living Room
- Level: First
- Dimensions: 34 X 18
Bedroom 3
- Level: Second
- Dimensions: 18 X 15
Dining Room
- Level: First
- Dimensions: 24 X 15
Living Room
- Level: First
- Dimensions: 34 X 18
Kitchen
- Level: First
- Dimensions: 21 X 15
Bedroom 5
- Level: Second
- Dimensions: 23 X 22
Bedroom 4
- Level: Second
- Dimensions: 18 X 18
Living Room
- Level: First
- Dimensions: 34 X 18
PrimaryBedroom
- Level: Second
- Dimensions: 27 X 22
Bedroom 4
- Level: Second
- Dimensions: 18 X 18
Dining Room
- Level: First
- Dimensions: 24 X 15
Living Room
- Level: First
- Dimensions: 34 X 18
PrimaryBedroom
- Level: Second
- Dimensions: 27 X 22
Property
Features
- Exterior Features: Balcony, Built-in Barbecue, Barbecue, Courtyard, Garden, Lighting, Outdoor Kitchen, Outdoor Shower, Uncovered Courtyard
- Patio & Porch: Covered, Deck, Patio, Porch
- Security Features: Smoke Detector(s), Security System, Fire Alarm, Security Gate, Gated Community
- Has Private Pool: Yes
- Pool Features: Electric Heat, Heated, Pool/Spa Combo, Salt Water, Private
- Has Spa: Yes
- Spa Features: Heated
- Fencing: Electric, Gate, Masonry, Security
- Horses: No
- Other: Call Listing Agent, Dehumidifier, Generator, Irrigation Equipment
View
- Has View: Yes
- View: Water, Beach, Garden, Ocean, Other, Pool
Lot
- Acres: 1.8
- Features: Landscaped, Garden, Waterfront
- Frontage Length: 105.00
- Frontage Type: Waterfront
Accessibility
- Levels: Two
- Stories: 2
- Accessibility Features: Therapeutic Whirlpool
Parking
- Garage: Yes
- Total Spaces: 4
- Covered Spaces: 4
- Parking Features: Attached, Boat, Driveway, Garage, Golf Cart Garage, Garage Door Opener, Paver Block
- Carport: No
- Open Parking: No
- Open Parking Spaces: 7
Waterfront
- Has Waterfront: Yes
- Waterfront Features: Beach Access, Ocean Access, Ocean Front
Basement
- Basement: No
Mobile Home
- Mobile Home Remains: No
- Units: Feet
Construction
Type & Style
- Home Type: Residential
- Architectural Style: European, Mediterranean
- Property Sub Type: Single Family Residence
- Structure Type: House
Materials
- Construction Materials: Block
- Roof: Tile
Builder / Condition
- Year Built: 2004
- New Construction: No
Building
- Building Area Total: 15049
- Building Area Source: Public Records
- Building Exposure: West
Utilities & Green Energy
Utilities
- Electric on Property: No
- Water: Public
- Sewer: Public Sewer
- Utilities: Cable Connected, Electricity Connected, Natural Gas Connected, Sewer Connected, Water Connected
Green Energy
- Energy Efficient: Appliances
Community & HOA
Community
- Subdivision: Hillsboro Mile
- Zip/Postal Code: 33062
- City/Town: Hillsboro Beach
- City/Region: Hillsboro Beach-Broward
- County/Parish: Broward
- State/Province: FL
- Country Region: US-FL
- Features: Gated
HOA
- Has HOA: No
- Senior Community: No
Pets
- Pets Allowed: Yes
Location
- Longitude: -80.078812
- Latitude: 26.290958
Land Lease
- Land Lease: No
School
Tax, Financial & Listing Details
Listing Details
- List Price: $46,000,000
- Price Per Square Foot: $3672.07
- Date on Market:
- Listing Terms: Cash, Conventional
- Furnished: Negotiable
- Home Warranty: No
- Rent Control: No
- Status: Active
MLS Details
- MLS: Beaches
- Listing ID: B26026267
Tax Details
- Annual Tax Amount: $345,460.97
- Tax Year: 2025
- Tax Legal Description: 8-48-43 S 105 OF N 225 OF S 260 OF GOV LOT 4,LESS ST RD A-1-A R/W & LESS PORS DESC IN OR 33445/380 & OR 37619/1810,DESC AS E 10 OF S 105 OF
- Universal Property ID: US-12011-N-484308000381-R-N
Price history for 1131 Hillsboro Mile
| Date | Event | Price | Source |
|---|---|---|---|
| listed (Coming Soon) | $46,000,000 | Beaches #B26026267 | |
| status changed (Active) | — | Beaches #B26026267 |
Ask a question about 1131 Hillsboro Mile
Hi there — ask anything about this property or the area and the team will get right back to you.
Local real estate advisory services provided by agent with Harrison Real Estate
Listed by Lonna M Spitaleri with Costa Bella Realty Group Inc.
All listings featuring the BMLS logo are provided by Beaches MLS, Inc. This information is not verified for authenticity or accuracy and is not guaranteed. Copyright 2026 Beaches Multiple Listing Service, Inc. Information is provided exclusively for consumers' personal, non-commercial use and may not be used for any purpose other than to identify prospective properties consumers may be interested in purchasing. The listing broker's offer of compensation is made to participants of BeachesMLS, where the listing is filed, as well as participants of MLSs participating in MLSAdvantage or a data share with BeachesMLS.
You agree to Harrison Real Estate Terms of Use and Privacy Policy. By choosing to contact a property, you also agree that Harrison Real Estate and its associates may call, text, or email you regarding any inquiries or activities you submit through our website. This may involve the use of automated means and prerecorded or artificial voices.