

1147 Hillsboro Mile 803, Hillsboro Beach, FL 33062
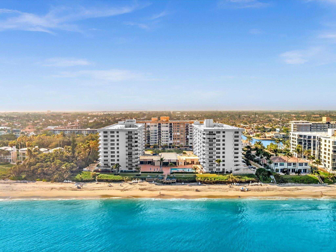
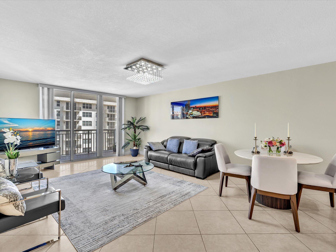
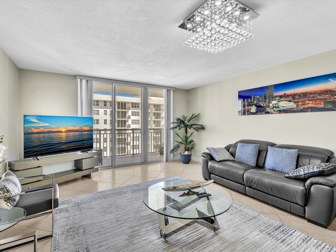
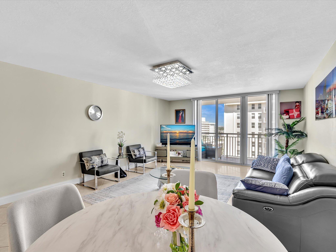
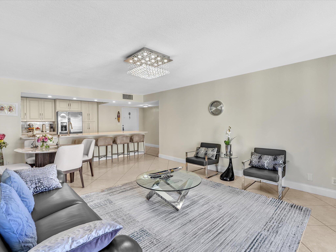
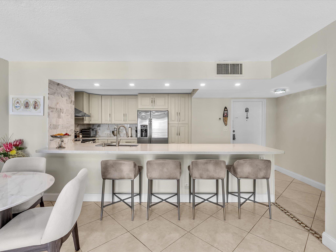
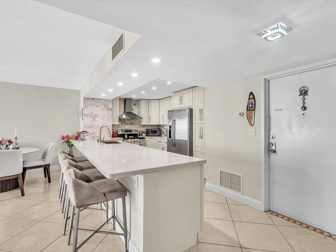
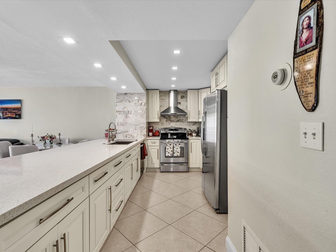
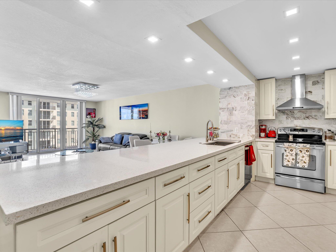
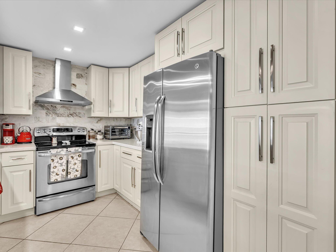
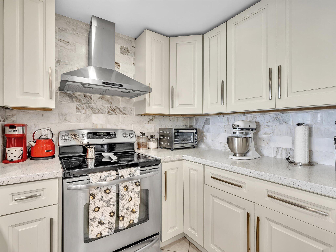
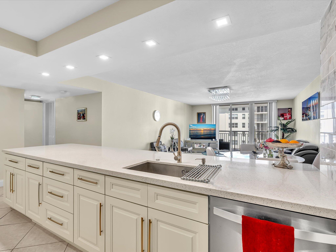
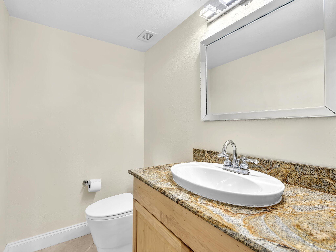
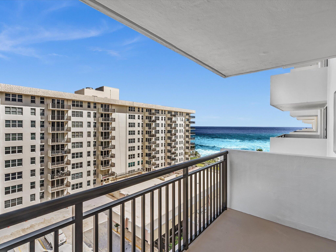
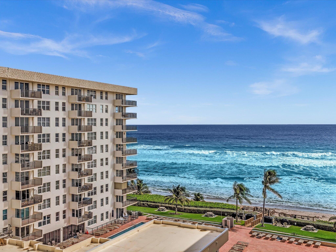
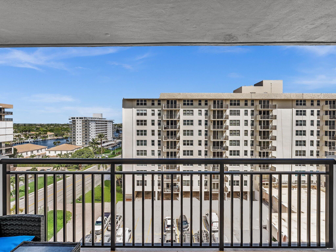
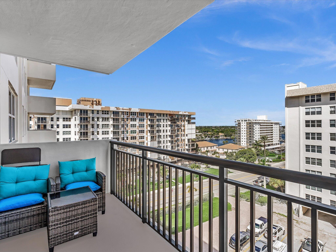
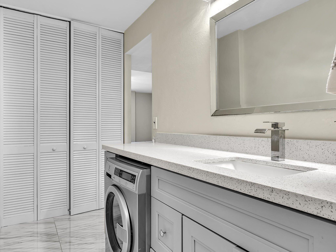
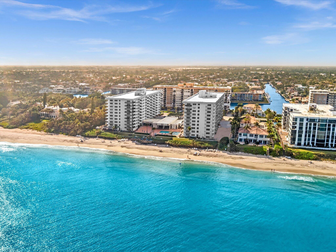
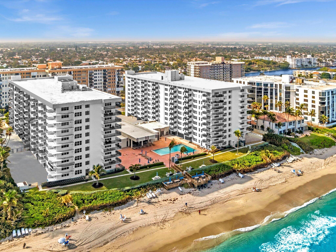
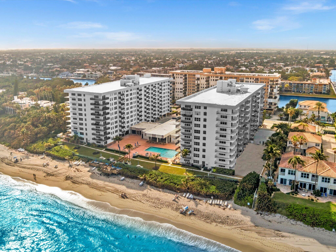
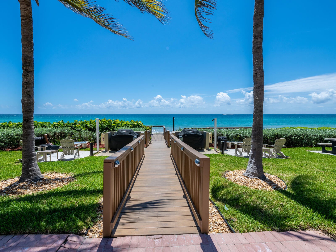
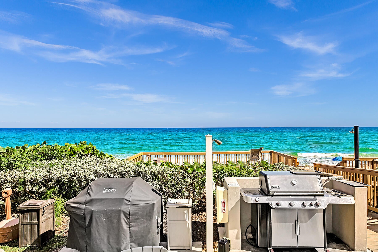
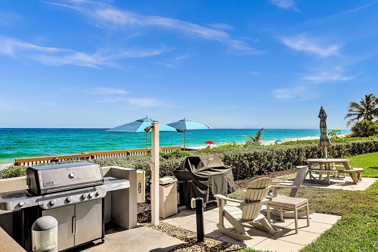
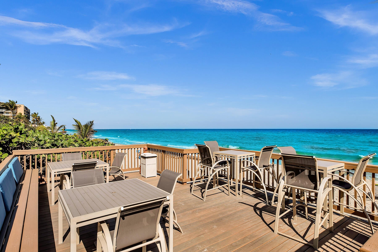
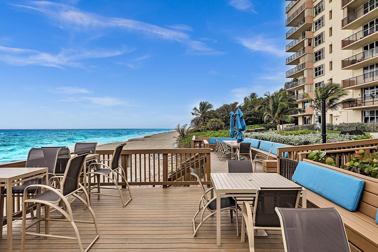
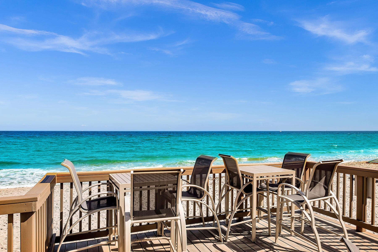
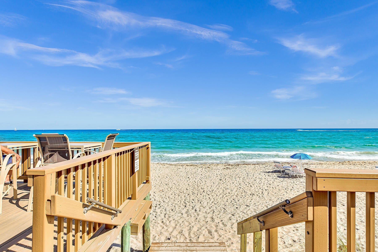
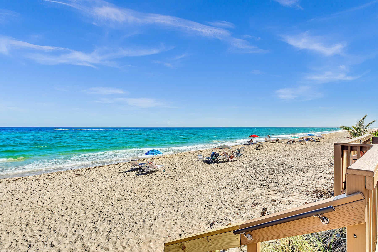
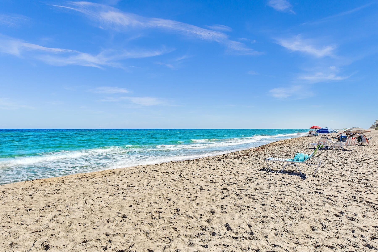
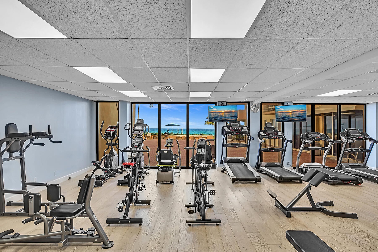
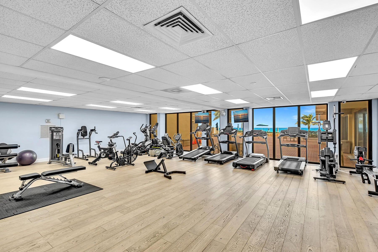
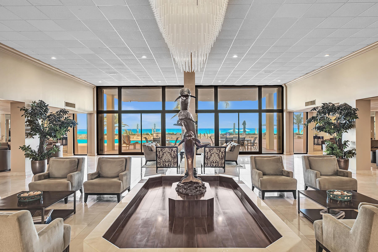
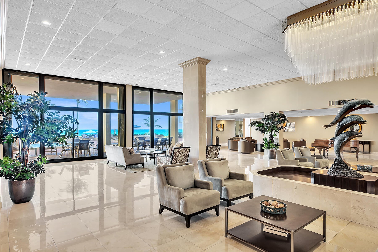
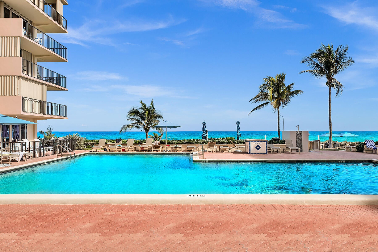
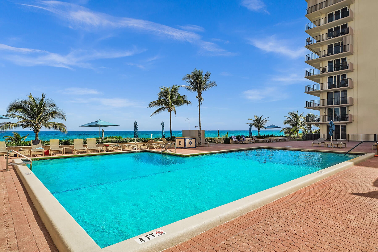
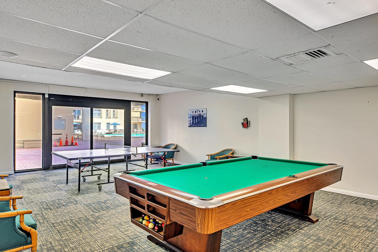
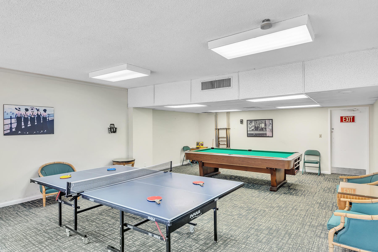
Buy w/ confidence, no special assessments (Seller paid for everything) & financially strong association make this a stress-free purchase. Nicely renovated, 1BR/1.5BA (940 SF) at Opal Towers on Hillsboro Beach's prestigious "Millionaire's Mile." Custom kitchen w/ quartz counters & stainless appliances, plus a private balcony w/ incredible ocean views & some Intracoastal views as well. Enjoy the private beach, resort style pool, oceanfront decking w/ picnic area, 4 gas bbq grills, state of the art fitness center, grand lobby entrance, 24hr security, billiards, ping pong & garage parking. Hillsboro Bch is a quiet, exclusive barrier island of oceanfront estates, just minutes from Deerfield Bch, Boca Raton & Lighthouse Point dining & shopping. Just move in & start living the beach lifestyle!
Location of 1147 Hillsboro Mile 803
1147 Hillsboro Mile 803 property details
Interior
Bedrooms & Bathrooms
- Bedrooms: 1
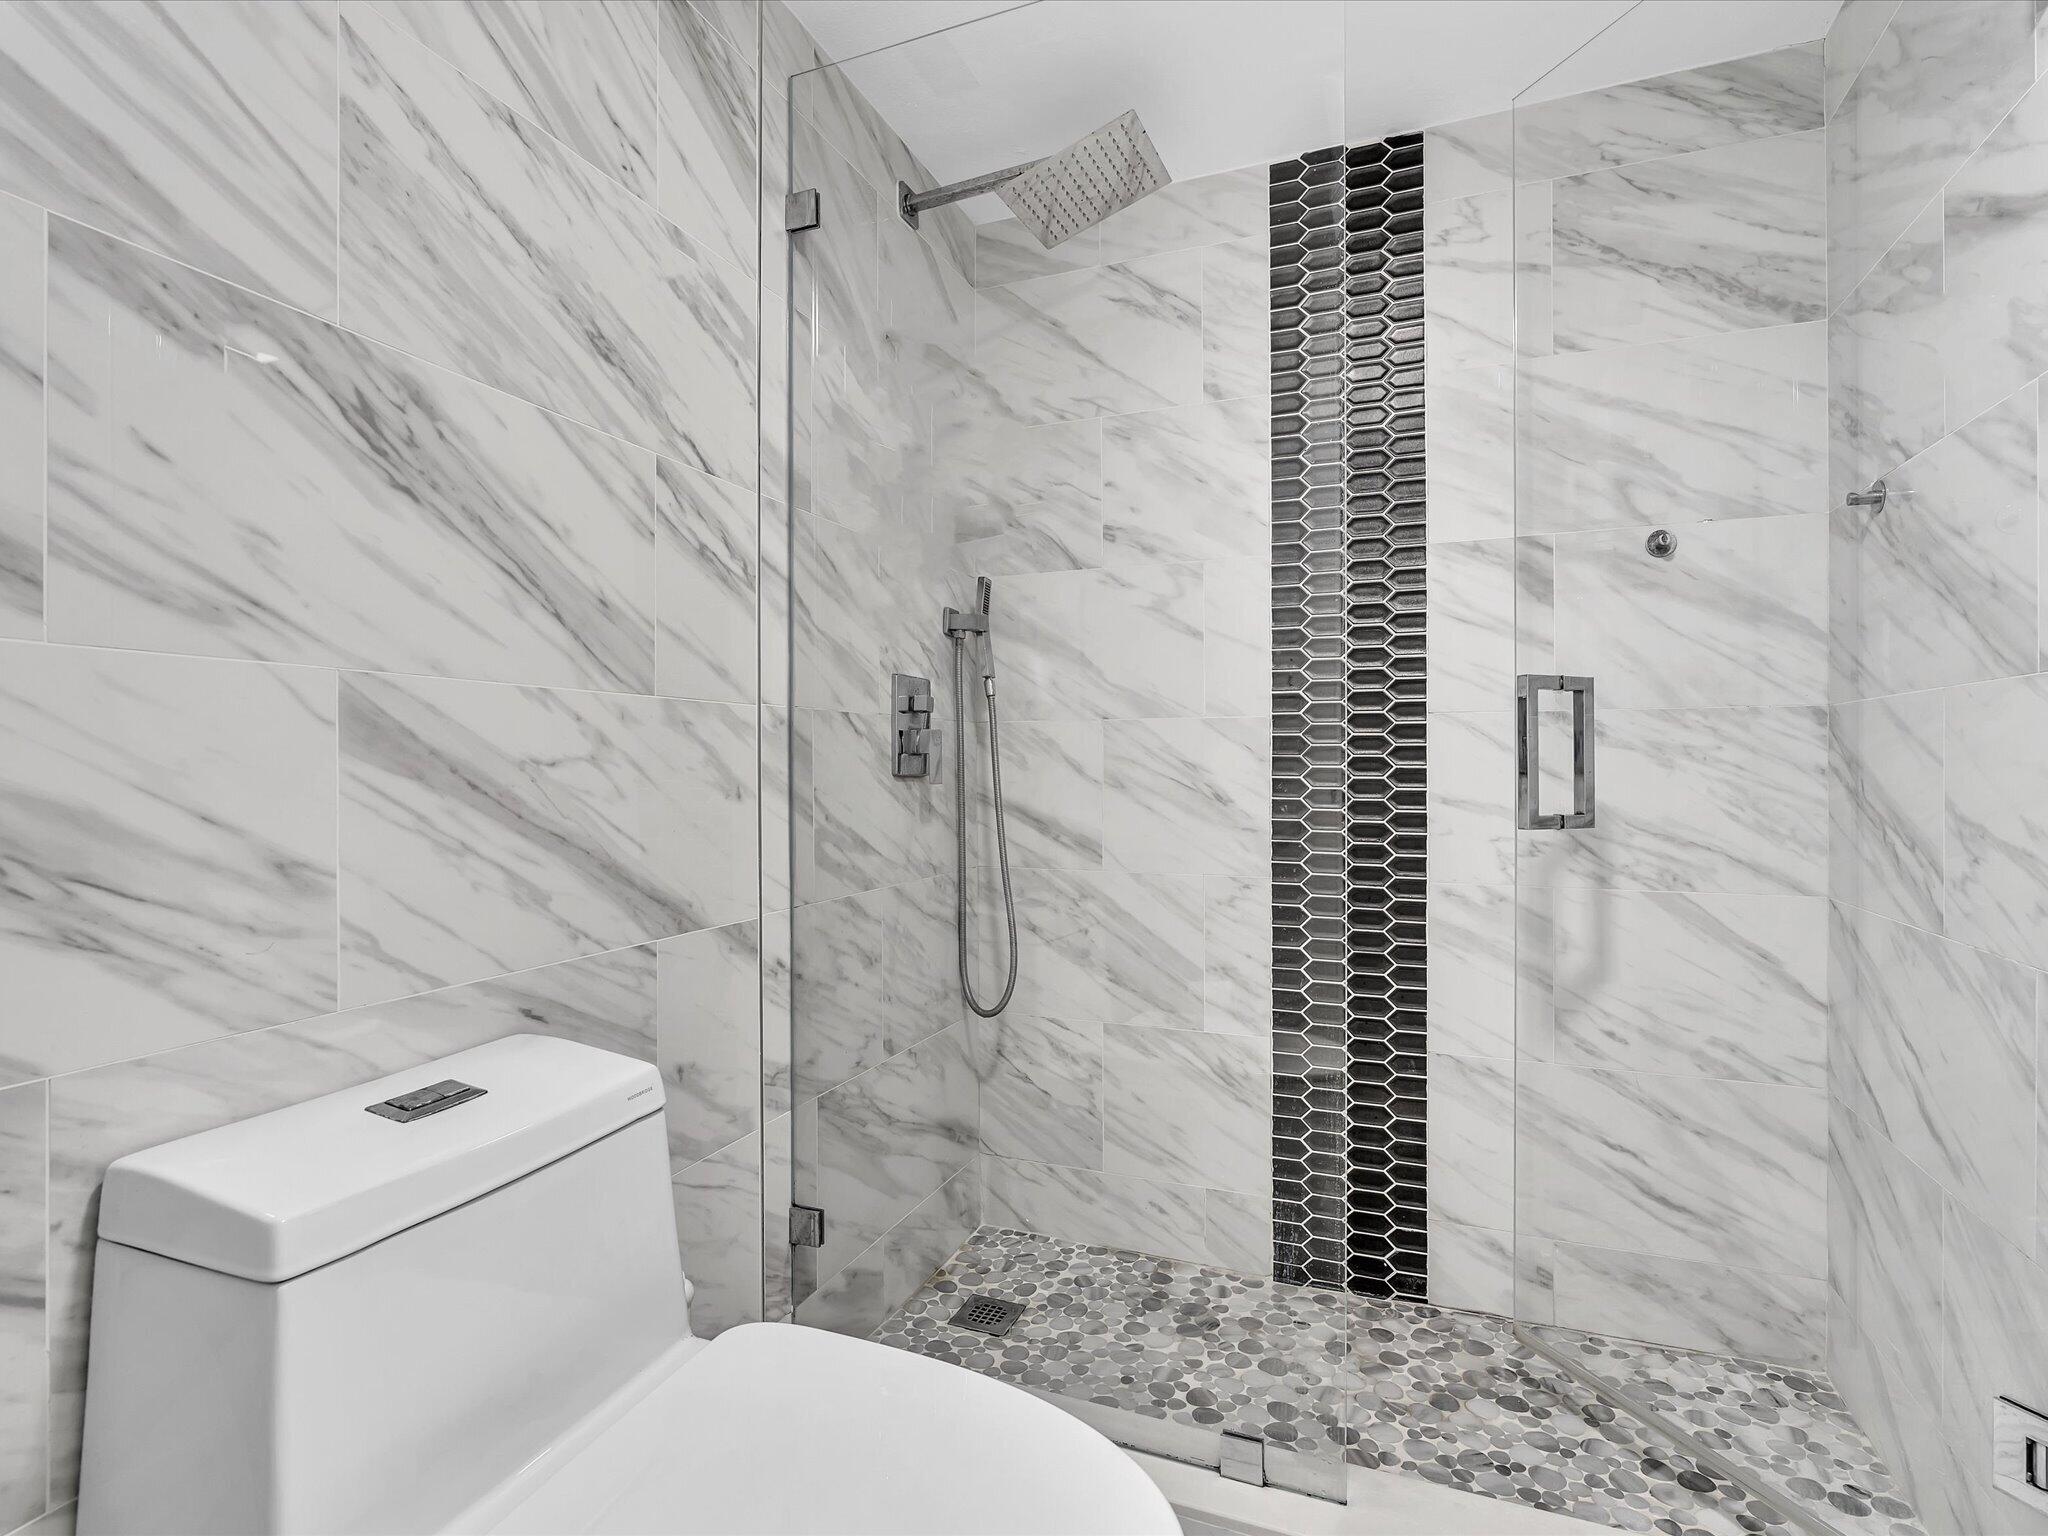
- Bathrooms: 2
- Full Bathrooms: 1
- Main Level Bedrooms: 1
- Main Level Bathrooms: 2
Appliances
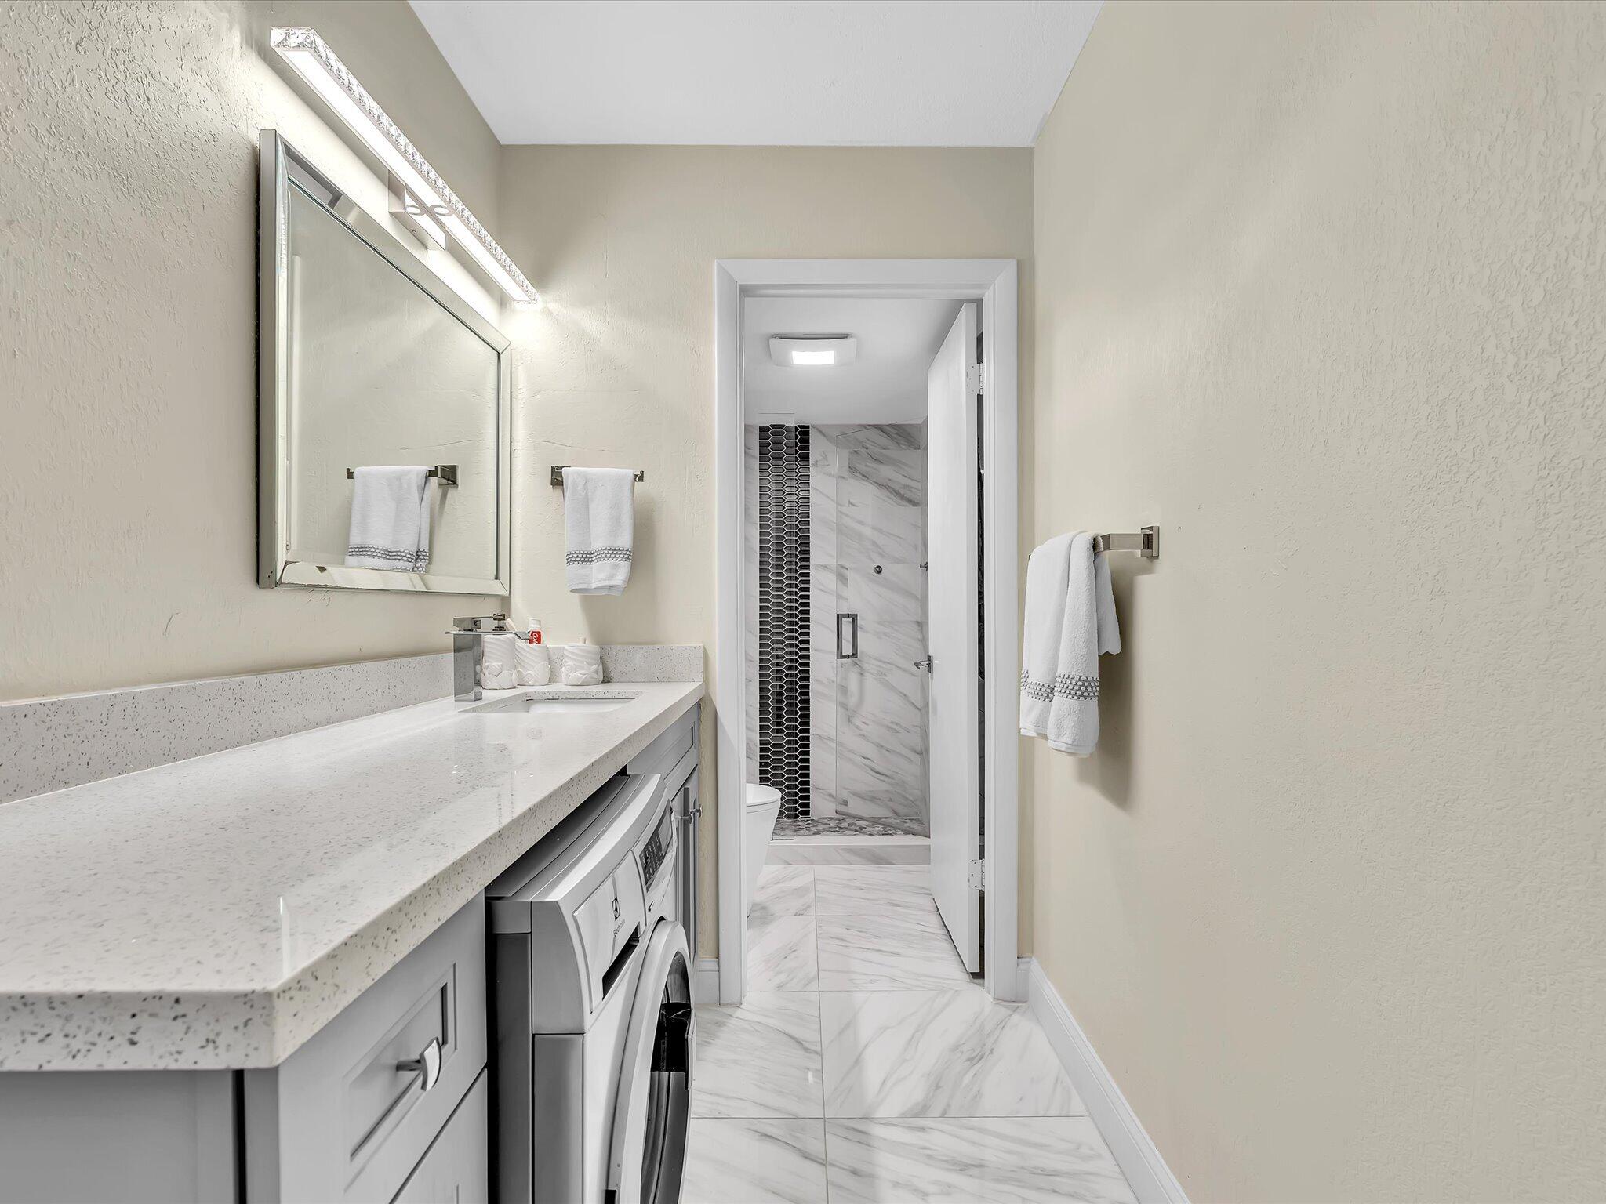
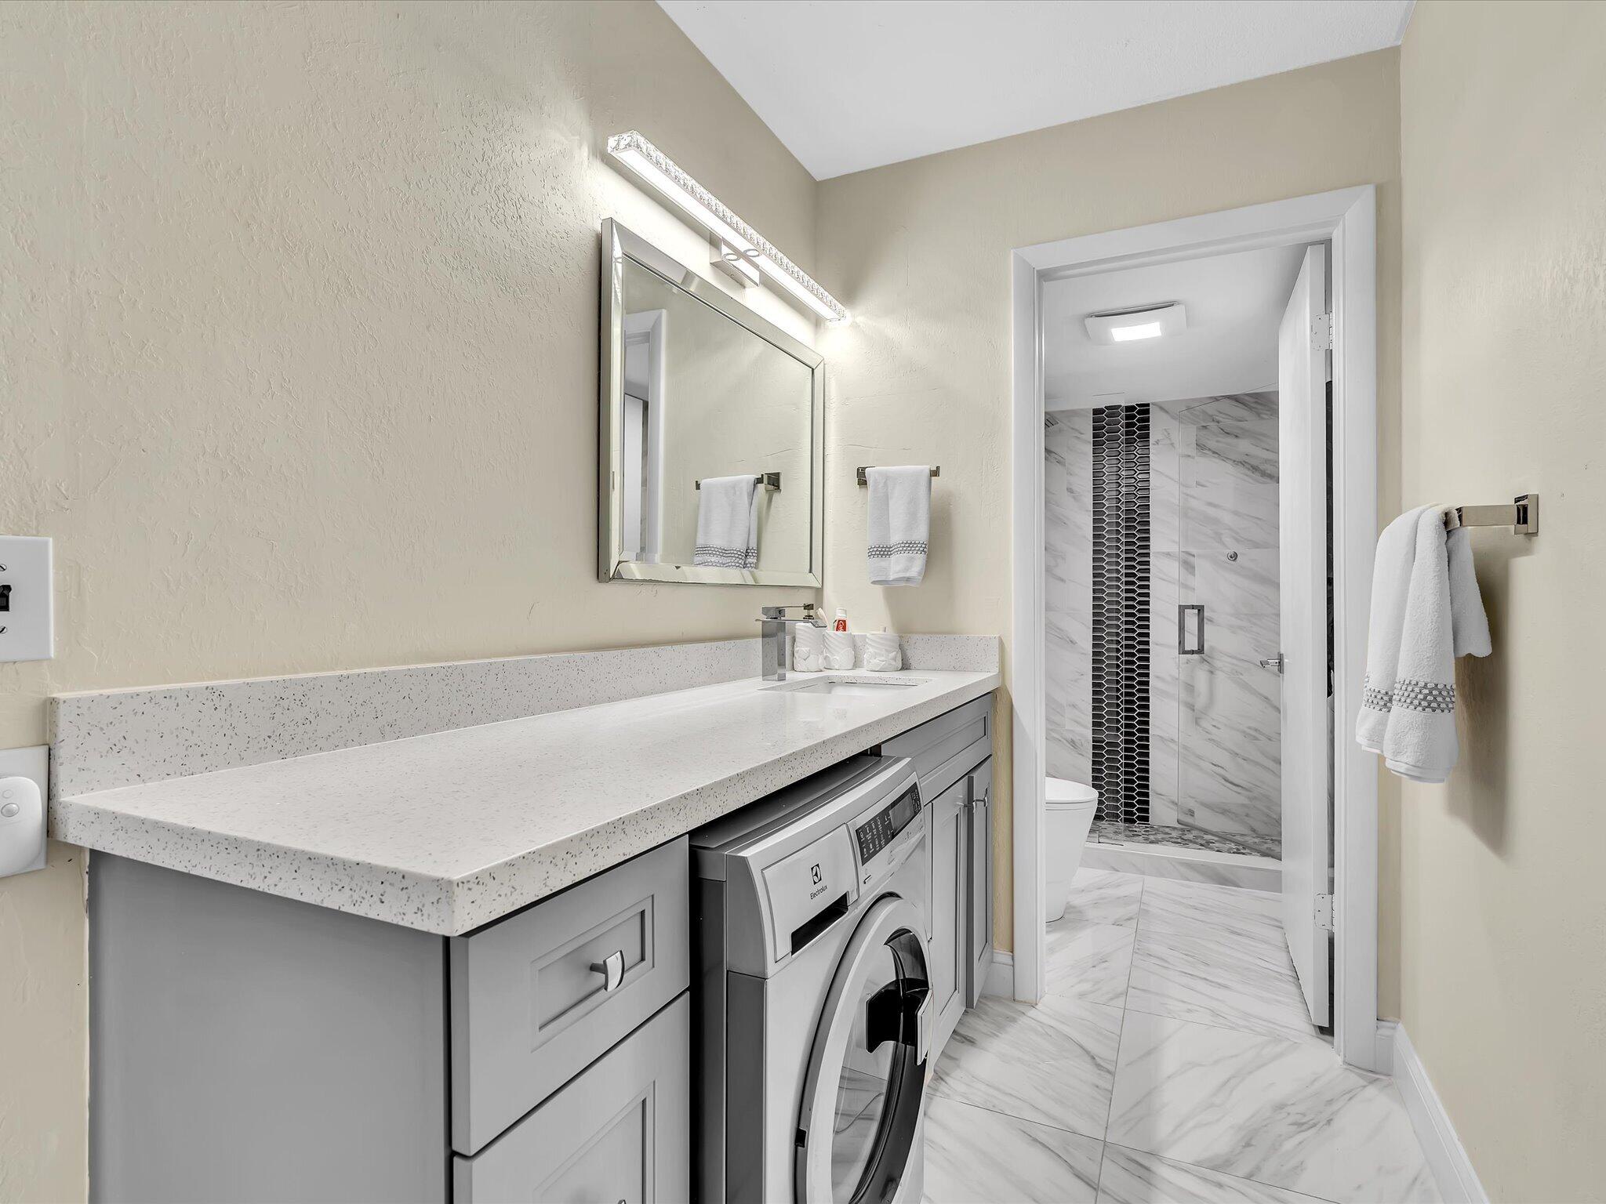
- Included: Dishwasher, Electric Range, Disposal, Ice Maker, Oven, Range, Refrigerator, Washer
- Laundry: Inside, In Bathroom
Heating
- Heating: Electric
Cooling
- Cooling: Central Air
Features
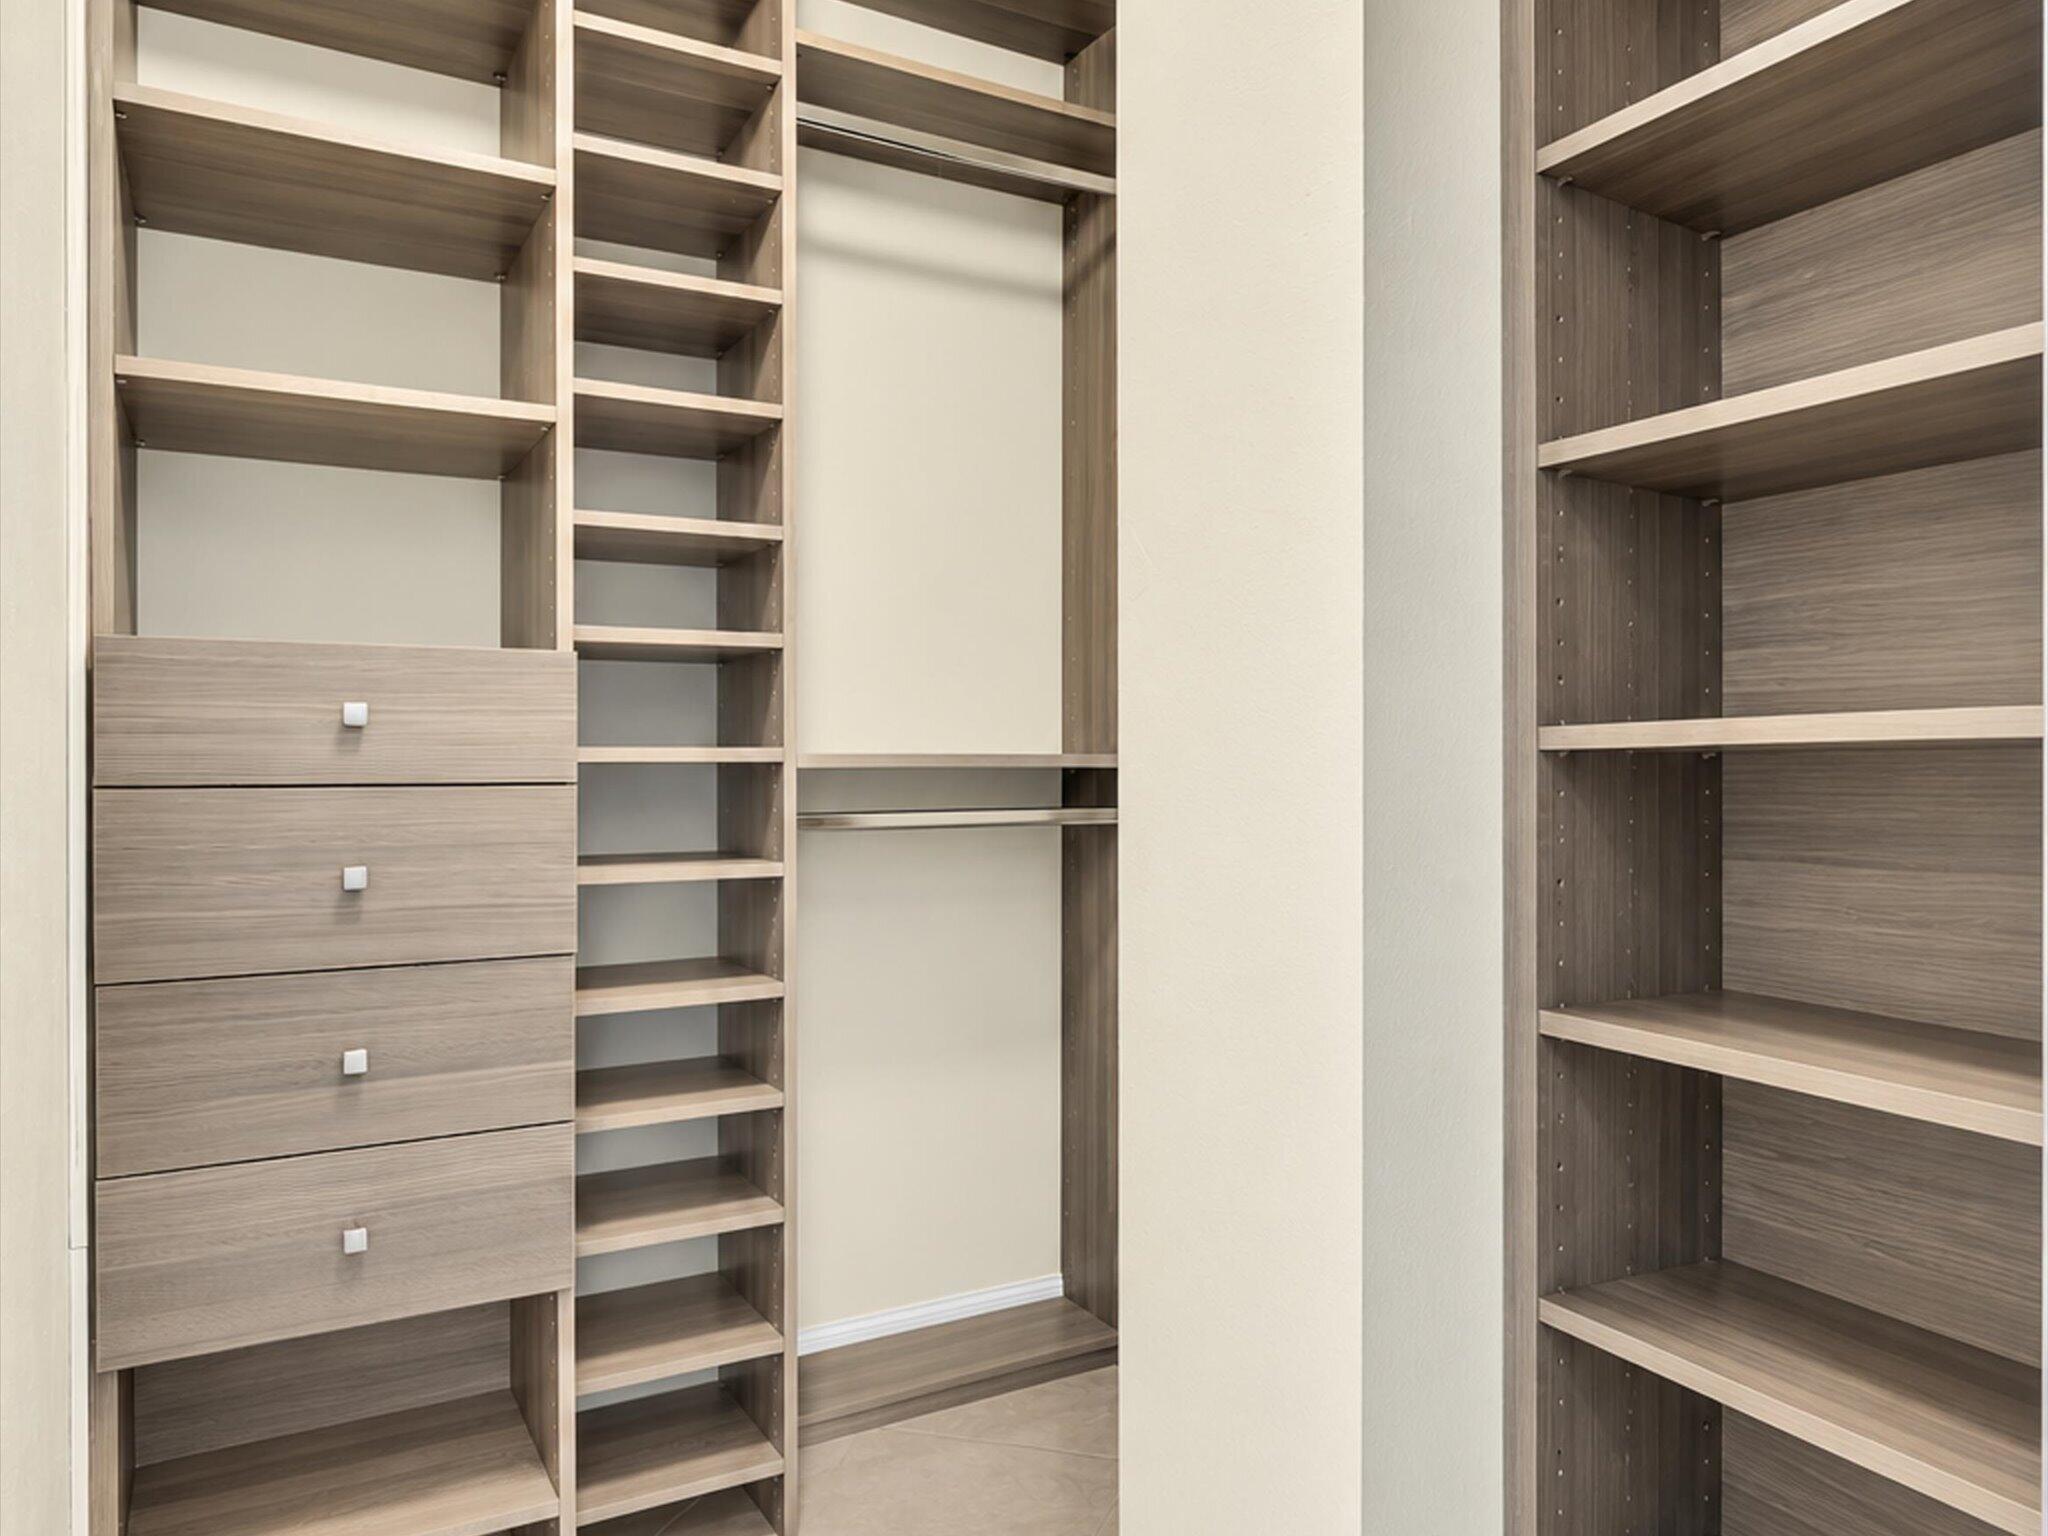
- Interior Features: Breakfast Bar, Built-in Features, Kitchen Island, Pantry, Walk-In Closet(s)
- Window Features: Blinds, Storm Window(s)
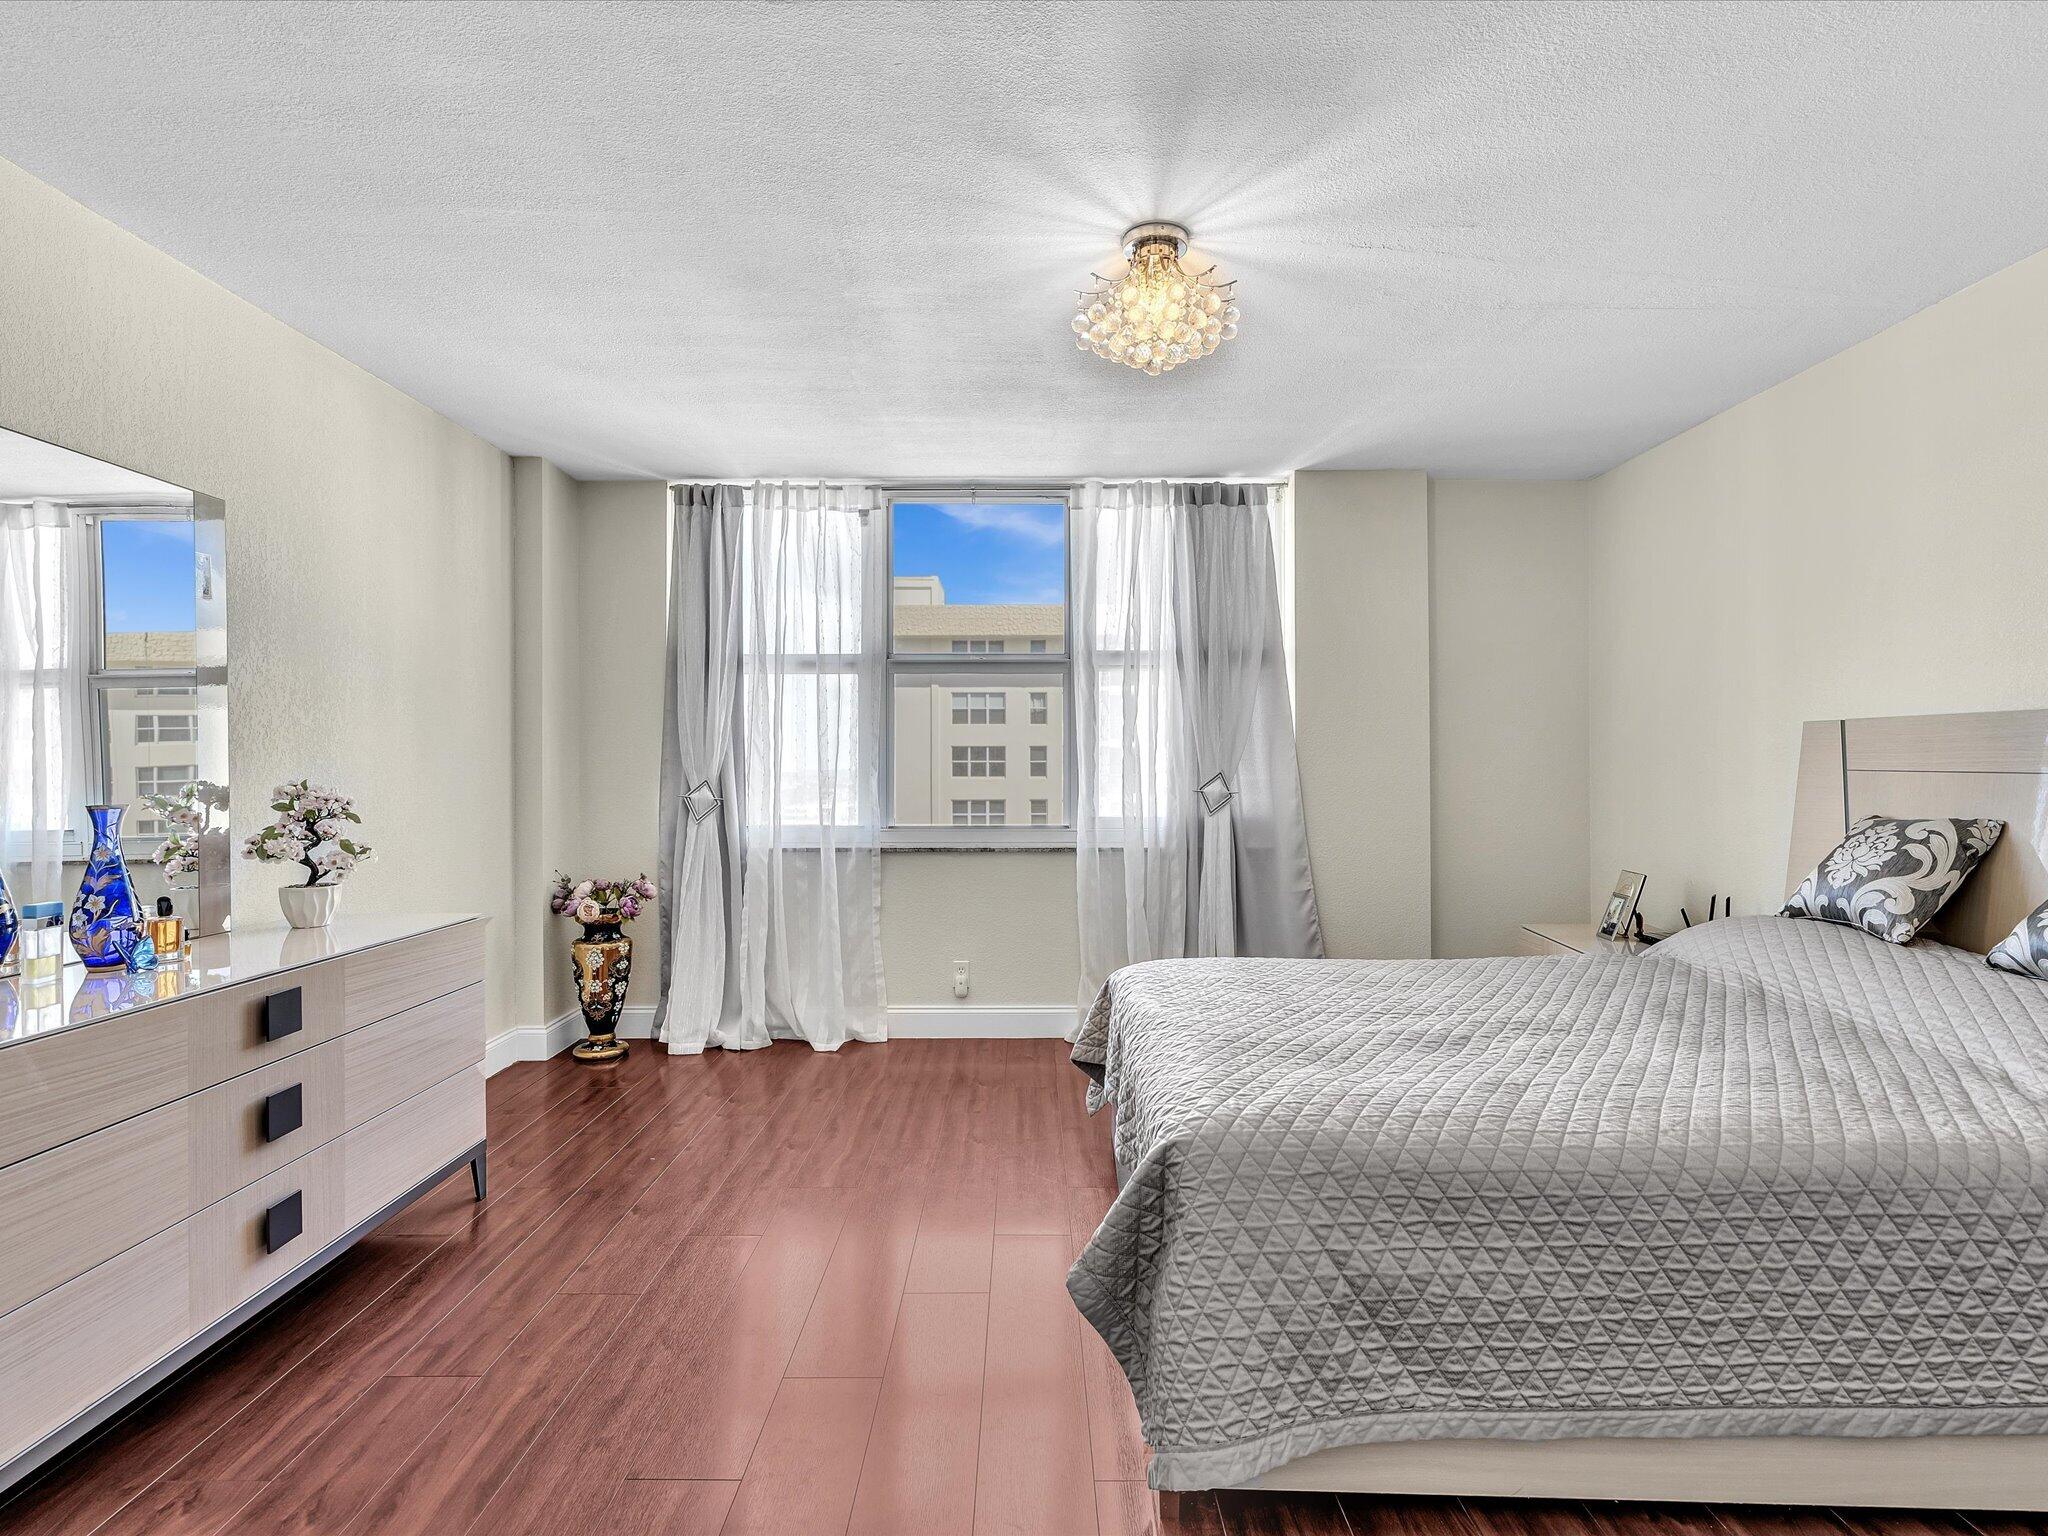
- Flooring: Tile, Wood
- Fireplace: No
Interior Area
- Total Living Area: 940
- Source: Public Records
Video & Virtual Tour
- Virtual Tour: View tour
Rooms & Dimensions
Other
- Level: Main
- Dimensions: 11.9 X 5.3
Living Room
- Level: Main
- Dimensions: 14 X 15
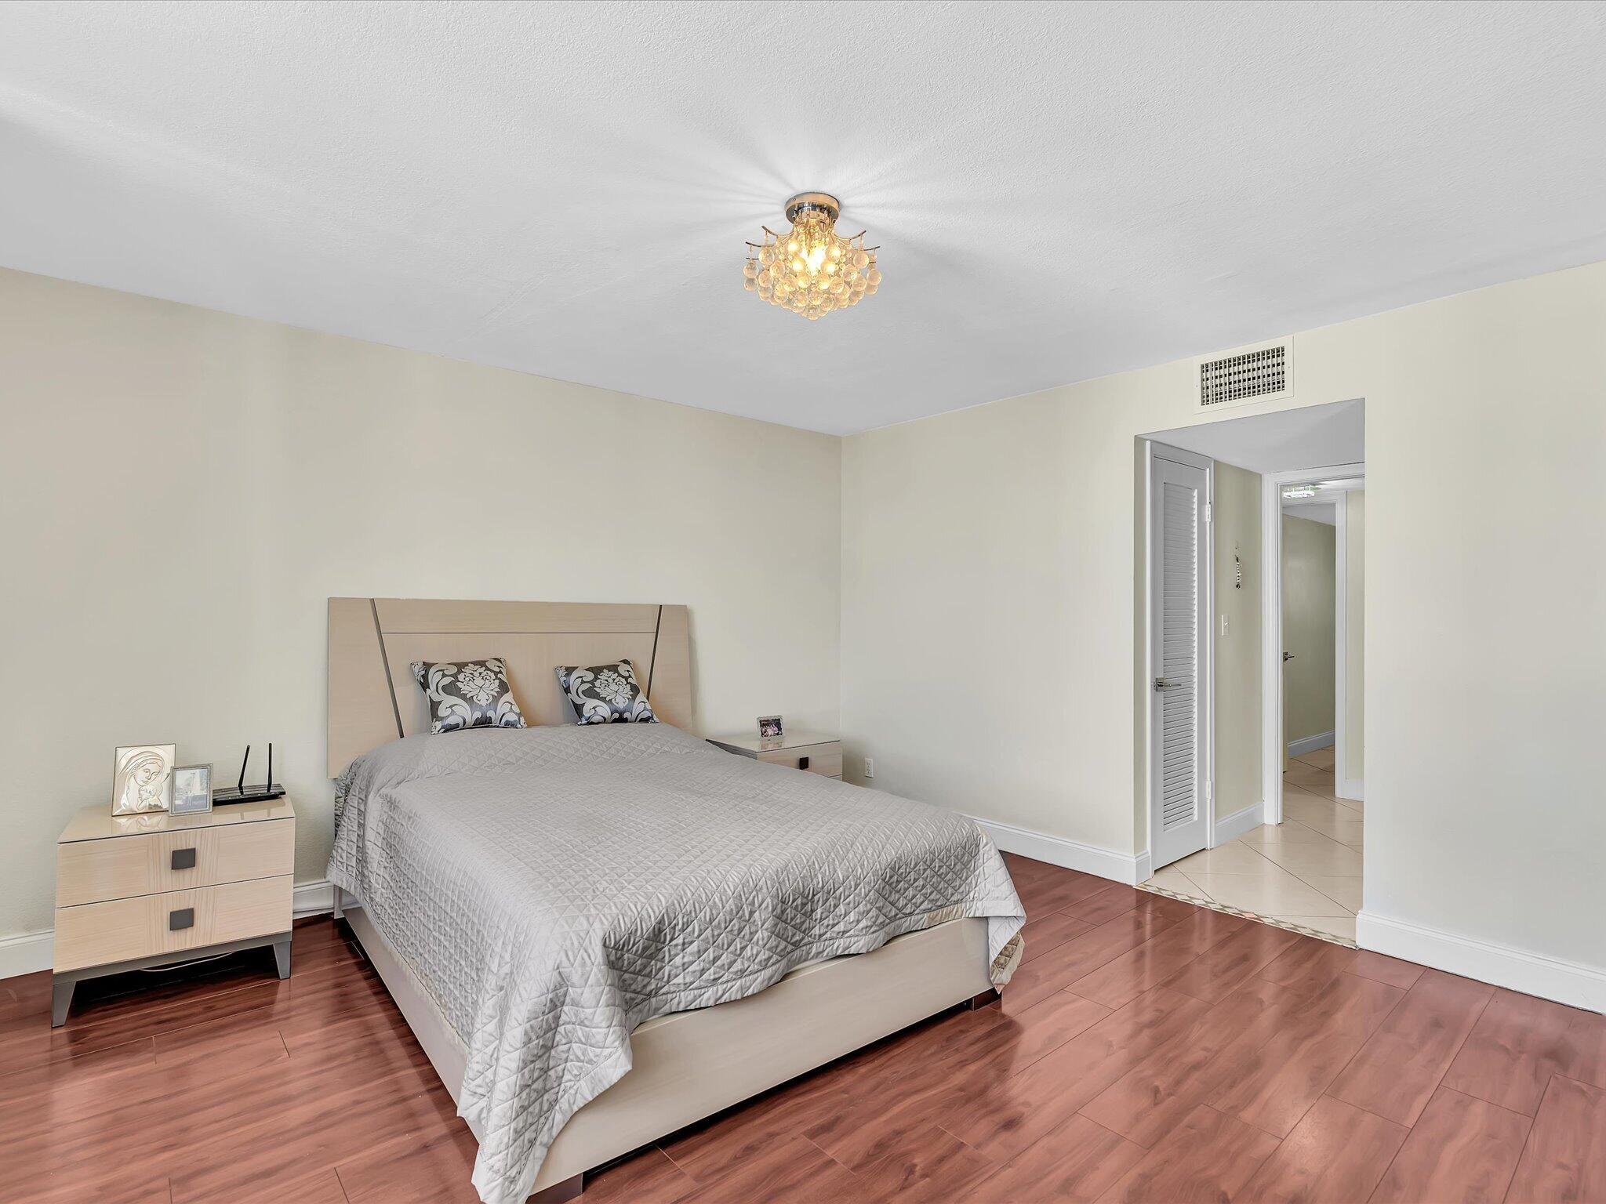
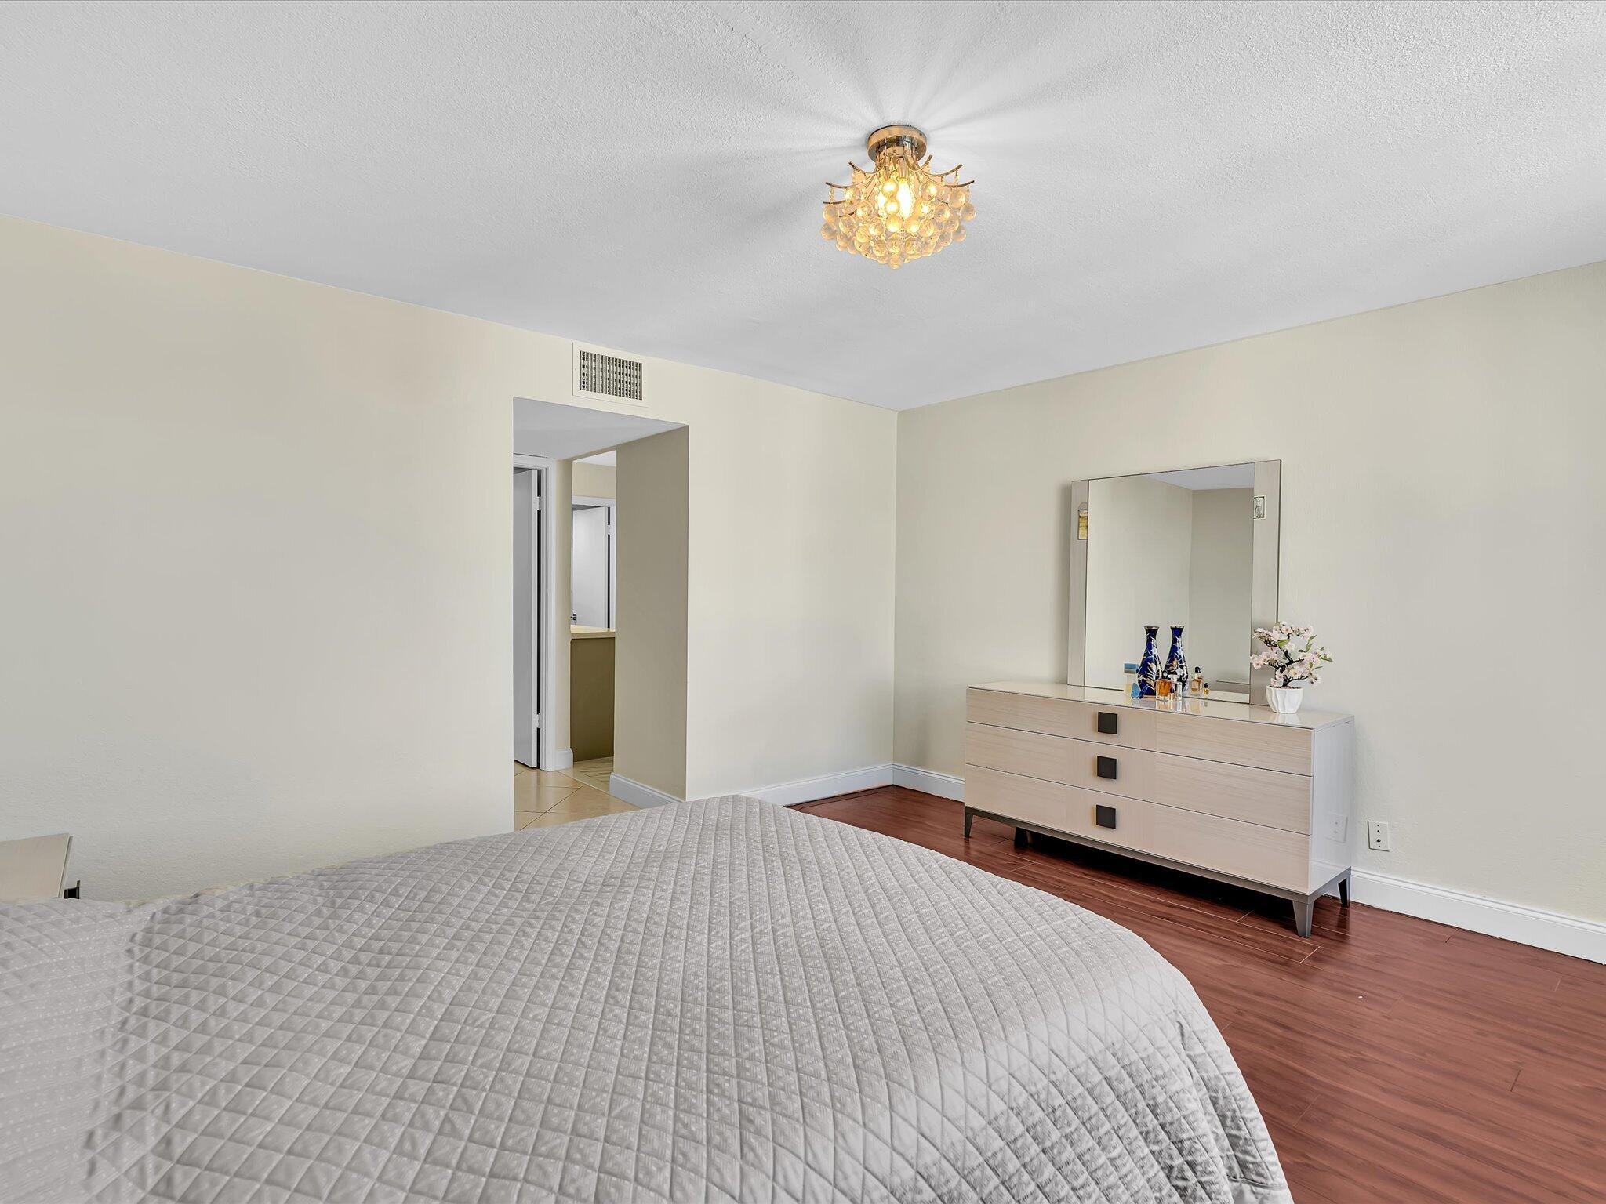
PrimaryBedroom
- Level: Main
- Dimensions: 15 X 13.5
Other
- Level: Main
- Dimensions: 11.9 X 5.3
Kitchen
- Level: Main
- Dimensions: 19 X 10
Kitchen
- Level: Main
- Dimensions: 19 X 10
Dining Room
- Level: Main
- Dimensions: 14 X 7
Living Room
- Level: Main
- Dimensions: 14 X 15
PrimaryBedroom
- Level: Main
- Dimensions: 15 X 13.5
Dining Room
- Level: Main
- Dimensions: 14 X 7
Property
Features
- Exterior Features: Balcony
- Security Features: Closed Circuit Camera(s), Secured Garage/Parking, Smoke Detector(s), Security Guard
- Has Private Pool: No
- Pool Features: Association, Heated
- Has Spa: No
- Horses: No
View
- Has View: Yes
- View: City, Ocean, Water
Lot
- Features: Waterfront
- Frontage Length: 300.00
- Frontage Type: Waterfront
Accessibility
- Levels: One
- Entry Level: 8
- Stories: 10
Parking
- Garage: Yes
- Total Spaces: 1
- Covered Spaces: 1
- Parking Features: Assigned, Attached, Covered, Garage, Guest
- Carport: No
- Open Parking: No
Waterfront
- Has Waterfront: Yes
- Waterfront Features: Ocean Front
Basement
- Basement: No
Mobile Home
- Mobile Home Remains: No
- Units: Feet
Construction
Type & Style
- Home Type: Residential
- Property Sub Type: Condominium
- Structure Type: Multi Family
Materials
- Construction Materials: Block
- Roof: Flat
Builder / Condition
- Year Built: 1971
- Condition: Updated/Remodeled
- New Construction: No
Building
- Building Name: Opal Towers Condo
- Building Area Total: 940
- Building Area Source: Public Records
- Building Exposure: North
Utilities & Green Energy
Utilities
- Electric on Property: No
- Water: Public
- Sewer: Public Sewer
- Utilities: Cable Connected, Electricity Connected, Sewer Connected, Water Connected
Green Energy
- Energy Efficient: No
Community & HOA
Community
- Building Name: Opal Towers Condo
- Subdivision: Opal Towers Condo
- Zip/Postal Code: 33062
- City/Town: Hillsboro Beach
- City/Region: Hillsboro Beach-Broward
- County/Parish: Broward
- State/Province: FL
- Country Region: US-FL
HOA
- Has HOA: Yes
- Amenities: Pool, Beach Rights, Beach Access, Billiard Room, Clubhouse, Fitness Center, Management, Maintenance, Picnic Area, Storage, Trash, Elevator(s)
- Fee: $1,634.2
- Frequency: Monthly
- Fee Includes: Cable TV, Insurance, Maintenance Grounds, Pest Control, Sewer, Security, Trash, Water, Internet
- Senior Community: No
Pets
- Pets Allowed: No
Location
- Longitude: -80.07854
- Latitude: 26.29244
Building
- Building Name: Opal Towers Condo
Land Lease
- Land Lease: No
School
Tax, Financial & Listing Details
Listing Details
- List Price: $285,000
- Price Per Square Foot: $303.19
- Date on Market:
- Listing Terms: Cash, Conventional
- Furnished: Unfurnished
- Home Warranty: No
- Rent Control: No
- Status: Active
MLS Details
- MLS: Beaches
- Listing ID: B26095577
Tax Details
- Tax Assessed Value: 186790
- Annual Tax Amount: $2,020
- Tax Year: 2026
- Tax Legal Description: OPAL TOWERS CONDO UNIT 803 SOUTH PER CDO BK/PG: 4643/369
- Universal Property ID: US-12011-N-484308ah2030-R-N
Price history for 1147 Hillsboro Mile 803
| Date | Event | Price | Source |
|---|---|---|---|
| listed (Active) | $285,000 | Beaches #B26095577 |
Ask a question about 1147 Hillsboro Mile 803
Hi there — ask anything about this property or the area and the team will get right back to you.
Local real estate advisory services provided by agent with Harrison Real Estate
Listed by Lonnie J Brooks with Lang Realty/ Br
All listings featuring the BMLS logo are provided by Beaches MLS, Inc. This information is not verified for authenticity or accuracy and is not guaranteed. Copyright 2026 Beaches Multiple Listing Service, Inc. Information is provided exclusively for consumers' personal, non-commercial use and may not be used for any purpose other than to identify prospective properties consumers may be interested in purchasing. The listing broker's offer of compensation is made to participants of BeachesMLS, where the listing is filed, as well as participants of MLSs participating in MLSAdvantage or a data share with BeachesMLS.
You agree to Harrison Real Estate Terms of Use and Privacy Policy. By choosing to contact a property, you also agree that Harrison Real Estate and its associates may call, text, or email you regarding any inquiries or activities you submit through our website. This may involve the use of automated means and prerecorded or artificial voices.