1221 Hillsboro Mile 42b, Hillsboro Beach, FL 33062
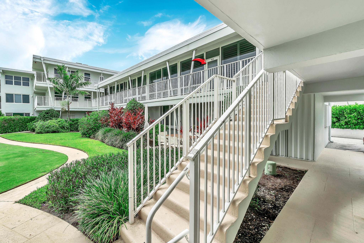
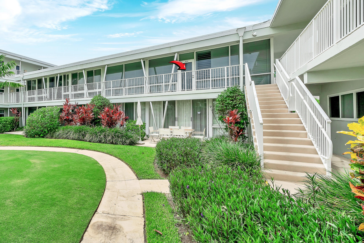
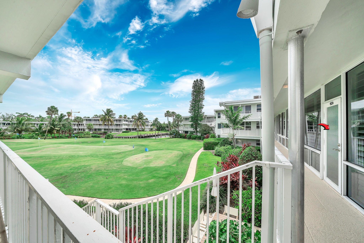
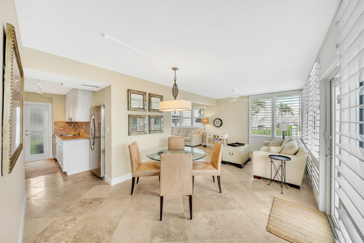
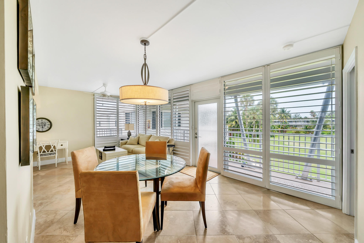
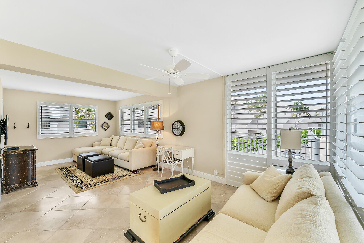
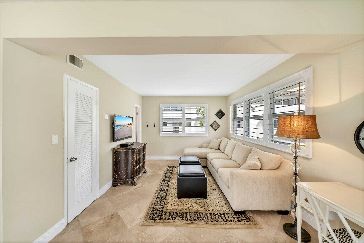
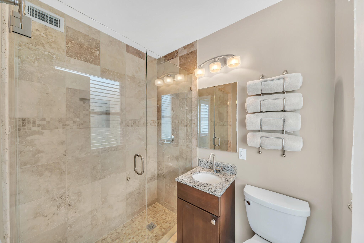
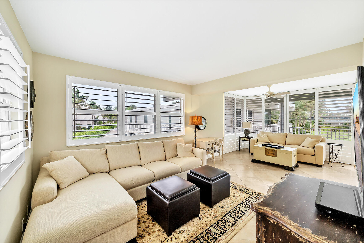
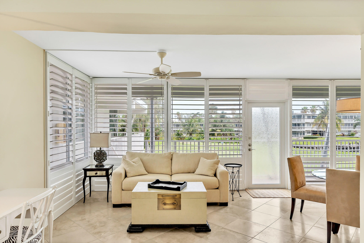
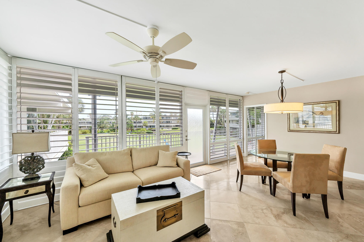
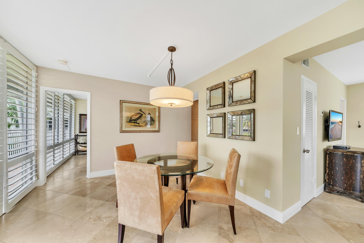
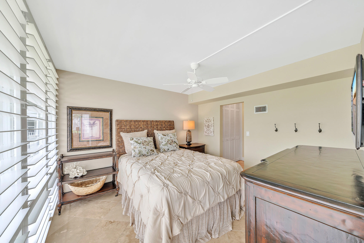
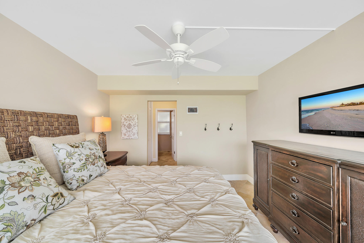
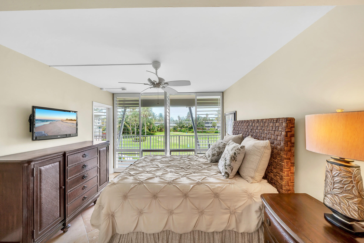
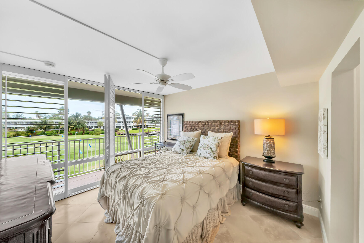
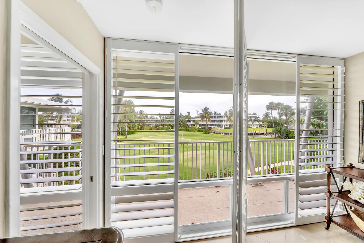
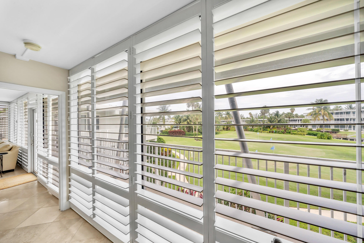
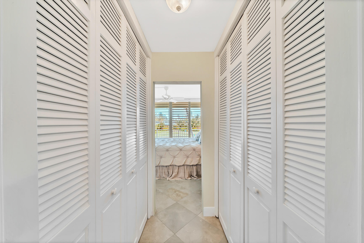
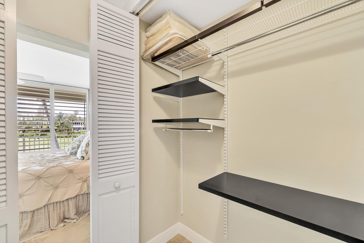
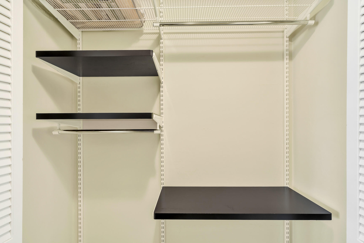
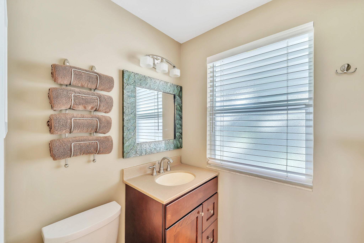
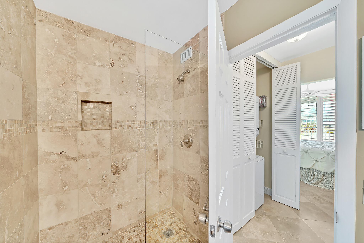
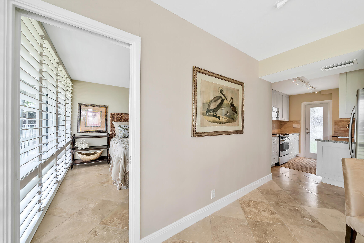
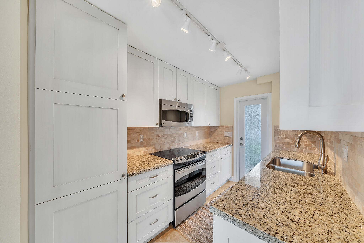
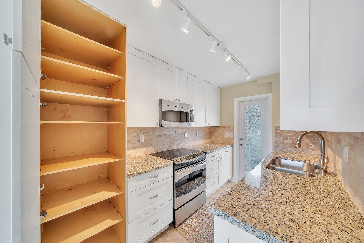
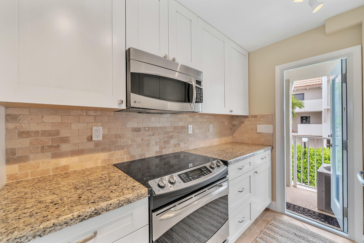
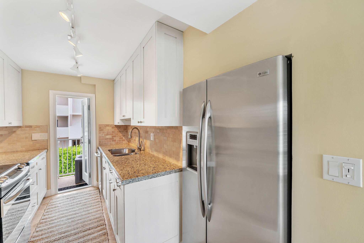
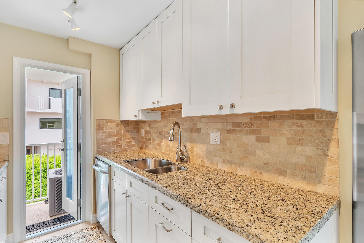
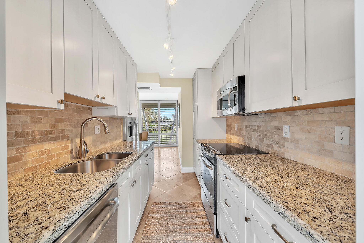
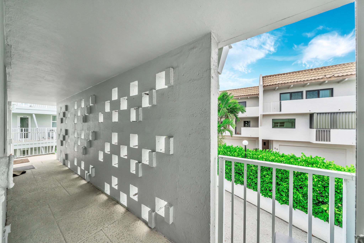
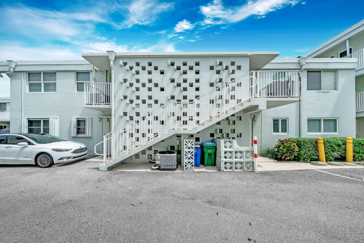
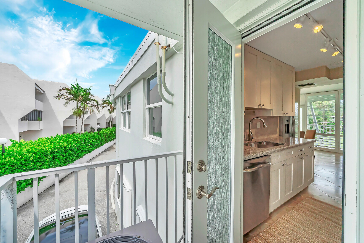
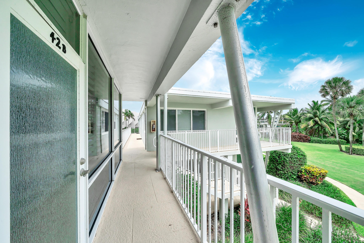
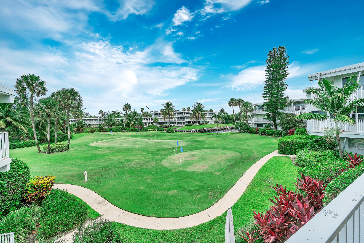
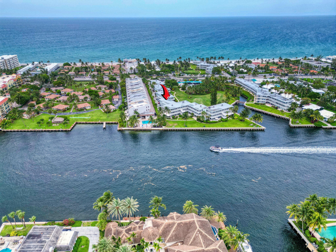
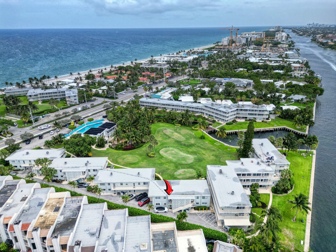
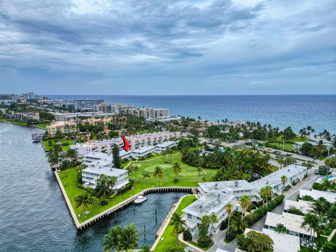
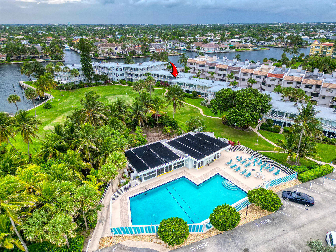
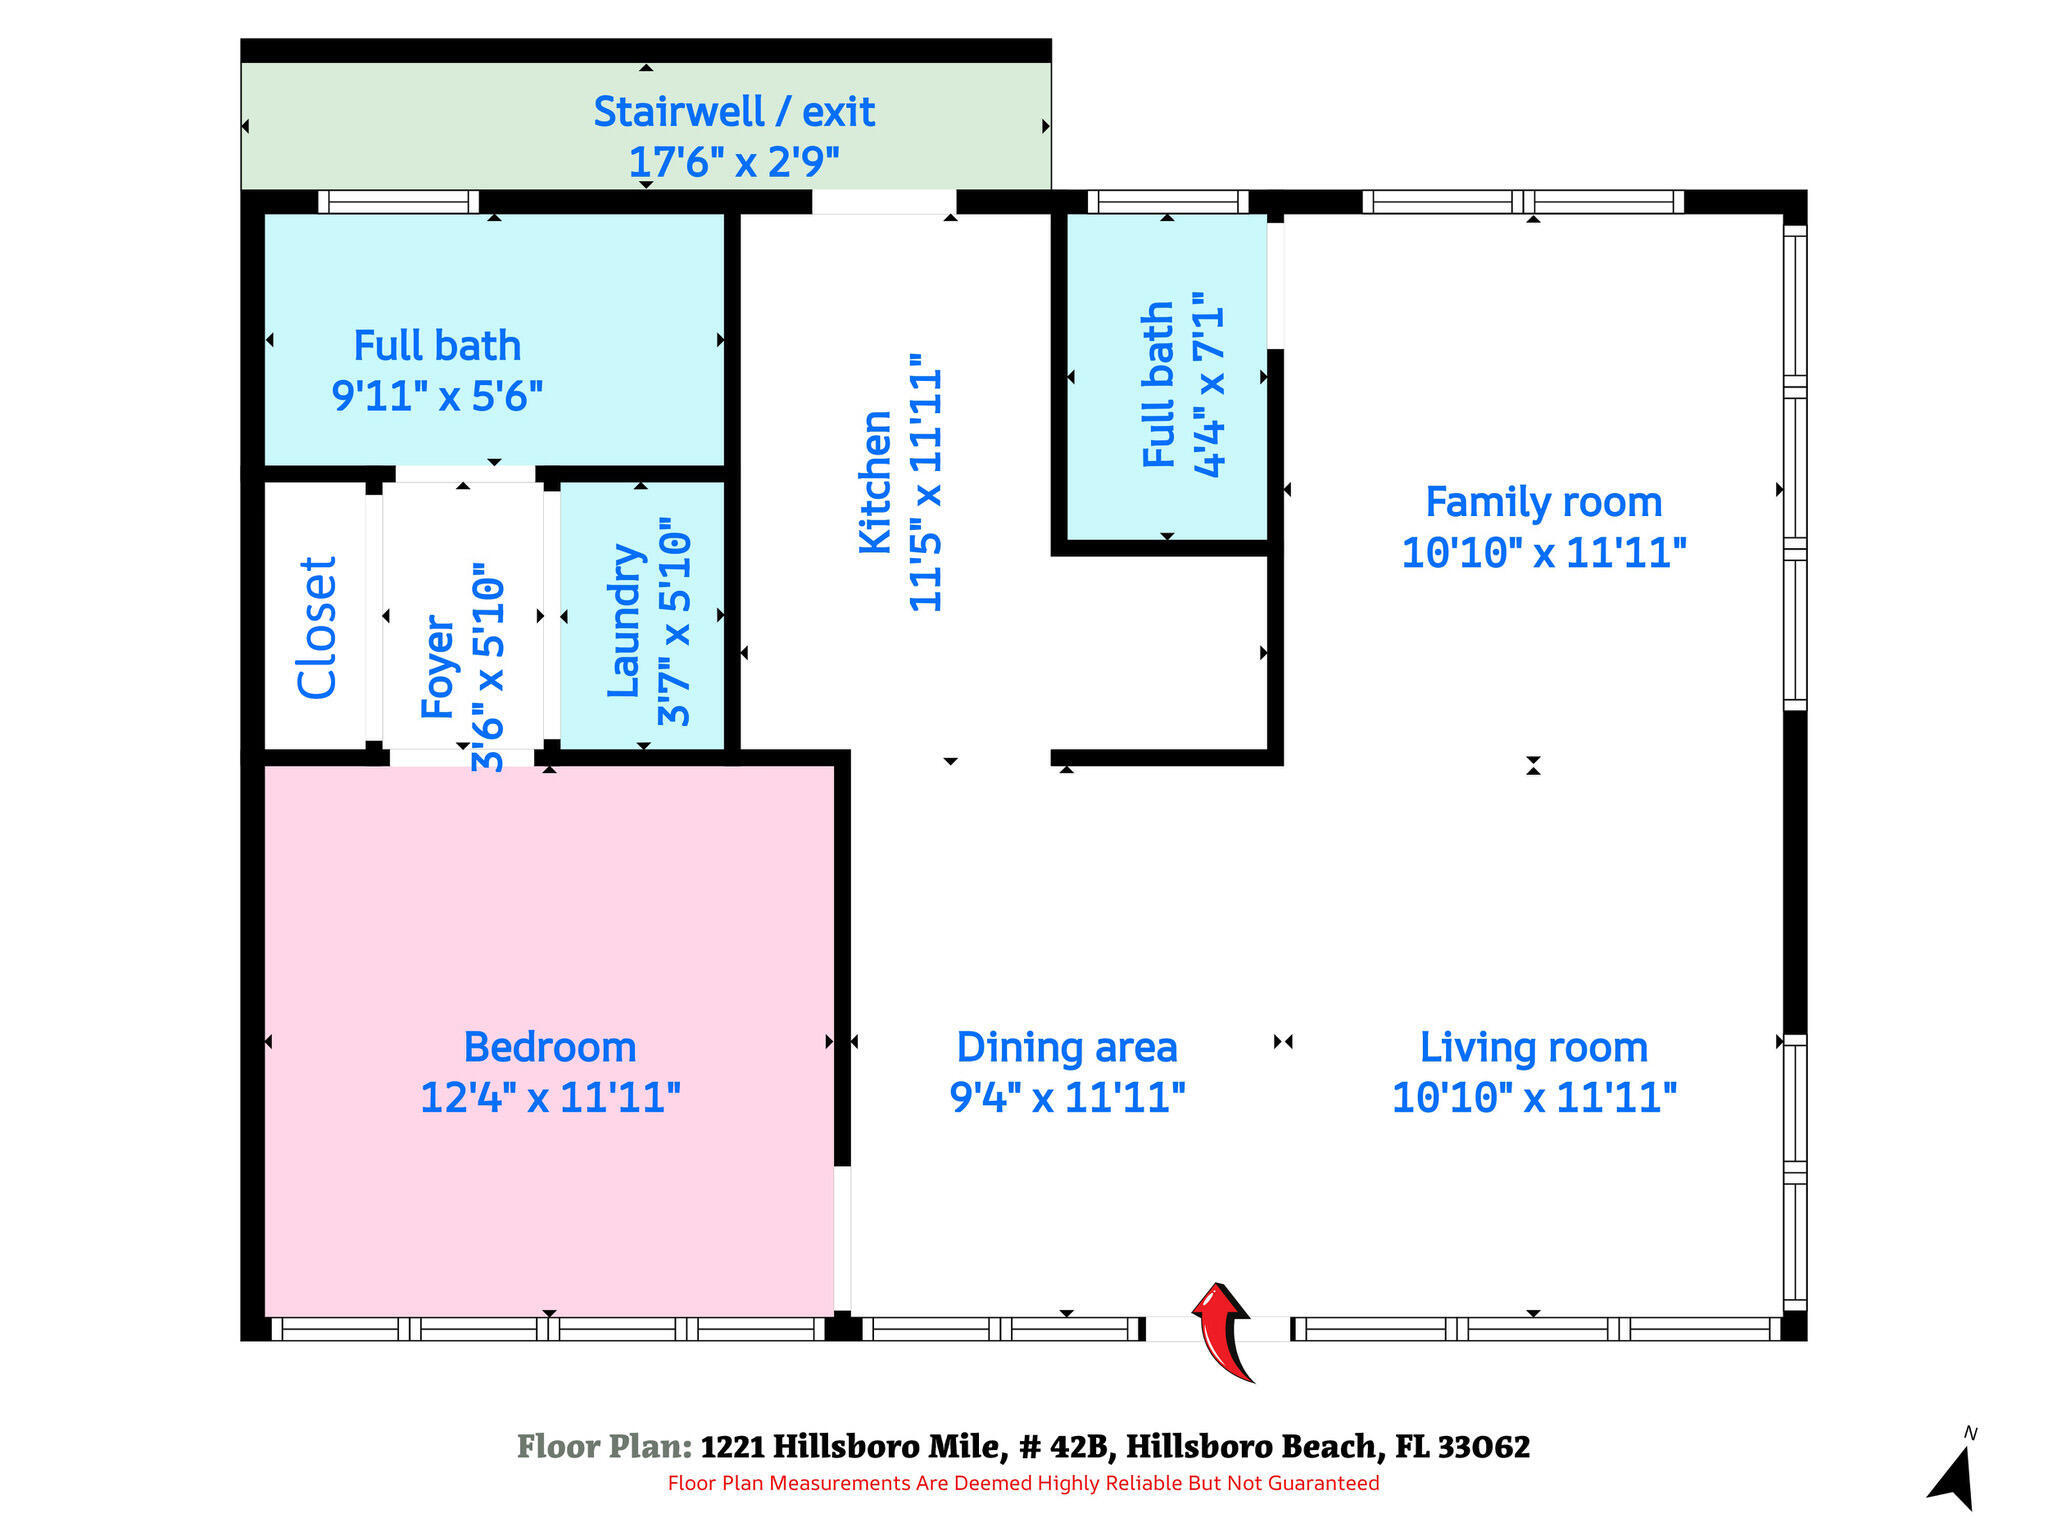
Experience coastal living at its finest in this beautifully updated 1-bedroom, 2-bathroom Condo-Coop unit located at 1221 Hillsboro Mile #42B. Perfectly positioned on the Intracoastal side of exclusive Hillsboro Mile, this spacious and well-appointed residence offers breathtaking views of the golf course and marina. The unit features a bright, open floor plan with an expanded living area, stylish tile flooring throughout, a modern kitchen with updated cabinetry and appliances, and two full bathrooms—perfect for entertaining guests or providing additional space and privacy. The guest bedroom, is currently open to the living room and functioning as a cozy den, can be easily converted back into a separate room. Offered fully furnished. The oversized bedroom suite includes ample closet space and tranquil water views, creating a peaceful retreat. Located in a well-maintained boutique building, residents enjoy direct beach access just across the street along with amenities such as a community pool, BBQ area, clubhouse, 9-hole pitch and putt course and available dockage for boats (for a fee as available). Nestled in the prestigious town of Hillsboro Beach known for its peaceful atmosphere and stunning coastal beauty this home offers a rare combination of privacy and proximity. You're just minutes to vibrant dining, shopping, and entertainment in Deerfield Beach, Pompano Beach, and Boca Raton. Nearby attractions include: Hillsboro Inlet Lighthouse, Deerfield Beach International Fishing Pier, Quiet Waters Park & Sullivan Park, Golf courses, yacht clubs, and upscale waterfront dining, Easy access to major highways and both Fort Lauderdale & Palm Beach airports. Whether you're searching for a seasonal escape or a year-round residence, this move-in ready unit offers the best of Florida's waterfront lifestyle in one of Broward County's most coveted coastal communities. Schedule your private showing today.
Location of 1221 Hillsboro Mile 42b
1221 Hillsboro Mile 42b property details
Interior
Bedrooms & Bathrooms
- Bedrooms: 2
- Bathrooms: 2
- Full Bathrooms: 2
- Main Level Bedrooms: 2
- Main Level Bathrooms: 2
Appliances
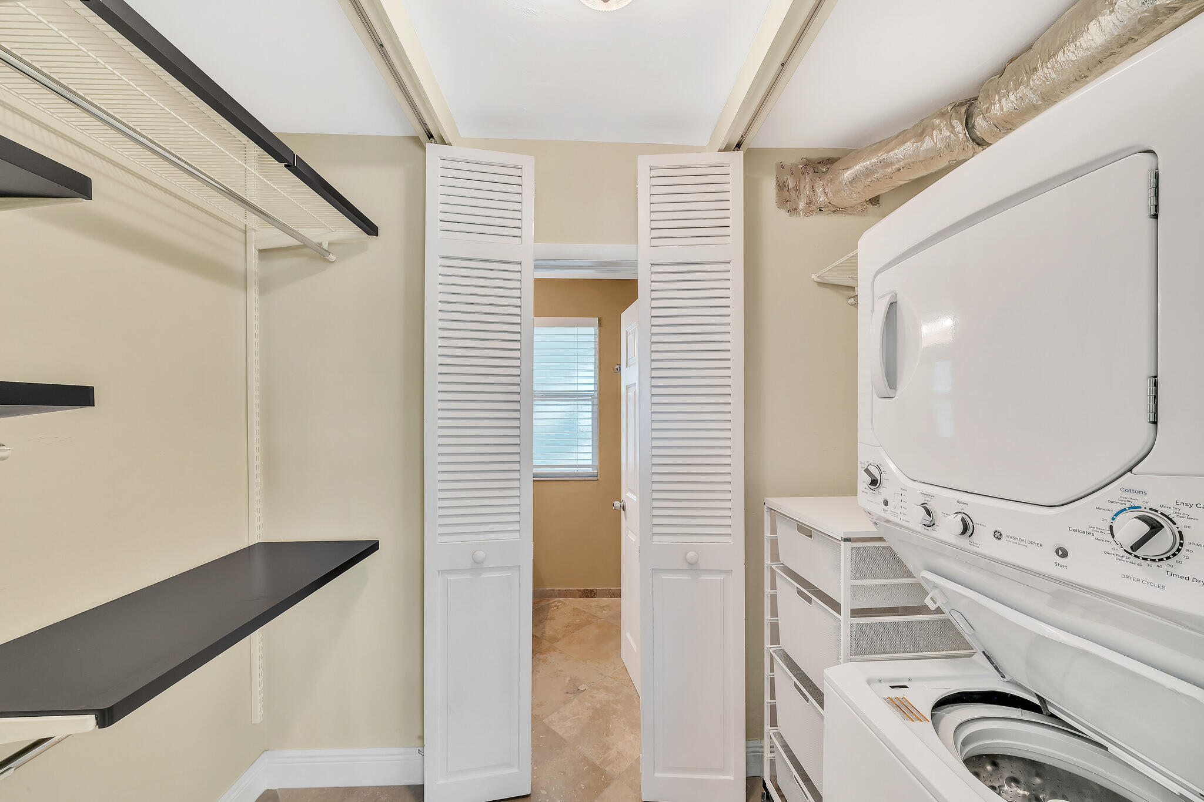
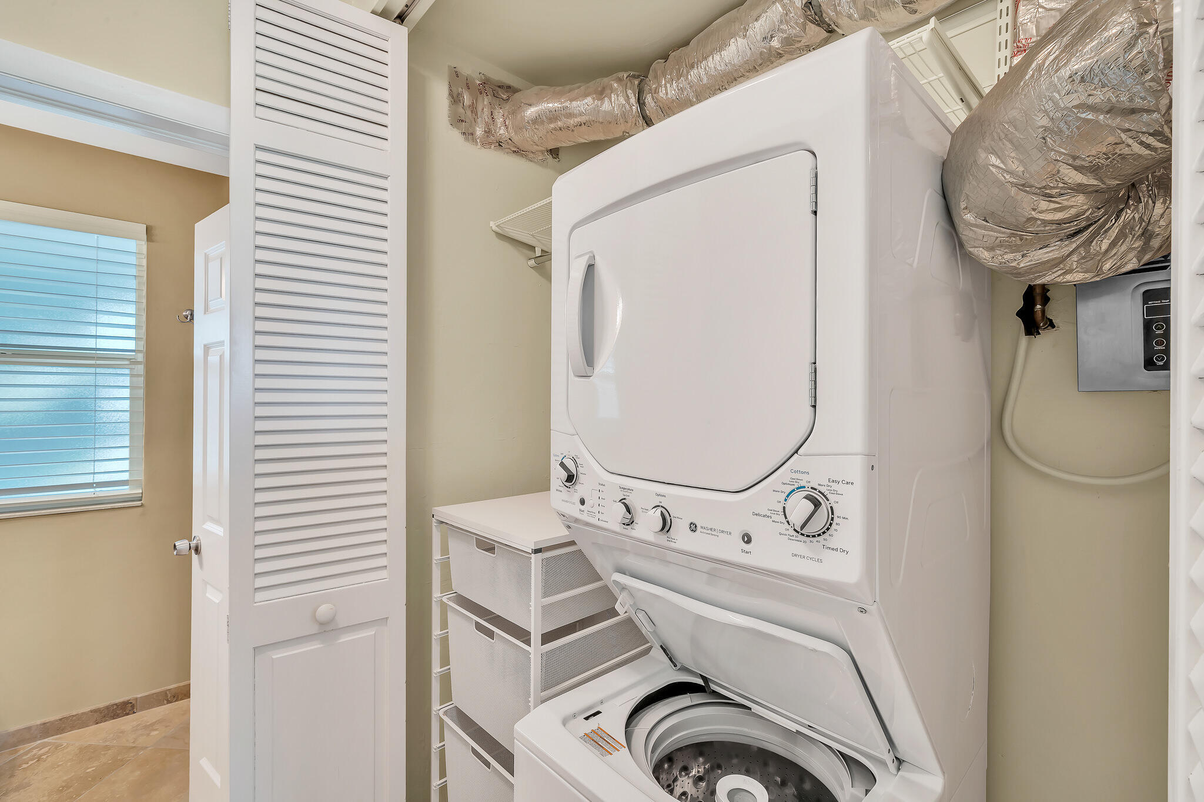
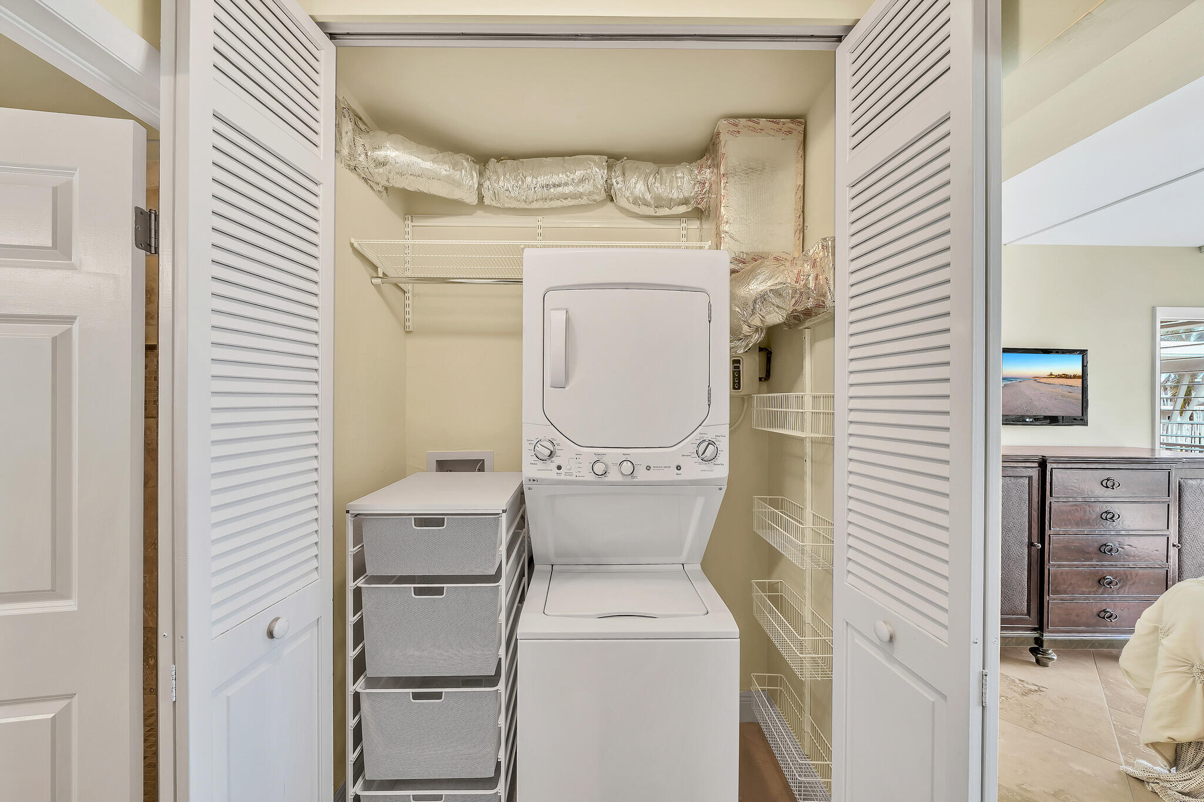
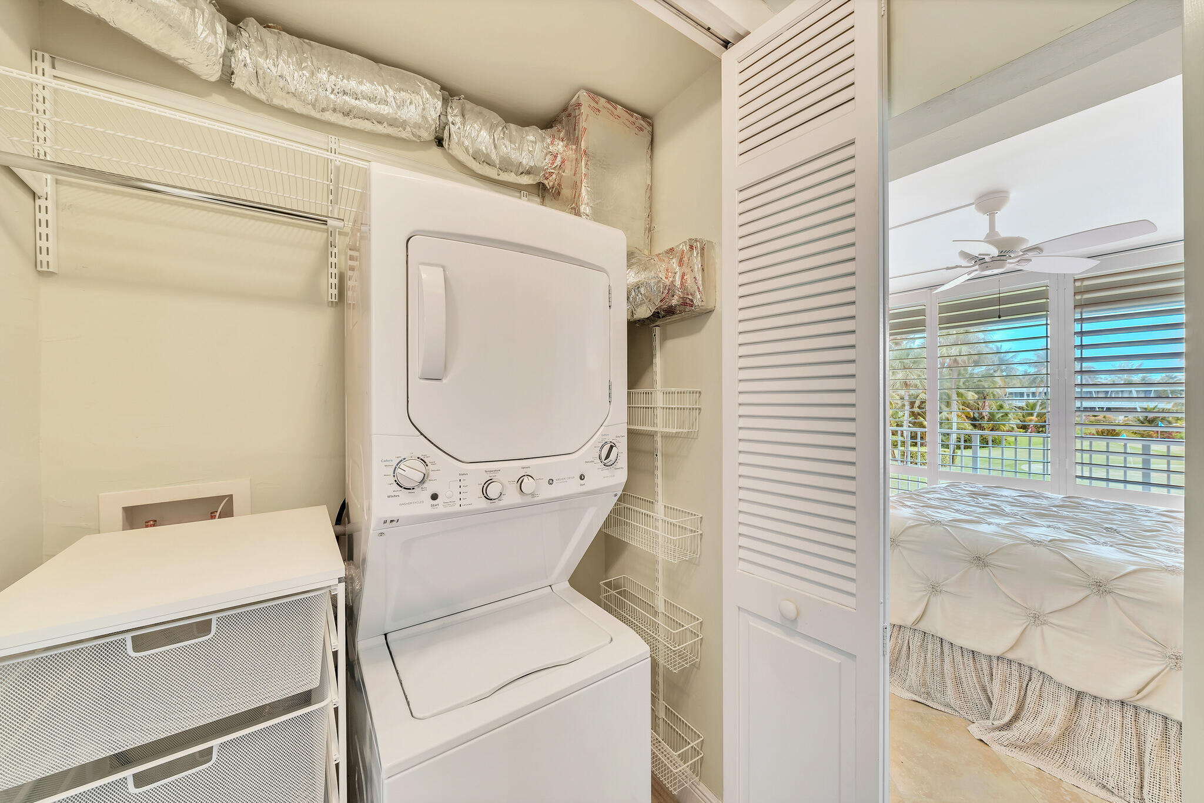
- Included: Cooktop, Dryer, Dishwasher, Electric Range, Electric Water Heater, Disposal, Microwave, Refrigerator, Water Heater, Washer
- Laundry: Inside
Heating
- Heating: Central, Electric
Cooling
- Cooling: Central Air, Ceiling Fan(s), Electric
Features
- Interior Features: Pantry
- Window Features: Plantation Shutters
- Flooring: Tile
- Fireplace: No
Interior Area
- Total Living Area: 850
- Source: Public Records
Video & Virtual Tour
- Virtual Tour: View tour
Rooms & Dimensions
Dining Room
- Level: Main
- Dimensions: 10.5 X 9.5
PrimaryBedroom
- Level: Main
- Dimensions: 11.5 X 12
Laundry
- Level: Unknown
Living Room
- Level: Main
- Dimensions: 23.5 X 11
PrimaryBedroom
- Level: Main
- Dimensions: 11.5 X 12
Living Room
- Level: Main
- Dimensions: 23.5 X 11
Laundry
- Level: Unknown
Laundry
- Level: Unknown
Living Room
- Level: Main
- Dimensions: 23.5 X 11
PrimaryBedroom
- Level: Main
- Dimensions: 11.5 X 12
PrimaryBedroom
- Level: Main
- Dimensions: 11.5 X 12
Living Room
- Level: Main
- Dimensions: 23.5 X 11
Kitchen
- Level: Main
- Dimensions: 12 X 7
Kitchen
- Level: Main
- Dimensions: 12 X 7
Living Room
- Level: Main
- Dimensions: 23.5 X 11
Laundry
- Level: Unknown
PrimaryBedroom
- Level: Main
- Dimensions: 11.5 X 12
Kitchen
- Level: Main
- Dimensions: 12 X 7
Dining Room
- Level: Main
- Dimensions: 10.5 X 9.5
Laundry
- Level: Unknown
PrimaryBedroom
- Level: Main
- Dimensions: 11.5 X 12
Living Room
- Level: Main
- Dimensions: 23.5 X 11
Dining Room
- Level: Main
- Dimensions: 10.5 X 9.5
Kitchen
- Level: Main
- Dimensions: 12 X 7
Laundry
- Level: Unknown
Living Room
- Level: Main
- Dimensions: 23.5 X 11
Dining Room
- Level: Main
- Dimensions: 10.5 X 9.5
Living Room
- Level: Main
- Dimensions: 23.5 X 11
Kitchen
- Level: Main
- Dimensions: 12 X 7
Dining Room
- Level: Main
- Dimensions: 10.5 X 9.5
Kitchen
- Level: Main
- Dimensions: 12 X 7
Laundry
- Level: Unknown
Living Room
- Level: Main
- Dimensions: 23.5 X 11
Laundry
- Level: Unknown
Laundry
- Level: Unknown
PrimaryBedroom
- Level: Main
- Dimensions: 11.5 X 12
Living Room
- Level: Main
- Dimensions: 23.5 X 11
PrimaryBedroom
- Level: Main
- Dimensions: 11.5 X 12
Dining Room
- Level: Main
- Dimensions: 10.5 X 9.5
Living Room
- Level: Main
- Dimensions: 23.5 X 11
Kitchen
- Level: Main
- Dimensions: 12 X 7
Dining Room
- Level: Main
- Dimensions: 10.5 X 9.5
Kitchen
- Level: Main
- Dimensions: 12 X 7
Laundry
- Level: Unknown
PrimaryBedroom
- Level: Main
- Dimensions: 11.5 X 12
Kitchen
- Level: Main
- Dimensions: 12 X 7
Dining Room
- Level: Main
- Dimensions: 10.5 X 9.5
Kitchen
- Level: Main
- Dimensions: 12 X 7
Kitchen
- Level: Main
- Dimensions: 12 X 7
Laundry
- Level: Unknown
Dining Room
- Level: Main
- Dimensions: 10.5 X 9.5
Laundry
- Level: Unknown
PrimaryBedroom
- Level: Main
- Dimensions: 11.5 X 12
Dining Room
- Level: Main
- Dimensions: 10.5 X 9.5
Dining Room
- Level: Main
- Dimensions: 10.5 X 9.5
Living Room
- Level: Main
- Dimensions: 23.5 X 11
Laundry
- Level: Unknown
PrimaryBedroom
- Level: Main
- Dimensions: 11.5 X 12
Dining Room
- Level: Main
- Dimensions: 10.5 X 9.5
Kitchen
- Level: Main
- Dimensions: 12 X 7
Laundry
- Level: Unknown
PrimaryBedroom
- Level: Main
- Dimensions: 11.5 X 12
Living Room
- Level: Main
- Dimensions: 23.5 X 11
Kitchen
- Level: Main
- Dimensions: 12 X 7
Laundry
- Level: Unknown
PrimaryBedroom
- Level: Main
- Dimensions: 11.5 X 12
Dining Room
- Level: Main
- Dimensions: 10.5 X 9.5
PrimaryBedroom
- Level: Main
- Dimensions: 11.5 X 12
Living Room
- Level: Main
- Dimensions: 23.5 X 11
PrimaryBedroom
- Level: Main
- Dimensions: 11.5 X 12
Kitchen
- Level: Main
- Dimensions: 12 X 7
Dining Room
- Level: Main
- Dimensions: 10.5 X 9.5
PrimaryBedroom
- Level: Main
- Dimensions: 11.5 X 12
Dining Room
- Level: Main
- Dimensions: 10.5 X 9.5
Kitchen
- Level: Main
- Dimensions: 12 X 7
Laundry
- Level: Unknown
Kitchen
- Level: Main
- Dimensions: 12 X 7
Living Room
- Level: Main
- Dimensions: 23.5 X 11
Property
Features
- Has Private Pool: No
- Pool Features: Association
- Has Spa: No
- Horses: No
View
- Has View: Yes
- View: Golf Course, Marina, Water
Lot
- Features: Waterfront
Accessibility
- Levels: Multi/Split, One
- Entry Level: 2
- Entry Location: Entry Level Living Area Y
- Stories: 2
Parking
- Garage: No
- Parking Features: Assigned, Guest
- Carport: No
- Open Parking: No
- Open Parking Spaces: 1
Waterfront
- Has Waterfront: Yes
Basement
- Basement: No
Mobile Home
- Mobile Home Remains: No
- Units: Feet
Construction
Type & Style
- Home Type: Residential
- Property Sub Type: Condominium
- Structure Type: Multi Family
Materials
- Construction Materials: Block
- Roof: Other
Builder / Condition
- Year Built: 1955
- New Construction: No
Building
- Building Name: The Sea Club of Hillsboro Beach
- Building Area Total: 850
- Building Area Source: Public Records
- Building Exposure: South
Utilities & Green Energy
Utilities
- Electric on Property: No
- Water: Public
- Sewer: Public Sewer
- Utilities: Cable Available, Sewer Available, Water Available
Green Energy
- Energy Efficient: No
Community & HOA
Community
- Building Name: The Sea Club of Hillsboro Beach
- Subdivision: Sea Club Of Hillsboro Beach
- Zip/Postal Code: 33062
- City/Town: Hillsboro Beach
- City/Region: Hillsboro Beach-Broward
- County/Parish: Broward
- State/Province: FL
- Country Region: US-FL
HOA
- Has HOA: Yes
- Amenities: Pool, Boating, Clubhouse, Golf Course, Laundry, Management, Picnic Area, Shuffleboard Court
- Fee: $1,930
- Frequency: Monthly
- Fee Includes: Trash, Water
- Senior Community: No
Pets
- Pets Allowed: Yes
Location
- Longitude: -80.077457
- Latitude: 26.3023
- Directions: A1A south of Hillsboro Blvd on the West Side.
Building
- Building Name: The Sea Club of Hillsboro Beach
Land Lease
- Land Lease: No
School
Tax, Financial & Listing Details
Listing Details
- List Price: $329,900
- Price Per Square Foot: $388.12
- Date on Market:
- Listing Terms: Cash
- Furnished: Furnished
- Home Warranty: No
- Rent Control: No
- Status: Active
MLS Details
- MLS: Beaches
- Listing ID: B26047954
Tax Details
- Annual Tax Amount: $4,710
- Tax Year: 2025
- Tax Legal Description: THE SEA CLUB OF HILLSBORO BEACH CORP CO-OP UNIT 42B FKA:THE SEA CLUB INC
- Universal Property ID: US-12011-N-484308nn0790-R-N
Price history for 1221 Hillsboro Mile 42b
| Date | Event | Price | Source |
|---|---|---|---|
| listed (Active) | $345,000 | Beaches #B26047954 | |
| price changed | $329,900 | Beaches #B26047954 |
Ask a question about 1221 Hillsboro Mile 42b
Hi there — ask anything about this property or the area and the team will get right back to you.
Local real estate advisory services provided by agent with Harrison Real Estate
Listed by Michael T Nathanson with Re/max Services
All listings featuring the BMLS logo are provided by Beaches MLS, Inc. This information is not verified for authenticity or accuracy and is not guaranteed. Copyright 2026 Beaches Multiple Listing Service, Inc. Information is provided exclusively for consumers' personal, non-commercial use and may not be used for any purpose other than to identify prospective properties consumers may be interested in purchasing. The listing broker's offer of compensation is made to participants of BeachesMLS, where the listing is filed, as well as participants of MLSs participating in MLSAdvantage or a data share with BeachesMLS.
You agree to Harrison Real Estate Terms of Use and Privacy Policy. By choosing to contact a property, you also agree that Harrison Real Estate and its associates may call, text, or email you regarding any inquiries or activities you submit through our website. This may involve the use of automated means and prerecorded or artificial voices.