 For sale
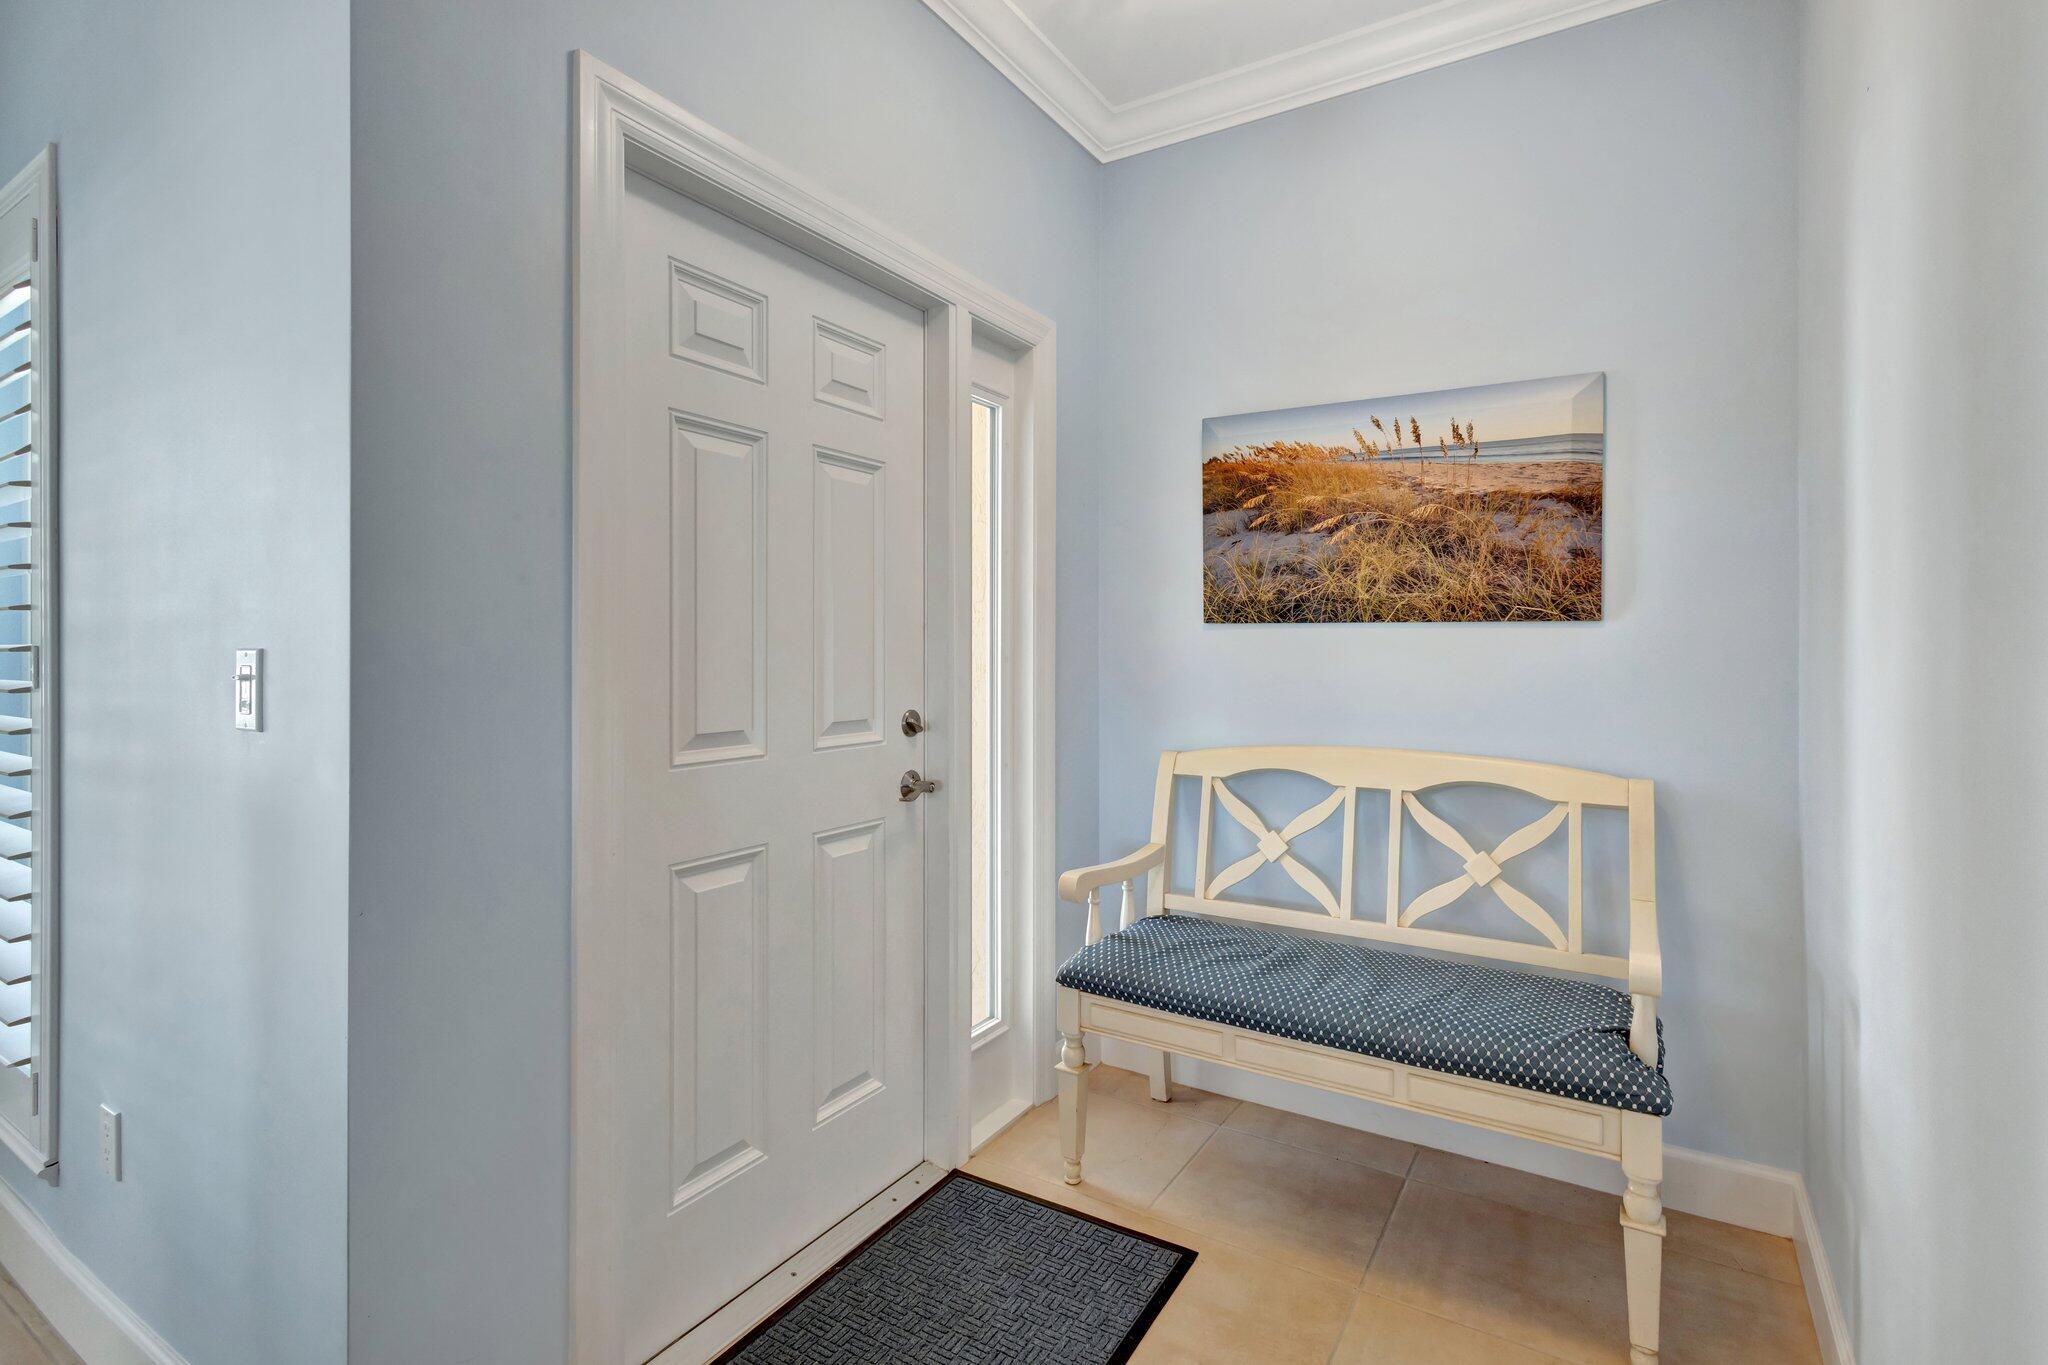
2470 Harbour Cove Drive, Hutchinson Island, FL 34949
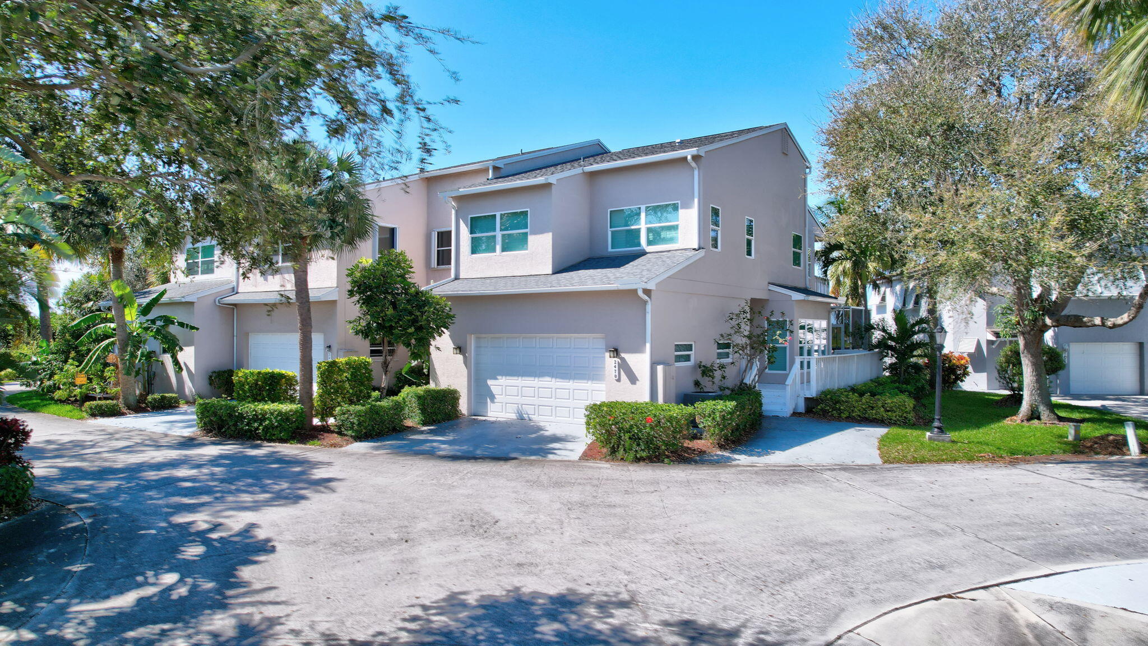
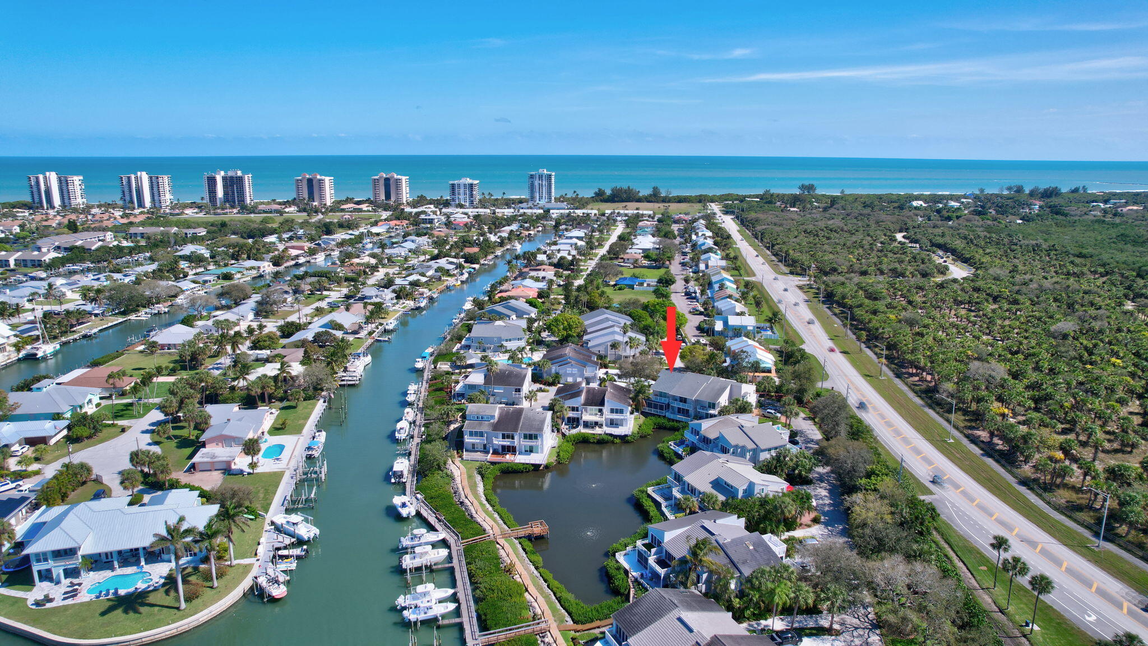
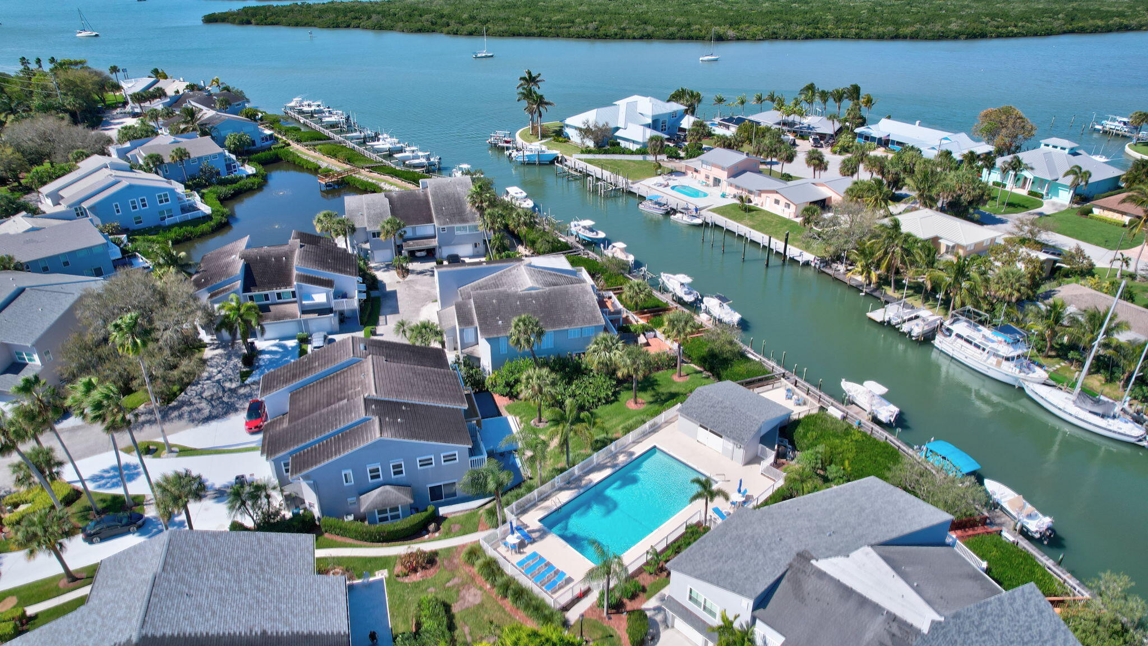
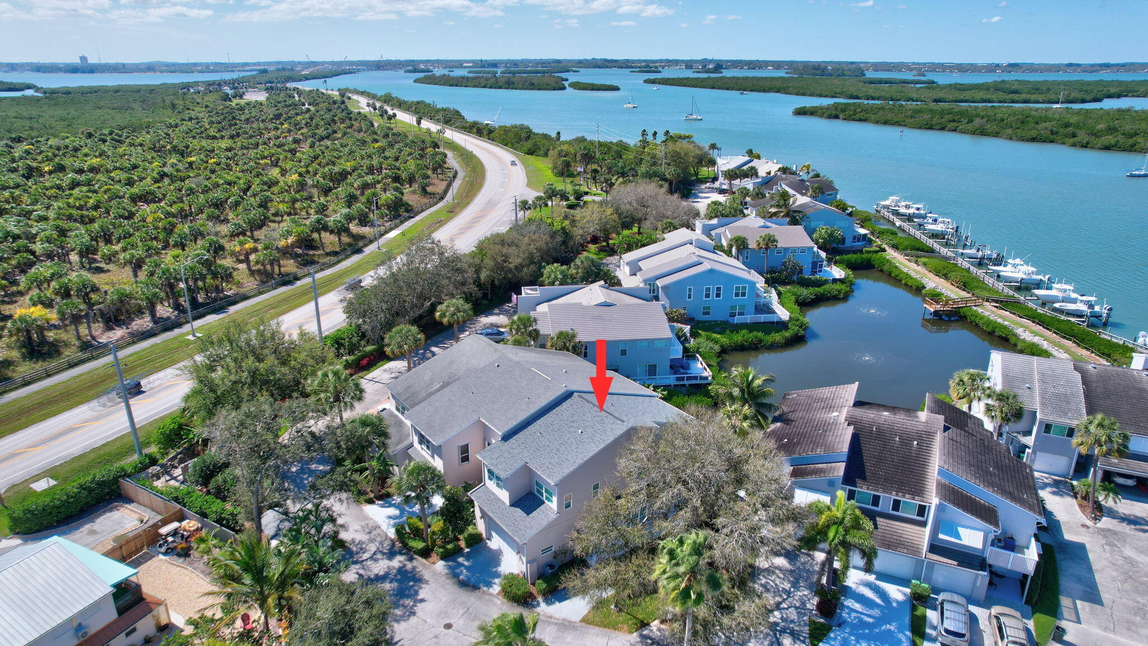
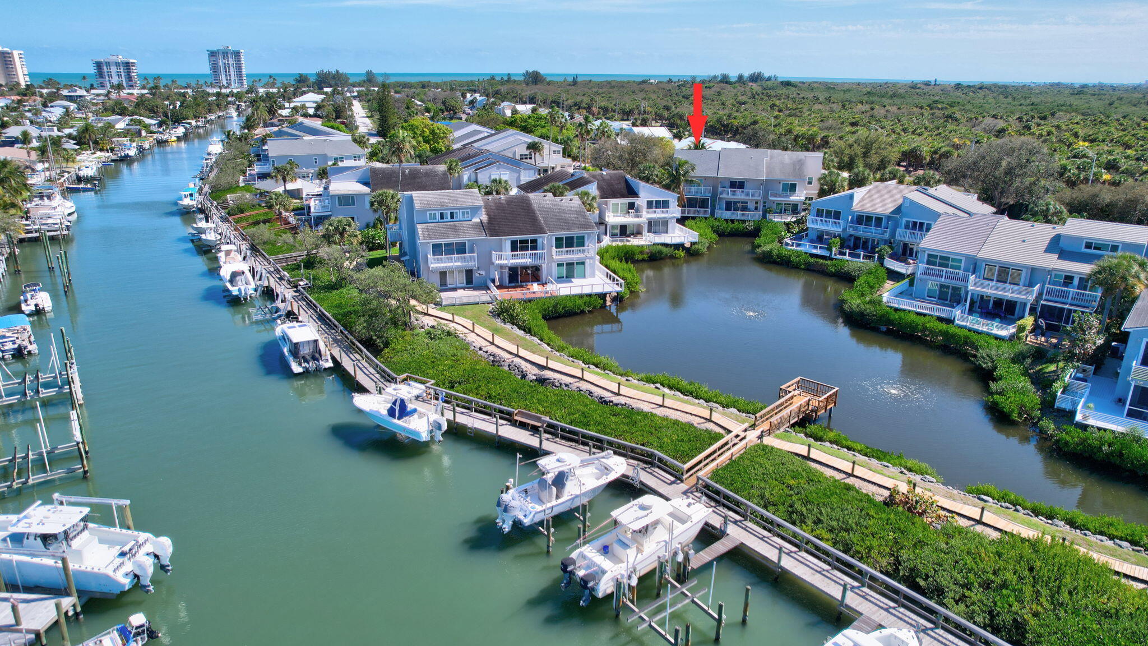
Renovated waterfront townhome with dock access - 2470 Harbour Cove Drive, Hutchinson Island
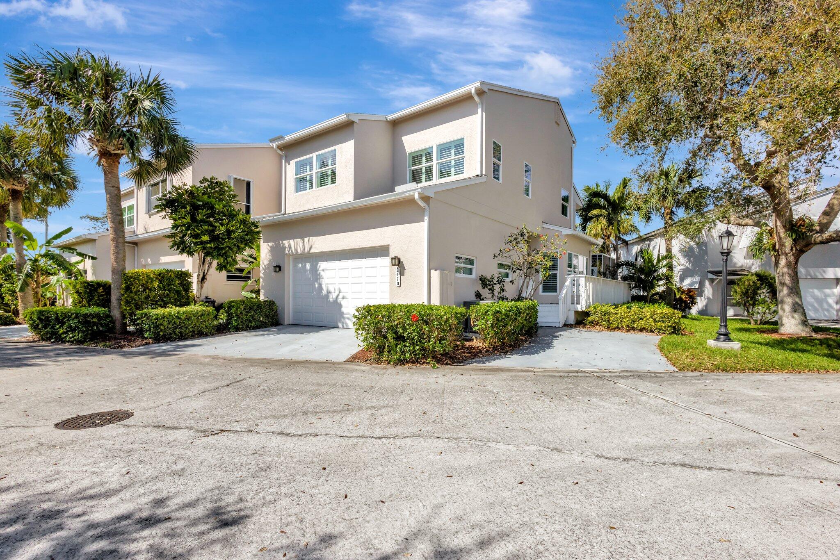
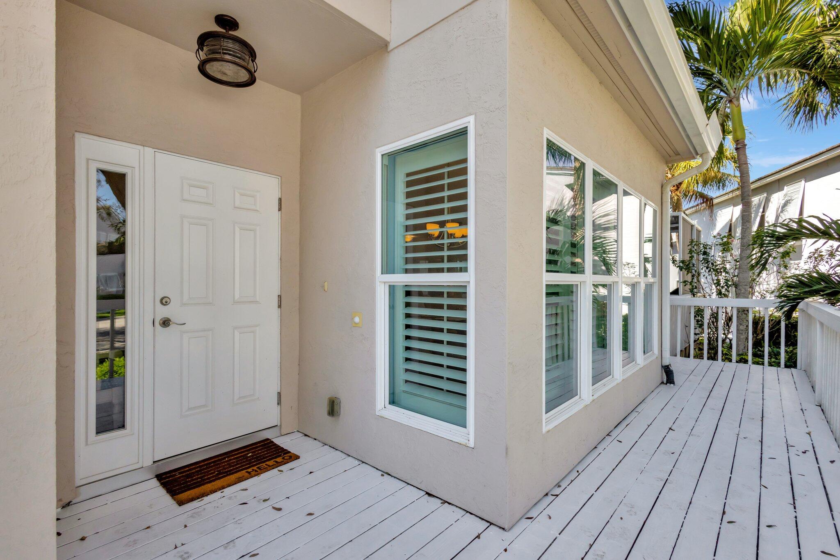
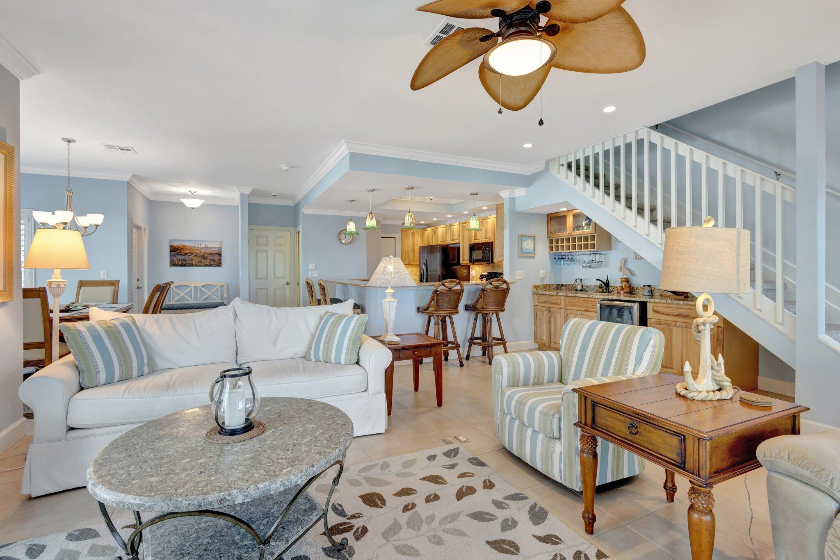
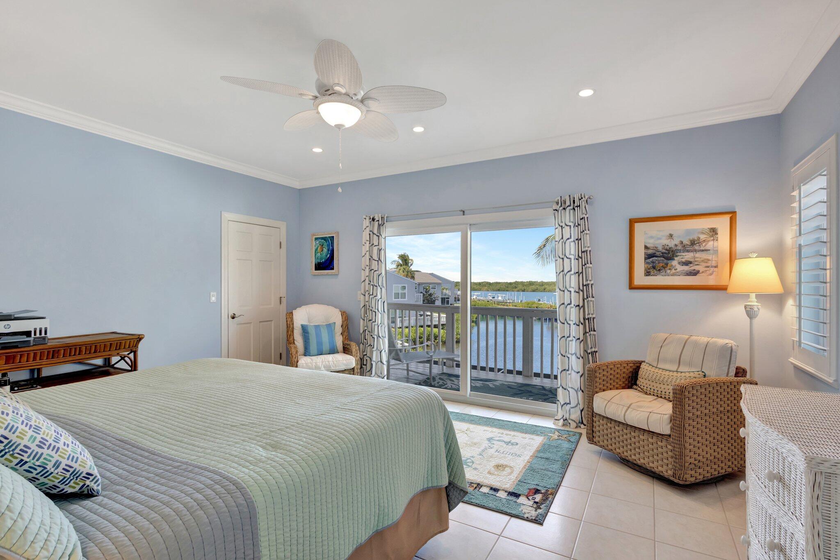
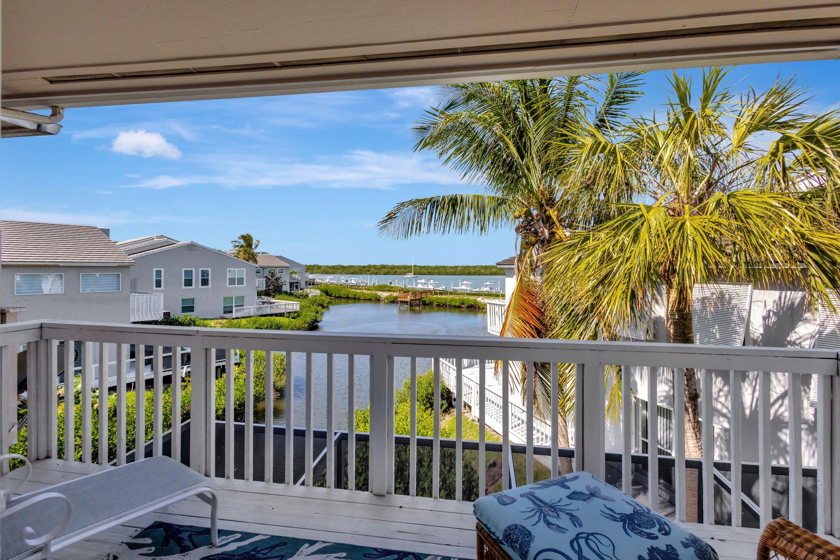
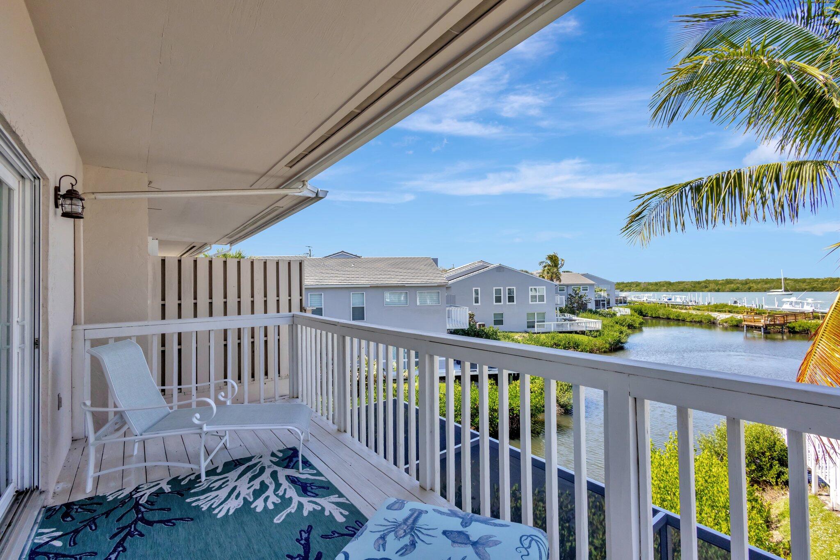
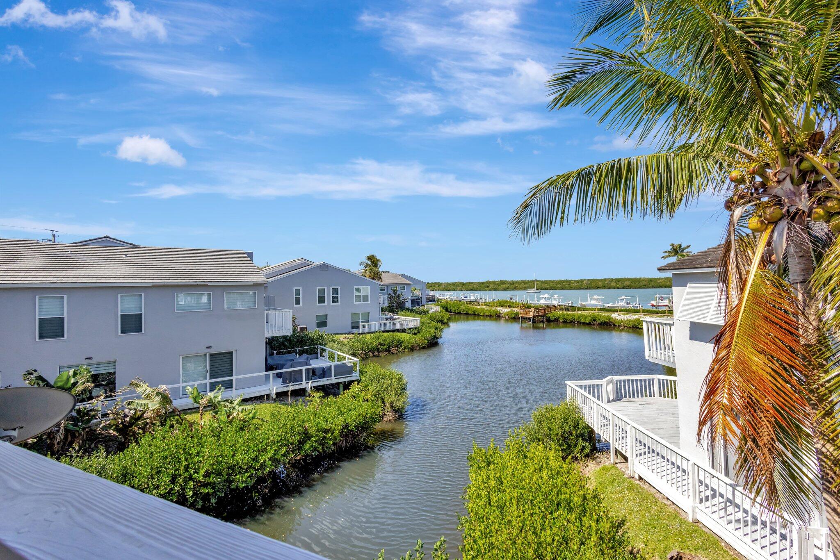
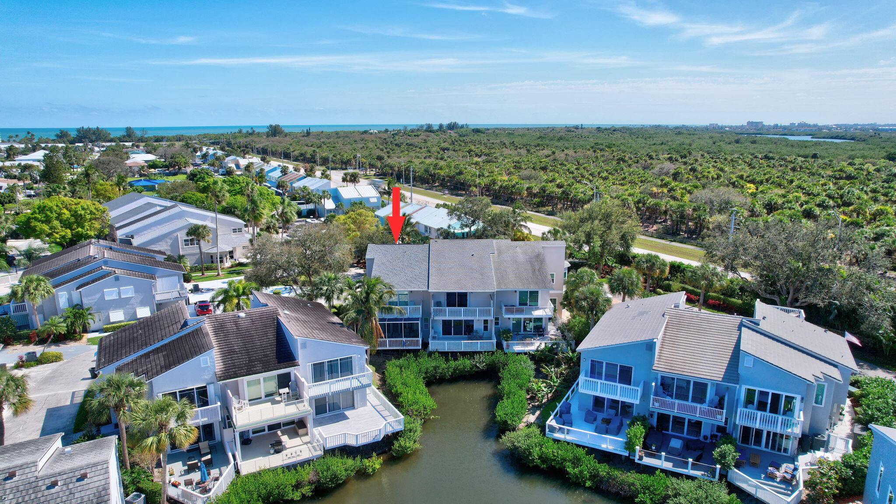
This 3-bedroom, 2.5-bathroom, 2-car garage townhome offers breathtaking views of the Intracoastal Waterway and has been completely renovated. Upgrades include a new roof, impact glass throughout, and hurricane-rated doors and garage doors for peace of mind.
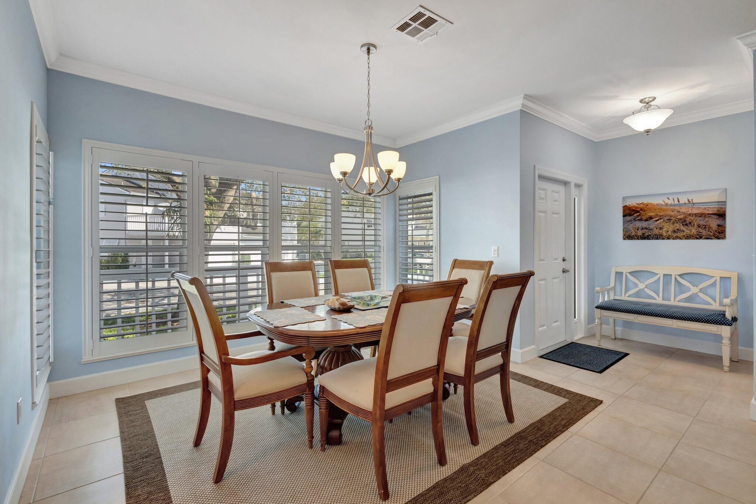
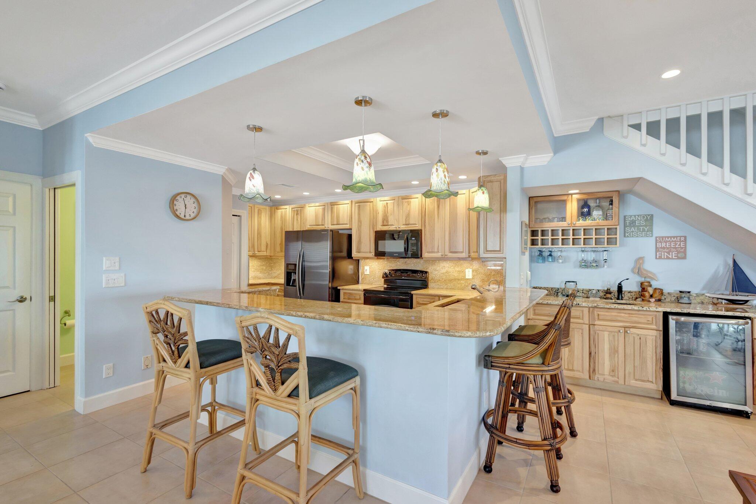
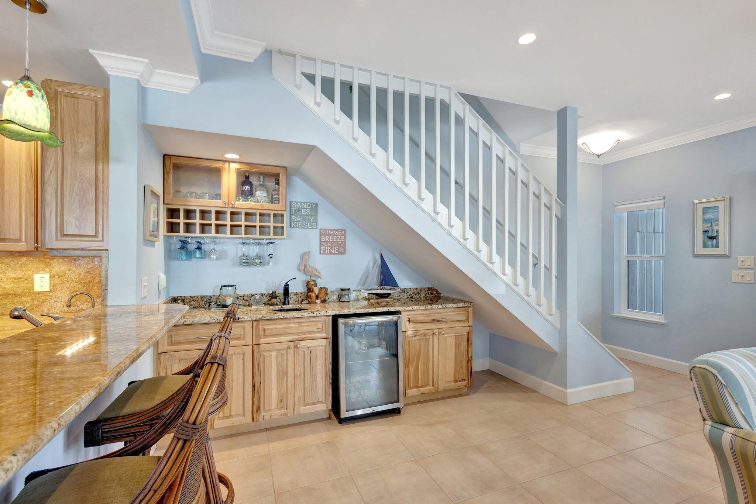
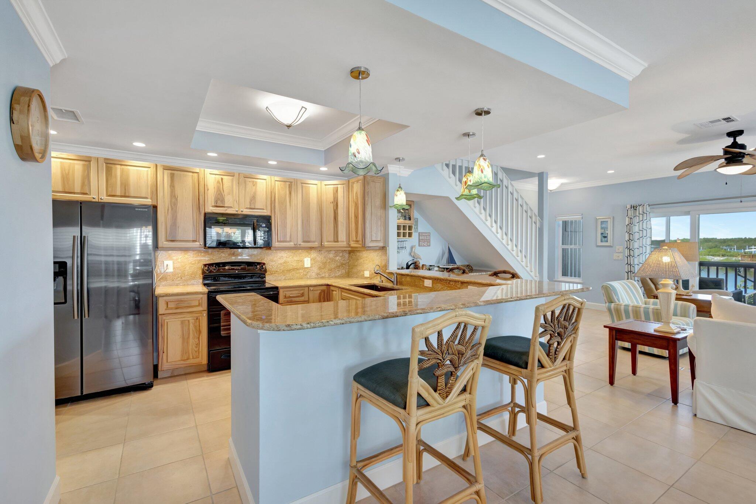
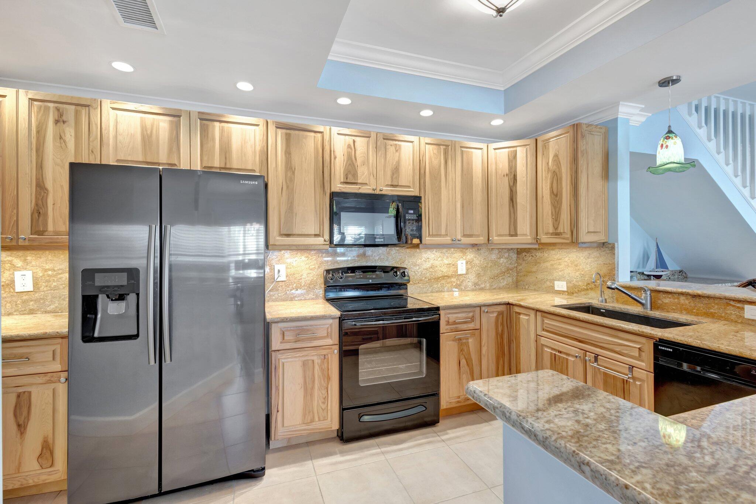
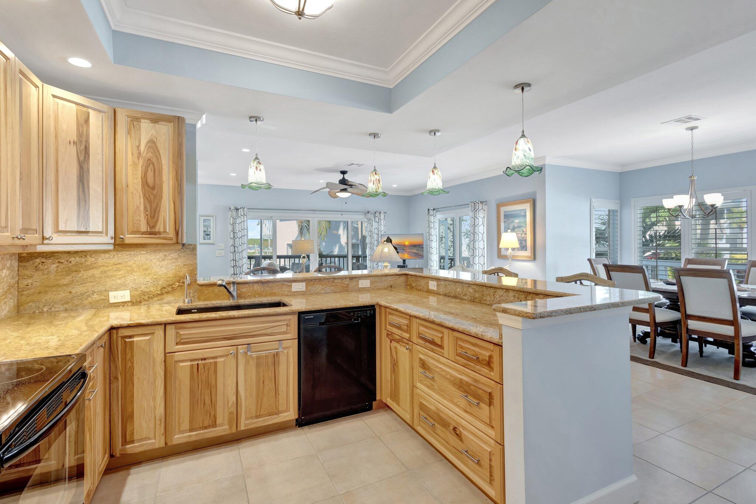
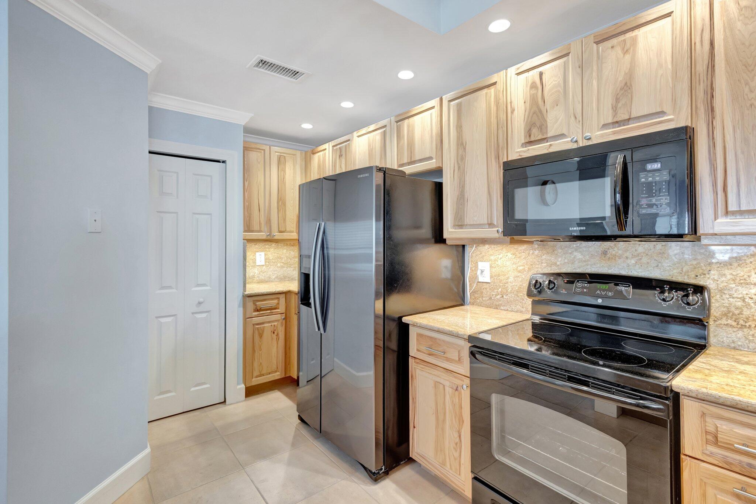
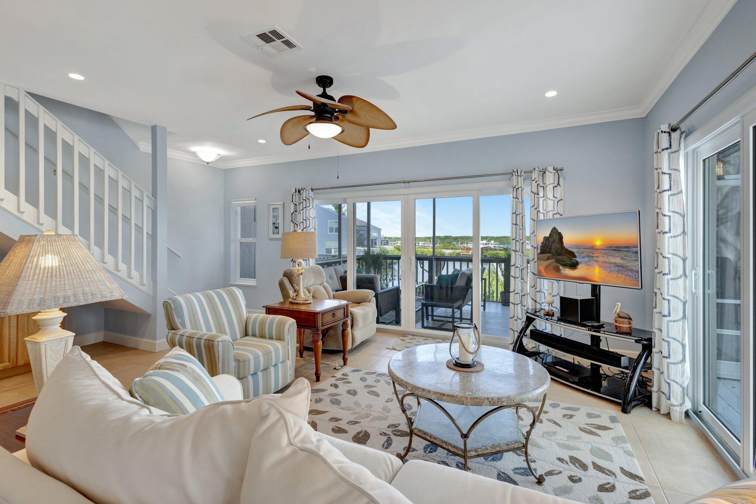
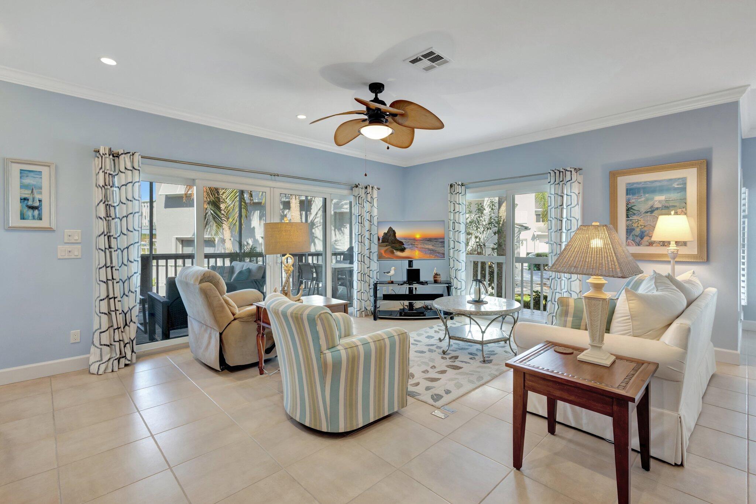
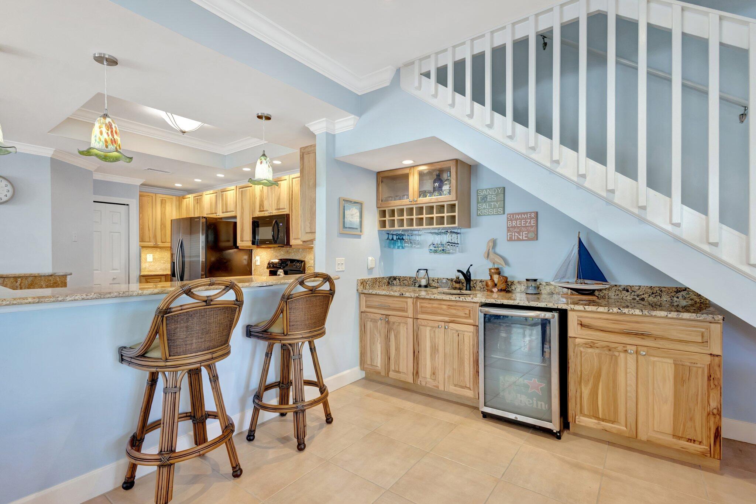
The open-concept living space features a gourmet kitchen with custom hickory wood cabinetry, granite countertops, and stainless steel appliances. The spacious dining area is surrounded by large windows with plantation shutters, allowing for natural light and serene water views. A wet bar with built-in shelving adds to the home's functionality, perfect for entertaining.
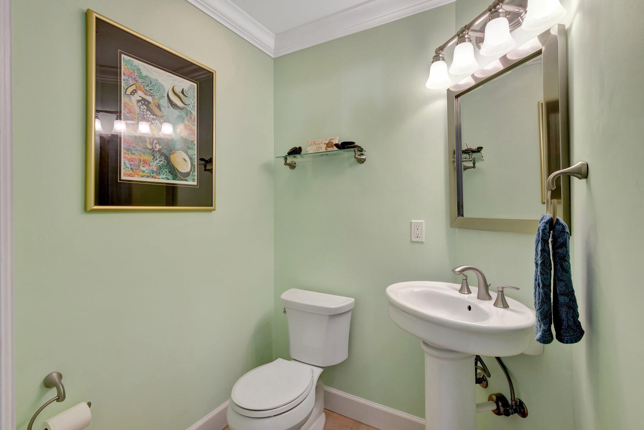
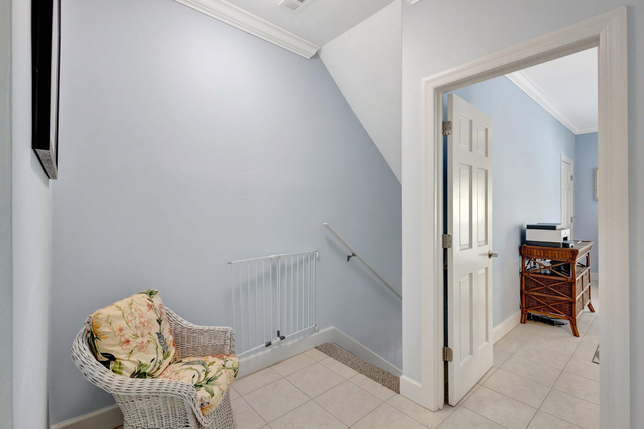
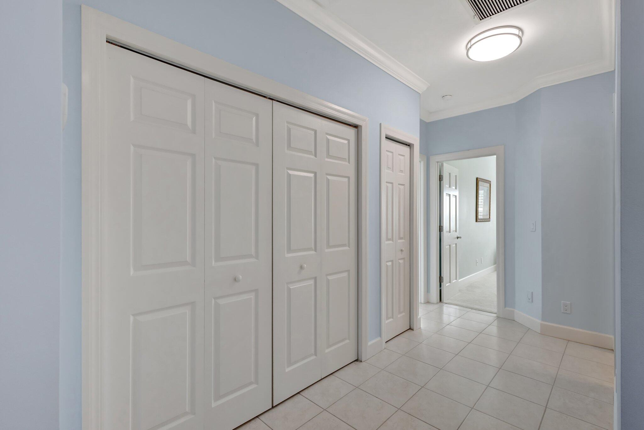
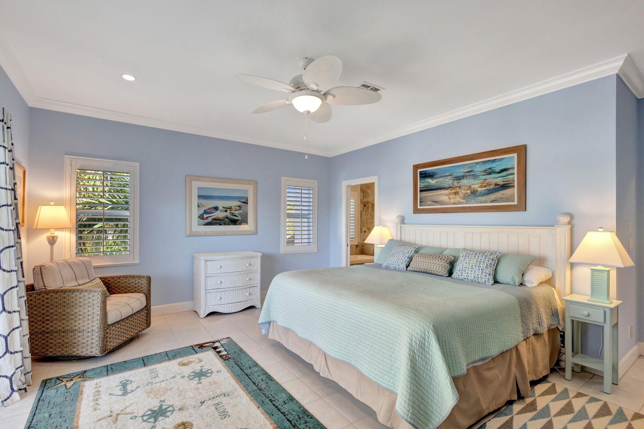
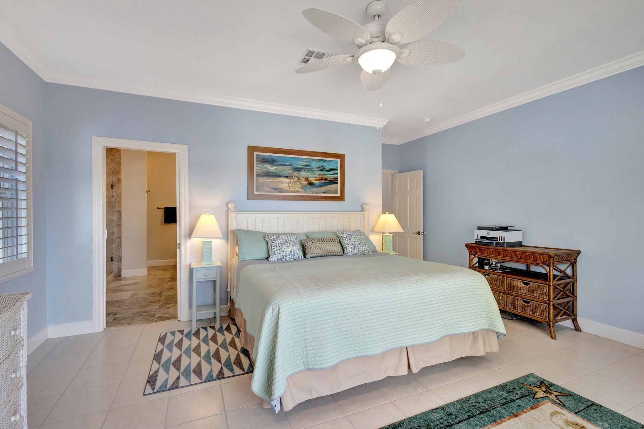
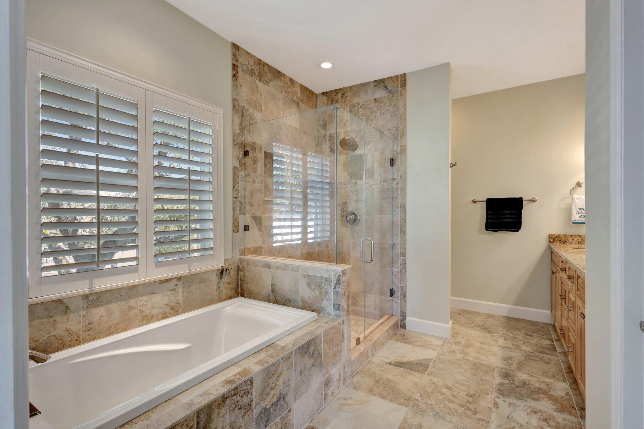
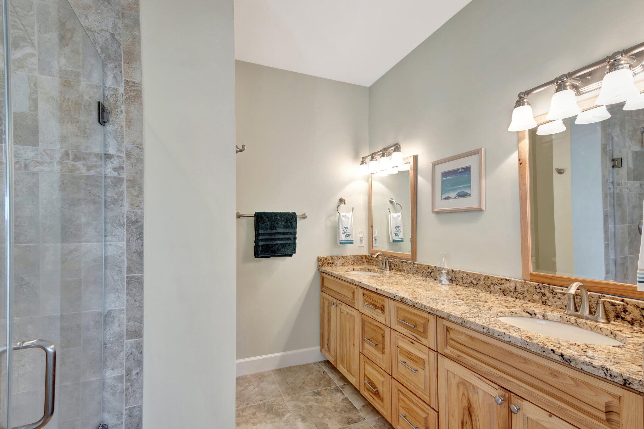
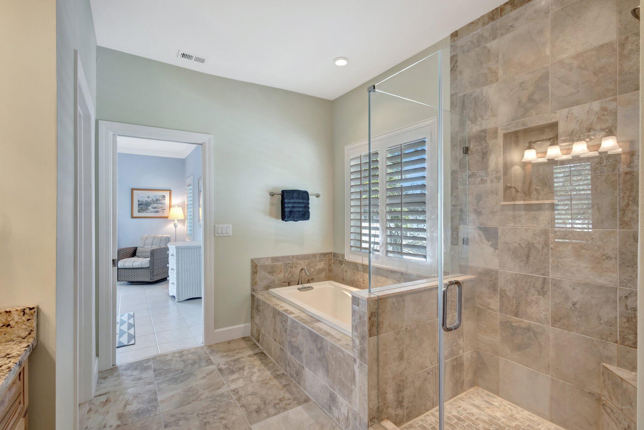
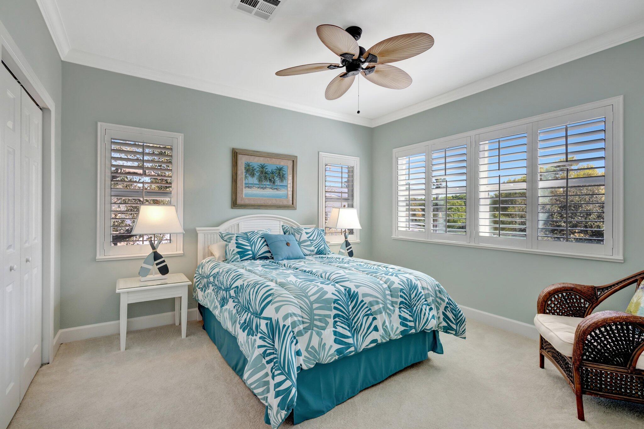
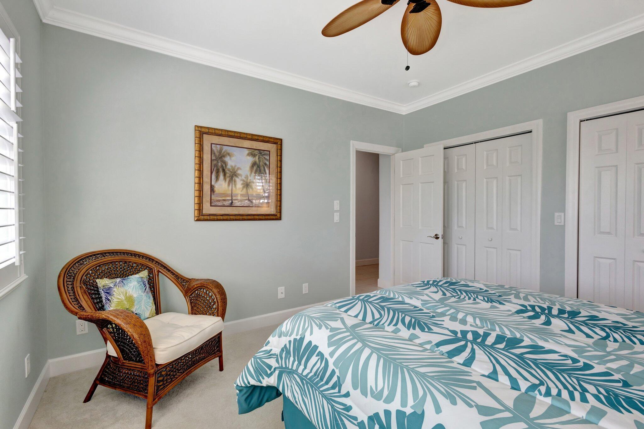
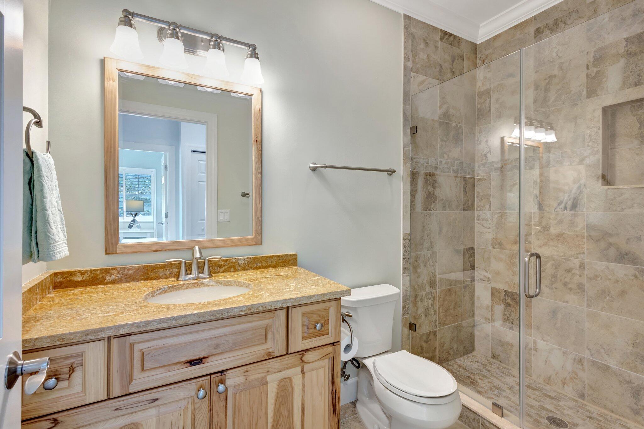
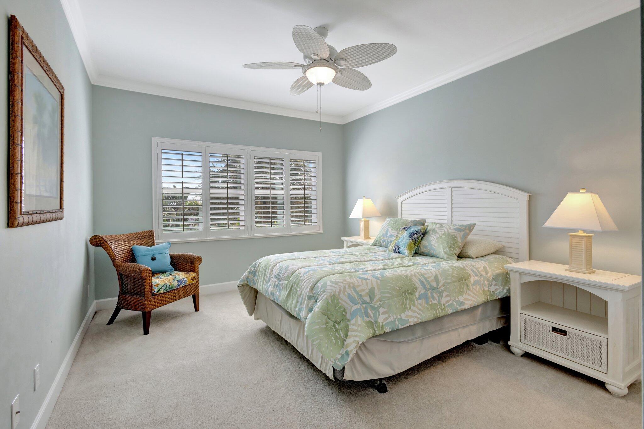
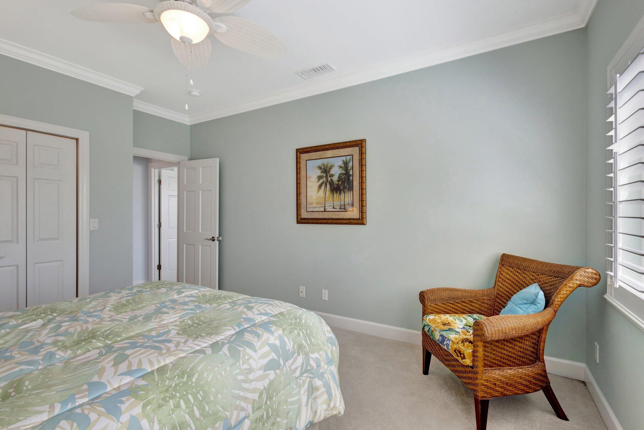
The primary suite offers a private balcony with expansive water views, an en-suite bath with a walk-in shower, dual vanities, and a soaking tub. The additional bedrooms are generously sized, featuring large windows, ceiling fans, and ample closet space. The updated bathrooms include hickory cabinetry, granite countertops, and tiled walk-in showers.
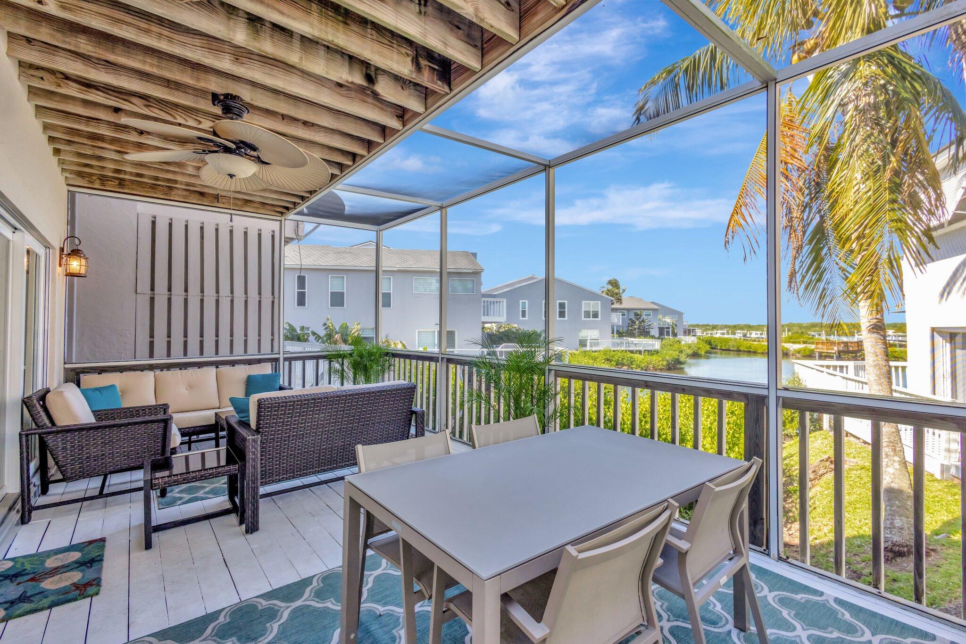
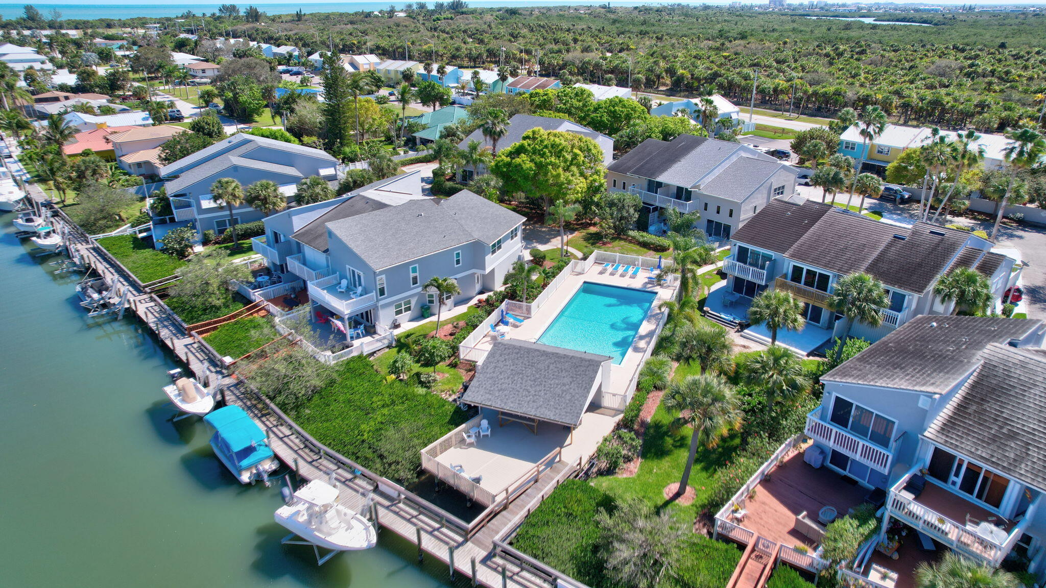
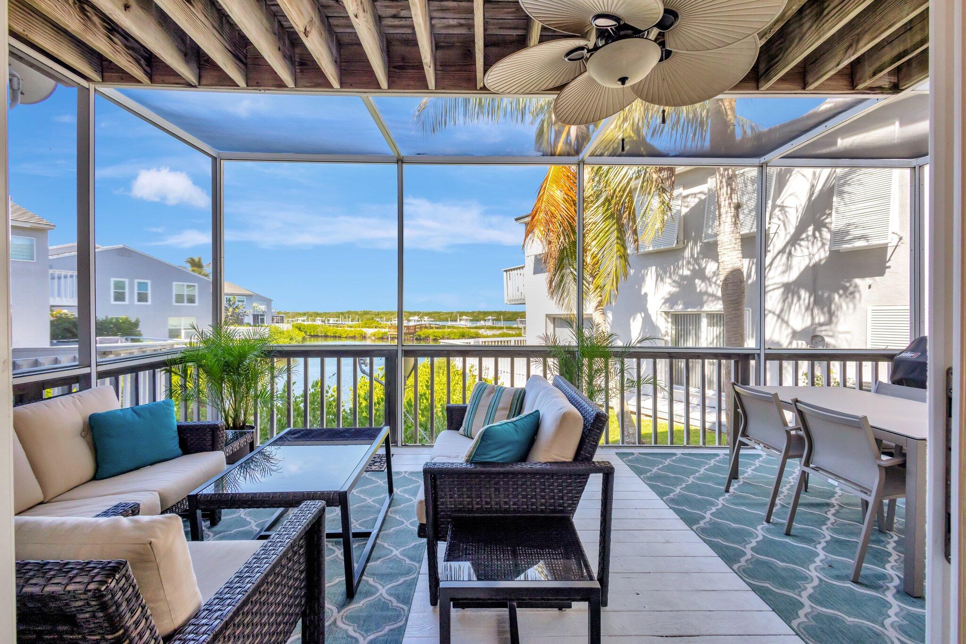
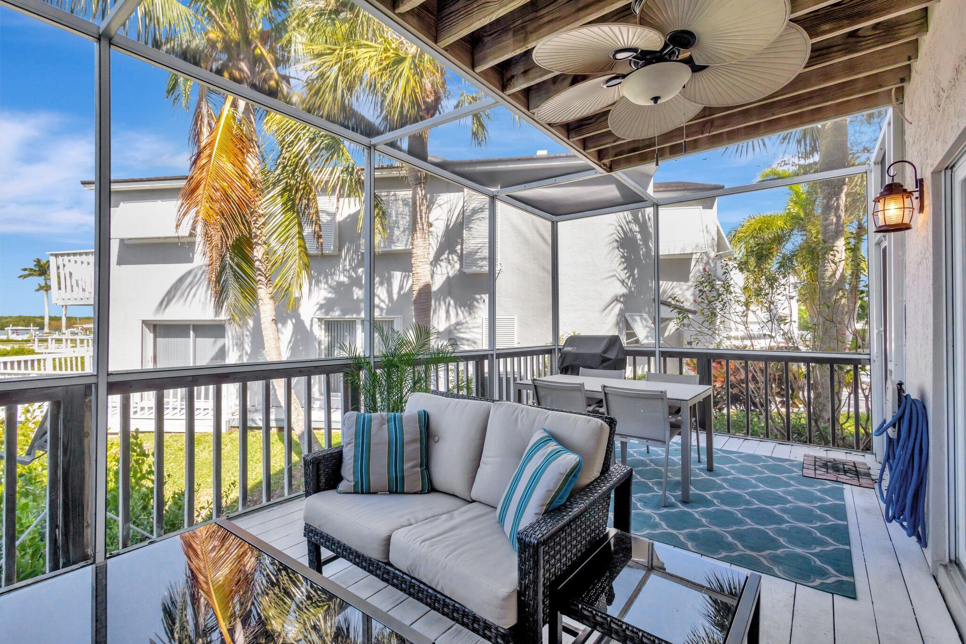
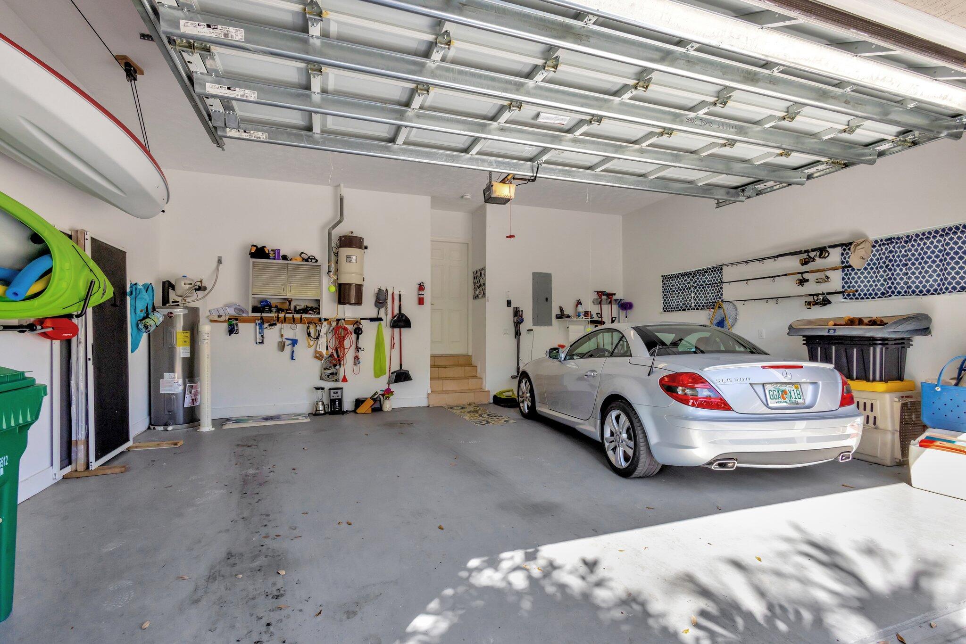
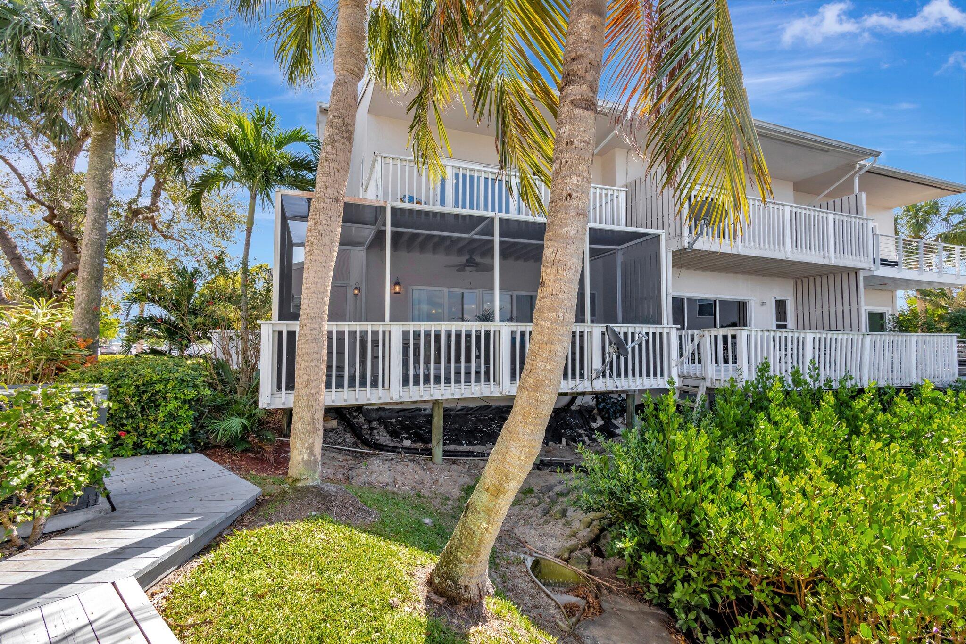
Outdoor living is a highlight of this home, with a spacious screened-in porch overlooking the water, perfect for relaxing or dining al fresco. The attached garage provides ample storage, while the community dock offers easy water access.
Located just minutes from pristine beaches, dining, and shopping, this home is a perfect blend of luxury and convenience.
Schedule your private showing today!
Location of 2470 Harbour Cove Drive
2470 Harbour Cove Drive property details
Interior
Bedrooms & Bathrooms
- Bedrooms: 3
- Bathrooms: 3
- Full Bathrooms: 2
- Main Level Bathrooms: 1
Appliances
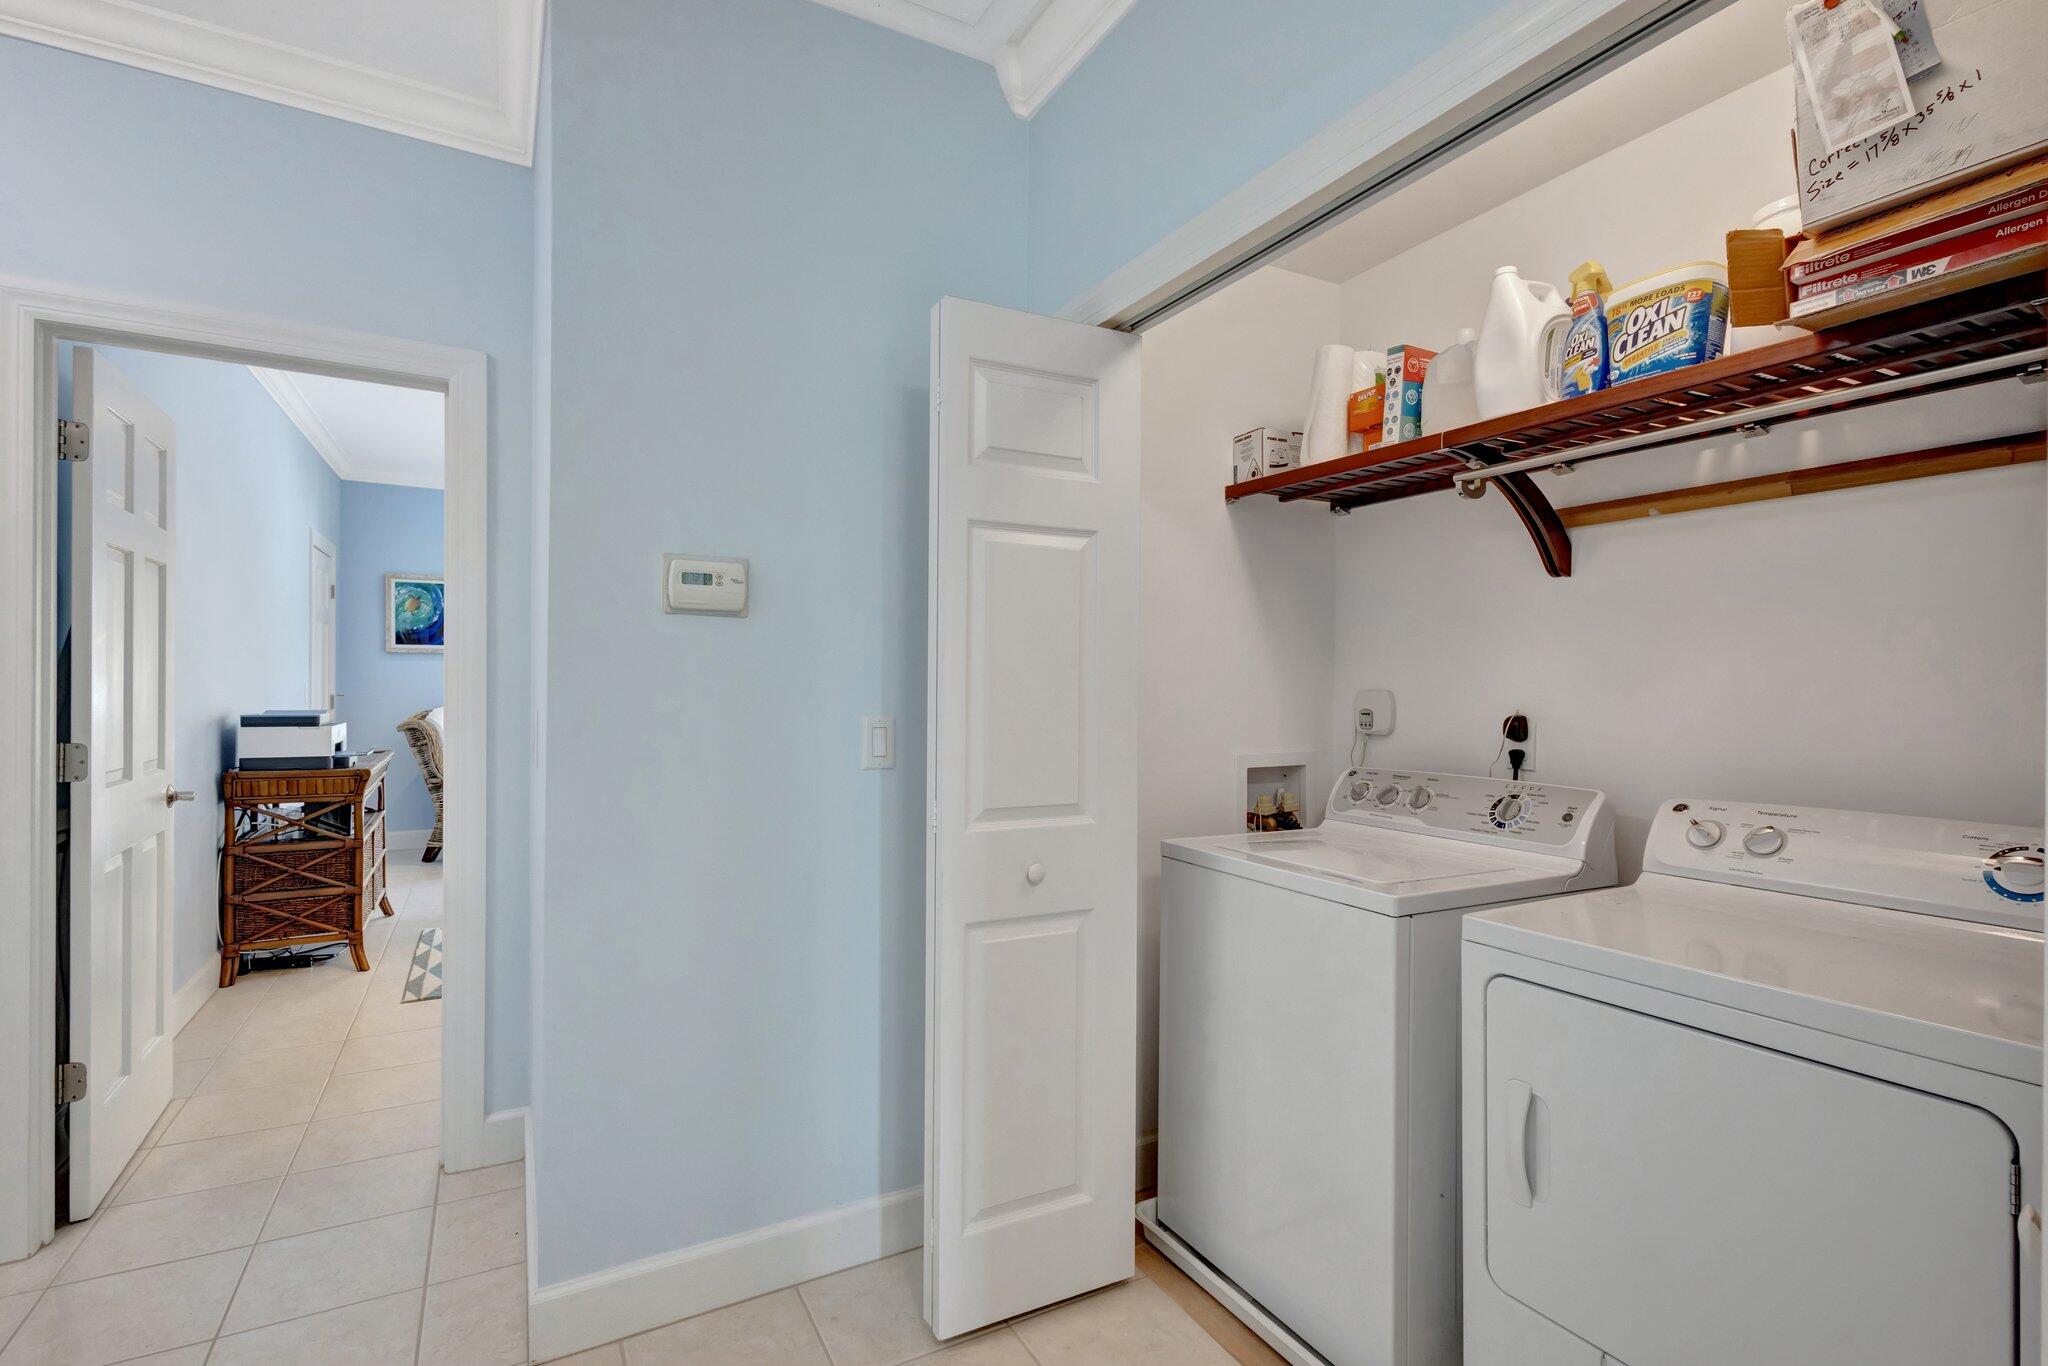
- Included: Dryer, Dishwasher, Electric Range, Electric Water Heater, Disposal, Microwave, Refrigerator, Water Heater, Washer
- Laundry: Inside, Laundry Closet
Heating
- Heating: Central, Electric
Cooling
- Cooling: Central Air, Ceiling Fan(s), Electric
Features
- Interior Features: Wet Bar, Built-in Features, Central Vacuum, Pantry, Soaking Tub, Bar, Walk-In Closet(s)
- Window Features: Storm Window(s), Tinted Windows
- Flooring: Carpet
- Fireplace: No
Interior Area
- Total Living Area: 1684
Video & Virtual Tour
- Virtual Tour: View tour
Rooms & Dimensions
Dining Room
- Level: Main
- Dimensions: 13 X 16.07
Other
- Level: Unknown
- Dimensions: 21 X 23
Laundry
- Level: Unknown
Bedroom 3
- Level: Second
- Dimensions: 12.9 X 11.83
PrimaryBedroom
- Level: Second
- Dimensions: 16.75 X 17.25
PrimaryBedroom
- Level: Second
- Dimensions: 16.75 X 17.25
Other
- Level: Unknown
- Dimensions: 21 X 23
Living Room
- Level: Main
- Dimensions: 14.9 X 20.67
Bedroom 3
- Level: Second
- Dimensions: 12.9 X 11.83
Living Room
- Level: Main
- Dimensions: 14.9 X 20.67
Laundry
- Level: Unknown
Other
- Level: Unknown
- Dimensions: 21 X 23
Bedroom 3
- Level: Second
- Dimensions: 12.9 X 11.83
PrimaryBedroom
- Level: Second
- Dimensions: 16.75 X 17.25
Dining Room
- Level: Main
- Dimensions: 13 X 16.07
Dining Room
- Level: Main
- Dimensions: 13 X 16.07
Bedroom 3
- Level: Second
- Dimensions: 12.9 X 11.83
Kitchen
- Level: Main
- Dimensions: 15.83 X 11.33
Laundry
- Level: Unknown
Other
- Level: Unknown
- Dimensions: 21 X 23
Living Room
- Level: Main
- Dimensions: 14.9 X 20.67
Laundry
- Level: Unknown
PrimaryBedroom
- Level: Second
- Dimensions: 16.75 X 17.25
Living Room
- Level: Main
- Dimensions: 14.9 X 20.67
Bedroom 3
- Level: Second
- Dimensions: 12.9 X 11.83
Dining Room
- Level: Main
- Dimensions: 13 X 16.07
Other
- Level: Unknown
- Dimensions: 21 X 23
Bedroom 2
- Level: Second
- Dimensions: 15.83 X 11.42
Living Room
- Level: Main
- Dimensions: 14.9 X 20.67
PrimaryBedroom
- Level: Second
- Dimensions: 16.75 X 17.25
Bedroom 3
- Level: Second
- Dimensions: 12.9 X 11.83
Kitchen
- Level: Main
- Dimensions: 15.83 X 11.33
Bedroom 3
- Level: Second
- Dimensions: 12.9 X 11.83
Bedroom 2
- Level: Second
- Dimensions: 15.83 X 11.42
Living Room
- Level: Main
- Dimensions: 14.9 X 20.67
Laundry
- Level: Unknown
Living Room
- Level: Main
- Dimensions: 14.9 X 20.67
Bedroom 3
- Level: Second
- Dimensions: 12.9 X 11.83
Other
- Level: Unknown
- Dimensions: 21 X 23
Dining Room
- Level: Main
- Dimensions: 13 X 16.07
Other
- Level: Unknown
- Dimensions: 21 X 23
Living Room
- Level: Main
- Dimensions: 14.9 X 20.67
Other
- Level: Unknown
- Dimensions: 21 X 23
Bedroom 3
- Level: Second
- Dimensions: 12.9 X 11.83
Kitchen
- Level: Main
- Dimensions: 15.83 X 11.33
Bedroom 3
- Level: Second
- Dimensions: 12.9 X 11.83
Kitchen
- Level: Main
- Dimensions: 15.83 X 11.33
Dining Room
- Level: Main
- Dimensions: 13 X 16.07
Bedroom 2
- Level: Second
- Dimensions: 15.83 X 11.42
Other
- Level: Unknown
- Dimensions: 21 X 23
PrimaryBedroom
- Level: Second
- Dimensions: 16.75 X 17.25
Living Room
- Level: Main
- Dimensions: 14.9 X 20.67
Dining Room
- Level: Main
- Dimensions: 13 X 16.07
Living Room
- Level: Main
- Dimensions: 14.9 X 20.67
Other
- Level: Unknown
- Dimensions: 21 X 23
Bedroom 2
- Level: Second
- Dimensions: 15.83 X 11.42
PrimaryBedroom
- Level: Second
- Dimensions: 16.75 X 17.25
Bedroom 2
- Level: Second
- Dimensions: 15.83 X 11.42
Living Room
- Level: Main
- Dimensions: 14.9 X 20.67
Kitchen
- Level: Main
- Dimensions: 15.83 X 11.33
Laundry
- Level: Unknown
Kitchen
- Level: Main
- Dimensions: 15.83 X 11.33
Dining Room
- Level: Main
- Dimensions: 13 X 16.07
Bedroom 3
- Level: Second
- Dimensions: 12.9 X 11.83
Kitchen
- Level: Main
- Dimensions: 15.83 X 11.33
PrimaryBedroom
- Level: Second
- Dimensions: 16.75 X 17.25
Laundry
- Level: Unknown
Living Room
- Level: Main
- Dimensions: 14.9 X 20.67
Other
- Level: Unknown
- Dimensions: 21 X 23
Dining Room
- Level: Main
- Dimensions: 13 X 16.07
Kitchen
- Level: Main
- Dimensions: 15.83 X 11.33
Living Room
- Level: Main
- Dimensions: 14.9 X 20.67
Bedroom 3
- Level: Second
- Dimensions: 12.9 X 11.83
Other
- Level: Unknown
- Dimensions: 21 X 23
Kitchen
- Level: Main
- Dimensions: 15.83 X 11.33
Bedroom 2
- Level: Second
- Dimensions: 15.83 X 11.42
Dining Room
- Level: Main
- Dimensions: 13 X 16.07
Laundry
- Level: Unknown
Bedroom 2
- Level: Second
- Dimensions: 15.83 X 11.42
Bedroom 3
- Level: Second
- Dimensions: 12.9 X 11.83
Laundry
- Level: Unknown
Living Room
- Level: Main
- Dimensions: 14.9 X 20.67
Other
- Level: Unknown
- Dimensions: 21 X 23
Other
- Level: Unknown
- Dimensions: 21 X 23
PrimaryBedroom
- Level: Second
- Dimensions: 16.75 X 17.25
Bedroom 2
- Level: Second
- Dimensions: 15.83 X 11.42
Laundry
- Level: Unknown
Other
- Level: Unknown
- Dimensions: 21 X 23
Bedroom 2
- Level: Second
- Dimensions: 15.83 X 11.42
Laundry
- Level: Unknown
Kitchen
- Level: Main
- Dimensions: 15.83 X 11.33
PrimaryBedroom
- Level: Second
- Dimensions: 16.75 X 17.25
Living Room
- Level: Main
- Dimensions: 14.9 X 20.67
Bedroom 2
- Level: Second
- Dimensions: 15.83 X 11.42
Kitchen
- Level: Main
- Dimensions: 15.83 X 11.33
Other
- Level: Unknown
- Dimensions: 21 X 23
Bedroom 3
- Level: Second
- Dimensions: 12.9 X 11.83
Kitchen
- Level: Main
- Dimensions: 15.83 X 11.33
Dining Room
- Level: Main
- Dimensions: 13 X 16.07
Bedroom 2
- Level: Second
- Dimensions: 15.83 X 11.42
Bedroom 2
- Level: Second
- Dimensions: 15.83 X 11.42
Dining Room
- Level: Main
- Dimensions: 13 X 16.07
Bedroom 2
- Level: Second
- Dimensions: 15.83 X 11.42
Kitchen
- Level: Main
- Dimensions: 15.83 X 11.33
Living Room
- Level: Main
- Dimensions: 14.9 X 20.67
Laundry
- Level: Unknown
Other
- Level: Unknown
- Dimensions: 21 X 23
Living Room
- Level: Main
- Dimensions: 14.9 X 20.67
PrimaryBedroom
- Level: Second
- Dimensions: 16.75 X 17.25
Bedroom 2
- Level: Second
- Dimensions: 15.83 X 11.42
Bedroom 3
- Level: Second
- Dimensions: 12.9 X 11.83
Bedroom 2
- Level: Second
- Dimensions: 15.83 X 11.42
Dining Room
- Level: Main
- Dimensions: 13 X 16.07
Kitchen
- Level: Main
- Dimensions: 15.83 X 11.33
Bedroom 2
- Level: Second
- Dimensions: 15.83 X 11.42
Laundry
- Level: Unknown
Kitchen
- Level: Main
- Dimensions: 15.83 X 11.33
PrimaryBedroom
- Level: Second
- Dimensions: 16.75 X 17.25
Dining Room
- Level: Main
- Dimensions: 13 X 16.07
Kitchen
- Level: Main
- Dimensions: 15.83 X 11.33
Other
- Level: Unknown
- Dimensions: 21 X 23
Laundry
- Level: Unknown
PrimaryBedroom
- Level: Second
- Dimensions: 16.75 X 17.25
Laundry
- Level: Unknown
Other
- Level: Unknown
- Dimensions: 21 X 23
Dining Room
- Level: Main
- Dimensions: 13 X 16.07
Kitchen
- Level: Main
- Dimensions: 15.83 X 11.33
Kitchen
- Level: Main
- Dimensions: 15.83 X 11.33
Laundry
- Level: Unknown
Bedroom 2
- Level: Second
- Dimensions: 15.83 X 11.42
PrimaryBedroom
- Level: Second
- Dimensions: 16.75 X 17.25
Laundry
- Level: Unknown
Bedroom 2
- Level: Second
- Dimensions: 15.83 X 11.42
Dining Room
- Level: Main
- Dimensions: 13 X 16.07
PrimaryBedroom
- Level: Second
- Dimensions: 16.75 X 17.25
Bedroom 2
- Level: Second
- Dimensions: 15.83 X 11.42
Living Room
- Level: Main
- Dimensions: 14.9 X 20.67
Laundry
- Level: Unknown
PrimaryBedroom
- Level: Second
- Dimensions: 16.75 X 17.25
Laundry
- Level: Unknown
Kitchen
- Level: Main
- Dimensions: 15.83 X 11.33
Dining Room
- Level: Main
- Dimensions: 13 X 16.07
Bedroom 3
- Level: Second
- Dimensions: 12.9 X 11.83
Bedroom 3
- Level: Second
- Dimensions: 12.9 X 11.83
Kitchen
- Level: Main
- Dimensions: 15.83 X 11.33
PrimaryBedroom
- Level: Second
- Dimensions: 16.75 X 17.25
Laundry
- Level: Unknown
Bedroom 3
- Level: Second
- Dimensions: 12.9 X 11.83
Dining Room
- Level: Main
- Dimensions: 13 X 16.07
Laundry
- Level: Unknown
Other
- Level: Unknown
- Dimensions: 21 X 23
Bedroom 2
- Level: Second
- Dimensions: 15.83 X 11.42
Other
- Level: Unknown
- Dimensions: 21 X 23
PrimaryBedroom
- Level: Second
- Dimensions: 16.75 X 17.25
Bedroom 3
- Level: Second
- Dimensions: 12.9 X 11.83
Other
- Level: Unknown
- Dimensions: 21 X 23
Dining Room
- Level: Main
- Dimensions: 13 X 16.07
Bedroom 2
- Level: Second
- Dimensions: 15.83 X 11.42
PrimaryBedroom
- Level: Second
- Dimensions: 16.75 X 17.25
Laundry
- Level: Unknown
Bedroom 2
- Level: Second
- Dimensions: 15.83 X 11.42
Bedroom 3
- Level: Second
- Dimensions: 12.9 X 11.83
Living Room
- Level: Main
- Dimensions: 14.9 X 20.67
PrimaryBedroom
- Level: Second
- Dimensions: 16.75 X 17.25
Dining Room
- Level: Main
- Dimensions: 13 X 16.07
Laundry
- Level: Unknown
Kitchen
- Level: Main
- Dimensions: 15.83 X 11.33
Other
- Level: Unknown
- Dimensions: 21 X 23
Living Room
- Level: Main
- Dimensions: 14.9 X 20.67
PrimaryBedroom
- Level: Second
- Dimensions: 16.75 X 17.25
Dining Room
- Level: Main
- Dimensions: 13 X 16.07
Bedroom 3
- Level: Second
- Dimensions: 12.9 X 11.83
PrimaryBedroom
- Level: Second
- Dimensions: 16.75 X 17.25
Bedroom 2
- Level: Second
- Dimensions: 15.83 X 11.42
Kitchen
- Level: Main
- Dimensions: 15.83 X 11.33
Dining Room
- Level: Main
- Dimensions: 13 X 16.07
Living Room
- Level: Main
- Dimensions: 14.9 X 20.67
Bedroom 3
- Level: Second
- Dimensions: 12.9 X 11.83
PrimaryBedroom
- Level: Second
- Dimensions: 16.75 X 17.25
Dining Room
- Level: Main
- Dimensions: 13 X 16.07
Bedroom 3
- Level: Second
- Dimensions: 12.9 X 11.83
Living Room
- Level: Main
- Dimensions: 14.9 X 20.67
Property
Features
- Exterior Features: Balcony
- Patio & Porch: Covered, Deck, Patio, Screened
- Security Features: Gated Community, Smoke Detector(s)
- Has Private Pool: No
- Pool Features: Association
- Has Spa: No
- Horses: No
View
- Has View: Yes
- View: Water, Pond, River
Lot
- Acres: 0.04
- Features: Waterfront
Accessibility
- Levels: Multi/Split, Two
- Entry Location: Entry Level Living Area Y
- Stories: 2
Parking
- Garage: Yes
- Total Spaces: 2
- Covered Spaces: 2
- Parking Features: Attached, Garage, Garage Door Opener, Guest
- Carport: No
- Open Parking: No
Waterfront
- Has Waterfront: Yes
- Waterfront Features: Pond, River Front
Basement
- Basement: No
Mobile Home
- Mobile Home Remains: No
- Units: Feet
Construction
Type & Style
- Home Type: Residential
- Architectural Style: Colonial
- Property Sub Type: Townhouse
- Structure Type: Townhouse
Materials
- Construction Materials: Block, Stucco
- Roof: Composition, Shingle
Builder / Condition
- Year Built: 1992
- New Construction: No
Building
- Building Area Total: 2688
- Building Area Source: Public Records
- Building Exposure: East
Utilities & Green Energy
Utilities
- Electric on Property: No
- Water: Public
- Sewer: Public Sewer
- Utilities: Cable Available, Sewer Available, Water Available
Green Energy
- Energy Efficient: No
Community & HOA
Community
- Subdivision: Coral Cove Beach Section 1
- Zip/Postal Code: 34949
- City/Town: Hutchinson Island
- City/Region: Hutchinson Island-St Lucie
- County/Parish: St Lucie
- State/Province: FL
- Country Region: US-FL
- Features: Gated, Street Lights
HOA
- Has HOA: Yes
- Amenities: Pool, Boating, Picnic Area
- Fee: $385
- Frequency: Monthly
- Fee Includes: Security, Trash
- Senior Community: No
Pets
- Pets Allowed: Yes
Location
- Longitude: -80.305378
- Latitude: 27.485997
- Directions: US 1 to North Causeway, proceed onto Shorewinds Dr, go over ''Little Jim's Bridge'' Harbour Cove is on the left hand side. Through the gate Make Right, proceed to 2470 on left.
Land Lease
- Land Lease: No
School
Elementary
- School: Weatherbee
Middle or Junior
- School: Dan Mccarty
Highschool
- School: Fort Pierce Westwood Academy
Tax, Financial & Listing Details
Listing Details
- List Price: $689,000
- Price Per Square Foot: $409.14
- Date on Market:
- Listing Terms: Cash, Conventional, FHA, VA Loan
- Furnished: Furnished
- Home Warranty: No
- Rent Control: No
- Status: Active
MLS Details
- MLS: Beaches
- Listing ID: R11064675
Tax Details
- Annual Tax Amount: $9,416.67
- Tax Year: 2024
- Tax Legal Description: CORAL COVE BEACH-SECTION ONE- THAT PART OF TRACT B AKA HARBOURCOVE UNIT 23 MPDAF: (OR 3648-800; 3970-1481)
- Universal Property ID: US-12111-N-142570100642307-R-N
Price history for 2470 Harbour Cove Drive
| Date | Event | Price | Source |
|---|---|---|---|
| listed (Active) | $725,000 | Beaches #R11064675 | |
| price changed | $699,000 | Beaches #R11064675 | |
| price changed | $689,000 | Beaches #R11064675 |
Ask a question about 2470 Harbour Cove Drive
Hi there — ask anything about this property or the area and the team will get right back to you.
Local real estate advisory services provided by agent with Harrison Real Estate
Listed by Ronald Suarez with Dale Sorensen Real Estate Inc.
All listings featuring the BMLS logo are provided by Beaches MLS, Inc. This information is not verified for authenticity or accuracy and is not guaranteed. Copyright 2026 Beaches Multiple Listing Service, Inc. Information is provided exclusively for consumers' personal, non-commercial use and may not be used for any purpose other than to identify prospective properties consumers may be interested in purchasing. The listing broker's offer of compensation is made to participants of BeachesMLS, where the listing is filed, as well as participants of MLSs participating in MLSAdvantage or a data share with BeachesMLS.
You agree to Harrison Real Estate Terms of Use and Privacy Policy. By choosing to contact a property, you also agree that Harrison Real Estate and its associates may call, text, or email you regarding any inquiries or activities you submit through our website. This may involve the use of automated means and prerecorded or artificial voices.