 For sale


5059 N Highway A1a 206, Hutchinson Island, FL 34949
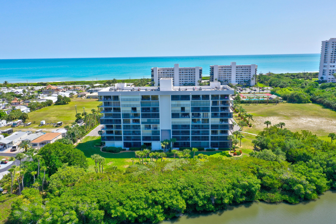
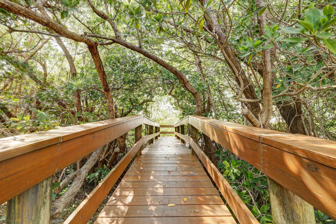
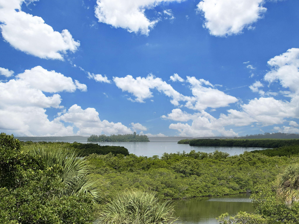
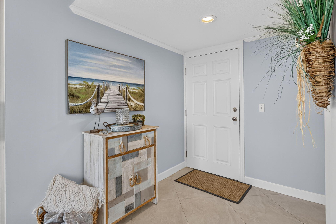
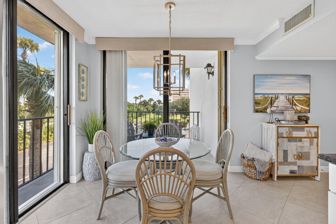
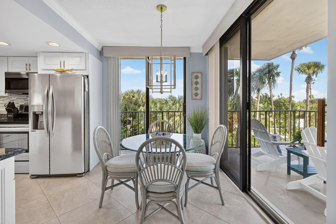
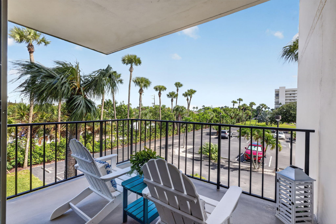
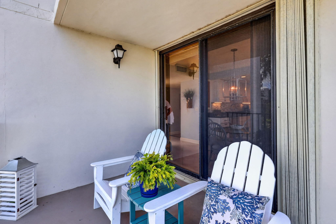
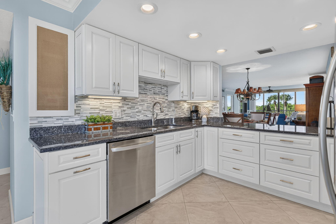
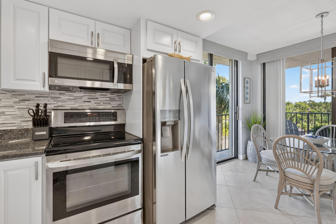
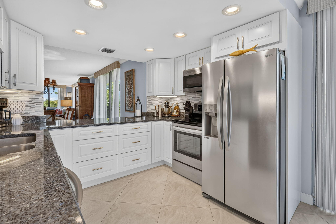
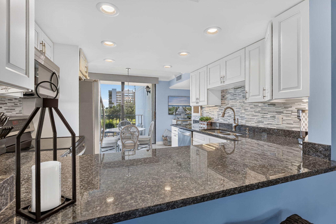
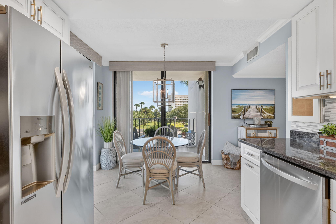
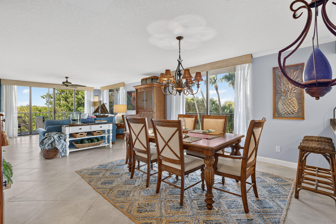
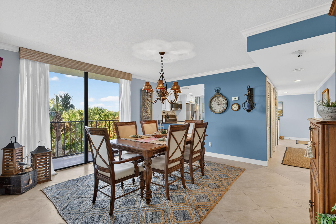
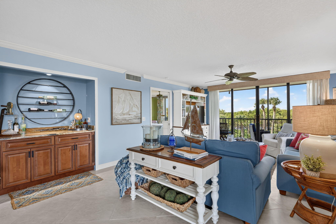
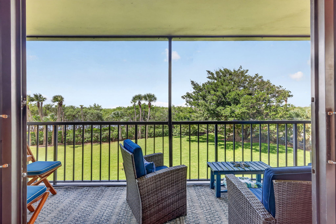
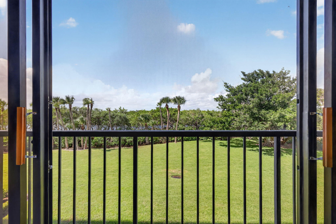
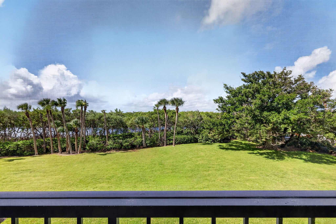
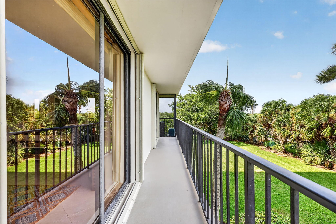
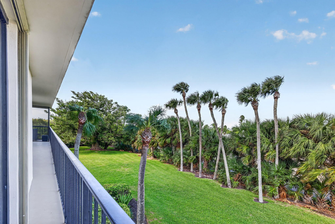
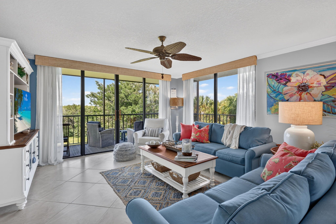
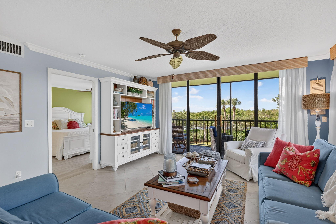
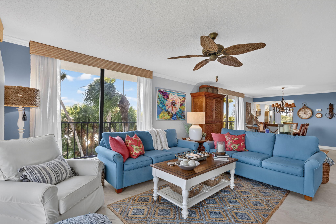
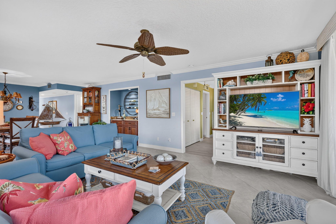
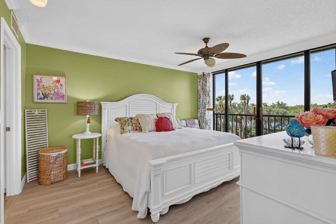
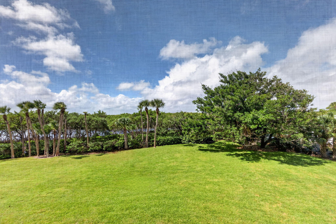
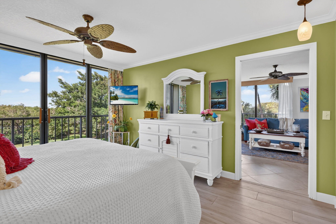
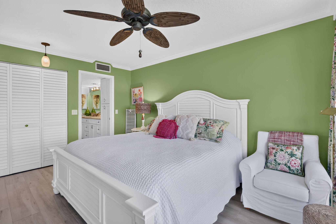
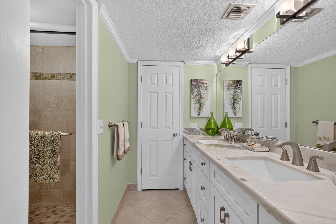
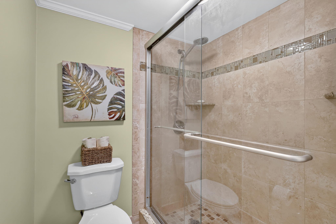
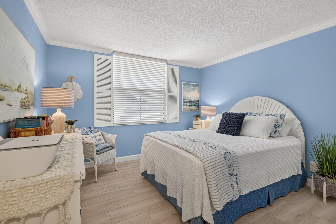
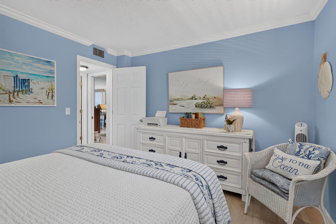
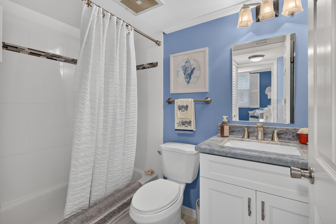
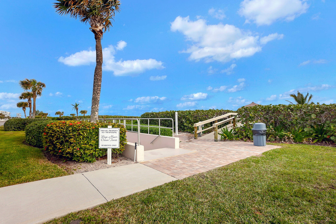
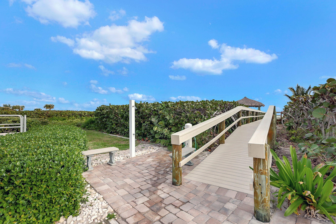
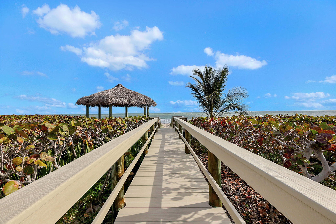
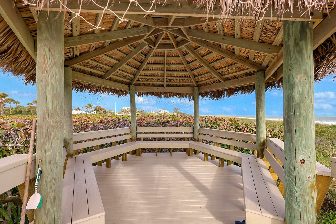
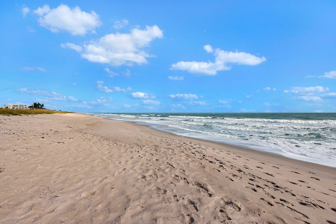
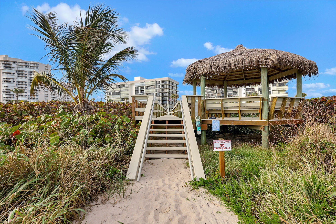
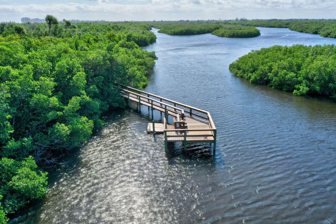
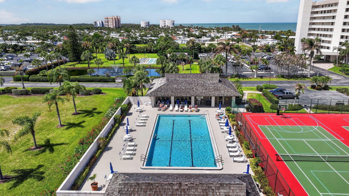
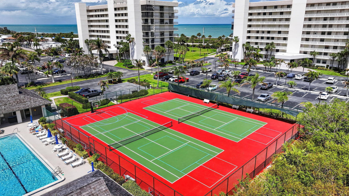
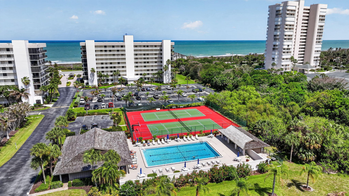
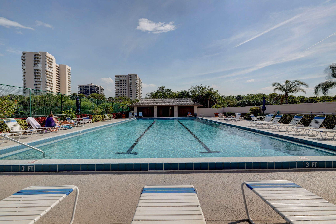
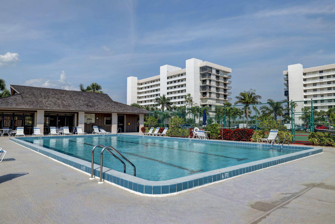
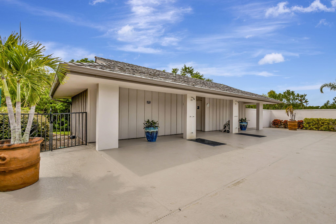
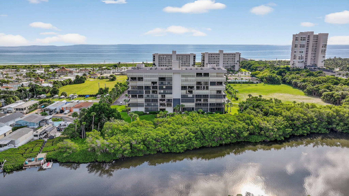
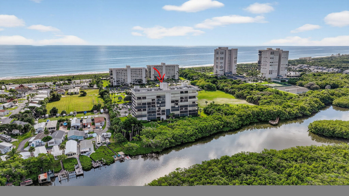
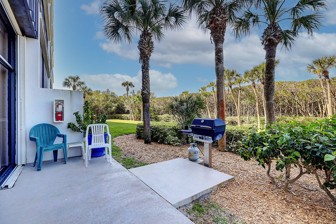
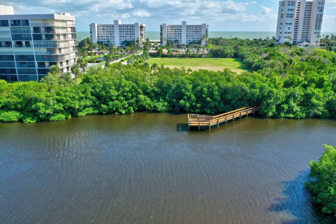
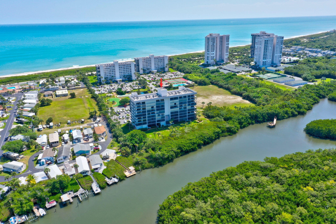
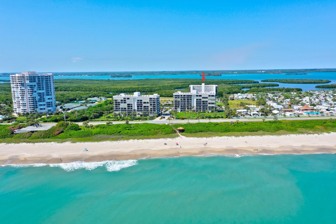
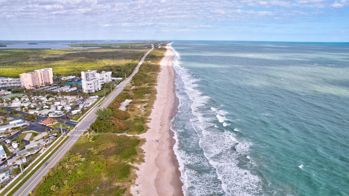
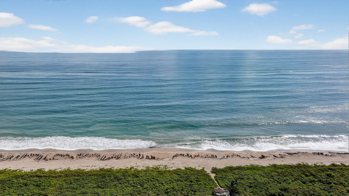
WOW factor from the moment you walk in! This beautifully updated 2BR/2BA residence at Bryn Mawr Ocean Towers is bright, fresh and completely turnkey, offered fully furnished with stylish Pottery Barn pieces. Walls of glass bring in tropical views and natural light, while the coastal finishes make every room feel relaxed and inviting. Enjoy a newer kitchen, updated baths, new A/C and water heater, and a move-in-ready interior that needs nothing. Just unpack and start living the island lifestyle. Set on 14+ acres, this rare river-to-ocean community offers private deeded beach access, kayak and paddleboard launch, lush grounds and the best of both worlds, Atlantic Ocean to Intracoastal. Beautifully furnished, beautifully maintained, and an outstanding value WELCOME TO THE EASY SIDE OF ISLAND LIVING, WHERE THE HOME IS BEAUTIFUL, THE SETTING IS EXTRAORDINARY, AND EVERYTHING IS READY FOR YOU. Unit 206 is more than move-in ready. This residence is truly exceptional. Beautifully updated, meticulously maintained, and offered fully furnished with stylish Pottery Barn pieces, it is the kind of home where you can arrive with a suitcase and immediately begin enjoying the Florida lifestyle. The kitchen and bathrooms have been updated, the A/C and water heater are newer, and every room feels bright, fresh, and thoughtfully finished. There are no projects waiting, no renovations to plan, and no furnishings to purchase. It is completely turnkey and in outstanding condition. Bryn Mawr Ocean Towers is one of North Hutchinson Island's rare river-to-ocean communities, set across more than 14 acres stretching from the Atlantic Ocean to the Intracoastal Waterway. Start your morning with a walk along the beach through the community's private deeded beach access. Spend the afternoon relaxing beside the heated pool, unwinding in the sauna, or gathering with friends at the clubhouse. This is a fun, active, and welcoming community where neighbors connect and the social calendar offers plenty of opportunities to enjoy island life. For those who love the water, the community's private kayak and paddleboard launch opens the door to miles of natural beauty. Launch from your own backyard and explore the calm waters, mangrove shorelines, hidden coves, and incredible wildlife surrounding North Hutchinson Island. Round Island Park, Avalon State Park, Pepper Park, and Queen's Cove are all nearby, providing endless opportunities for kayaking, paddleboarding, boating, fishing, swimming, hiking, and simply enjoying the outdoors. The location is another major advantage. North Hutchinson Island offers a peaceful, uncrowded coastal lifestyle while keeping you close to everything. Downtown Fort Pierce, waterfront dining, marinas, shopping, entertainment, and the Fort Pierce Inlet are just a short drive away. Vero Beach Regional Airport is less than 15 minutes from the community, and Palm Beach International Airport provides convenient access for longer-distance travel. The value extends well beyond the residence itself. The HOA provides cable and internet, along with extensive community services and amenities, leaving electricity as the primary utility expense for the owner. The association has completed its milestone inspection and Structural Integrity Reserve Study, and reserves are fully funded. Bryn Mawr Ocean Towers stands out as one of the strongest and best-funded condominium communities on North Hutchinson Island. This is what Florida living is supposed to feel like: a beautifully furnished home that needs absolutely nothing, private access to both the ocean and Intracoastal, resort-style amenities, strong association finances, and an island location surrounded by parks, waterways, and natural beauty. JUST BRING YOUR SUITCASE. EVERYTHING ELSE IS ALREADY HERE.
Location of 5059 N Highway A1a 206
5059 N Highway A1a 206 property details
Interior
Bedrooms & Bathrooms
- Bedrooms: 2
- Bathrooms: 2
- Full Bathrooms: 2
- Main Level Bedrooms: 2
- Main Level Bathrooms: 2
Appliances
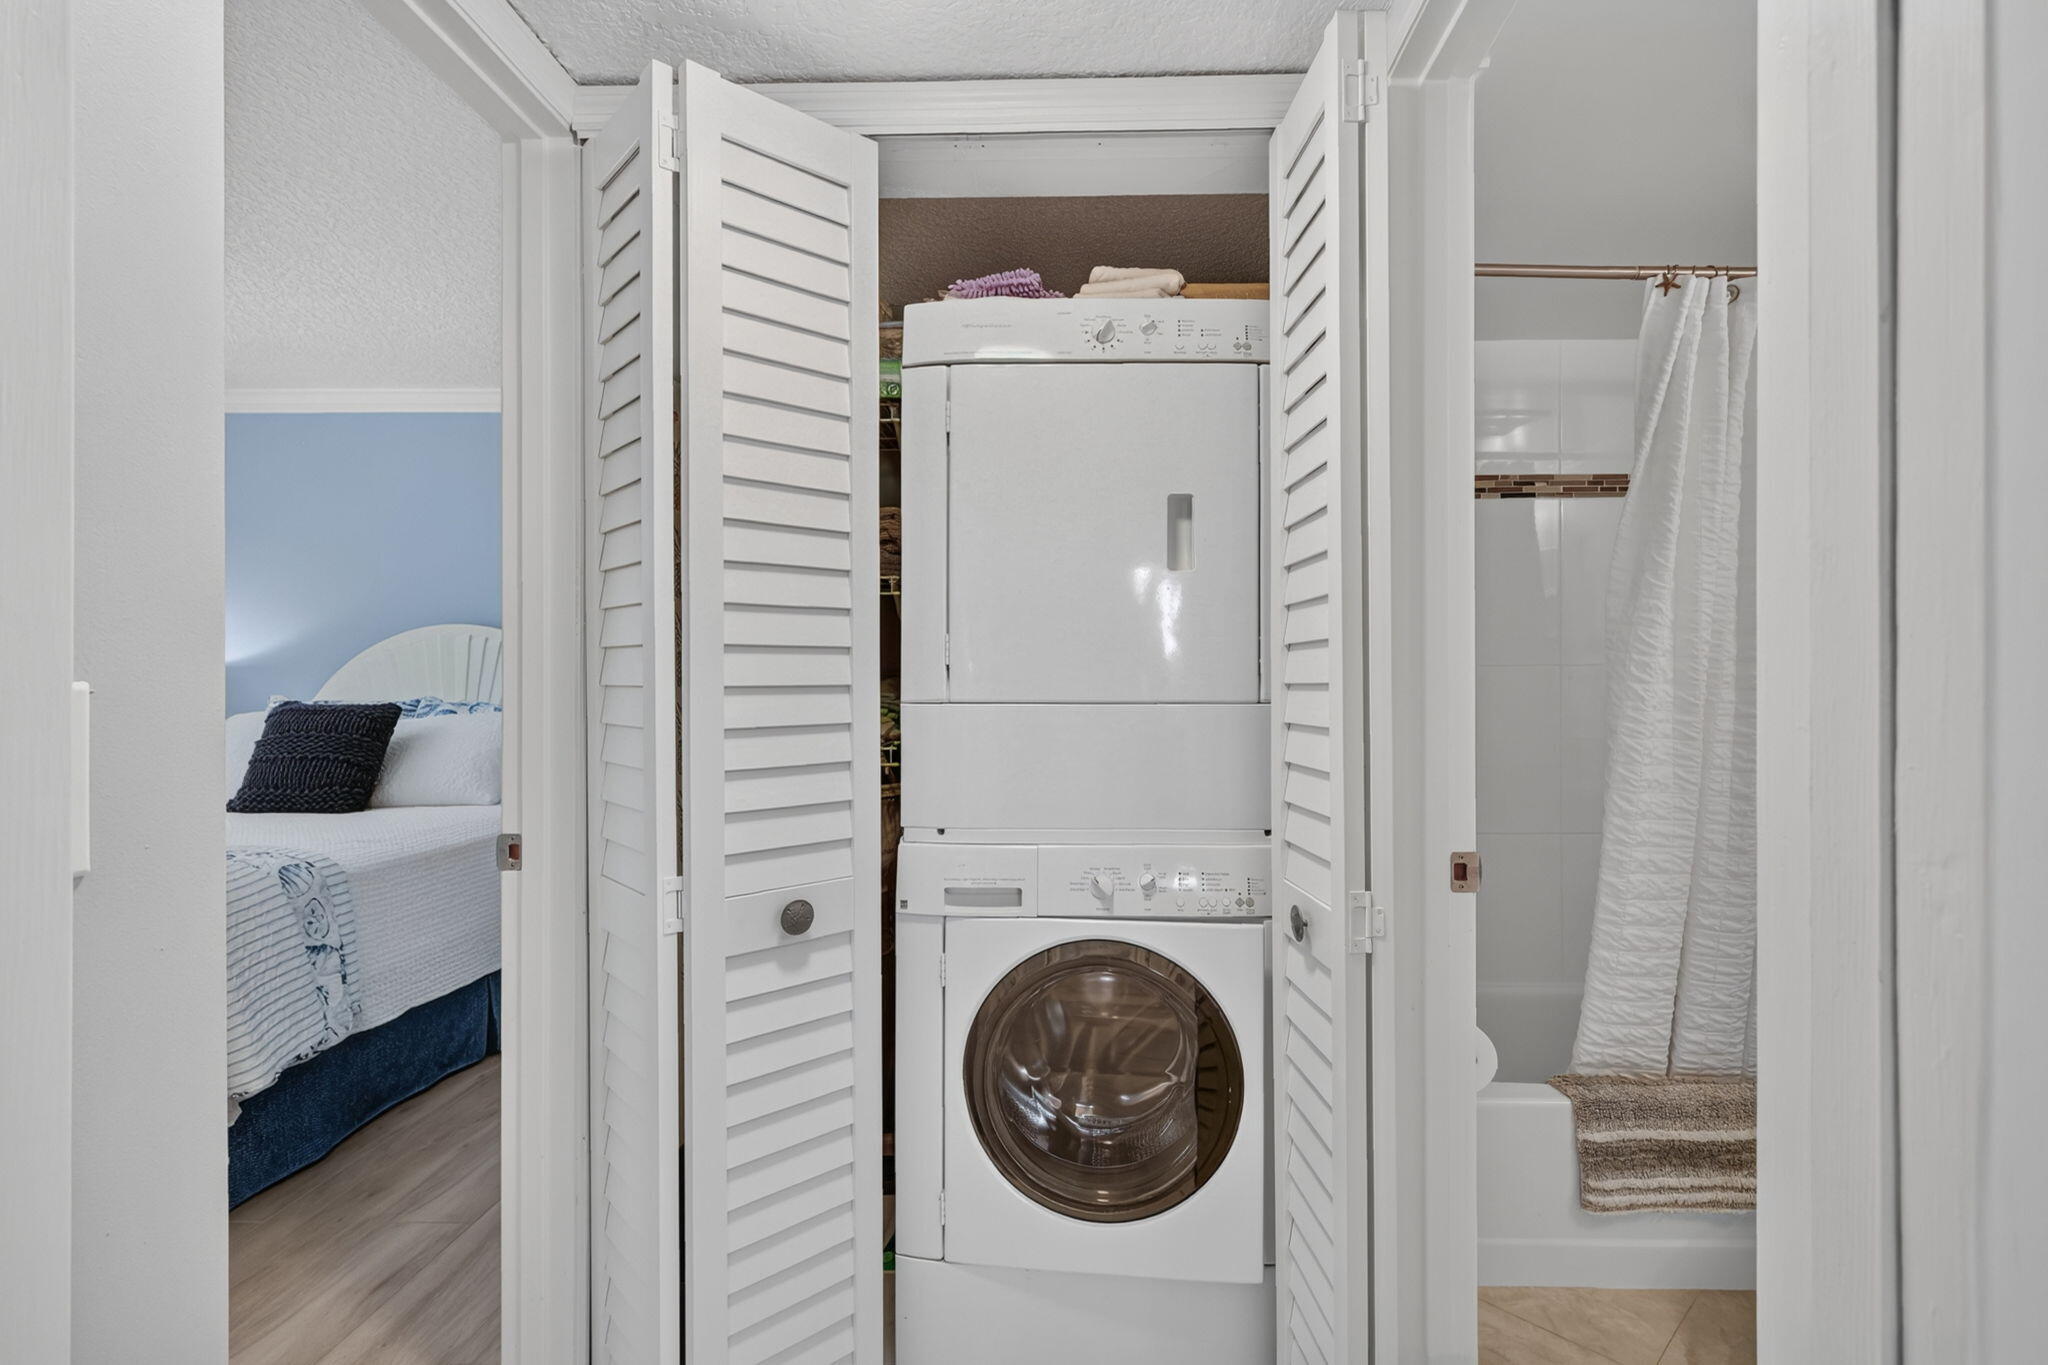
- Included: Dryer, Dishwasher, Electric Range, Electric Water Heater, Disposal, Ice Maker, Microwave, Range, Refrigerator, Water Heater, Washer
- Laundry: Inside, Laundry Closet
Heating
- Heating: Central
Cooling
- Cooling: Central Air, Ceiling Fan(s)
Features
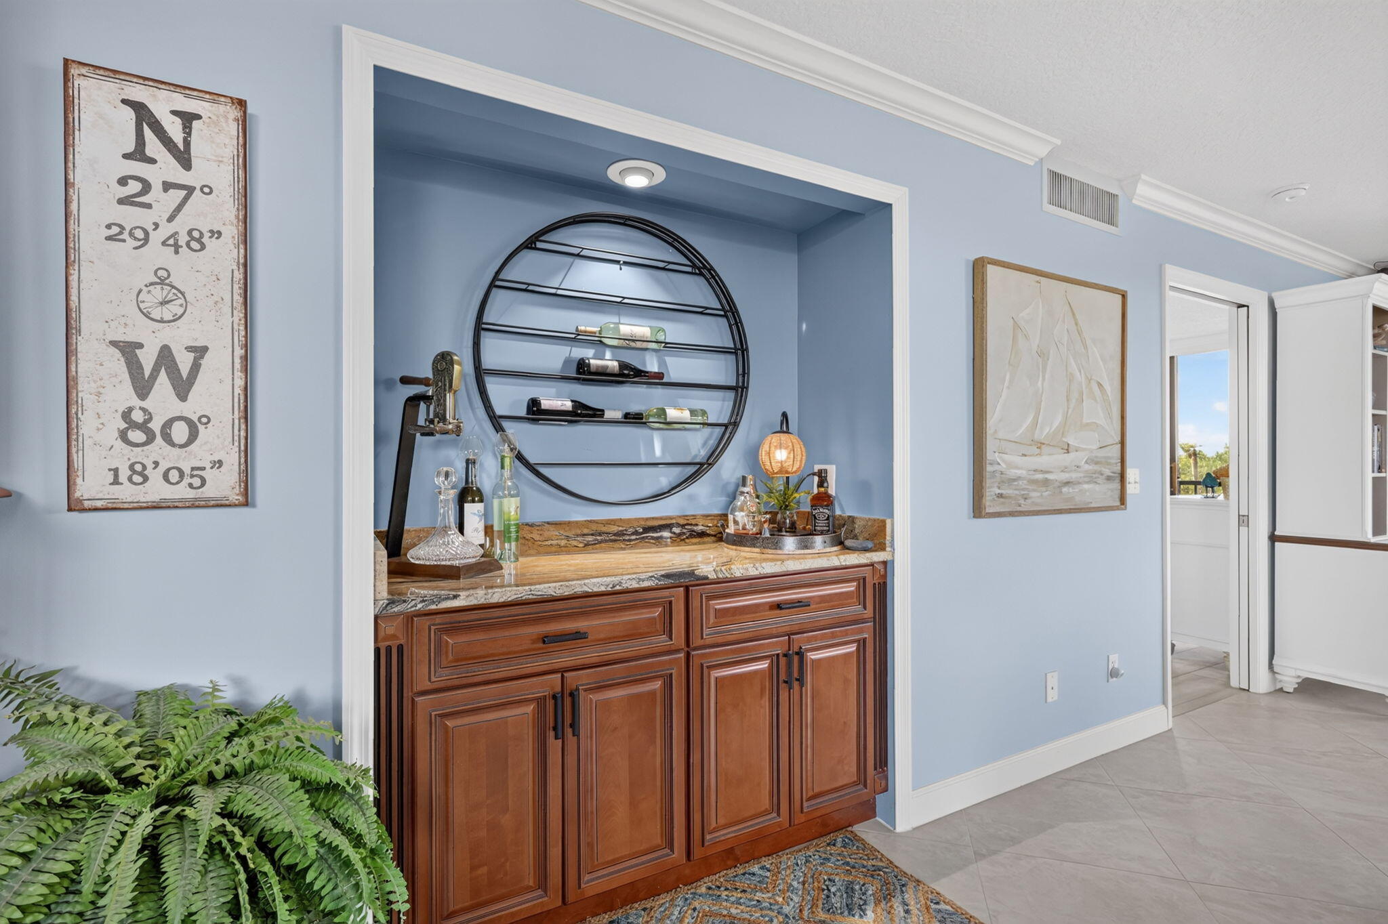
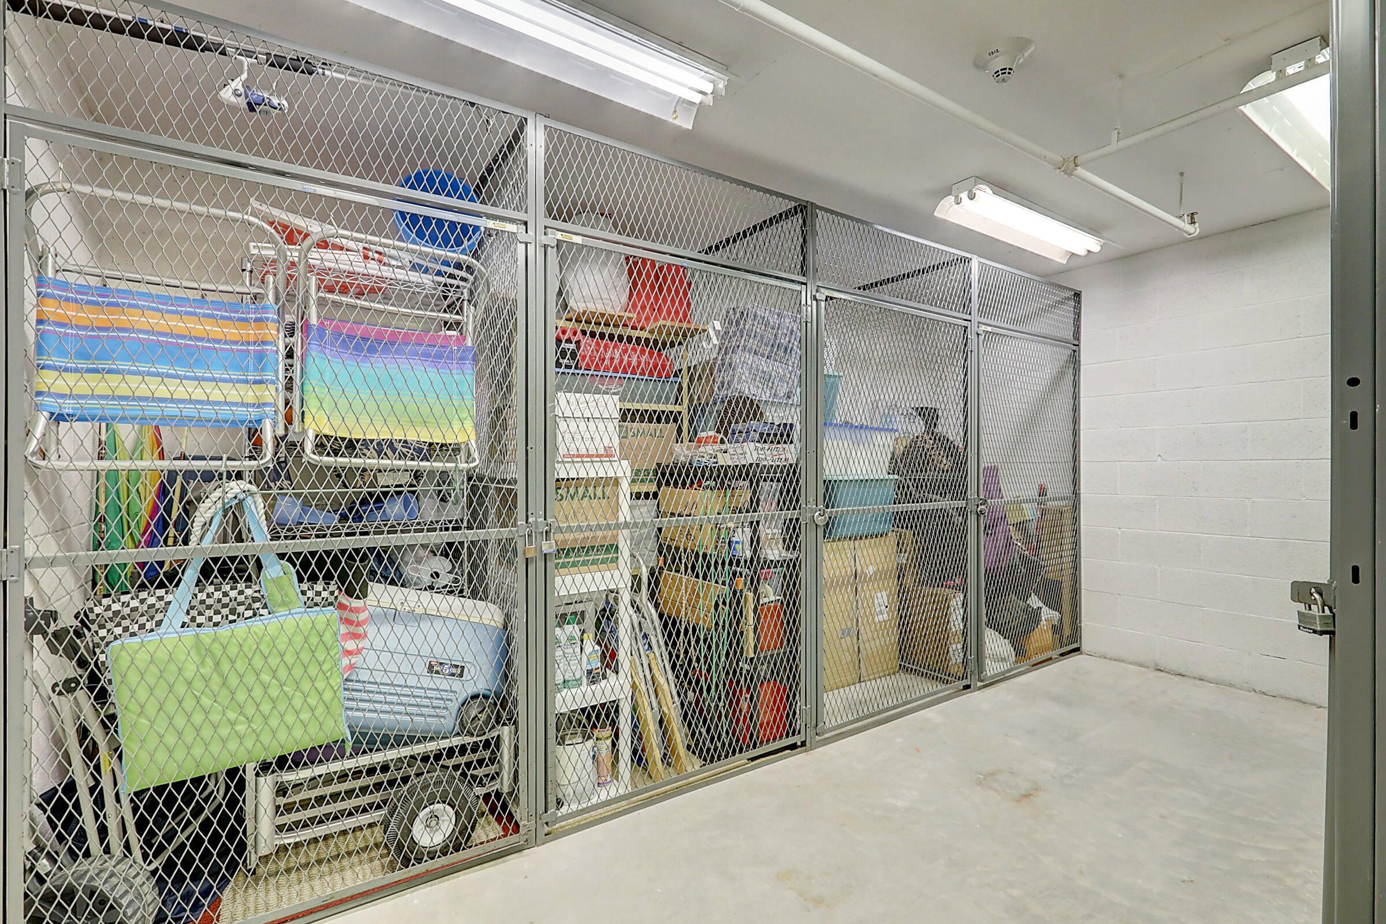
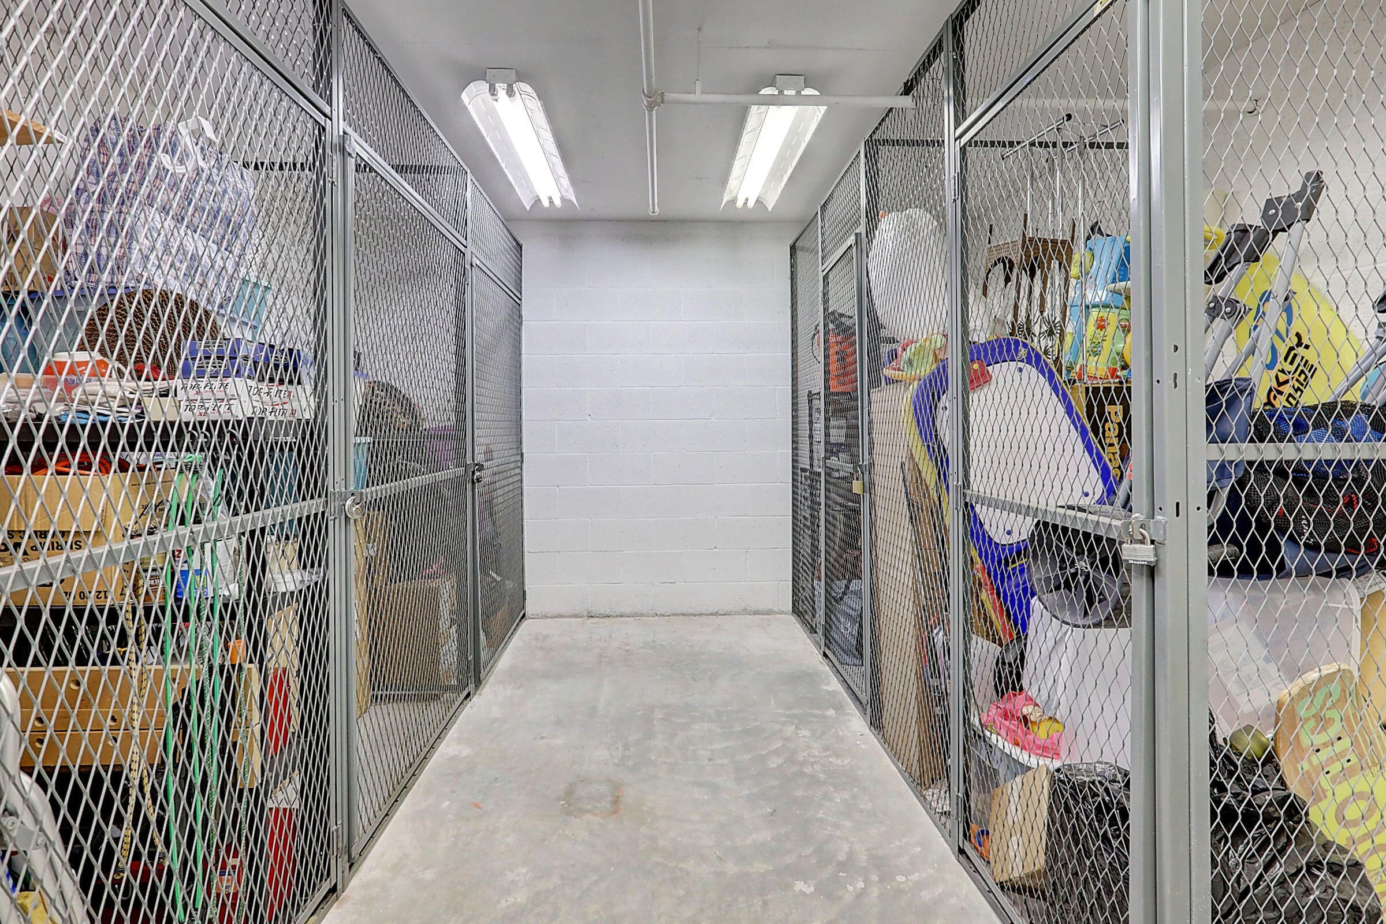
- Interior Features: Eat-in Kitchen, Pantry, Storage, Bar, Walk-In Closet(s)
- Window Features: Blinds, Drapes
- Flooring: Concrete, Tile, Wood
- Fireplace: No
Interior Area
- Total Living Area: 1397
- Source: Public Records
Video & Virtual Tour
- Virtual Tour: View tour
Rooms & Dimensions
Kitchen
- Level: Main
- Dimensions: 8.33 X 9.9
PrimaryBedroom
- Level: Main
- Dimensions: 14.58 X 11.75
Dining Room
- Level: Main
- Dimensions: 11.42 X 14.75
PrimaryBedroom
- Level: Main
- Dimensions: 14.58 X 11.75
Kitchen
- Level: Main
- Dimensions: 8.33 X 9.9
Kitchen
- Level: Main
- Dimensions: 8.33 X 9.9
Living Room
- Level: Main
- Dimensions: 20.5 X 16.57
Dining Room
- Level: Main
- Dimensions: 11.42 X 14.75
Dining Room
- Level: Main
- Dimensions: 11.42 X 14.75
PrimaryBedroom
- Level: Main
- Dimensions: 14.58 X 11.75
Bedroom 2
- Level: Main
- Dimensions: 11.17 X 11
PrimaryBedroom
- Level: Main
- Dimensions: 14.58 X 11.75
Dining Room
- Level: Main
- Dimensions: 11.42 X 14.75
Dining Room
- Level: Main
- Dimensions: 11.42 X 14.75
Living Room
- Level: Main
- Dimensions: 20.5 X 16.57
Bedroom 2
- Level: Main
- Dimensions: 11.17 X 11
Dining Room
- Level: Main
- Dimensions: 11.42 X 14.75
Dining Room
- Level: Main
- Dimensions: 11.42 X 14.75
Kitchen
- Level: Main
- Dimensions: 8.33 X 9.9
Bedroom 2
- Level: Main
- Dimensions: 11.17 X 11
Bedroom 2
- Level: Main
- Dimensions: 11.17 X 11
Living Room
- Level: Main
- Dimensions: 20.5 X 16.57
Living Room
- Level: Main
- Dimensions: 20.5 X 16.57
Bedroom 2
- Level: Main
- Dimensions: 11.17 X 11
Dining Room
- Level: Main
- Dimensions: 11.42 X 14.75
Bedroom 2
- Level: Main
- Dimensions: 11.17 X 11
PrimaryBedroom
- Level: Main
- Dimensions: 14.58 X 11.75
Living Room
- Level: Main
- Dimensions: 20.5 X 16.57
Bedroom 2
- Level: Main
- Dimensions: 11.17 X 11
Kitchen
- Level: Main
- Dimensions: 8.33 X 9.9
Living Room
- Level: Main
- Dimensions: 20.5 X 16.57
Kitchen
- Level: Main
- Dimensions: 8.33 X 9.9
Kitchen
- Level: Main
- Dimensions: 8.33 X 9.9
Bedroom 2
- Level: Main
- Dimensions: 11.17 X 11
PrimaryBedroom
- Level: Main
- Dimensions: 14.58 X 11.75
PrimaryBedroom
- Level: Main
- Dimensions: 14.58 X 11.75
Living Room
- Level: Main
- Dimensions: 20.5 X 16.57
Living Room
- Level: Main
- Dimensions: 20.5 X 16.57
PrimaryBedroom
- Level: Main
- Dimensions: 14.58 X 11.75
Property
Features
- Exterior Features: Balcony, Lighting
- Patio & Porch: Covered, Screened
- Security Features: Gated Community, Smoke Detector(s)
- Has Private Pool: No
- Pool Features: Indoor, Association, Heated
- Has Spa: No
- Horses: No
- Other: Dehumidifier
View
- Has View: Yes
- View: Water, Ocean, River
Lot
- Features: Zero Lot Line, Waterfront
Accessibility
- Levels: One
- Entry Level: 2
- Stories: 1
Parking
- Garage: No
- Parking Features: Guest, Open
- Carport: No
- Open Parking: Yes
- Open Parking Spaces: 2
Waterfront
- Has Waterfront: Yes
- Waterfront Features: Beach Access, Ocean Access, River Front, River Access
Basement
- Basement: No
Mobile Home
- Mobile Home Remains: No
- Units: Feet
Construction
Type & Style
- Home Type: Residential
- Architectural Style: Contemporary
- Property Sub Type: Condominium
- Structure Type: Multi Family
Materials
- Construction Materials: Concrete, Stucco
- Foundation: Concrete Perimeter, Pillar/Post/Pier
- Roof: Tar/Gravel
Builder / Condition
- Year Built: 1985
- Condition: Updated/Remodeled
- New Construction: No
Building
- Building Name: BRYN MAWR OCEAN TOWERS
- Building Area Total: 1730
- Building Area Source: Public Records
- Building Exposure: South
Utilities & Green Energy
Utilities
- Electric on Property: No
- Electric: 200+ Amp Service, 220 Volts
- Water: Public
- Sewer: Public Sewer
- Utilities: Cable Connected, Electricity Connected, Sewer Connected, Water Connected
Green Energy
- Energy Efficient: No
Community & HOA
Community
- Building Name: BRYN MAWR OCEAN TOWERS
- Subdivision: Bryn Mawr Ocean Towers, A Condominium
- Zip/Postal Code: 34949
- City/Town: Hutchinson Island
- City/Region: Hutchinson Island-St Lucie
- County/Parish: St Lucie
- State/Province: FL
- Country Region: US-FL
- Features: Gated, Street Lights
HOA
- Has HOA: Yes
- Amenities: Pool, Beach Rights, Basketball Court, Beach Access, Billiard Room, Clubhouse, Car Wash Area, Elevator(s), Maintenance Grounds, Gated, Indoor Pool, Picnic Area, Parking, Recreation Facilities, Shuffleboard Court, Sauna
- Fee: $1,134
- Frequency: Monthly
- Fee Includes: Cable TV, Insurance, Maintenance Grounds, Maintenance Structure, Sewer, Security, Trash, Water, Internet
- Senior Community: No
Pets
- Pets Allowed: Number Limit, Size Limit, Yes
Location
- Longitude: -80.316342
- Latitude: 27.528486
- Directions: FROM US-1, TAKE NORTH CAUSEWAY EAST. CONTINUE ON SHOREWINDS DR, TURN LEFT ON A1A AND HEAD NORTH APPROX. 5 MILES. BRYN MAWR OCEAN TOWERS WILL BE ON THE LEFT
Building
- Building Name: BRYN MAWR OCEAN TOWERS
Land Lease
- Land Lease: No
Tax, Financial & Listing Details
Listing Details
- List Price: $315,000
- Price Per Square Foot: $225.48
- Date on Market:
- Listing Terms: Cash, Conventional
- Furnished: Furnished
- Home Warranty: No
- Rent Control: No
- Status: Active
MLS Details
- MLS: Beaches
- Listing ID: B26063526
Tax Details
- Tax Assessed Value: 232300
- Annual Tax Amount: $4,651.09
- Tax Year: 2025
- Tax Legal Description: BRYN MAWR OCEAN TOWERS BUILDING B UNIT 206
- Universal Property ID: US-12111-N-141460100620001-R-N
Price history for 5059 N Highway A1a 206
| Date | Event | Price | Source |
|---|---|---|---|
| listed (Active) | $315,000 | Beaches #B26063526 |
Ask a question about 5059 N Highway A1a 206
Hi there — ask anything about this property or the area and the team will get right back to you.
Local real estate advisory services provided by agent with Harrison Real Estate
Listed by Ronald Suarez with Dale Sorensen Real Estate Inc.
All listings featuring the BMLS logo are provided by Beaches MLS, Inc. This information is not verified for authenticity or accuracy and is not guaranteed. Copyright 2026 Beaches Multiple Listing Service, Inc. Information is provided exclusively for consumers' personal, non-commercial use and may not be used for any purpose other than to identify prospective properties consumers may be interested in purchasing. The listing broker's offer of compensation is made to participants of BeachesMLS, where the listing is filed, as well as participants of MLSs participating in MLSAdvantage or a data share with BeachesMLS.
You agree to Harrison Real Estate Terms of Use and Privacy Policy. By choosing to contact a property, you also agree that Harrison Real Estate and its associates may call, text, or email you regarding any inquiries or activities you submit through our website. This may involve the use of automated means and prerecorded or artificial voices.