

1515 N Highway A1a 401, Indialantic, FL 32903
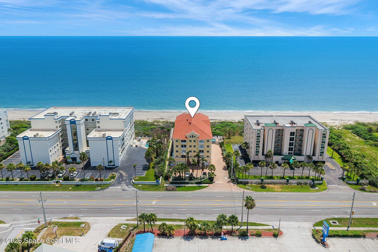
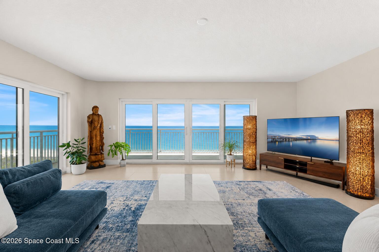
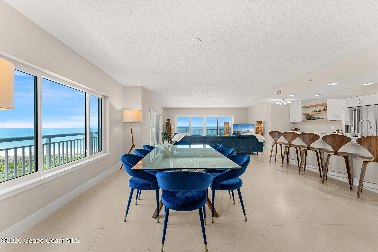
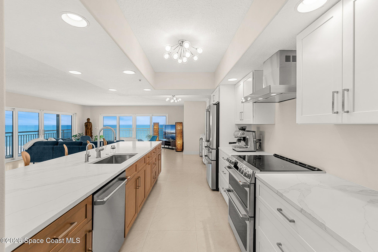
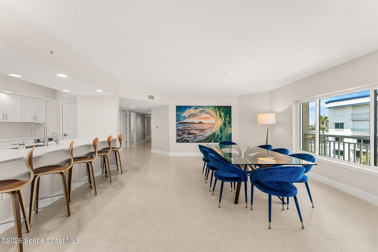
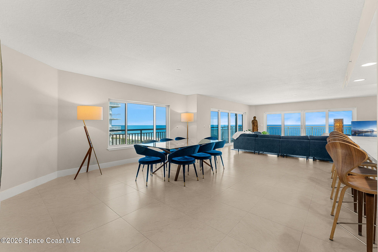
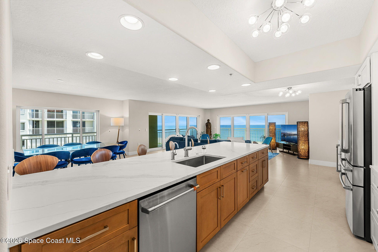
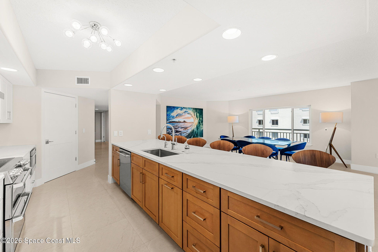
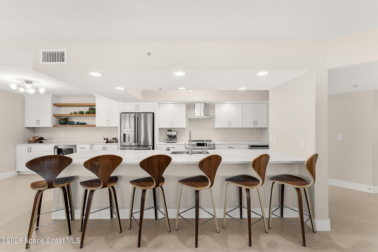
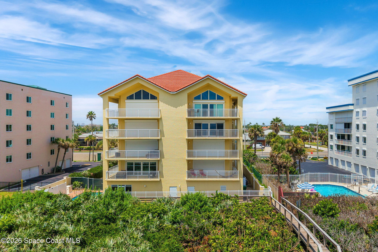
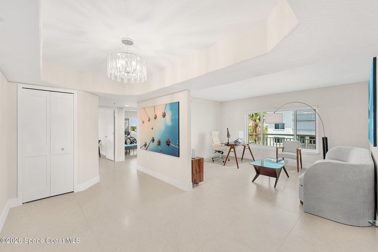
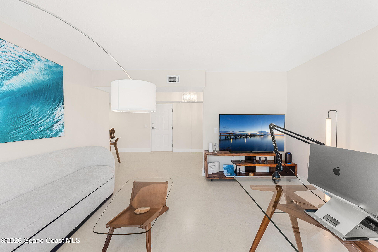
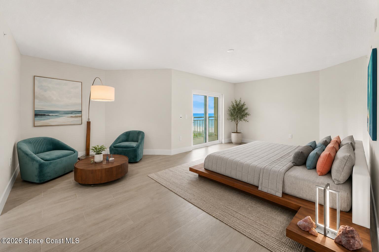
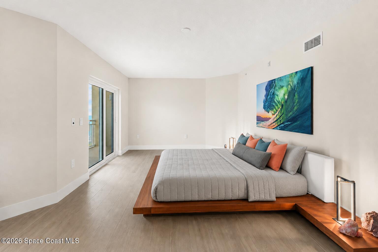
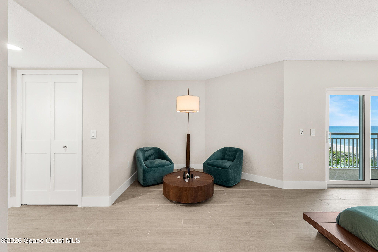
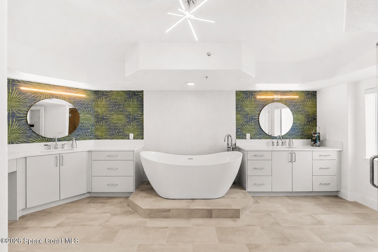
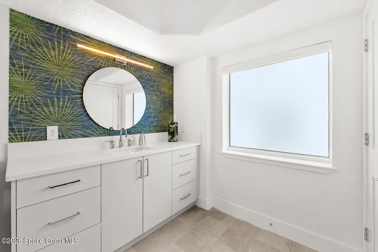
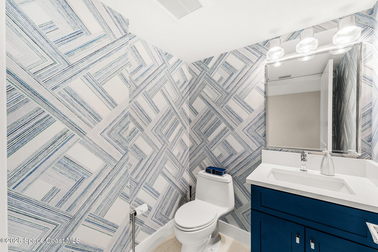
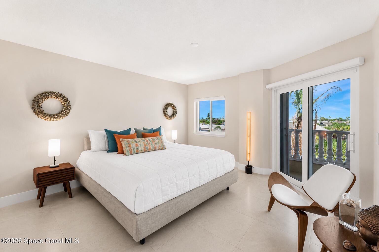
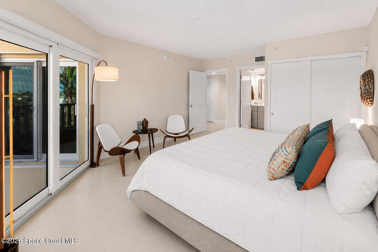
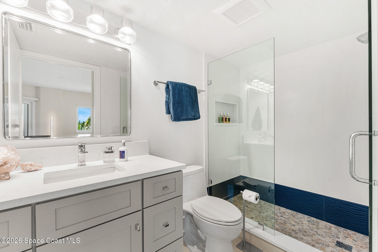
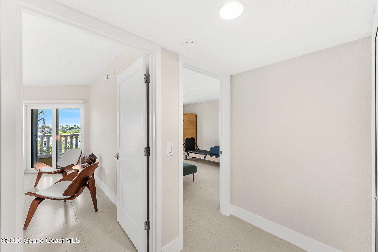
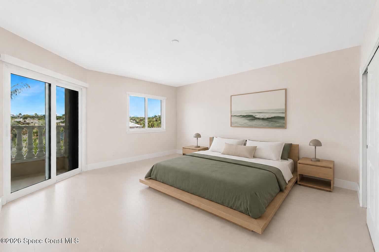
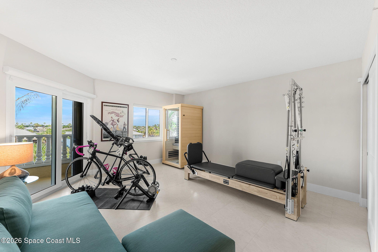
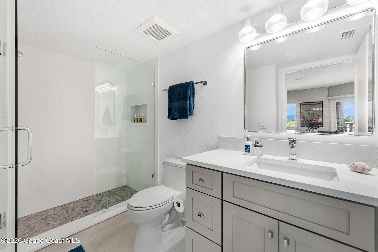
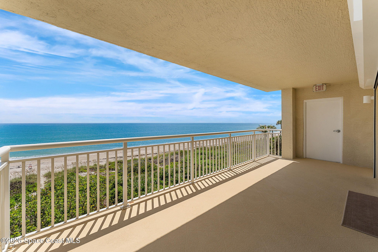
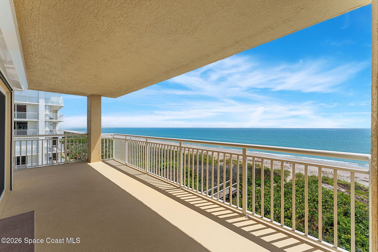
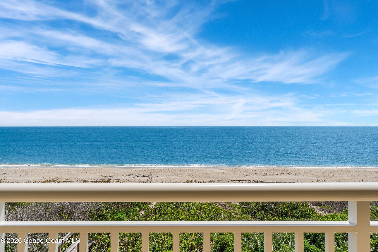
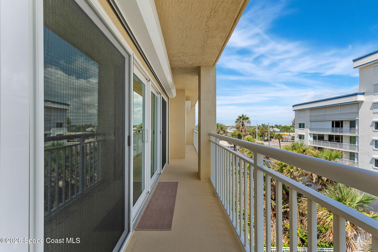
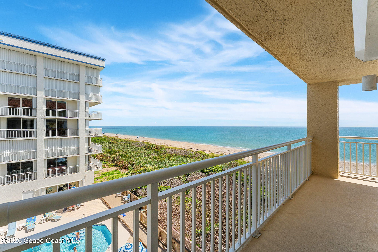
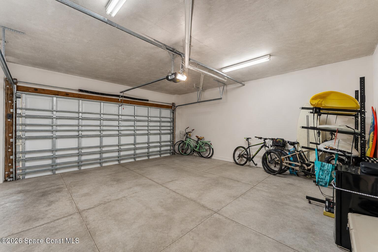
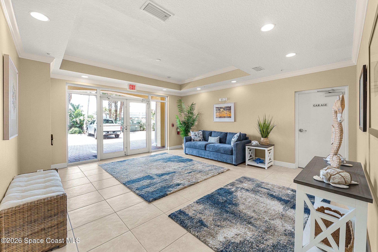
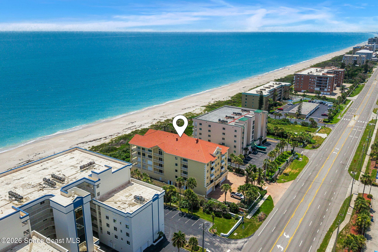
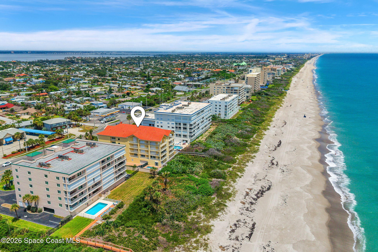
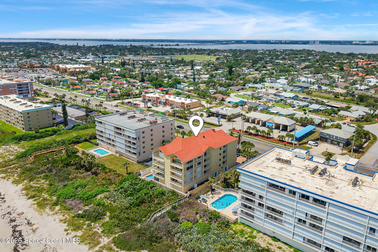
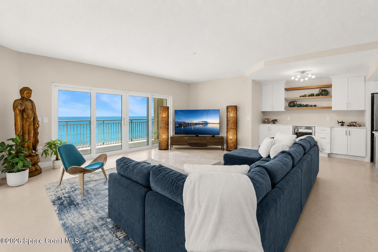
Over 3,170 square feet of completely remodeled oceanfront living awaits in this exceptional fourth-floor residence at The Claridge Oceanfront, a meticulously maintained boutique condominium with only eight residences. Featuring 3 bedrooms, 3.5 baths, plus a spacious flex room ideal for a home office or den, and a rare private two-car garage. In 2025 this home had undergone a comprehensive renovation with clean contemporary design, refined finishes, and an open, light-filled floor plan showcasing sweeping Atlantic Ocean views. The spacious island kitchen flows seamlessly into the living and entertaining areas, while the expansive primary suite features a private ocean view balcony and a spa-inspired bath with a freestanding soaking tub. Impact windows and sliding doors throughout, plus oceanfront roll-down shutters, provide added peace of mind. Walk to Indialantic's favorite restaurants and shops, then enjoy front-row views of rocket launches from your expansive wraparound balcony.
Location of 1515 N Highway A1a 401
1515 N Highway A1a 401 property details
Interior
Bedrooms & Bathrooms
- Bedrooms: 3
- Bathrooms: 4
- Full Bathrooms: 3
Appliances
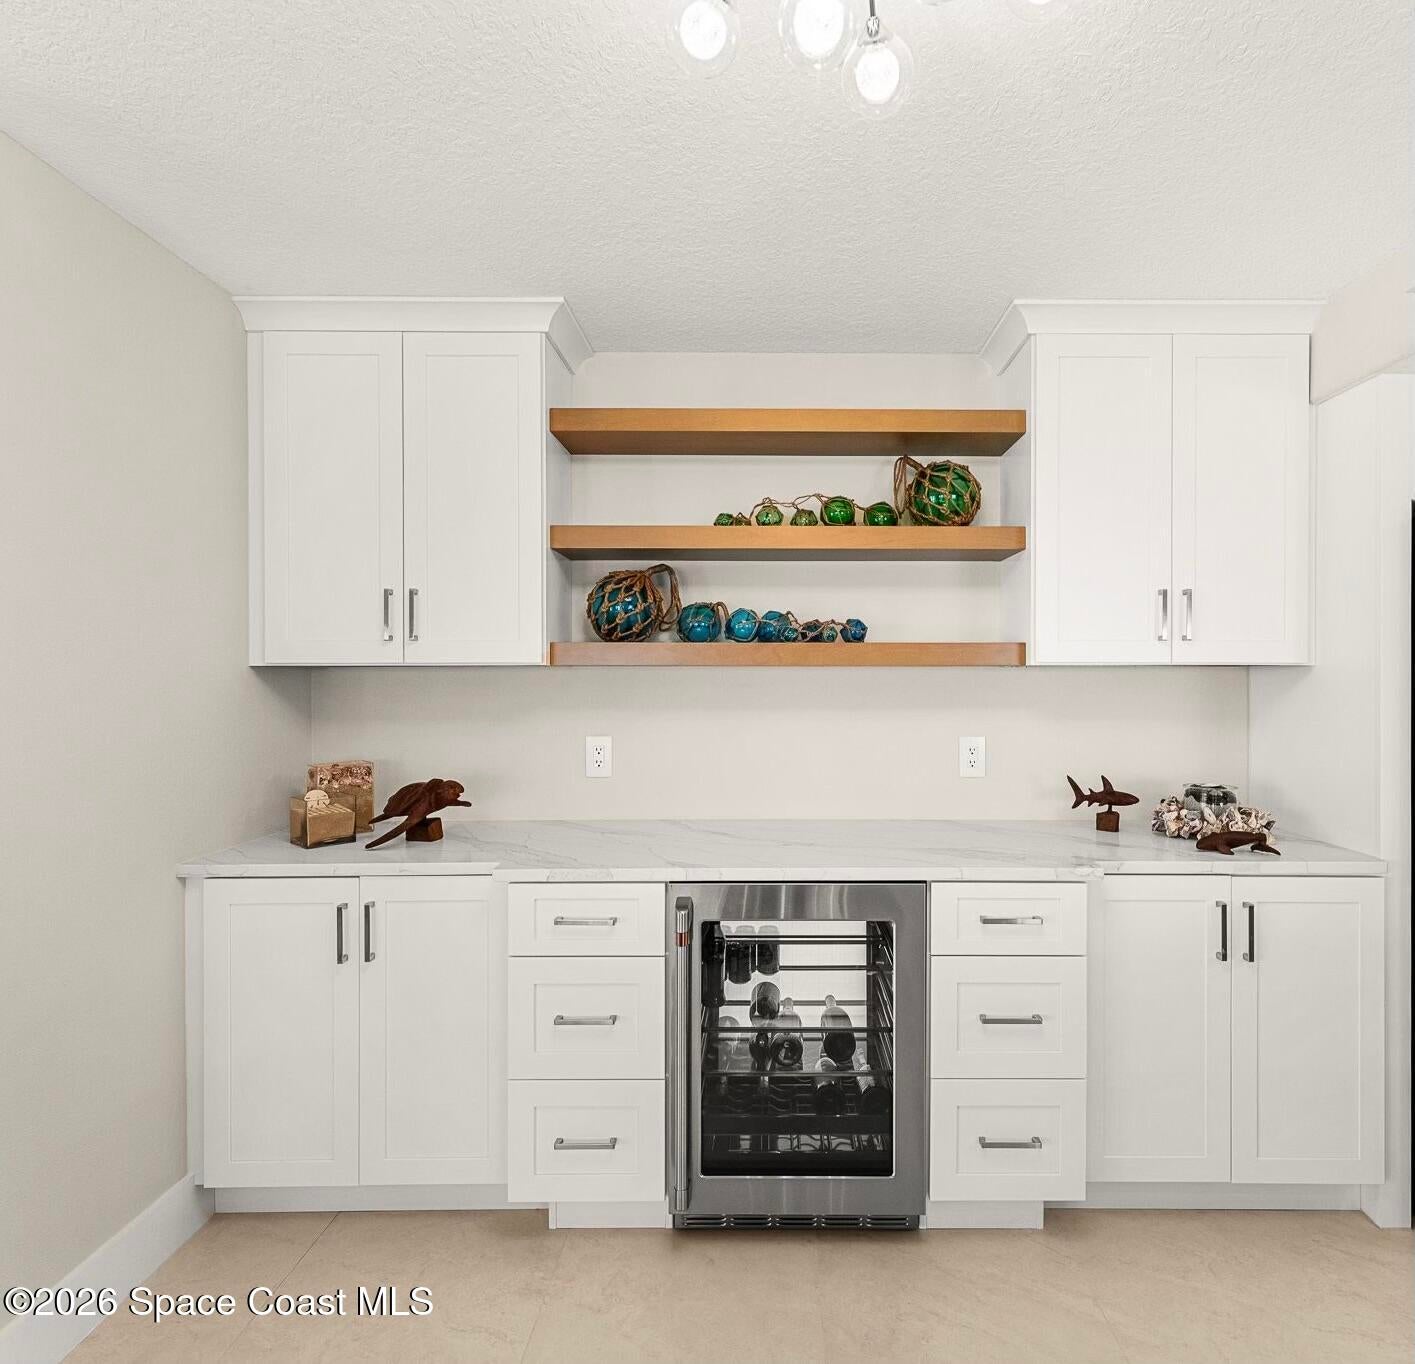
- Included: Dishwasher, Disposal, Double Oven, Dryer, Electric Range, Electric Water Heater, Ice Maker, Microwave, Refrigerator, Washer, Wine Cooler
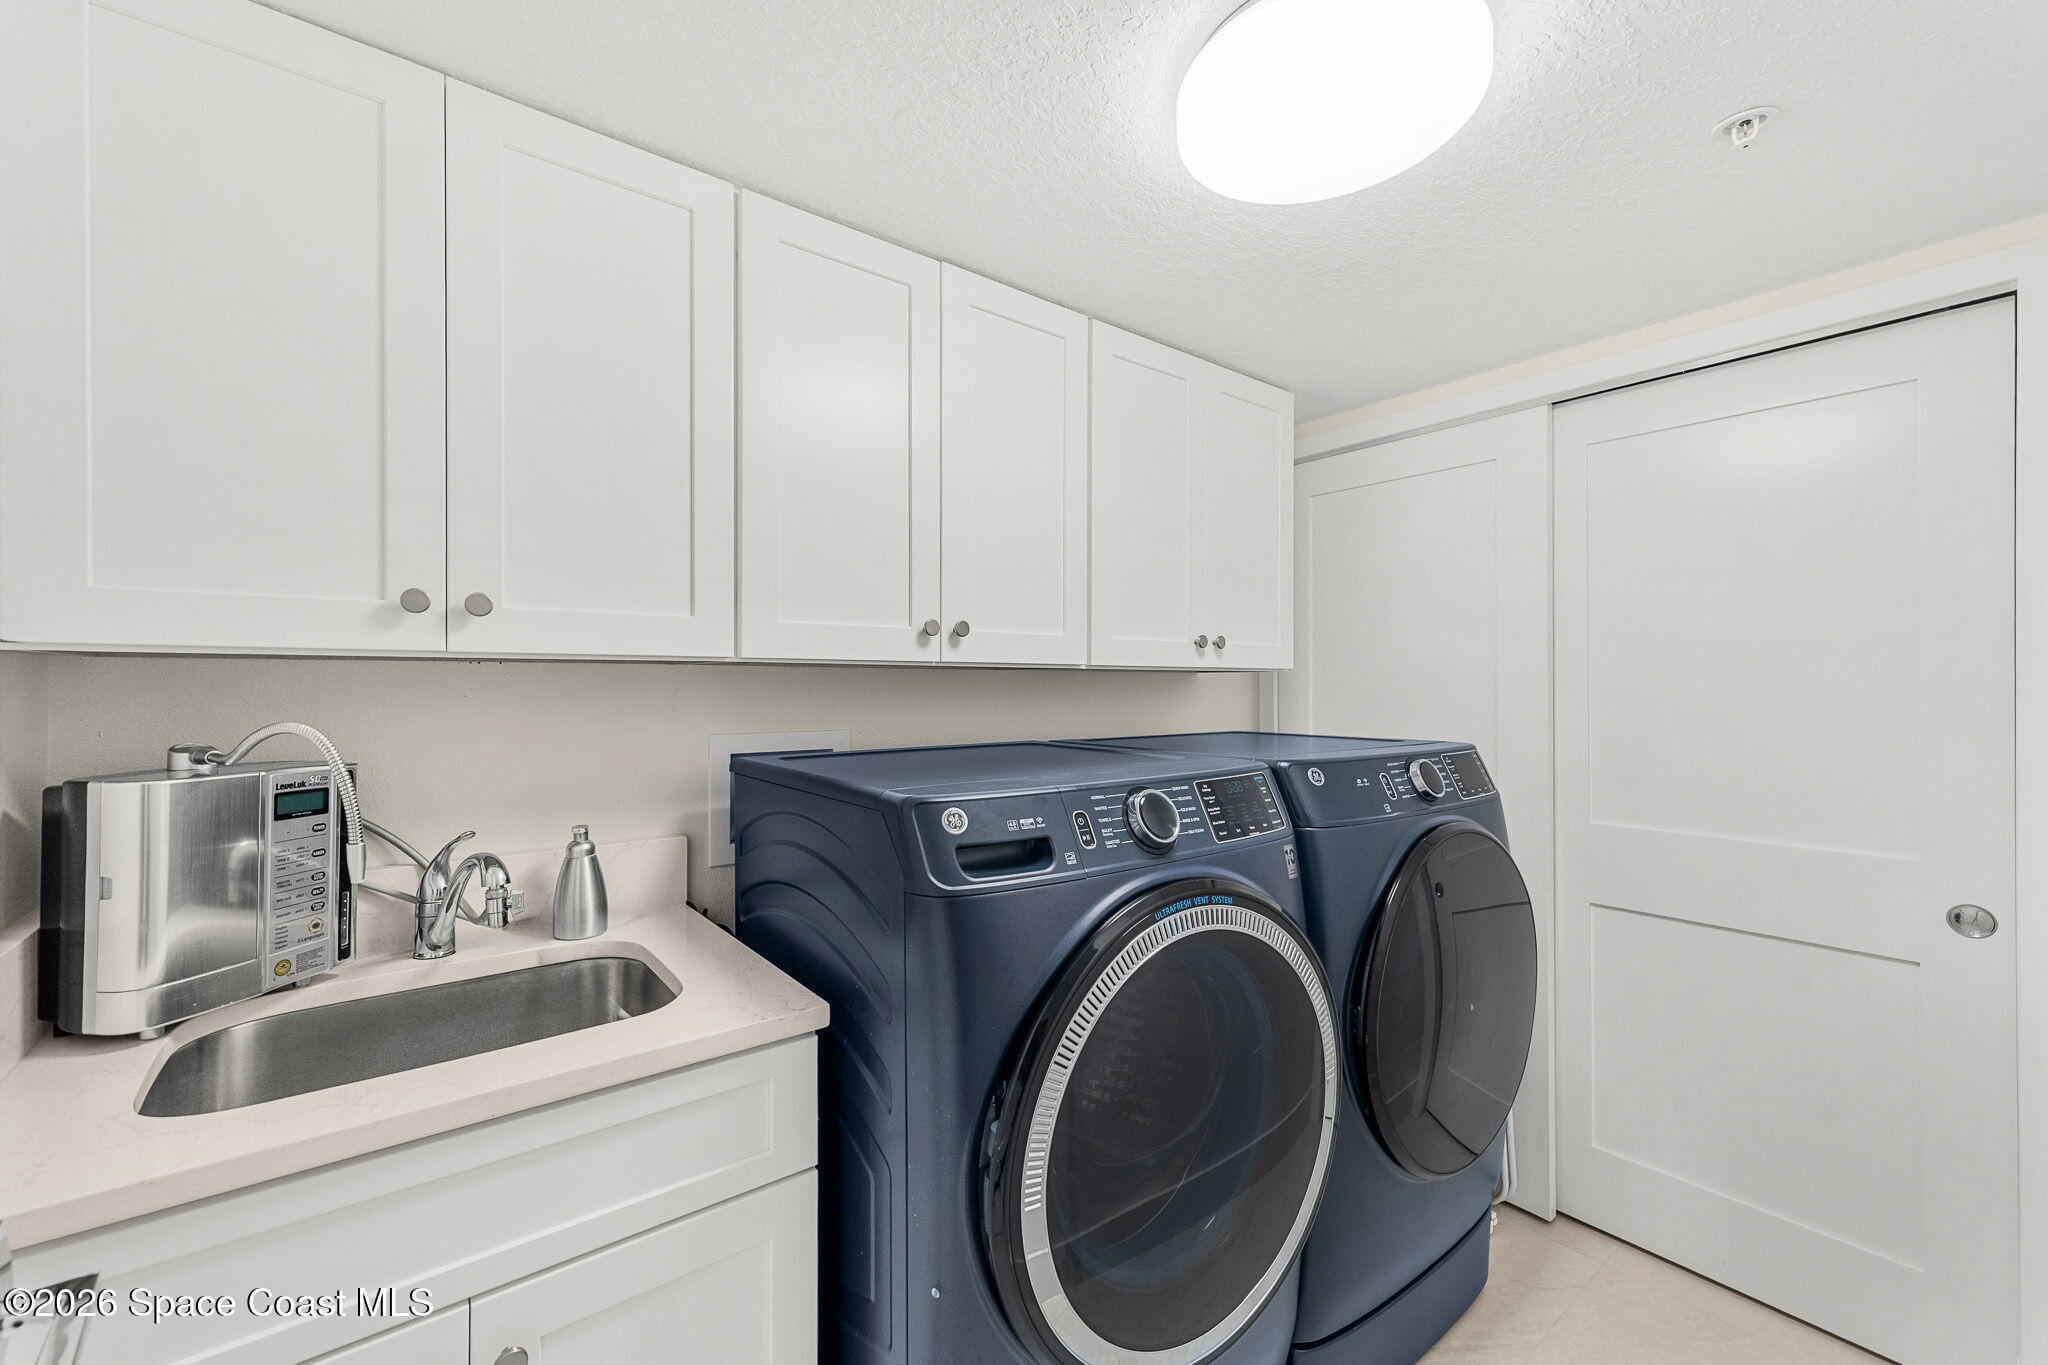
- Laundry: In Unit, Sink
Heating
- Heating: Central, Electric
Cooling
- Cooling: Central Air, Ceiling Fan(s), Electric
Features
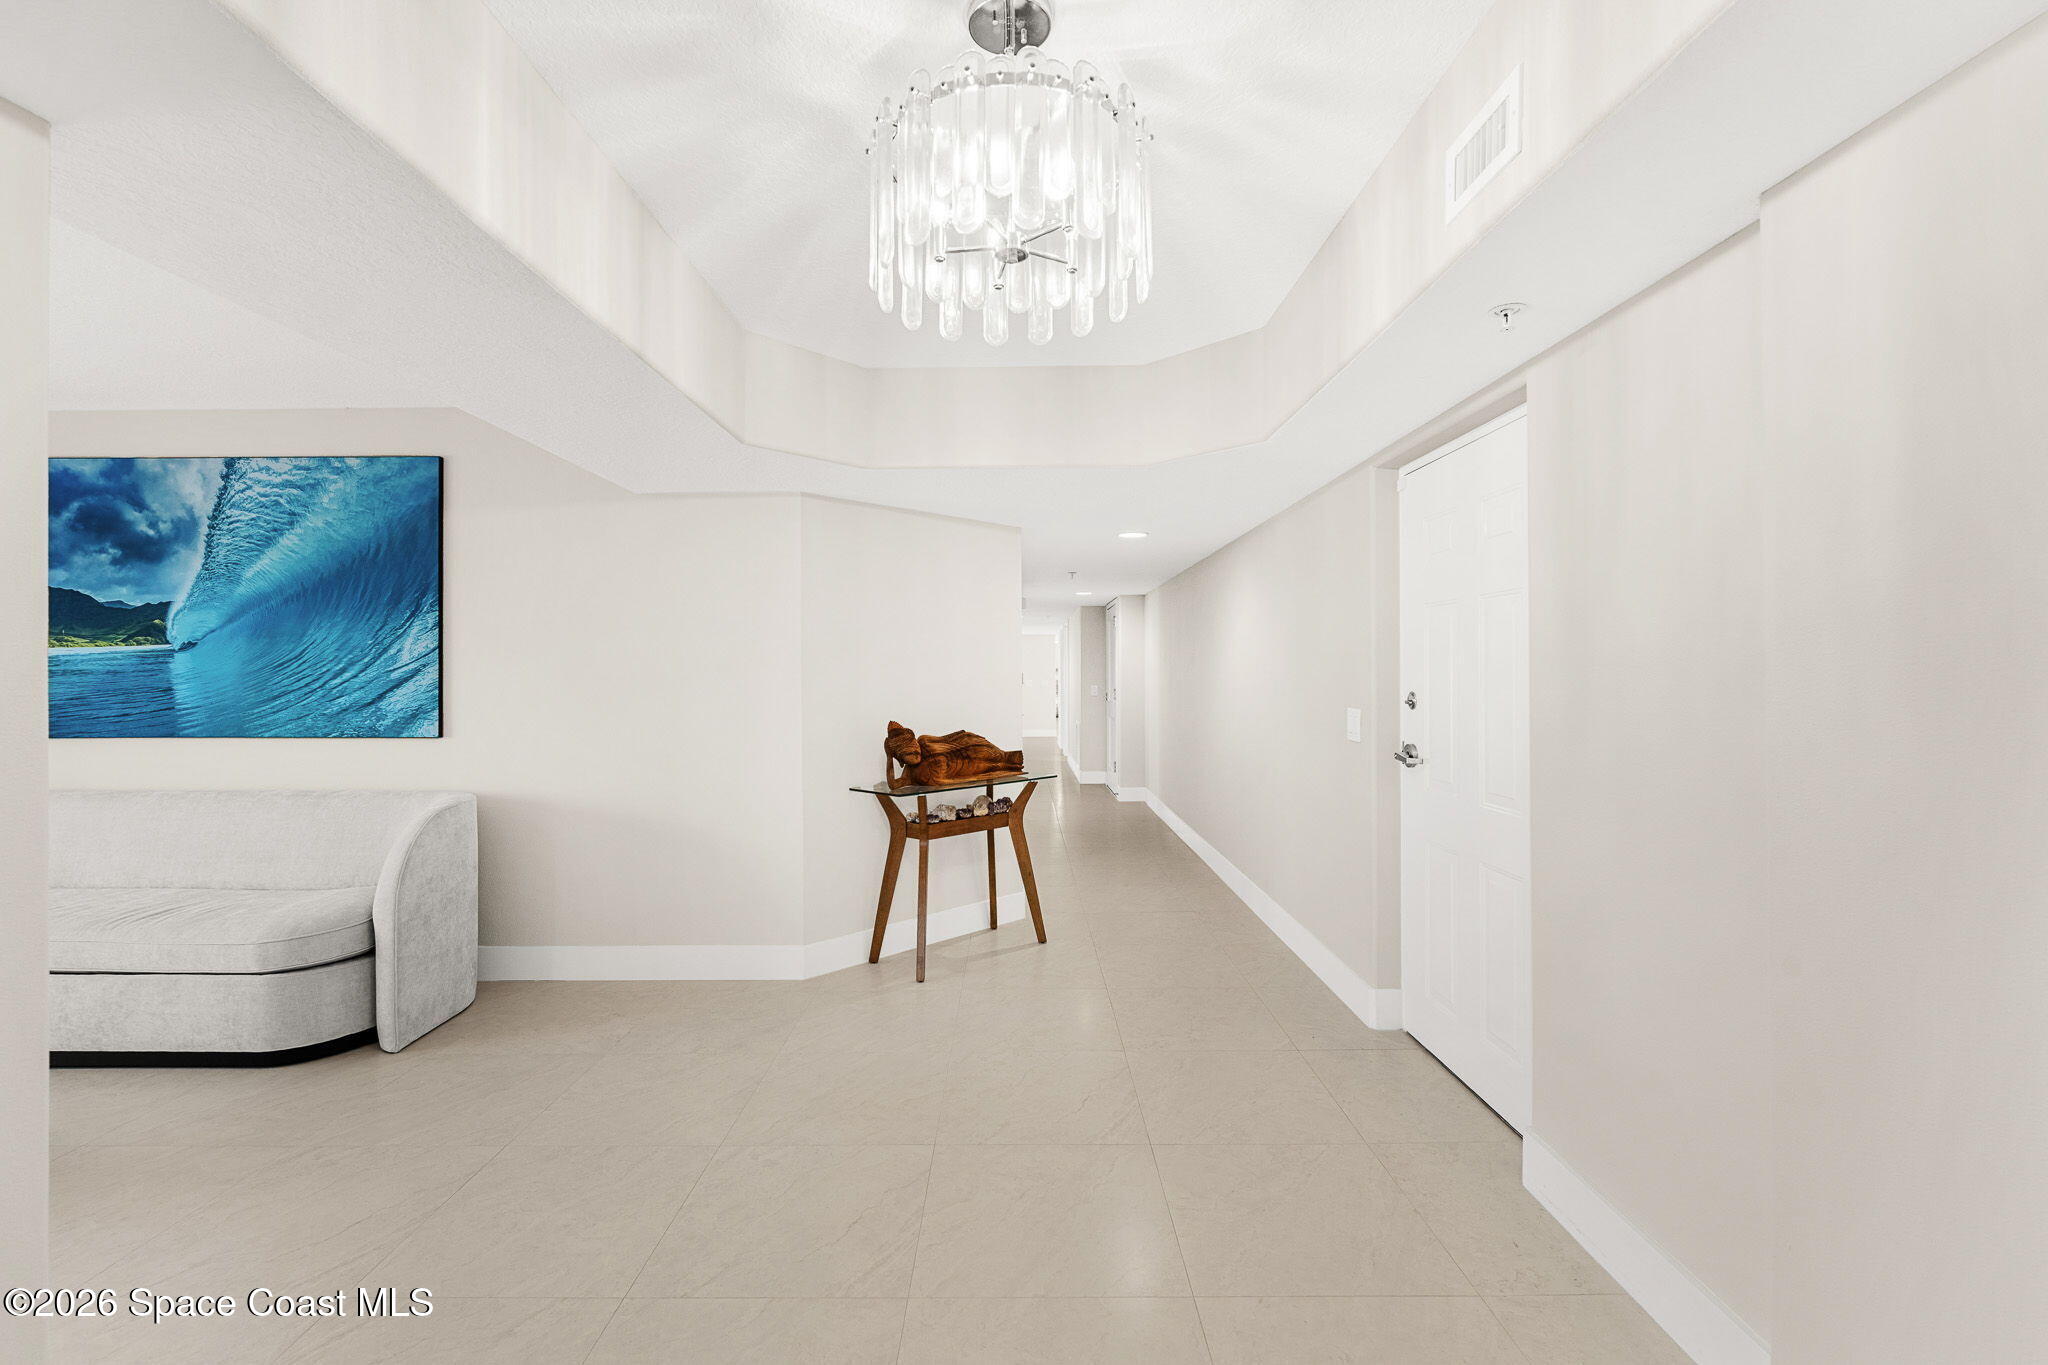
- Interior Features: Breakfast Bar, Built-in Features, Ceiling Fan(s), Central Vacuum, Eat-in Kitchen, Elevator, Entrance Foyer, His and Hers Closets, Kitchen Island, Open Floorplan, Pantry, Walk-In Closet(s)
- Flooring: Tile
- Fireplace: No
Interior Area
- Total Living Area: 3170
- Source: Public Records
Video & Virtual Tour
- Virtual Tour: View tour
Property
Features
- Patio & Porch: Wrap Around
- Security Features: Fire Alarm, Smoke Detector(s)
- Has Private Pool: No
- Has Spa: No
- Horses: No
View
- Has View: Yes
- View: Beach, Ocean, Water
Lot
- Size: 3,049 sq ft
- Acres: 0.07
- Features: Corner Lot, Waterfront
Accessibility
- Levels: One
- Entry Level: 4
- Stories: 5
Parking
- Garage: Yes
- Total Spaces: 2
- Parking Features: Attached, Garage, Garage Door Opener, Guest
- Carport: No
- Open Parking: No
Waterfront
- Has Waterfront: Yes
- Water Body Name: Atlantic Ocean
- Waterfront Features: Ocean Access, Ocean Front
Basement
- Basement: No
Mobile Home
- Mobile Home Remains: No
Construction
Type & Style
- Home Type: Residential
- Property Sub Type: Condominium
Materials
- Construction Materials: Block, Concrete, Stucco
- Roof: Concrete, Other
Builder / Condition
- Year Built: 2006
- Condition: Updated/Remodeled
- New Construction: No
Building
- Building Area Total: 3620
- Building Exposure: West
Utilities & Green Energy
Utilities
- Electric on Property: No
- Water: Public
- Sewer: Public Sewer
- Utilities: Cable Available, Cable Connected, Electricity Connected, Sewer Connected, Water Connected
Green Energy
- Energy Efficient: No
Community & HOA
Community
- Subdivision: Claridge Oceanfront Condominium
- Zip/Postal Code: 32903
- City/Town: Indialantic
- City/Region: Indialantic-Brevard
- County/Parish: Brevard
- State/Province: FL
- Country Region: US-FL
HOA
- Has HOA: Yes
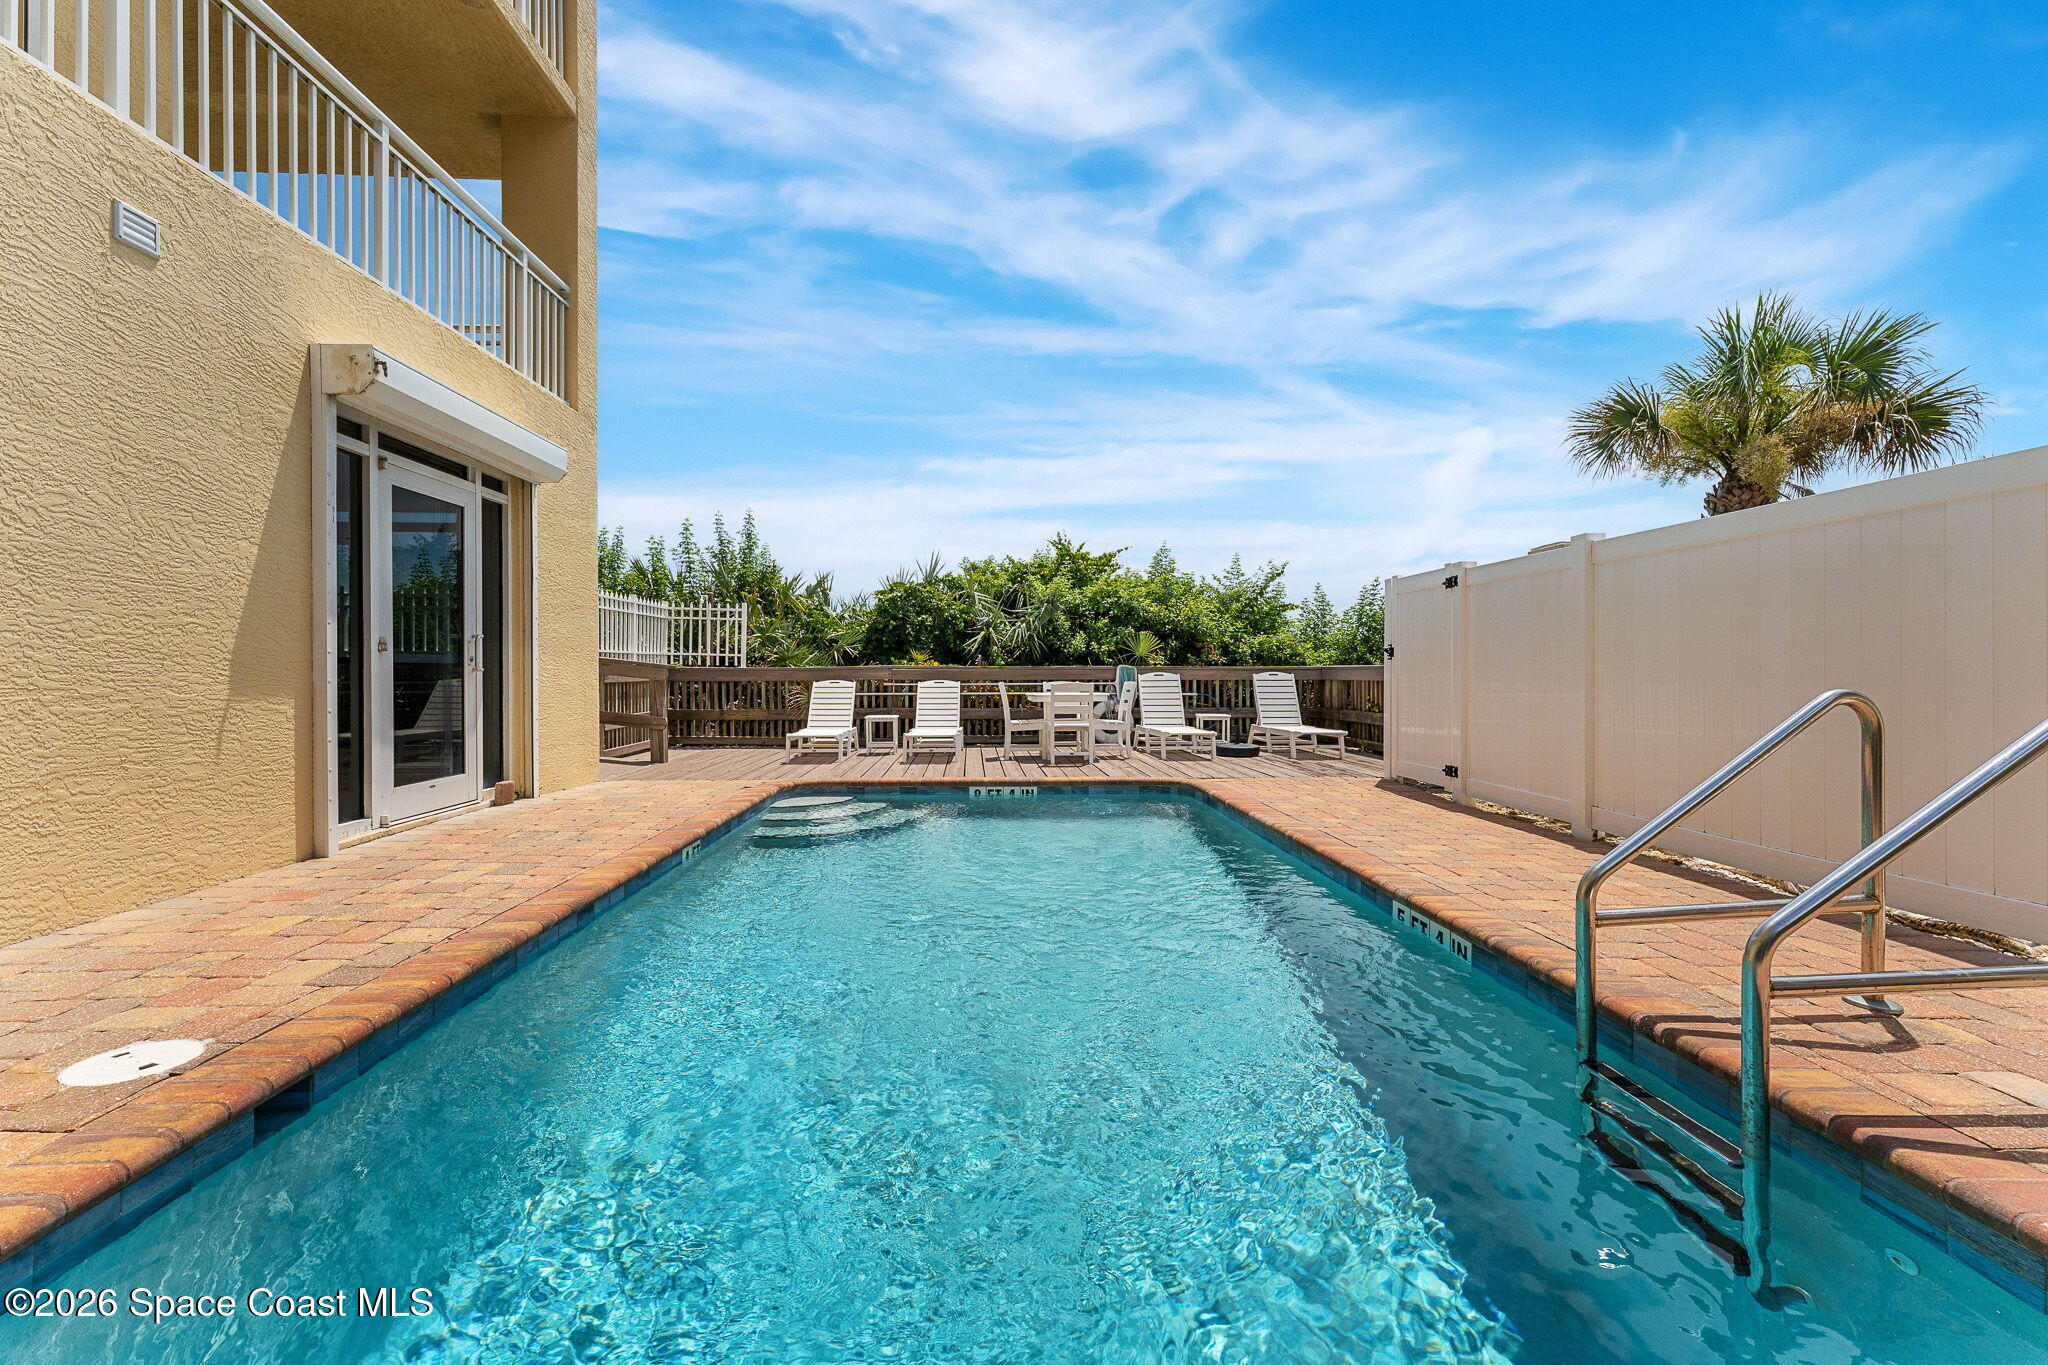
- Amenities: Beach Access, Elevator(s), Maintenance Grounds, Pool, Storage
- Fee: $1,750
- Frequency: Monthly
- Fee Includes: Cable TV, Insurance, Maintenance Grounds, Maintenance Structure, Pest Control, Sewer, Trash, Water
- Senior Community: No
Pets
- Pets Allowed: Yes
Location
- Longitude: -80.571726
- Latitude: 28.10832
- Directions: From 1-92/5th Ave, go north 1.2 miles to 1515 N Hwy A1A on the oceanside
Land Lease
- Land Lease: No
School
Tax, Financial & Listing Details
Listing Details
- List Price: $2,199,982
- Price Per Square Foot: $694.00
- Date on Market:
- Listing Terms: Cash, Conventional, FHA, VA Loan
- Furnished: Negotiable
- Home Warranty: No
- Rent Control: No
- Status: Active
MLS Details
- MLS: BrevardMLS
- Listing ID: 1083295
Tax Details
- Tax Year: 2024
- Tax Legal Description: CLARIDGE OCEANFRONT CONDOMINIUM UNIT 401 CLARIDGE OCEANFRONT CONDO AS DESC IN ORB 5670 PG 4250 AND ALL AMENDMENTS THERETO
Ask a question about 1515 N Highway A1a 401
Hi there — ask anything about this property or the area and the team will get right back to you.

Local real estate advisory services provided by agent with Harrison Real Estate
Listed by Marcie W Bolt with Engel&voelkers Melb Beachside
The data relating to real estate for sale on this website comes in part from the Internet Data exchange program of Brevard MLS. IDX information is provided exclusively for consumers' personal, non-commercial use and may not be used for any purpose other than to identify prospective properties consumers may be interested in purchasing. Information deemed reliable but not guaranteed. Copyright © 2026 Brevard MLS. All Rights Reserved.
You agree to Harrison Real Estate Terms of Use and Privacy Policy. By choosing to contact a property, you also agree that Harrison Real Estate and its associates may call, text, or email you regarding any inquiries or activities you submit through our website. This may involve the use of automated means and prerecorded or artificial voices.