 For sale
491 Turtle Circle, Indian Harbour Beach, FL 32937
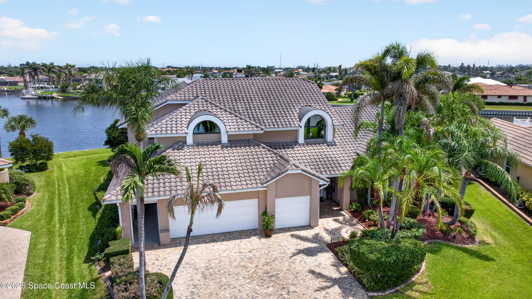
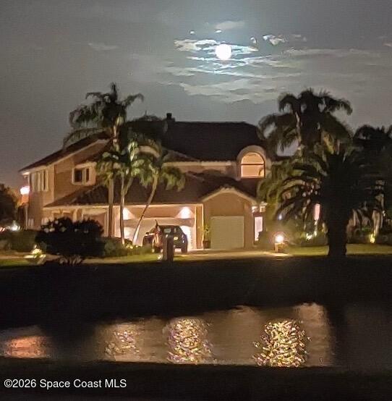
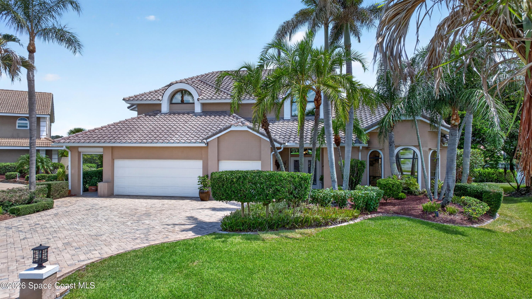
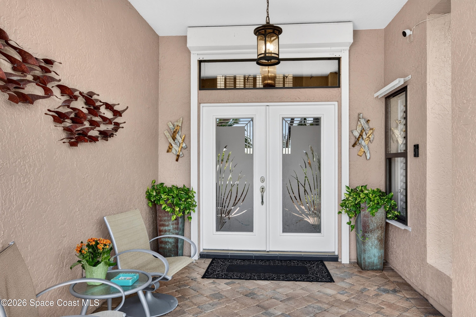
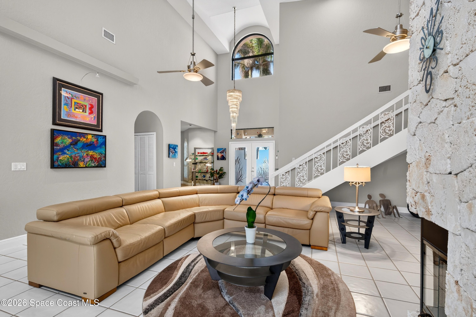
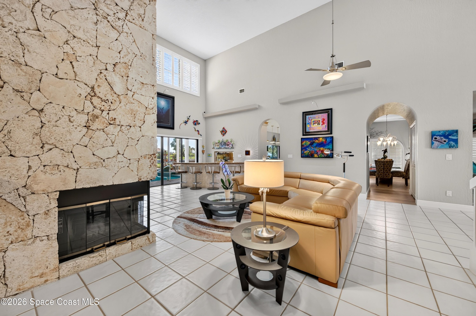
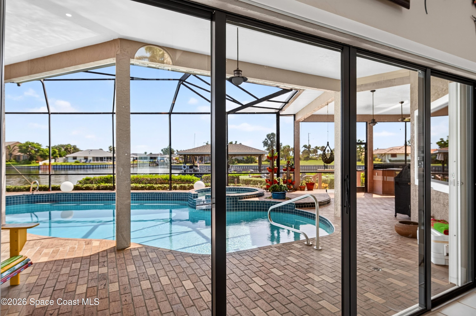
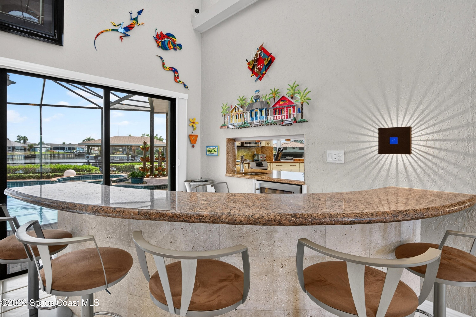
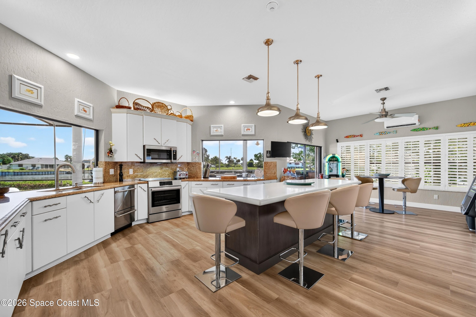
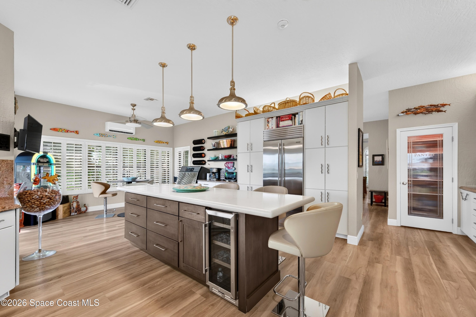
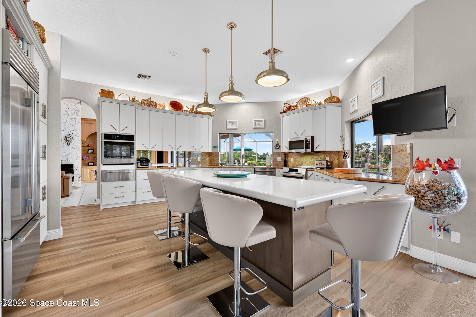
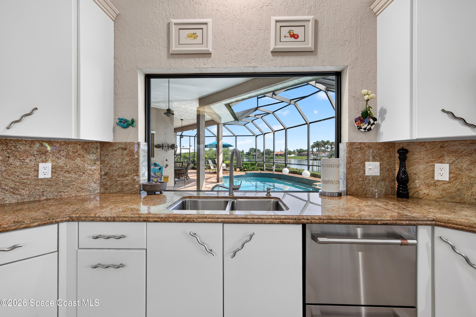
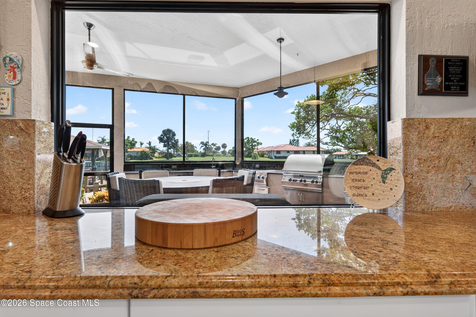
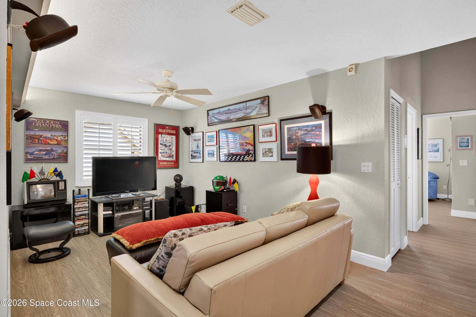
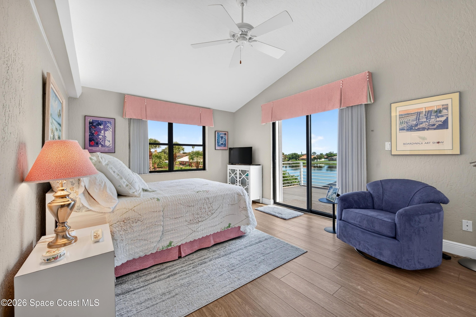
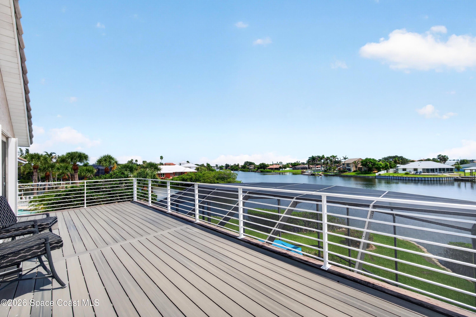
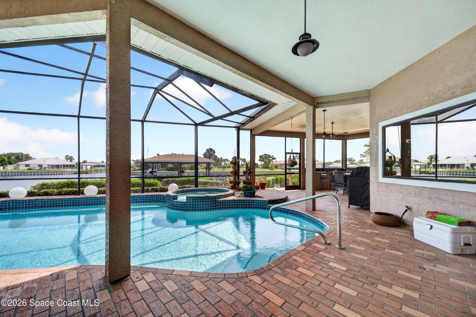
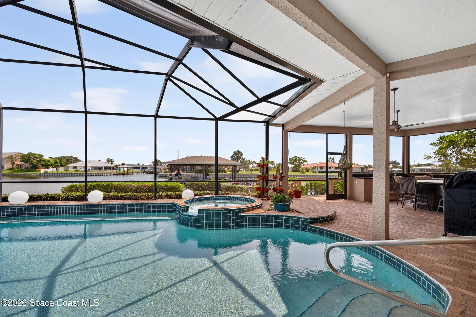
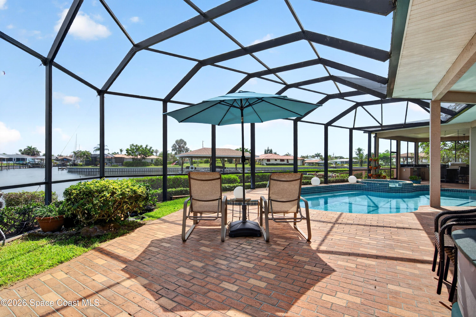
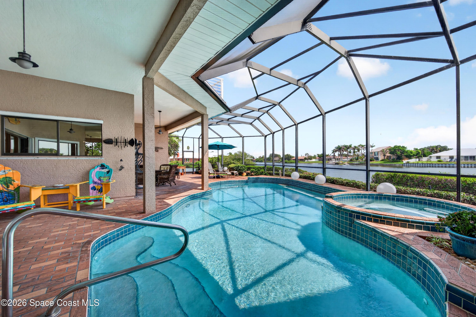
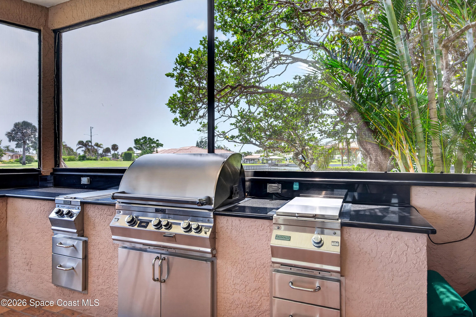
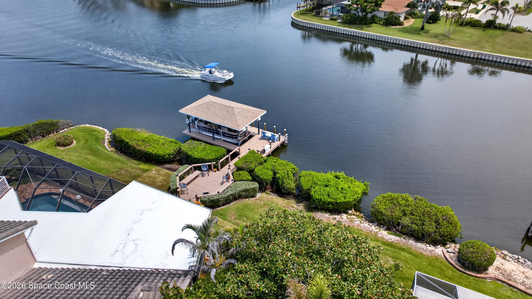
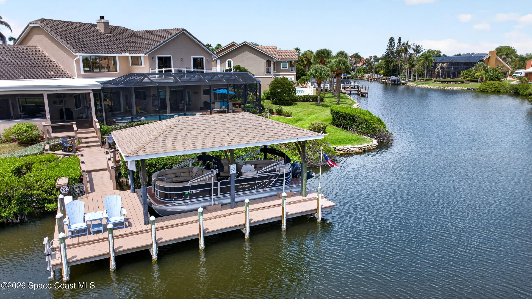
Most desirable location on the wide, deep Grand Canal in exclusive Tortoise Island, where you can sail around the world from your own backyard! Soaring ceilings & breathtaking pool & water views greet you as you enter this magnificent home located on a point where two canals merge & Dolphins & Manatees frequent! Gathering room with fireplace & wet bar opens onto screened paver pool, spa & summer kitchen! Wood decking leads to covered dock & lift! Chef's delight kitchen-granite counters & all the latest, greatest
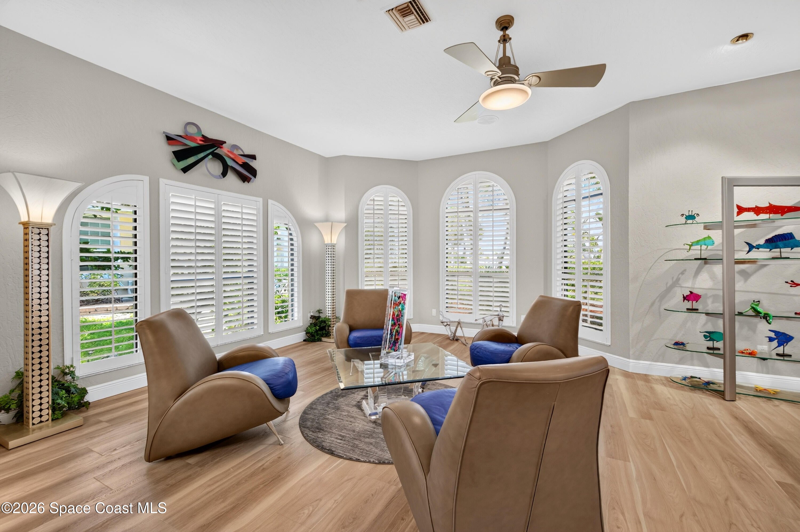
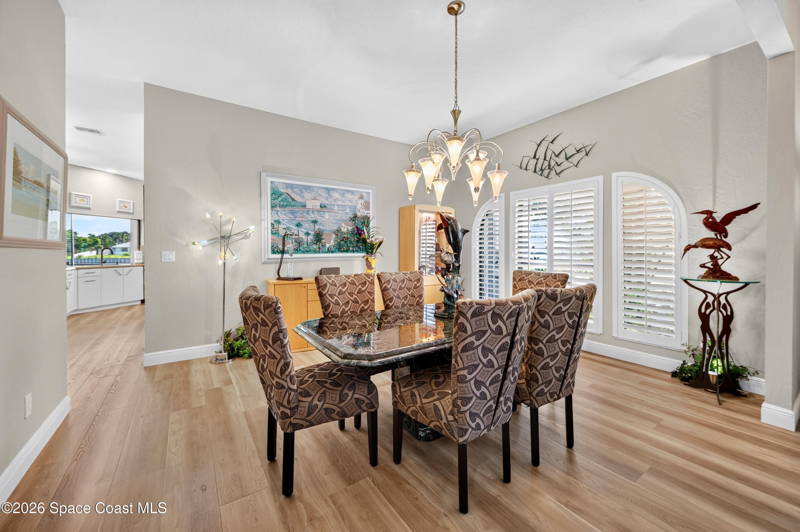
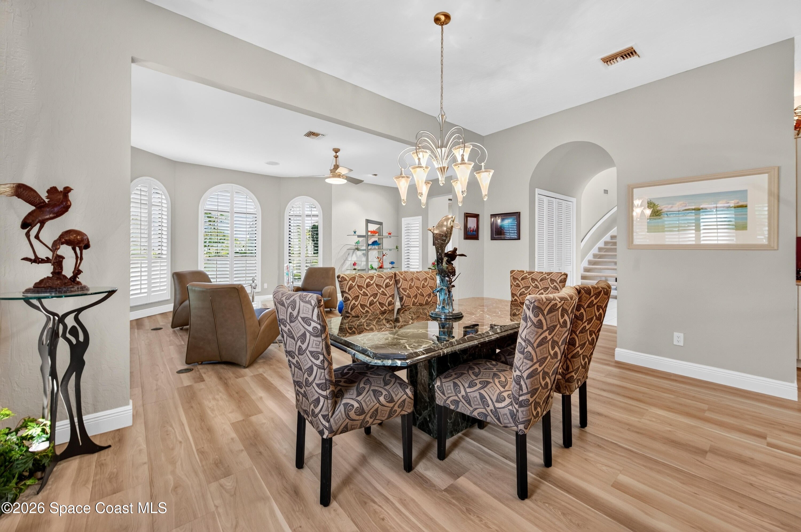
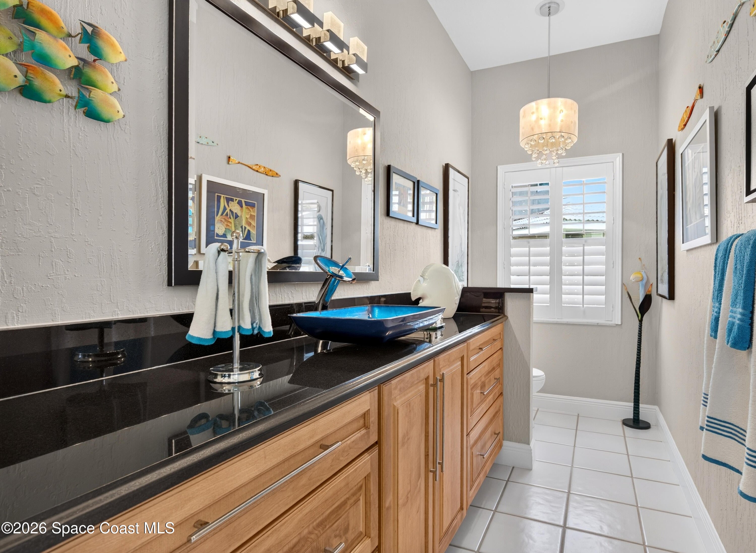
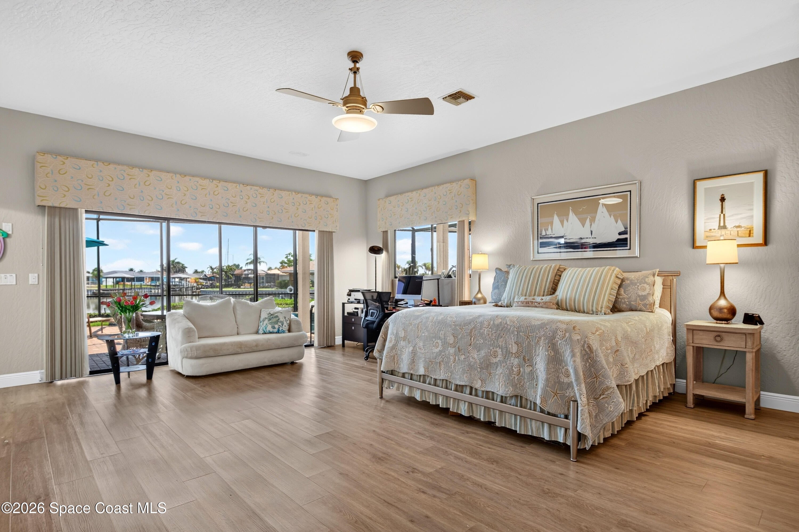
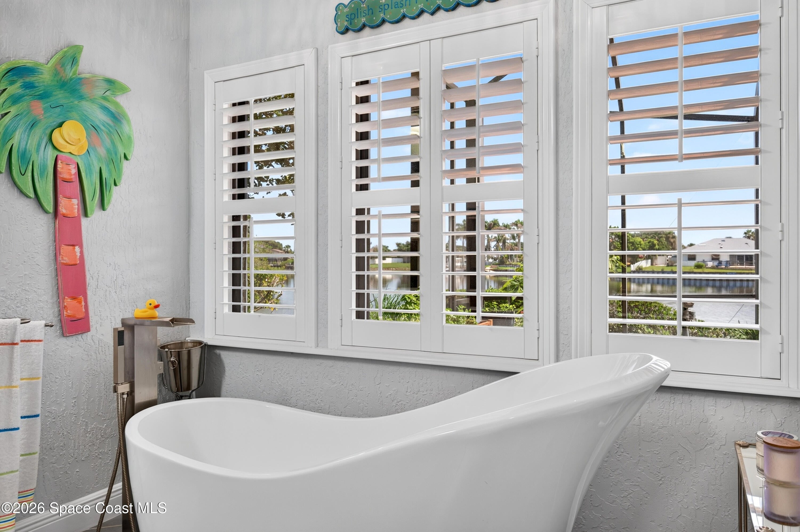
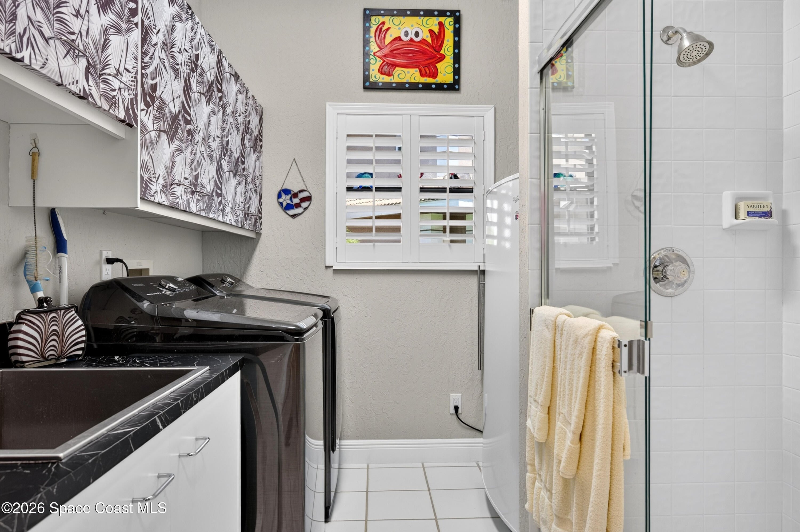
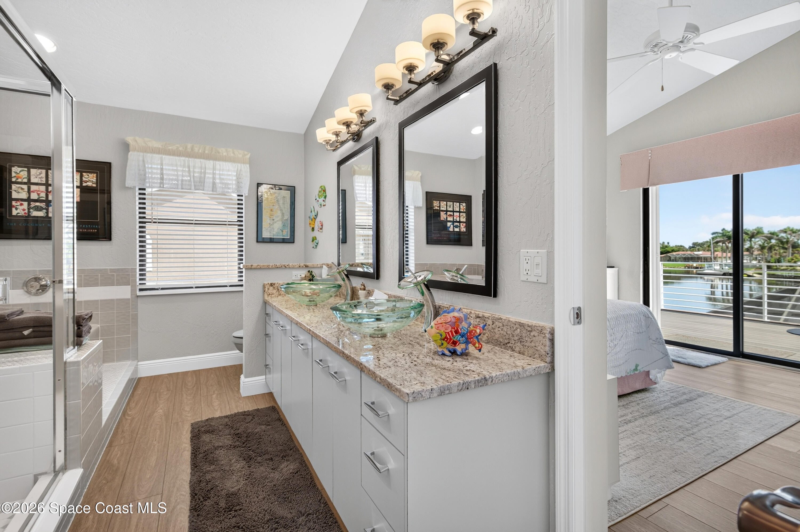
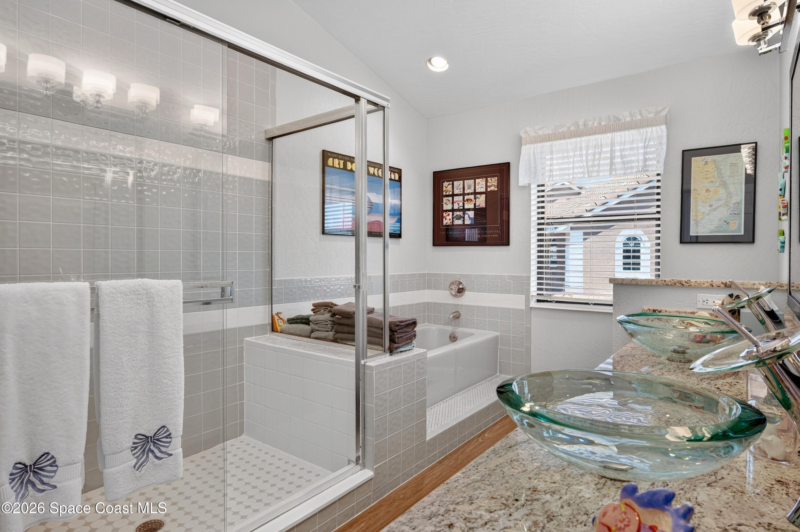
appliances! Butler pantry opens into gracious living & dining room with plantation shutters! Elegant 1st floor Master Suite with designer center island closet & safe. Luxurious bath with double sinks, granite counters, soaker waterfall tub + separate shower! Lovely granite guest bath with glass sink bowl! Laundry rm complete with washer & dryer also
has a shower & sink. Upper level features
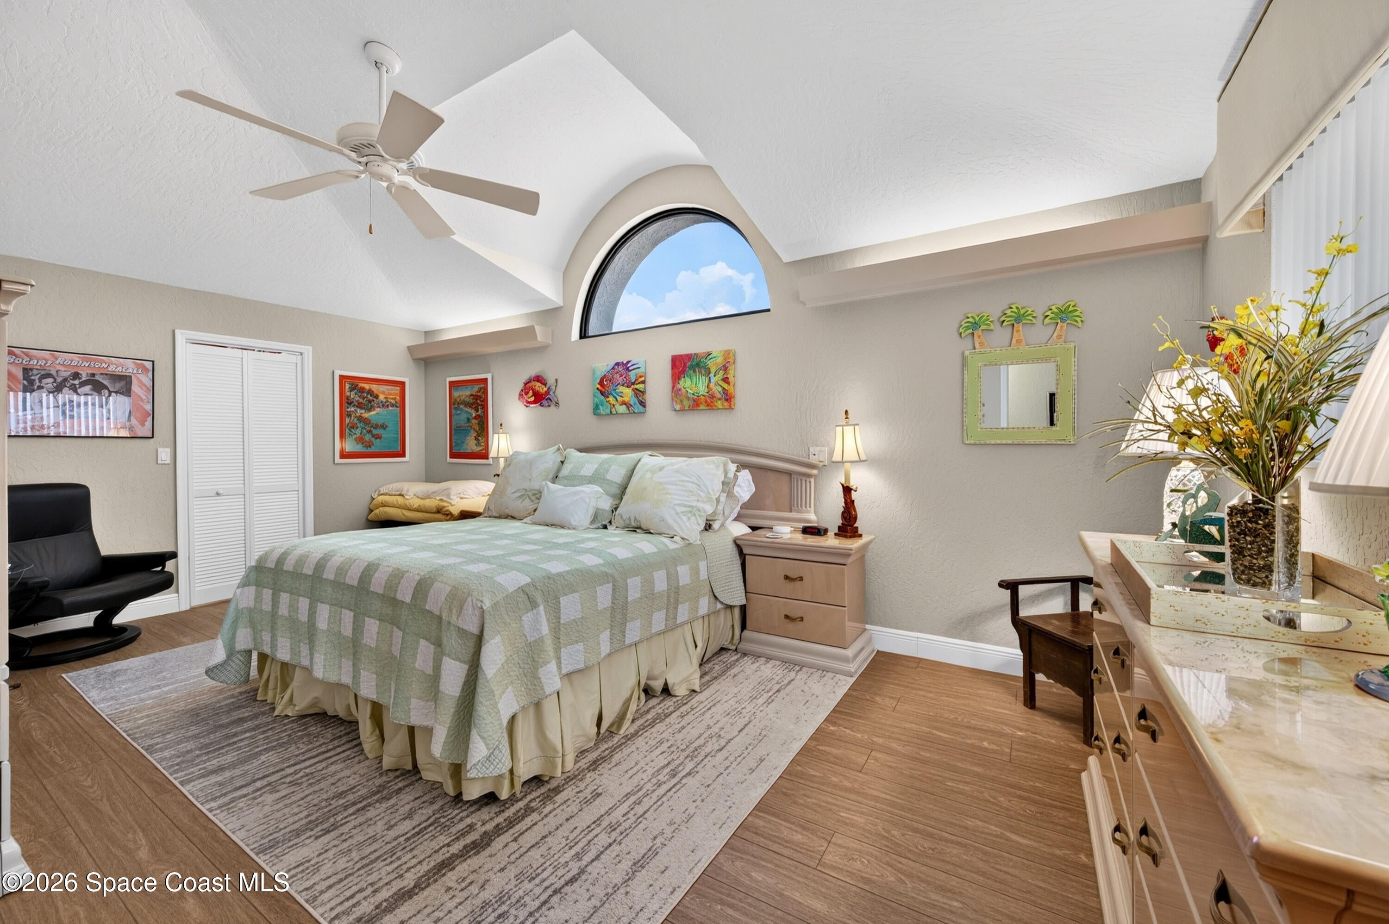
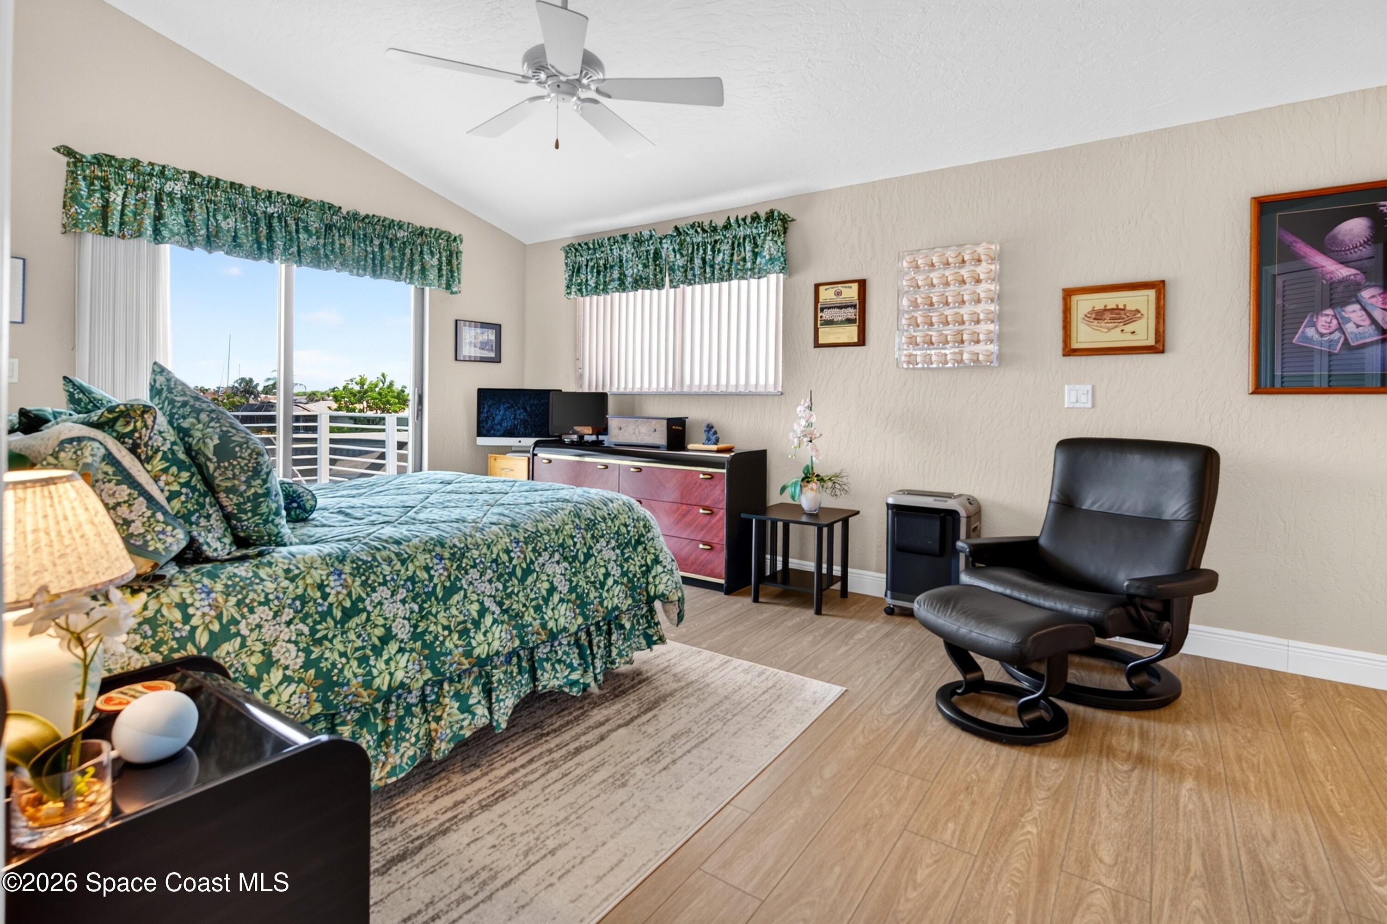
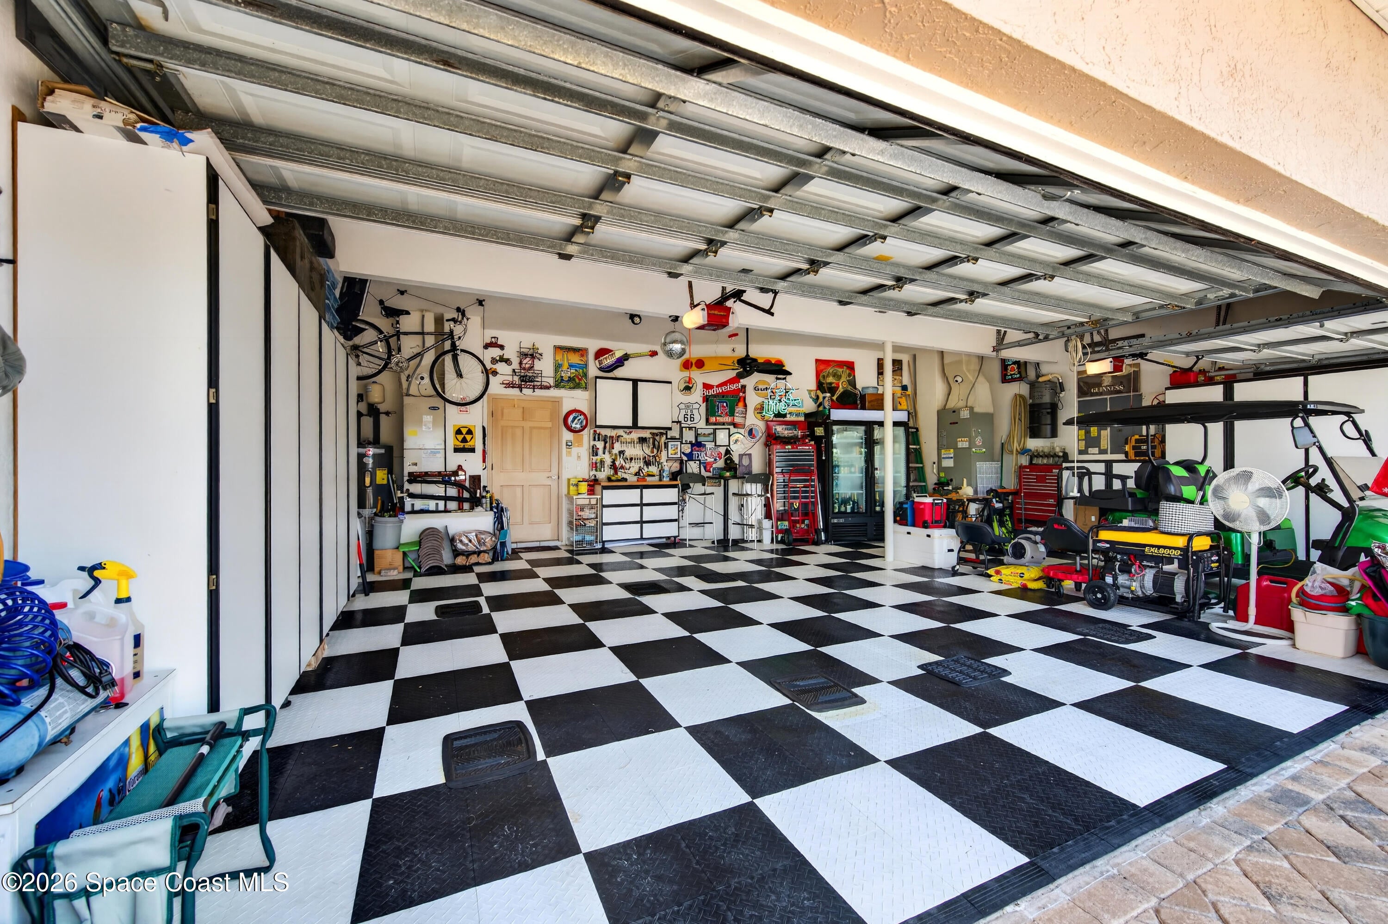
a bonus room, 3 bedrooms & 2 full baths + balcony for launches! 3 car garage & more..
Location of 491 Turtle Circle
491 Turtle Circle property details
Interior
Bedrooms & Bathrooms
- Bedrooms: 4
- Bathrooms: 4
- Full Bathrooms: 3
Appliances
- Included: Cooktop, Convection Oven, Dishwasher, Disposal, Dryer, Electric Oven, Electric Range, Electric Water Heater, Freezer, Ice Maker, Induction Cooktop, Microwave, Refrigerator, Washer, Wine Cooler
- Laundry: In Basement, Electric Dryer Hookup, Lower Level, Sink, Washer Hookup
Heating
- Heating: Central, Electric
Cooling
- Cooling: Central Air, Ceiling Fan(s), Electric, Multi Units
Features
- Interior Features: Built-in Features, Ceiling Fan(s), Central Vacuum, Eat-in Kitchen, Entrance Foyer, In-Law Floorplan, Kitchen Island, Open Floorplan, Pantry, Vaulted Ceiling(s), Walk-In Closet(s), Wet Bar
- Flooring: Carpet, Tile
- Fireplace: Yes
- Fireplaces Total: 1
- Fireplace Features: Wood Burning, Other
Interior Area
- Total Living Area: 4485
- Source: Public Records
Video & Virtual Tour
- Virtual Tour: View tour
Property
Features
- Exterior Features: Balcony, Boat Slip, Dock, Outdoor Kitchen
- Patio & Porch: Covered, Deck, Front Porch, Patio, Rear Porch, Screened
- Security Features: 24 Hour Security, Closed Circuit Camera(s), Gated with Guard, Security Lights, Smoke Detector(s)
- Has Private Pool: Yes
- Pool Features: In Ground, Pool Sweep, Screen Enclosure, Private
- Has Spa: Yes
- Spa Features: In Ground, Private
- Horses: No
View
- Has View: Yes
- View: Canal, Pond, Pool
Lot
- Size: 14,375 sq ft
- Acres: 0.33
- Features: Cul-De-Sac, Sprinklers In Front, Sprinklers In Rear, Other, Waterfront
Accessibility
- Levels: Two
- Entry Level: 1
Parking
- Garage: Yes
- Total Spaces: 3
- Parking Features: Garage, Garage Door Opener
- Carport: No
- Open Parking: No
Waterfront
- Has Waterfront: Yes
- Water Body Name: Grand Canal
- Waterfront Features: Canal Front, Navigable Water, Pond
Basement
- Basement: No
Mobile Home
- Mobile Home Remains: No
Construction
Type & Style
- Home Type: Residential
- Architectural Style: Contemporary
- Property Sub Type: Single Family Residence
Materials
- Construction Materials: Frame, Stucco
- Roof: Tile
Builder / Condition
- Year Built: 1987
- Condition: Updated/Remodeled
- New Construction: No
Building
- Building Area Total: 6664
- Building Exposure: Southwest
Utilities & Green Energy
Utilities
- Electric on Property: No
- Water: Public
- Sewer: Public Sewer
- Utilities: Cable Available, Cable Connected, Electricity Connected, Sewer Connected, Water Connected
- Road Surface Type: Asphalt, Paved
Green Energy
- Energy Efficient: No
Community & HOA
Community
- Subdivision: Tortoise Island Ph 3 Unit 1 Pud Replat Of Tr D
- Zip/Postal Code: 32937
- City/Town: Indian Harbour Beach
- City/Region: Indian Harbour Beach-Brevard
- County/Parish: Brevard
- State/Province: FL
- Country Region: US-FL
HOA
- Has HOA: Yes
- Amenities: Boat Dock, Fitness Center, Gated, Maintenance Grounds, Park, Playground, Pool, Sauna, Security, Tennis Court(s)
- Fee: $380
- Frequency: Monthly
- Fee Includes: Maintenance Grounds, Security
- Senior Community: No
Pets
- Pets Allowed: Breed Restrictions
Location
- Longitude: -80.613164
- Latitude: 28.201493
- Directions: Tortoise Island Entrance is West off So. Patrick Dr., just North of Shearwater stop light. Go past Guard House, overdraw bridge & turn right on Hawksbill Island Dr., bear right at lake onto Turtle Circle
Land Lease
- Land Lease: No
School
Tax, Financial & Listing Details
Listing Details
- List Price: $2,375,000
- Price Per Square Foot: $529.54
- Date on Market:
- Listing Terms: Cash, Conventional
- Furnished: Unfurnished
- Home Warranty: No
- Rent Control: No
- Status: Active
MLS Details
- MLS: BrevardMLS
- Listing ID: 1084752
Tax Details
- Annual Tax Amount: $9,275.25
- Tax Year: 2025
- Tax Legal Description: TORTOISE ISLAND PH 3 UNIT 1 P.U.D REPLAT OF TR D, lot26
Price history for 491 Turtle Circle
| Date | Event | Price | Source |
|---|---|---|---|
| listed (Active) | $2,375,000 | BrevardMLS #1084752 |
Ask a question about 491 Turtle Circle
Hi there — ask anything about this property or the area and the team will get right back to you.
Local real estate advisory services provided by agent with Harrison Real Estate
Listed by Cheryl A Alyea with Atlantis Real Estate Of Brev.
The data relating to real estate for sale on this website comes in part from the Internet Data exchange program of Brevard MLS. IDX information is provided exclusively for consumers' personal, non-commercial use and may not be used for any purpose other than to identify prospective properties consumers may be interested in purchasing. Information deemed reliable but not guaranteed. Copyright © 2026 Brevard MLS. All Rights Reserved.
You agree to Harrison Real Estate Terms of Use and Privacy Policy. By choosing to contact a property, you also agree that Harrison Real Estate and its associates may call, text, or email you regarding any inquiries or activities you submit through our website. This may involve the use of automated means and prerecorded or artificial voices.