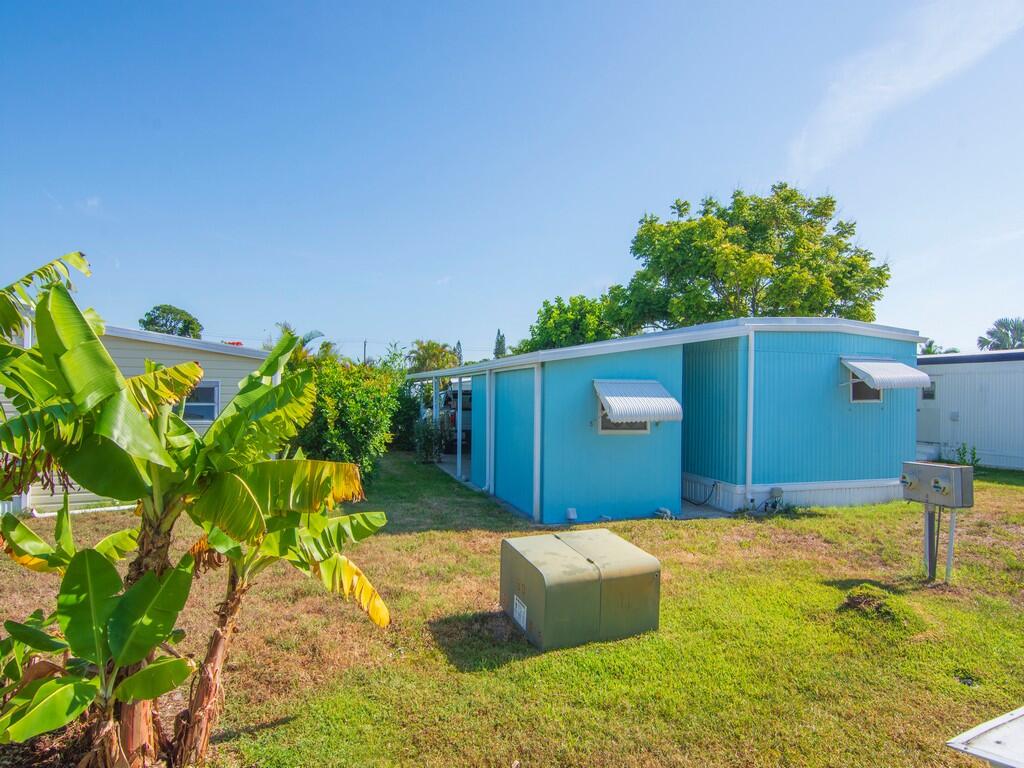
102 N Warner Drive, Jensen Beach, FL 34957
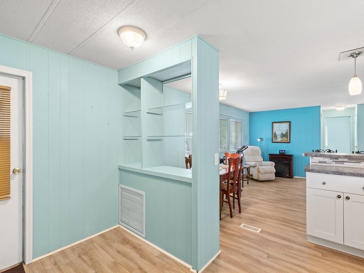
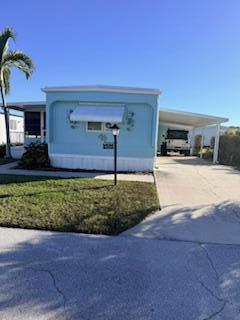
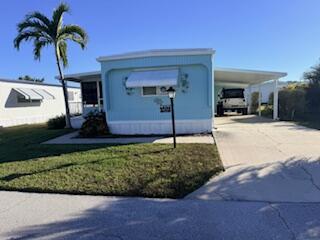
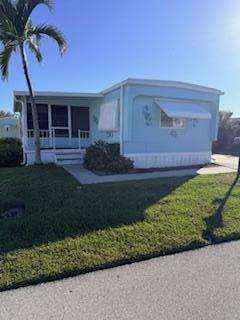
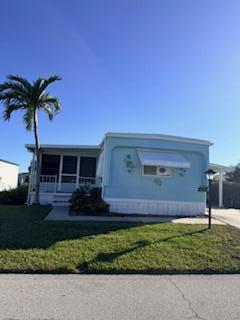
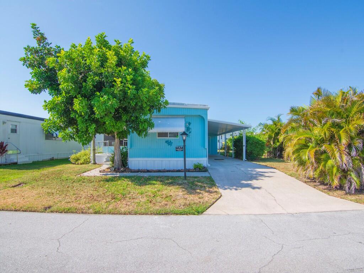
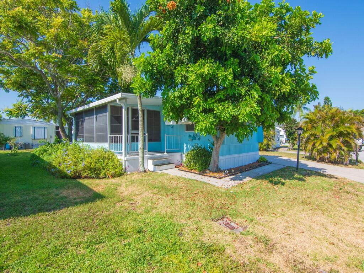
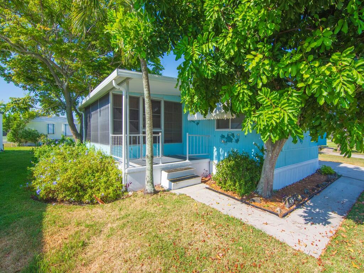
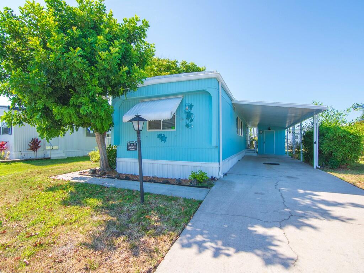
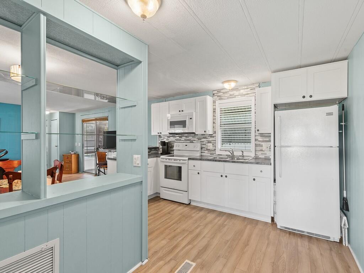
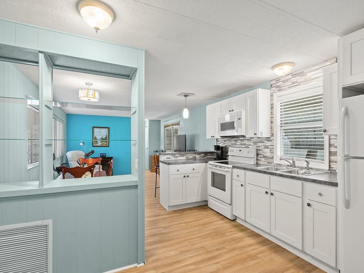
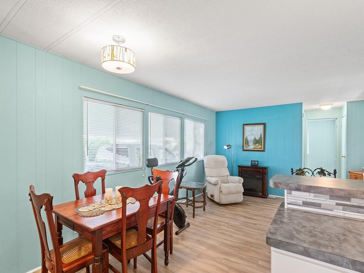
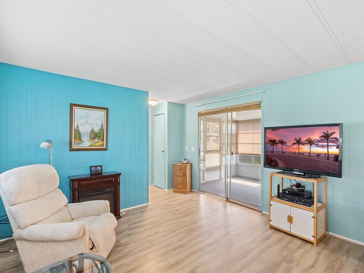
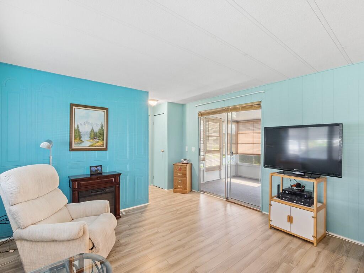
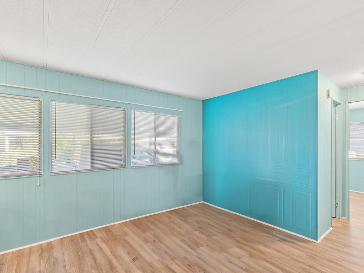
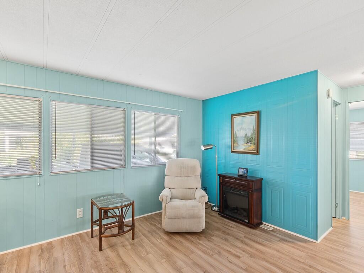
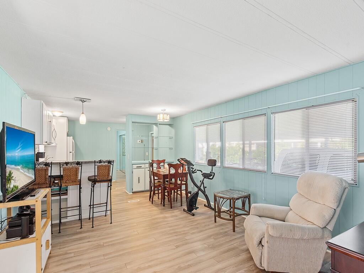
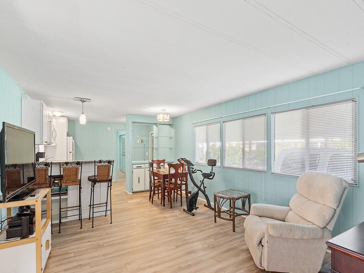
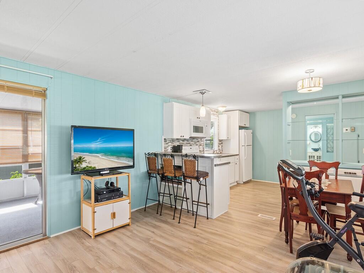
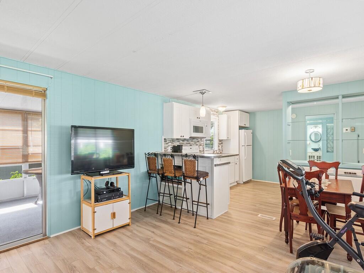
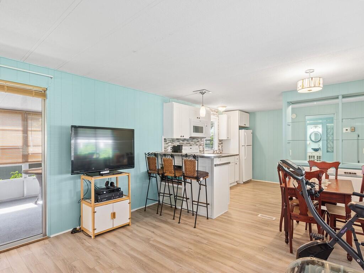
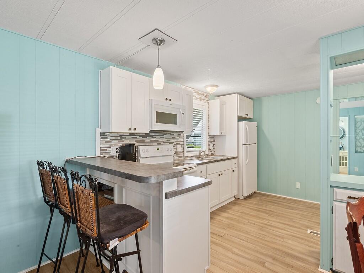
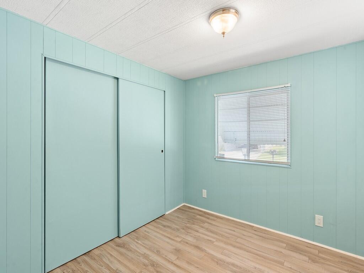
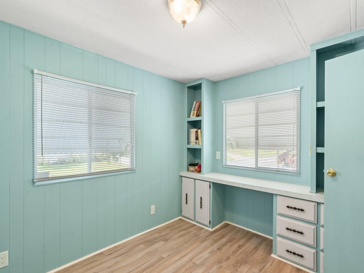
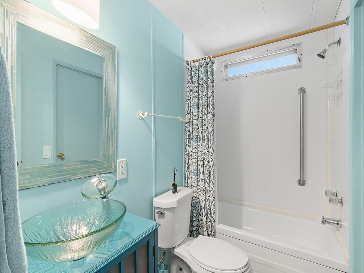
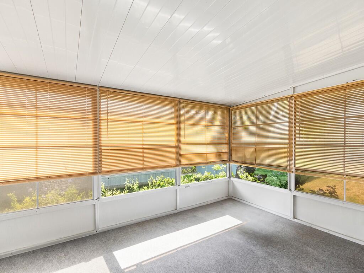
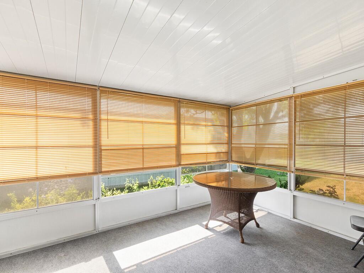
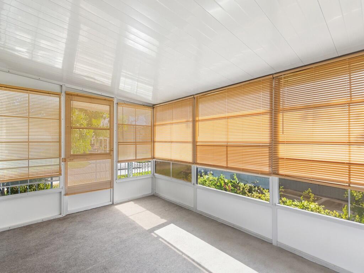
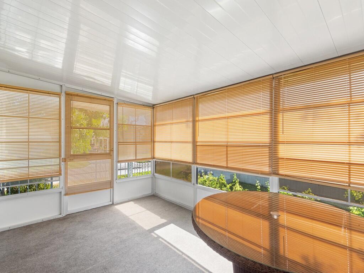
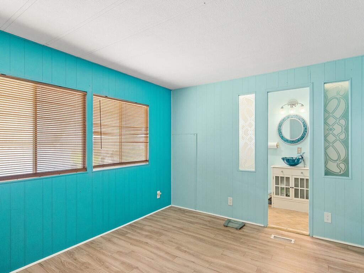
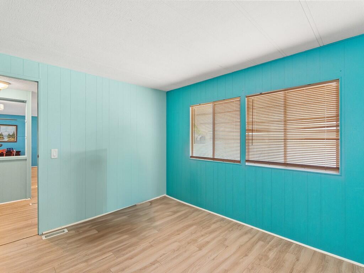
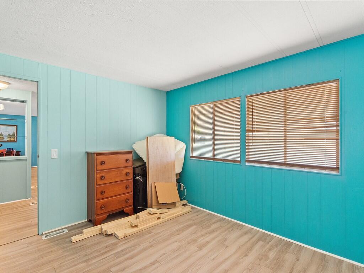
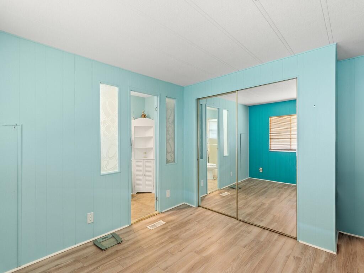
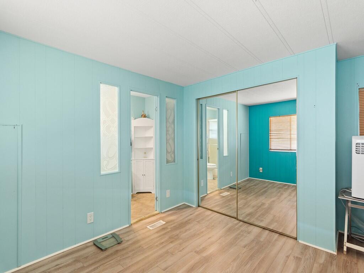
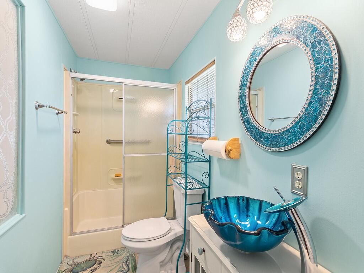
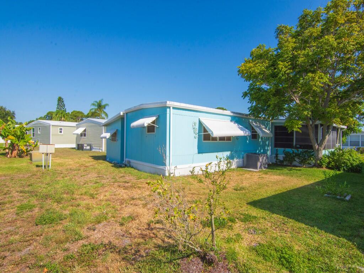
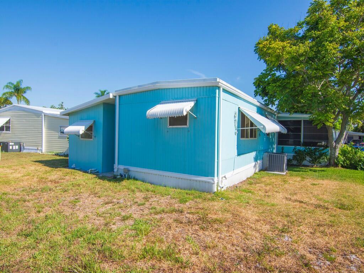
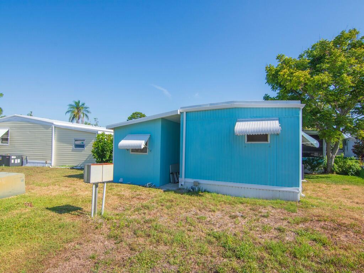
This 2/2 mobile home located in the 55+ community of Pinelake Village in Jensen Beach has a cute beachy vibe that makes for a great getaway or a perfect retirement home. The kitchen and bathrooms have been totally remodeled and it has a new A/C unit and new washer and dryer, new flooring throughout, and a large screened in patio. The roof has a lifetime warranty, vapor barriers to keep your crawl space dry are intact and it also has double tie-downs. Lot rent is only $1169 per month and includes cable, trash removal, recycling and all the amenities of the clubhouse. Conveniently located close to downtown Jensen Beach for shopping, dining, and the beaches.
Location of 102 N Warner Drive
102 N Warner Drive property details
Interior
Bedrooms & Bathrooms
- Bedrooms: 2
- Bathrooms: 2
- Full Bathrooms: 2
- Main Level Bedrooms: 2
- Main Level Bathrooms: 2
Appliances
- Included: Dryer, Electric Range, Electric Water Heater, Refrigerator, Water Heater, Washer
- Laundry: Laundry Room
Heating
- Heating: Central
Cooling
- Cooling: Central Air
Features
- Interior Features: Pantry, Storage
- Flooring: Laminate
- Fireplace: No
Interior Area
- Total Living Area: 820
Video & Virtual Tour
- Virtual Tour: View tour
Rooms & Dimensions
Living Room
- Level: Main
- Dimensions: 14 X 12
PrimaryBedroom
- Level: Main
- Dimensions: 10 X 12
Living Room
- Level: Main
- Dimensions: 14 X 12
Kitchen
- Level: Main
- Dimensions: 11 X 12
Living Room
- Level: Main
- Dimensions: 14 X 12
Living Room
- Level: Main
- Dimensions: 14 X 12
Kitchen
- Level: Main
- Dimensions: 11 X 12
PrimaryBedroom
- Level: Main
- Dimensions: 10 X 12
PrimaryBedroom
- Level: Main
- Dimensions: 10 X 12
Kitchen
- Level: Main
- Dimensions: 11 X 12
Living Room
- Level: Main
- Dimensions: 14 X 12
PrimaryBedroom
- Level: Main
- Dimensions: 10 X 12
Kitchen
- Level: Main
- Dimensions: 11 X 12
Kitchen
- Level: Main
- Dimensions: 11 X 12
PrimaryBedroom
- Level: Main
- Dimensions: 10 X 12
PrimaryBedroom
- Level: Main
- Dimensions: 10 X 12
PrimaryBedroom
- Level: Main
- Dimensions: 10 X 12
Kitchen
- Level: Main
- Dimensions: 11 X 12
Living Room
- Level: Main
- Dimensions: 14 X 12
Kitchen
- Level: Main
- Dimensions: 11 X 12
Living Room
- Level: Main
- Dimensions: 14 X 12
PrimaryBedroom
- Level: Main
- Dimensions: 10 X 12
Living Room
- Level: Main
- Dimensions: 14 X 12
Kitchen
- Level: Main
- Dimensions: 11 X 12
Property
Features
- Patio & Porch: Porch, Patio, Screened
- Has Private Pool: No
- Pool Features: Association
- Has Spa: No
- Horses: No
View
- Has View: No
Accessibility
- Levels: One
- Stories: 1
Parking
- Garage: No
- Covered Spaces: 2
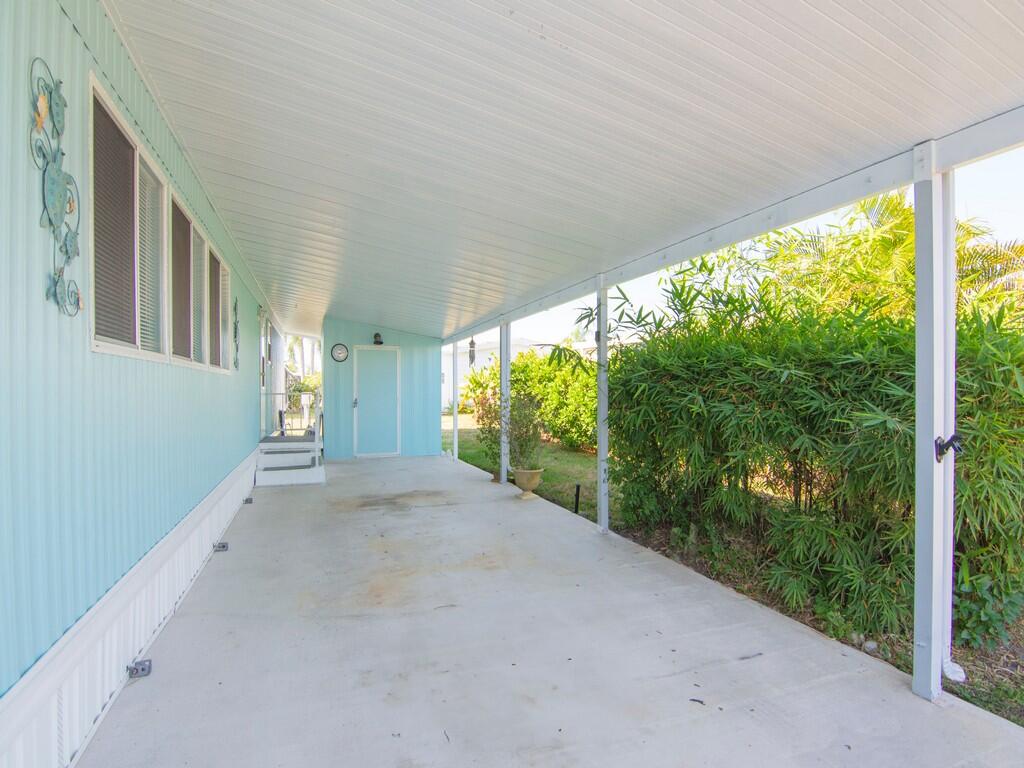
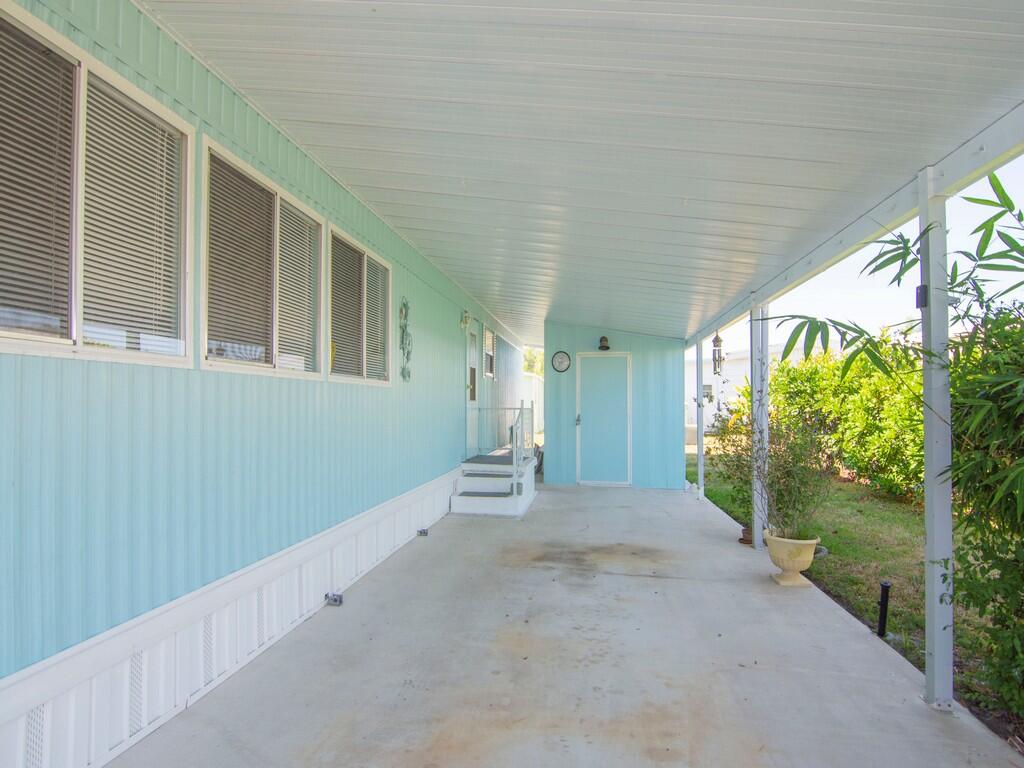
- Parking Features: Attached Carport, Carport
- Carport: Yes
- Carport Spaces: 2
- Open Parking: No
- Open Parking Spaces: 1
Waterfront
- Has Waterfront: No
Basement
- Basement: No
Mobile Home
- Mobile Home Remains: No
- Units: Feet
Construction
Type & Style
- Home Type: Residential
- Property Sub Type: Manufactured Home
Materials
- Roof: Composition, Metal, Shingle
Builder / Condition
- Year Built: 1978
- New Construction: No
Building
- Building Area Total: 1040
- Building Area Source: Owner
- Building Exposure: North
Utilities & Green Energy
Utilities
- Electric on Property: No
- Water: Public
- Sewer: Public Sewer
- Utilities: Cable Available, Sewer Available, Underground Utilities, Water Available
Green Energy
- Energy Efficient: No
Community & HOA
Community
- Subdivision: Pinelake Village
- Zip/Postal Code: 34957
- City/Town: Jensen Beach
- City/Region: Jensen Beach-Martin
- County/Parish: Martin
- State/Province: FL
- Country Region: US-FL
HOA
- Has HOA: Yes
- Amenities: Pool, Billiard Room, Clubhouse, Fitness Center, Management, Recreation Facilities, Spa/Hot Tub, Storage
- Fee: $805
- Frequency: Monthly
- Fee Includes: Cable TV, Trash
- Senior Community: Yes
Pets
- Pets Allowed: Number Limit, Size Limit, Yes
Location
- Longitude: -80.233415
- Latitude: 27.231321
- Directions: After entering Pinelake Village from Savannah Road, turn left at the first stop sign onto North Warner Drive. Home is on the right.
Land Lease
- Land Lease: No
Tax, Financial & Listing Details
Listing Details
- List Price: $65,000
- Price Per Square Foot: $79.27
- Date on Market:
- Listing Terms: Cash
- Furnished: Unfurnished
- Home Warranty: No
- Rent Control: No
- Status: Active
MLS Details
- MLS: Beaches
- Listing ID: R10994800
Tax Details
- Tax Year: 2024
- Tax Legal Description: Leasehold Estate
- Universal Property ID: US-12085-N-028000105-R-N
Ask a question about 102 N Warner Drive
Hi there — ask anything about this property or the area and the team will get right back to you.

Local real estate advisory services provided by agent with Harrison Real Estate
Listed by Linda Fritts with Anchor Southeast Realty Llc
All listings featuring the BMLS logo are provided by Beaches MLS, Inc. This information is not verified for authenticity or accuracy and is not guaranteed. Copyright 2026 Beaches Multiple Listing Service, Inc. Information is provided exclusively for consumers' personal, non-commercial use and may not be used for any purpose other than to identify prospective properties consumers may be interested in purchasing. The listing broker's offer of compensation is made to participants of BeachesMLS, where the listing is filed, as well as participants of MLSs participating in MLSAdvantage or a data share with BeachesMLS.
You agree to Harrison Real Estate Terms of Use and Privacy Policy. By choosing to contact a property, you also agree that Harrison Real Estate and its associates may call, text, or email you regarding any inquiries or activities you submit through our website. This may involve the use of automated means and prerecorded or artificial voices.