






13965 Wiillow Cay Drive, Juno Beach, FL 33408
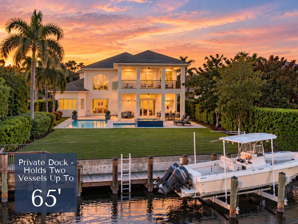
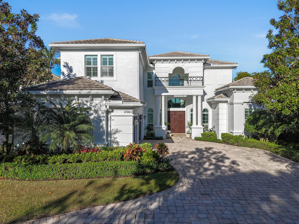
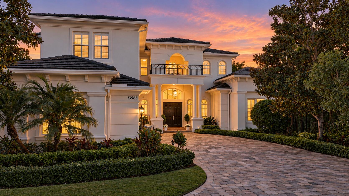
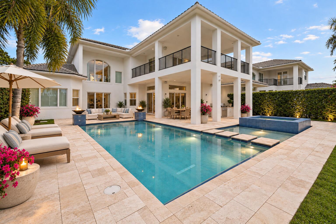
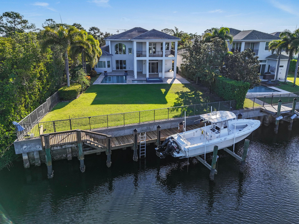
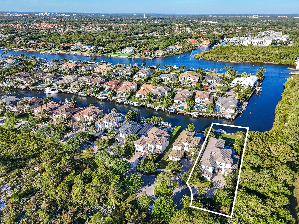
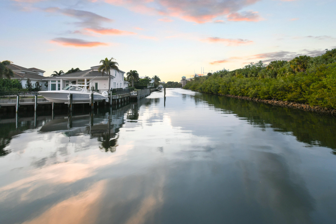
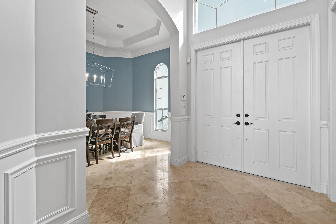
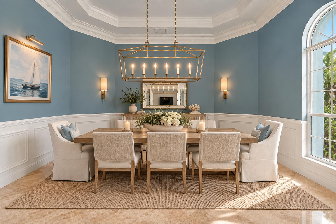
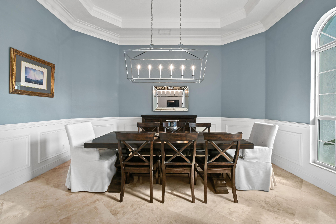
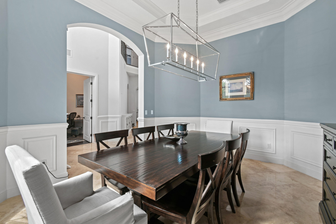
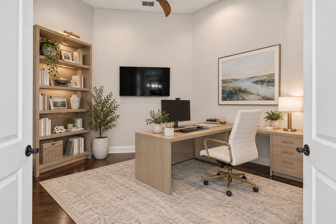
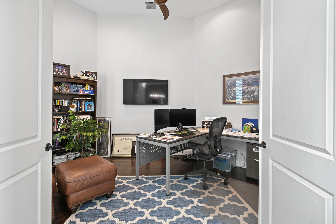
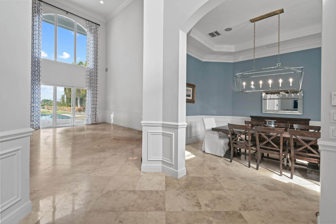
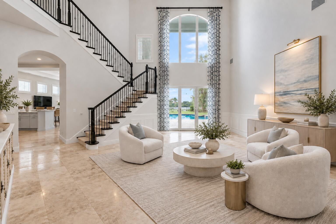
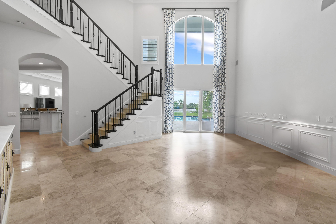
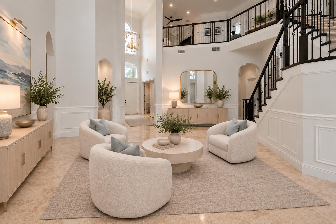
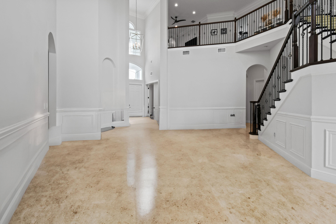
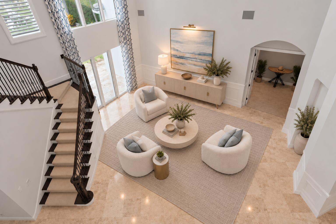
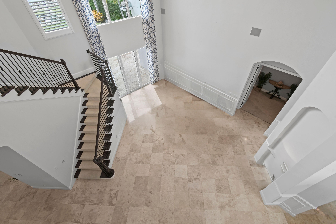
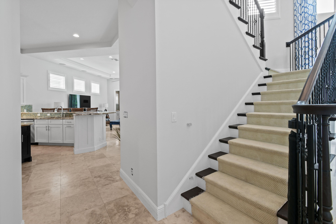
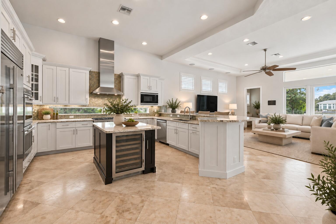
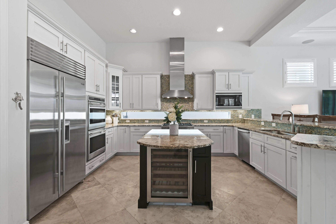
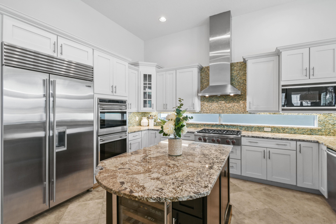
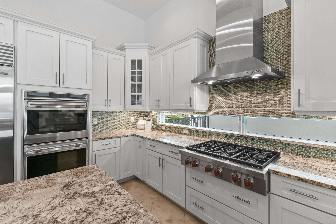
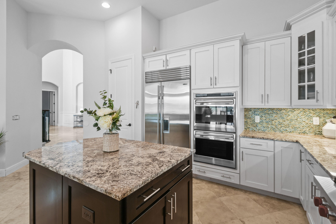
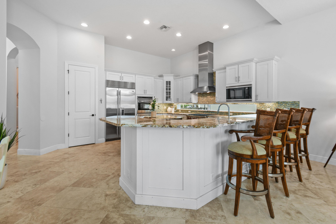
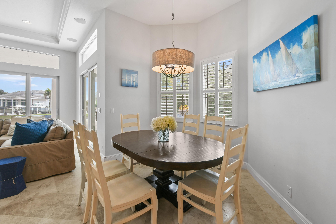
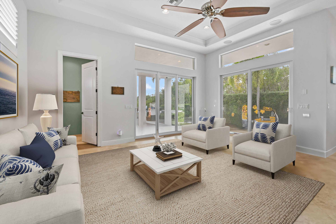
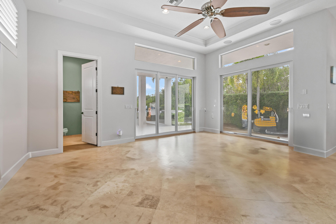
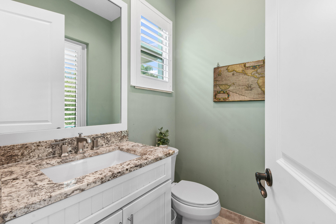
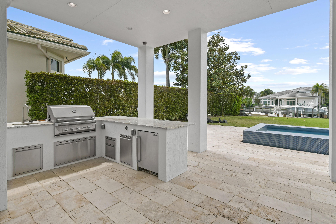
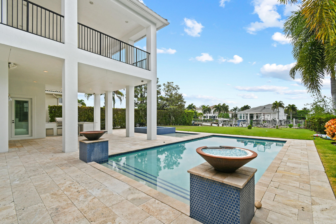
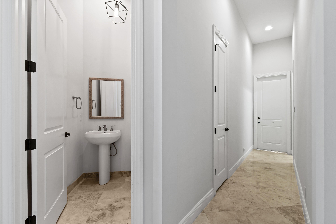
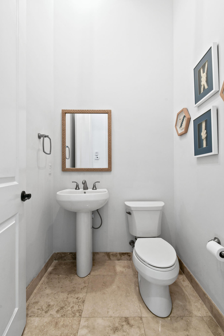
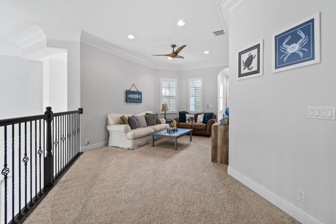
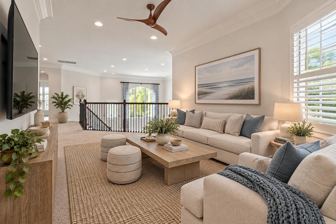
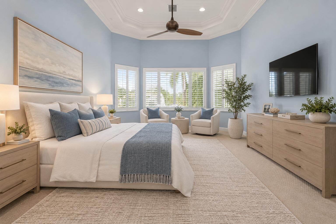
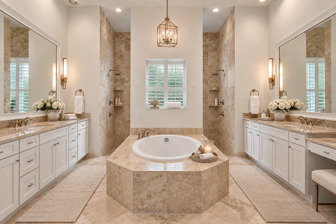
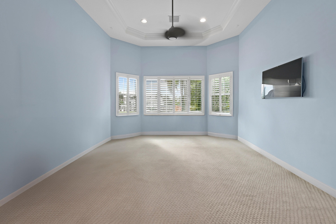
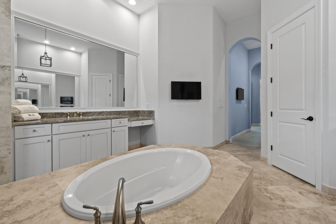
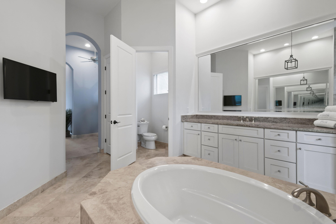
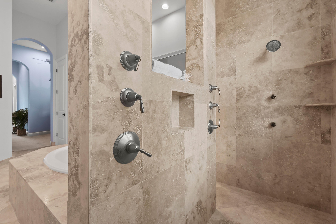
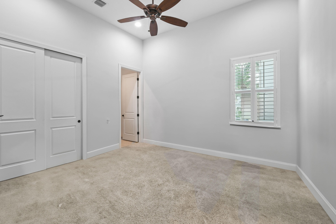
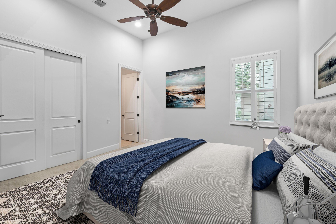
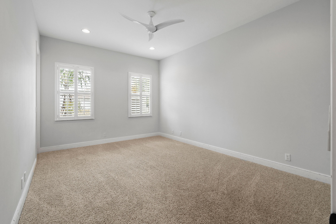
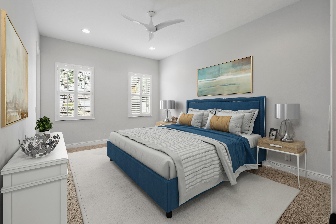
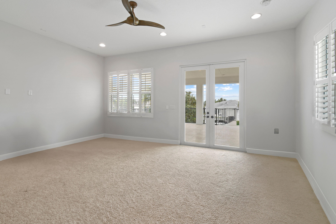
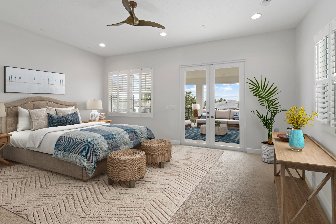
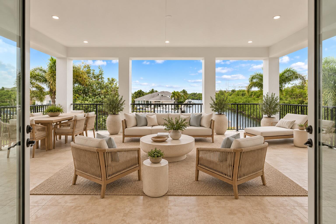
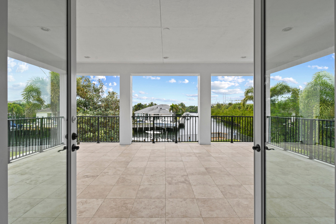
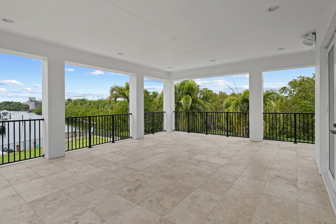
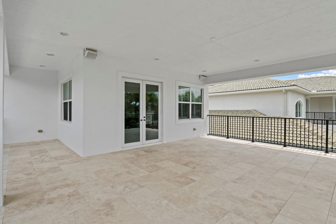
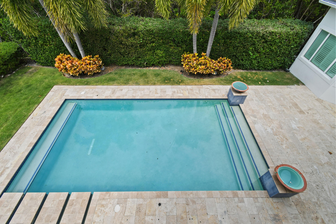
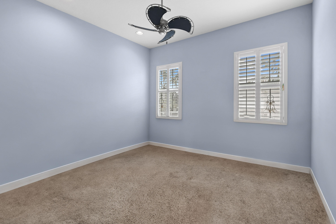
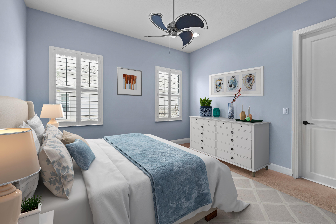
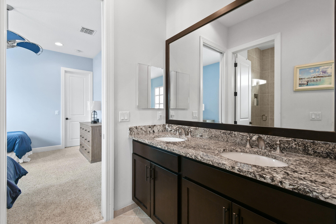
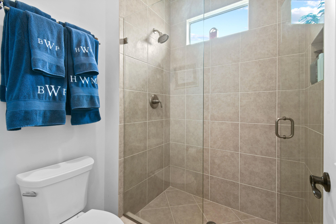
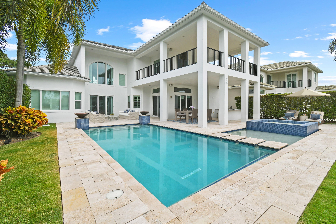
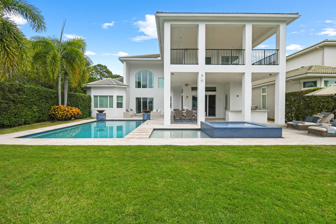
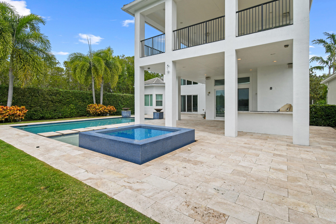
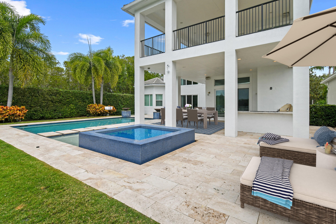
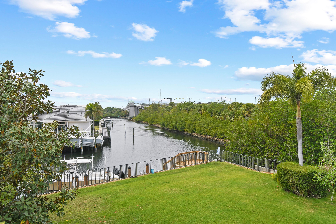
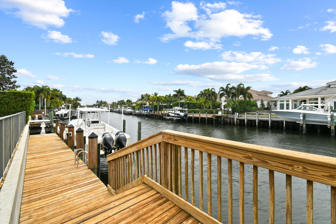
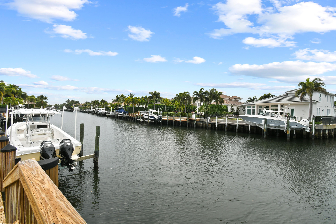
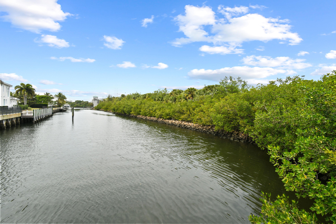
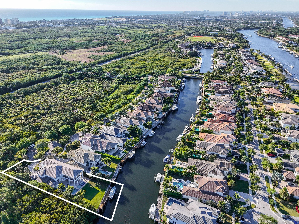
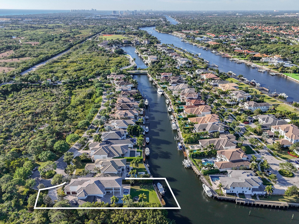
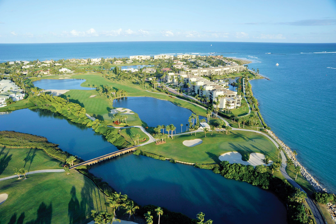
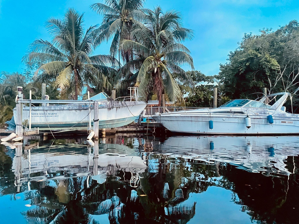
Commanding an extraordinary position along a private canal with sweeping, direct Intracoastal views, this stunning waterfront estate embodies the pinnacle of Palm Beach luxury and maritime living. With a 70-foot private dock, Hi Tide Topless 12,000 lb boat lift, and capacity for a 65-foot yacht or multiple vessels, the residence offers effortless deep-water access with no fixed bridges, and no wake zone, just moments from the Atlantic. Perfectly situated on a premium cul-de-sac homesite within the exclusive, guard-gated enclave of Frenchman's Harbor, the property delivers both exceptional privacy and breathtaking panoramic vistas—an unmatched sanctuary for the discerning boating enthusiast. The estate's prime canal-front vantage point provides unobstructed sight lines down the waterway and an uncommon feeling of openness rarely found in South Florida. Spanning over 5,000 square feet, this rarely available Delena model welcomes you with a grand double-door entry into a dramatic 24-foot foyer, where walls of glass frame tranquil water views. A sculptural staircase and sunlit interiors establish an atmosphere of elevated coastal sophistication throughout. Designed for intimate living and grand-scale entertaining alike, the chef's kitchen is appointed with Wolf and Sub-Zero appliances, custom cabinetry, and an expansive waterfall island. The space opens seamlessly into the living and dining areas, where sliding glass walls dissolve the divide between indoors and out. Beyond lies a resort-style lanai featuring a Twin Eagles summer kitchen, covered entertaining pavilion, and a sparkling pool with sun shelf and spa, all overlooking the manicured grounds and shimmering Intracoastal backdrop. The main-level primary suite is a serene retreat offering dual walk-in closets, a spa-inspired bath with soaking tub and oversized shower, and an adjoining private den ideal as an office, nursery, or fitness space. The first floor also includes a guest suite with private bath, formal living and dining rooms, a powder room, and a dedicated office each space curated with refined balance and timeless elegance. Upstairs, a spacious loft connects five additional bedrooms, including a versatile suite with its own ensuite bath, perfect as a media room, guest quarters, or lounge. French doors reveal an expansive terrace capturing spectacular sunset views over the Intracoastal, creating an exquisite setting for al fresco dining or evening cocktails. Additional luxuries include a three-car garage with epoxy flooring, extended driveway, impact-rated windows and doors, and a dedicated pool bath. Set within Frenchman's Harbor, one of Palm Beach County's most prestigious waterfront enclaves, owners enjoy 24-hour manned security, exceptional deep-water dockage, and proximity to world-class beaches, golf, fine dining, and luxury shopping. With its unrivaled vantage point, rare dockage capabilities, and architectural sophistication, 13965 Willow Cay Drive stands as a true statement of distinction, a legacy estate of exceptional caliber on South Florida's Gold Coast.
Location of 13965 Wiillow Cay Drive
13965 Wiillow Cay Drive property details
Interior
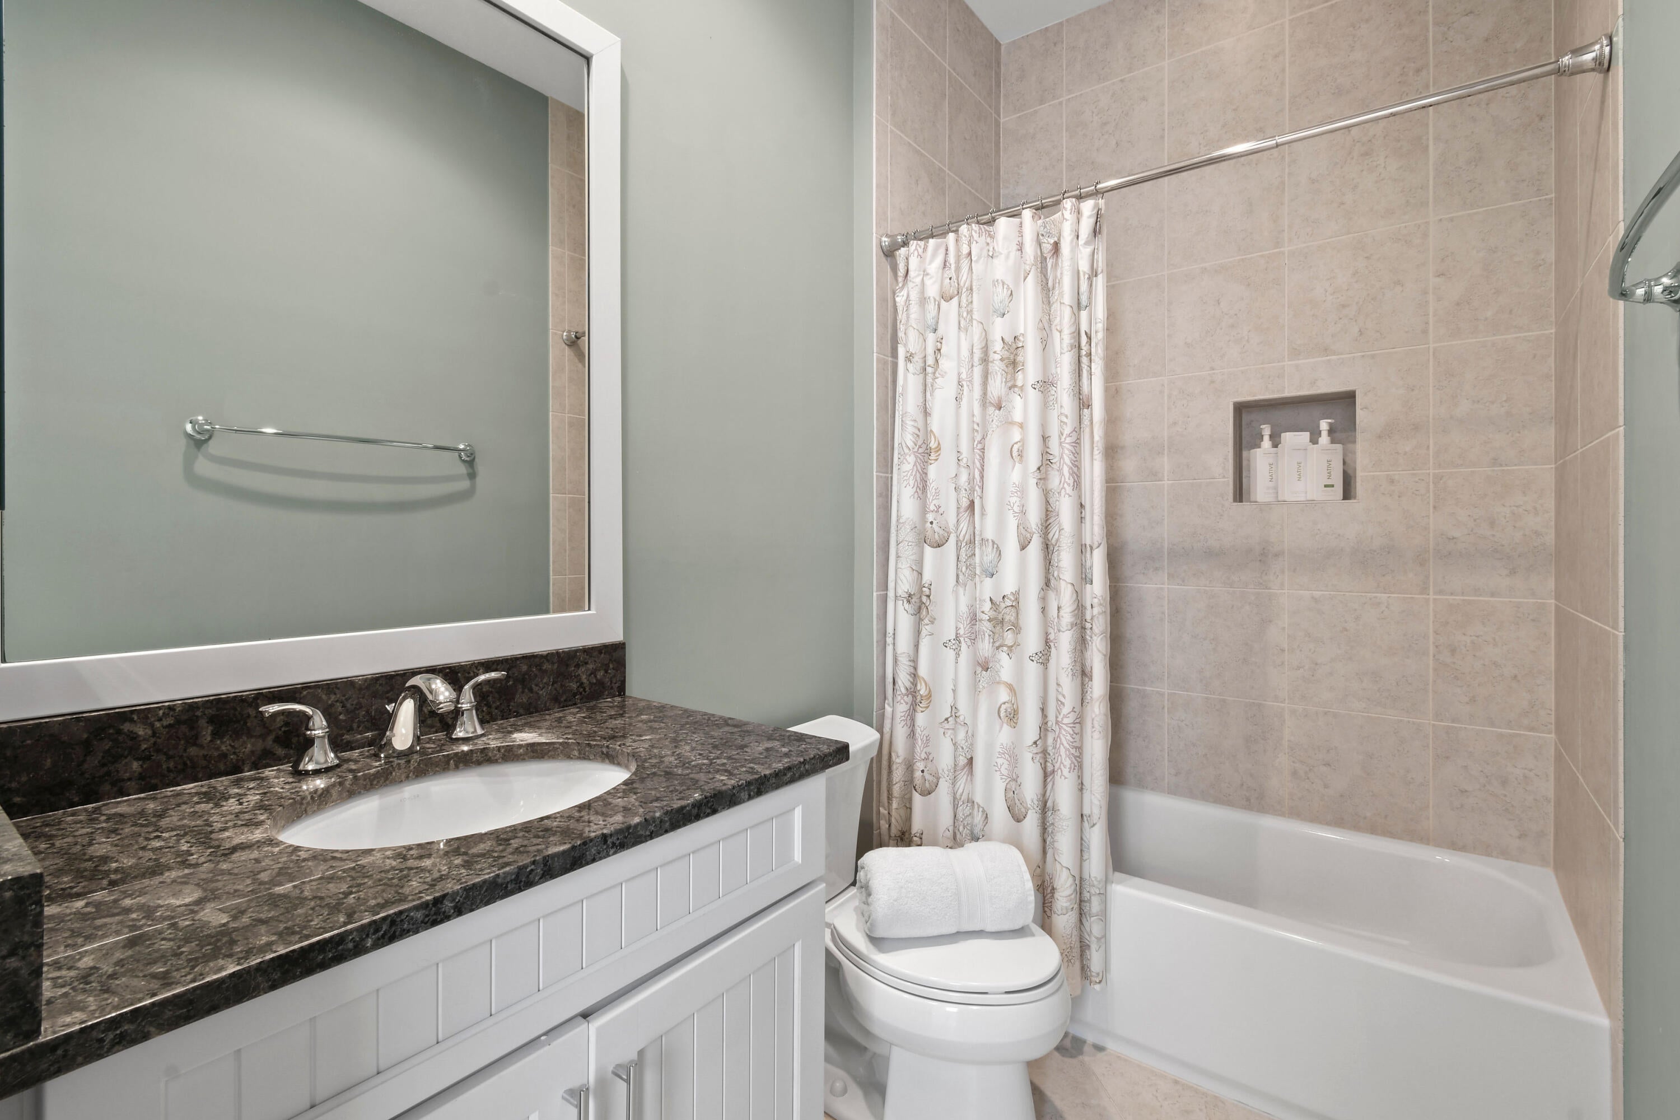
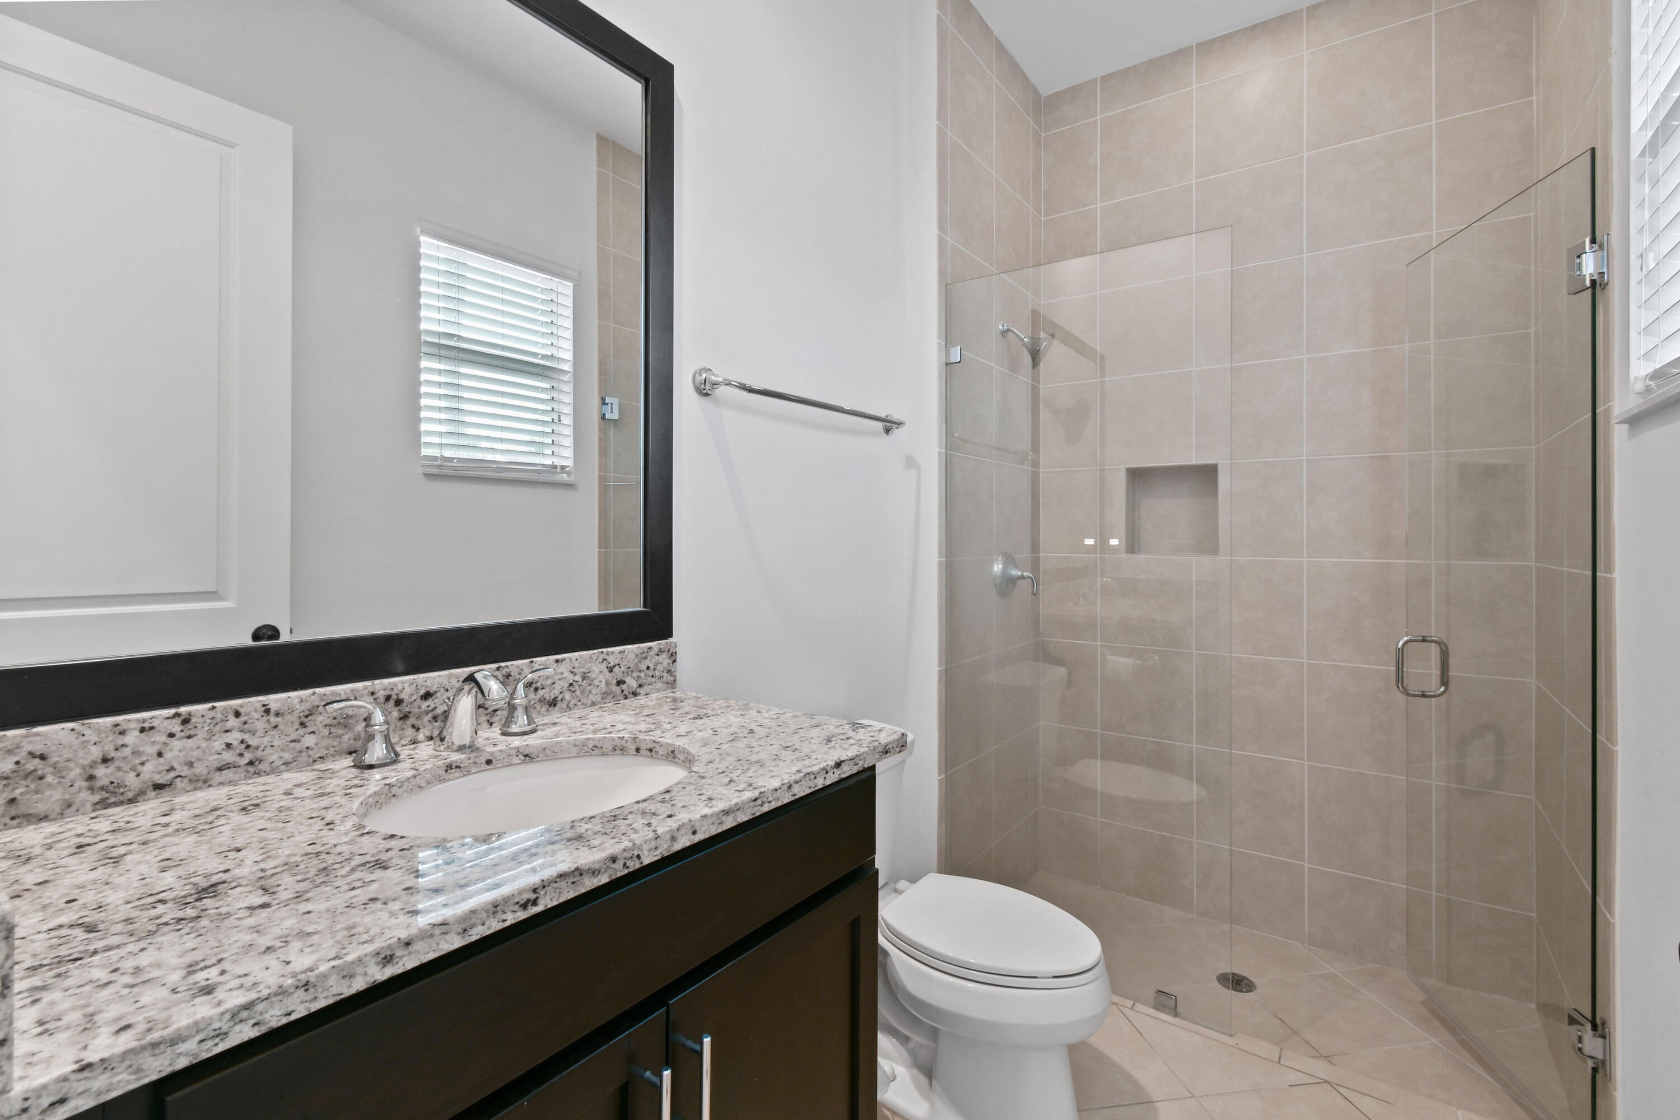
Bedrooms & Bathrooms
- Bedrooms: 7
- Bathrooms: 6
- Full Bathrooms: 4
- Main Level Bedrooms: 2
- Main Level Bathrooms: 2
Appliances
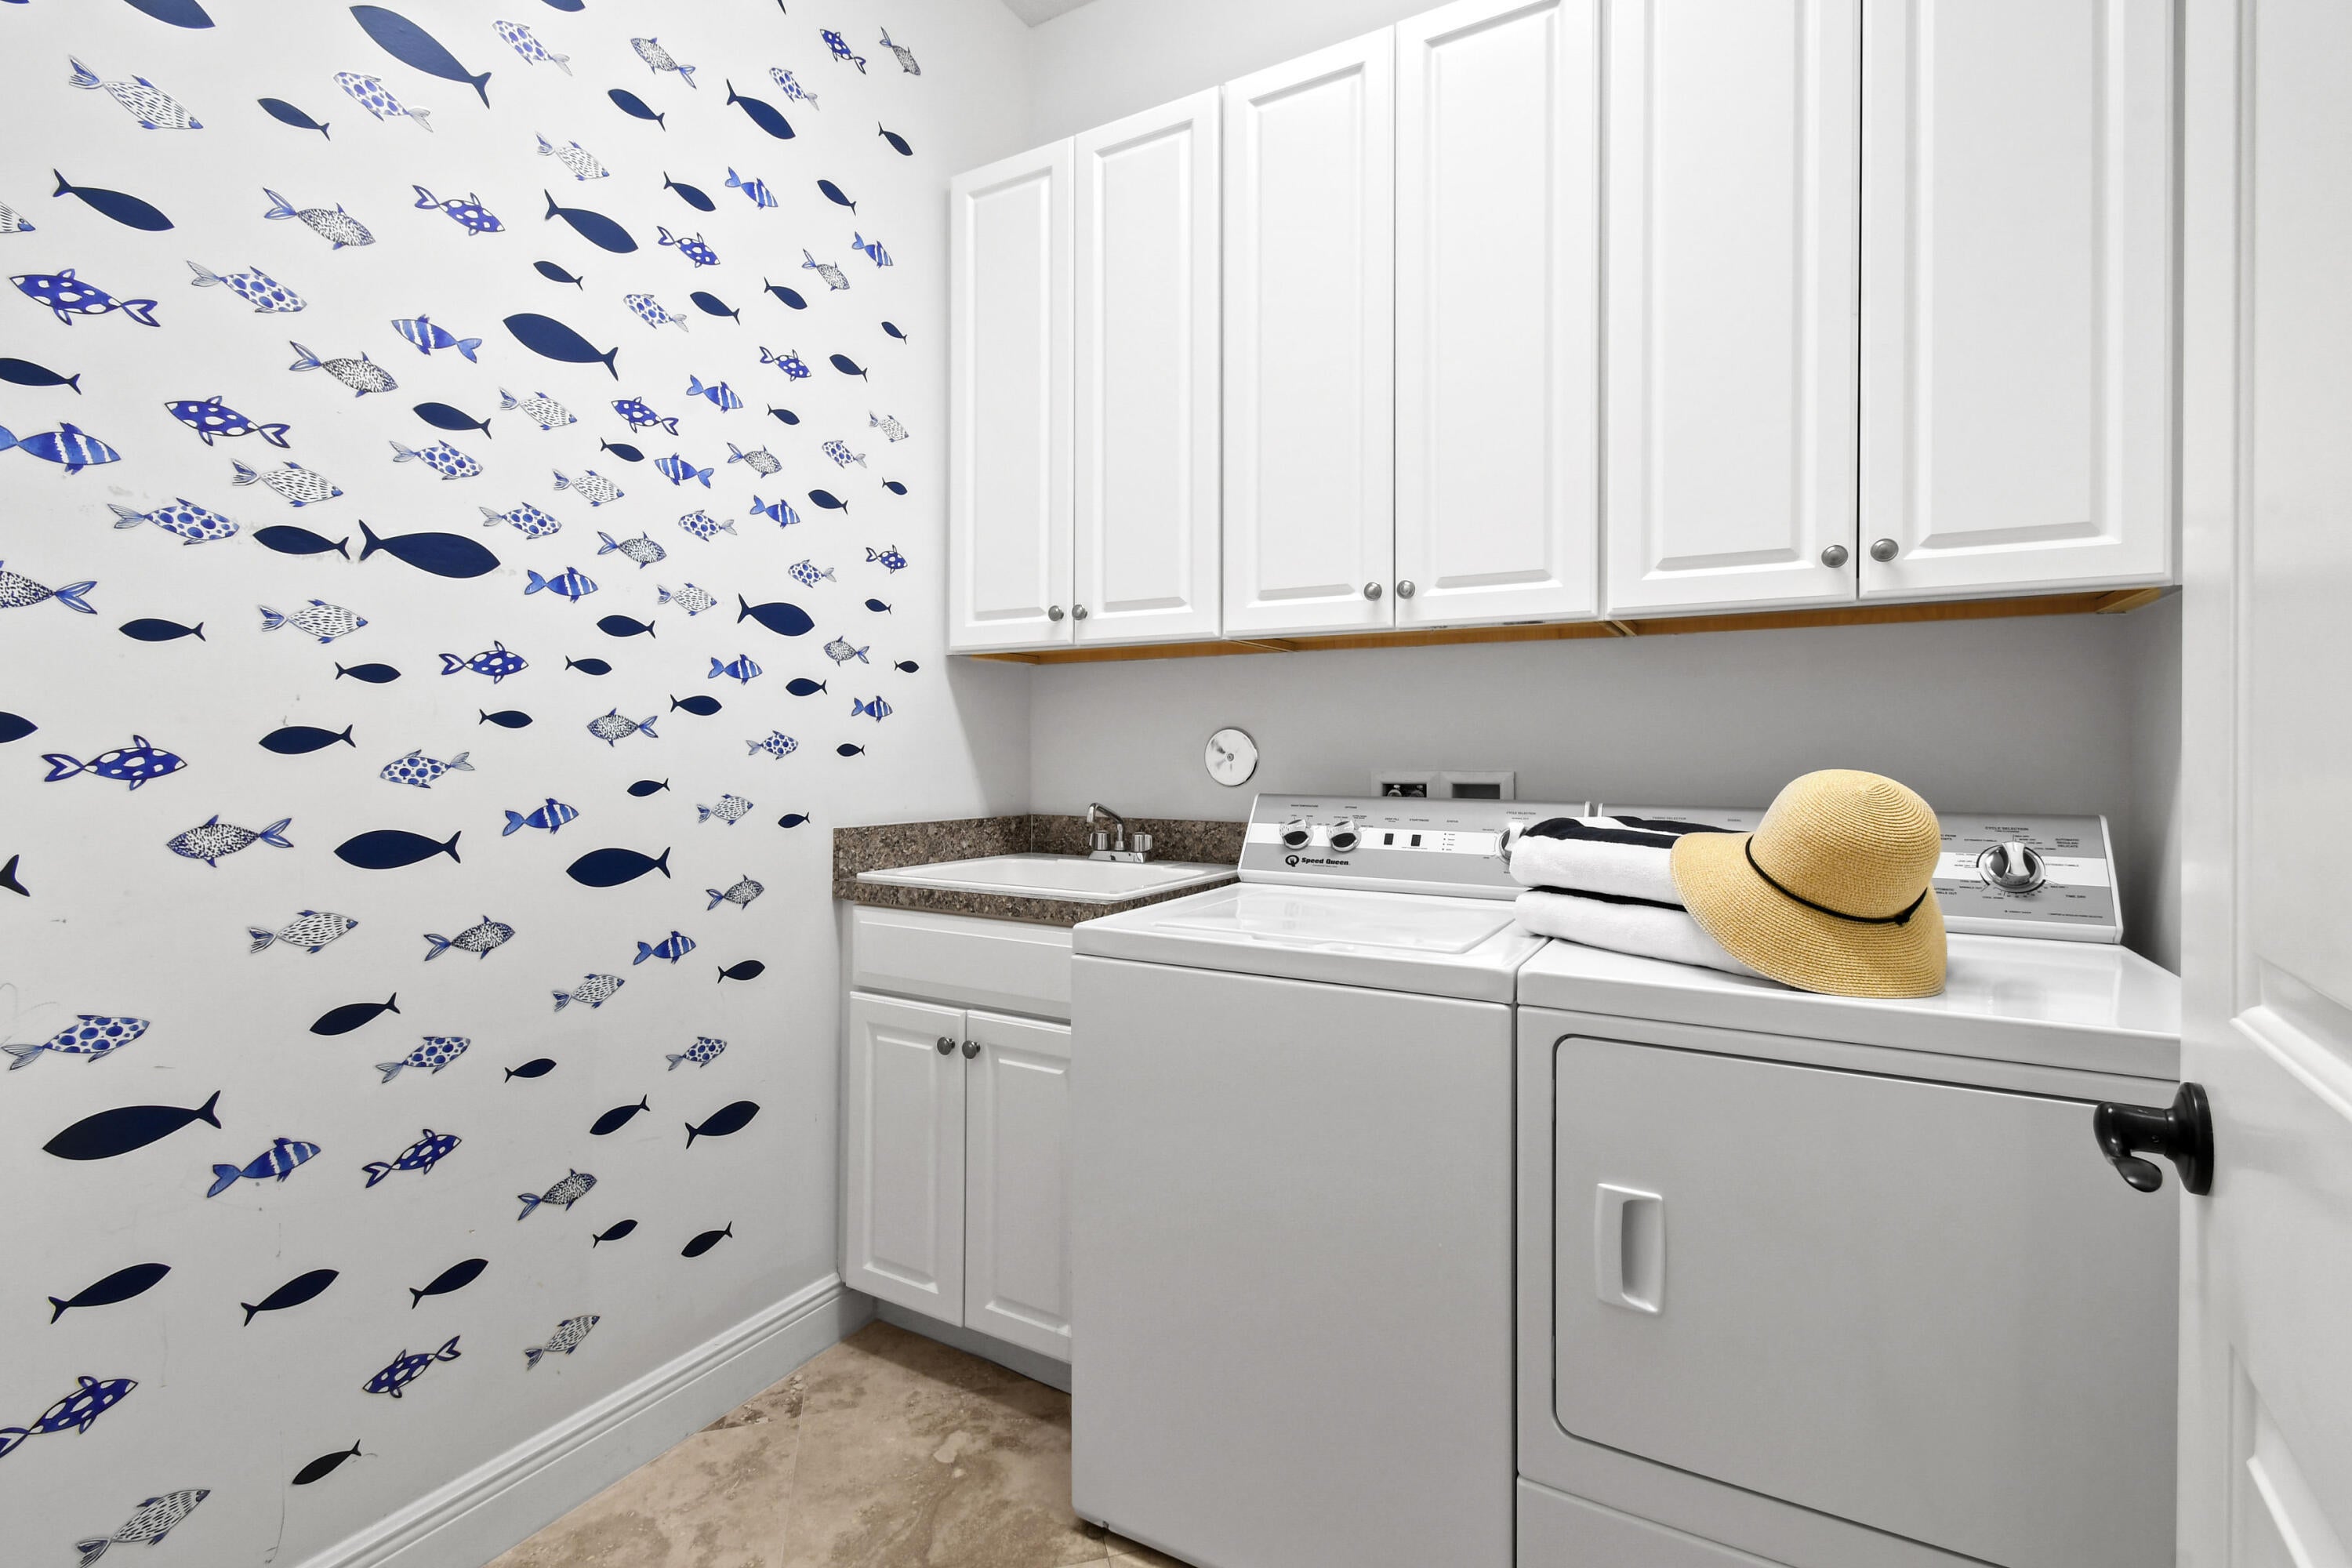
- Included: Cooktop, Dryer, Dishwasher, Disposal, Microwave, Oven, Refrigerator, Washer
- Laundry: Inside
Heating
- Heating: Natural Gas, Central, Electric
Cooling
- Cooling: Central Air, Electric, Gas
Features
- Interior Features: Breakfast Bar, Built-in Features, Entrance Foyer, High Ceilings, Kitchen Island, Pantry, Storage, Soaking Tub, Walk-In Closet(s)
- Window Features: Plantation Shutters, Storm Window(s)
- Flooring: Carpet, Other
- Fireplace: No
Interior Area
- Total Living Area: 5178
- Source: Public Records
Video & Virtual Tour
- Virtual Tour: View tour
Rooms & Dimensions
PrimaryBedroom
- Level: Main
- Dimensions: 19.6 X 14.8
Bedroom 3
- Level: Upper
- Dimensions: 14.6 X 11.9
Den
- Level: Main
- Dimensions: 13 X 11.8
Great Room
- Level: Unknown
Living Room
- Level: Main
- Dimensions: 24 X 22.2
Dining Room
- Level: Main
- Dimensions: 16 X 13.4
Family Room
- Level: Main
- Dimensions: 19.39 X 19
Bedroom 4
- Level: Upper
- Dimensions: 12.5 X 11.1
Bedroom 5
- Level: Upper
- Dimensions: 17 X 11.6
Bedroom 2
- Level: Main
- Dimensions: 13.8 X 12.6
Laundry
- Level: Unknown
Kitchen
- Level: Main
- Dimensions: 15.8 X 12.8
Loft
- Level: Upper
- Dimensions: 13.7 X 10.9
Property
Features
- Exterior Features: Balcony, Built-in Barbecue, Barbecue, Outdoor Kitchen
- Patio & Porch: Covered, Patio
- Security Features: Security System, Gated with Guard, Gated Community
- Has Private Pool: Yes
- Pool Features: In Ground, Private
- Has Spa: Yes
- Spa Features: In Ground
- Fencing: Fenced
- Horses: No
View
- Has View: Yes
- View: Water, Canal, Pool
Lot
- Acres: 0.38
- Features: Corner Lot, Cul-De-Sac, Landscaped, Waterfront
- Frontage Length: 70.00
- Frontage Type: Waterfront
Accessibility
- Levels: Multi/Split, Two
- Entry Location: Entry Level Living Area Y
- Stories: 2
Parking
- Garage: Yes
- Total Spaces: 3
- Covered Spaces: 3
- Parking Features: Attached, Driveway, Garage
- Carport: No
- Open Parking: No
Waterfront
- Has Waterfront: Yes
- Waterfront Features: Canal Access, Canal Front, Ocean Access
Basement
- Basement: No
Mobile Home
- Mobile Home Remains: No
- Units: Feet
Construction
Type & Style
- Home Type: Residential
- Architectural Style: Traditional
- Property Sub Type: Single Family Residence
- Structure Type: House
Materials
- Construction Materials: Brick, Block, Stucco
- Roof: Barrel, Concrete, Tile
Builder / Condition
- Year Built: 2014
- New Construction: No
- Builder Model: Delena
Building
- Building Area Total: 7415
- Building Area Source: Public Records
- Building Exposure: Northeast
Utilities & Green Energy
Utilities
- Electric on Property: No
- Water: Public
- Sewer: Public Sewer
- Utilities: Cable Available, Natural Gas Available, Sewer Available, Underground Utilities, Water Available
- Road Surface Type: Paved
Green Energy
- Energy Efficient: No
Community & HOA
Community
- Subdivision: Parcel 32 Pud
- Zip/Postal Code: 33408
- City/Town: Juno Beach
- City/Region: Juno Beach-Palm Beach
- County/Parish: Palm Beach
- State/Province: FL
- Country Region: US-FL
- Features: Gated, Street Lights, Sidewalks
HOA
- Has HOA: Yes
- Amenities: Boating, Trail(s)
- Fee: $1,233.67
- Frequency: Monthly
- Fee Includes: Maintenance Grounds, Security
- Senior Community: No
Pets
- Pets Allowed: Breed Restrictions, Yes
Location
- Township: 00
- Longitude: -80.066227
- Latitude: 26.881345
- Directions: Frenchman's Harbor in N. Palm Beach: Take I-95 to Donald Ross Rd east, right on Ellison Wilson Rd, then right into Frenchman's Harbor (0.1 mi). After the guard gate, take the first right.
Land Lease
- Land Lease: No
School
Tax, Financial & Listing Details
Listing Details
- List Price: $6,199,000
- Price Per Square Foot: $1197.18
- Date on Market:
- Listing Terms: Cash, Conventional
- Furnished: Unfurnished
- Home Warranty: No
- Rent Control: No
- Status: Active
MLS Details
- MLS: Beaches
- Listing ID: B26100643
Tax Details
- Tax Assessed Value: 2220422
- Annual Tax Amount: $36,683.04
- Tax Year: 2026
- Tax Legal Description: PARCEL 32 PUD LT 13
- Universal Property ID: US-12099-N-00434129330000130-R-N
Price history for 13965 Wiillow Cay Drive
| Date | Event | Price | Source |
|---|---|---|---|
| listed (Active) | $6,199,000 | Beaches #B26100643 |
Ask a question about 13965 Wiillow Cay Drive
Hi there — ask anything about this property or the area and the team will get right back to you.
Local real estate advisory services provided by agent with Harrison Real Estate
Listed by Ann P Cusa with Serhant
All listings featuring the BMLS logo are provided by Beaches MLS, Inc. This information is not verified for authenticity or accuracy and is not guaranteed. Copyright 2026 Beaches Multiple Listing Service, Inc. Information is provided exclusively for consumers' personal, non-commercial use and may not be used for any purpose other than to identify prospective properties consumers may be interested in purchasing. The listing broker's offer of compensation is made to participants of BeachesMLS, where the listing is filed, as well as participants of MLSs participating in MLSAdvantage or a data share with BeachesMLS.
You agree to Harrison Real Estate Terms of Use and Privacy Policy. By choosing to contact a property, you also agree that Harrison Real Estate and its associates may call, text, or email you regarding any inquiries or activities you submit through our website. This may involve the use of automated means and prerecorded or artificial voices.