8 Saddler Trail, Jupiter Island, FL 33455
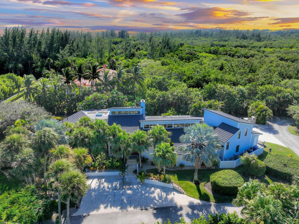
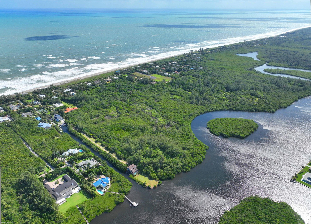
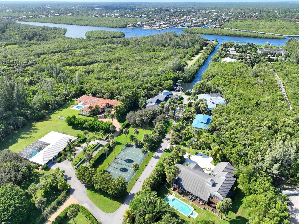
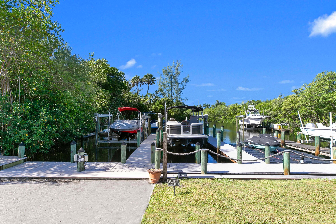
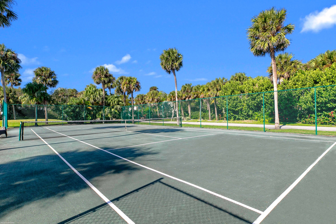
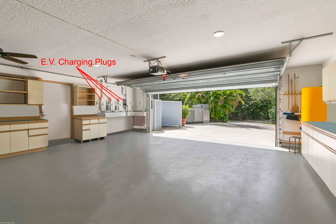
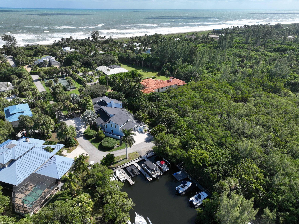
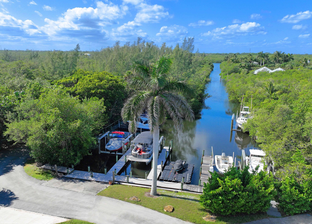
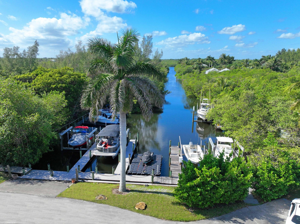
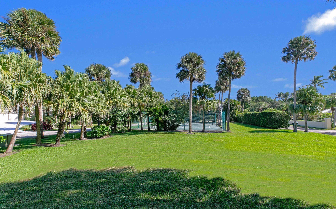
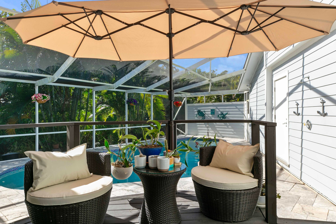
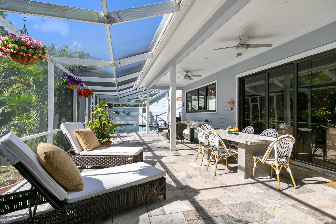
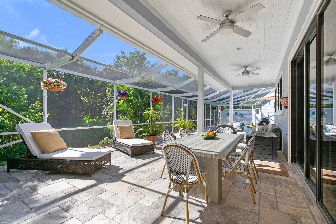
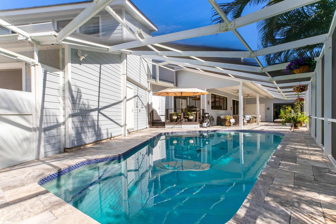
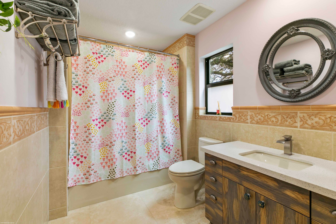
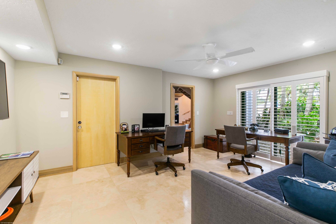
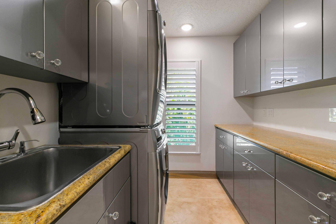
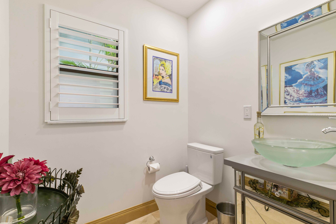
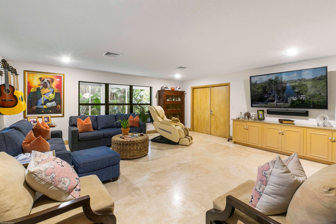
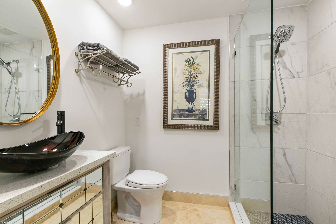
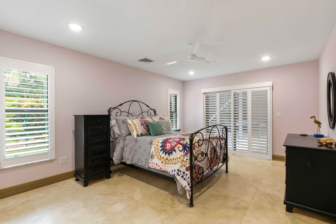
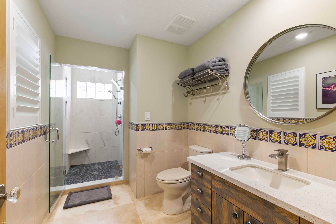
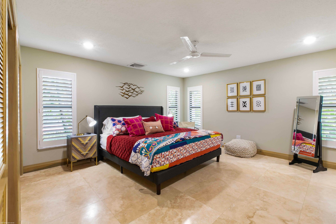
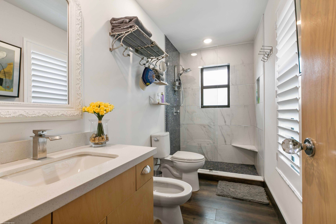
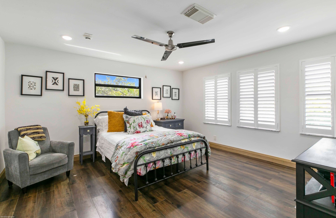
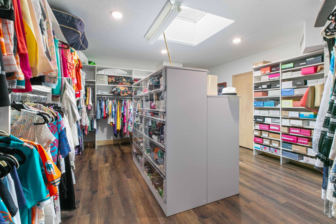
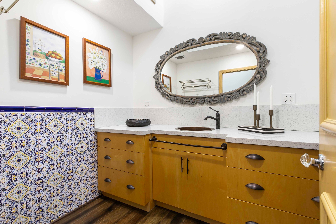
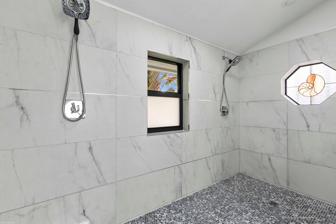
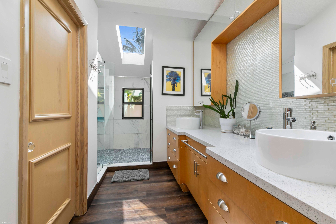
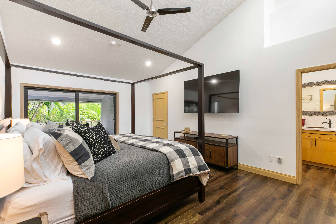
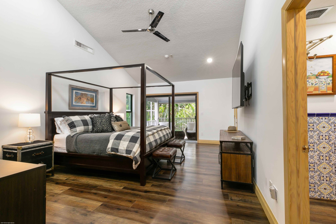
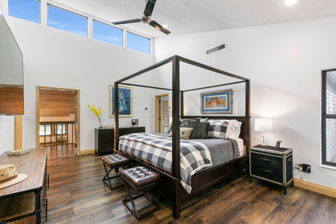
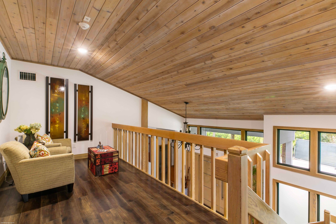
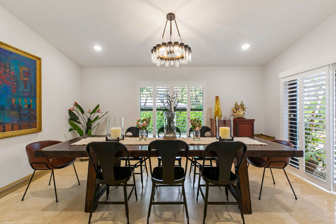
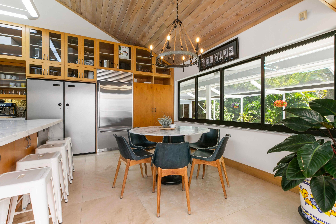
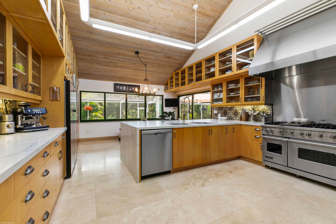
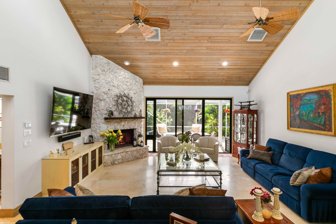
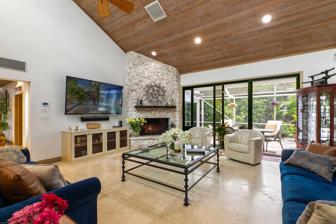
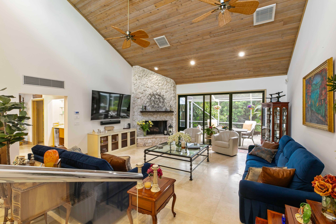
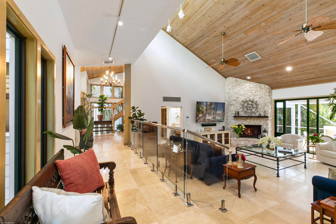
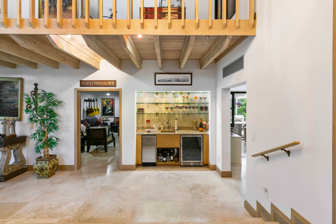
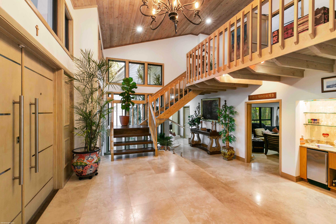
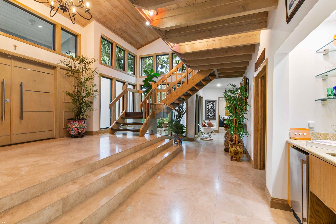
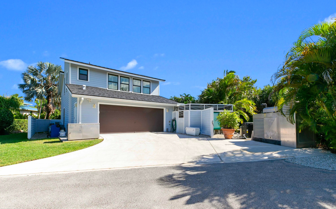
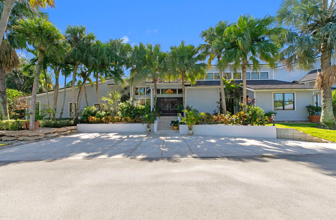
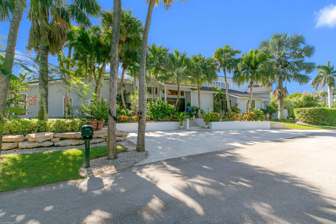
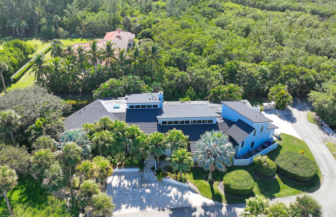
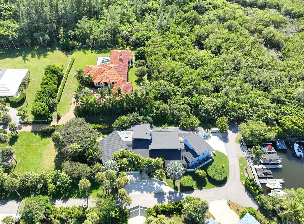
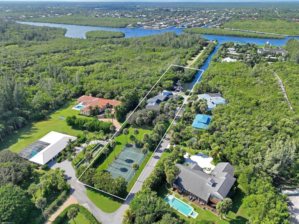
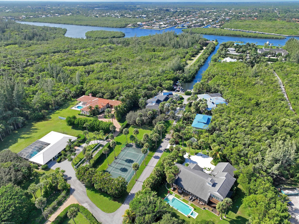
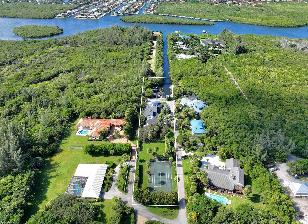
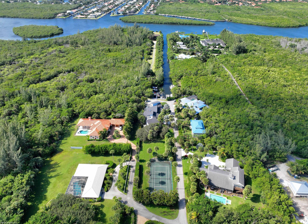
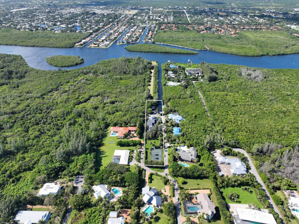
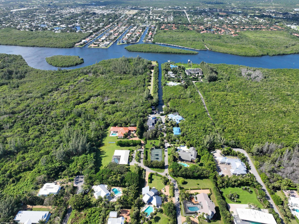
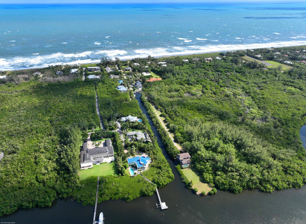
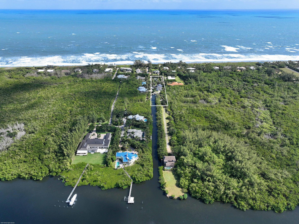
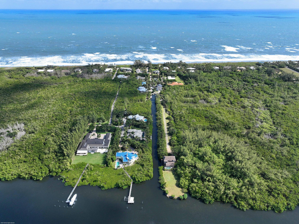
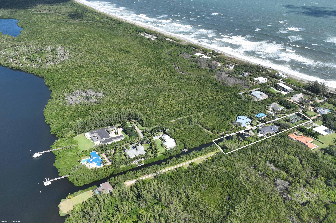
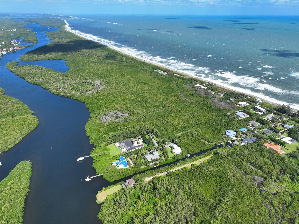
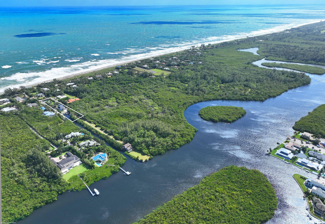
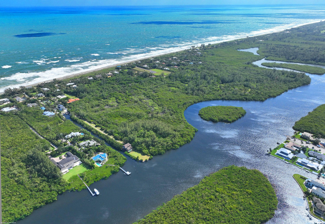
Jupiter Island Compound that has it all. Fenced in Har-Tru tennis court, 2 boat lifts, kayak launch, wet slip (4 boat slips in total)! Private canal to Indian River with no bridges north & no fixed bridges south. Completely renovated in 2018, concrete planking, impact glass, metal roof, new seawall, composite docks, lifts, water & electric at docks. Whole house propane generator, EV charger in garage, commercial grade kitchen with wine storage, screened heated pool with full cabana bath, Jerusalem marble flooring, coral fireplace, media room, private road, bordering Federal Wildlife Preserve. Just steps to the ocean beach. Newly renovated baths. Split multi level floor plan, wet bar, formal dining area. Minutes to town, restaurants, shopping & President Donald J Trump International Airport
Location of 8 Saddler Trail
8 Saddler Trail property details
Interior
Bedrooms & Bathrooms
- Bedrooms: 4
- Bathrooms: 7
- Full Bathrooms: 6
- Main Level Bedrooms: 2
- Main Level Bathrooms: 3
Appliances
- Included: Dryer, Dishwasher, Electric Water Heater, Free-Standing Freezer, Disposal, Gas Range, Ice Maker, Microwave, Refrigerator, Water Heater, Washer
Heating
- Heating: Central, Electric
Cooling
- Cooling: Central Air, Electric, Zoned
Features
- Interior Features: Built-in Features, Cathedral Ceiling(s), Central Vacuum, Eat-in Kitchen, High Ceilings, Kitchen Island, Soaking Tub, Vaulted Ceiling(s), Bar, Walk-In Closet(s)
- Window Features: Skylight(s)
- Flooring: Marble, Wood
- Fireplace: Yes
- Fireplace Features: Wood Burning
Interior Area
- Total Living Area: 5142
- Source: Plans
Video & Virtual Tour
- Virtual Tour: View tour
Rooms & Dimensions
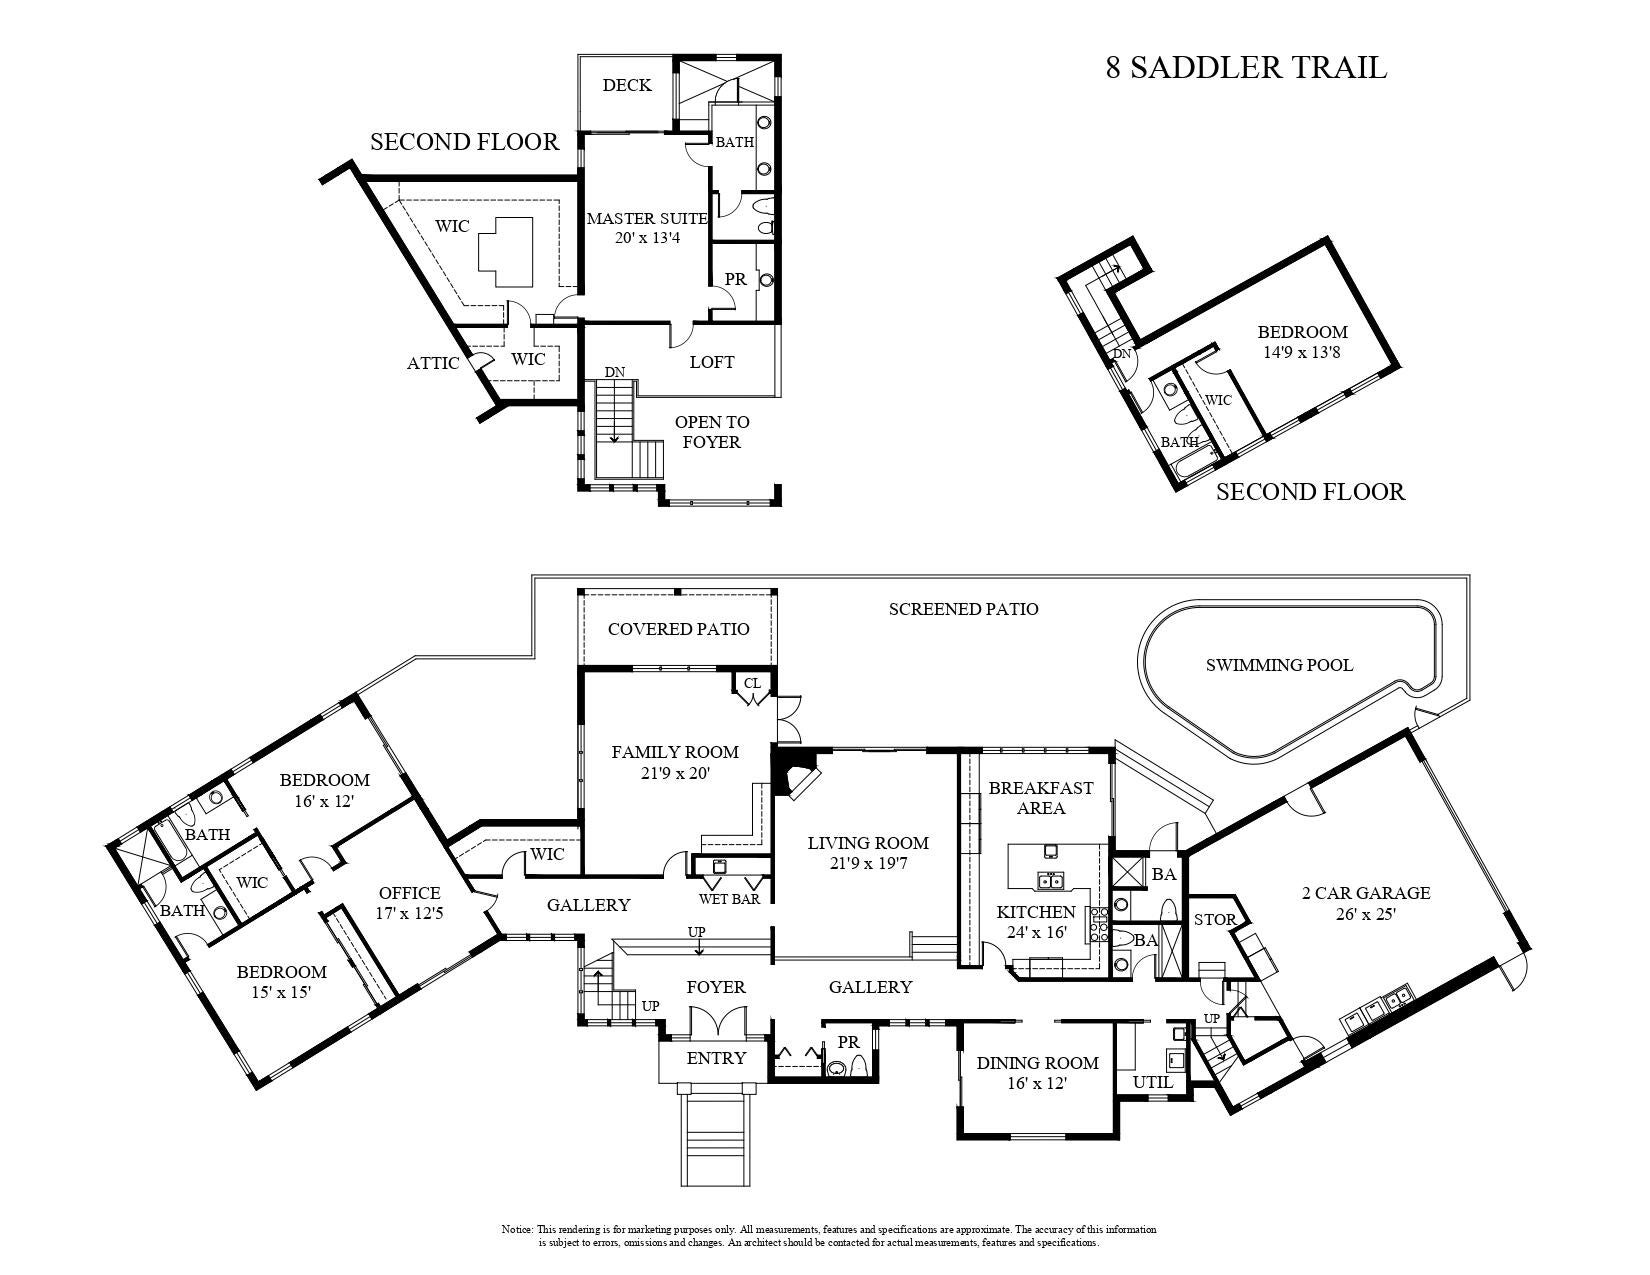
Family Room
- Level: First
- Dimensions: 21 X 20
Bedroom 3
- Level: First
- Dimensions: 15 X 15
Media Room
- Level: Unknown
Den
- Level: First
- Dimensions: 16 X 12
InLawSuite
- Level: Unknown
Bedroom 4
- Level: Second
- Dimensions: 25 X 10
Loft
- Level: Unknown
PrimaryBedroom
- Level: Second
- Dimensions: 20 X 13
Bedroom 2
- Level: First
- Dimensions: 16 X 12
Kitchen
- Level: First
- Dimensions: 24 X 16
Living Room
- Level: First
- Dimensions: 21 X 20
Property
Features
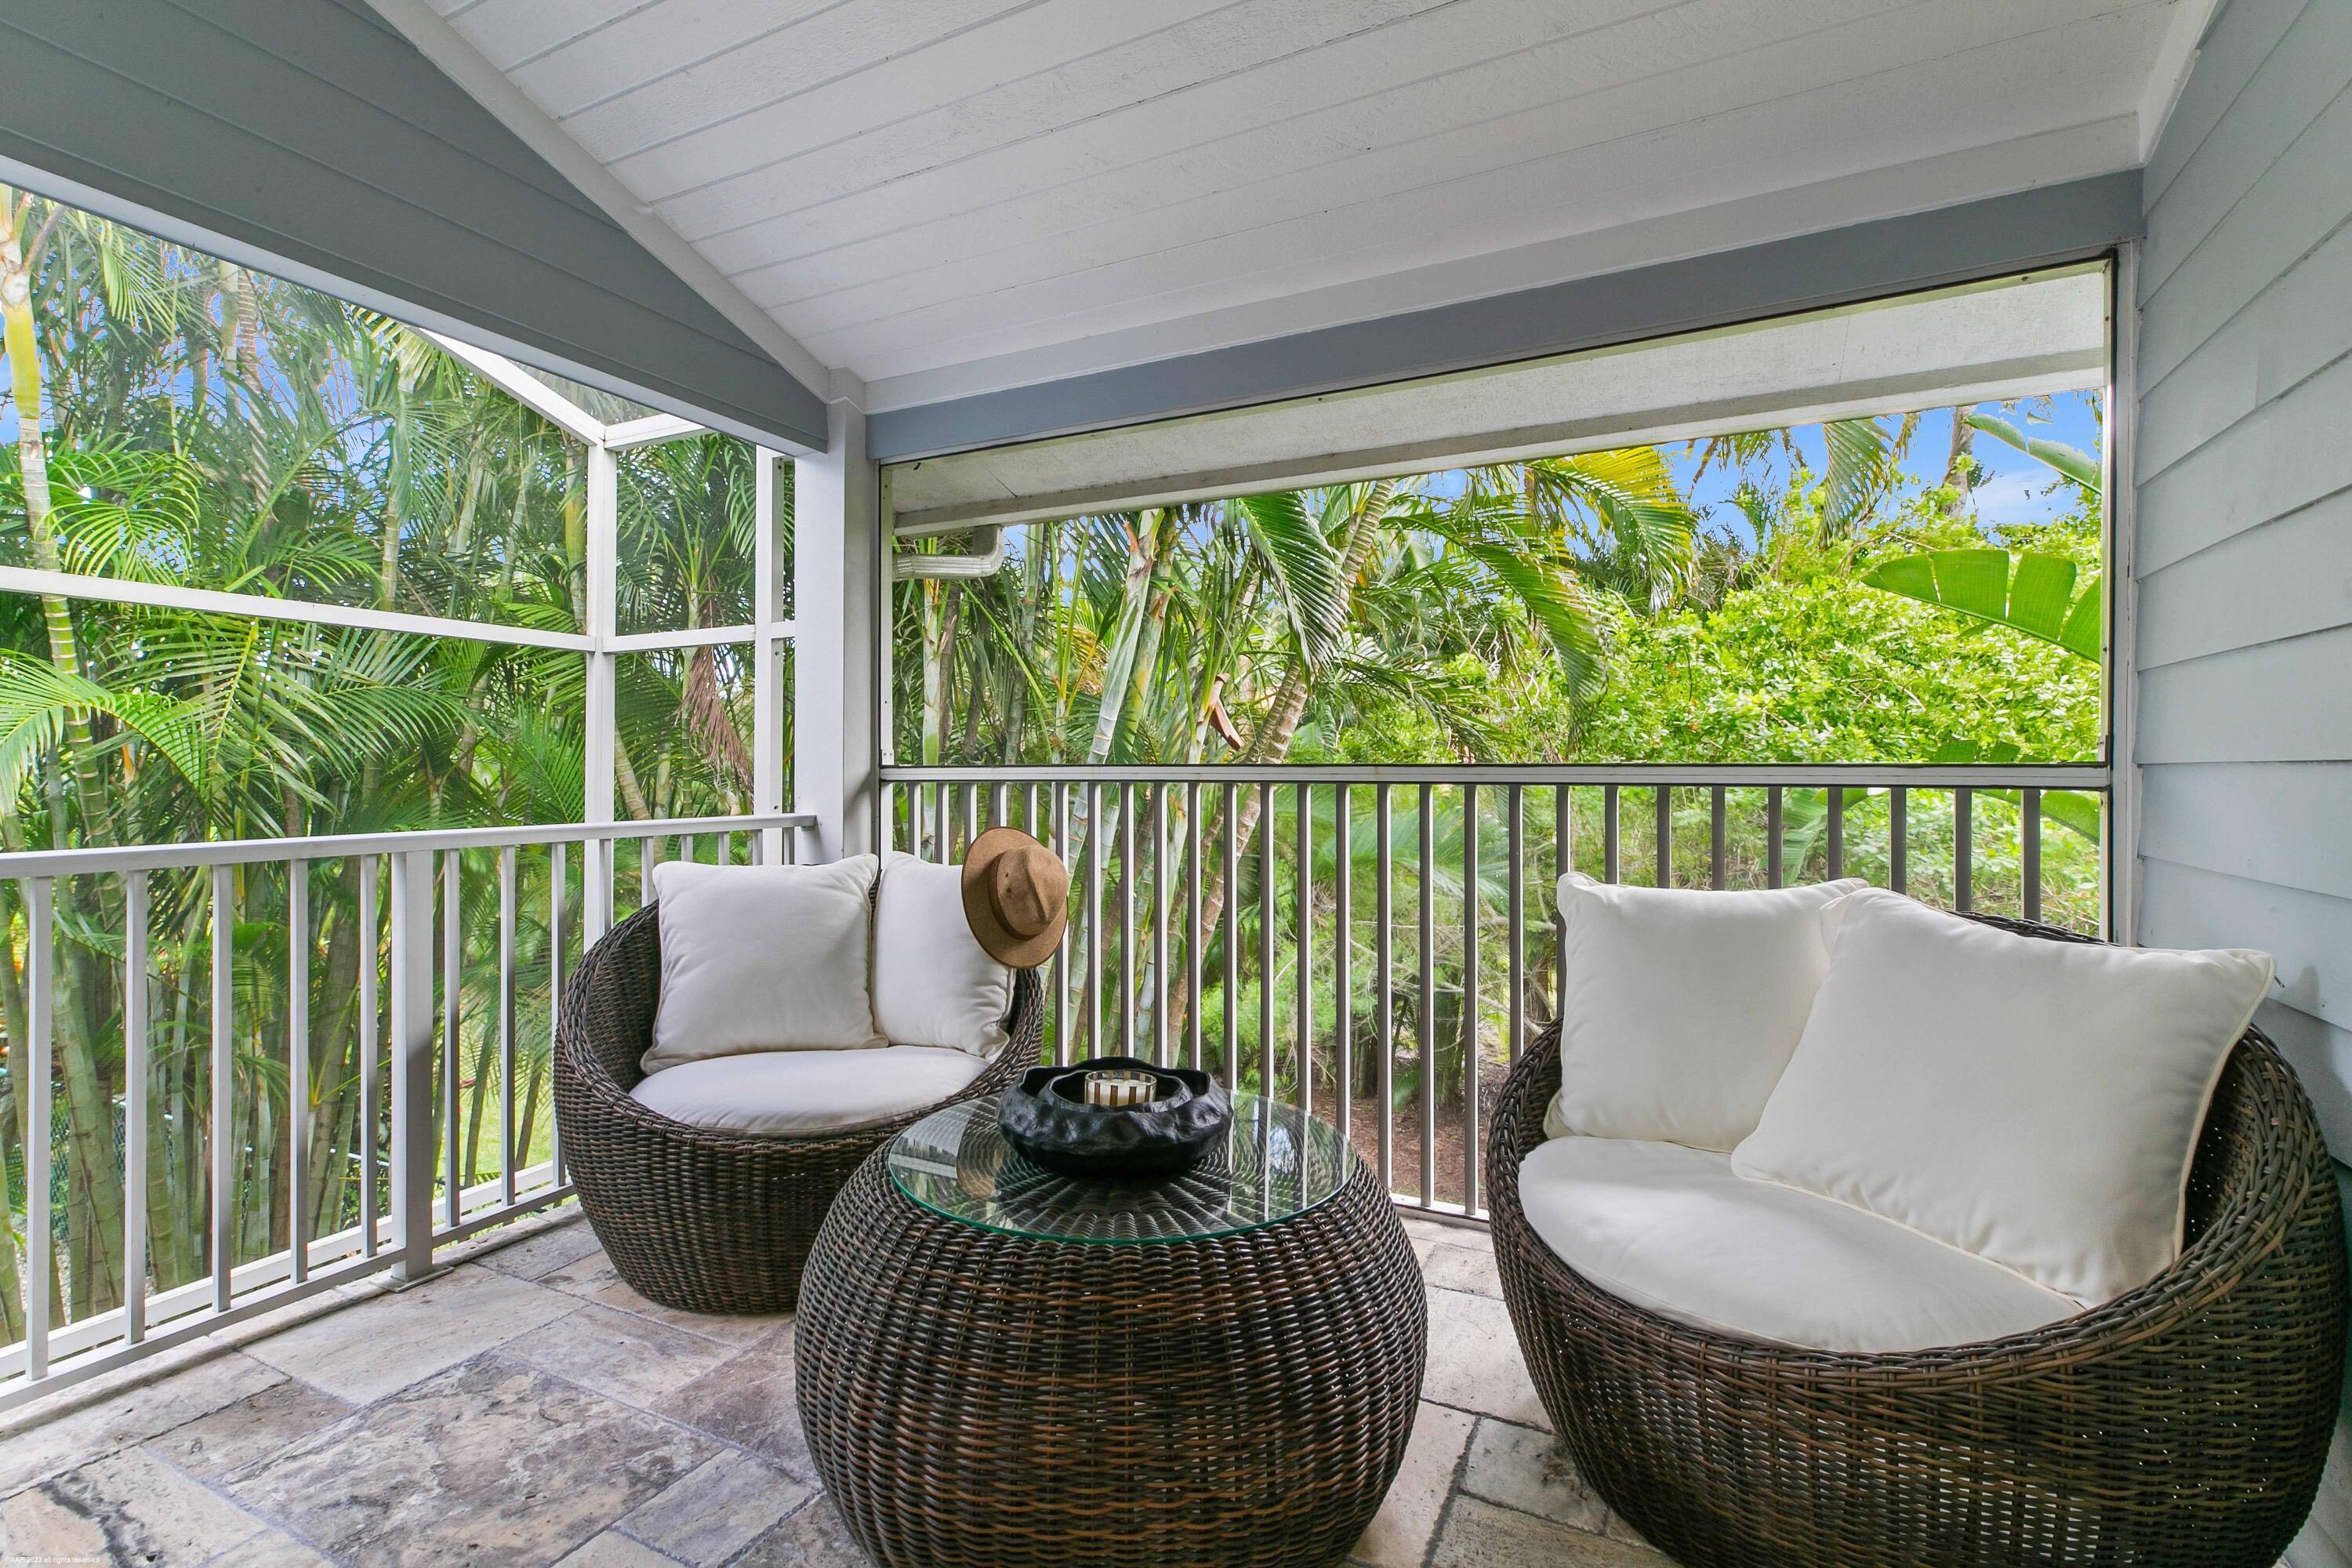
- Exterior Features: Balcony
- Patio & Porch: Covered, Deck, Patio, Porch, Screened
- Security Features: Security System Owned, Security System, Closed Circuit Camera(s), Smoke Detector(s)
- Has Private Pool: Yes
- Pool Features: Gunite, Electric Heat, Heated, In Ground, Screen Enclosure, Private
- Has Spa: No
- Horses: No
- Other: Fuel Tank(s)
View
- Has View: Yes
- View: Canal
Lot
- Acres: 1.5
- Dimensions: 1 to < 2 Acres,Public Ro
- Features: Waterfront
Accessibility
- Levels: Three Or More
- Entry Location: Entry Level Living Area Y
- Stories: 2
Parking
- Garage: Yes
- Total Spaces: 2
- Covered Spaces: 2
- Parking Features: Attached, Concrete, Electric Vehicle Charging Station(s), Garage, Garage Door Opener
- Carport: No
- Open Parking: No
Waterfront
- Has Waterfront: Yes
- Waterfront Features: Navigable Water, Ocean Access, River Access
Basement
- Basement: No
Mobile Home
- Mobile Home Remains: No
- Units: Feet
Construction
Type & Style
- Home Type: Residential
- Architectural Style: Colonial
- Property Sub Type: Single Family Residence
- Structure Type: House
Materials
- Construction Materials: Fiber Cement, Frame
- Roof: Metal
Builder / Condition
- Year Built: 1987
- Condition: Updated/Remodeled
- New Construction: No
Building
- Building Area Total: 6442
- Building Area Source: Plans
- Building Exposure: North
Utilities & Green Energy
Utilities
- Electric on Property: No
- Water: Public
- Sewer: Septic Tank
- Utilities: Cable Connected, Electricity Available, Propane, Underground Utilities, Water Available
- Road Surface Type: Paved
Green Energy
- Energy Efficient: No
Community & HOA
Community
- Subdivision: Jupiter Island
- Zip/Postal Code: 33455
- City/Town: Jupiter Island
- City/Region: Jupiter Island-Martin
- County/Parish: Martin
- State/Province: FL
- Country Region: US-FL
HOA
- Has HOA: No
- Senior Community: No
Pets
- Pets Allowed: Yes
Location
- Longitude: -80.125902
- Latitude: 27.083326
- Directions: US Hwy 1 to Bridge Road East. When you come to the beach make a left on to North Beach Road for 1.5 miles. Left turn onto Saddler Trail straight past tennis courts. House is on left.
Land Lease
- Land Lease: No
School
Tax, Financial & Listing Details
Listing Details
- List Price: $4,600,000
- Price Per Square Foot: $894.59
- Date on Market:
- Listing Terms: Cash
- Furnished: Unfurnished
- Home Warranty: No
- Rent Control: No
- Status: Active
MLS Details
- MLS: Beaches
- Listing ID: B26098461
Tax Details
- Tax Assessed Value: 1303380
- Annual Tax Amount: $20,617.2
- Tax Year: 2025
- Tax Legal Description: JUPITER ISLAND BEG NE COR BLK 24 BON AIR BCH PL 3 SWLY 344.19' TO POB CONT SWLY 652.02' NLY 100' NELY 652.02' & SLY 100' TO POB (PARCEL D &
- Universal Property ID: US-12085-N-353842001048000649-R-N
Price history for 8 Saddler Trail
| Date | Event | Price | Source |
|---|---|---|---|
| listed (Active) | $4,600,000 | Beaches #B26098461 |
Ask a question about 8 Saddler Trail
Hi there — ask anything about this property or the area and the team will get right back to you.
Local real estate advisory services provided by agent with Harrison Real Estate
Listed by Andrew Ciraldo with William Raveis Real Estate
All listings featuring the BMLS logo are provided by Beaches MLS, Inc. This information is not verified for authenticity or accuracy and is not guaranteed. Copyright 2026 Beaches Multiple Listing Service, Inc. Information is provided exclusively for consumers' personal, non-commercial use and may not be used for any purpose other than to identify prospective properties consumers may be interested in purchasing. The listing broker's offer of compensation is made to participants of BeachesMLS, where the listing is filed, as well as participants of MLSs participating in MLSAdvantage or a data share with BeachesMLS.
You agree to Harrison Real Estate Terms of Use and Privacy Policy. By choosing to contact a property, you also agree that Harrison Real Estate and its associates may call, text, or email you regarding any inquiries or activities you submit through our website. This may involve the use of automated means and prerecorded or artificial voices.