
102 Victory Drive, Jupiter, FL 33477
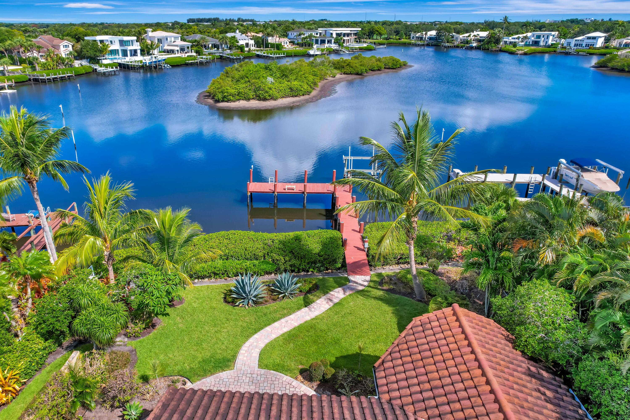
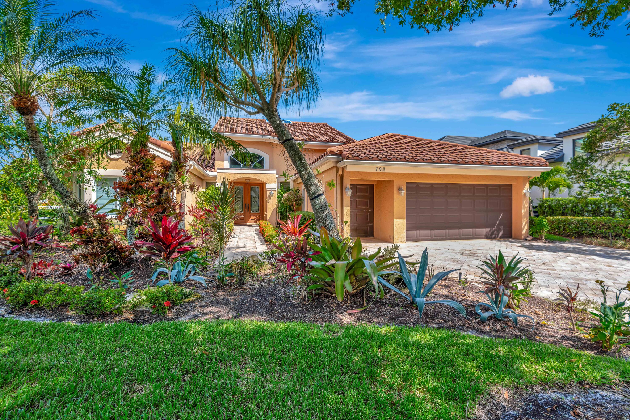
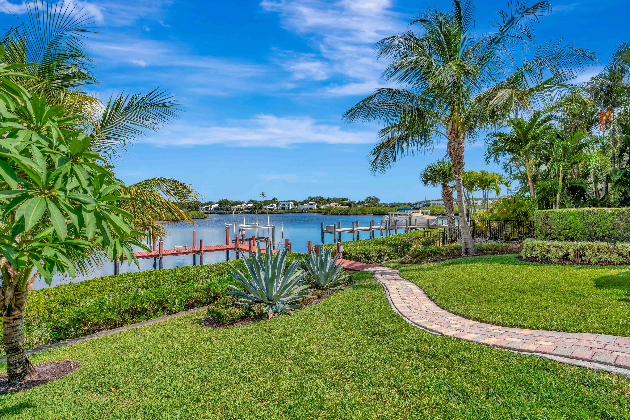
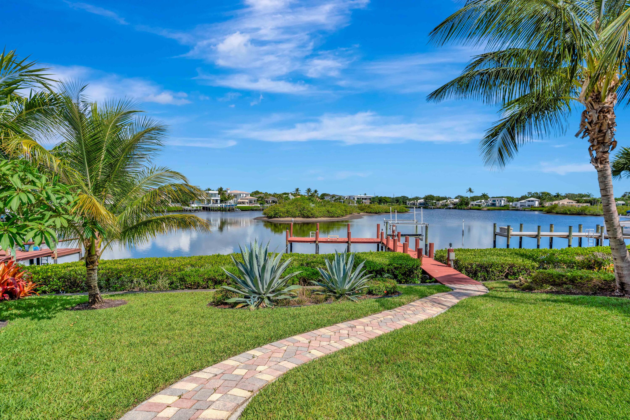
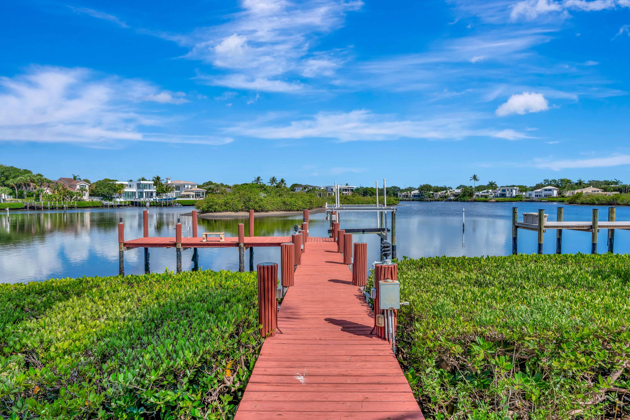
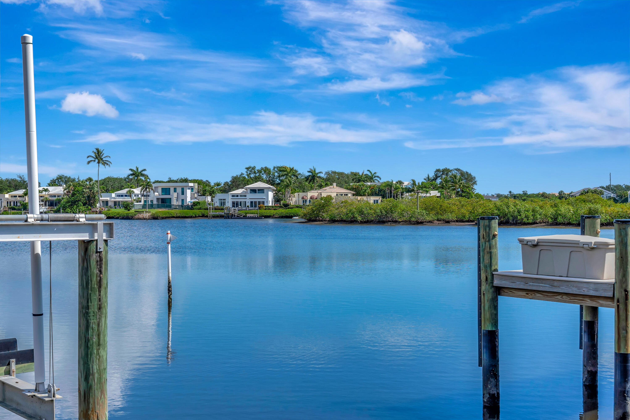
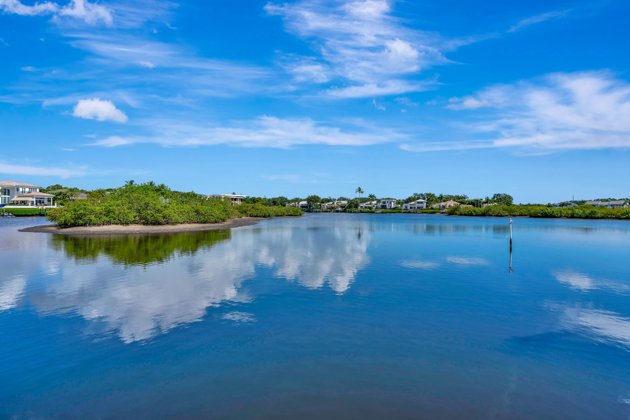
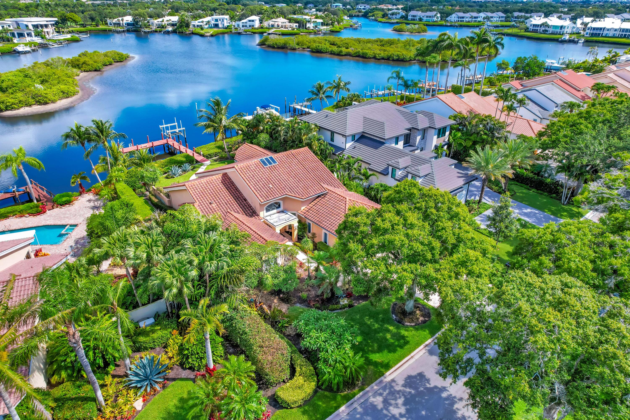
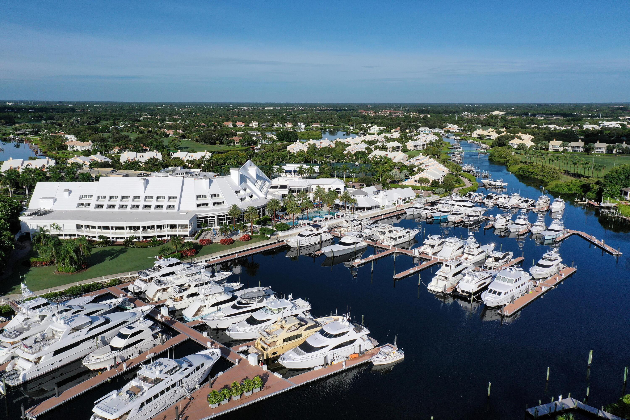
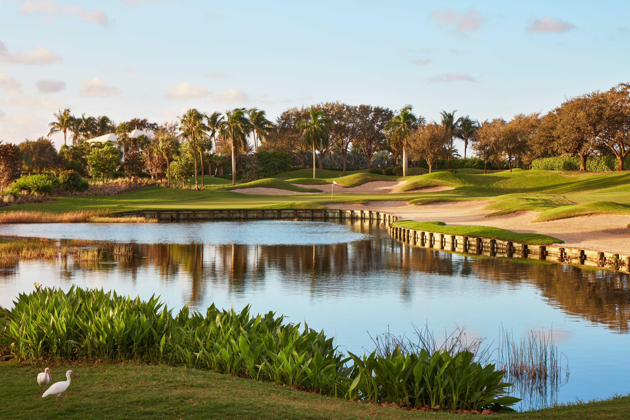
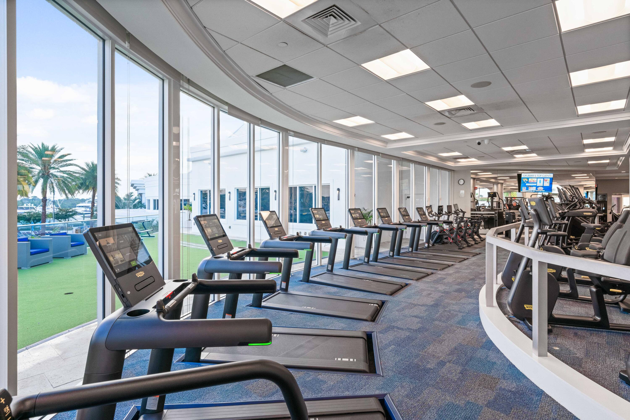
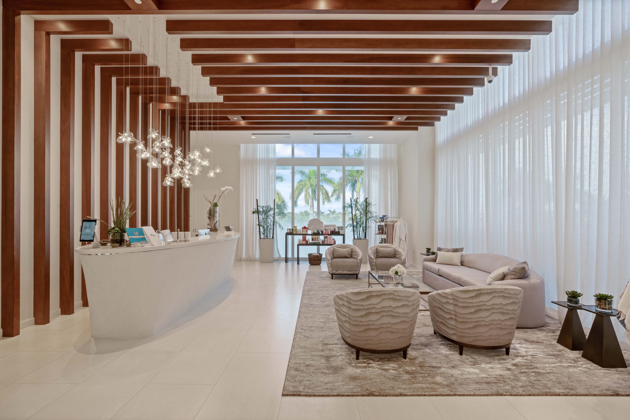
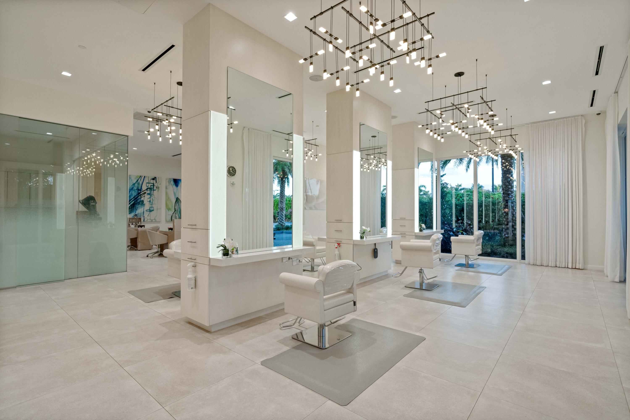
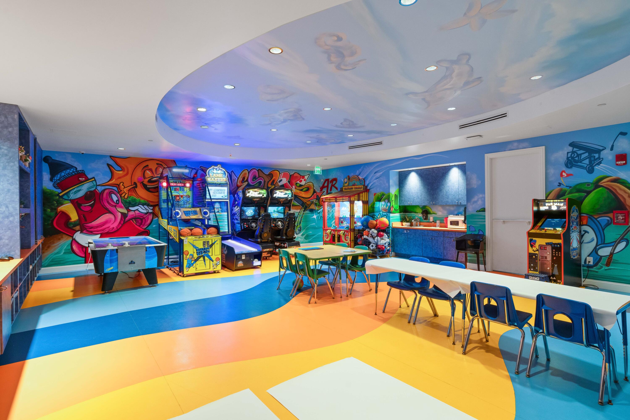
A rare opportunity to acquire a premier waterfront homesite on one of Admirals Cove's most desirable cul-de-sac streets, this property captures one of the community's most spectacular wide-water panoramic vistas while offering exceptional privacy and no through traffic. The setting is truly difficult to duplicate, especially at this price point. Comparable newly completed homes on this street are valued in the $12-$13 million range, making this an exceptional opportunity for an end user or builder seeking a premier luxury location with strong long-term value. The property features a private dock capable of accommodating a vessel up to 50 feet, providing direct access to the Intracoastal Waterway and the ultimate South Florida waterfront lifestyle. Ideally situated just minutes from the... front entrance, residents enjoy convenient access to Admirals Cove's renowned collection of world-class amenities, including two spectacular clubhouses, 45 holes of championship golf, five restaurants, a 58-slip marina with floating docks, a Yacht Club, nine Har-Tru tennis courts, 12 pickleball courts, a state-of-the-art fitness and wellness center featuring Technogym equipment, a 21,000-square-foot spa and salon, the 30-room Waterside Private Boutique Hotel for members and their guests, a new Golf Learning Center, Covesters Kids Club, a dog park, and the exceptional Platinum service that defines the Admirals Cove lifestyle.
Location of 102 Victory Drive
102 Victory Drive property details
Interior
Bedrooms & Bathrooms
- Bedrooms: 2
- Bathrooms: 3
- Full Bathrooms: 3
- Main Level Bedrooms: 2
- Main Level Bathrooms: 3
Appliances
- Included: Dryer, Dishwasher, Electric Range, Microwave, Refrigerator, Washer
- Laundry: Inside
Heating
- Heating: Central
Cooling
- Cooling: Central Air
Features
- Interior Features: Cathedral Ceiling(s), Kitchen Island, Vaulted Ceiling(s), Walk-In Closet(s)
- Flooring: Ceramic Tile
- Fireplace: No
Interior Area
- Total Living Area: 3210
- Source: Public Records
Video & Virtual Tour
- Virtual Tour: View tour
Rooms & Dimensions
Great Room
- Level: Unknown
Dining Room
- Level: Main
- Dimensions: 14 X 13
Laundry
- Level: Unknown
Kitchen
- Level: Main
- Dimensions: 15 X 14
Living Room
- Level: Main
- Dimensions: 27 X 24
PrimaryBedroom
- Level: Main
- Dimensions: 18 X 15
Laundry
- Level: Unknown
Laundry
- Level: Unknown
Living Room
- Level: Main
- Dimensions: 27 X 24
Bedroom 2
- Level: Main
- Dimensions: 17 X 12
Great Room
- Level: Unknown
Living Room
- Level: Main
- Dimensions: 27 X 24
PrimaryBedroom
- Level: Main
- Dimensions: 18 X 15
Laundry
- Level: Unknown
Dining Room
- Level: Main
- Dimensions: 14 X 13
Great Room
- Level: Unknown
Bedroom 2
- Level: Main
- Dimensions: 17 X 12
Laundry
- Level: Unknown
Den
- Level: Unknown
Bedroom 2
- Level: Main
- Dimensions: 17 X 12
Laundry
- Level: Unknown
PrimaryBedroom
- Level: Main
- Dimensions: 18 X 15
Den
- Level: Unknown
Laundry
- Level: Unknown
Bedroom 2
- Level: Main
- Dimensions: 17 X 12
Living Room
- Level: Main
- Dimensions: 27 X 24
PrimaryBedroom
- Level: Main
- Dimensions: 18 X 15
Den
- Level: Unknown
Kitchen
- Level: Main
- Dimensions: 15 X 14
Dining Room
- Level: Main
- Dimensions: 14 X 13
Dining Room
- Level: Main
- Dimensions: 14 X 13
Bedroom 2
- Level: Main
- Dimensions: 17 X 12
Great Room
- Level: Unknown
PrimaryBedroom
- Level: Main
- Dimensions: 18 X 15
Bedroom 2
- Level: Main
- Dimensions: 17 X 12
Living Room
- Level: Main
- Dimensions: 27 X 24
Kitchen
- Level: Main
- Dimensions: 15 X 14
PrimaryBedroom
- Level: Main
- Dimensions: 18 X 15
Dining Room
- Level: Main
- Dimensions: 14 X 13
Kitchen
- Level: Main
- Dimensions: 15 X 14
Dining Room
- Level: Main
- Dimensions: 14 X 13
Bedroom 2
- Level: Main
- Dimensions: 17 X 12
Great Room
- Level: Unknown
Kitchen
- Level: Main
- Dimensions: 15 X 14
Den
- Level: Unknown
Living Room
- Level: Main
- Dimensions: 27 X 24
Kitchen
- Level: Main
- Dimensions: 15 X 14
PrimaryBedroom
- Level: Main
- Dimensions: 18 X 15
Living Room
- Level: Main
- Dimensions: 27 X 24
Kitchen
- Level: Main
- Dimensions: 15 X 14
Dining Room
- Level: Main
- Dimensions: 14 X 13
Great Room
- Level: Unknown
Dining Room
- Level: Main
- Dimensions: 14 X 13
Kitchen
- Level: Main
- Dimensions: 15 X 14
PrimaryBedroom
- Level: Main
- Dimensions: 18 X 15
Bedroom 2
- Level: Main
- Dimensions: 17 X 12
Living Room
- Level: Main
- Dimensions: 27 X 24
Laundry
- Level: Unknown
Great Room
- Level: Unknown
Property
Features
- Security Features: Gated with Guard, Gated Community, Smoke Detector(s), Security Fence, Security Guard
- Has Private Pool: Yes
- Pool Features: In Ground, Association, Private
- Has Spa: No
- Horses: No
View
- Has View: Yes
- View: Canal, Lake
Lot
- Acres: 0.29
- Features: Waterfront
Accessibility
- Levels: One
- Stories: 1
Parking
- Garage: Yes
- Total Spaces: 2.5
- Covered Spaces: 2.5
- Parking Features: Attached, Garage, Garage Door Opener
- Carport: No
- Open Parking: No
Waterfront
- Has Waterfront: Yes
- Waterfront Features: Canal Front, Lake Front, Navigable Water, Ocean Access
Basement
- Basement: No
Mobile Home
- Mobile Home Remains: No
- Units: Feet
Construction
Type & Style
- Home Type: Residential
- Property Sub Type: Single Family Residence
- Structure Type: House
Materials
- Construction Materials: Block
- Roof: Concrete, Tile
Builder / Condition
- Year Built: 1988
- New Construction: No
Building
- Building Area Total: 3858
- Building Area Source: Public Records
- Building Exposure: Southeast
Utilities & Green Energy
Utilities
- Electric on Property: No
- Water: Public
- Utilities: Cable Available, Natural Gas Available, Underground Utilities, Water Available
Green Energy
- Energy Efficient: No
Community & HOA
Community
- Subdivision: Admirals Cove
- Zip/Postal Code: 33477
- City/Town: Jupiter
- City/Region: Jupiter-Palm Beach
- County/Parish: Palm Beach
- State/Province: FL
- Country Region: US-FL
- Features: Gated, Street Lights
HOA
- Has HOA: Yes
- Amenities: Pool, Basketball Court, Clubhouse, Dog Park, Elevator(s), Fitness Center, Golf Course, Playground, Sauna, Spa/Hot Tub, Tennis Court(s)
- Fee: $1,470
- Frequency: Monthly
- Fee Includes: Cable TV, Maintenance Grounds, Pest Control, Security, Trash, Internet
- Senior Community: No
Pets
- Pets Allowed: Number Limit, Size Limit, Yes
Location
- Longitude: -80.090777
- Latitude: 26.906975
- Directions: Alt A1A to Admirals Cove Blvd. Enter through guard gate. Left at first stop sign onto Regatta Dr. Second right onto Victory.
Land Lease
- Land Lease: No
School
Tax, Financial & Listing Details
Listing Details
- List Price: $6,500,000
- Price Per Square Foot: $2024.92
- Date on Market:
- Listing Terms: Cash, Conventional
- Furnished: Unfurnished
- Home Warranty: No
- Rent Control: No
- Status: Active
MLS Details
- MLS: Beaches
- Listing ID: R11102033
Tax Details
- Annual Tax Amount: $12,574.4
- Tax Year: 2024
- Tax Legal Description: ADMIRALS COVE LT 208
- Universal Property ID: US-12099-N-30434107090002080-R-N
Price history for 102 Victory Drive
| Date | Event | Price | Source |
|---|---|---|---|
| listed (Active) | $7,000,000 | Beaches #R11102033 | |
| price changed | $6,950,000 | Beaches #R11102033 | |
| price changed | $6,750,000 | Beaches #R11102033 | |
| price changed | $6,500,000 | Beaches #R11102033 |
Tax history for 102 Victory Drive
| Date | Event | Amount | Source |
|---|---|---|---|
| tax changed | $12,574.4 | Beaches #R11102033 |
Ask a question about 102 Victory Drive
Hi there — ask anything about this property or the area and the team will get right back to you.
Local real estate advisory services provided by agent with Harrison Real Estate
Listed by Allan Meyerson with Admirals Cove Realty Co Inc
All listings featuring the BMLS logo are provided by Beaches MLS, Inc. This information is not verified for authenticity or accuracy and is not guaranteed. Copyright 2026 Beaches Multiple Listing Service, Inc. Information is provided exclusively for consumers' personal, non-commercial use and may not be used for any purpose other than to identify prospective properties consumers may be interested in purchasing. The listing broker's offer of compensation is made to participants of BeachesMLS, where the listing is filed, as well as participants of MLSs participating in MLSAdvantage or a data share with BeachesMLS.
You agree to Harrison Real Estate Terms of Use and Privacy Policy. By choosing to contact a property, you also agree that Harrison Real Estate and its associates may call, text, or email you regarding any inquiries or activities you submit through our website. This may involve the use of automated means and prerecorded or artificial voices.