






114 Carmela Court, Jupiter, FL 33478
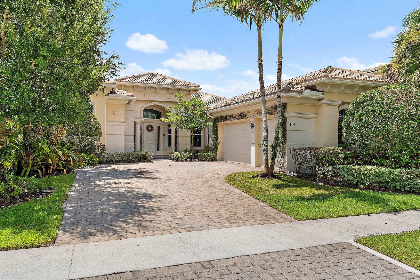
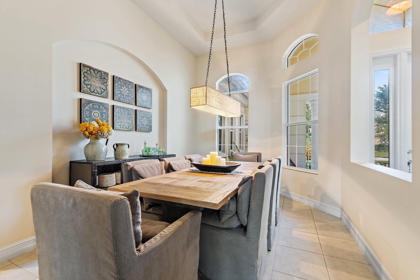
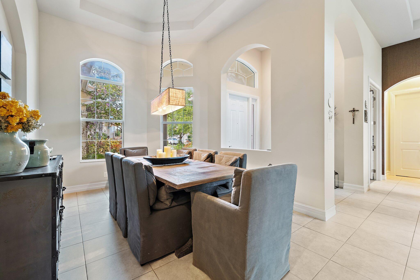
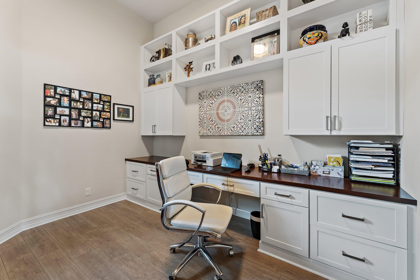
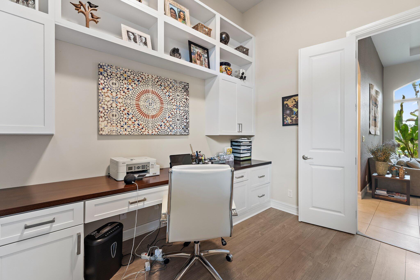
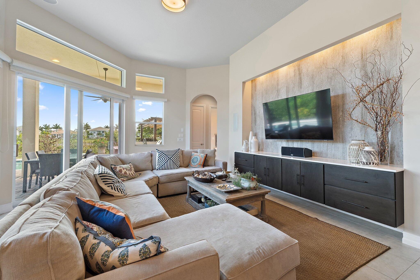
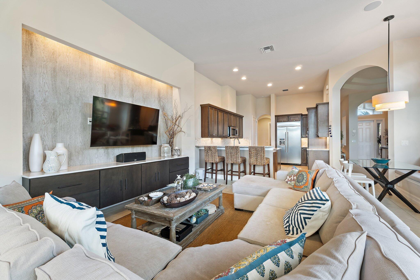
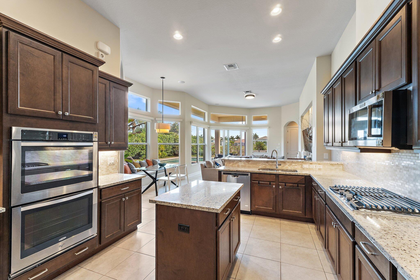
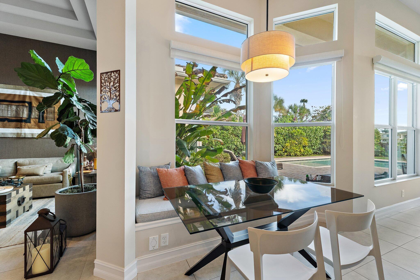
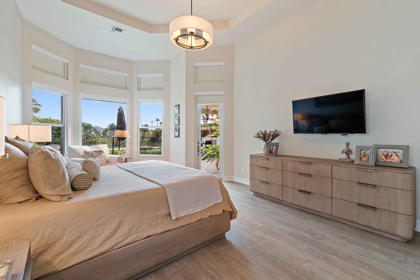
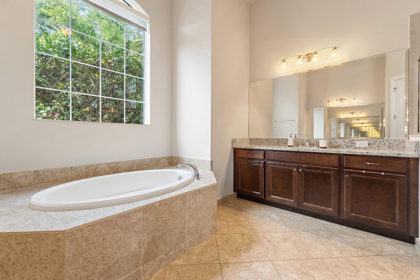
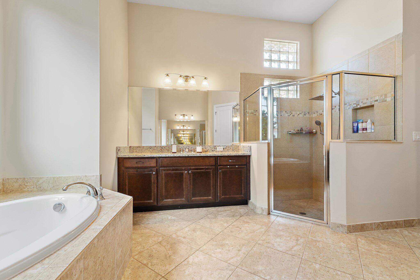
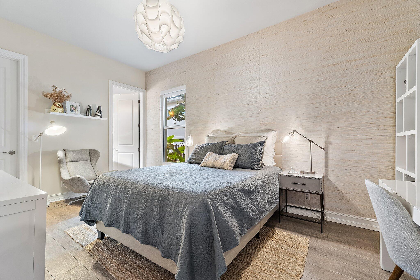
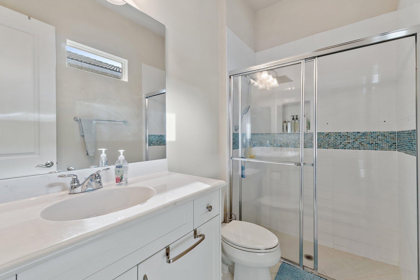
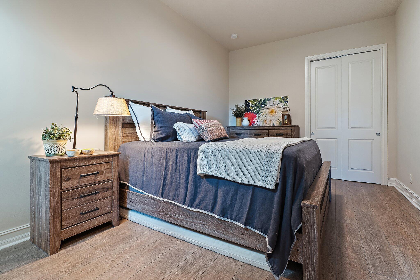
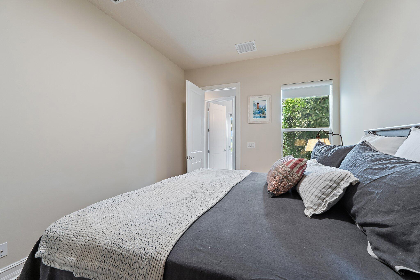
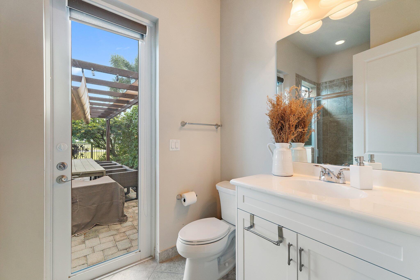
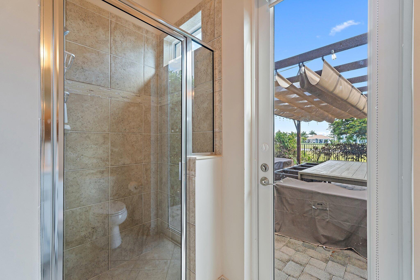
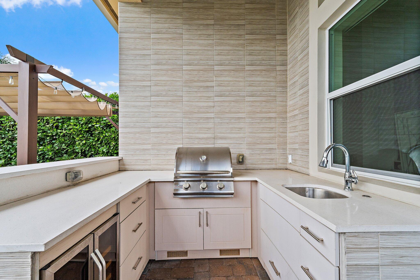
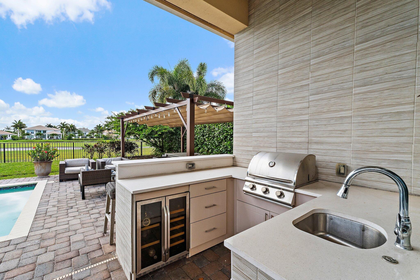
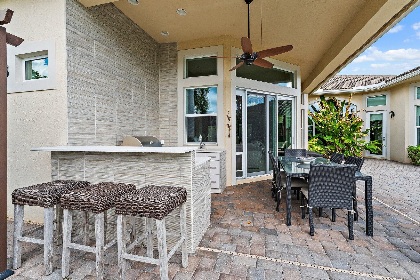
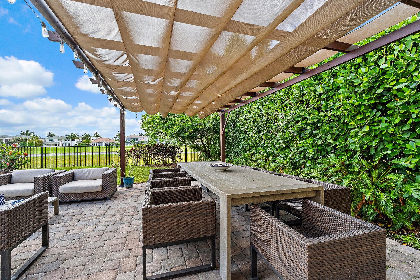
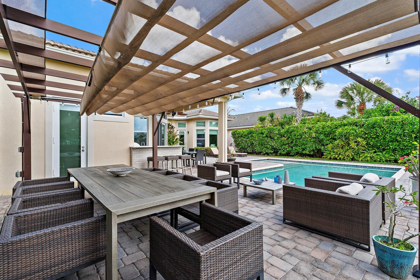
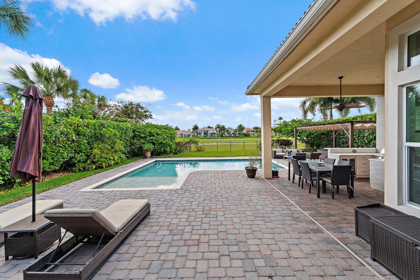
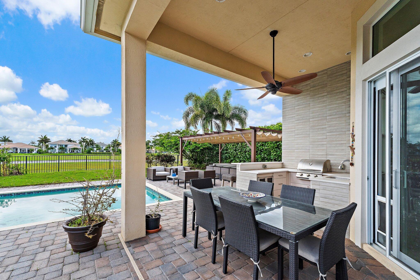
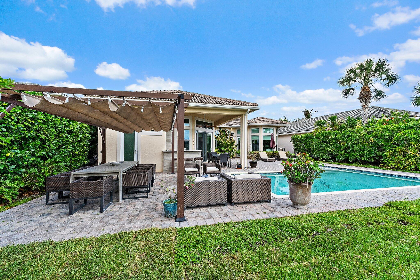
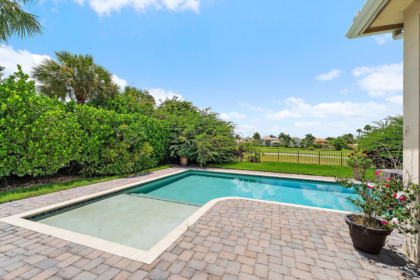
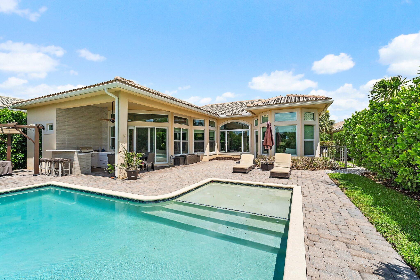
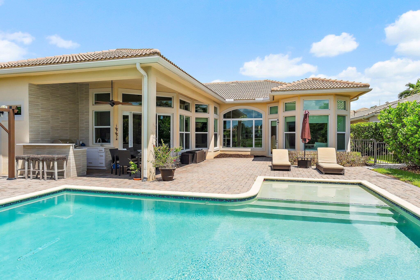
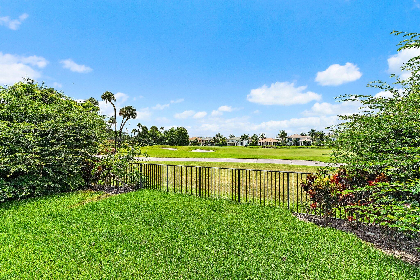
Completed in 2016, this exceptional single-story residence offers the perfect blend of modern elegance and effortless Florida living. Spanning 3,080 square feet under air, the home features four spacious bedrooms and four beautifully appointed bathrooms, thoughtfully designed to provide both comfort and privacy. Set on one of the most coveted streets within Jupiter Country Club, the property enjoys breathtaking, unobstructed views of the lush golf course—creating a serene backdrop for everyday living. The open, flowing layout is ideal for both relaxed living and sophisticated entertaining, with refined finishes and quality craftsmanship evident throughout. Step outside to a stunning outdoor living space, complete with a fully equipped summer kitchen and a stylish pergola—perfect for al fresco dining, entertaining guests, or simply enjoying the tranquil surroundings and picturesque sunsets. Jupiter Country Club is Northern Palm Beach County's newest golf + country club community, featuring a signature Greg Norman course and resort amenities including... 6 har tru tennis courts, pickle ball courts, a grand fitness center, specialty workout rooms, 2 huge Club pools (adult + family), bocce, a poolside tiki bar and fine + casual dining. Enjoy national reciprocal privileges as a Club member. Residents are protected by 24 hour manned gated security and onsite homeowner's management company. All schools in JCC zone are A rated! 20 minutes to the Palm Beach International airport, 15 minutes to the renowned PB Gardens Mall. A fabulous place to enjoy the finest in South Florida luxury living!
Location of 114 Carmela Court
114 Carmela Court property details
Interior
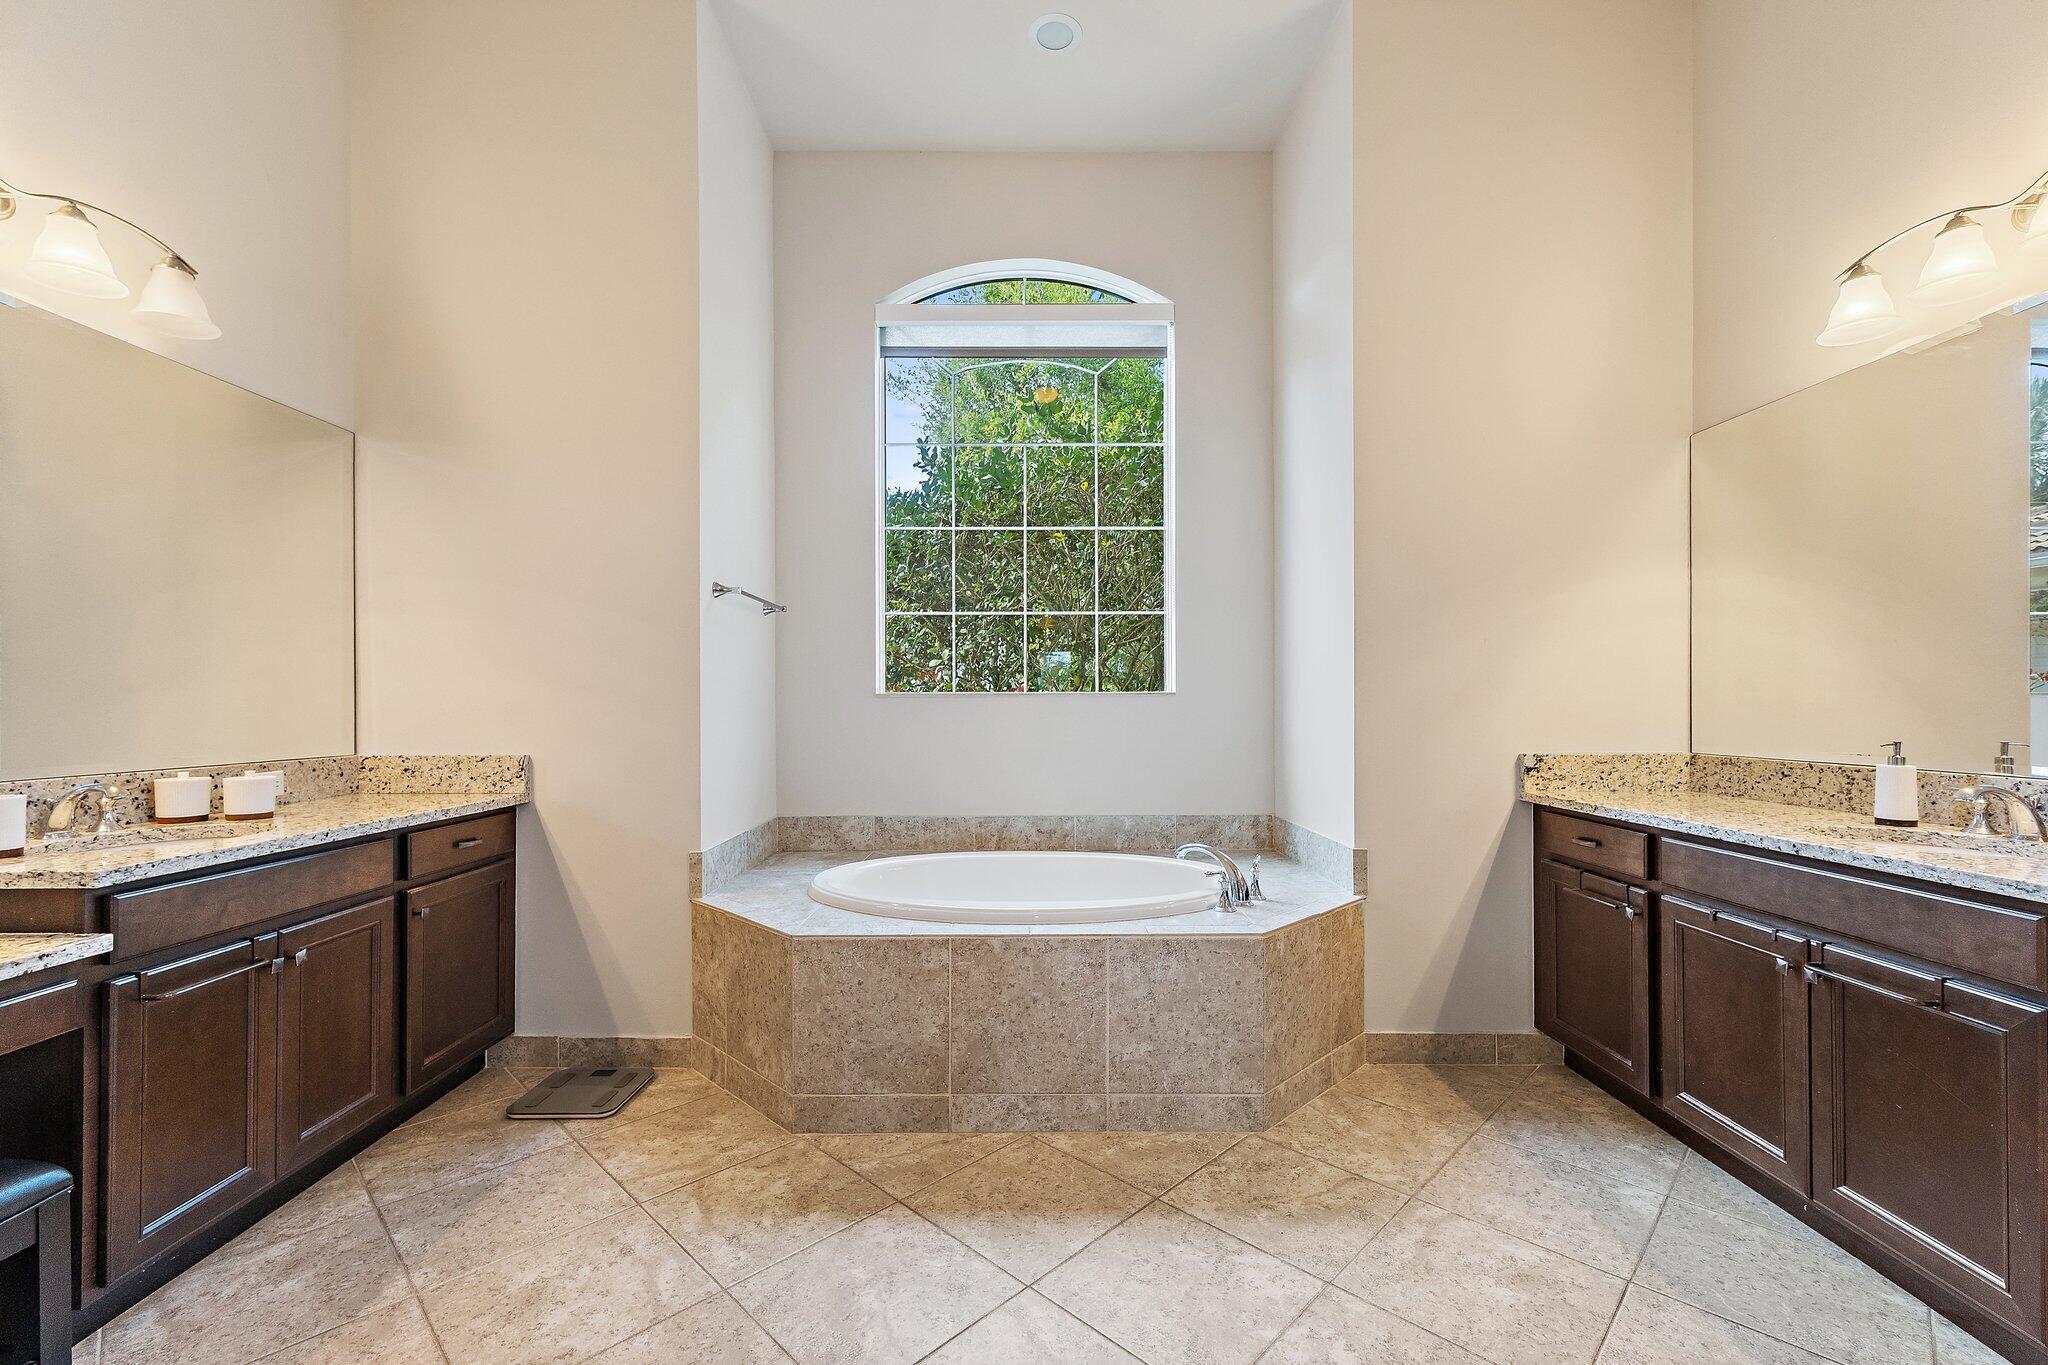
Bedrooms & Bathrooms
- Bedrooms: 4
- Bathrooms: 4
- Full Bathrooms: 4
- Main Level Bedrooms: 4
- Main Level Bathrooms: 4
Appliances
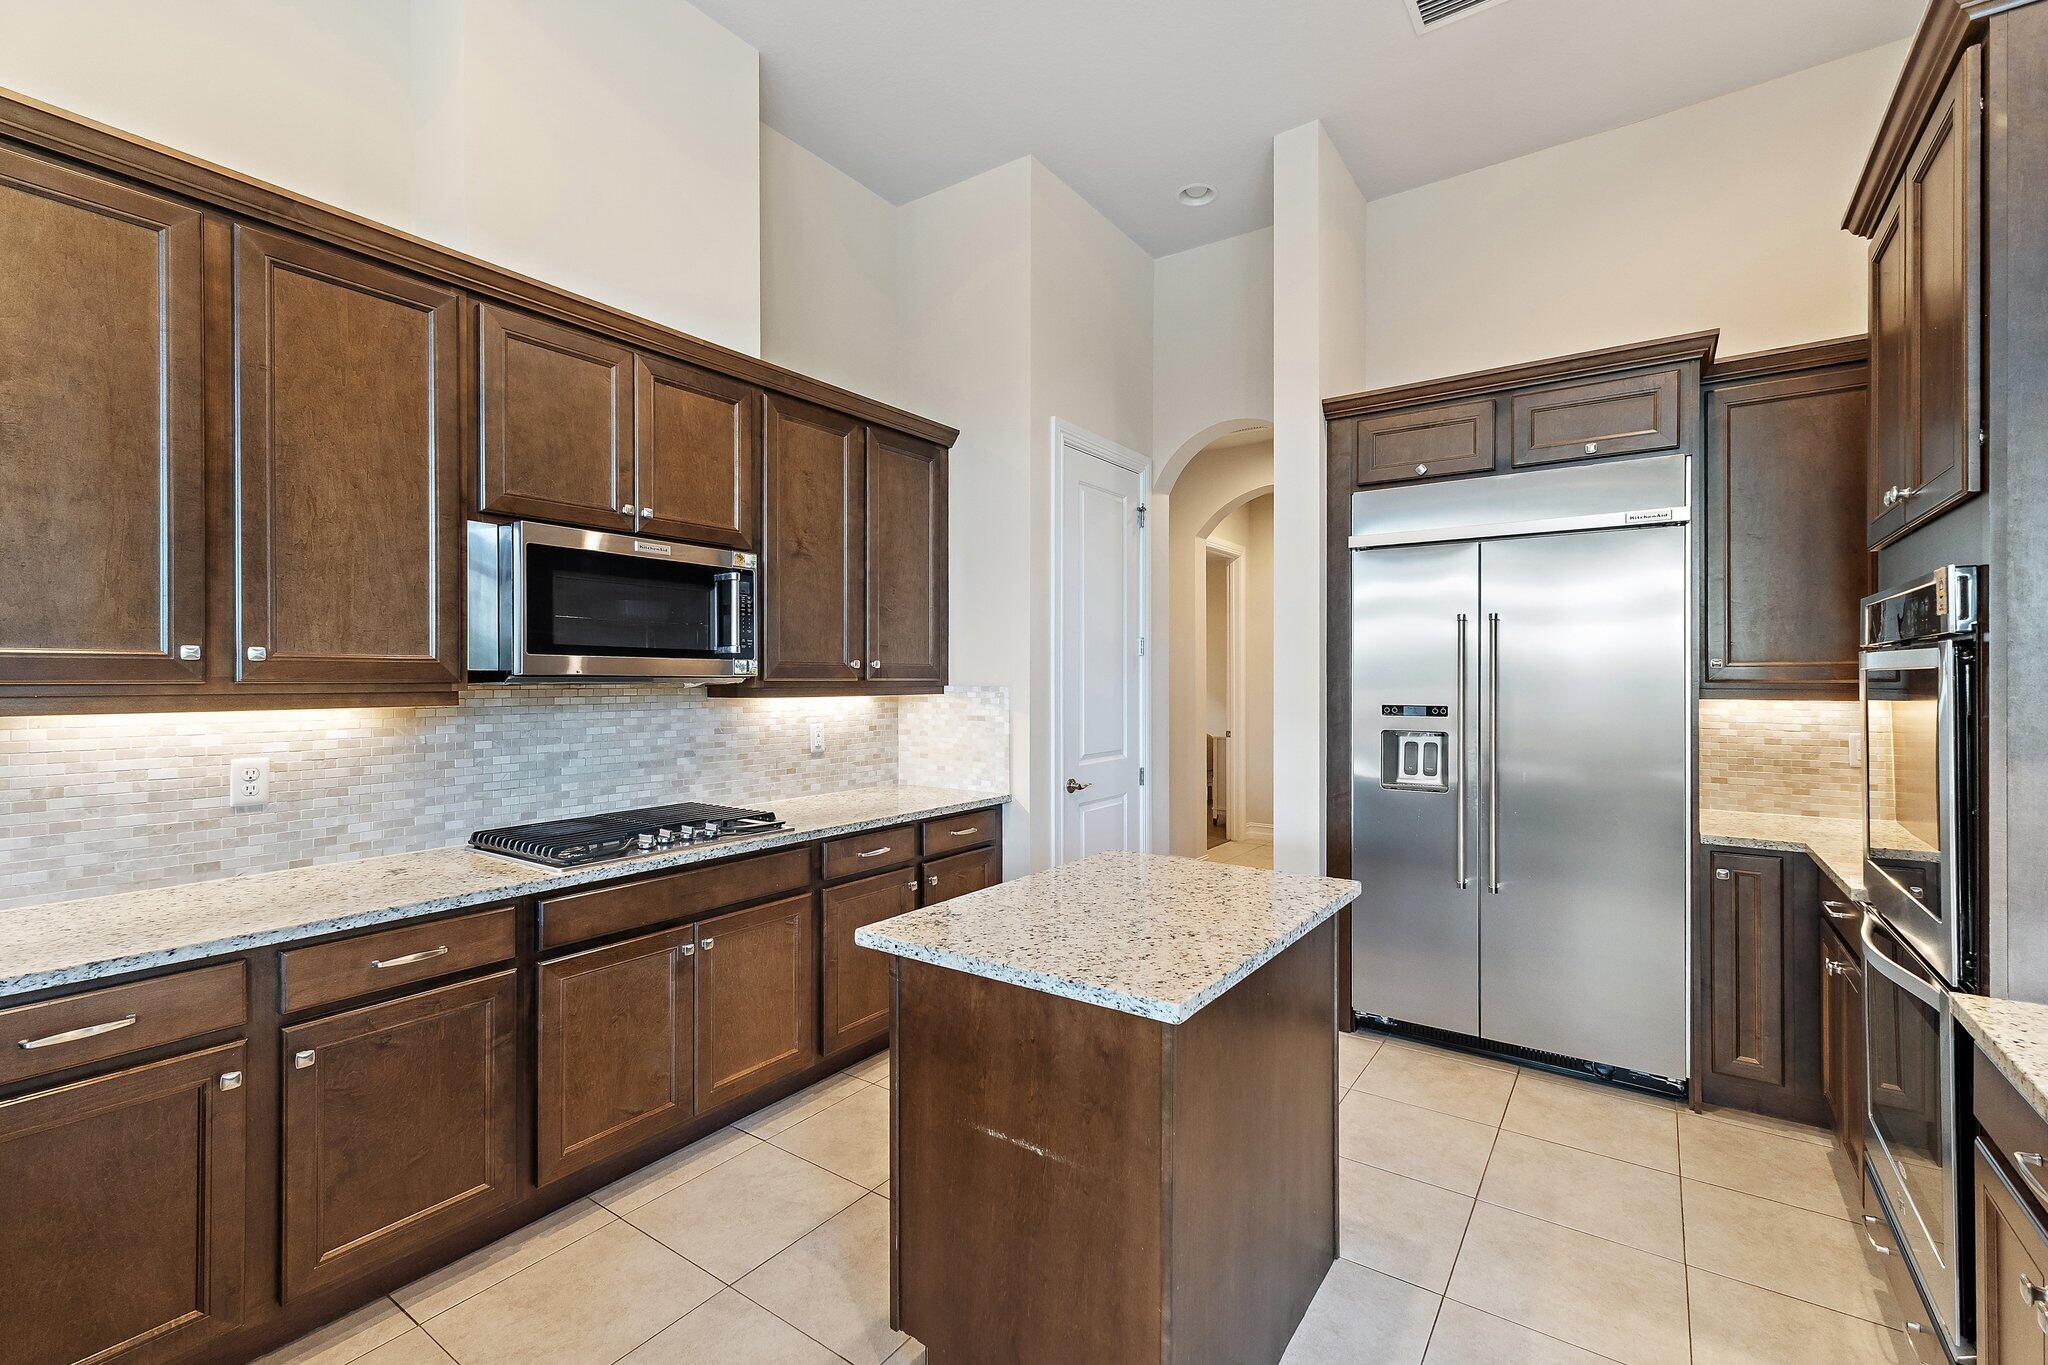
- Included: Cooktop, Dryer, Dishwasher, Gas Cooktop, Microwave, Oven, Refrigerator, Washer
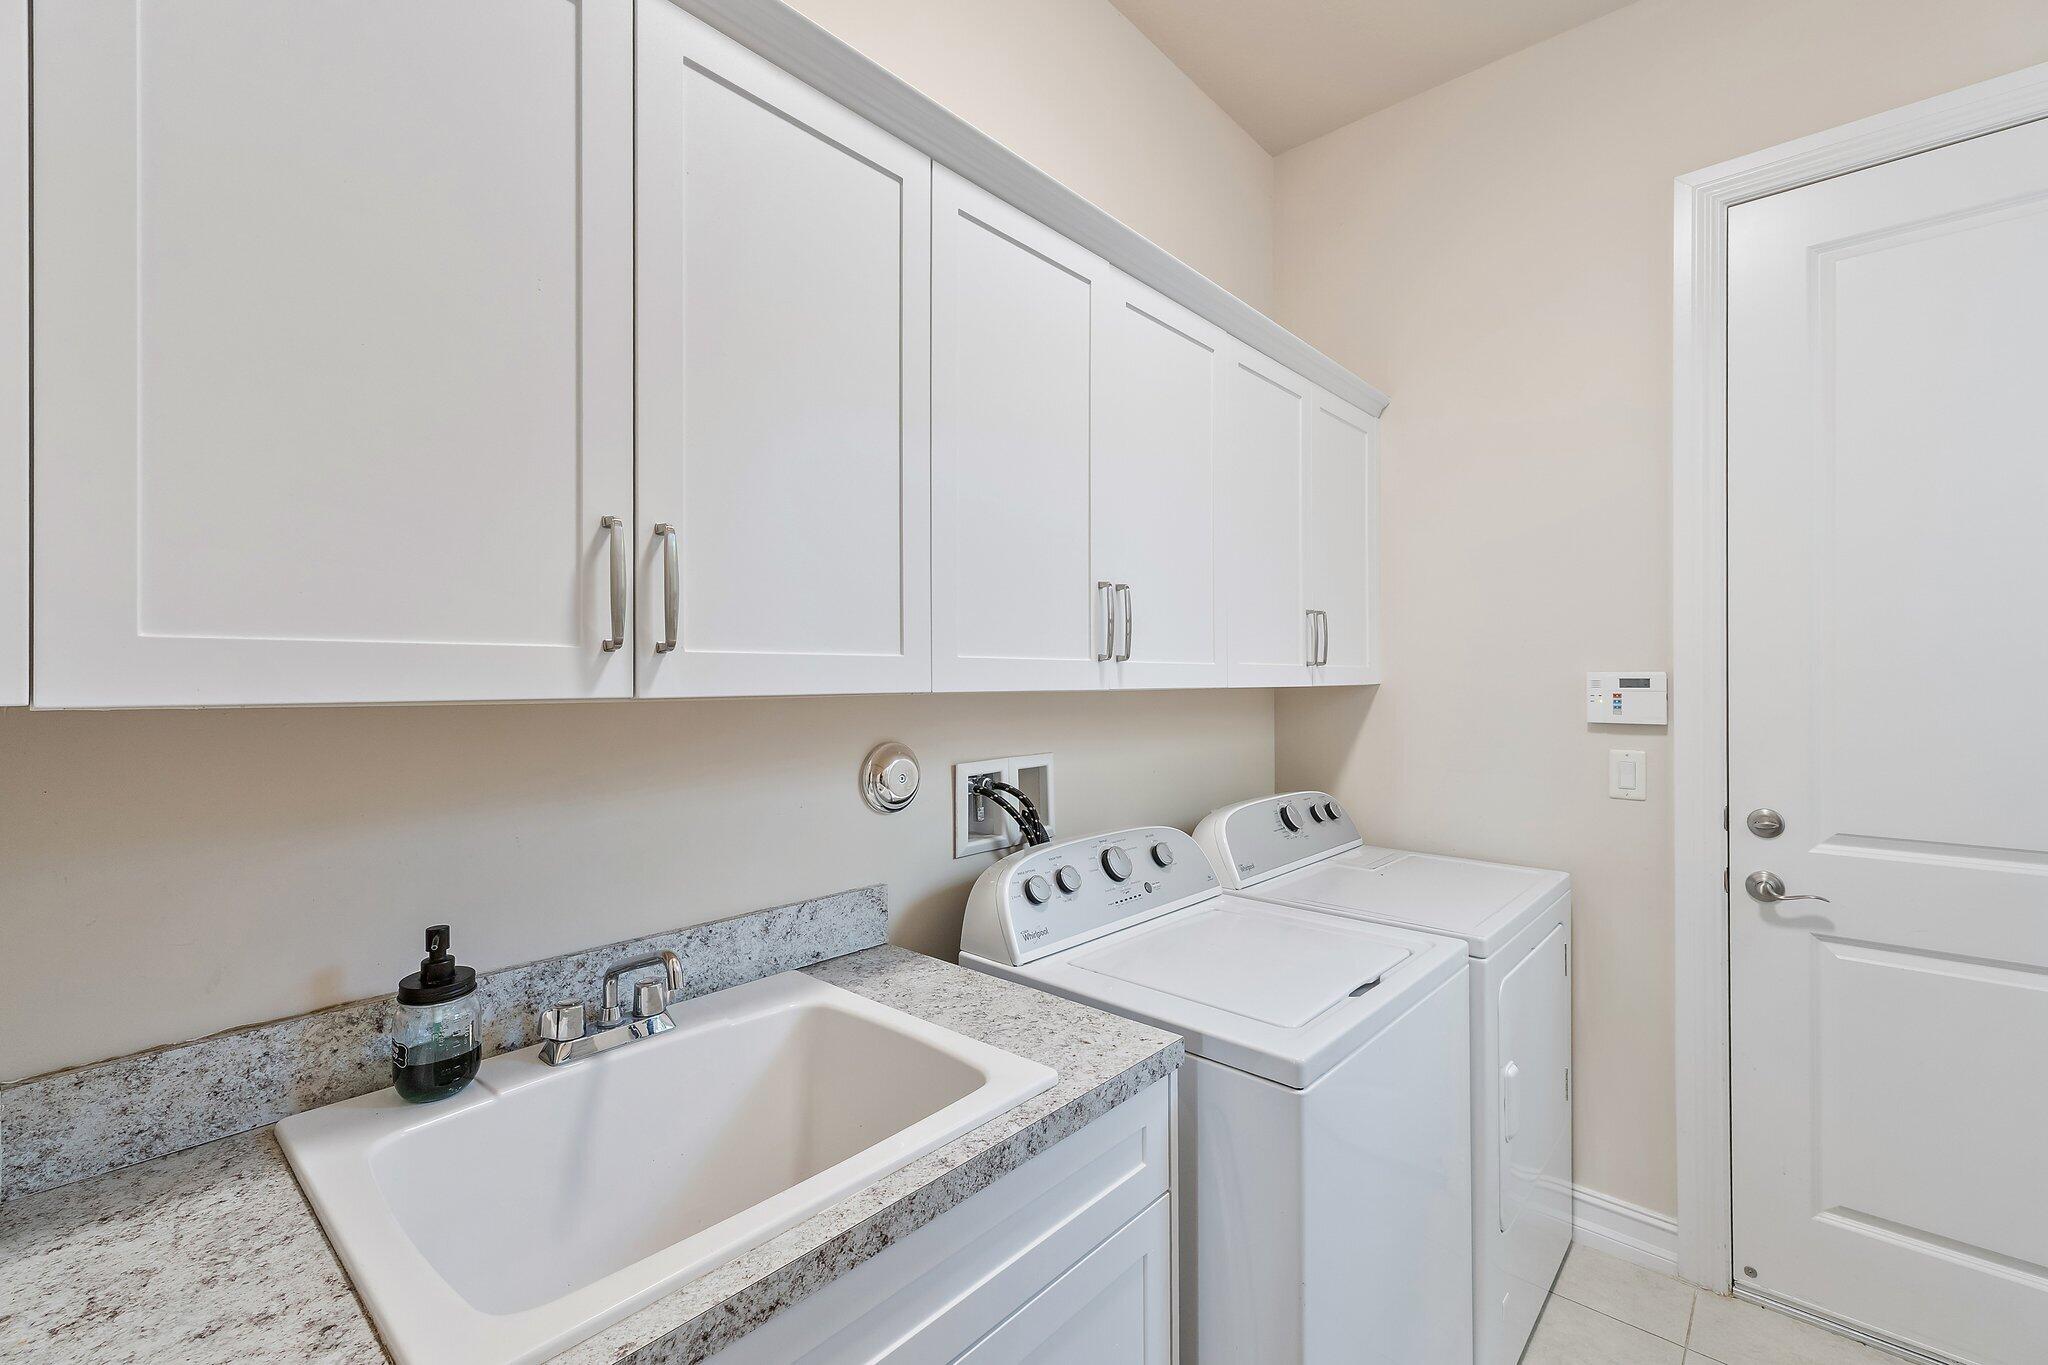
- Laundry: Laundry Room
Heating
- Heating: Central
Cooling
- Cooling: Central Air, Ceiling Fan(s)
Features
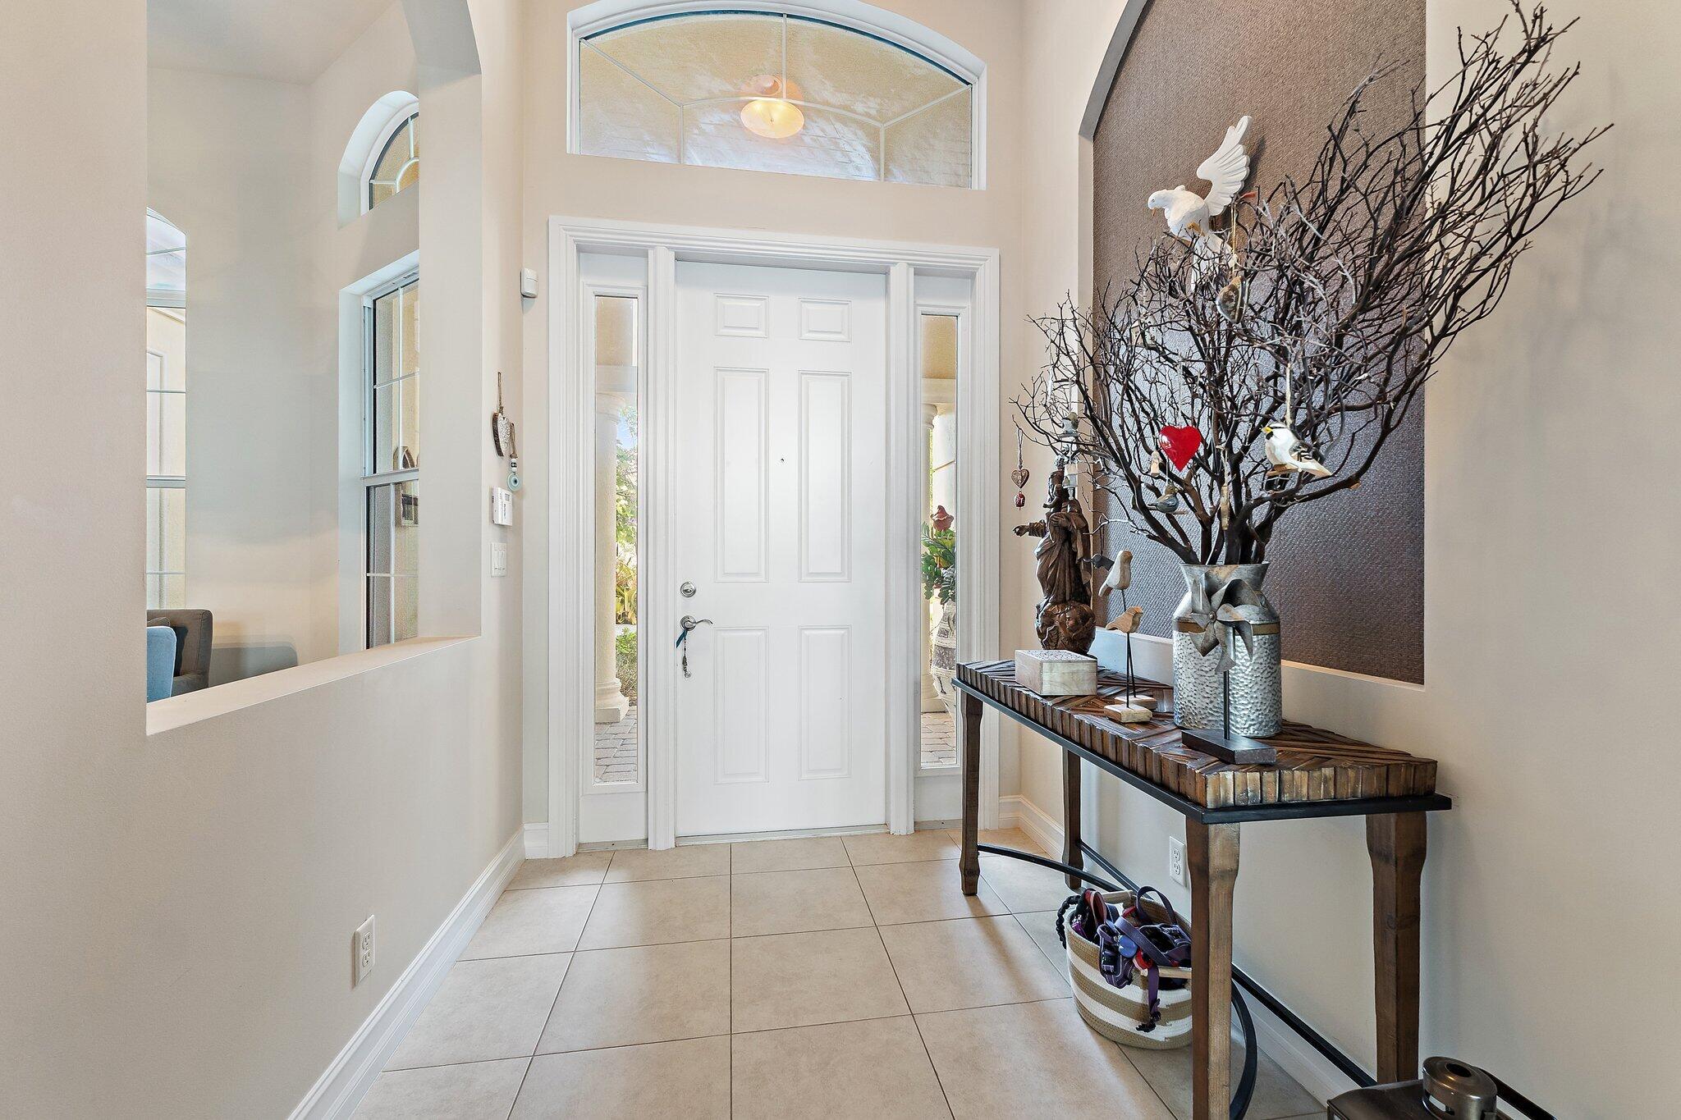
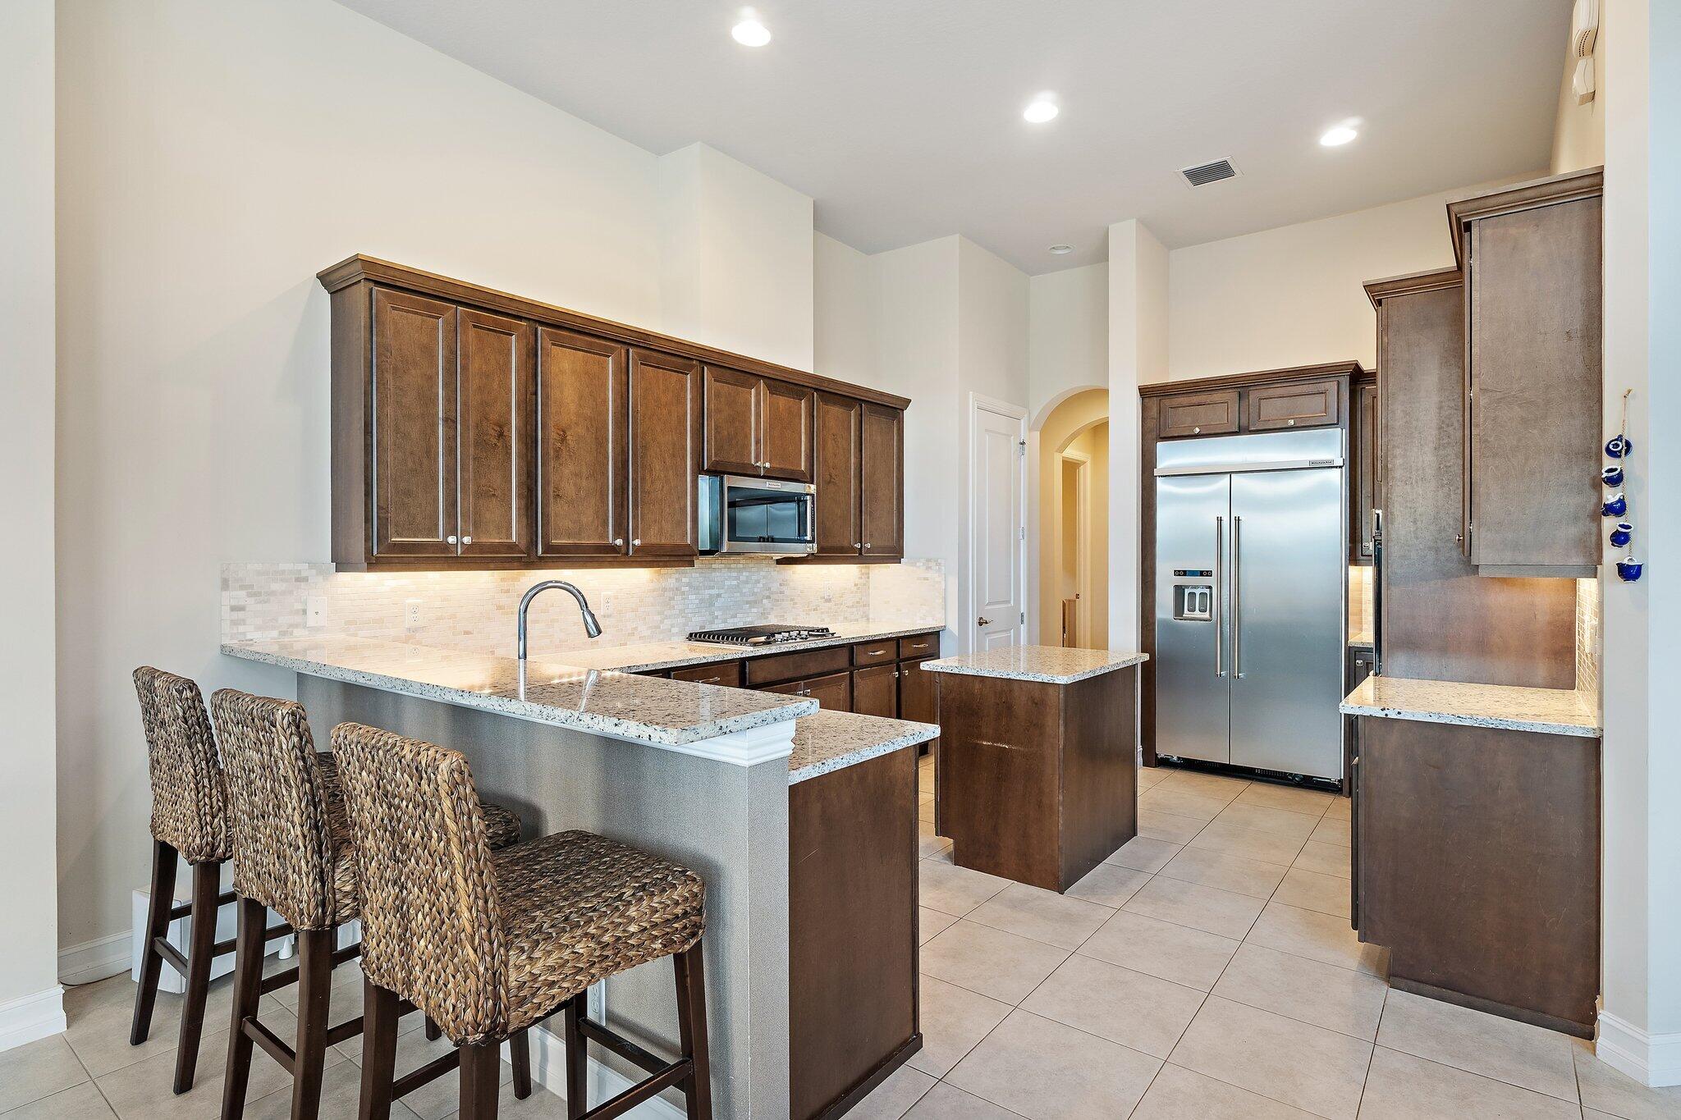
- Interior Features: Entrance Foyer, High Ceilings, Kitchen Island, Pantry, Soaking Tub, Walk-In Closet(s)
- Flooring: Tile, Vinyl
- Fireplace: No
Interior Area
- Total Living Area: 3080
- Source: Public Records
Video & Virtual Tour
- Virtual Tour: View tour
Rooms & Dimensions
Kitchen
- Level: First
- Dimensions: 16 X 13
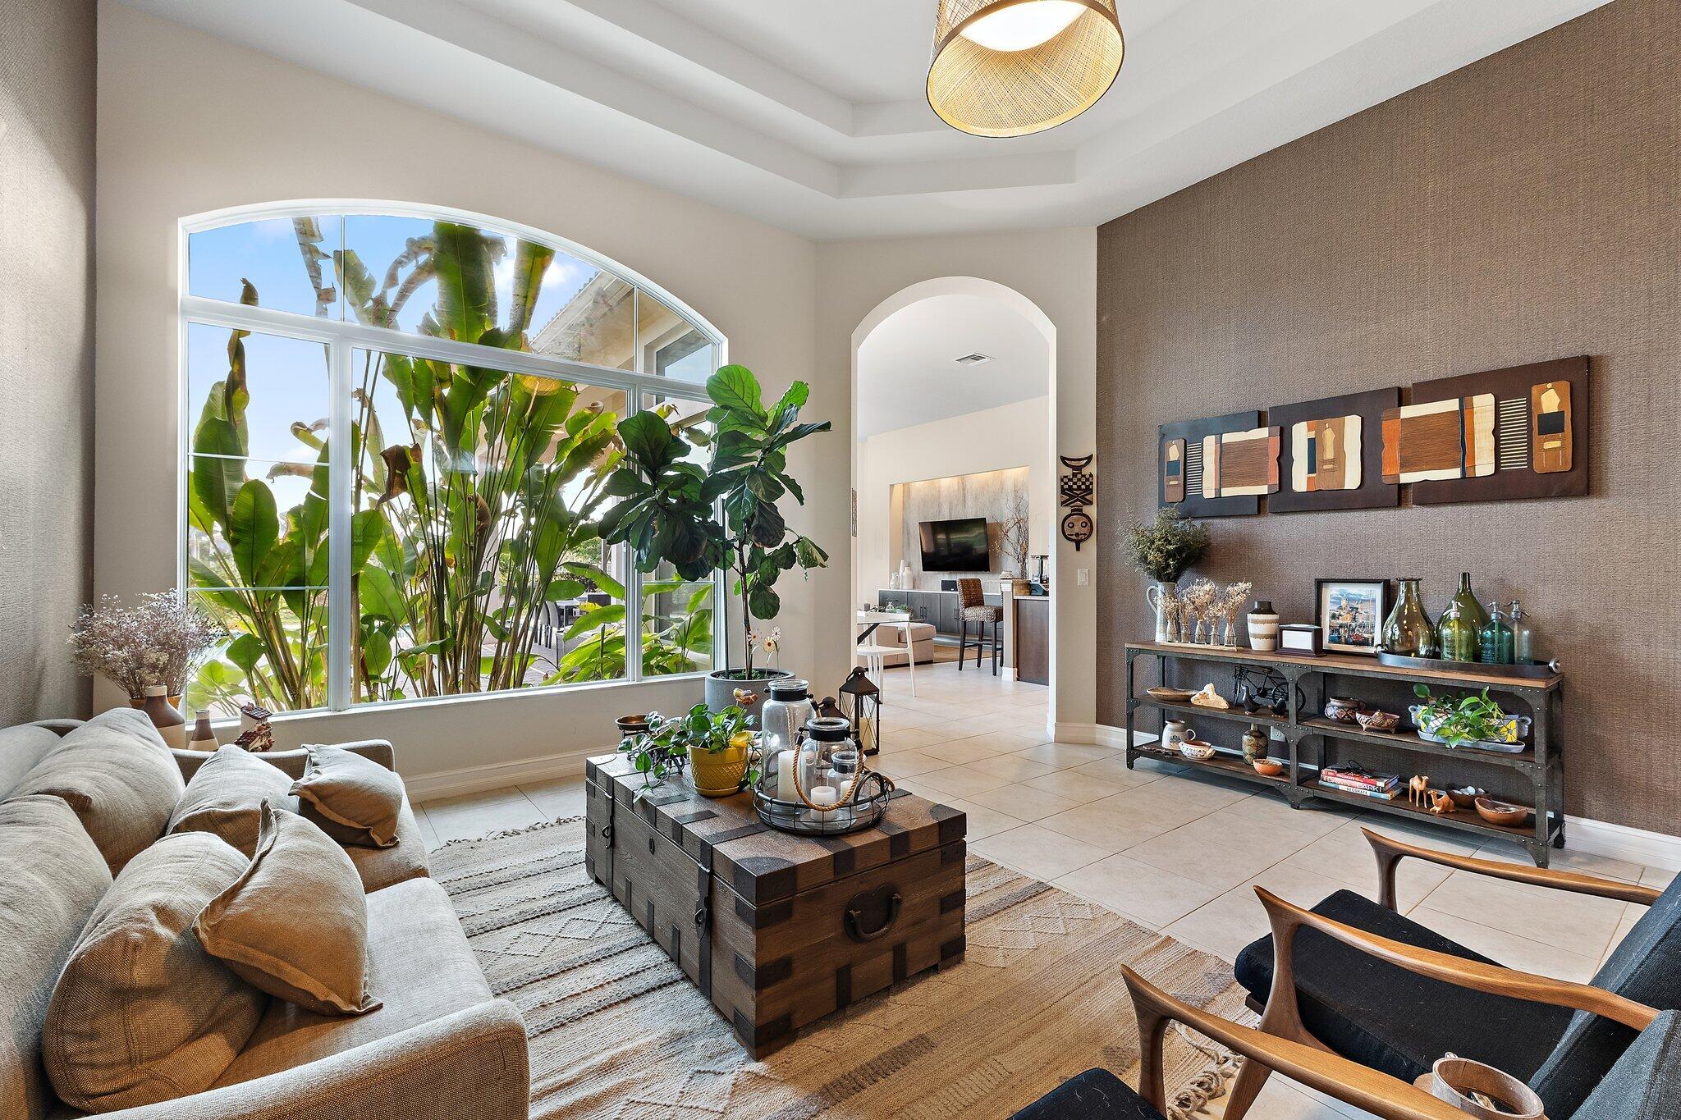
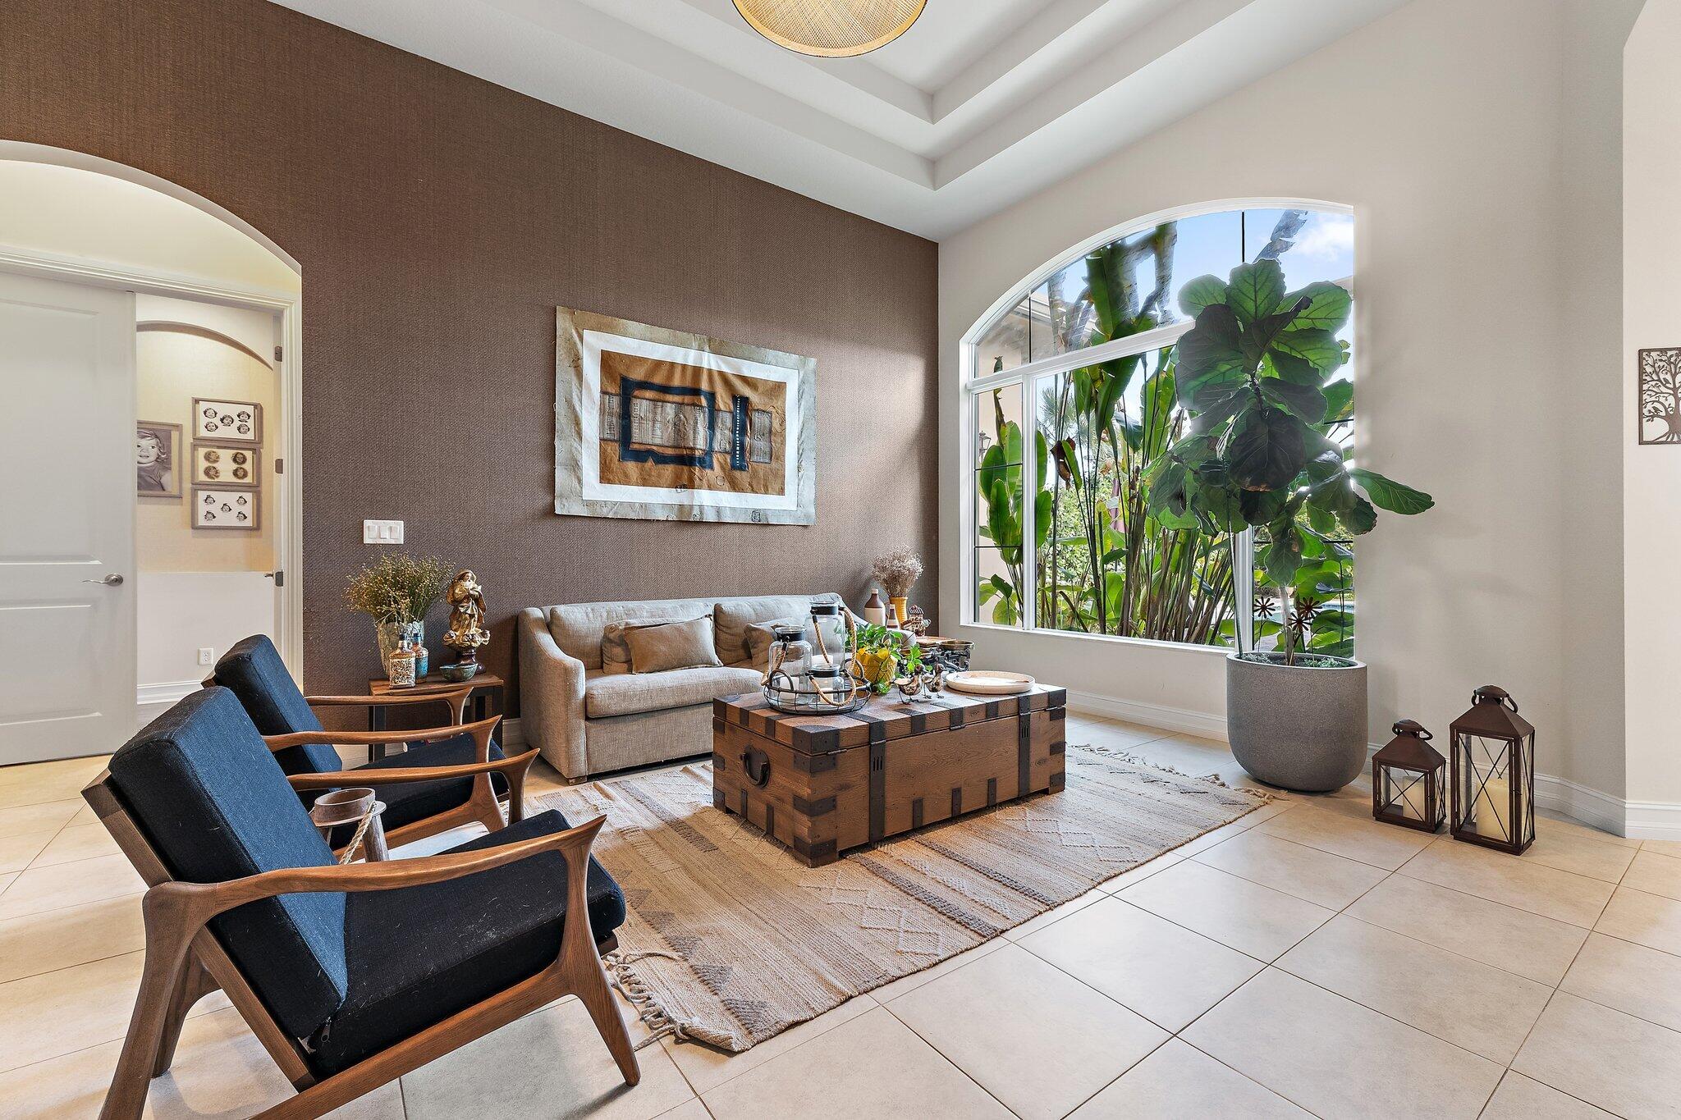
Living Room
- Level: First
- Dimensions: 19 X 17
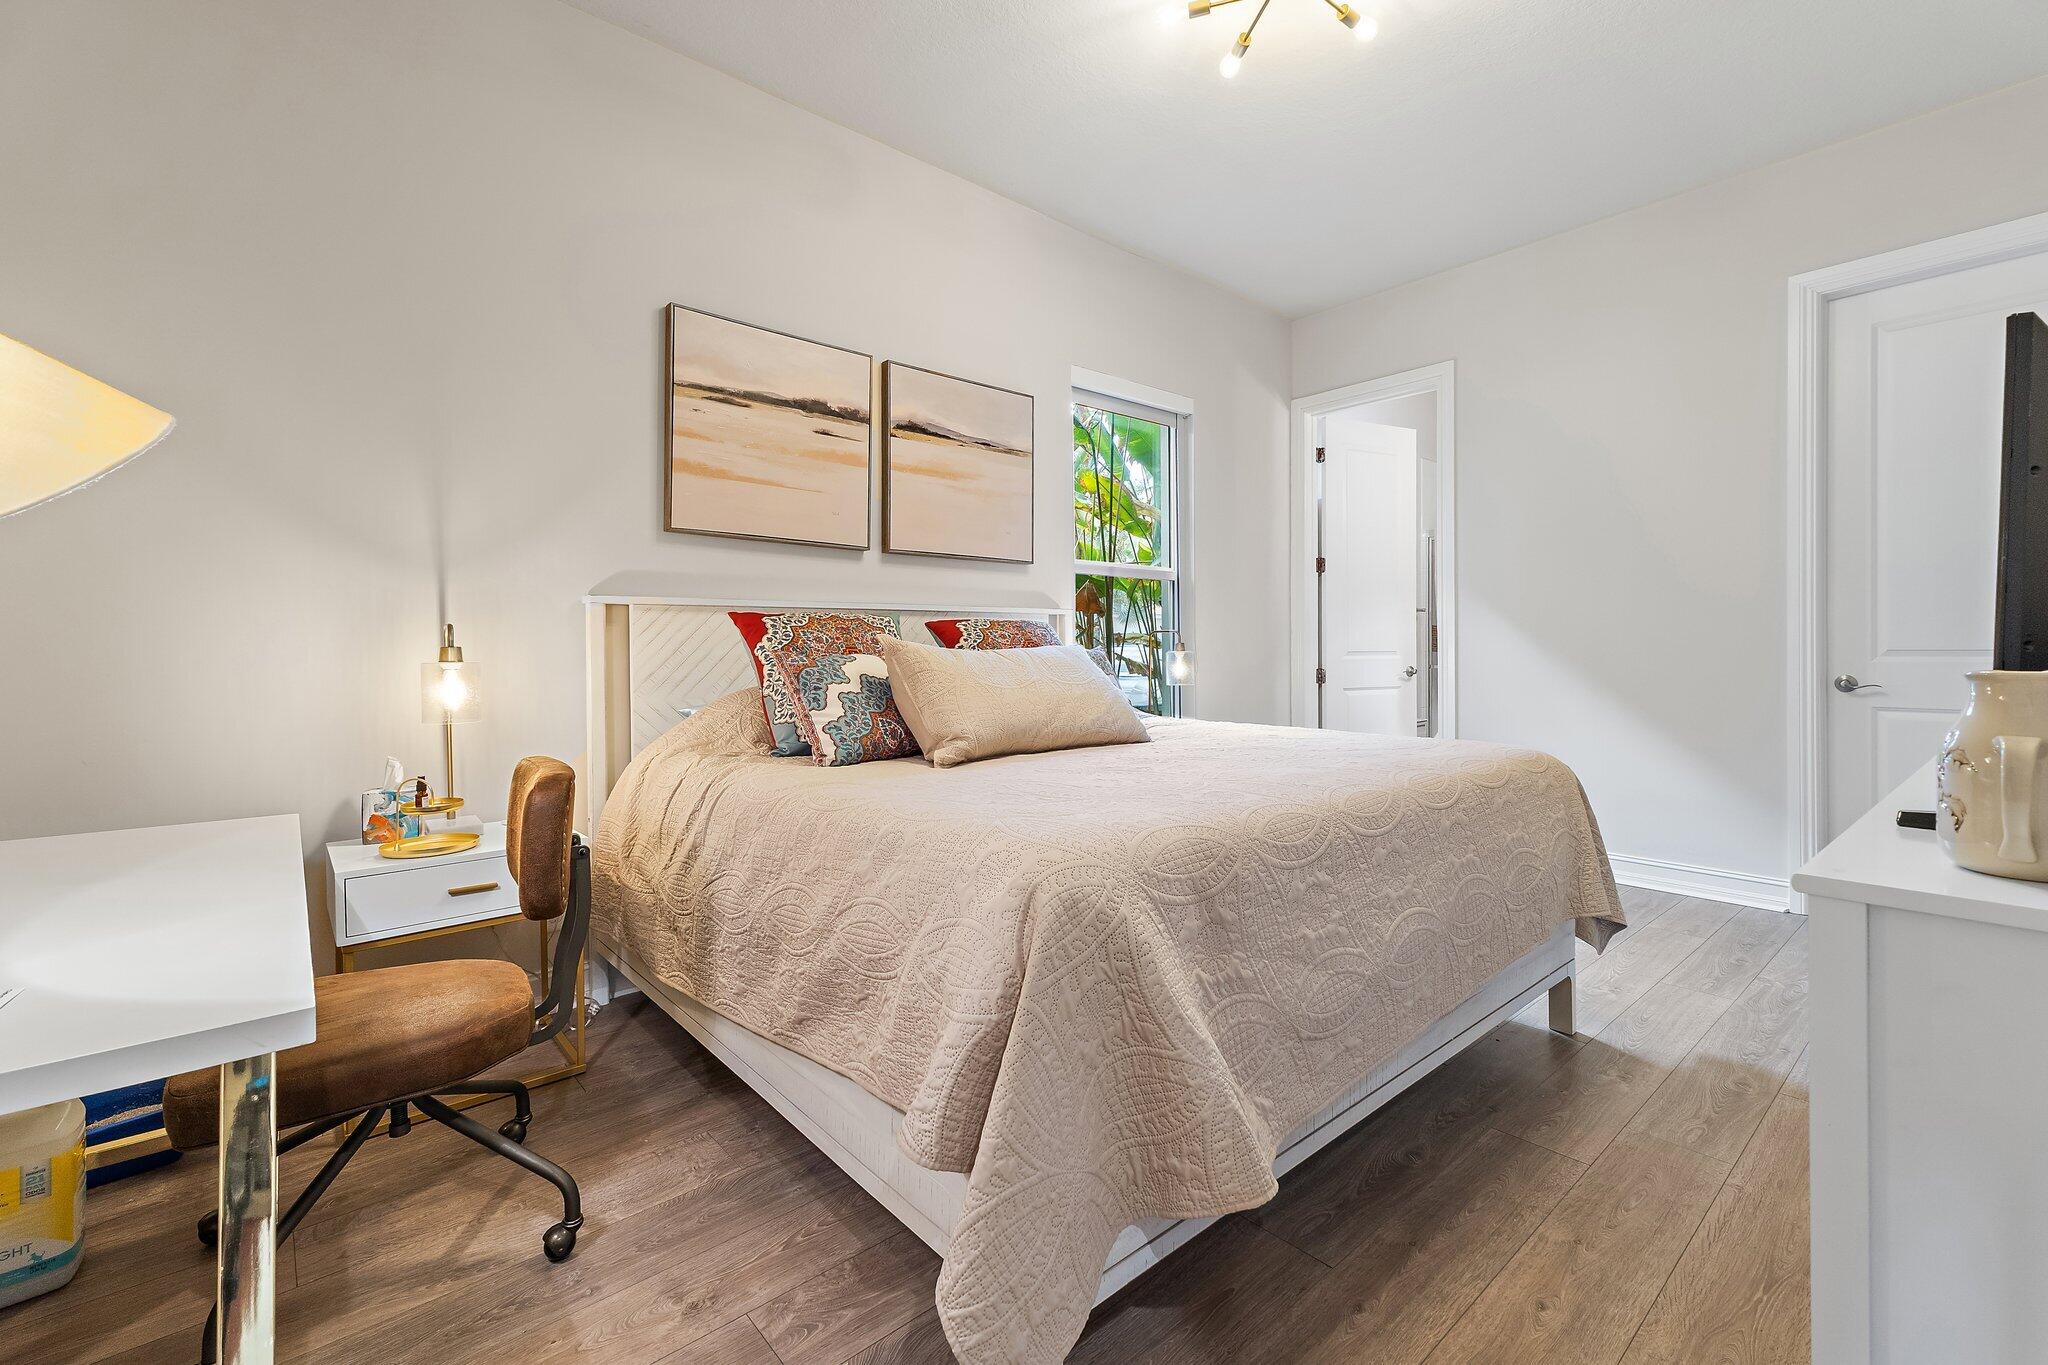
PrimaryBedroom
- Level: First
- Dimensions: 22.6 X 14
PrimaryBedroom
- Level: First
- Dimensions: 22.6 X 14
Kitchen
- Level: First
- Dimensions: 16 X 13
PrimaryBedroom
- Level: First
- Dimensions: 22.6 X 14
Living Room
- Level: First
- Dimensions: 19 X 17
Kitchen
- Level: First
- Dimensions: 16 X 13
Living Room
- Level: First
- Dimensions: 19 X 17
Property
Features
- Exterior Features: Outdoor Kitchen
- Patio & Porch: Covered, Patio
- Security Features: Gated Community
- Has Private Pool: Yes
- Pool Features: In Ground, Association, Private
- Has Spa: No
- Fencing: Back Yard
- Horses: No
View
- Has View: Yes
- View: Pond
Lot
- Acres: 0.27
- Features: On Golf Course
Accessibility
- Levels: One
- Entry Level: 1
- Stories: 1
Parking
- Garage: Yes
- Total Spaces: 3
- Covered Spaces: 3
- Parking Features: Attached, Driveway, Garage
- Carport: No
- Open Parking: No
Waterfront
- Has Waterfront: No
Basement
- Basement: No
Mobile Home
- Mobile Home Remains: No
- Units: Feet
Construction
Type & Style
- Home Type: Residential
- Architectural Style: Ranch
- Property Sub Type: Single Family Residence
- Structure Type: House
Materials
- Construction Materials: Block
- Roof: Barrel
Builder / Condition
- Year Built: 2016
- New Construction: No
- Builder Model: Castania
Building
- Building Area Total: 4119
- Building Area Source: Public Records
- Building Exposure: North
Utilities & Green Energy
Utilities
- Electric on Property: No
- Water: Public
- Sewer: Public Sewer
- Utilities: Cable Available, Electricity Connected, Natural Gas Connected, Phone Available, Sewer Connected, Water Connected
Green Energy
- Energy Efficient: No
Community & HOA
Community
- Subdivision: Jupiter Country Club
- Zip/Postal Code: 33478
- City/Town: Jupiter
- City/Region: Jupiter-Palm Beach
- County/Parish: Palm Beach
- State/Province: FL
- Country Region: US-FL
- Features: Gated, Street Lights
HOA
- Has HOA: Yes
- Amenities: Pool, Basketball Court, Clubhouse, Fitness Center, Golf Course, Gated, Security, Tennis Court(s)
- Fee: $706
- Frequency: Monthly
- Fee Includes: Maintenance Grounds, Security
- Senior Community: No
Pets
- Pets Allowed: Yes
Location
- Longitude: -80.161799
- Latitude: 26.929725
Land Lease
- Land Lease: No
School
Tax, Financial & Listing Details
Listing Details
- List Price: $2,099,000
- Price Per Square Foot: $681.49
- Date on Market:
- Listing Terms: Cash, Conventional
- Home Warranty: No
- Rent Control: No
- Status: Active
MLS Details
- MLS: Beaches
- Listing ID: B26064209
Tax Details
- Annual Tax Amount: $18,418
- Tax Year: 2025
- Tax Legal Description: JUPITER COUNTRY CLUB LT 49B
- Universal Property ID: US-12099-N-30424104010020490-R-N
Price history for 114 Carmela Court
| Date | Event | Price | Source |
|---|---|---|---|
| listed (Active) | $2,150,000 | Beaches #B26064209 | |
| price changed | $2,099,000 | Beaches #B26064209 |
Ask a question about 114 Carmela Court
Hi there — ask anything about this property or the area and the team will get right back to you.
Local real estate advisory services provided by agent with Harrison Real Estate
Listed by Dan Igo with The Corcoran Group
All listings featuring the BMLS logo are provided by Beaches MLS, Inc. This information is not verified for authenticity or accuracy and is not guaranteed. Copyright 2026 Beaches Multiple Listing Service, Inc. Information is provided exclusively for consumers' personal, non-commercial use and may not be used for any purpose other than to identify prospective properties consumers may be interested in purchasing. The listing broker's offer of compensation is made to participants of BeachesMLS, where the listing is filed, as well as participants of MLSs participating in MLSAdvantage or a data share with BeachesMLS.
You agree to Harrison Real Estate Terms of Use and Privacy Policy. By choosing to contact a property, you also agree that Harrison Real Estate and its associates may call, text, or email you regarding any inquiries or activities you submit through our website. This may involve the use of automated means and prerecorded or artificial voices.