

115 W Village Way, Jupiter, FL 33458
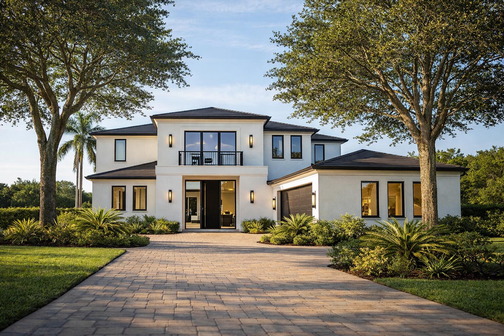
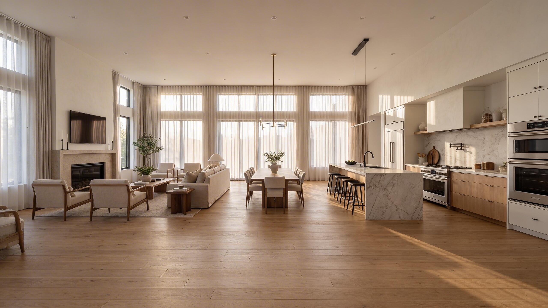
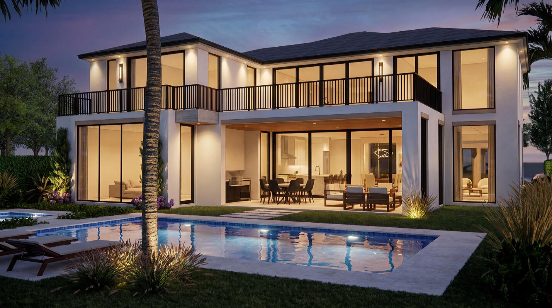
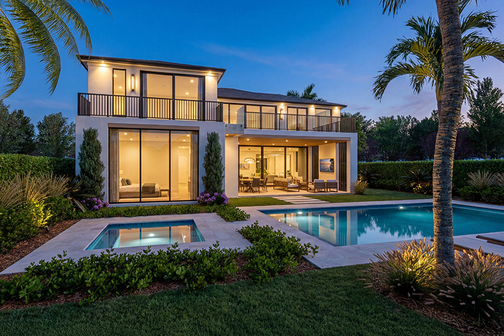
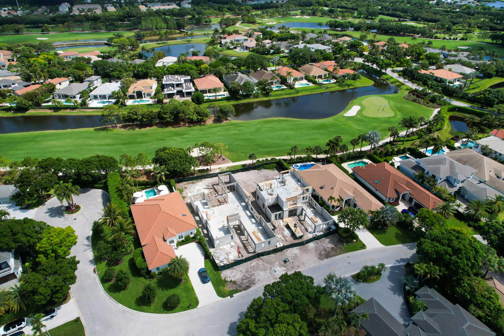
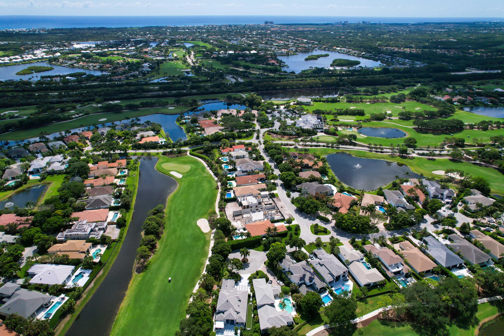
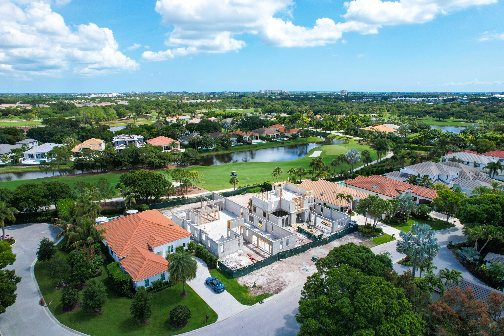
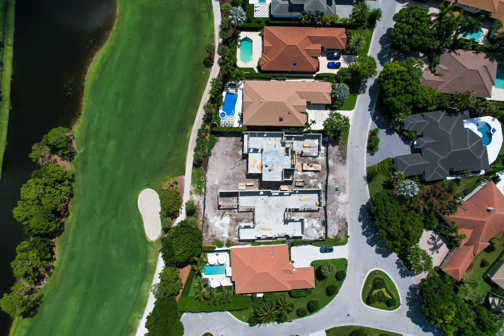
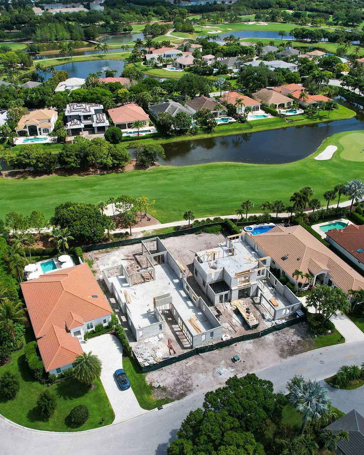
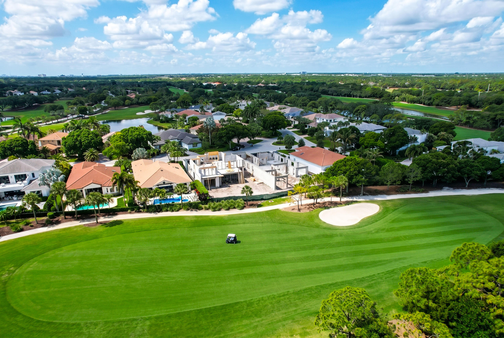
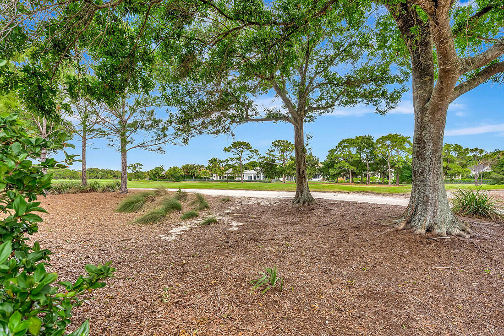
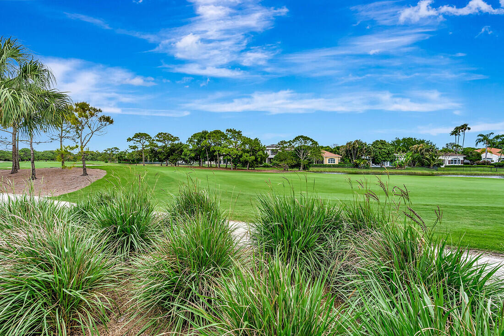
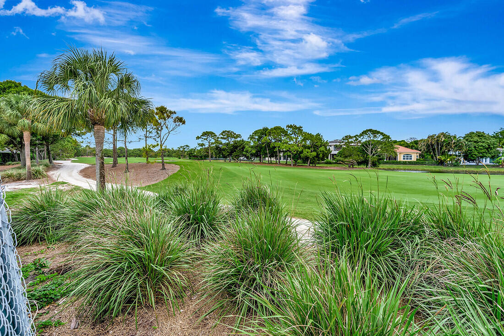
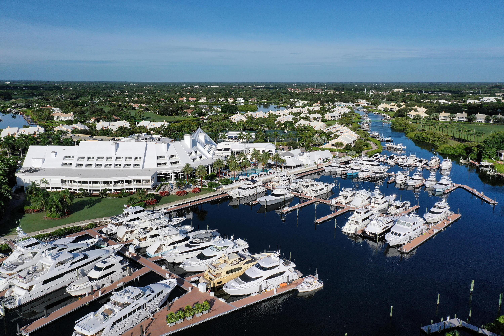
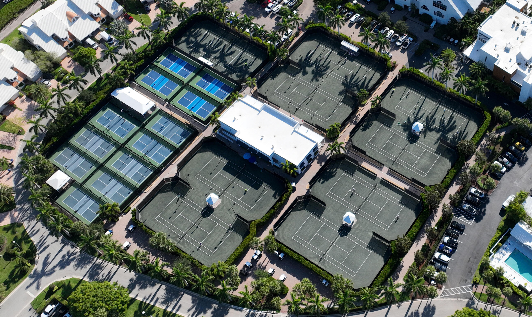
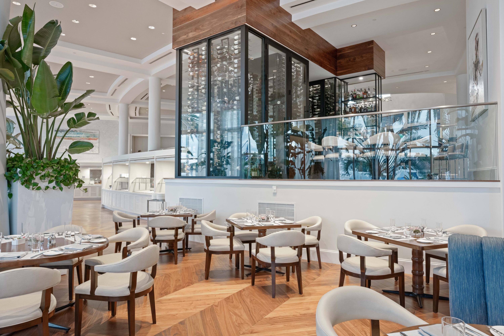
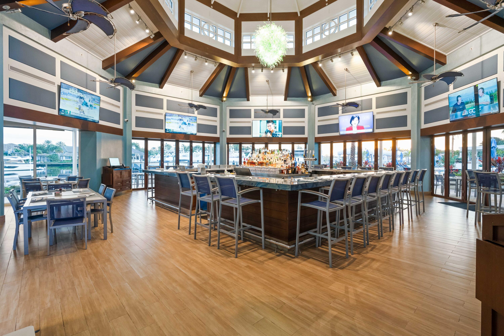
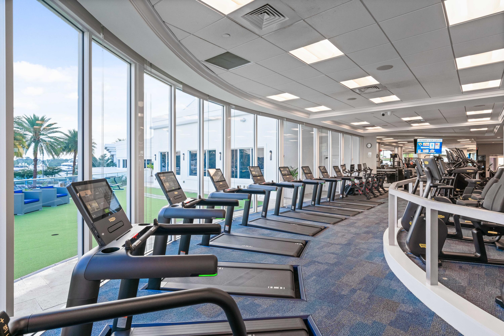
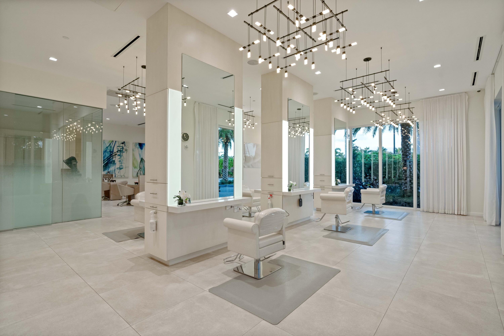
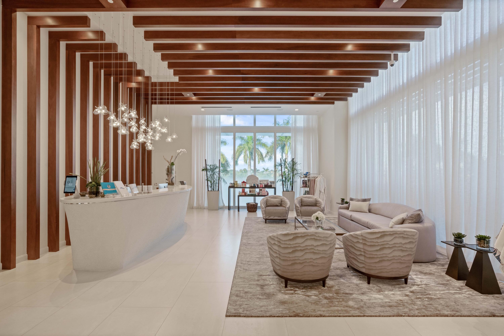
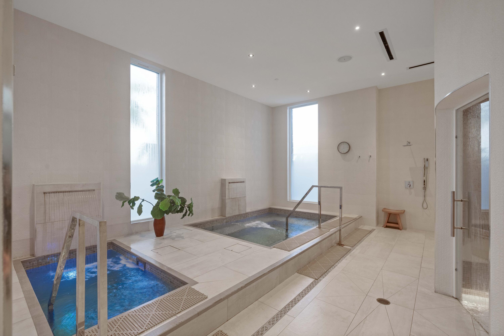
New generation luxury by Mustapick Homes, builder of more custom homes than any other in Admirals Cove. Newly constructed Golf Village residence offers a refined open concept layout designed for modern living and effortless entertaining. The main level features a spacious great room, designer Wolf and Sub Zero kitchen with oversized island, private office and a first floor primary suite complete with dual walk in closets, wood flooring, and spa inspired bath. The home features four bedrooms plus office, 48" porcelain flooring throughout living areas, gas linear fireplace, custom cabinetry with soft close detailing, and solid core doors that reflect the home's superior construction. Designed for both comfortable living and elegant entertaining the open floor plan flows seamlessly to outdoor oasis featuring heated pool and spa, and summer kitchen. Upstairs, a generous loft provides flexible space for family and friends with three guest bedrooms, en suite baths, and two open terraces that capture views of fairway, lake and green of hole 7 West. Completion date 2027 Season. Golf membership purchase conveys all the first class amenities of Admirals Cove including two spectacular clubhouses, 45 holes of golf, 5 restaurants, 58 slip marina with floating docks, Yacht Club, 9 har tru tennis courts, 12 pickleball courts, state of the art fitness and wellness center with Technogym machines, 21,000 sq ft spa & salon, 30 room Waterside Private Boutique Hotel for members and their guests, brand new Golf Learning Center, Covesters kids club, dog park and Platinum service.
Location of 115 W Village Way
115 W Village Way property details
Interior
Bedrooms & Bathrooms
- Bedrooms: 4
- Bathrooms: 5
- Full Bathrooms: 4
- Main Level Bedrooms: 1
- Main Level Bathrooms: 1
Appliances
- Included: Dryer, Dishwasher, Electric Range, Microwave, Oven, Refrigerator, Washer
- Laundry: Inside, Laundry Room
Heating
- Heating: Central
Cooling
- Cooling: Central Air
Features
- Interior Features: Wet Bar, Built-in Features, Entrance Foyer, High Ceilings, Kitchen Island, Soaking Tub, Walk-In Closet(s), Bar
- Flooring: Other, Wood
- Fireplace: Yes
- Fireplace Features: Gas
Interior Area
- Total Living Area: 4459
- Source: Builder
Video & Virtual Tour
- Virtual Tour: View tour
Rooms & Dimensions
Bedroom 4
- Level: Second
- Dimensions: 16 X 12
Loft
- Level: Second
- Dimensions: 33 X 21
Great Room
- Level: First
- Dimensions: 40 X 23
Den
- Level: First
- Dimensions: 13 X 13
Loft
- Level: Second
- Dimensions: 33 X 21
Bedroom 4
- Level: Second
- Dimensions: 16 X 12
Bedroom 3
- Level: Second
- Dimensions: 17 X 13
Great Room
- Level: First
- Dimensions: 40 X 23
PrimaryBedroom
- Level: First
- Dimensions: 17 X 17
Bedroom 2
- Level: Second
- Dimensions: 14 X 14
Great Room
- Level: First
- Dimensions: 40 X 23
Bedroom 3
- Level: Second
- Dimensions: 17 X 13
Bedroom 2
- Level: Second
- Dimensions: 14 X 14
Bedroom 3
- Level: Second
- Dimensions: 17 X 13
Bedroom 4
- Level: Second
- Dimensions: 16 X 12
PrimaryBedroom
- Level: First
- Dimensions: 17 X 17
PrimaryBedroom
- Level: First
- Dimensions: 17 X 17
Bedroom 4
- Level: Second
- Dimensions: 16 X 12
Bedroom 2
- Level: Second
- Dimensions: 14 X 14
Den
- Level: First
- Dimensions: 13 X 13
Bedroom 4
- Level: Second
- Dimensions: 16 X 12
Bedroom 2
- Level: Second
- Dimensions: 14 X 14
Loft
- Level: Second
- Dimensions: 33 X 21
Kitchen
- Level: First
- Dimensions: 23 X 11
Den
- Level: First
- Dimensions: 13 X 13
Great Room
- Level: First
- Dimensions: 40 X 23
Loft
- Level: Second
- Dimensions: 33 X 21
Kitchen
- Level: First
- Dimensions: 23 X 11
Bedroom 3
- Level: Second
- Dimensions: 17 X 13
Kitchen
- Level: First
- Dimensions: 23 X 11
PrimaryBedroom
- Level: First
- Dimensions: 17 X 17
Bedroom 2
- Level: Second
- Dimensions: 14 X 14
Den
- Level: First
- Dimensions: 13 X 13
Kitchen
- Level: First
- Dimensions: 23 X 11
Bedroom 2
- Level: Second
- Dimensions: 14 X 14
PrimaryBedroom
- Level: First
- Dimensions: 17 X 17
Kitchen
- Level: First
- Dimensions: 23 X 11
Bedroom 4
- Level: Second
- Dimensions: 16 X 12
Loft
- Level: Second
- Dimensions: 33 X 21
Den
- Level: First
- Dimensions: 13 X 13
Loft
- Level: Second
- Dimensions: 33 X 21
Den
- Level: First
- Dimensions: 13 X 13
Great Room
- Level: First
- Dimensions: 40 X 23
Kitchen
- Level: First
- Dimensions: 23 X 11
Bedroom 3
- Level: Second
- Dimensions: 17 X 13
Great Room
- Level: First
- Dimensions: 40 X 23
Kitchen
- Level: First
- Dimensions: 23 X 11
Loft
- Level: Second
- Dimensions: 33 X 21
Great Room
- Level: First
- Dimensions: 40 X 23
PrimaryBedroom
- Level: First
- Dimensions: 17 X 17
Den
- Level: First
- Dimensions: 13 X 13
Bedroom 3
- Level: Second
- Dimensions: 17 X 13
Bedroom 3
- Level: Second
- Dimensions: 17 X 13
Bedroom 2
- Level: Second
- Dimensions: 14 X 14
PrimaryBedroom
- Level: First
- Dimensions: 17 X 17
Bedroom 4
- Level: Second
- Dimensions: 16 X 12
Property
Features
- Exterior Features: Balcony, Built-in Barbecue, Barbecue, Outdoor Kitchen
- Patio & Porch: Covered, Patio, Terrace
- Security Features: Security System Owned, Security System, Security Gate, Gated with Guard, Gated Community, Security Guard
- Has Private Pool: Yes
- Pool Features: Fenced, In Ground, Association, Heated, Private
- Has Spa: Yes
- Spa Features: In Ground
- Fencing: Back Yard, Gate
- Horses: No
View
- Has View: Yes
- View: Lake, Pool
Lot
- Acres: 0.25
- Features: On Golf Course
Accessibility
- Levels: Two
- Stories: 2
Parking
- Garage: Yes
- Total Spaces: 2.5
- Covered Spaces: 2.5
- Parking Features: Attached, Driveway, Garage, Golf Cart Garage, Garage Door Opener, Guest
- Carport: No
- Open Parking: No
- Open Parking Spaces: 5
Waterfront
- Has Waterfront: No
Basement
- Basement: No
Mobile Home
- Mobile Home Remains: No
- Units: Feet
Construction
Type & Style
- Home Type: Residential
- Property Sub Type: Single Family Residence
- Structure Type: House
Materials
- Construction Materials: Block, Concrete
- Foundation: Slab
- Roof: Concrete, Tile
Builder / Condition
- Year Built: 2027
- Condition: New Construction
- New Construction: Yes
- Builder Model: Custom
Building
- Building Area Total: 5574
- Building Area Source: Builder
- Building Exposure: South
Utilities & Green Energy
Utilities
- Electric on Property: No
- Water: Public
- Sewer: Public Sewer
- Utilities: Cable Connected, Electricity Connected, Sewer Connected, Underground Utilities, Water Connected
- Road Surface Type: Paved
Green Energy
- Energy Efficient: No
Community & HOA
Community
- Subdivision: Admirals Cove
- Zip/Postal Code: 33458
- City/Town: Jupiter
- City/Region: Jupiter-Palm Beach
- County/Parish: Palm Beach
- State/Province: FL
- Country Region: US-FL
- Features: Gated
HOA
- Has HOA: Yes
- Amenities: Pool, Clubhouse, Dog Park, Fitness Center, Golf Course, Maintenance Grounds, Gated, Management, Playground, Parking, Sauna, Spa/Hot Tub, Security, Tennis Court(s)
- Fee: $1,255.68
- Frequency: Quarterly
- Frequency 2: Quarterly
- Fee Includes: Cable TV, Internet, Maintenance Grounds, Pest Control, Security, Trash
- Senior Community: No
Pets
- Pets Allowed: Cats OK, Dogs OK, Number Limit, Size Limit, Yes
Location
- Township: 30
- Longitude: -80.099678
- Latitude: 26.905193
- Directions: Entrance to Admirals Cove Golf Village is on Frederick Small Road between Alt A1A and Military Trail. Enter through gated security, to W Village Way, first street on the left.
Land Lease
- Land Lease: No
School
Tax, Financial & Listing Details
Listing Details
- List Price: $6,750,000
- Price Per Square Foot: $1513.79
- Date on Market:
- Listing Terms: Cash, Conventional, 1031 Exchange
- Furnished: Unfurnished
- Home Warranty: No
- Rent Control: No
- Status: Active
MLS Details
- MLS: Beaches
- Listing ID: B26013134
Tax Details
- Tax Assessed Value: 2663078
- Annual Tax Amount: $45,549.65
- Tax Year: 2025
- Tax Legal Description: PAR B GOLF VILLAGE AT ADMIRALS COVE REPL LTS 51 & 52 LT 51R
- Universal Property ID: US-12099-N-30424113160000510-R-N
Price history for 115 W Village Way
| Date | Event | Price | Source |
|---|---|---|---|
| listed (Active) | $6,500,000 | Beaches #B26013134 | |
| price changed | $6,750,000 | Beaches #B26013134 |
Ask a question about 115 W Village Way
Hi there — ask anything about this property or the area and the team will get right back to you.
Local real estate advisory services provided by agent with Harrison Real Estate
Listed by Allan Meyerson with Admirals Cove Realty Co Inc
All listings featuring the BMLS logo are provided by Beaches MLS, Inc. This information is not verified for authenticity or accuracy and is not guaranteed. Copyright 2026 Beaches Multiple Listing Service, Inc. Information is provided exclusively for consumers' personal, non-commercial use and may not be used for any purpose other than to identify prospective properties consumers may be interested in purchasing. The listing broker's offer of compensation is made to participants of BeachesMLS, where the listing is filed, as well as participants of MLSs participating in MLSAdvantage or a data share with BeachesMLS.
You agree to Harrison Real Estate Terms of Use and Privacy Policy. By choosing to contact a property, you also agree that Harrison Real Estate and its associates may call, text, or email you regarding any inquiries or activities you submit through our website. This may involve the use of automated means and prerecorded or artificial voices.