










12169 W Indiantown Road, Jupiter, FL 33478
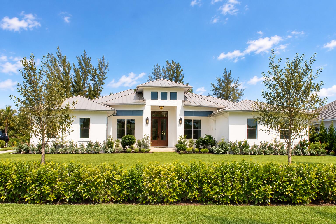
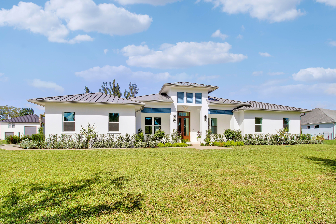
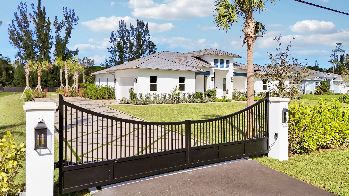
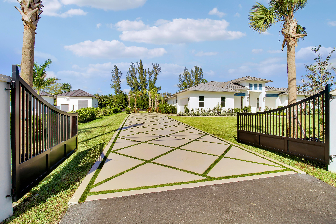
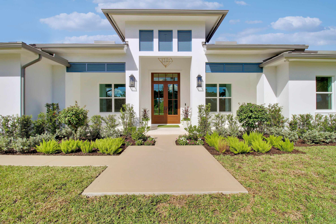
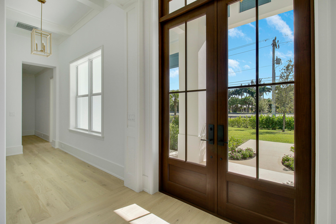
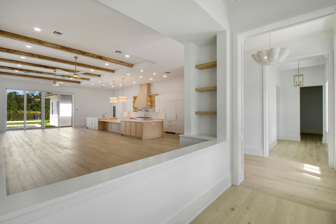
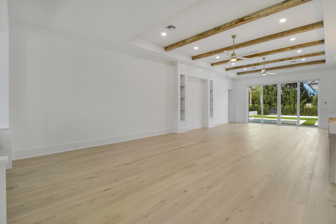
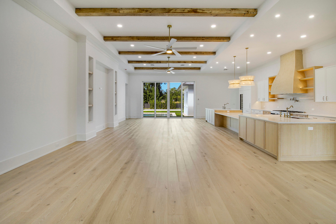
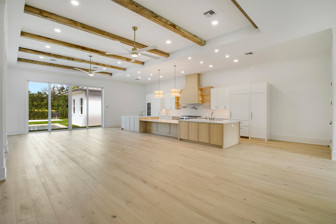
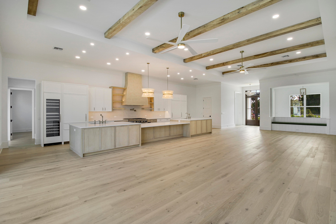
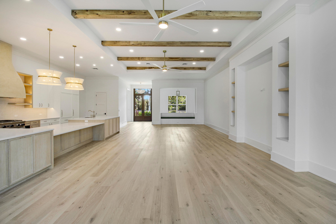
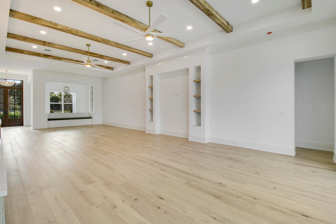
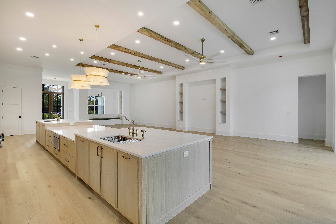
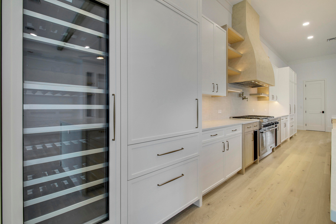
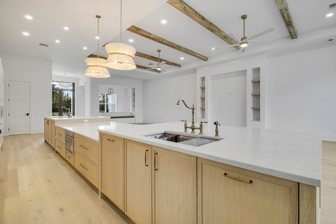
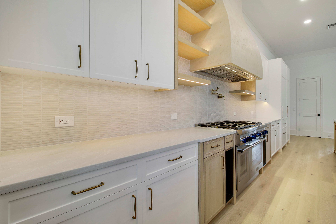
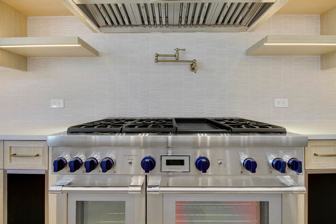
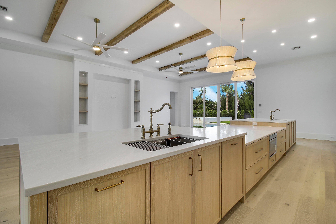
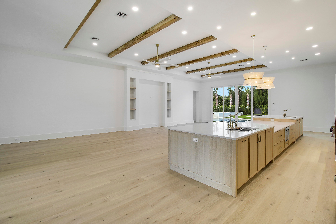
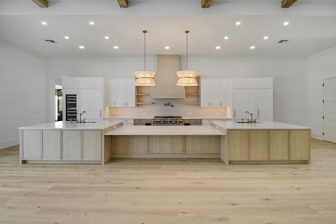
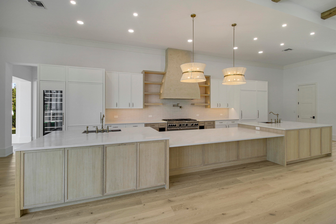
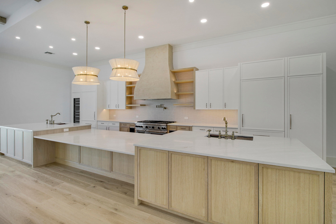
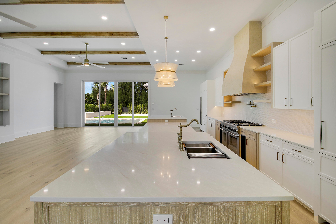
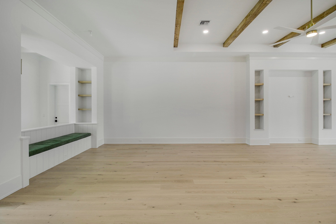
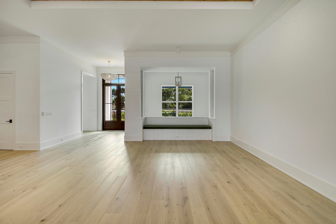
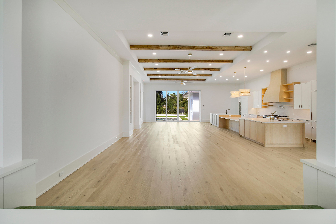
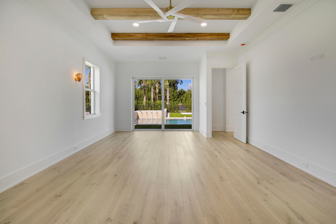
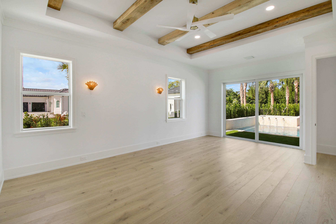
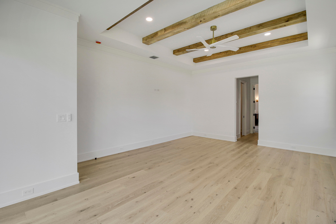
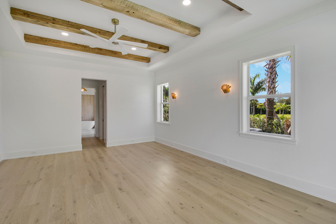
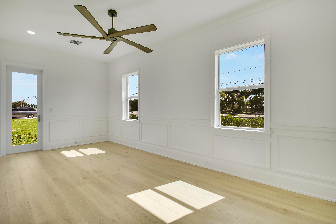
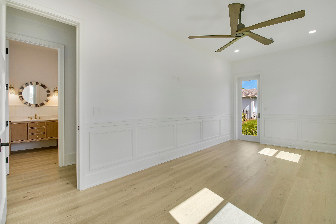
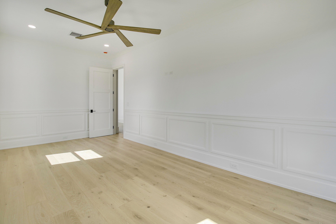
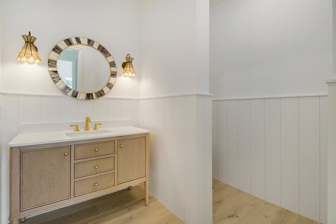
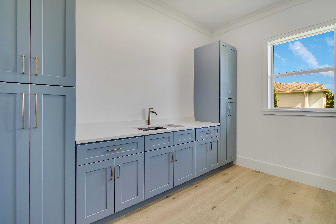
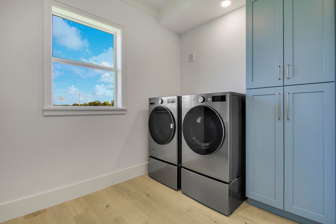
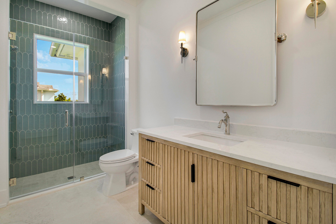
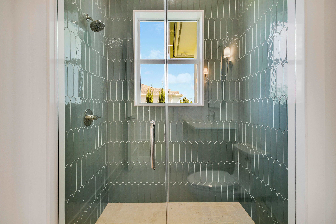
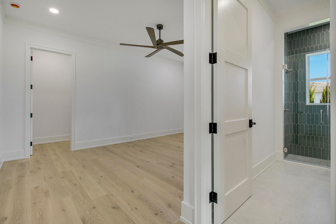
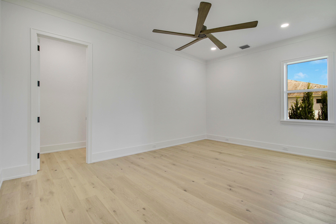
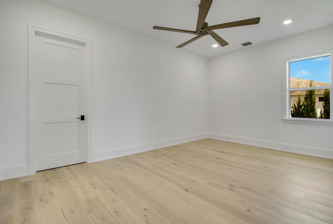
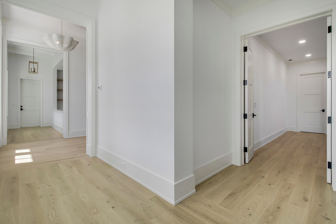
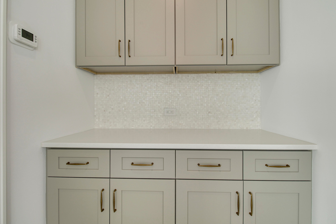
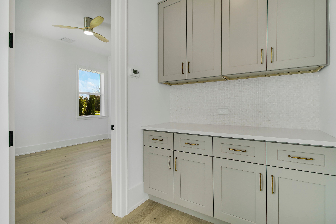
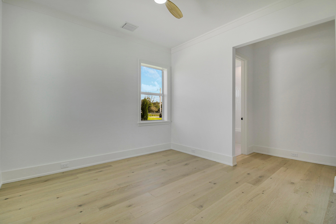
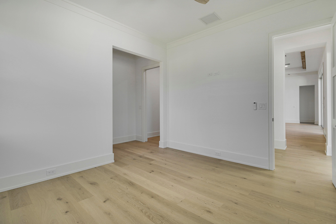
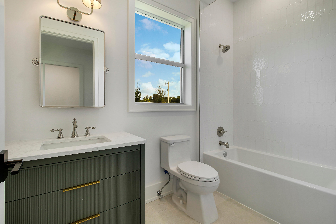
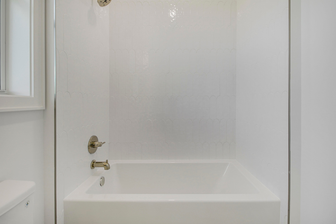
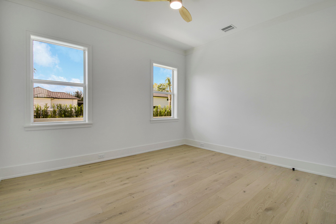
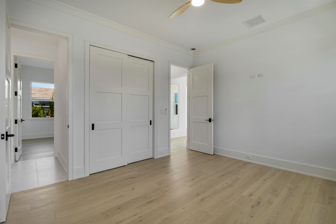
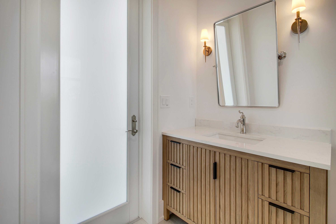
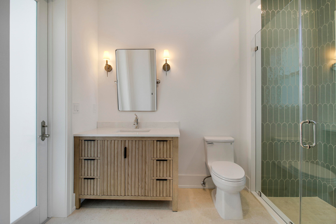
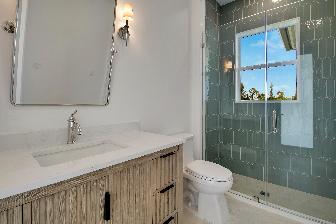
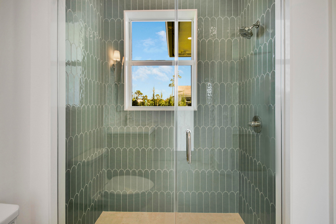
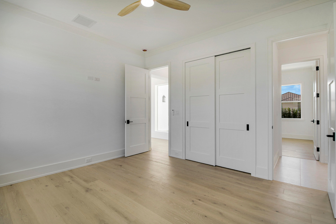
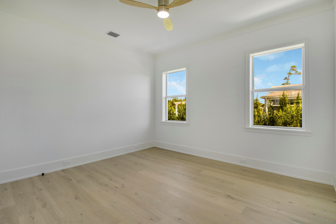
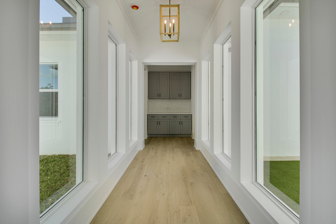
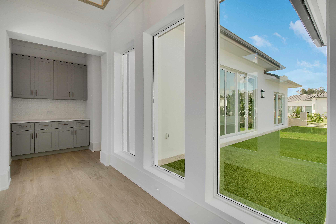
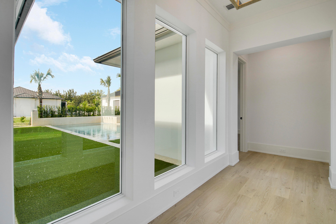
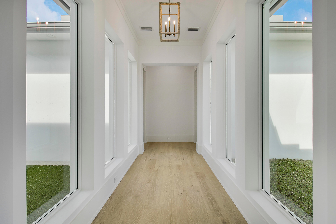
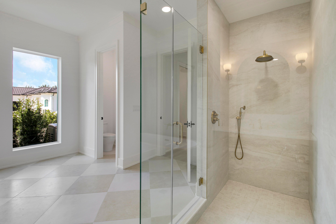
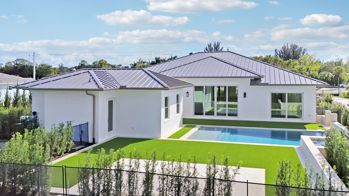
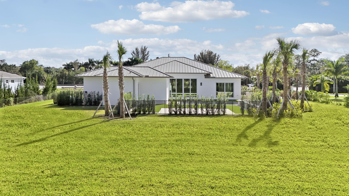
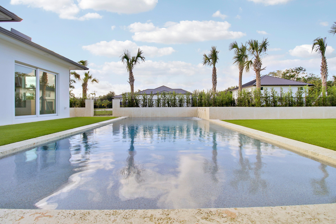
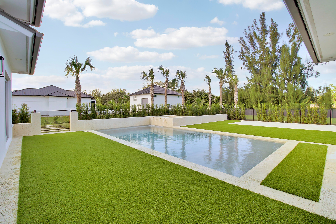
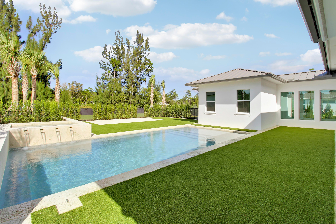
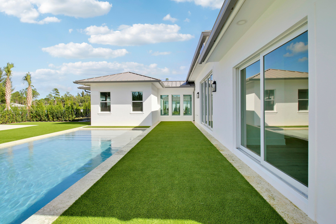
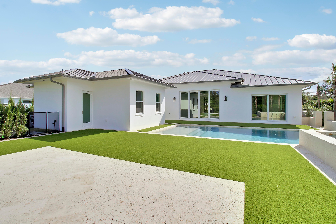
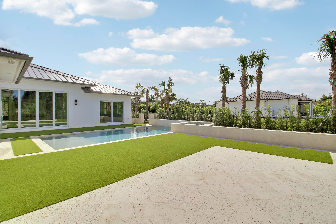
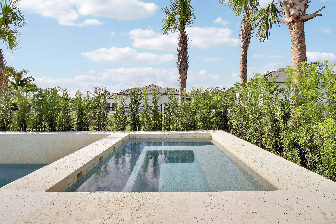
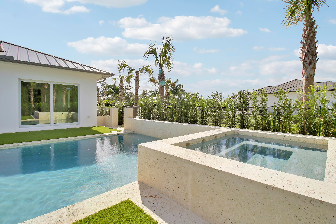
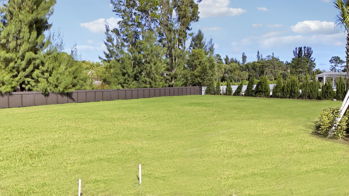
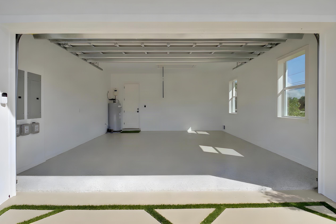
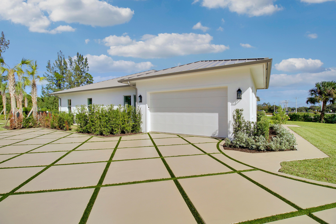
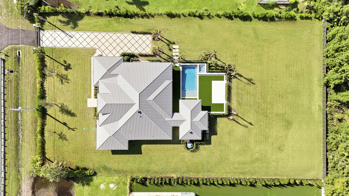
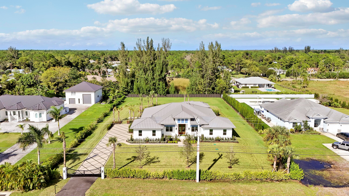
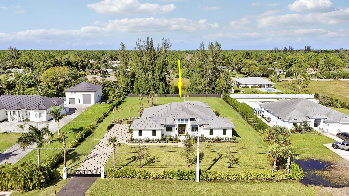
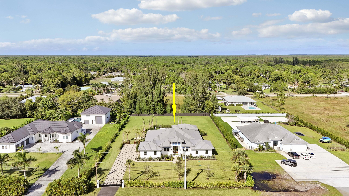
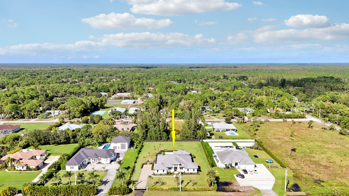
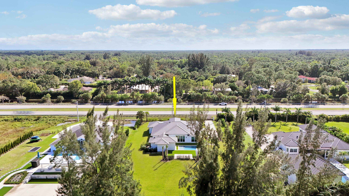
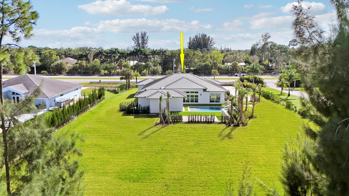
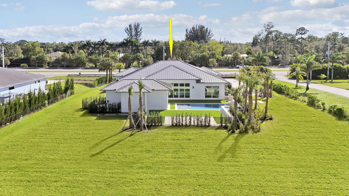
Custom Luxury Estate in Jupiter Farms Discover exceptional craftsmanship, timeless character, and elevated Florida living in this stunning, newly built custom estate in Jupiter Farms. Situated on a full acre, this impressive 4,458-square-foot residence offers 5 bedrooms, 4.5 bathrooms, and an exceptional blend of architectural distinction, premium finishes, and modern technology. From the moment you enter, the home makes a statement. Reclaimed wood beams imported from a Pennsylvania barn introduce warmth, history, and character, beautifully complementing the home's sophisticated finishes. Soaring 13-foot ceilings in the great room create a dramatic sense of space and openness, while custom details throughout reflect the quality and care behind every element of the design. At the heart of the home, a spectacular chef's kitchen combines luxury with exceptional functionality. Custom cabinetry, premium Thermador appliances, and an extraordinary 23-foot island create a stunning focal point for entertaining and everyday living. The thoughtfully equipped kitchen features two refrigerators, two dishwashers, a 48-inch gas range, a full-size wine cooler, and a microwave. A private, dedicated office with its own exterior entrance offers an ideal work-from-home setting, while an oversized laundry room with a GE washer and dryer adds convenience to everyday living. The outdoor living experience is equally impressive. A private, resort-style saltwater pool features optional heating, integrated smart automation, LED lighting, and a dedicated sun shelf—creating the perfect setting for relaxing afternoons and effortless entertaining. A shared bathroom serving the pool and cabana area, with convenient direct pool access, further enhances the home's thoughtful design. Designed with modern convenience and preparedness in mind, the property features a 26 kW generator paired with a 1,000-gallon propane tank, providing substantial backup power capacity. The home is also prewired for CCTV, offering a convenient foundation for a future security camera system. An integrated smart-access system allows the front door, garage, automated entry gates, and pool controls to be managed through a single app. Additional premium features include a whole-house reverse osmosis water filtration system, an epoxy-finished garage floor, automated entry gates, and a video doorbell at the front entrance. Set on a full acre in the sought-after Jupiter Farms area, this property offers the space and privacy of estate living while remaining conveniently located near local schools, shopping, dining, and everyday amenities. With its distinctive architectural elements, exceptional chef's kitchen, resort-inspired outdoor living, substantial backup power infrastructure, and modern smart-home features, this custom-built estate presents a rare opportunity to experience refined luxury living with room to breathe. A one-of-a-kind custom estate where timeless craftsmanship meets modern Florida luxury.
Location of 12169 W Indiantown Road
12169 W Indiantown Road property details
Interior
Bedrooms & Bathrooms
- Bedrooms: 5
- Bathrooms: 5
- Full Bathrooms: 4
- Main Level Bedrooms: 5
- Main Level Bathrooms: 4
Appliances
- Included: Dryer, Dishwasher, Electric Water Heater, Microwave, Water Purifier Owned, Refrigerator, Water Softener Owned, Water Softener, Water Heater, Water Purifier
- Laundry: Inside, Laundry Room
Heating
- Heating: Central
Cooling
- Cooling: Central Air, Electric
Features
- Interior Features: Entrance Foyer, Kitchen Island, Pantry, Vaulted Ceiling(s), Walk-In Closet(s)
- Flooring: Wood
- Fireplace: No
Interior Area
- Total Living Area: 4458
- Source: Builder
Video & Virtual Tour
- Virtual Tour: View tour
Rooms & Dimensions
Living Room
- Level: Unknown
PrimaryBedroom
- Level: Unknown
Kitchen
- Level: Unknown
Property
Features
- Has Private Pool: Yes
- Pool Features: Heated, Salt Water, Private
- Has Spa: Yes
- Spa Features: Heated
- Horses: No
View
- Has View: No
Lot
- Acres: 0.99
Accessibility
- Levels: One
- Stories: 1
Parking
- Garage: Yes
- Total Spaces: 2
- Covered Spaces: 2
- Parking Features: Attached, Driveway, Garage, Paver Block
- Carport: No
- Open Parking: No
Waterfront
- Has Waterfront: No
Basement
- Basement: No
Mobile Home
- Mobile Home Remains: No
- Units: Feet
Construction
Type & Style
- Home Type: Residential
- Property Sub Type: Single Family Residence
- Structure Type: House
Materials
- Construction Materials: Block, Concrete
- Foundation: Slab
- Roof: Metal
Builder / Condition
- Year Built: 2026
- Condition: New Construction
- New Construction: Yes
Building
- Building Area Total: 5222
- Building Area Source: Builder
- Building Exposure: South
Utilities & Green Energy
Utilities
- Electric on Property: No
- Water: Well
- Sewer: Septic Tank
- Utilities: Cable Available, Electricity Available, Natural Gas Available
Green Energy
- Energy Efficient: No
Community & HOA
Community
- Subdivision: Jupiter Farms
- Zip/Postal Code: 33478
- City/Town: Jupiter
- City/Region: Jupiter-Palm Beach
- County/Parish: Palm Beach
- State/Province: FL
- Country Region: US-FL
HOA
- Has HOA: No
- Senior Community: No
Pets
- Pets Allowed: Yes
Location
- Township: 00
- Longitude: -80.226171
- Latitude: 26.943145
Land Lease
- Land Lease: No
School
Tax, Financial & Listing Details
Listing Details
- List Price: $2,699,000
- Price Per Square Foot: $605.43
- Date on Market:
- Listing Terms: Cash, Conventional, FHA, USDA Loan, VA Loan
- Home Warranty: No
- Rent Control: No
- Status: Active
MLS Details
- MLS: Beaches
- Listing ID: B26093910
Tax Details
- Tax Assessed Value: 202980
- Annual Tax Amount: $3,630.96
- Tax Year: 2025
- Tax Legal Description: 34-40-41~ S 1/3 OF W 1/2 OF NE 1/4 OF SW 1/4 OF SE 1/4 OF SE 1/4 & W 1/2 OF SE 1/4 OF SW 1/4 OF SE 1/4 OF SE 1/4 (LESS SR 706 R/W) A/K/A W 1
- Universal Property ID: US-12099-N-00414034000006000-R-N
Price history for 12169 W Indiantown Road
| Date | Event | Price | Source |
|---|---|---|---|
| listed (Coming Soon) | $2,699,000 | Beaches #B26093910 | |
| status changed (Active) | — | Beaches #B26093910 |
Ask a question about 12169 W Indiantown Road
Hi there — ask anything about this property or the area and the team will get right back to you.
Local real estate advisory services provided by agent with Harrison Real Estate
Listed by Nicholas Richard Macy with Listy
All listings featuring the BMLS logo are provided by Beaches MLS, Inc. This information is not verified for authenticity or accuracy and is not guaranteed. Copyright 2026 Beaches Multiple Listing Service, Inc. Information is provided exclusively for consumers' personal, non-commercial use and may not be used for any purpose other than to identify prospective properties consumers may be interested in purchasing. The listing broker's offer of compensation is made to participants of BeachesMLS, where the listing is filed, as well as participants of MLSs participating in MLSAdvantage or a data share with BeachesMLS.
You agree to Harrison Real Estate Terms of Use and Privacy Policy. By choosing to contact a property, you also agree that Harrison Real Estate and its associates may call, text, or email you regarding any inquiries or activities you submit through our website. This may involve the use of automated means and prerecorded or artificial voices.