

18411 Se Lakeside Drive, Jupiter, FL 33469
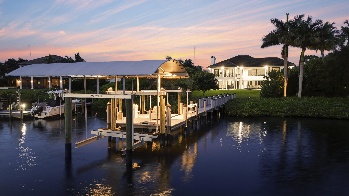
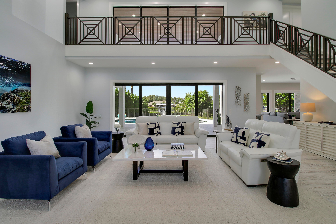
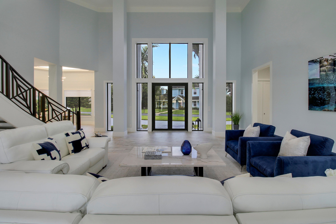
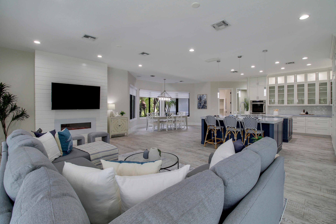
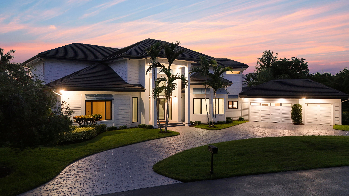
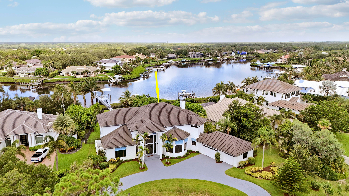
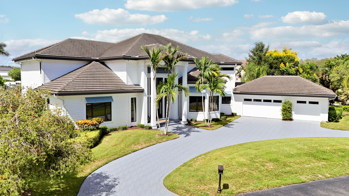
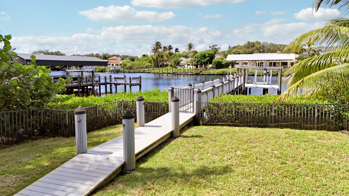
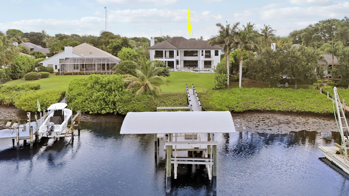
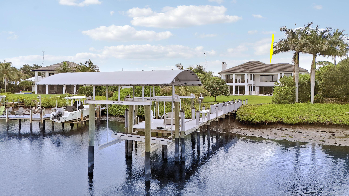
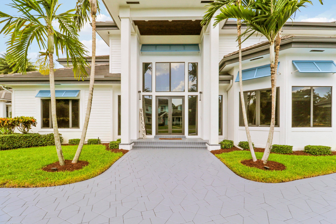
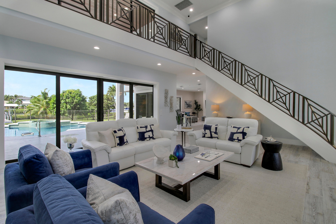
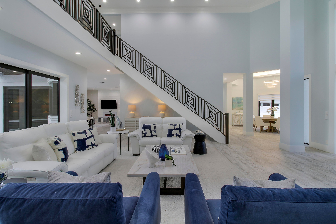
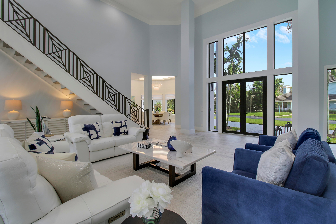
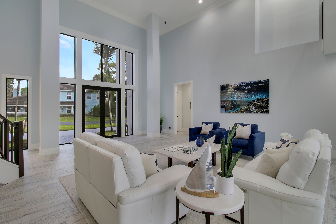
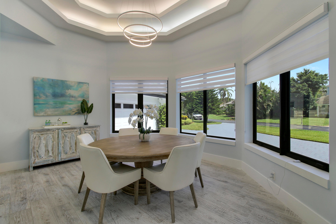
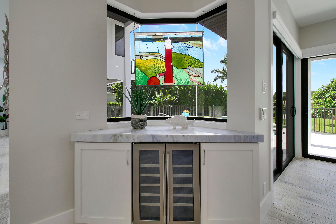
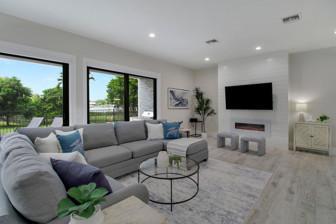
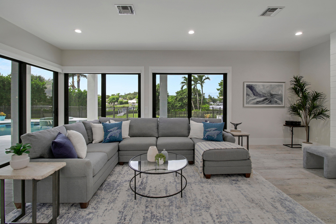
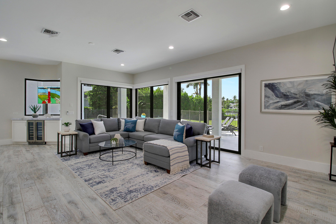
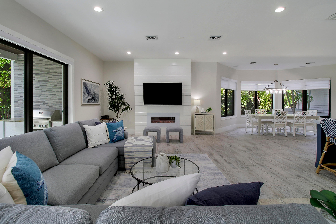
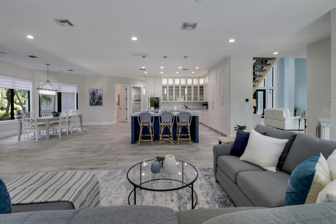
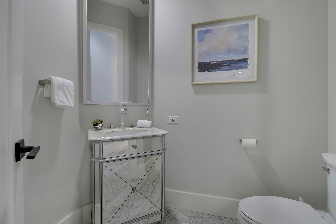
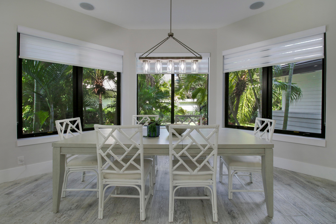
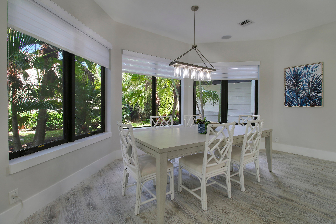
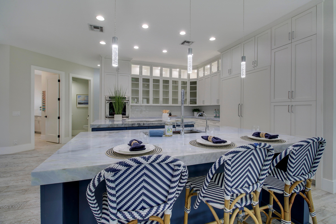
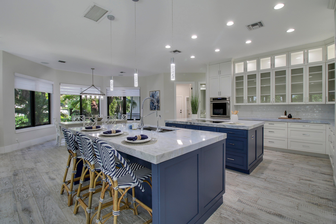
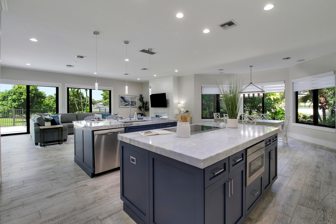
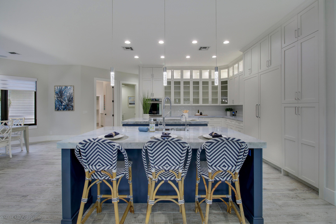
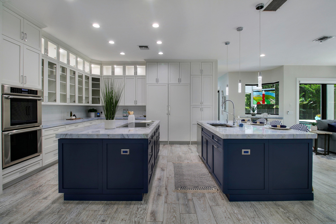
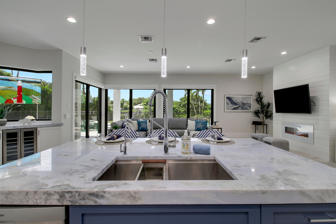
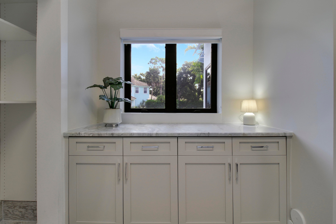
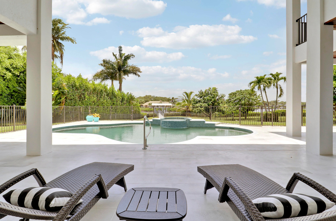
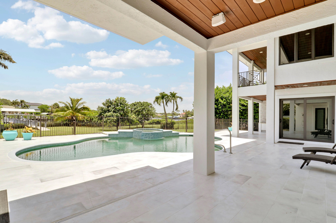
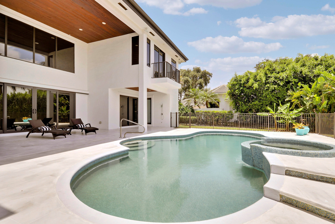
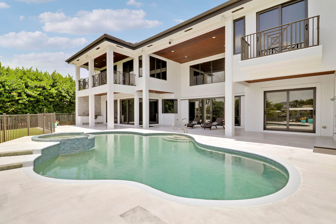
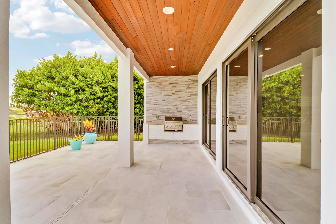
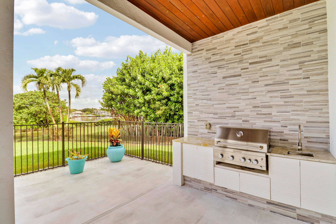
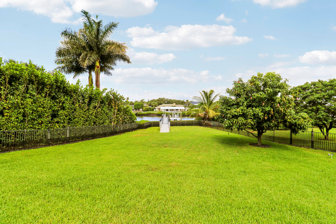
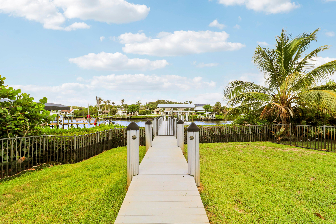
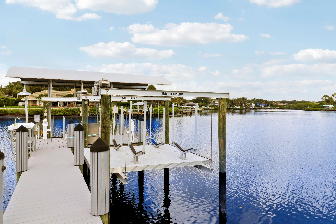
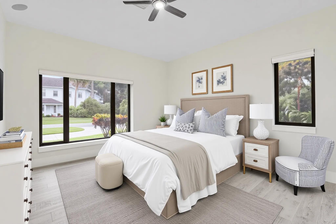
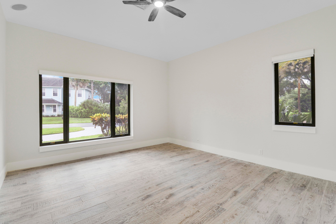
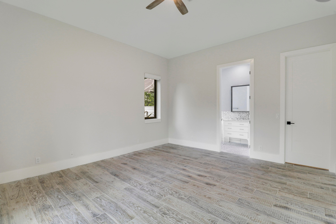
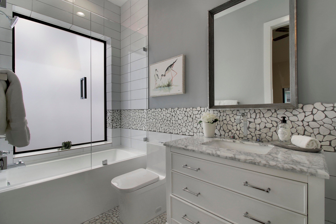
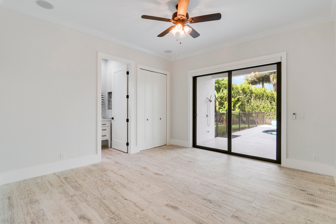
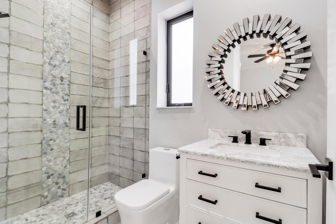
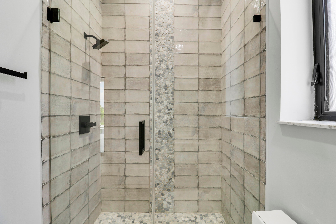
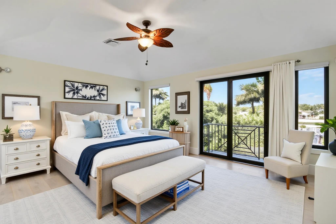
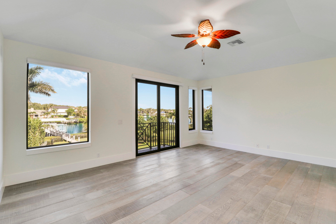
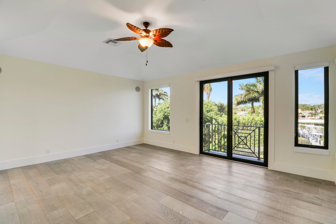
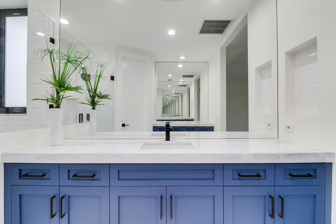
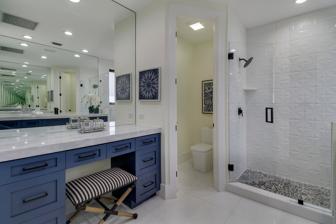
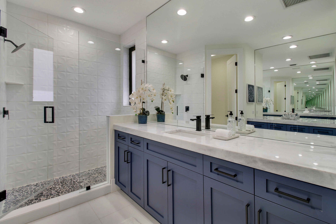
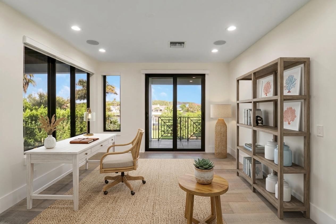
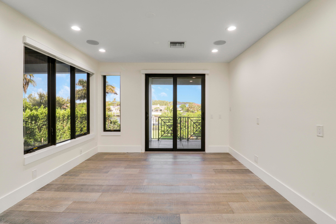
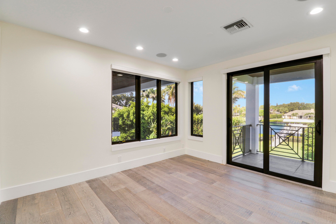
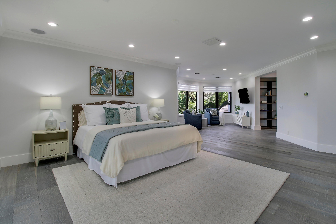
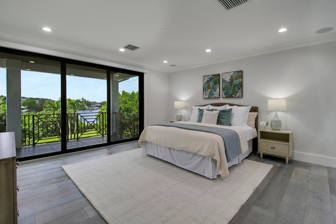
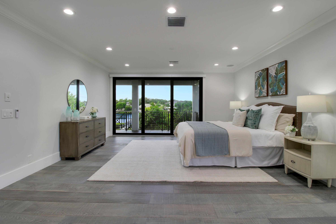
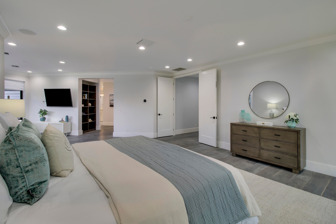
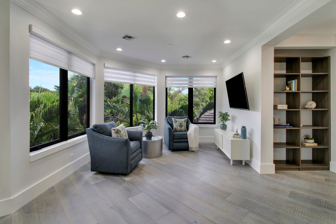
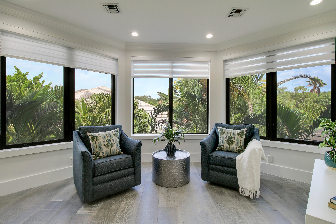
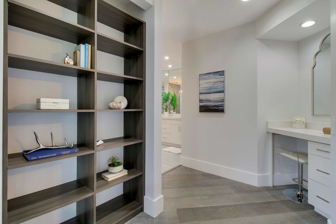
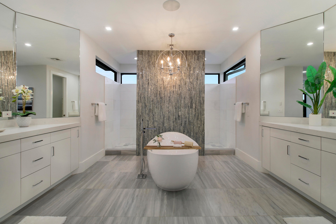
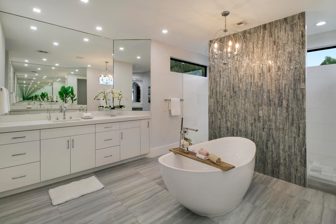
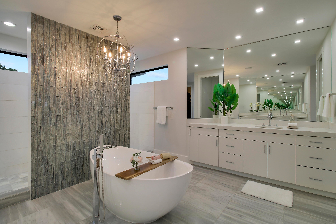
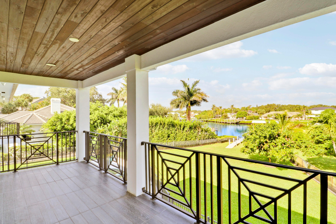
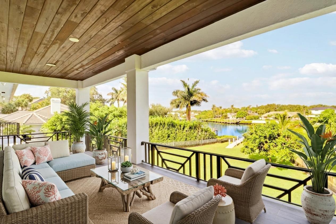
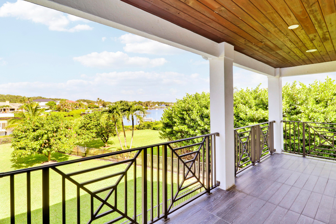
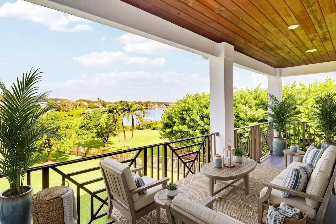
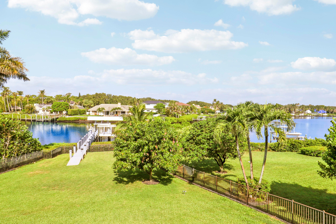
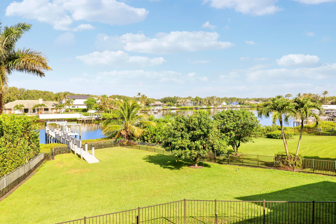
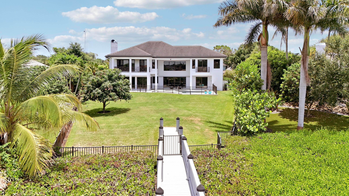
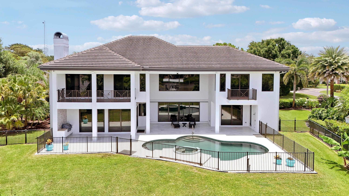
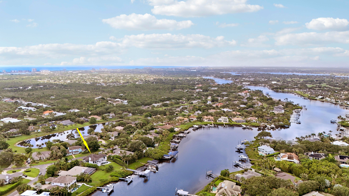
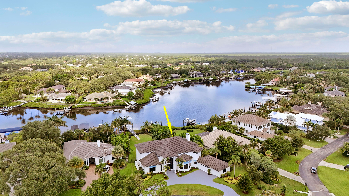
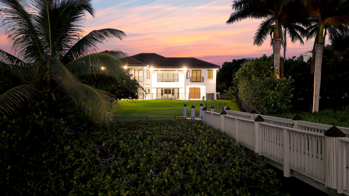
Set along the scenic Loxahatchee River within the 24 hour guard-gated community of River Ridge, this exceptional WATERFRONT residence offers over 4800 square feet of expansive living, timeless curb appeal, and breathtaking sunset views. Featuring 4 bedrooms, 4 full en-suite baths, 2 half baths, a dedicated office, and a 3-car garage, the home seamlessly blends generous living spaces with effortless indoor-outdoor living. A dramatic two-story foyer with soaring vaulted ceilings creates an unforgettable first impression, while expansive walls of impact glass and premium sliding doors frame tranquil river views and fill the home with natural light. The thoughtfully designed floor plan also offers an eat-in kitchen, formal dining, two en-suite guest bedrooms on the main level, while upstairs you'll find two spacious suites, each with private balconies overlooking the property. A dedicated office also opens onto the balcony, creating the perfect space to work while taking in the peaceful river views. Designed for both everyday living and entertaining, this home features a Sonos sound system, Lutron remote-controlled lighting, electric blinds, a security camera system, climate-controlled garage, whole-house water softening, carbon filtration, UV purification which includes reverse osmosis in the kitchen and primary suite. Step outside to an expansive fenced outdoor living area featuring a summer kitchen, heated saltwater pool and spa, and generous green space. The waterfront has been thoughtfully enhanced with recent dredging, a composite dock with electrical service and a fish-cleaning station, a 13,000-pound boat lift, and a floating dock with a lift for 2 jetskis. Whether heading out for a day on the water or relaxing poolside as spectacular sunsets paint the evening sky, every detail has been thoughtfully considered, allowing the next owner to simply arrive and enjoy the very best of waterfront living. Life in River Ridge is defined by privacy, natural beauty, and an exceptional waterfront lifestyle. Amenities include tennis and basketball courts, a playground, picnic areas, a clubhouse, and on-site management. Just minutes from the heart of Tequesta, residents enjoy convenient access to waterfront dining, local boutiques, championship golf, and some of South Florida's most beautiful beaches.
Location of 18411 Se Lakeside Drive
18411 Se Lakeside Drive property details
Interior
Bedrooms & Bathrooms
- Bedrooms: 4
- Bathrooms: 6
- Full Bathrooms: 4
- Main Level Bedrooms: 2
- Main Level Bathrooms: 4
Appliances
- Included: Cooktop, Dryer, Dishwasher, Electric Cooktop, Electric Water Heater, Ice Maker, Microwave, Oven, Water Purifier Owned, Refrigerator, Water Softener Owned, Water Softener, Water Heater, Water Purifier, Washer
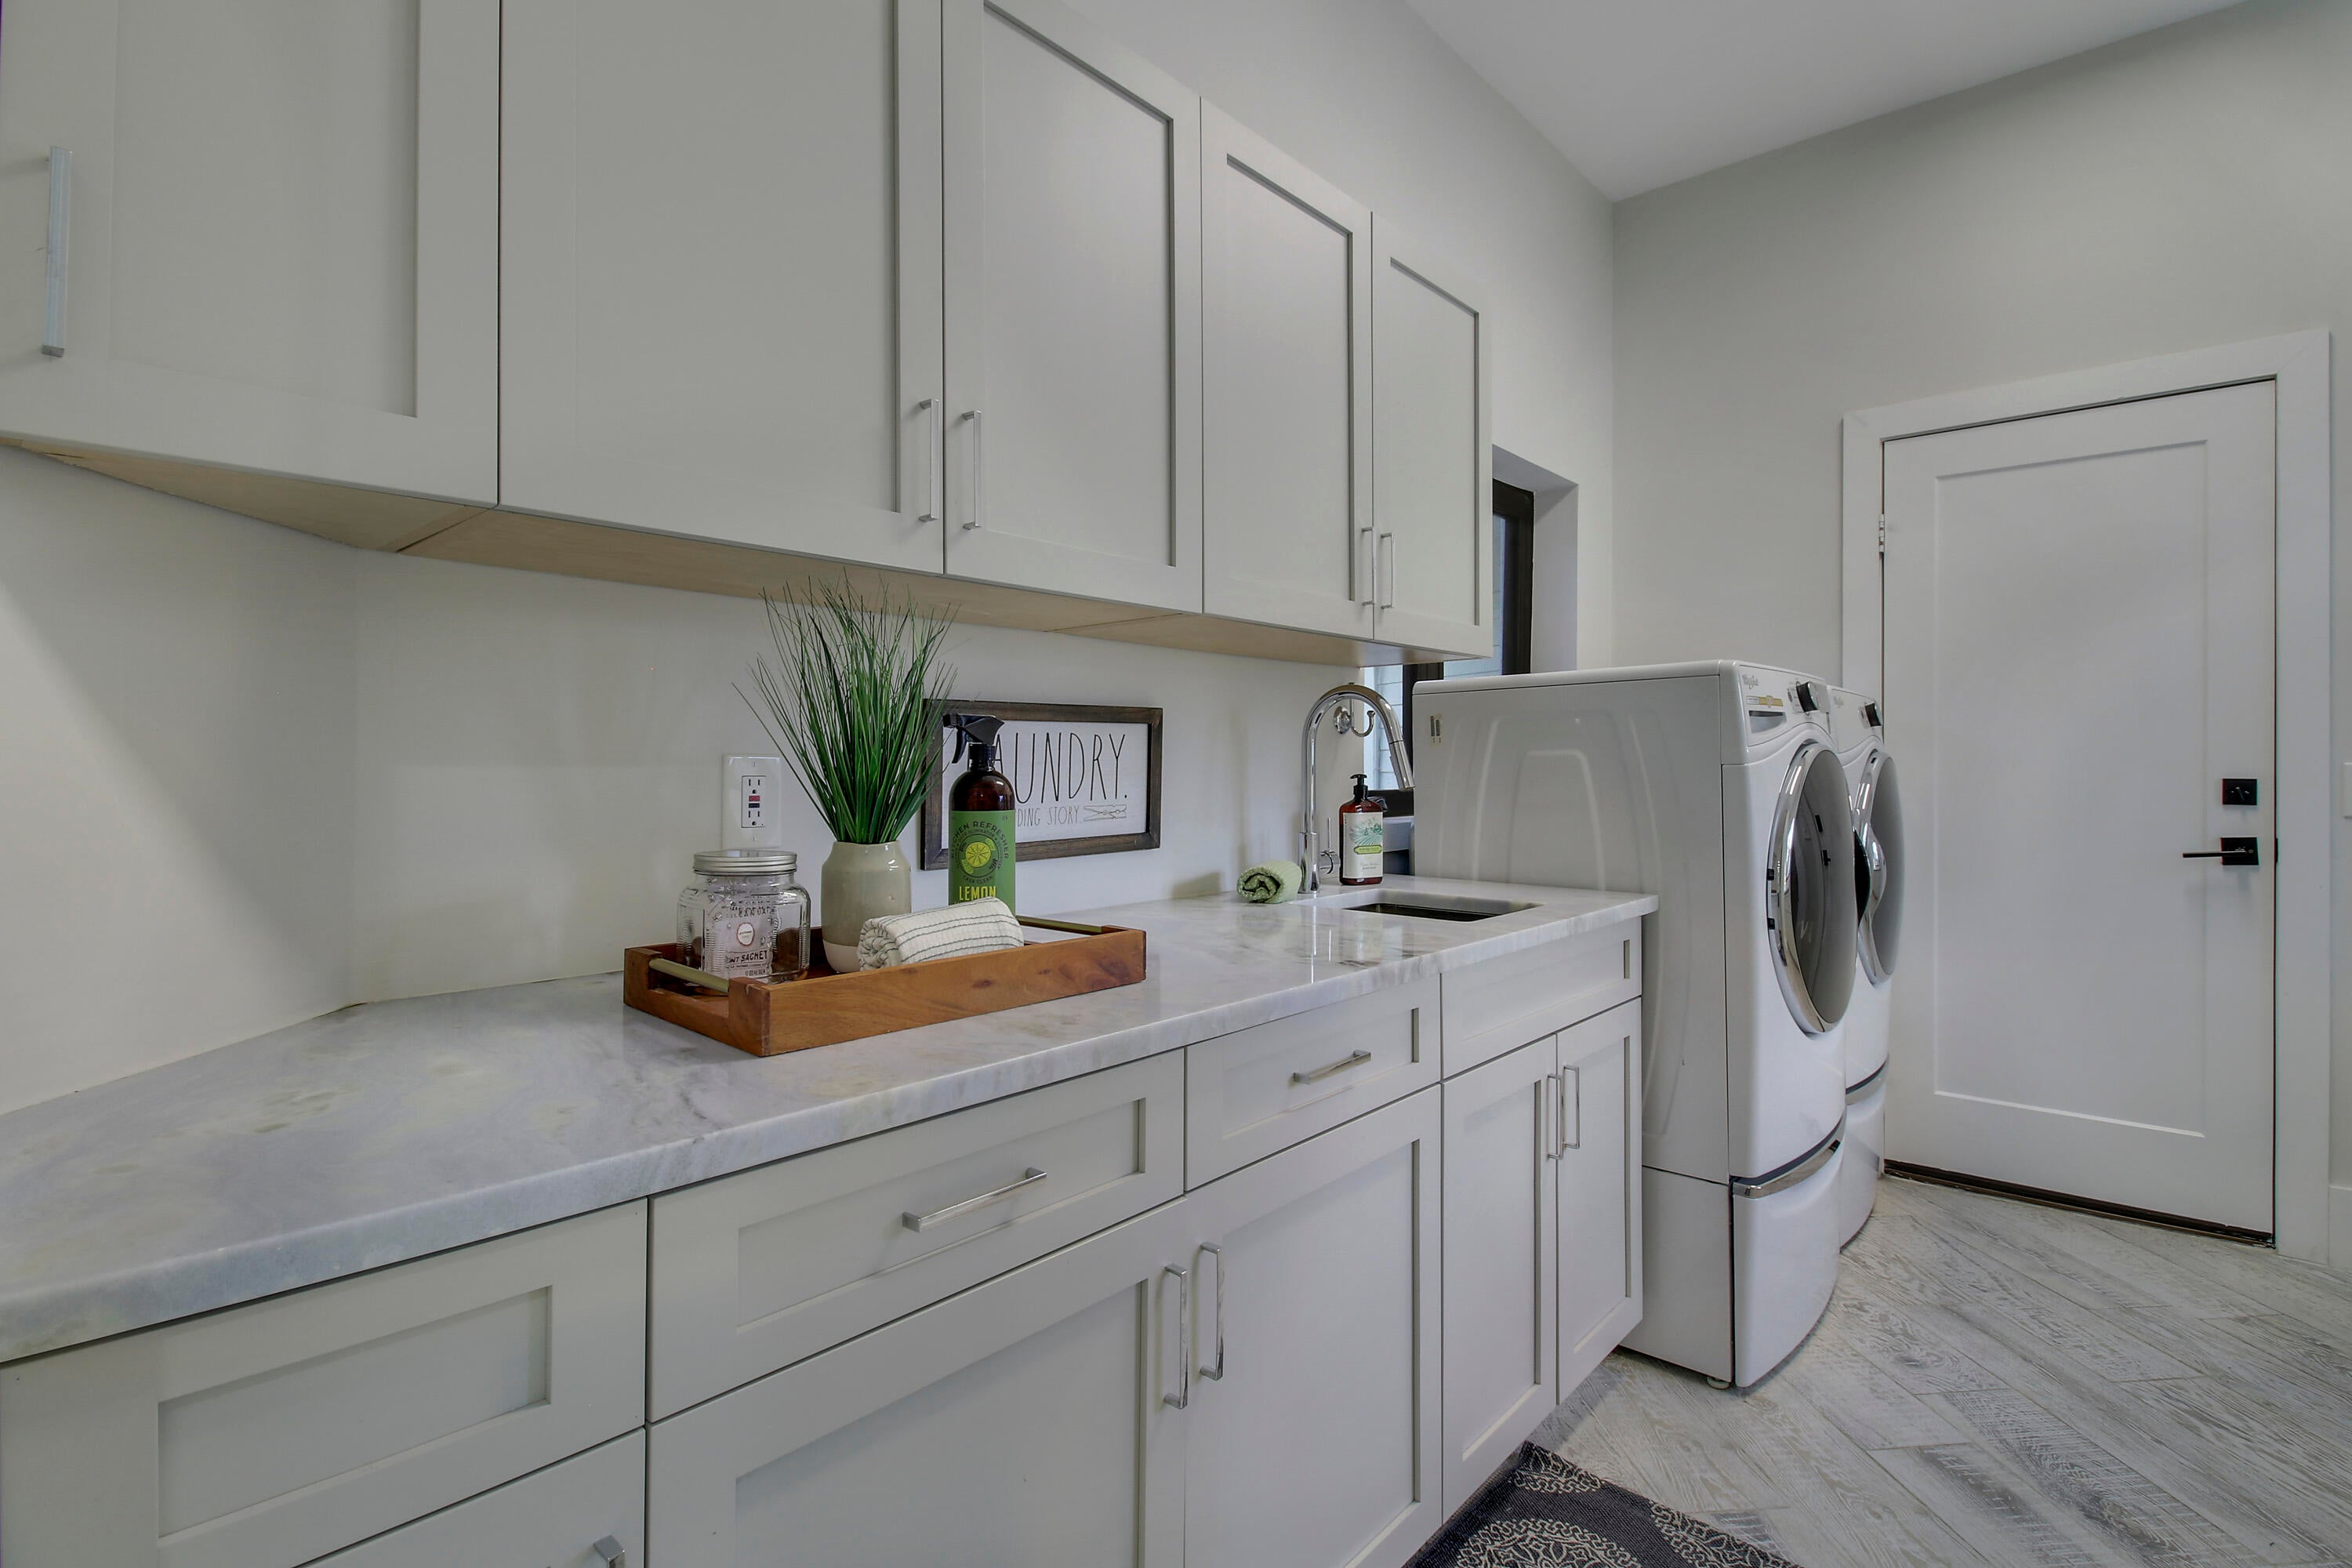
- Laundry: Inside, Main Level, Laundry Room
Heating
- Heating: Central, Electric
Cooling
- Cooling: Central Air
Features
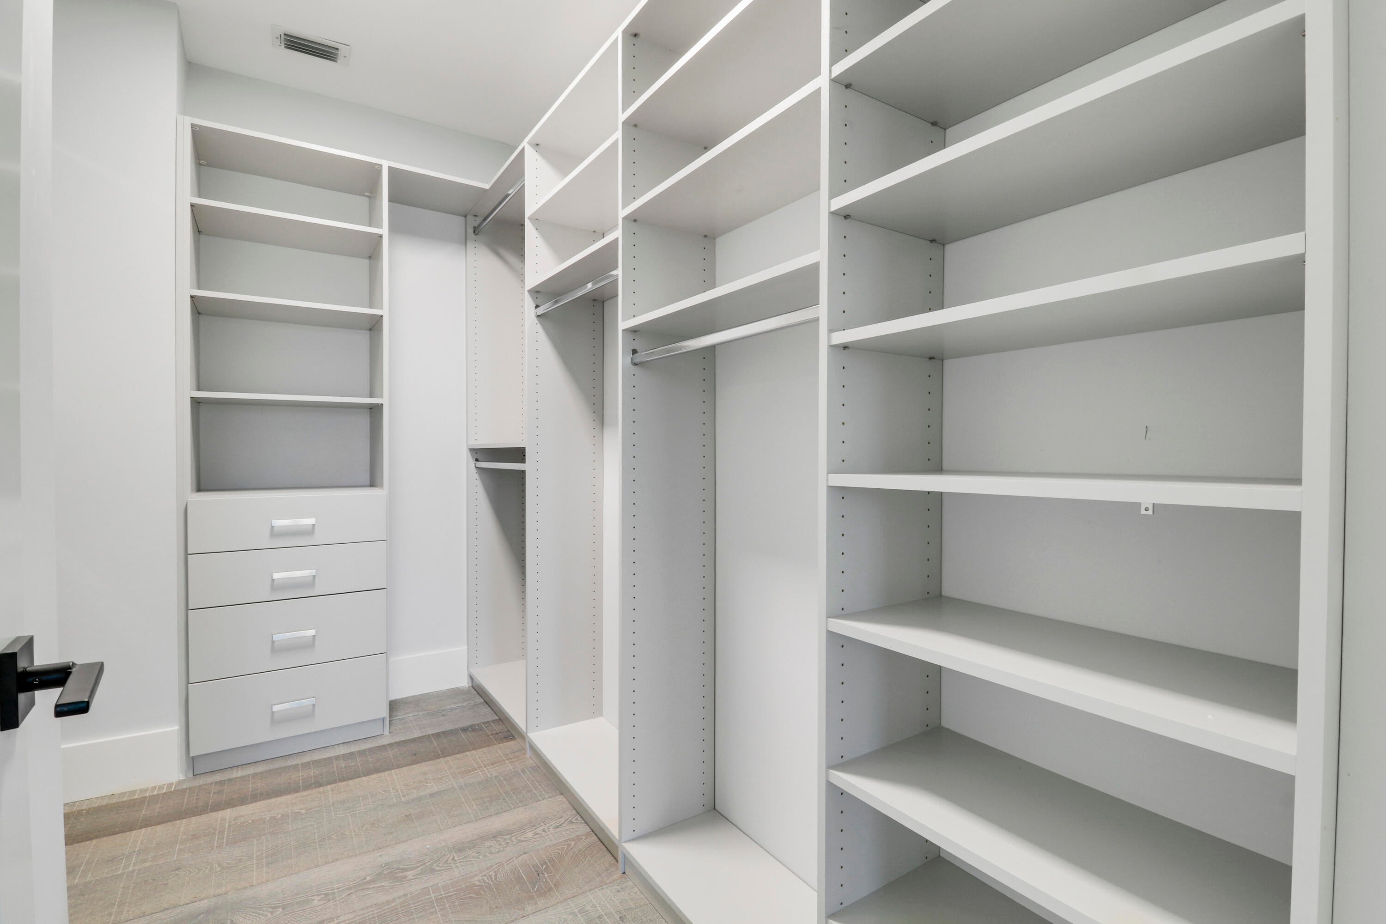
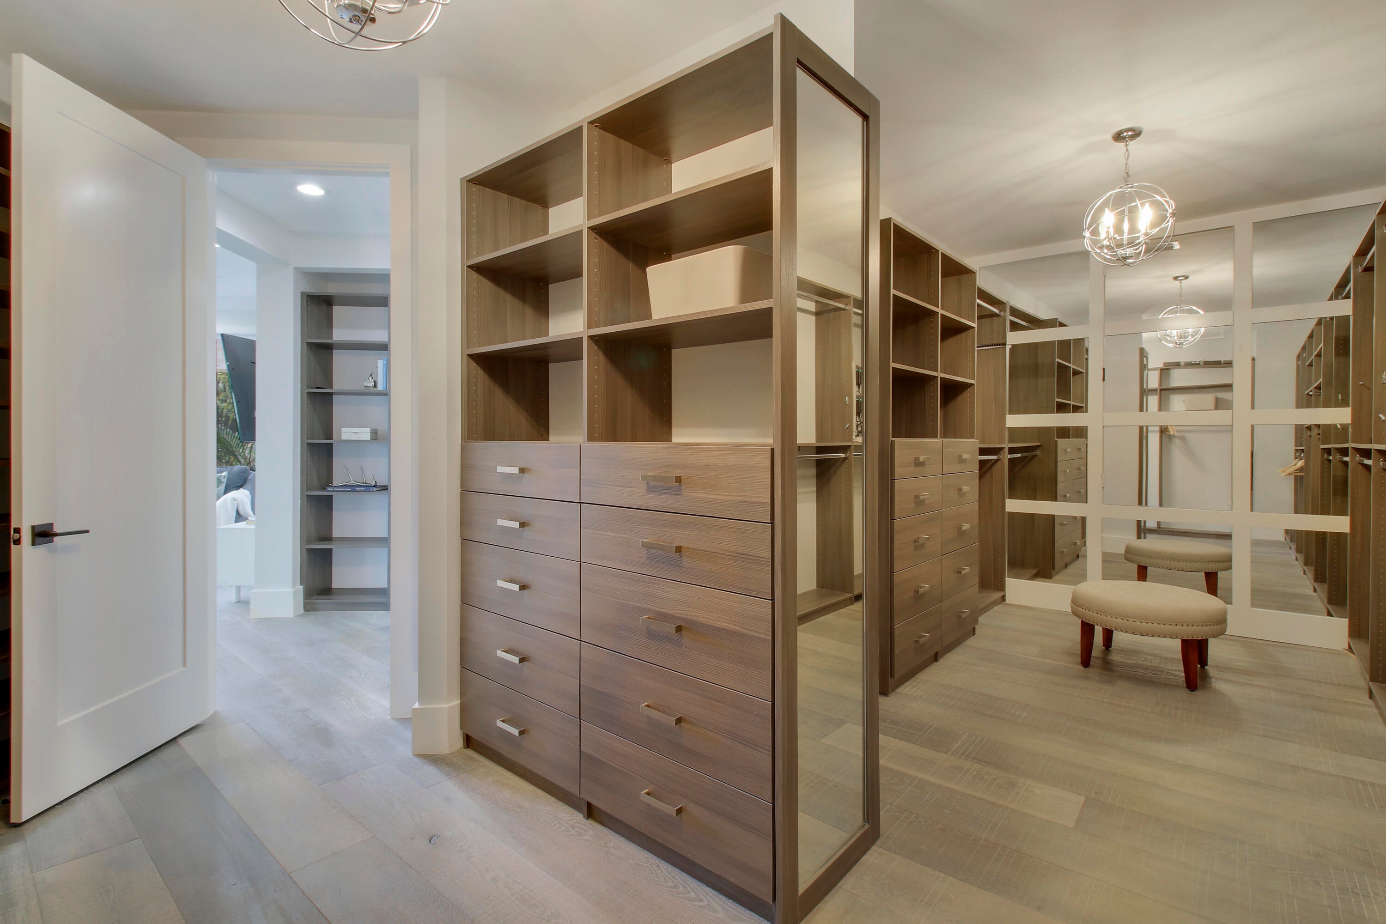
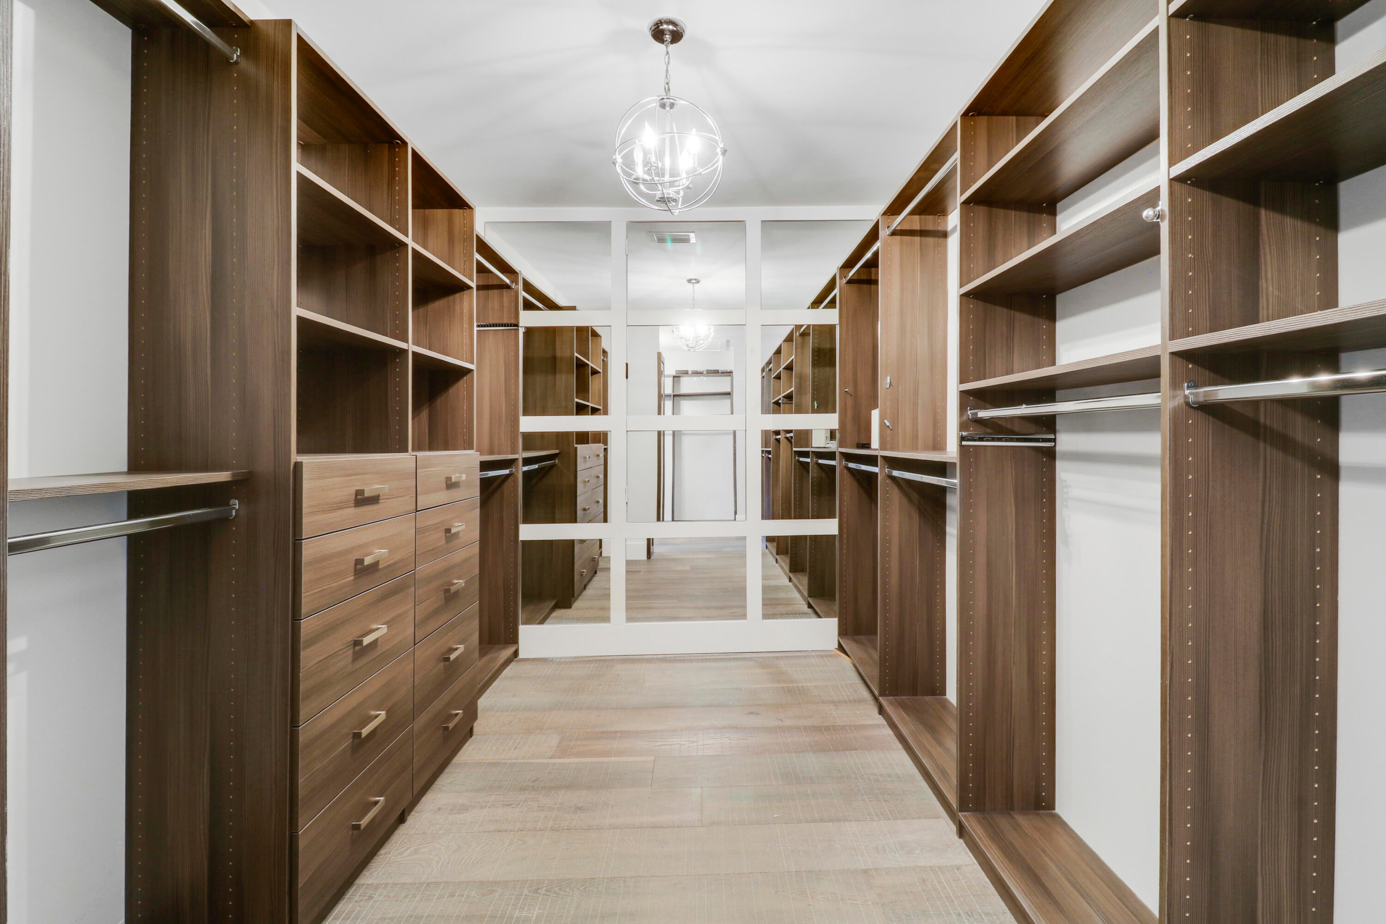
- Interior Features: Built-in Features, Cathedral Ceiling(s), Central Vacuum, Entrance Foyer, Eat-in Kitchen, High Ceilings, Kitchen Island, Soaking Tub, Vaulted Ceiling(s), Walk-In Closet(s)
- Window Features: Tinted Windows
- Flooring: Ceramic Tile, Other, Wood
- Fireplace: Yes
- Fireplace Features: Electric
Interior Area
- Total Living Area: 4838
- Source: Public Records
Video & Virtual Tour
- Virtual Tour: View tour
Rooms & Dimensions
Family Room
- Level: First
- Dimensions: 28 X 19
Living Room
- Level: First
- Dimensions: 27 X 29
PrimaryBedroom
- Level: Second
- Dimensions: 35 X 16
Den
- Level: Upper
- Dimensions: 14 X 14
Den
- Level: Upper
- Dimensions: 14 X 14
PrimaryBedroom
- Level: Second
- Dimensions: 35 X 16
Kitchen
- Level: First
- Dimensions: 18 X 16
Family Room
- Level: First
- Dimensions: 28 X 19
Dining Room
- Level: First
- Dimensions: 16 X 13
Den
- Level: Upper
- Dimensions: 14 X 14
Kitchen
- Level: First
- Dimensions: 18 X 16
Dining Room
- Level: First
- Dimensions: 16 X 13
Living Room
- Level: First
- Dimensions: 27 X 29
Kitchen
- Level: First
- Dimensions: 18 X 16
Dining Room
- Level: First
- Dimensions: 16 X 13
PrimaryBedroom
- Level: Second
- Dimensions: 35 X 16
Dining Room
- Level: First
- Dimensions: 16 X 13
Den
- Level: Upper
- Dimensions: 14 X 14
Living Room
- Level: First
- Dimensions: 27 X 29
PrimaryBedroom
- Level: Second
- Dimensions: 35 X 16
Living Room
- Level: First
- Dimensions: 27 X 29
Den
- Level: Upper
- Dimensions: 14 X 14
Laundry
- Level: Unknown
Family Room
- Level: First
- Dimensions: 28 X 19
Living Room
- Level: First
- Dimensions: 27 X 29
Laundry
- Level: Unknown
PrimaryBedroom
- Level: Second
- Dimensions: 35 X 16
Den
- Level: Upper
- Dimensions: 14 X 14
Dining Room
- Level: First
- Dimensions: 16 X 13
Laundry
- Level: Unknown
Laundry
- Level: Unknown
PrimaryBedroom
- Level: Second
- Dimensions: 35 X 16
Family Room
- Level: First
- Dimensions: 28 X 19
Living Room
- Level: First
- Dimensions: 27 X 29
Dining Room
- Level: First
- Dimensions: 16 X 13
PrimaryBedroom
- Level: Second
- Dimensions: 35 X 16
Kitchen
- Level: First
- Dimensions: 18 X 16
PrimaryBedroom
- Level: Second
- Dimensions: 35 X 16
Den
- Level: Upper
- Dimensions: 14 X 14
Living Room
- Level: First
- Dimensions: 27 X 29
Family Room
- Level: First
- Dimensions: 28 X 19
Dining Room
- Level: First
- Dimensions: 16 X 13
Family Room
- Level: First
- Dimensions: 28 X 19
Living Room
- Level: First
- Dimensions: 27 X 29
Kitchen
- Level: First
- Dimensions: 18 X 16
Dining Room
- Level: First
- Dimensions: 16 X 13
Laundry
- Level: Unknown
Dining Room
- Level: First
- Dimensions: 16 X 13
Laundry
- Level: Unknown
Family Room
- Level: First
- Dimensions: 28 X 19
Living Room
- Level: First
- Dimensions: 27 X 29
Living Room
- Level: First
- Dimensions: 27 X 29
Laundry
- Level: Unknown
PrimaryBedroom
- Level: Second
- Dimensions: 35 X 16
Family Room
- Level: First
- Dimensions: 28 X 19
Den
- Level: Upper
- Dimensions: 14 X 14
Laundry
- Level: Unknown
Kitchen
- Level: First
- Dimensions: 18 X 16
Family Room
- Level: First
- Dimensions: 28 X 19
Laundry
- Level: Unknown
Family Room
- Level: First
- Dimensions: 28 X 19
Laundry
- Level: Unknown
Kitchen
- Level: First
- Dimensions: 18 X 16
Dining Room
- Level: First
- Dimensions: 16 X 13
Family Room
- Level: First
- Dimensions: 28 X 19
PrimaryBedroom
- Level: Second
- Dimensions: 35 X 16
Kitchen
- Level: First
- Dimensions: 18 X 16
Dining Room
- Level: First
- Dimensions: 16 X 13
Kitchen
- Level: First
- Dimensions: 18 X 16
Den
- Level: Upper
- Dimensions: 14 X 14
Kitchen
- Level: First
- Dimensions: 18 X 16
Family Room
- Level: First
- Dimensions: 28 X 19
PrimaryBedroom
- Level: Second
- Dimensions: 35 X 16
Living Room
- Level: First
- Dimensions: 27 X 29
Den
- Level: Upper
- Dimensions: 14 X 14
Kitchen
- Level: First
- Dimensions: 18 X 16
Dining Room
- Level: First
- Dimensions: 16 X 13
Family Room
- Level: First
- Dimensions: 28 X 19
Living Room
- Level: First
- Dimensions: 27 X 29
Den
- Level: Upper
- Dimensions: 14 X 14
Laundry
- Level: Unknown
Kitchen
- Level: First
- Dimensions: 18 X 16
Dining Room
- Level: First
- Dimensions: 16 X 13
Laundry
- Level: Unknown
Den
- Level: Upper
- Dimensions: 14 X 14
PrimaryBedroom
- Level: Second
- Dimensions: 35 X 16
Kitchen
- Level: First
- Dimensions: 18 X 16
Laundry
- Level: Unknown
Property
Features
- Exterior Features: Balcony, Built-in Barbecue, Barbecue, Outdoor Kitchen, Outdoor Shower
- Patio & Porch: Covered, Patio
- Security Features: Closed Circuit Camera(s), Gated with Guard, Gated Community
- Has Private Pool: Yes
- Pool Features: Fenced, Gas Heat, Heated, In Ground, Private, Pool/Spa Combo, Salt Water
- Has Spa: Yes
- Spa Features: Heated, In Ground
- Fencing: Back Yard, Fenced, Full, Gate
- Horses: No
- Other: Air Purifier
View
- Has View: Yes
- View: Pool, River, Water
Lot
- Acres: 0.45
- Features: Landscaped, Waterfront
Accessibility
- Levels: One and One Half, Two
- Entry Location: Entry Level Living Area Y
- Stories: 2
Parking
- Garage: Yes
- Total Spaces: 3
- Covered Spaces: 3
- Parking Features: Attached, Circular Driveway, Driveway, Detached, Garage, Garage Door Opener
- Carport: No
- Open Parking: No
- Open Parking Spaces: 4
Waterfront
- Has Waterfront: Yes
- Waterfront Features: Navigable Water, Ocean Access, River Front, Seawall
Basement
- Basement: No
Mobile Home
- Mobile Home Remains: No
- Units: Feet
Construction
Type & Style
- Home Type: Residential
- Architectural Style: Contemporary, Colonial, Traditional
- Property Sub Type: Single Family Residence
- Structure Type: House
Materials
- Construction Materials: Block, Fiber Cement, Concrete, Stone, Stucco, Frame
- Roof: Concrete, Tile
Builder / Condition
- Year Built: 1992
- New Construction: No
- Builder Model: Custom
Building
- Building Area Total: 6561
- Building Area Source: Public Records
- Building Exposure: East
Utilities & Green Energy
Utilities
- Electric on Property: No
- Water: Public
- Sewer: Public Sewer
- Utilities: Cable Available, Propane, Sewer Available, Water Available
- Road Surface Type: Paved
Green Energy
- Energy Efficient: No
Community & HOA
Community
- Subdivision: River Ridge (tequesta)
- Zip/Postal Code: 33469
- City/Town: Jupiter
- City/Region: Jupiter-Martin
- County/Parish: Martin
- State/Province: FL
- Country Region: US-FL
- Features: Gated
HOA
- Has HOA: Yes
- Amenities: Clubhouse, Gated, Management, Picnic Area, Playground, Security, Tennis Court(s)
- Fee: $314
- Frequency: Monthly
- Fee Includes: Security
- Senior Community: No
Pets
- Pets Allowed: Yes
Location
- Longitude: -80.111632
- Latitude: 26.980819
- Directions: US-1 to County Line Road. Head west to the entrance of River Ridge. After the guard gate, continue straight and take the second right on SE Lakeside Drive. Home will be on left.
Land Lease
- Land Lease: No
School
Tax, Financial & Listing Details
Listing Details
- List Price: $4,895,000
- Price Per Square Foot: $1011.78
- Date on Market:
- Listing Terms: Cash, Conventional
- Furnished: Unfurnished
- Home Warranty: No
- Rent Control: No
- Status: Active
MLS Details
- MLS: Beaches
- Listing ID: B26046792
Tax Details
- Annual Tax Amount: $33,791.5
- Tax Year: 2025
- Tax Legal Description: RIVER RIDGE LOT 96
- Universal Property ID: US-12085-N-234042002000009606-R-N
Price history for 18411 Se Lakeside Drive
| Date | Event | Price | Source |
|---|---|---|---|
| listed (Coming Soon) | $5,200,000 | Beaches #B26046792 | |
| status changed (Active) | — | Beaches #B26046792 | |
| price changed | $5,149,900 | Beaches #B26046792 | |
| price changed | $4,895,000 | Beaches #B26046792 |
Ask a question about 18411 Se Lakeside Drive
Hi there — ask anything about this property or the area and the team will get right back to you.
Local real estate advisory services provided by agent with Harrison Real Estate
Listed by Jill A Stone with Illustrated Properties · Cell: 413-237-7052
All listings featuring the BMLS logo are provided by Beaches MLS, Inc. This information is not verified for authenticity or accuracy and is not guaranteed. Copyright 2026 Beaches Multiple Listing Service, Inc. Information is provided exclusively for consumers' personal, non-commercial use and may not be used for any purpose other than to identify prospective properties consumers may be interested in purchasing. The listing broker's offer of compensation is made to participants of BeachesMLS, where the listing is filed, as well as participants of MLSs participating in MLSAdvantage or a data share with BeachesMLS.
You agree to Harrison Real Estate Terms of Use and Privacy Policy. By choosing to contact a property, you also agree that Harrison Real Estate and its associates may call, text, or email you regarding any inquiries or activities you submit through our website. This may involve the use of automated means and prerecorded or artificial voices.