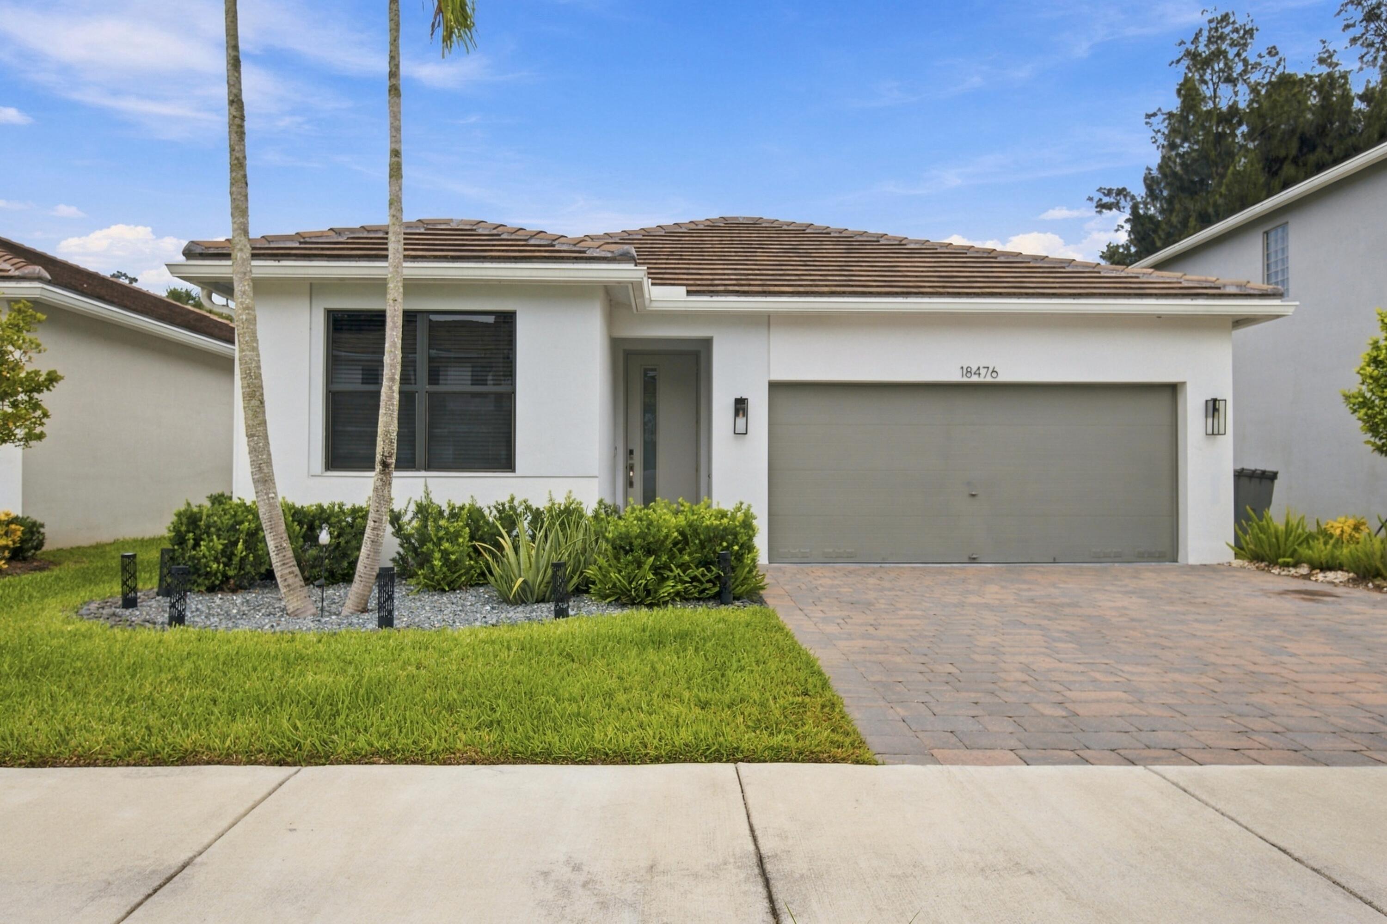
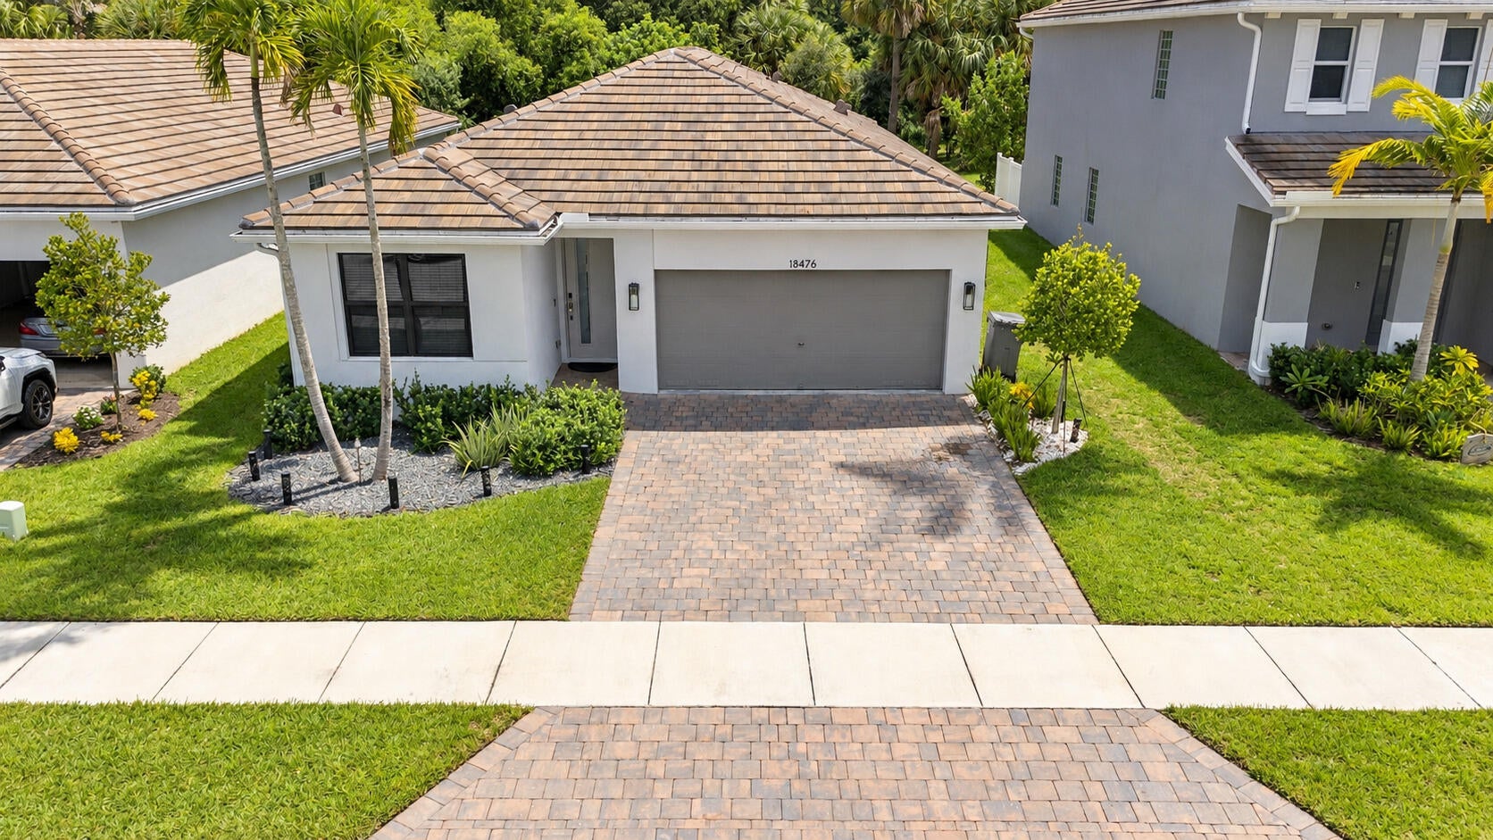
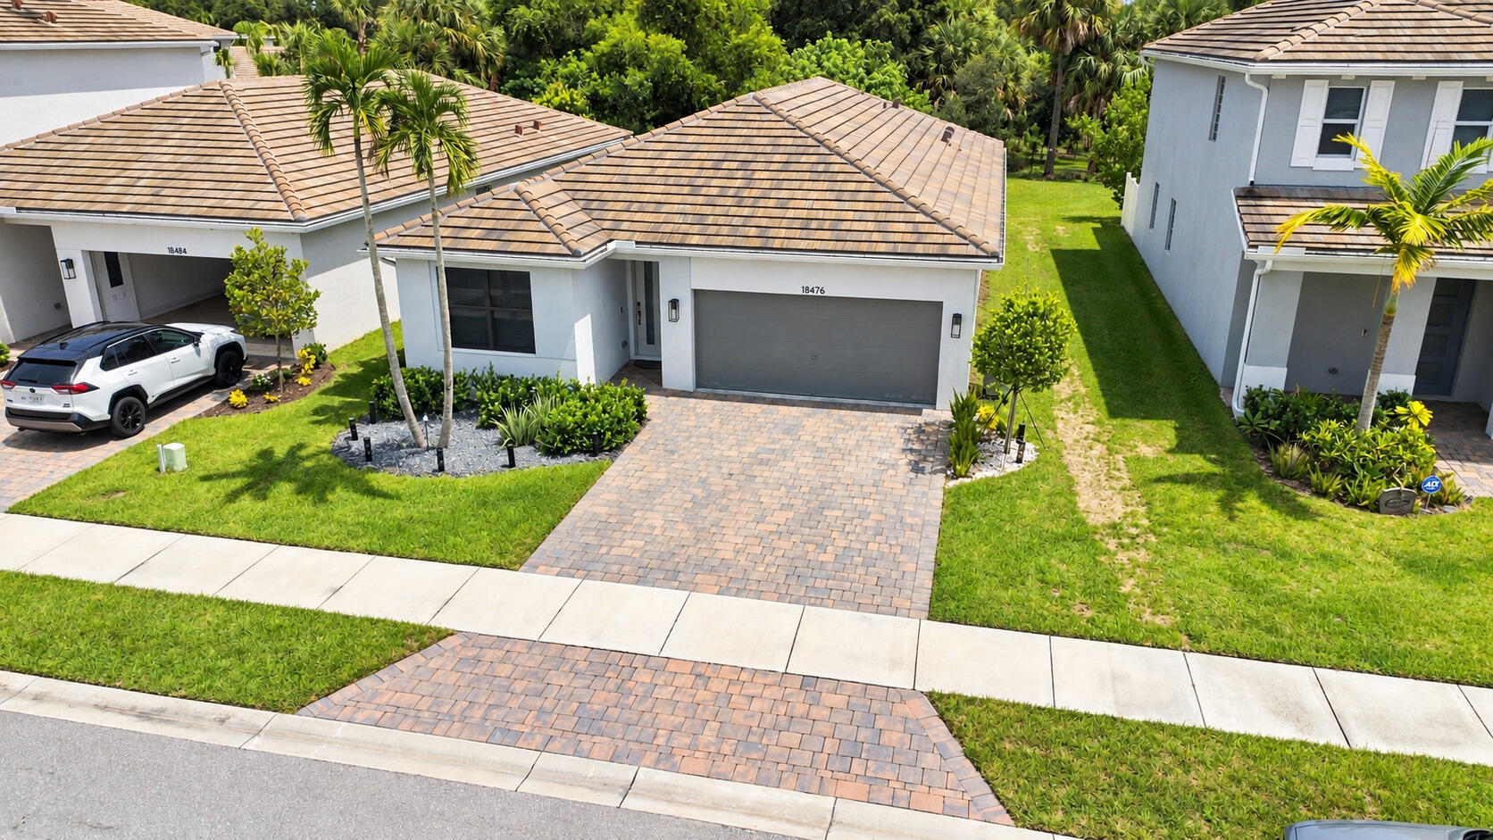

18476 Glenstone Street, Jupiter, FL 33458
HUGE PRICE IMPROVEMENT - AN INCREDIBLE OPPORTUNITY IN JUPITER!
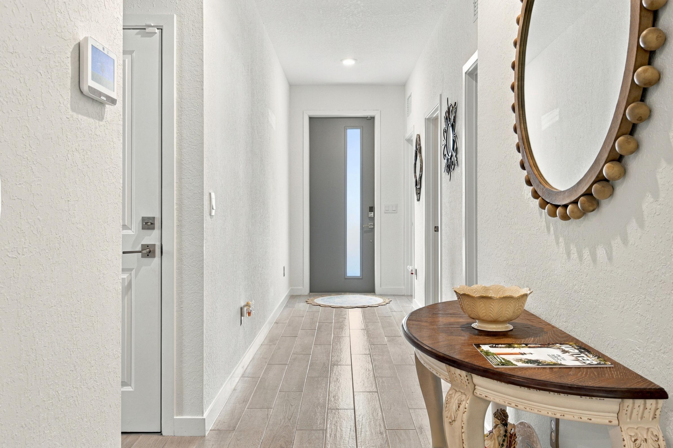
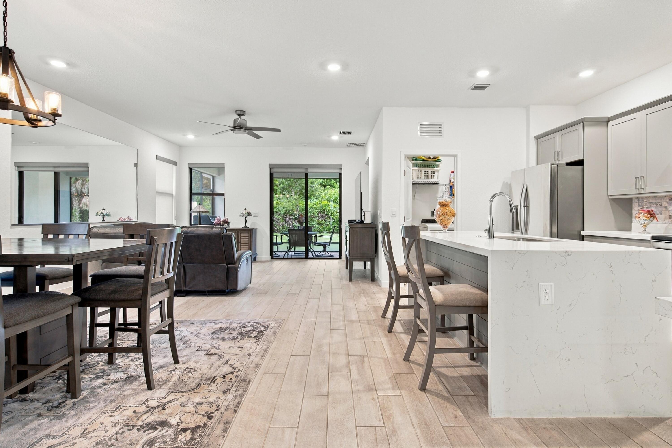
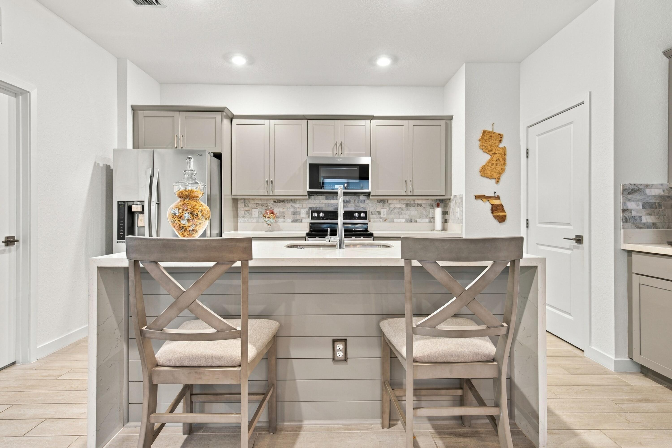
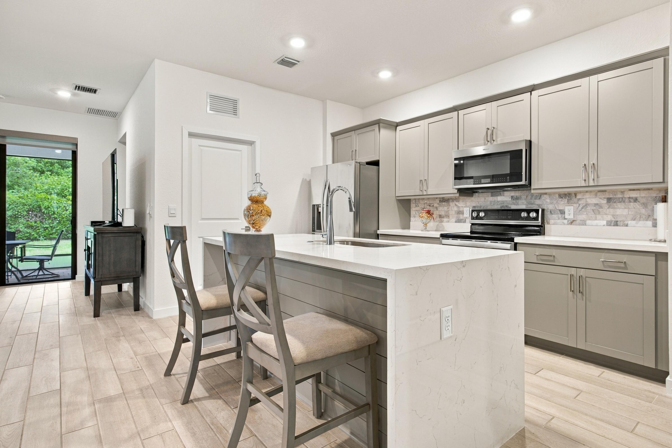
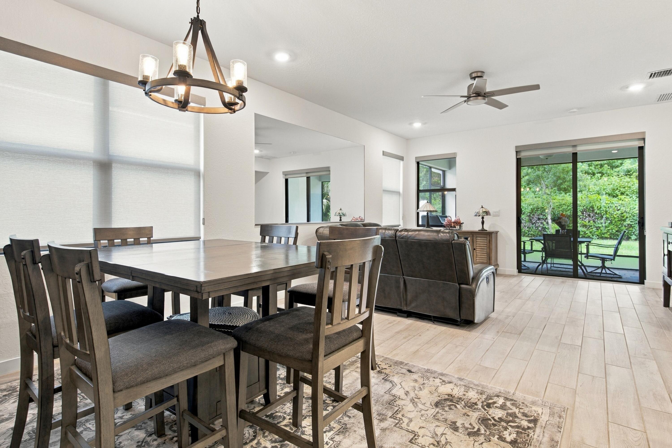
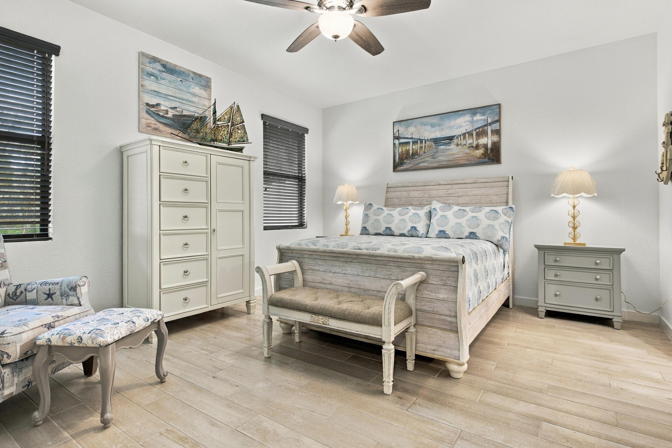
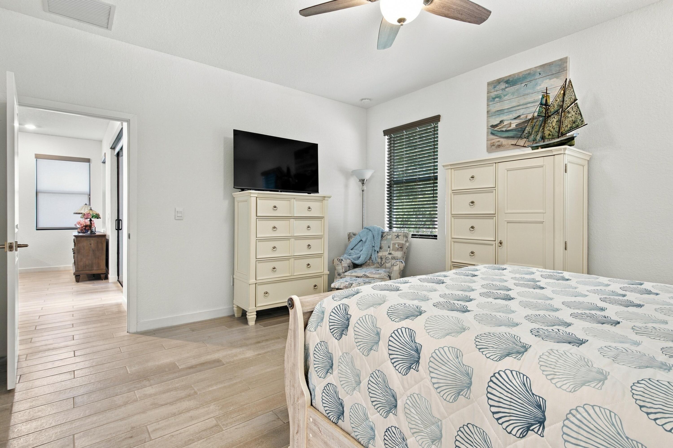
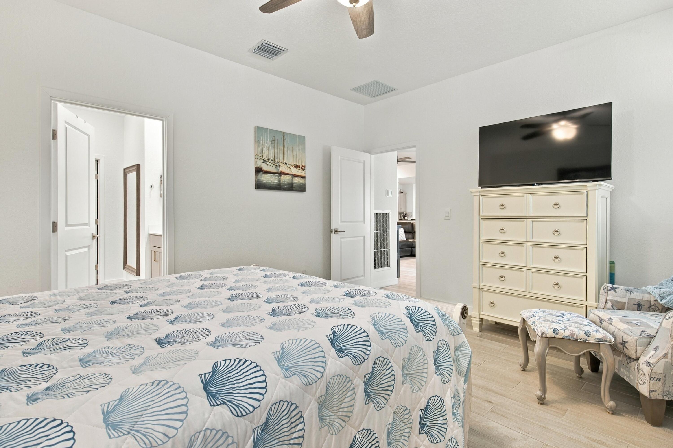
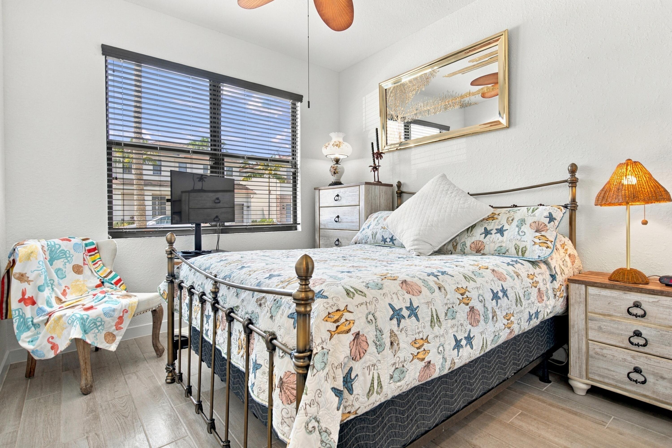
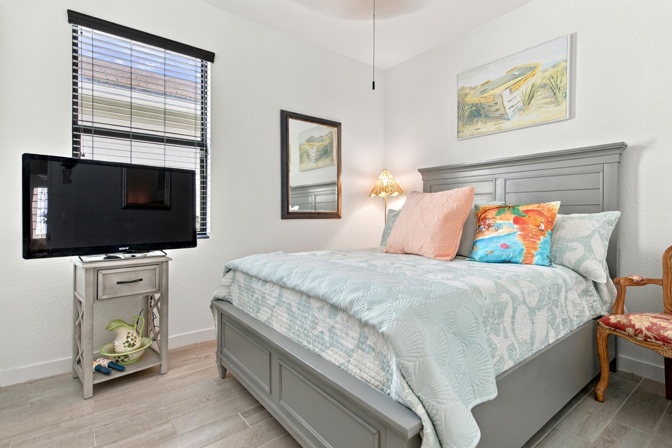
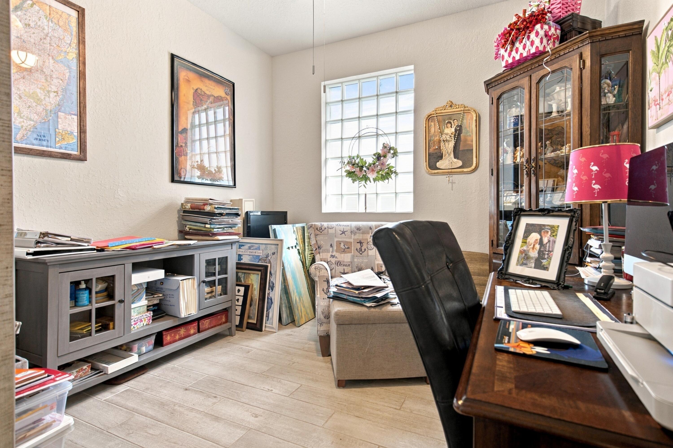
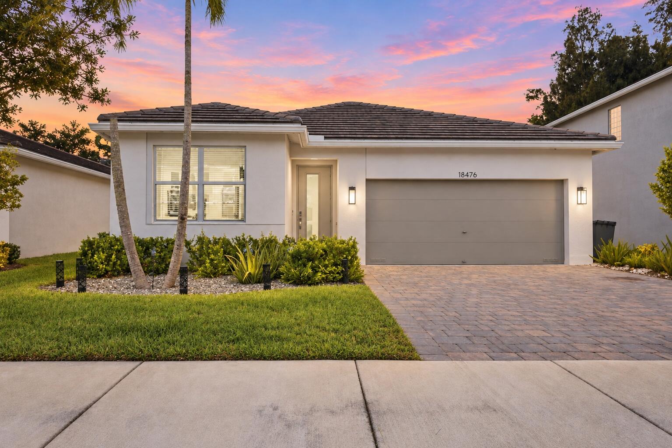
Only 3 years young, beautifully upgraded, move-in ready now offered at an improved price! The open-concept design is enhanced by an impressive collection of upgrades. Why settle for builder-grade when you can have a home with the upgrades, comfort, and style already in place. Featuring 3 spacious bedrooms, 2 bathrooms, and a versatile den that can easily serve as 4th bedroom, private office, or playroom. Built with quality CBS construction and impact windows and doors, this home delivers peace of mind along with beautiful finishes throughout. Luxury wood-look ceramic tile flooring flows seamlessly throughout the home, creating a sophisticated, cohesive feel. The open-concept design is enhanced by an impressive collection
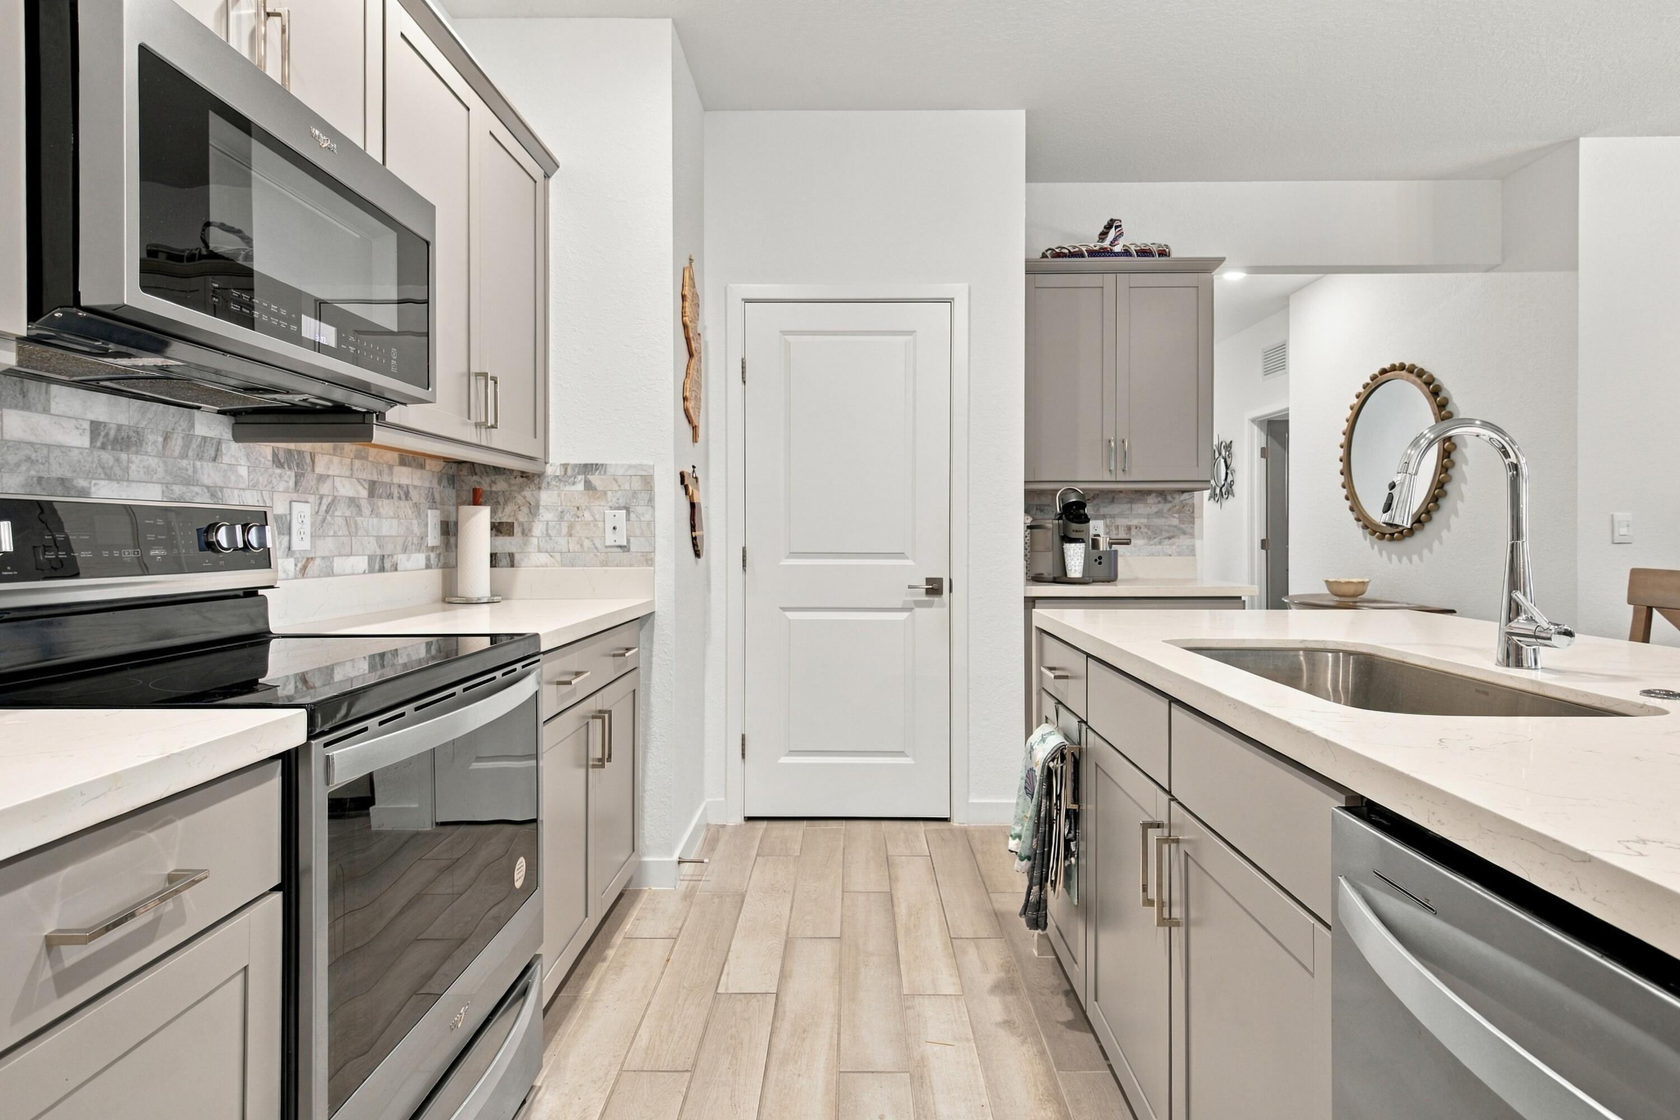
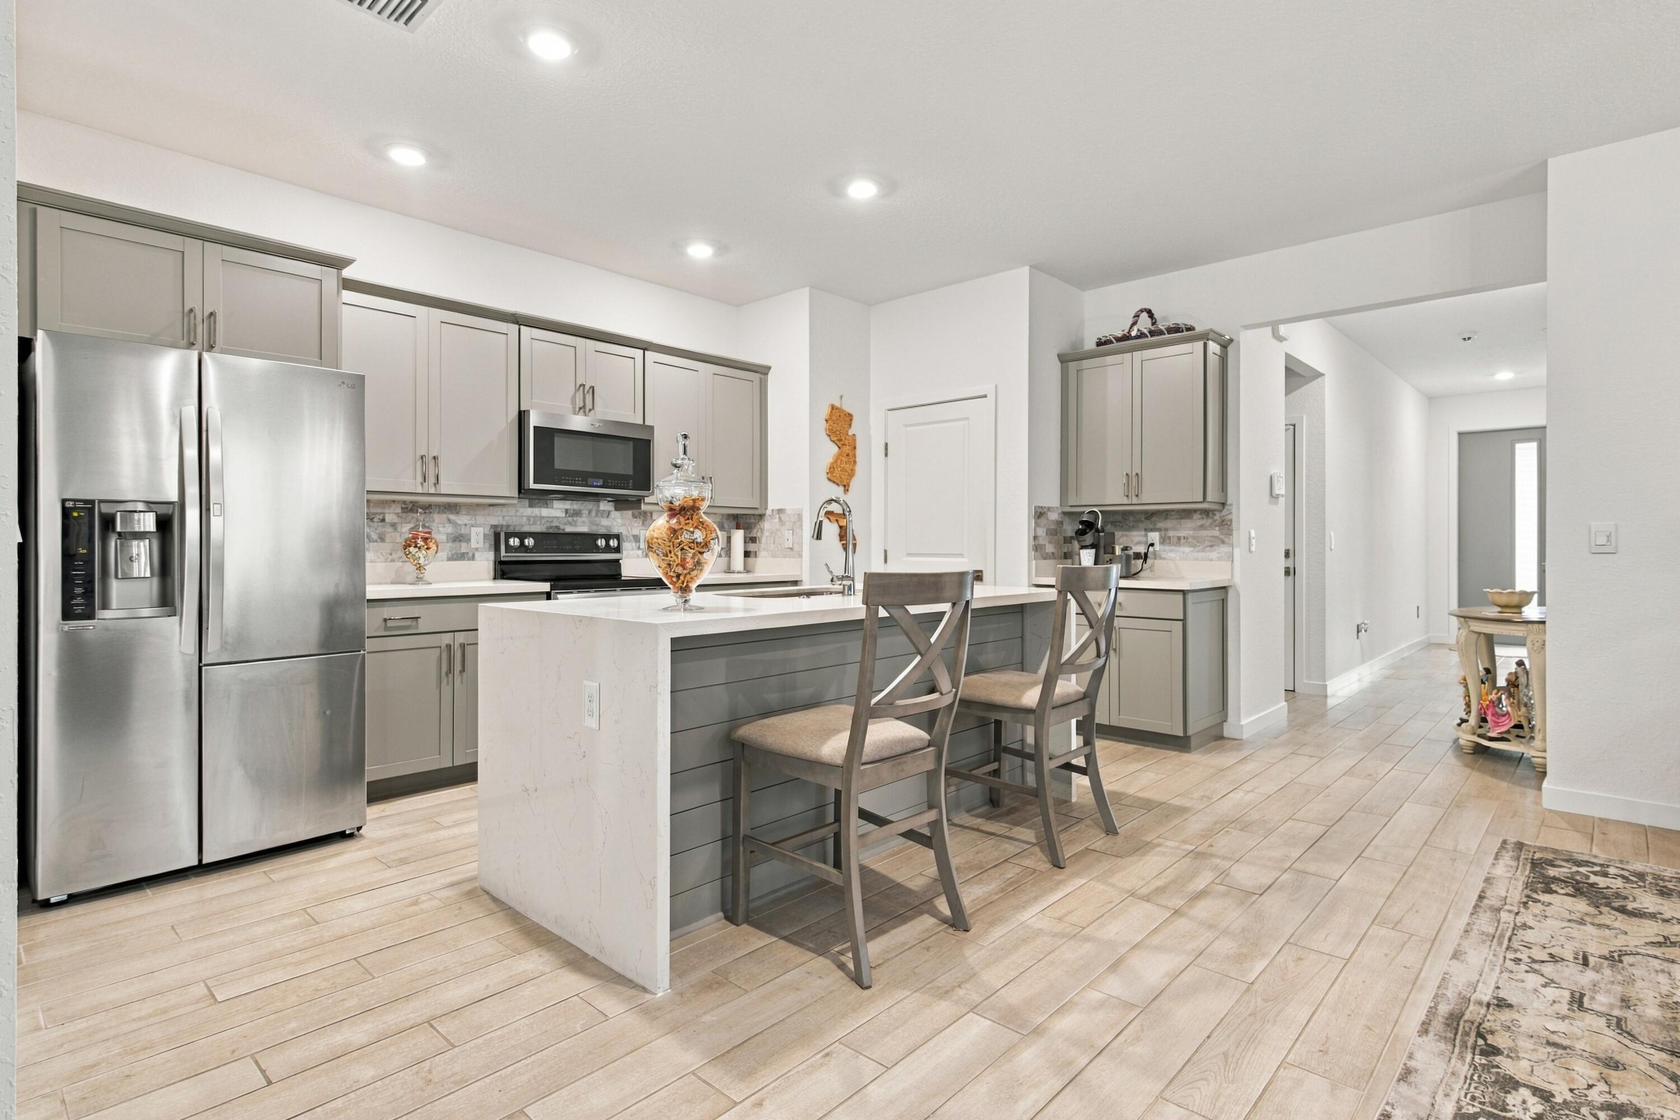
42-inch cabinetry with crown molding, elegant quartz countertops, a stunning oversized kitchen island , ceramic tile backsplash, and charming shiplap accents. Additional touches such as custom window blinds, smart light switches, upgraded lighting and ceiling fans, and beautifully painted doors add to the home's polished, designer appeal.
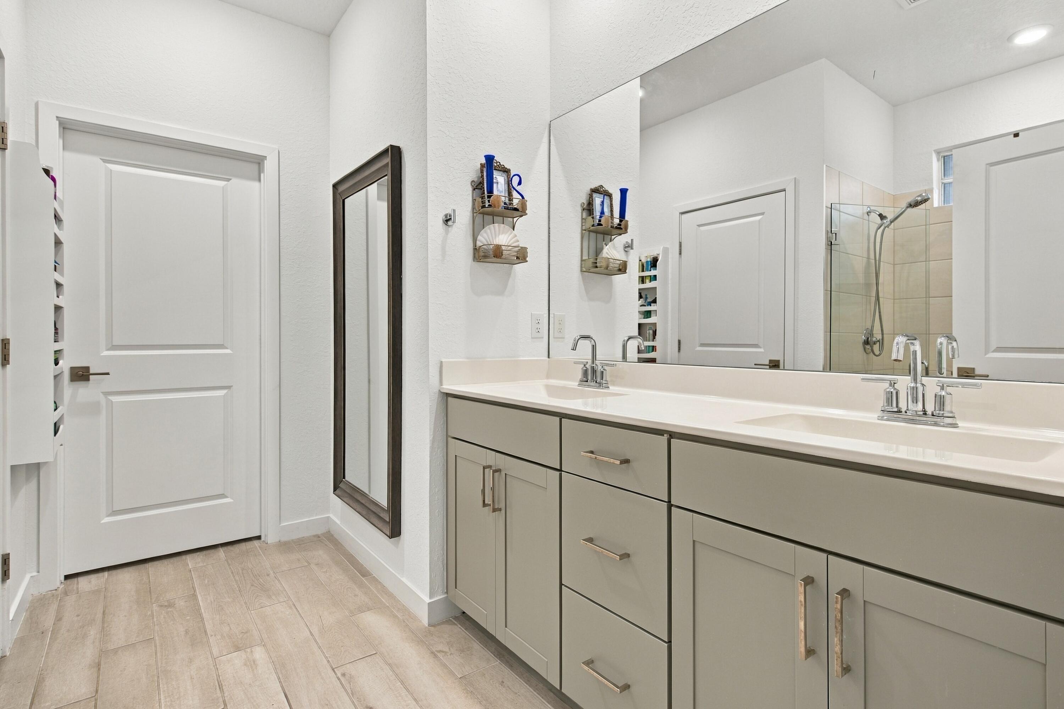
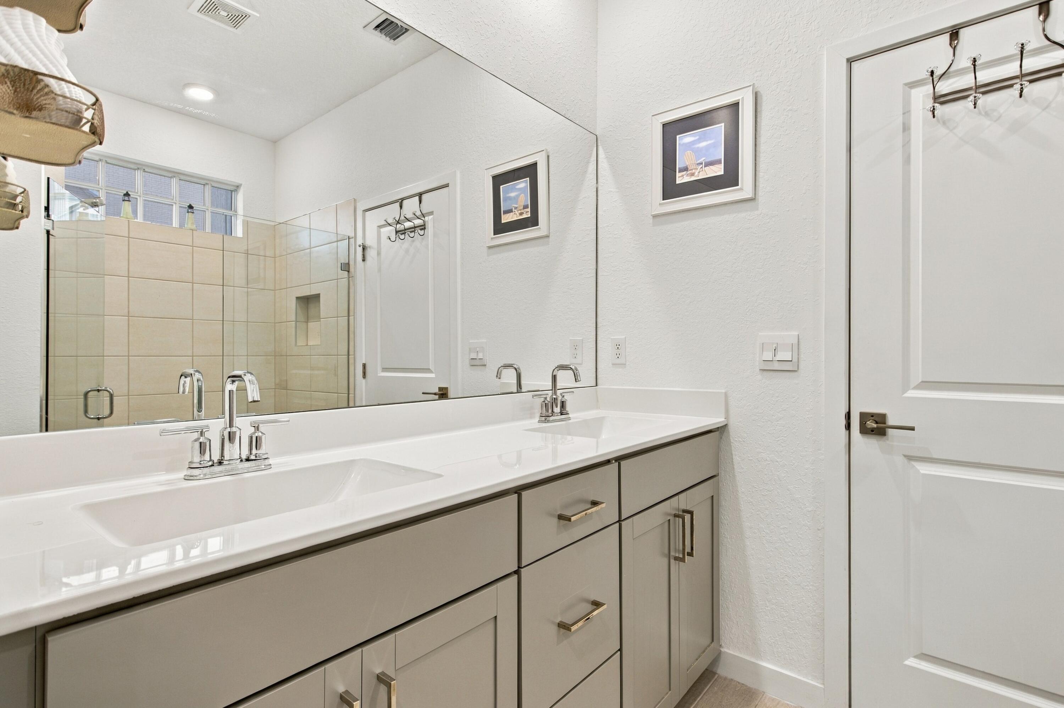
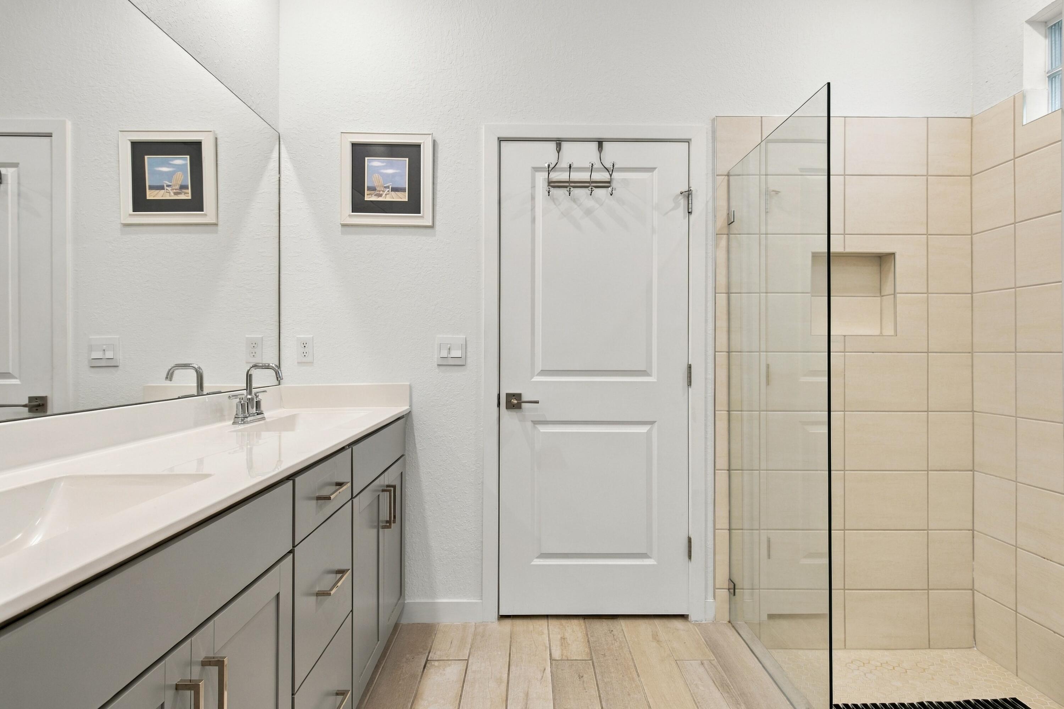
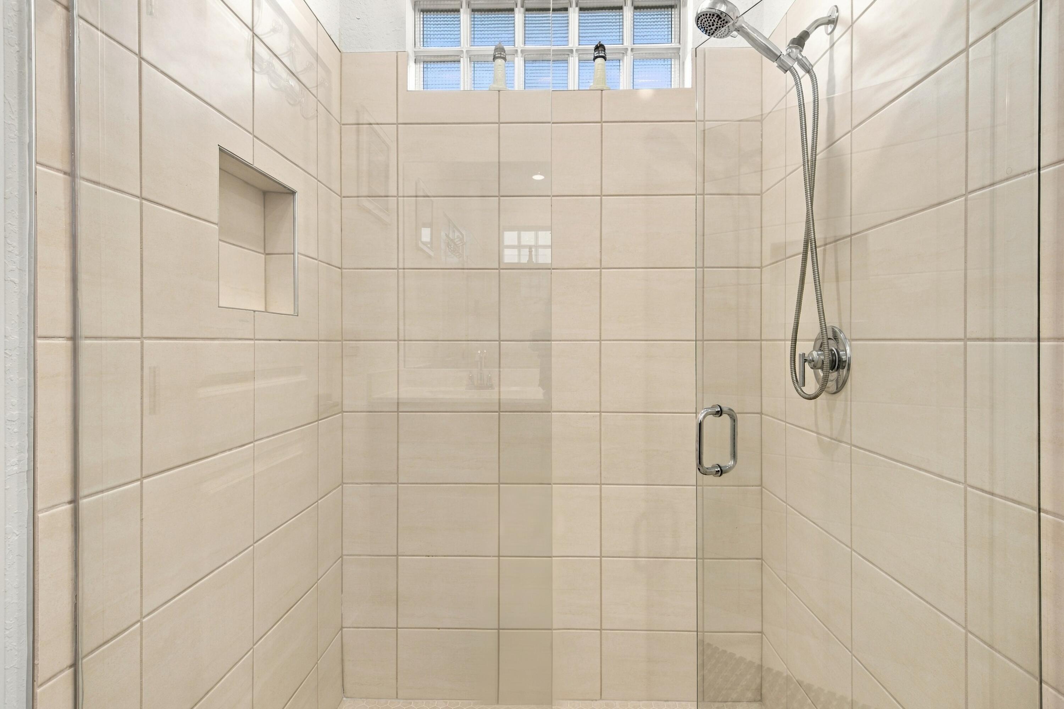
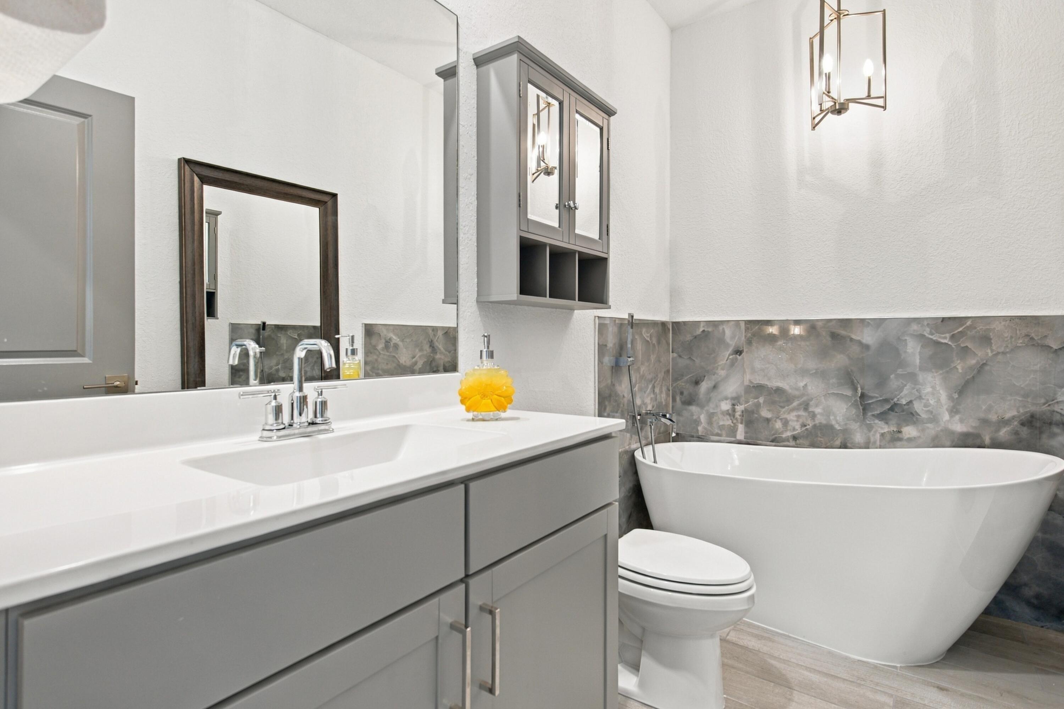
The primary suite is a relaxing retreat, featuring a beautifully appointed bathroom with a porcelain soaking tub. Custom Closets By Design, full-home gutters, and other thoughtful enhancements make this home as functional as it is beautiful.
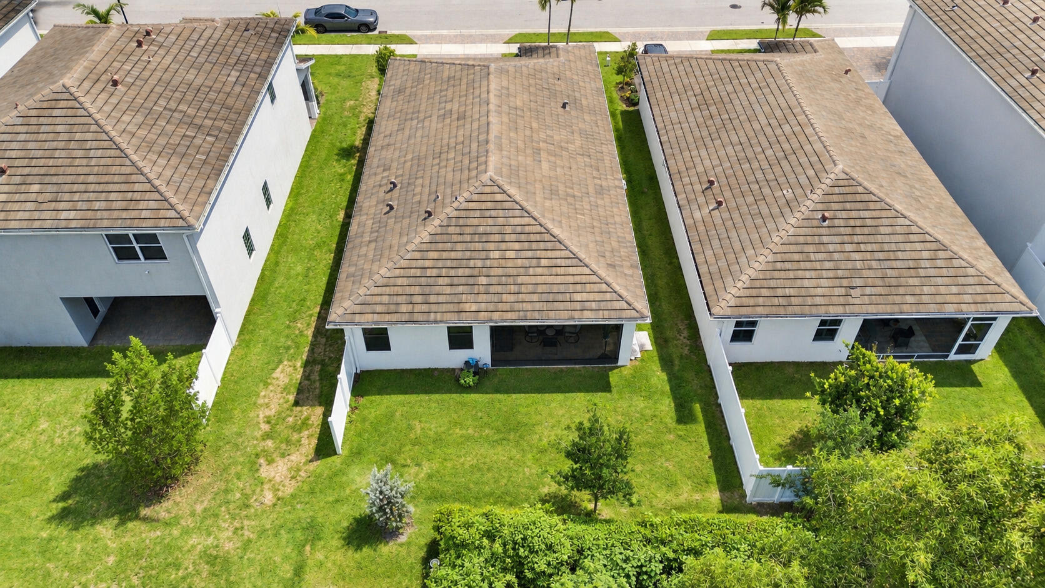
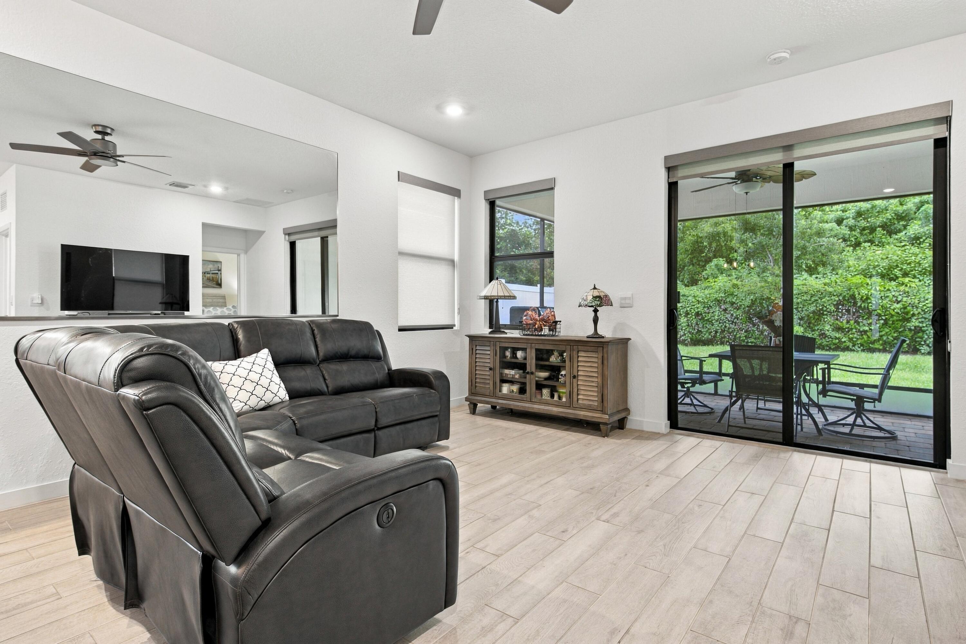
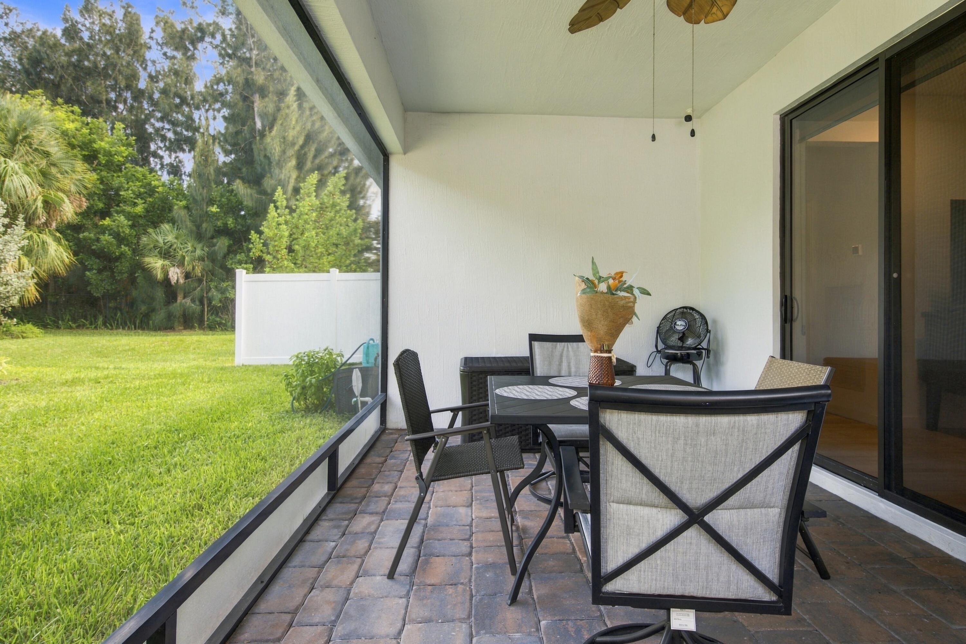
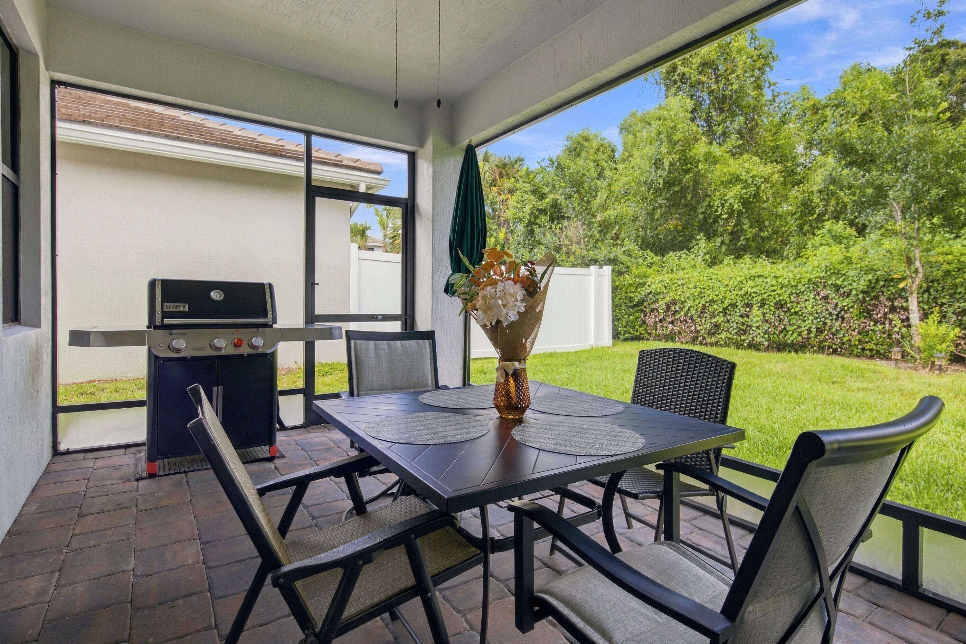
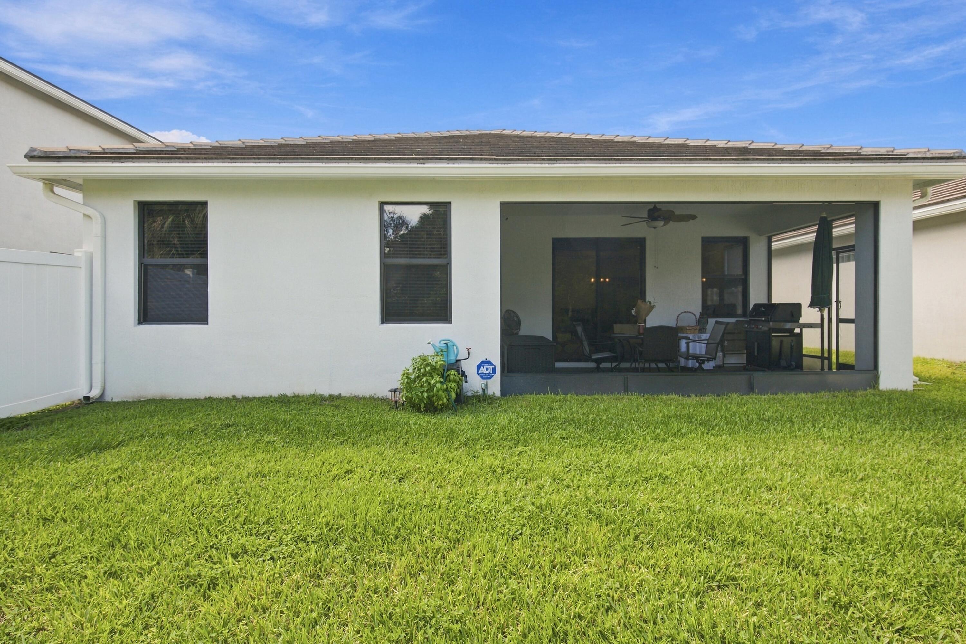
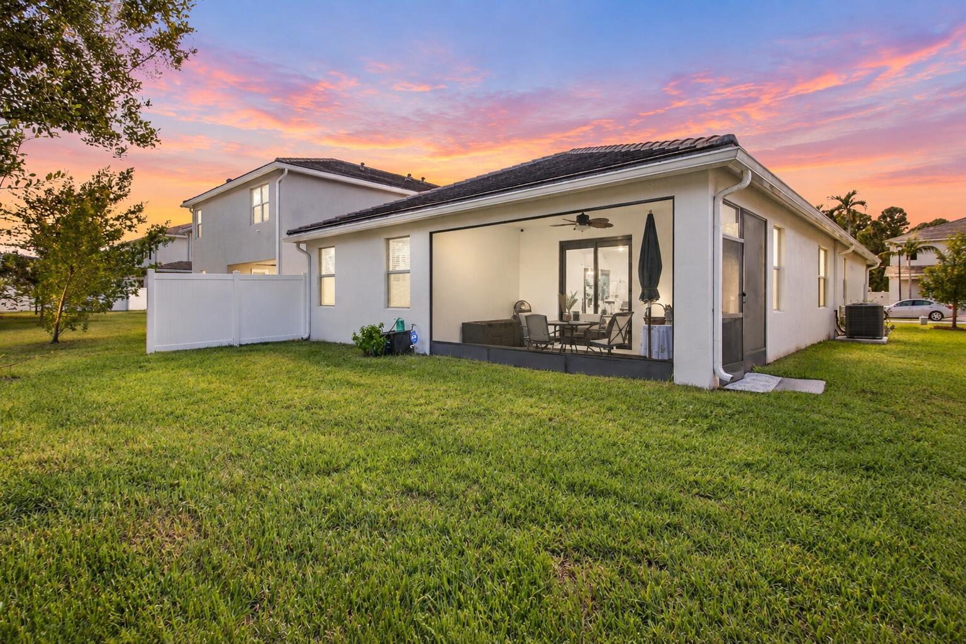
And there's more! Step outside to the newly enclosed screened patio, the perfect place to enjoy your morning coffee, unwind after a long day, or entertain family and friends while embracing the beautiful South Florida lifestyle.
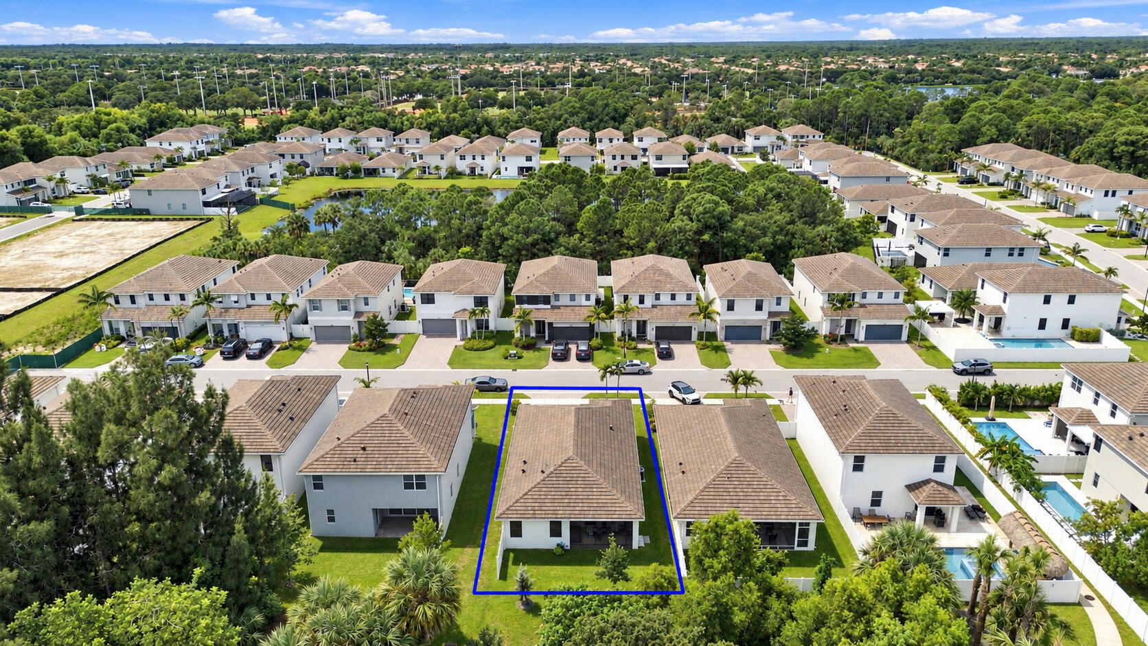
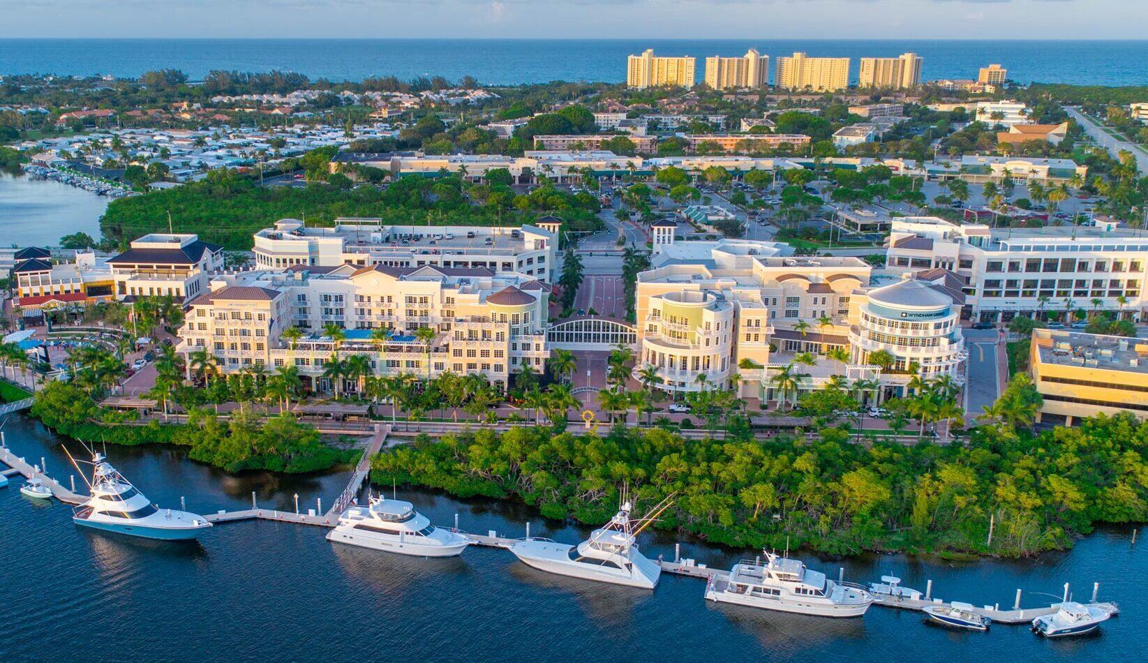
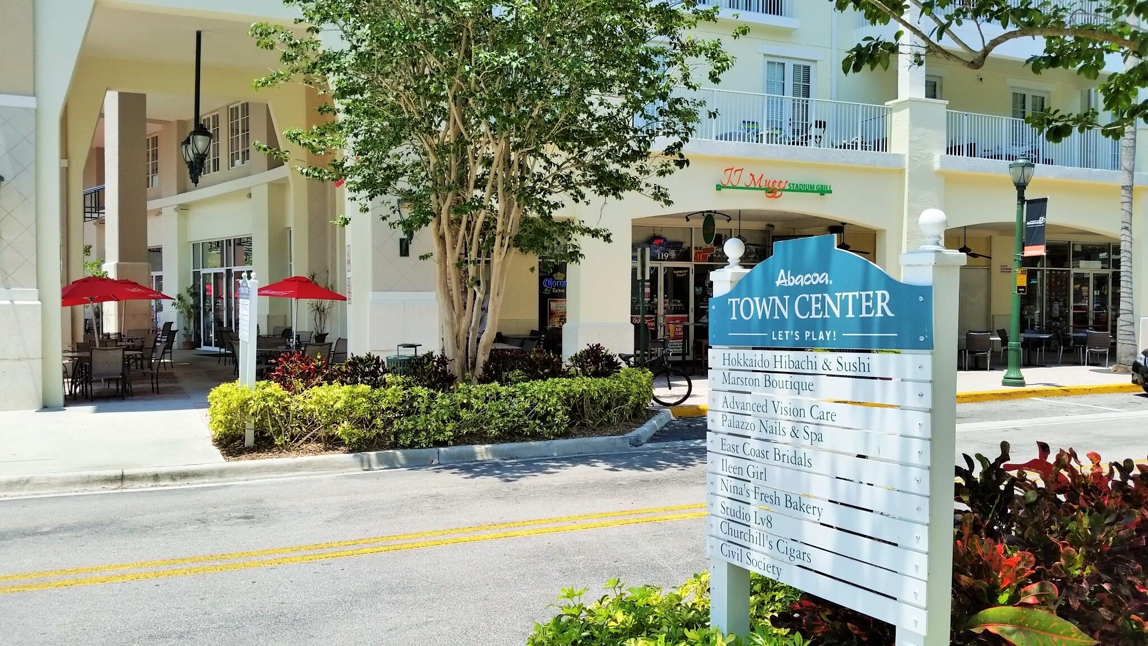
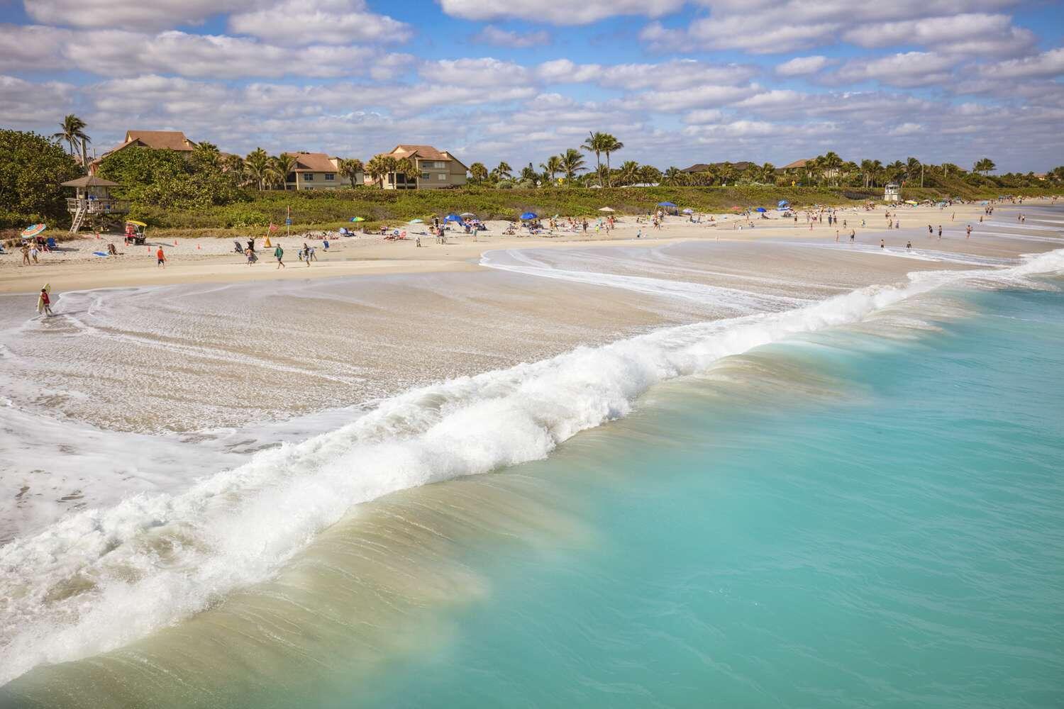
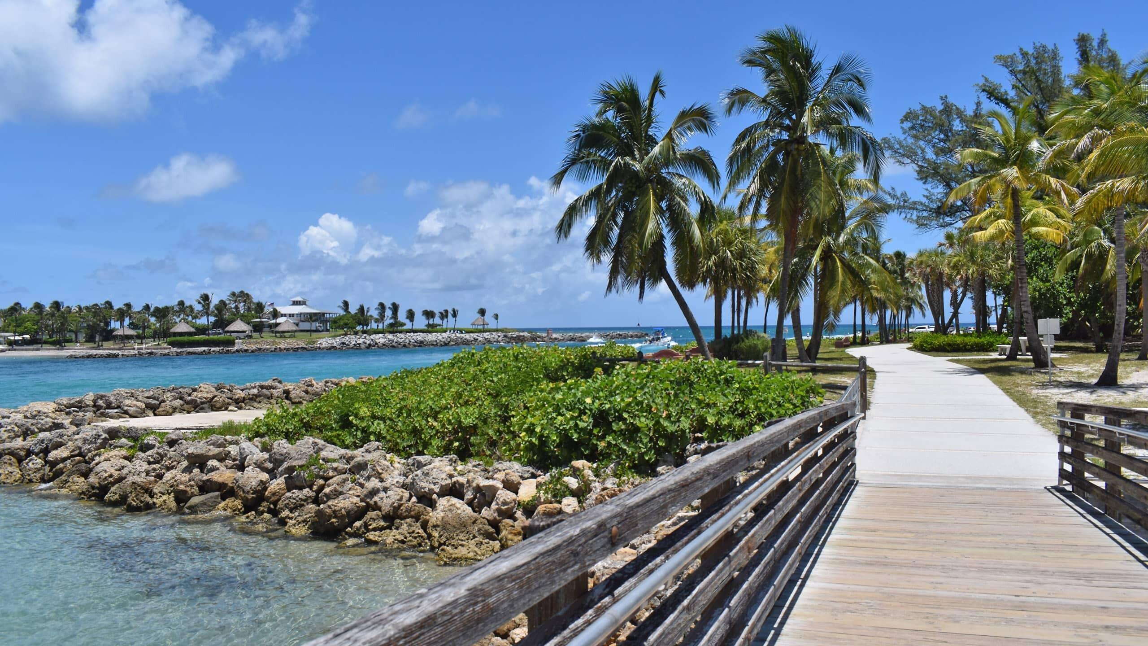
The location is just as impressive! Enjoy convenient access to excellent schools, I-95, premier shopping, popular restaurants, and Jupiter's beautiful beaches. You're also just minutes from local favorites like Limestone Creek Park and Jupiter Community Park, offering pickleball, ball fields, volleyball, a scenic pond, and nature trails.
Location of 18476 Glenstone Street
18476 Glenstone Street property details
Interior
Bedrooms & Bathrooms
- Bedrooms: 4
- Bathrooms: 2
- Full Bathrooms: 2
- Main Level Bedrooms: 4
- Main Level Bathrooms: 2
Appliances
- Included: Dryer, Dishwasher, Electric Range, Electric Water Heater, Disposal, Ice Maker, Microwave, Range, Refrigerator, Water Heater, Washer
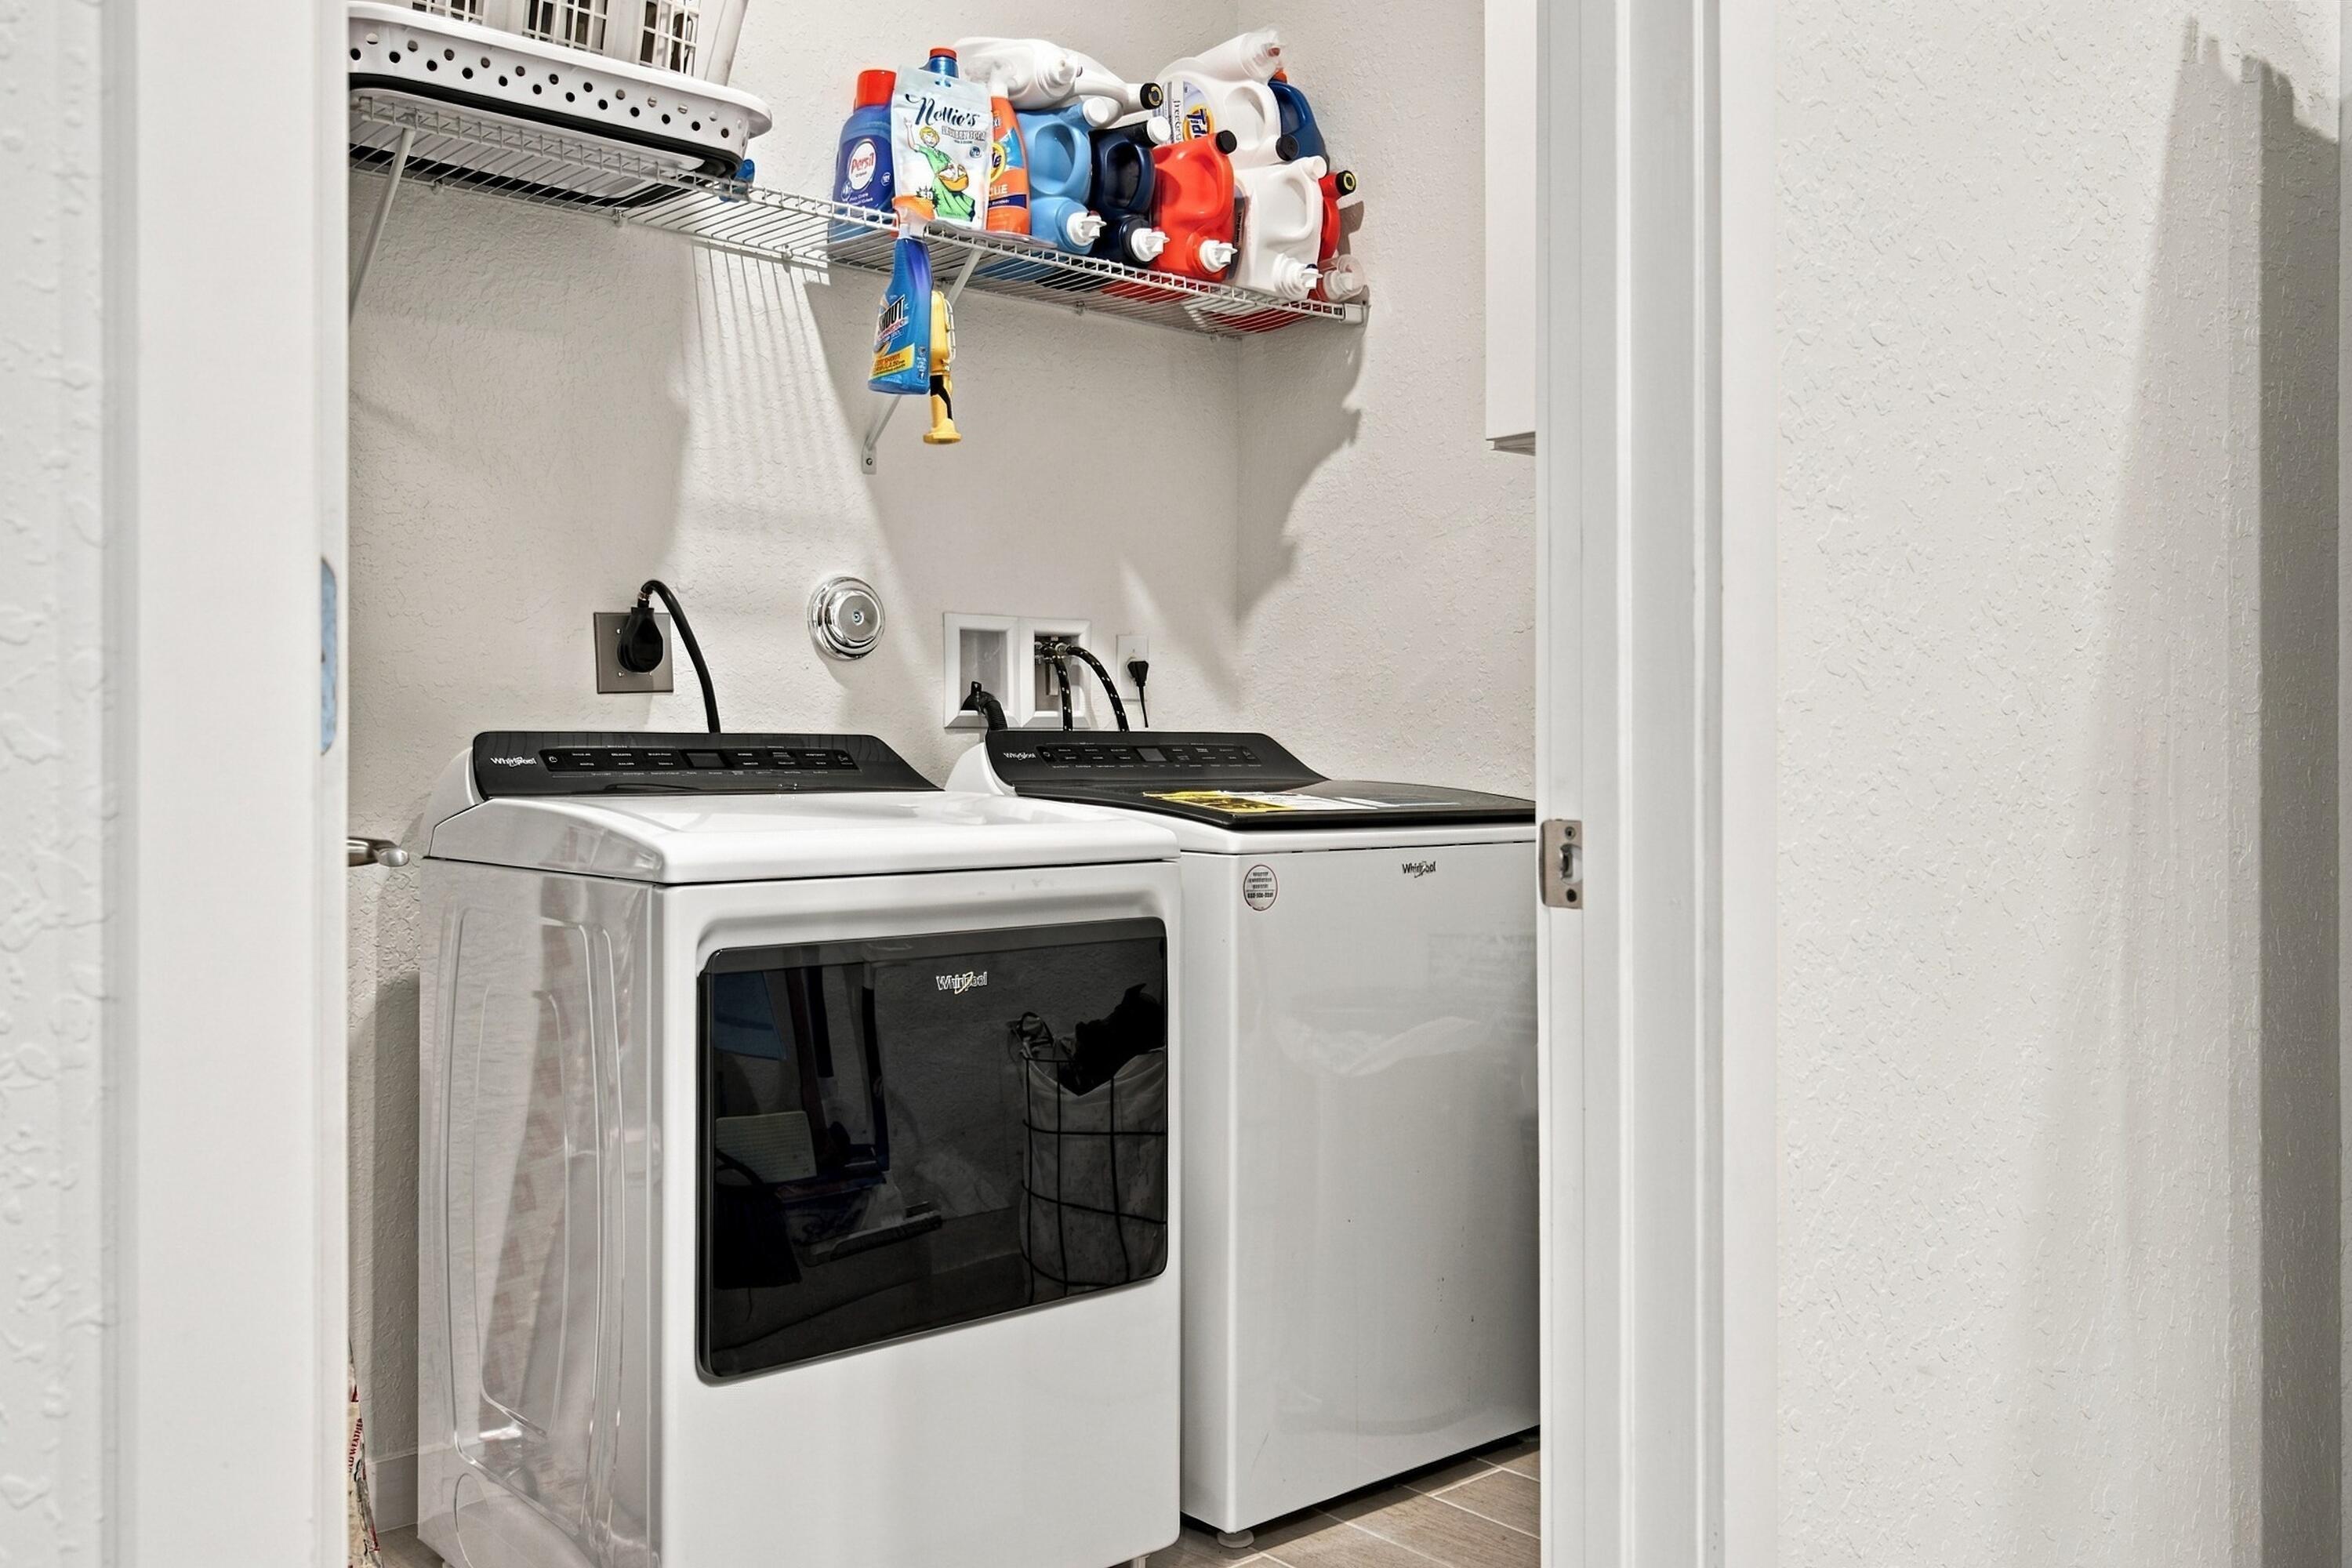
- Laundry: Washer Hookup, Electric Dryer Hookup, Inside, Laundry Room
Heating
- Heating: Central, Electric
Cooling
- Cooling: Central Air, Ceiling Fan(s)
Features
- Interior Features: High Ceilings, Kitchen Island, Walk-In Closet(s)
- Window Features: Storm Window(s)
- Flooring: Ceramic Tile, Tile
- Fireplace: No
Interior Area
- Total Living Area: 1710
- Source: Public Records
Video & Virtual Tour
- Virtual Tour: View tour
Rooms & Dimensions
FloridaRoom
- Level: Unknown
- Dimensions: 17 X 10
PrimaryBedroom
- Level: Main
- Dimensions: 16 X 13
Bedroom 4
- Level: Main
- Dimensions: 11 X 10
Bedroom 3
- Level: Main
- Dimensions: 10 X 11
Kitchen
- Level: Main
- Dimensions: 9 X 14
PrimaryBedroom
- Level: Main
- Dimensions: 16 X 13
Bedroom 2
- Level: Main
- Dimensions: 10 X 11
Kitchen
- Level: Main
- Dimensions: 9 X 14
Living Room
- Level: Main
- Dimensions: 14 X 15
FloridaRoom
- Level: Unknown
- Dimensions: 17 X 10
Bedroom 3
- Level: Main
- Dimensions: 10 X 11
PrimaryBedroom
- Level: Main
- Dimensions: 16 X 13
FloridaRoom
- Level: Unknown
- Dimensions: 17 X 10
Bedroom 2
- Level: Main
- Dimensions: 10 X 11
Bedroom 2
- Level: Main
- Dimensions: 10 X 11
Living Room
- Level: Main
- Dimensions: 14 X 15
Kitchen
- Level: Main
- Dimensions: 9 X 14
Bedroom 4
- Level: Main
- Dimensions: 11 X 10
Bedroom 2
- Level: Main
- Dimensions: 10 X 11
Bedroom 3
- Level: Main
- Dimensions: 10 X 11
Bedroom 4
- Level: Main
- Dimensions: 11 X 10
FloridaRoom
- Level: Unknown
- Dimensions: 17 X 10
Bedroom 4
- Level: Main
- Dimensions: 11 X 10
Living Room
- Level: Main
- Dimensions: 14 X 15
Kitchen
- Level: Main
- Dimensions: 9 X 14
FloridaRoom
- Level: Unknown
- Dimensions: 17 X 10
Living Room
- Level: Main
- Dimensions: 14 X 15
Kitchen
- Level: Main
- Dimensions: 9 X 14
Bedroom 2
- Level: Main
- Dimensions: 10 X 11
Kitchen
- Level: Main
- Dimensions: 9 X 14
FloridaRoom
- Level: Unknown
- Dimensions: 17 X 10
Bedroom 4
- Level: Main
- Dimensions: 11 X 10
PrimaryBedroom
- Level: Main
- Dimensions: 16 X 13
Kitchen
- Level: Main
- Dimensions: 9 X 14
Bedroom 4
- Level: Main
- Dimensions: 11 X 10
Bedroom 2
- Level: Main
- Dimensions: 10 X 11
Kitchen
- Level: Main
- Dimensions: 9 X 14
Living Room
- Level: Main
- Dimensions: 14 X 15
Living Room
- Level: Main
- Dimensions: 14 X 15
Bedroom 4
- Level: Main
- Dimensions: 11 X 10
Bedroom 3
- Level: Main
- Dimensions: 10 X 11
FloridaRoom
- Level: Unknown
- Dimensions: 17 X 10
PrimaryBedroom
- Level: Main
- Dimensions: 16 X 13
Bedroom 2
- Level: Main
- Dimensions: 10 X 11
Bedroom 4
- Level: Main
- Dimensions: 11 X 10
Living Room
- Level: Main
- Dimensions: 14 X 15
Bedroom 4
- Level: Main
- Dimensions: 11 X 10
Kitchen
- Level: Main
- Dimensions: 9 X 14
Bedroom 3
- Level: Main
- Dimensions: 10 X 11
PrimaryBedroom
- Level: Main
- Dimensions: 16 X 13
FloridaRoom
- Level: Unknown
- Dimensions: 17 X 10
Bedroom 3
- Level: Main
- Dimensions: 10 X 11
FloridaRoom
- Level: Unknown
- Dimensions: 17 X 10
PrimaryBedroom
- Level: Main
- Dimensions: 16 X 13
Living Room
- Level: Main
- Dimensions: 14 X 15
Kitchen
- Level: Main
- Dimensions: 9 X 14
Bedroom 3
- Level: Main
- Dimensions: 10 X 11
PrimaryBedroom
- Level: Main
- Dimensions: 16 X 13
Bedroom 2
- Level: Main
- Dimensions: 10 X 11
Bedroom 2
- Level: Main
- Dimensions: 10 X 11
Bedroom 4
- Level: Main
- Dimensions: 11 X 10
PrimaryBedroom
- Level: Main
- Dimensions: 16 X 13
Bedroom 3
- Level: Main
- Dimensions: 10 X 11
Bedroom 3
- Level: Main
- Dimensions: 10 X 11
PrimaryBedroom
- Level: Main
- Dimensions: 16 X 13
Living Room
- Level: Main
- Dimensions: 14 X 15
Living Room
- Level: Main
- Dimensions: 14 X 15
FloridaRoom
- Level: Unknown
- Dimensions: 17 X 10
Bedroom 2
- Level: Main
- Dimensions: 10 X 11
Bedroom 3
- Level: Main
- Dimensions: 10 X 11
Property
Features
- Patio & Porch: Covered, Patio, Screened
- Security Features: Carbon Monoxide Detector(s), Security Gate, Gated Community, Smoke Detector(s), Security Lights
- Has Private Pool: No
- Has Spa: No
- Fencing: None
- Horses: No
View
- Has View: No
Lot
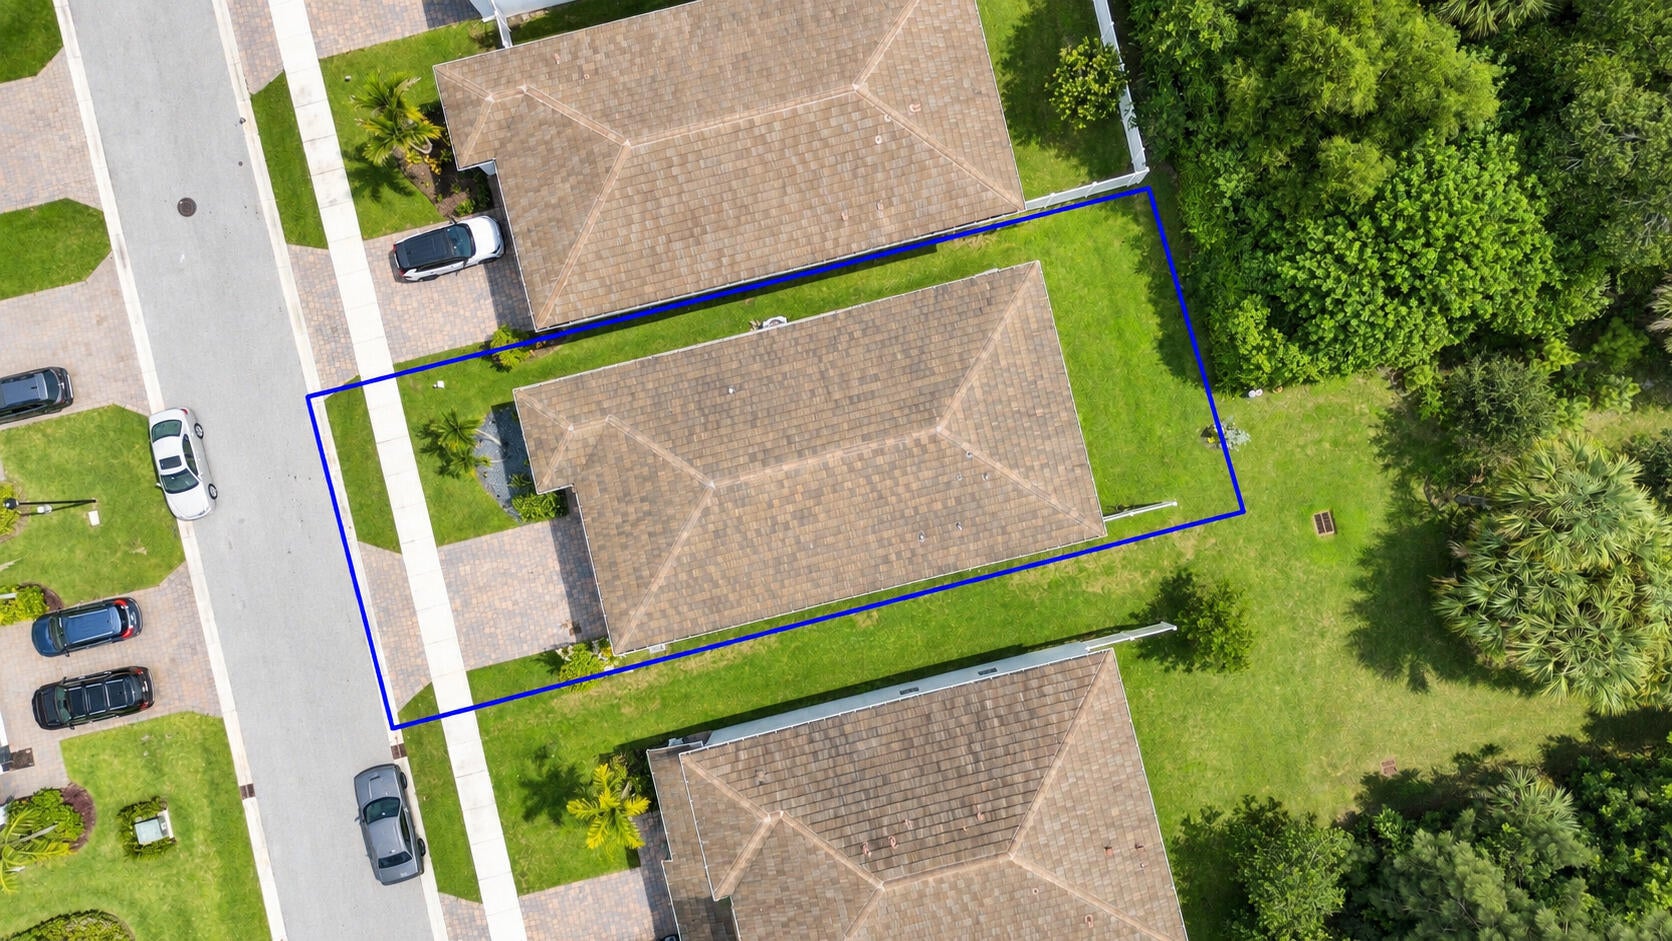
- Acres: 0.11
- Features: Landscaped, Zero Lot Line
Accessibility
- Levels: One
- Stories: 1
Parking
- Garage: Yes
- Total Spaces: 2
- Covered Spaces: 2
- Parking Features: Attached, Driveway, Garage, On Street
- Carport: No
- Open Parking: No
Waterfront
- Has Waterfront: No
Basement
- Basement: No
Mobile Home
- Mobile Home Remains: No
- Units: Feet
Construction
Type & Style
- Home Type: Residential
- Architectural Style: Contemporary, Ranch
- Property Sub Type: Single Family Residence
- Structure Type: House
Materials
- Construction Materials: Block, Stucco
- Roof: Tile
Builder / Condition
- Year Built: 2023
- New Construction: No
- Builder: D.R. Horton
- Builder Model: Merritt
Building
- Building Name: RESERVE AT JUPITER
- Building Area Total: 2330
- Building Area Source: Public Records
- Building Exposure: East
Utilities & Green Energy
Utilities
- Electric on Property: No
- Water: Public
- Sewer: Public Sewer
- Utilities: Cable Available, Electricity Connected
- Road Surface Type: Concrete
Green Energy
- Energy Efficient: No
Community & HOA
Community
- Building Name: RESERVE AT JUPITER
- Subdivision: Reserve At Jupiter
- Zip/Postal Code: 33458
- City/Town: Jupiter
- City/Region: Jupiter-Palm Beach
- County/Parish: Palm Beach
- State/Province: FL
- Country Region: US-FL
- Features: Gated, Street Lights, Sidewalks
HOA
- Has HOA: Yes
- Amenities: Maintenance
- Fee: $216
- Frequency: Monthly
- Fee Includes: Maintenance Grounds, Trash
- Senior Community: No
Pets
- Pets Allowed: Cats OK, Dogs OK, Yes
Location
- Township: 00
- Longitude: -80.143555
- Latitude: 26.947825
- Directions: Follow GPS
Building
- Building Name: RESERVE AT JUPITER
Land Lease
- Land Lease: No
School
Tax, Financial & Listing Details
Listing Details
- List Price: $799,000
- Price Per Square Foot: $467.25
- Date on Market:
- Listing Terms: Cash, Conventional, FHA, VA Loan
- Furnished: Unfurnished
- Home Warranty: No
- Rent Control: No
- Status: Active
MLS Details
- MLS: Beaches
- Listing ID: B26078130
Tax Details
- Tax Assessed Value: 565241
- Annual Tax Amount: $9,135.43
- Tax Year: 2025
- Tax Legal Description: RESERVE AT JUPITER LT 9
- Universal Property ID: US-12099-N-00424033080000090-R-N
Price history for 18476 Glenstone Street
| Date | Event | Price | Source |
|---|---|---|---|
| listed (Active) | $819,900 | Beaches #B26078130 | |
| price changed | $814,900 | Beaches #B26078130 | |
| price changed | $799,000 | Beaches #B26078130 |
Ask a question about 18476 Glenstone Street
Hi there — ask anything about this property or the area and the team will get right back to you.
Local real estate advisory services provided by agent with Harrison Real Estate
Listed by Jacqueline Reyes Kasai with United Realty Group Inc
All listings featuring the BMLS logo are provided by Beaches MLS, Inc. This information is not verified for authenticity or accuracy and is not guaranteed. Copyright 2026 Beaches Multiple Listing Service, Inc. Information is provided exclusively for consumers' personal, non-commercial use and may not be used for any purpose other than to identify prospective properties consumers may be interested in purchasing. The listing broker's offer of compensation is made to participants of BeachesMLS, where the listing is filed, as well as participants of MLSs participating in MLSAdvantage or a data share with BeachesMLS.
You agree to Harrison Real Estate Terms of Use and Privacy Policy. By choosing to contact a property, you also agree that Harrison Real Estate and its associates may call, text, or email you regarding any inquiries or activities you submit through our website. This may involve the use of automated means and prerecorded or artificial voices.