20036 Se Bridgewater Drive, Jupiter, FL 33458
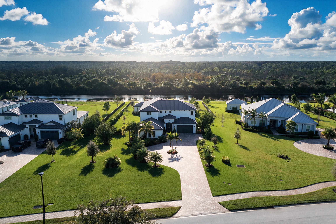
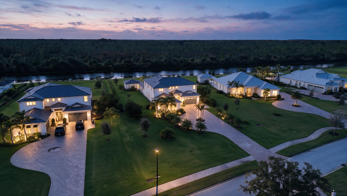
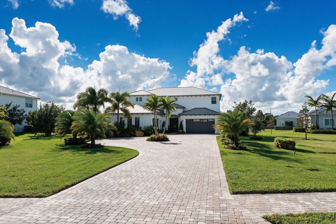
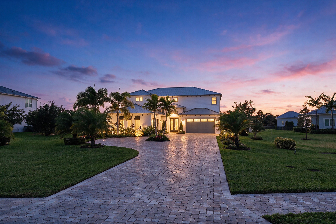
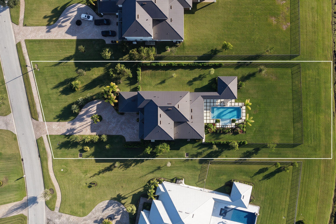
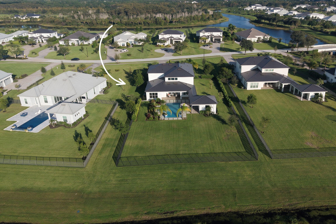
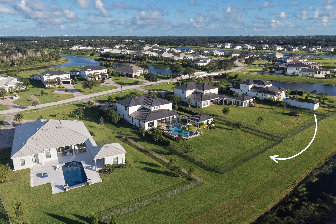
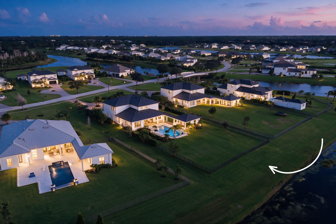
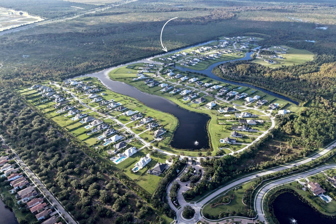
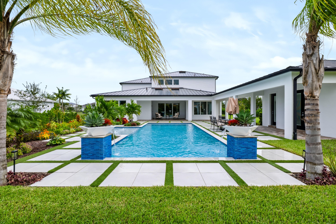
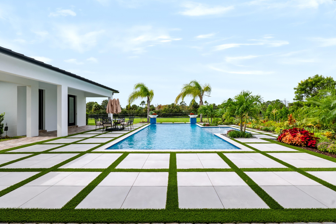
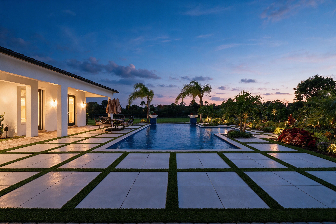
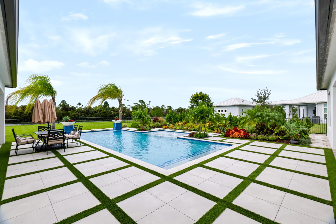
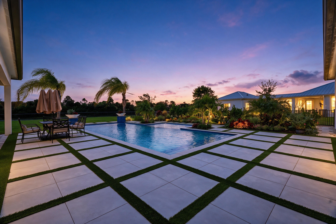
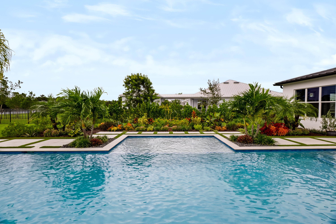
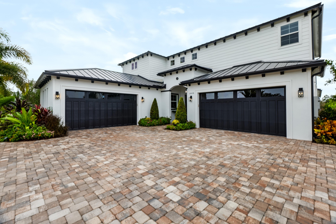
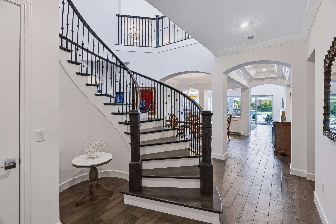
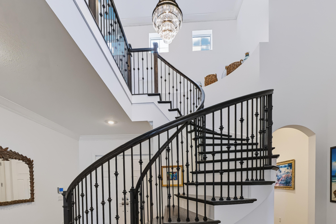
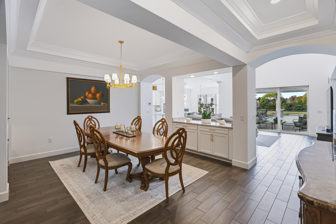
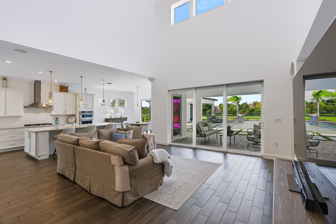
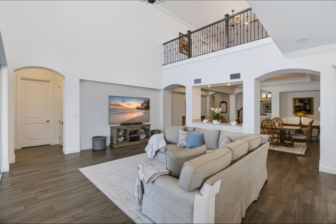
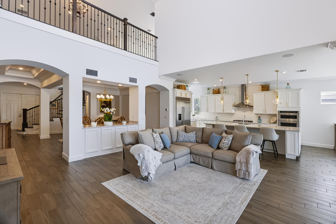
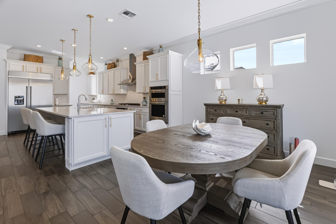
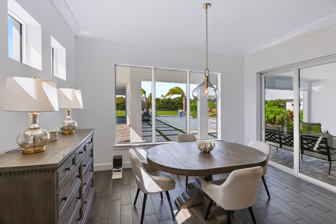
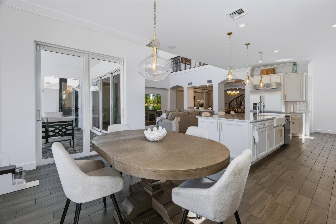
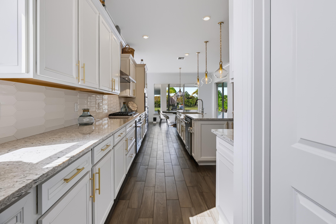
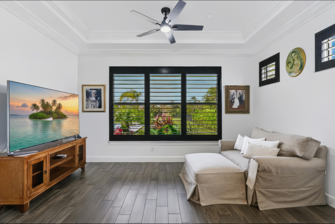
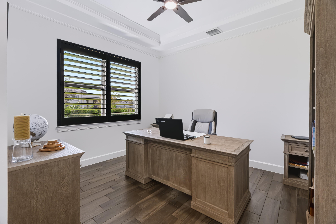
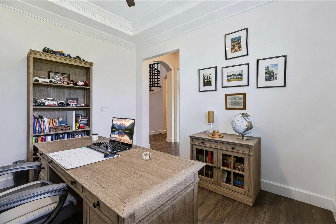
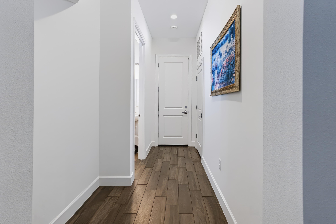
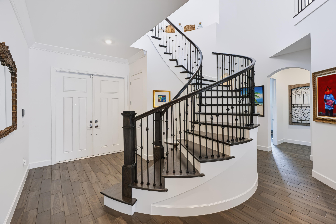
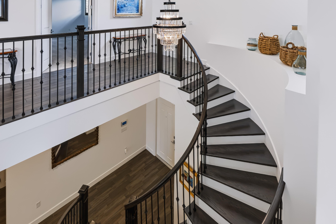
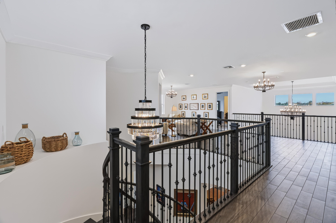
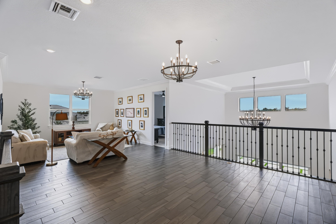
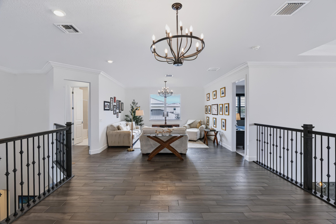
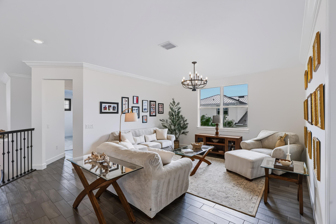
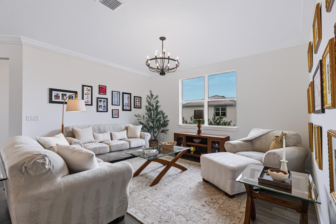
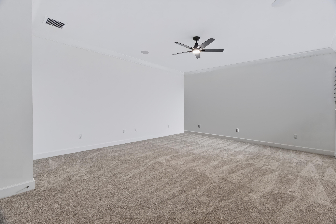
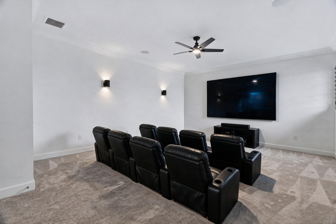
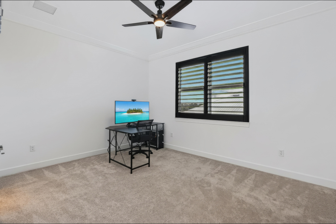
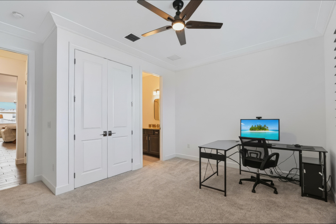
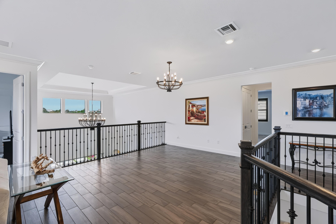
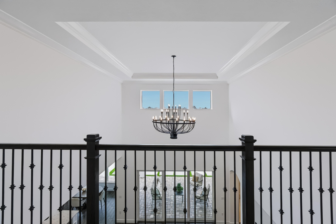
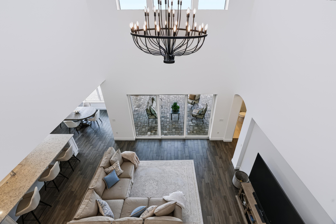
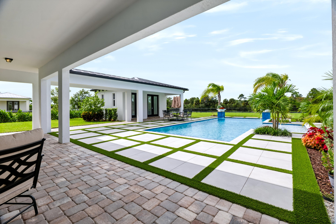
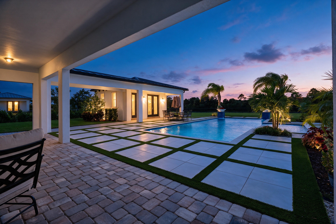
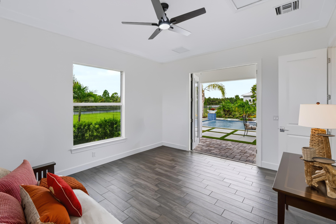
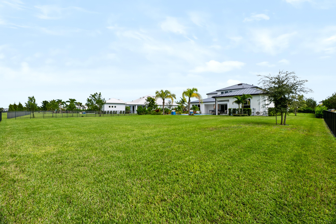
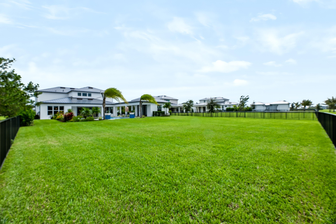
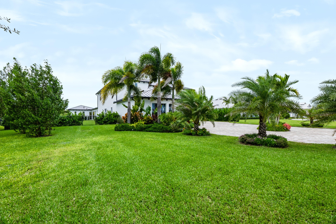
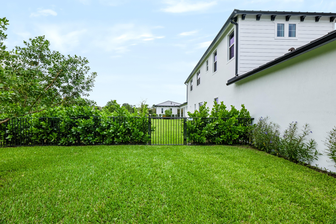
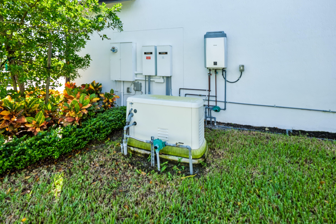
A Rare Expression of Luxury, Space & Lifestyle in Bridgewater Distinctive in every detail, this extraordinary Livingstone residence—the largest model in Bridgewater—stands apart with its striking Mediterranean-inspired architecture, rich dark brown metal roof, and matching garage doors. The only Livingstone mediterranean model with this distinctive color palette, it makes a memorable first impression with an extended setback, elegant circular driveway, and spectacular custom-designed landscaping. Set on an impressive one-acre, fully fenced homesite, the property offers exceptional privacy, generous outdoor space, and a breathtaking backdrop for sunset views. Inside, an expansive seven-bedroom floor plan is complemented by a dedicated office, an enormous loft reached by a beautiful spiral staircase, and a generously sized media room designed for an immersive private theater experience. Full-house impact windows and doors add protection and peace of mind, while the thoughtfully designed layout offers remarkable flexibility for family living, working from home, hosting guests, and entertaining on a grand scale. The outdoor setting is where this property truly distinguishes itself. A brand-new saltwater pool features an expansive sun shelf, built-in bench seating, and elegant water bowl features. Italian porcelain pool decking, beautifully complemented by emerald-green turf, creates a sophisticated, resort-inspired retreat. Beyond the pool, the expansive one-acre grounds offer a particularly rare advantage: ample room to create your own private outdoor sport court. Whether your passion is pickleball, basketball, or another favorite sport, the ability to add a personalized recreation space—with sport courts permitted within Bridgewater—offers a lifestyle opportunity rarely found in a gated community so conveniently located in town. Further enhancing the home's appeal, a whole-house Generac generator installed in 2025 conveys with a 10-year extended warranty, providing an added layer of preparedness and convenience. Bridgewater is a gated community featuring picturesque lakes and waterways throughout the neighborhood. Its convenient location provides easy access to I-95 and Florida's Turnpike, with Jupiter's beautiful beaches approximately 10 minutes away. Architectural distinction, extraordinary scale, resort-inspired outdoor living, and room to bring your sporting passions home—this exceptional Livingstone offers a rare combination of privacy, recreation, and convenience in Jupiter.
Location of 20036 Se Bridgewater Drive
20036 Se Bridgewater Drive property details
Interior
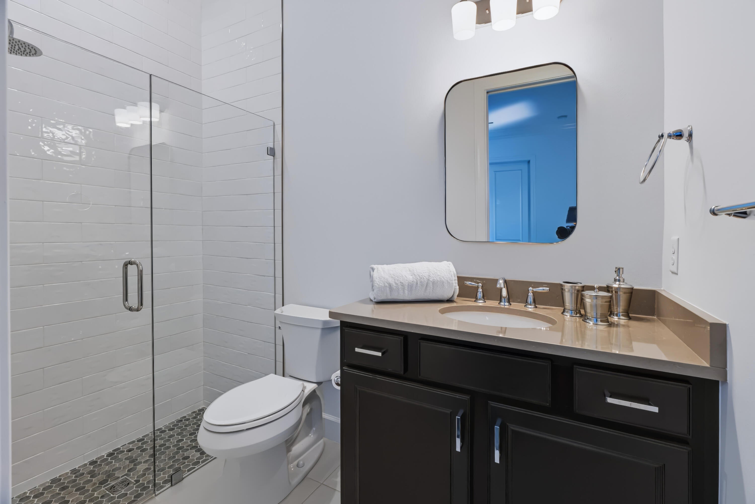
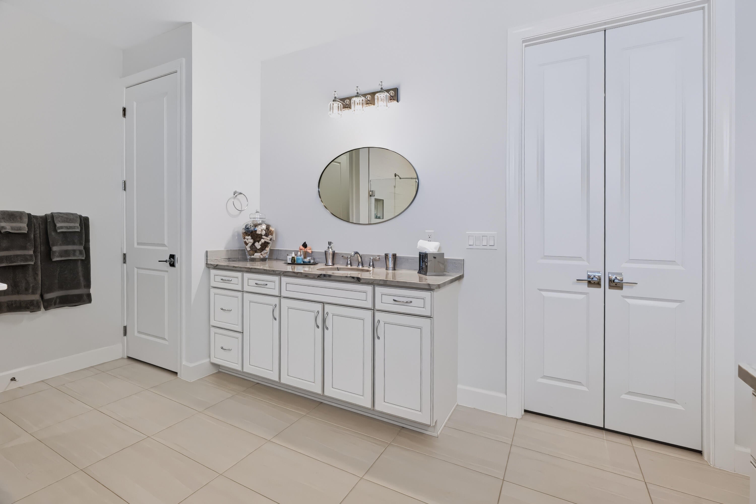
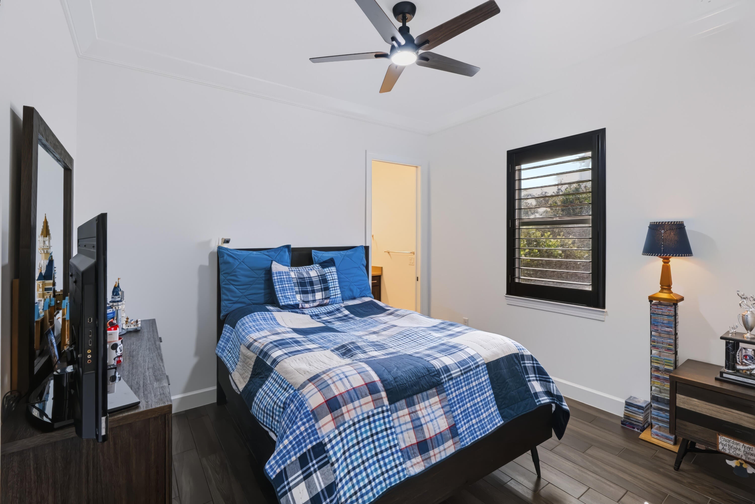
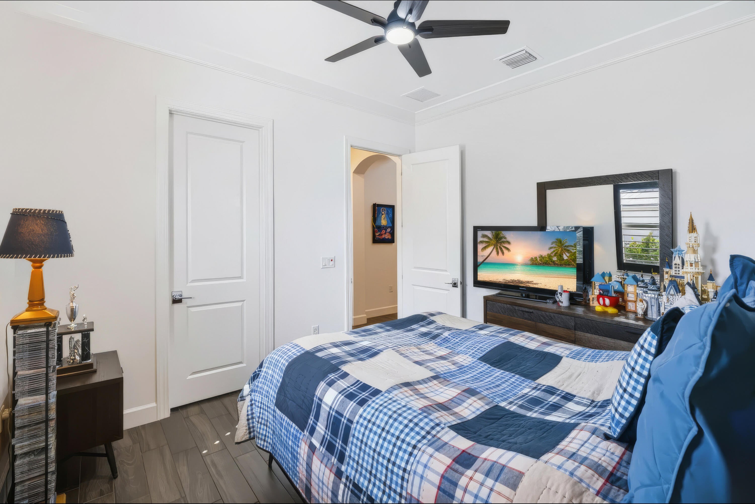
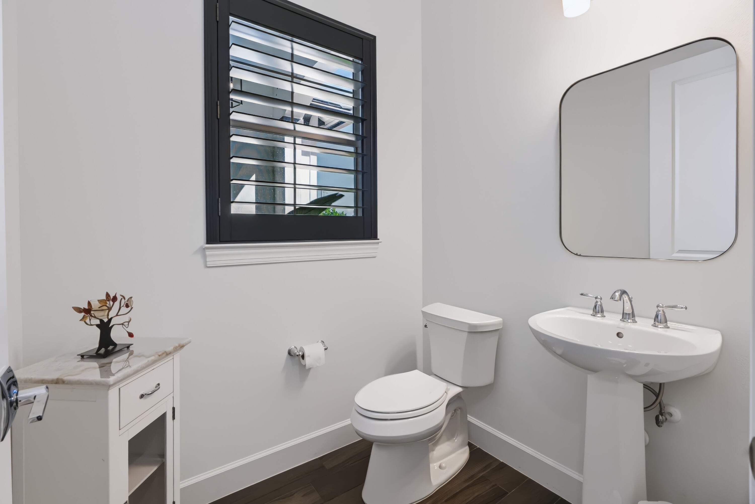
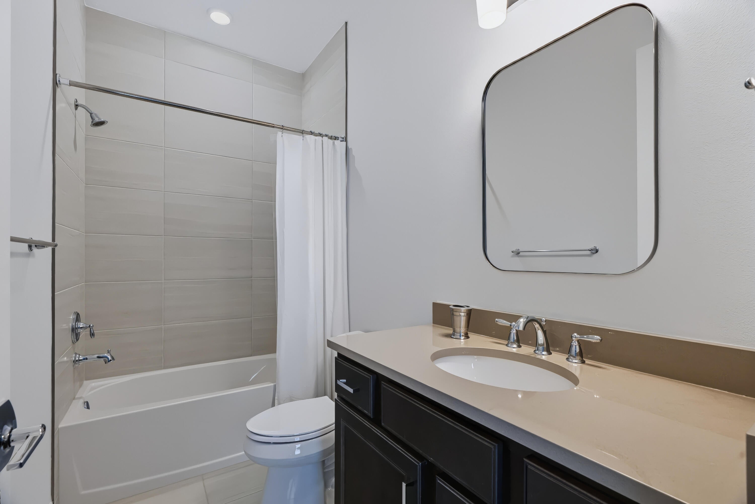
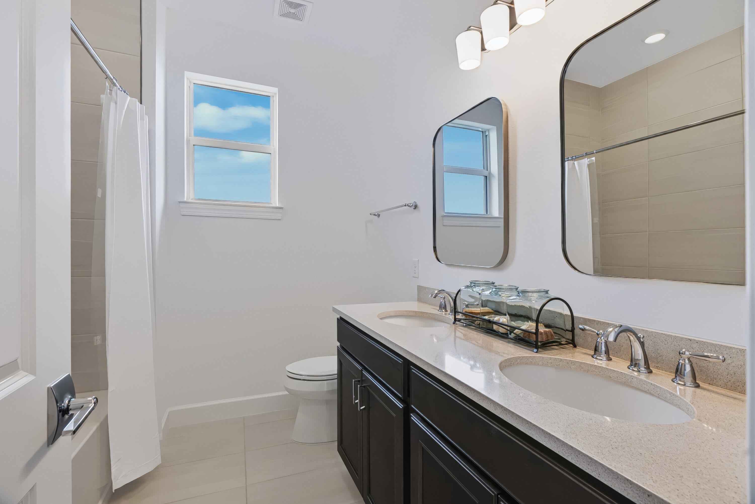
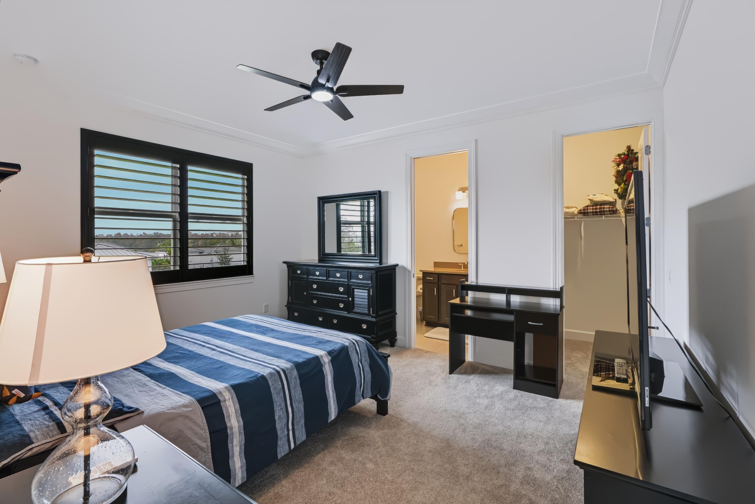
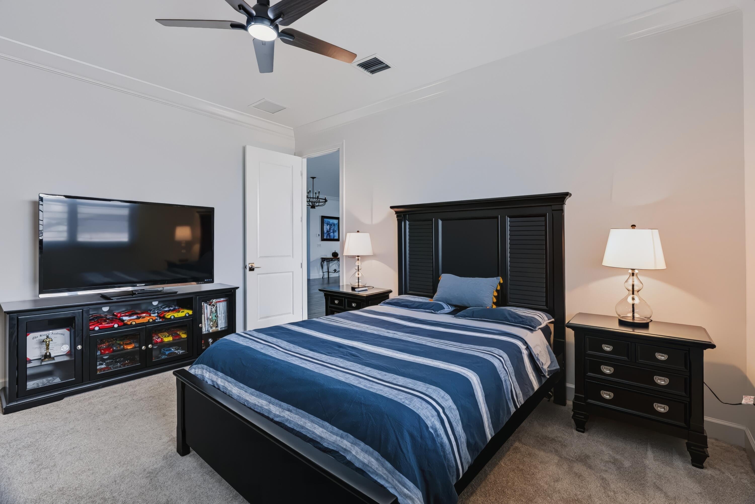
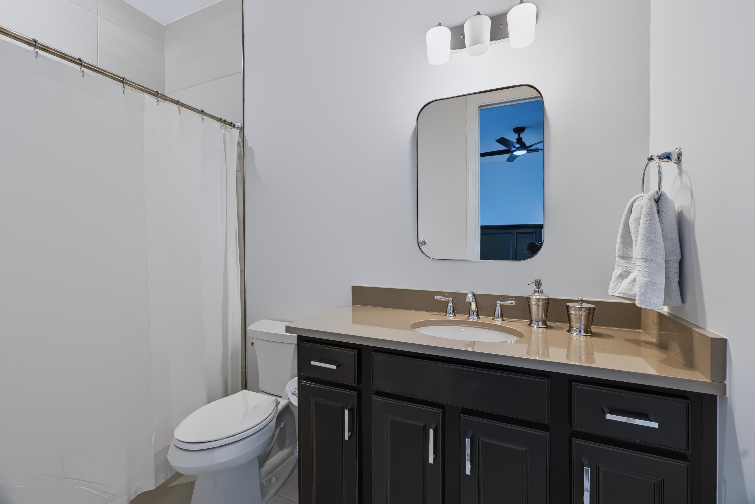
Bedrooms & Bathrooms
- Bedrooms: 7
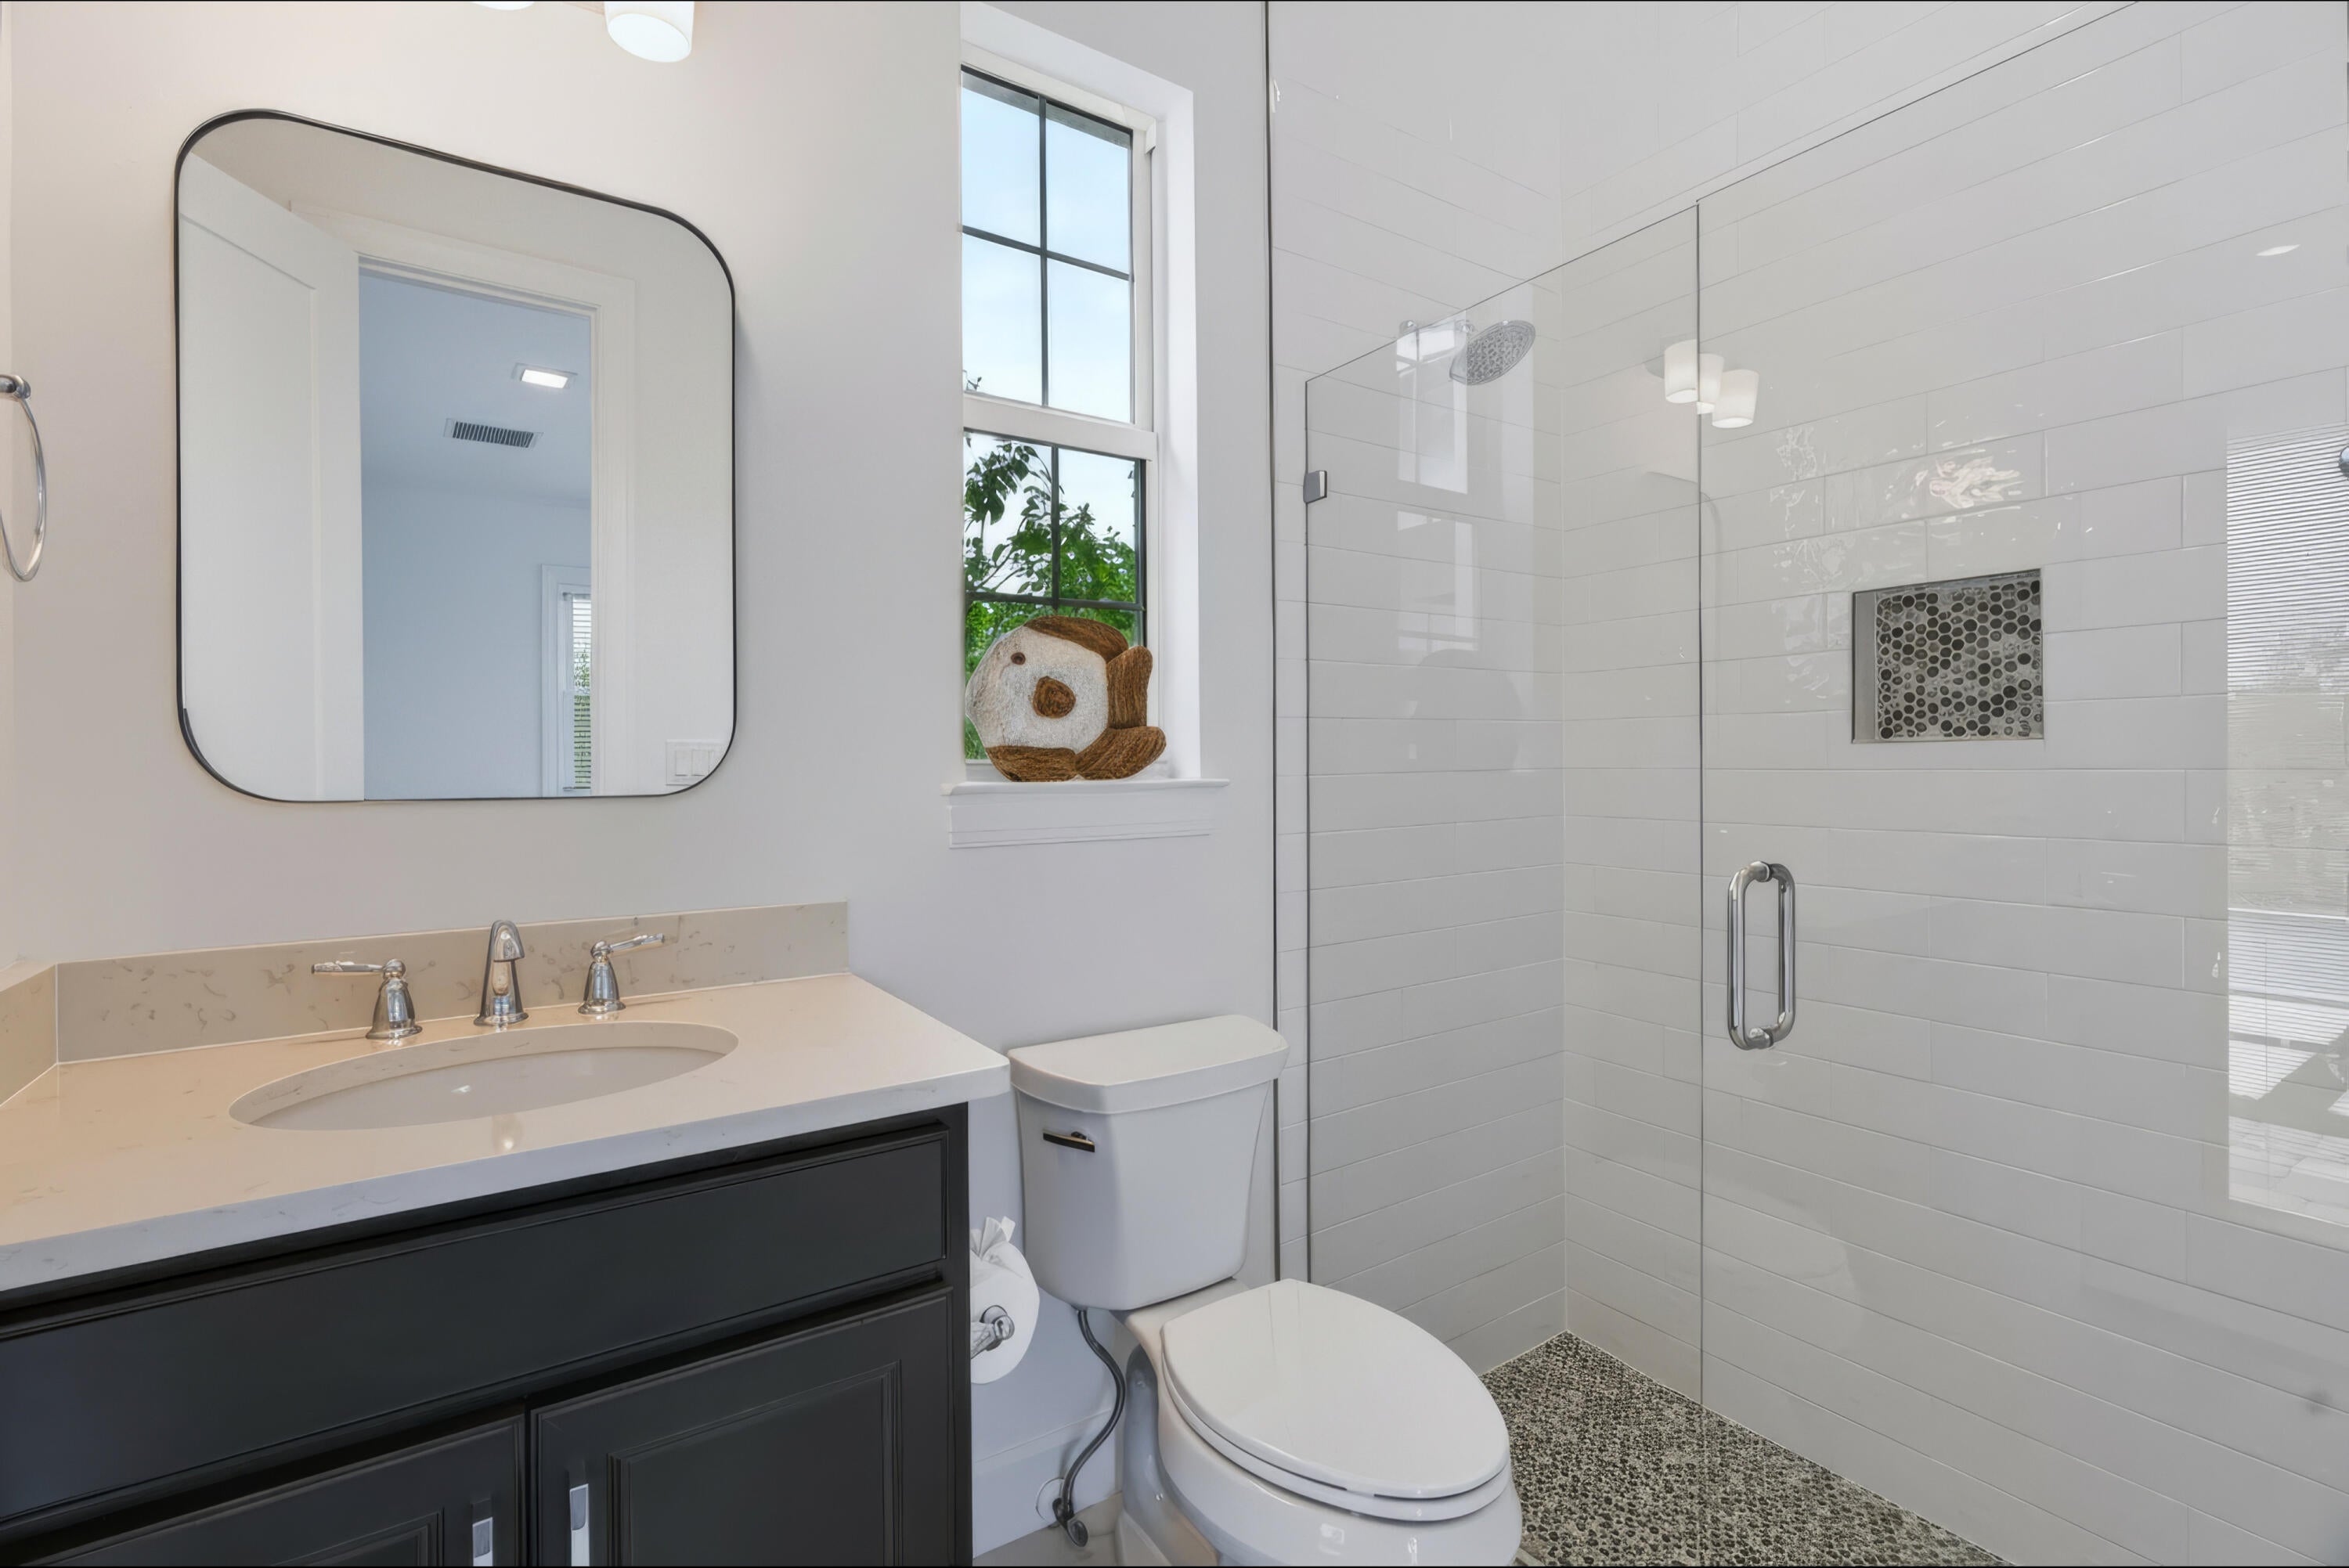
- Bathrooms: 8
- Full Bathrooms: 7
- Main Level Bedrooms: 3
- Main Level Bathrooms: 5
Appliances
- Included: Cooktop, Dryer, Dishwasher, ENERGY STAR Qualified Dishwasher, ENERGY STAR Qualified Dryer, ENERGY STAR Qualified Freezer, ENERGY STAR Qualified Refrigerator, ENERGY STAR Qualified Washer, Electric Range, Freezer, Gas Cooktop, Disposal, Gas Range, Ice Maker, Microwave, Oven, Range, Refrigerator, Tankless Water Heater, Vented Exhaust Fan, Water Heater
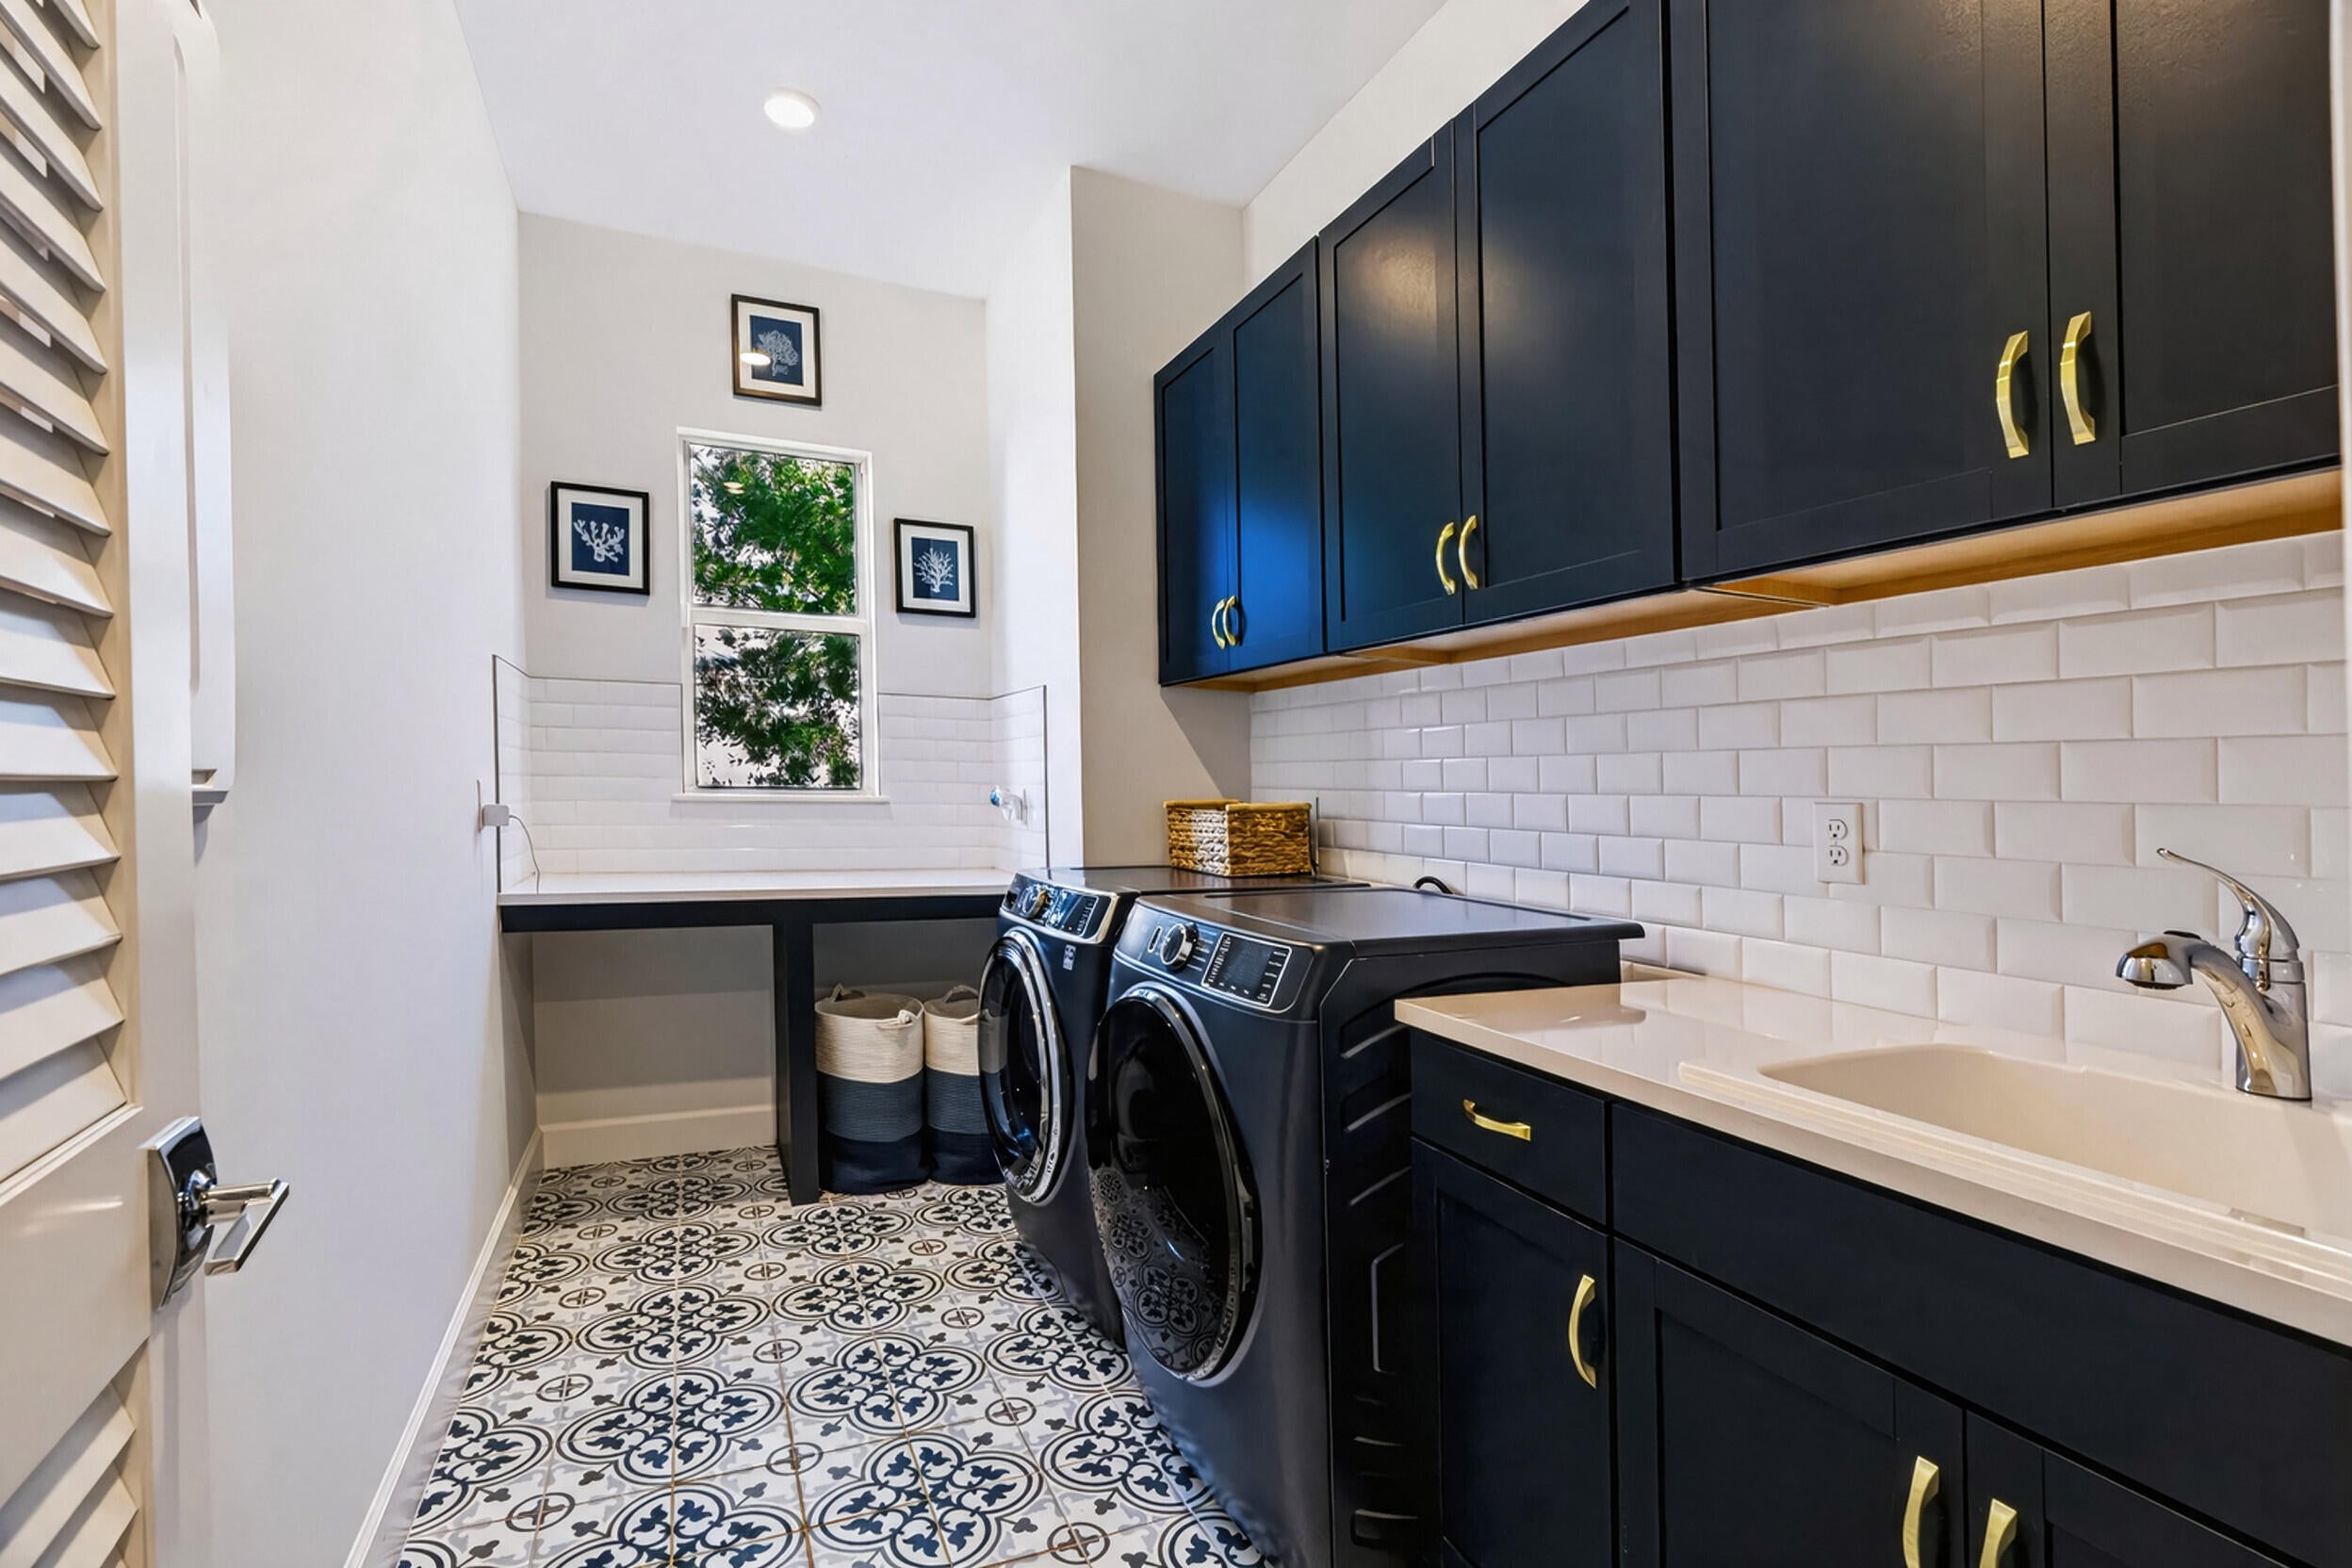
- Laundry: Gas Dryer Hookup, Inside, Main Level, Laundry Room, Sink
Heating
- Heating: Central, Electric
Cooling
- Cooling: Central Air, Ceiling Fan(s), Electric, ENERGY STAR Qualified Equipment
Features
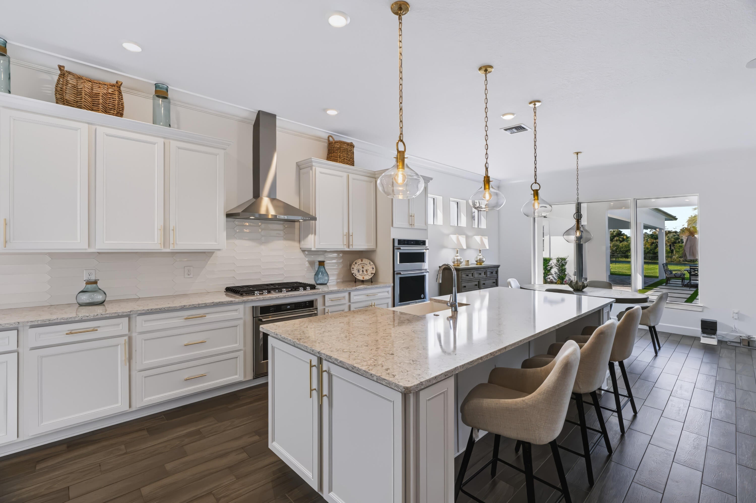
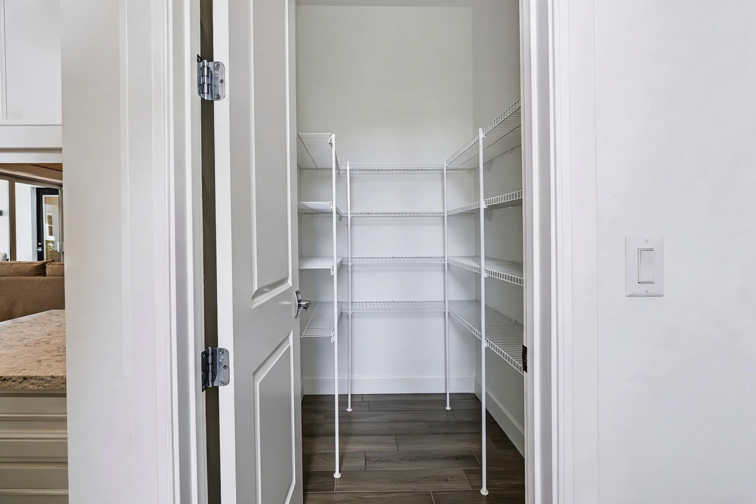
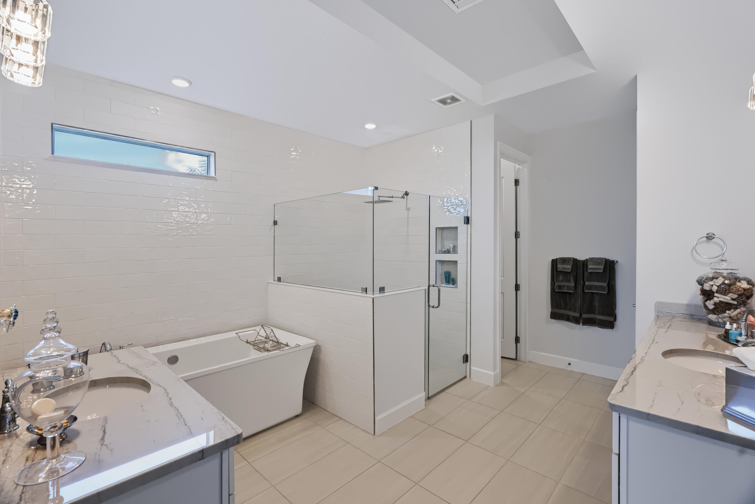
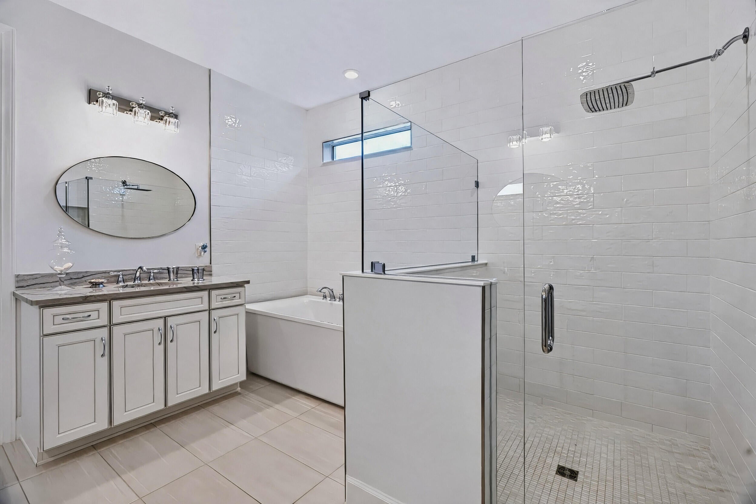
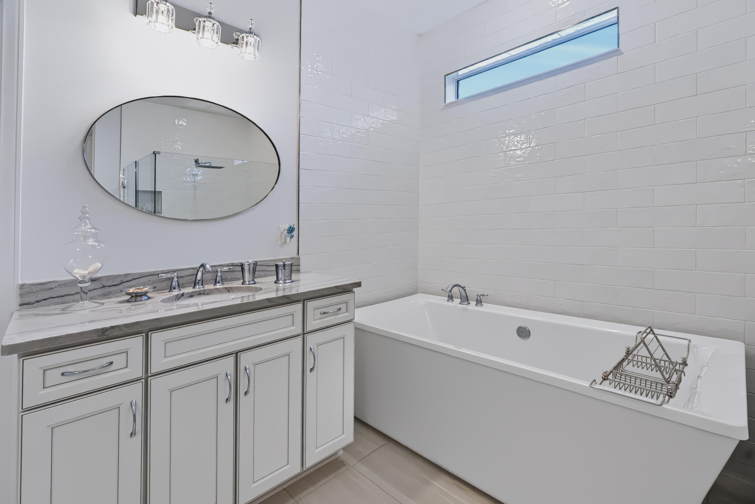
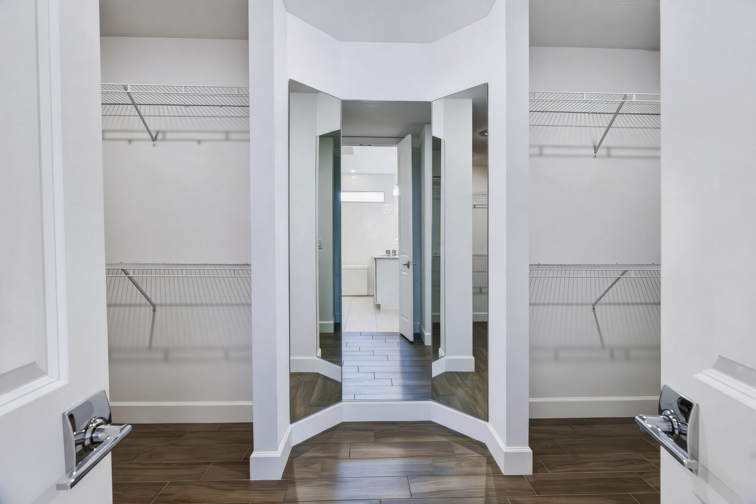
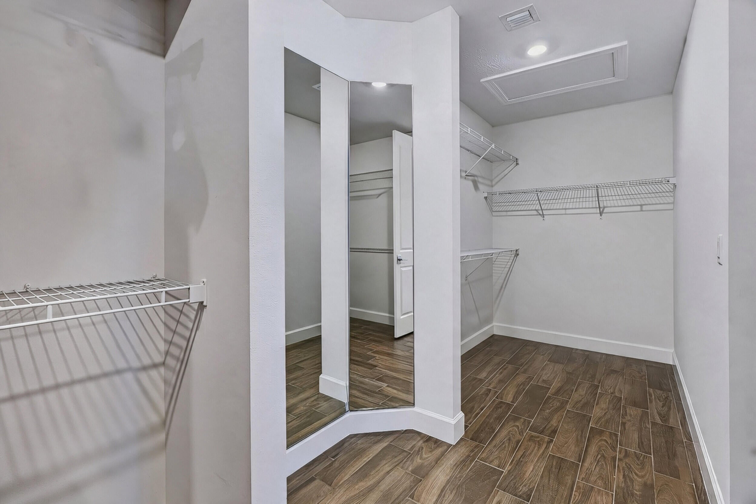
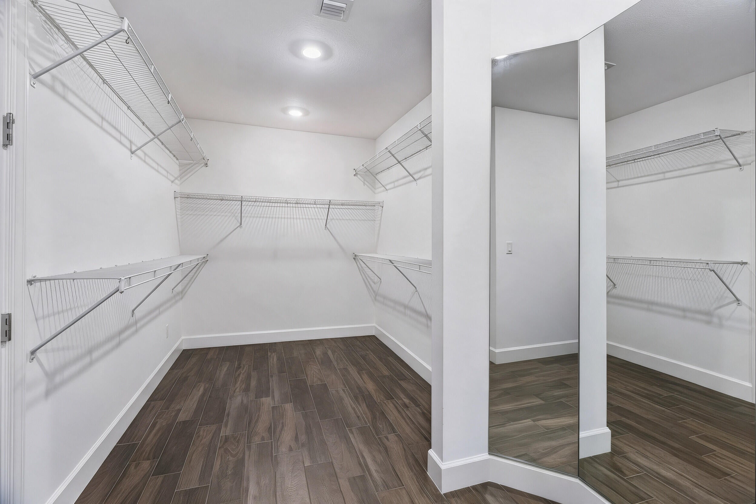
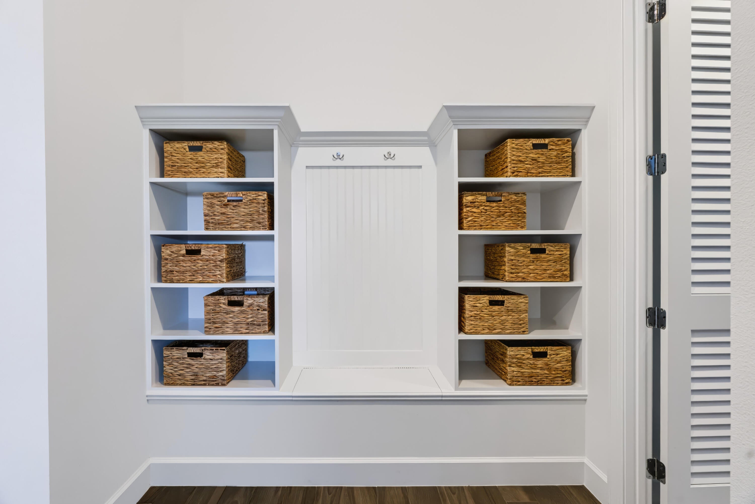
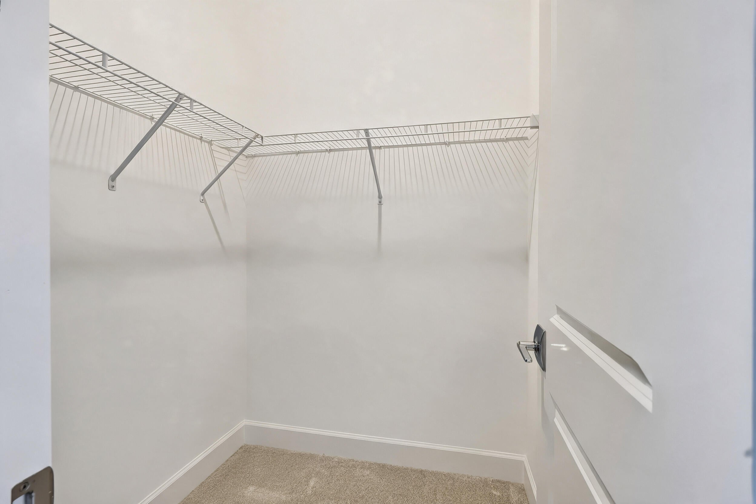
- Interior Features: Breakfast Bar, Built-in Features, Entrance Foyer, Eat-in Kitchen, High Ceilings, Kitchen Island, Pantry, Soaking Tub, Vaulted Ceiling(s), Walk-In Closet(s)
- Window Features: Blinds, Double Pane Windows, ENERGY STAR Qualified Windows, Storm Window(s), Tinted Windows
- Flooring: Carpet, Ceramic Tile
- Fireplace: No
Interior Area
- Total Living Area: 5762
- Source: Builder
Video & Virtual Tour
- Virtual Tour: View tour
Rooms & Dimensions
Kitchen
- Level: Main
- Dimensions: 9 X 14.6
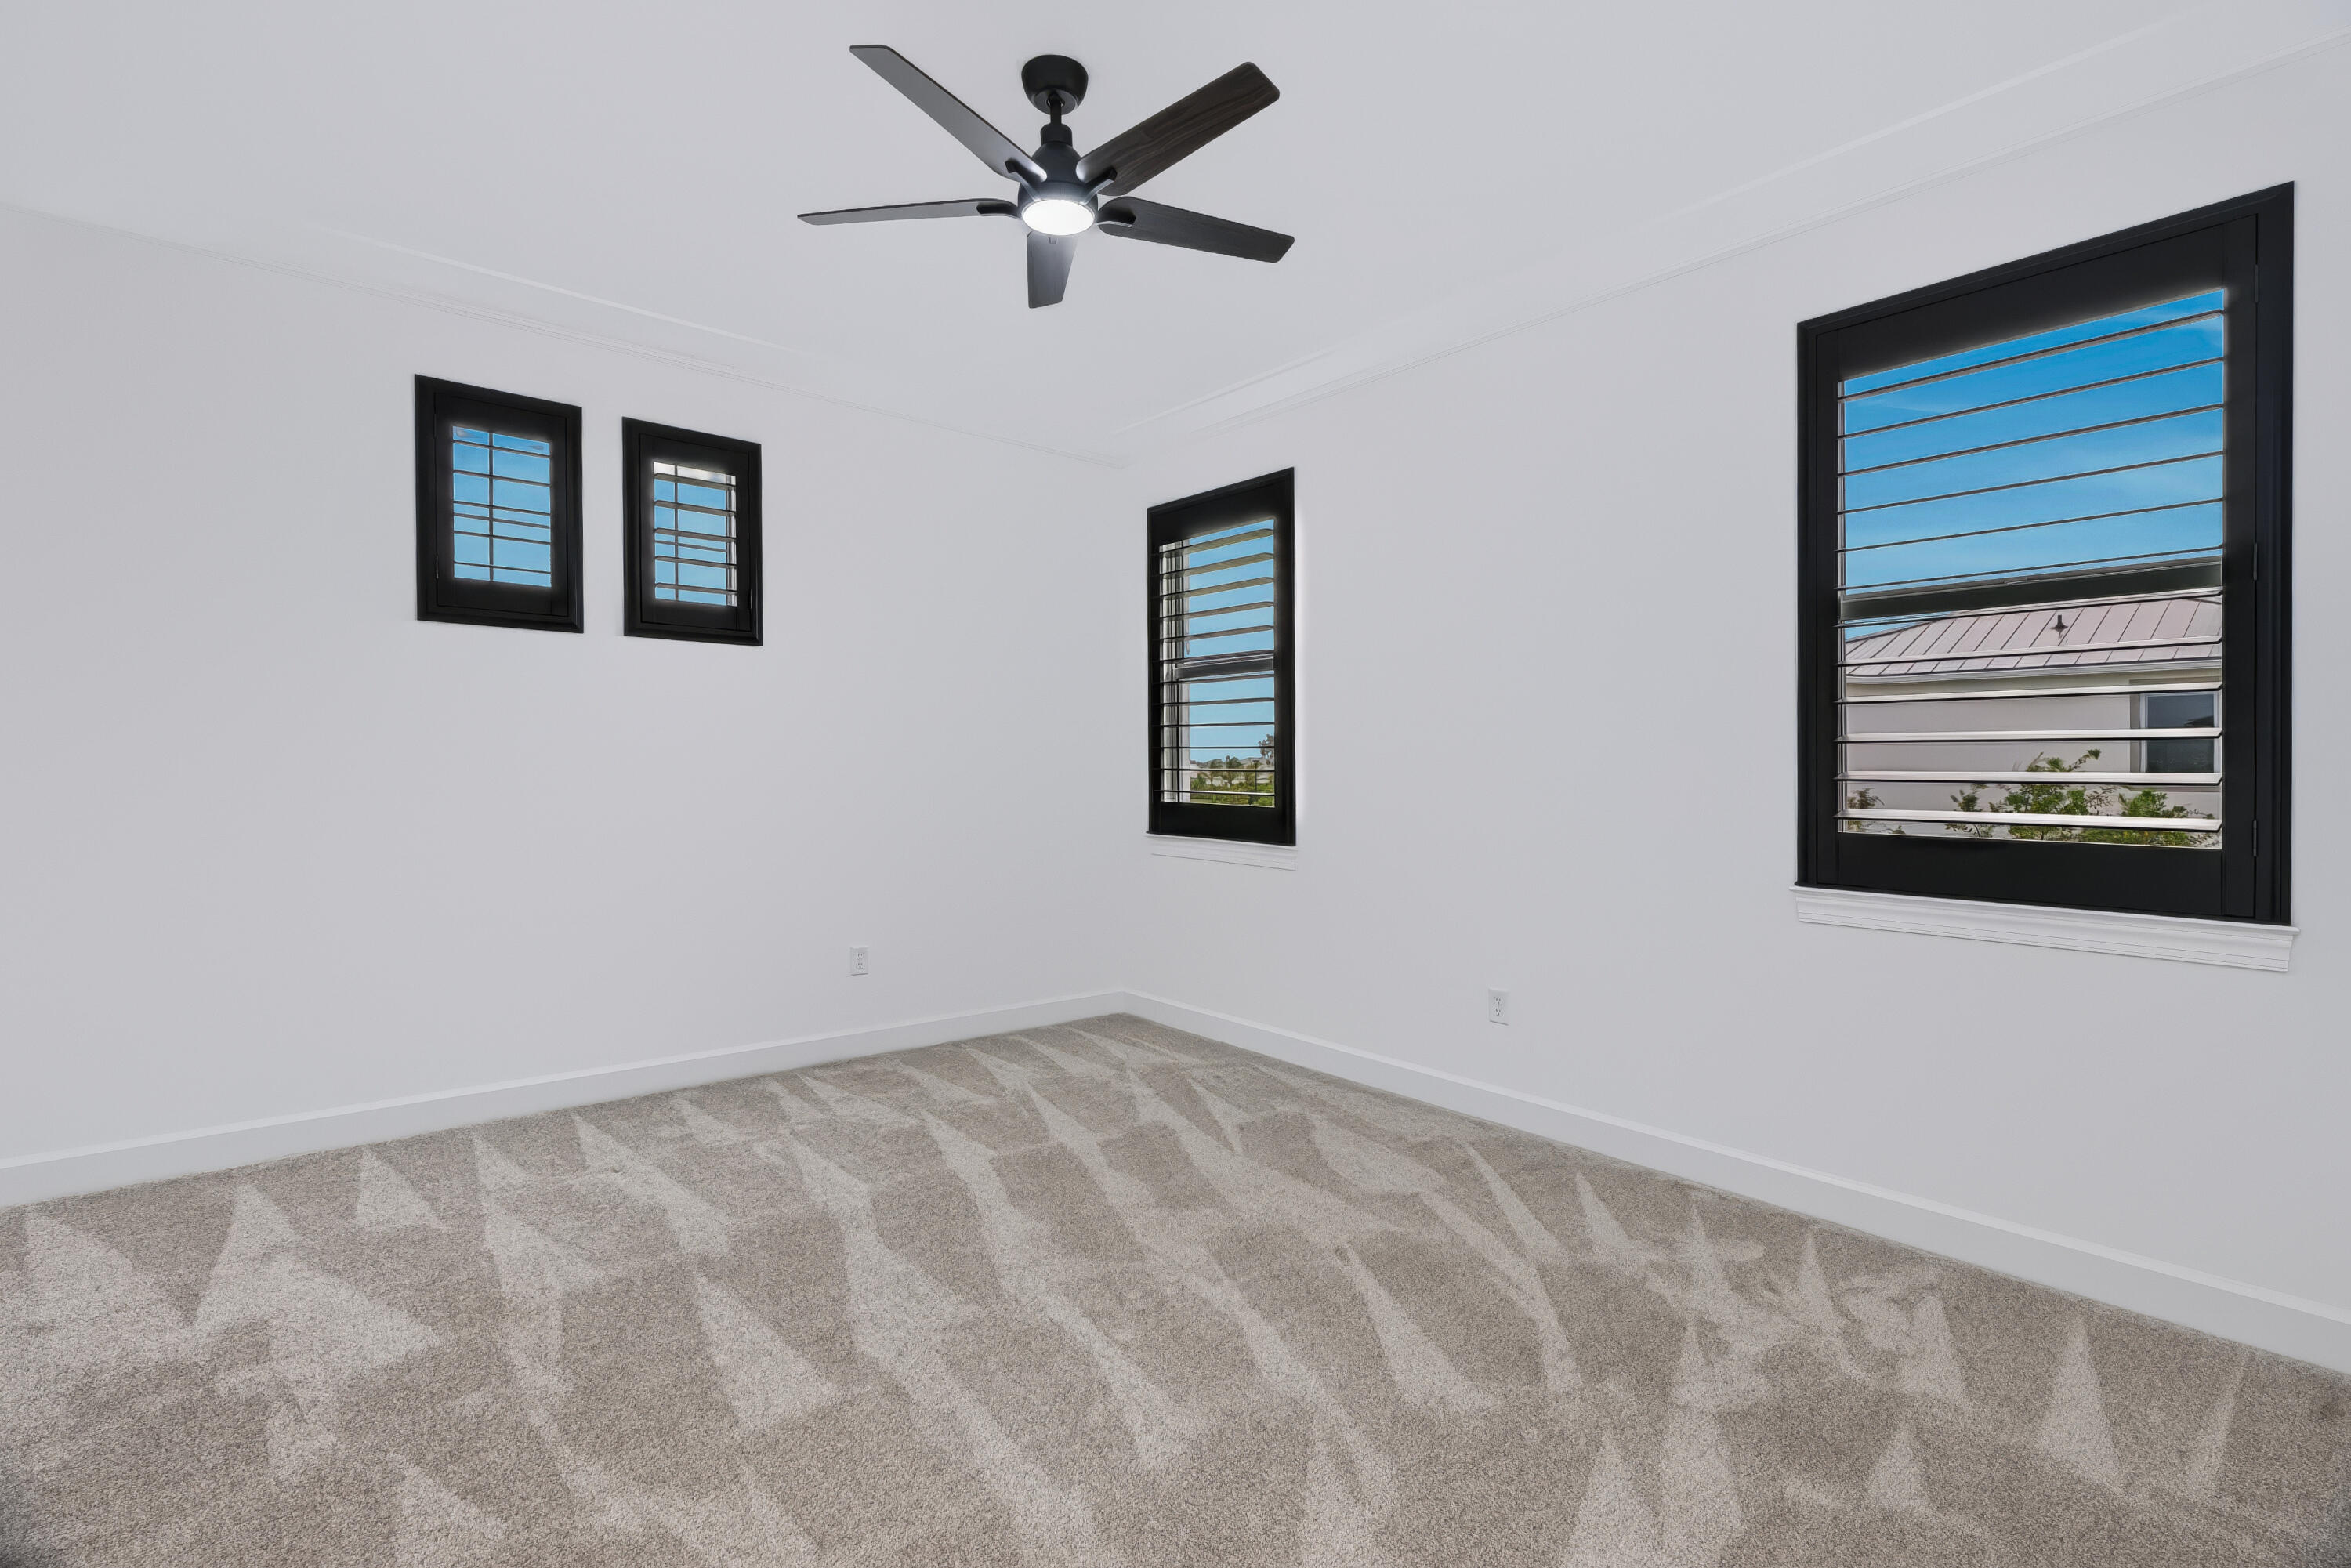
Bedroom 4
- Level: Unknown
- Dimensions: 14.5 X 12.4
Other
- Level: Unknown
- Dimensions: 16 X 8
Loft
- Level: Unknown
- Dimensions: 15 X 31.1
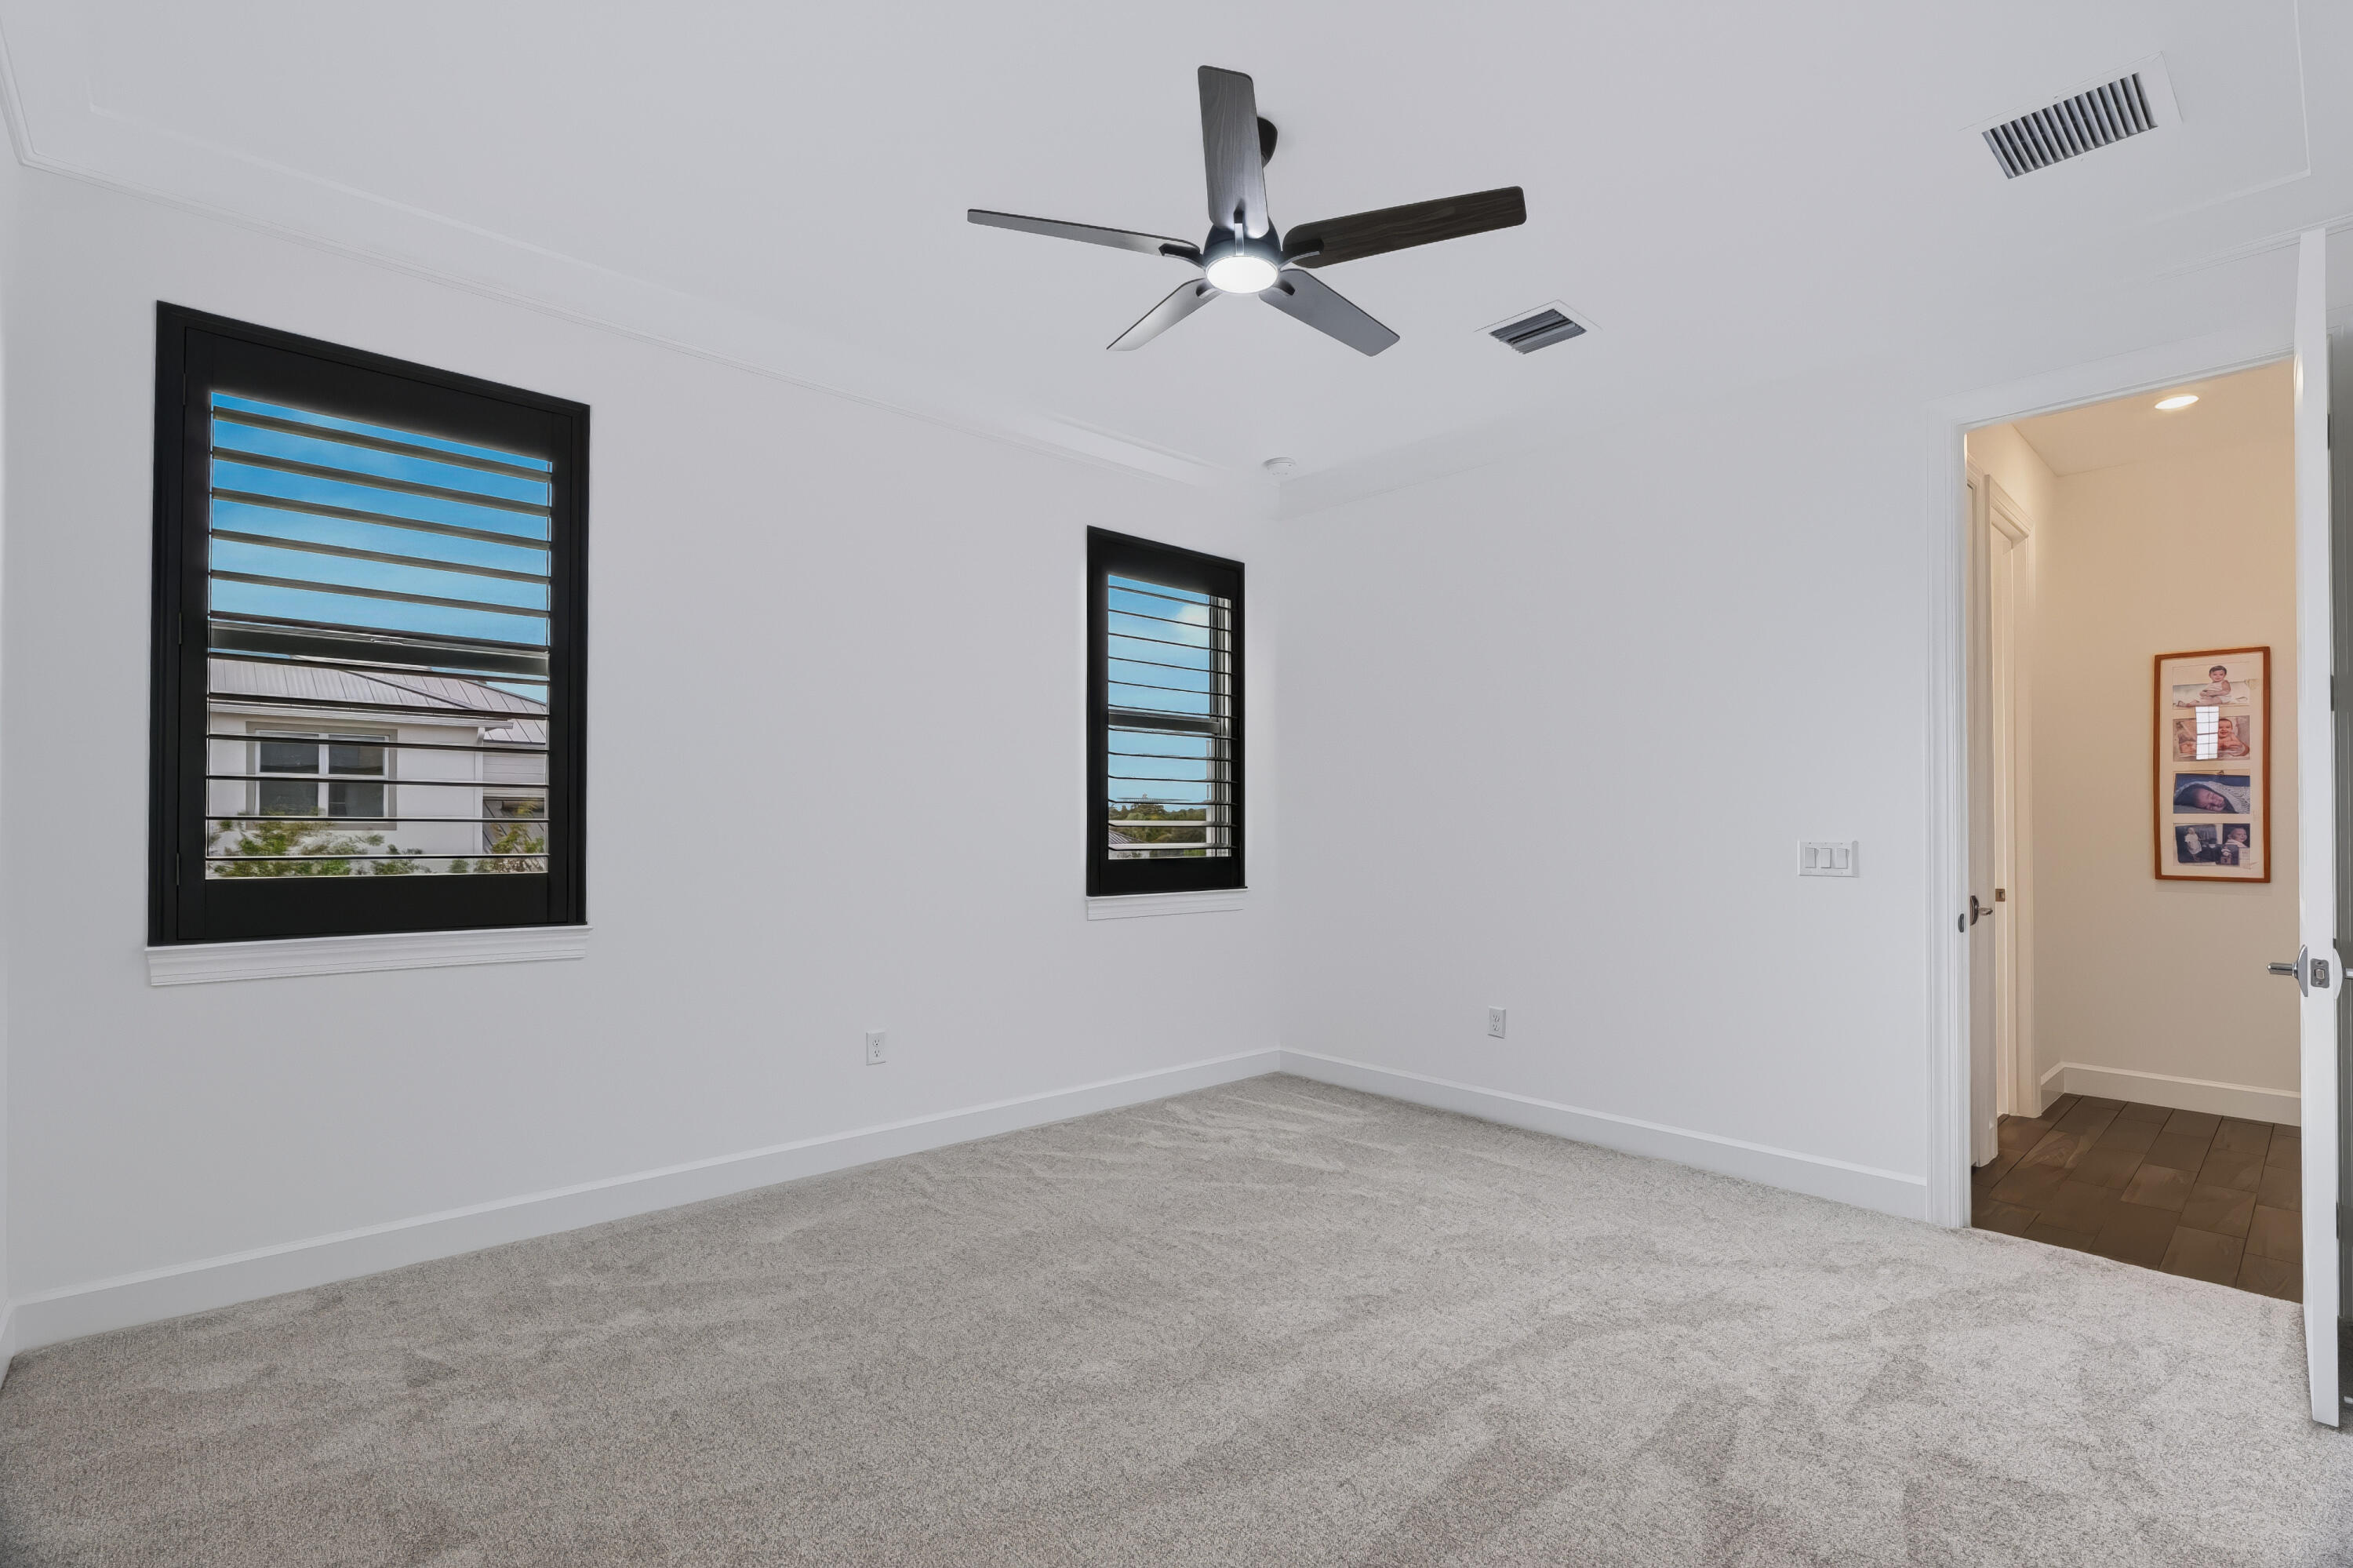
Bedroom 5
- Level: Unknown
- Dimensions: 12.1 X 15.2
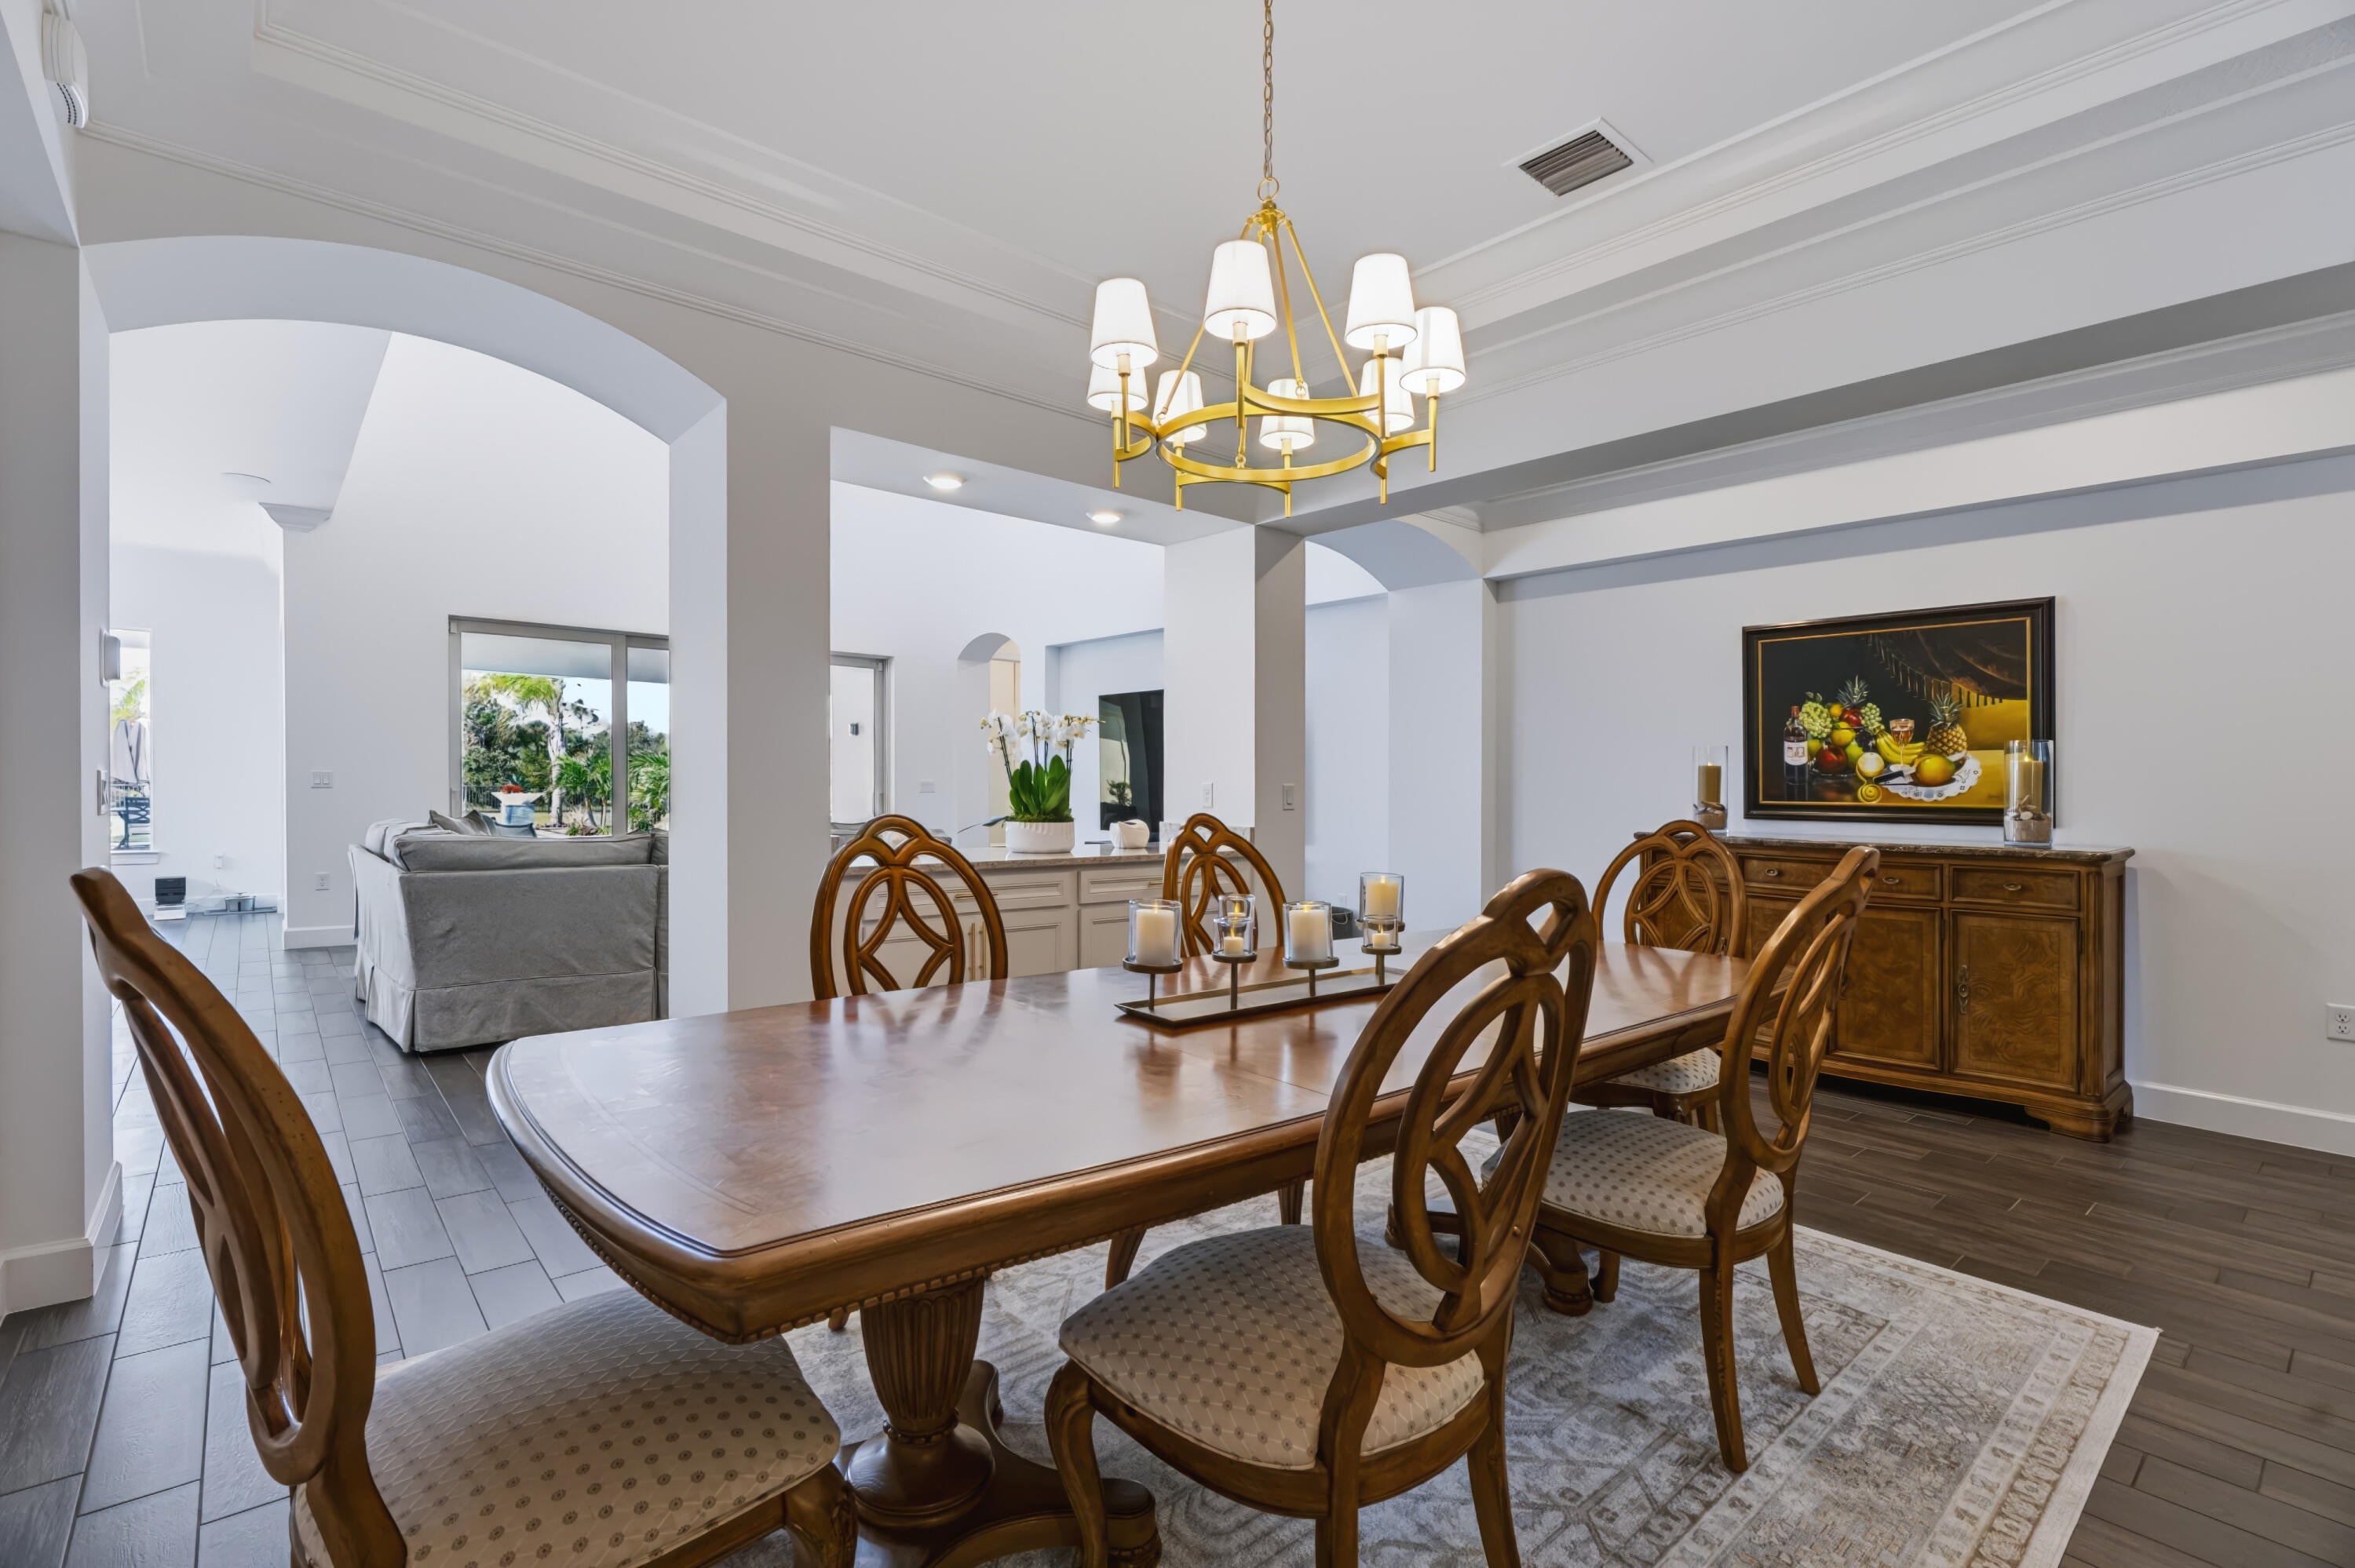
Dining Room
- Level: Main
- Dimensions: 12.9 X 13.2
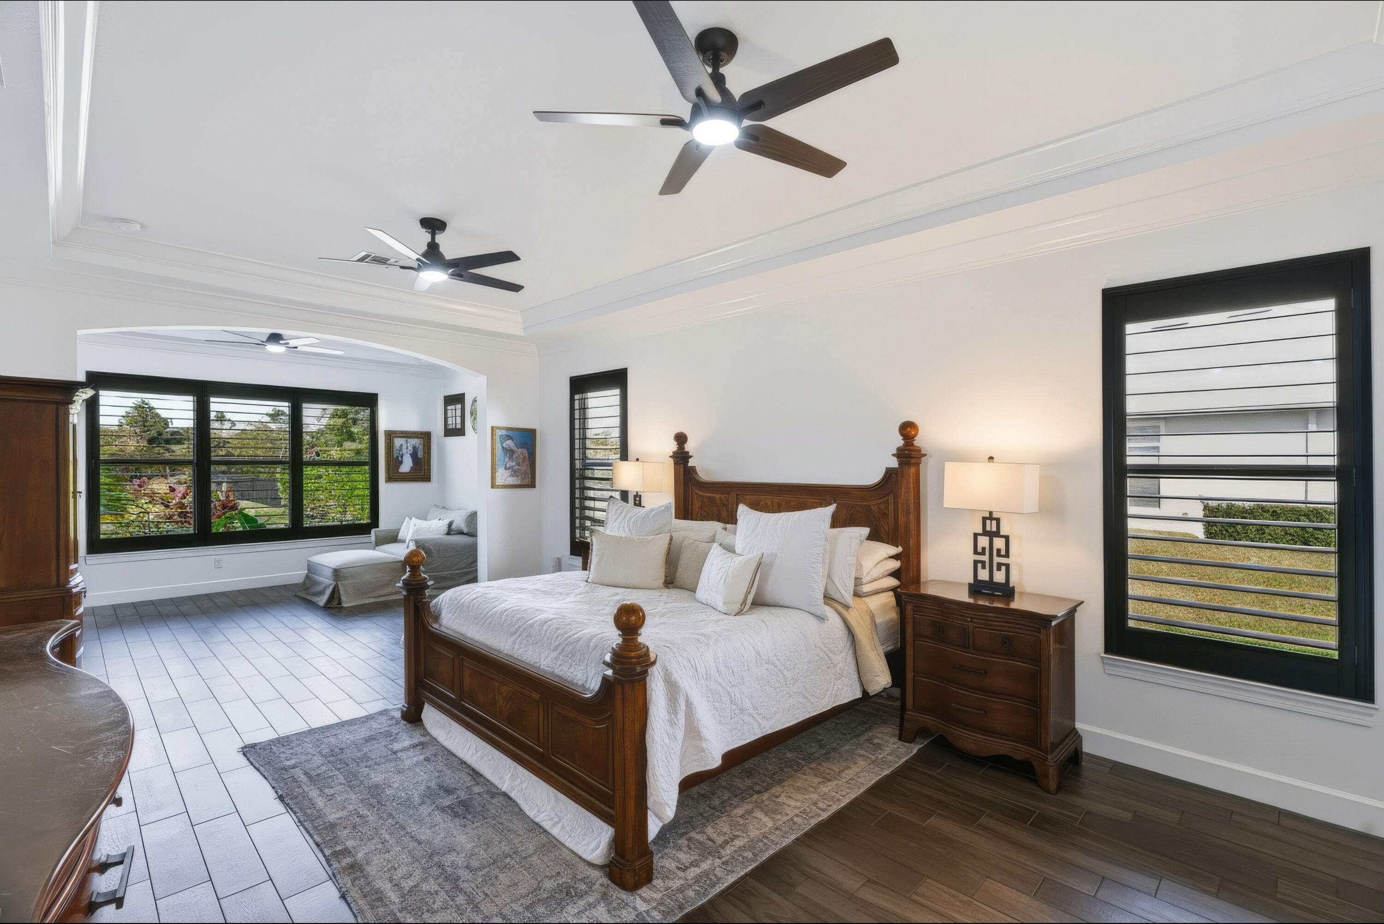
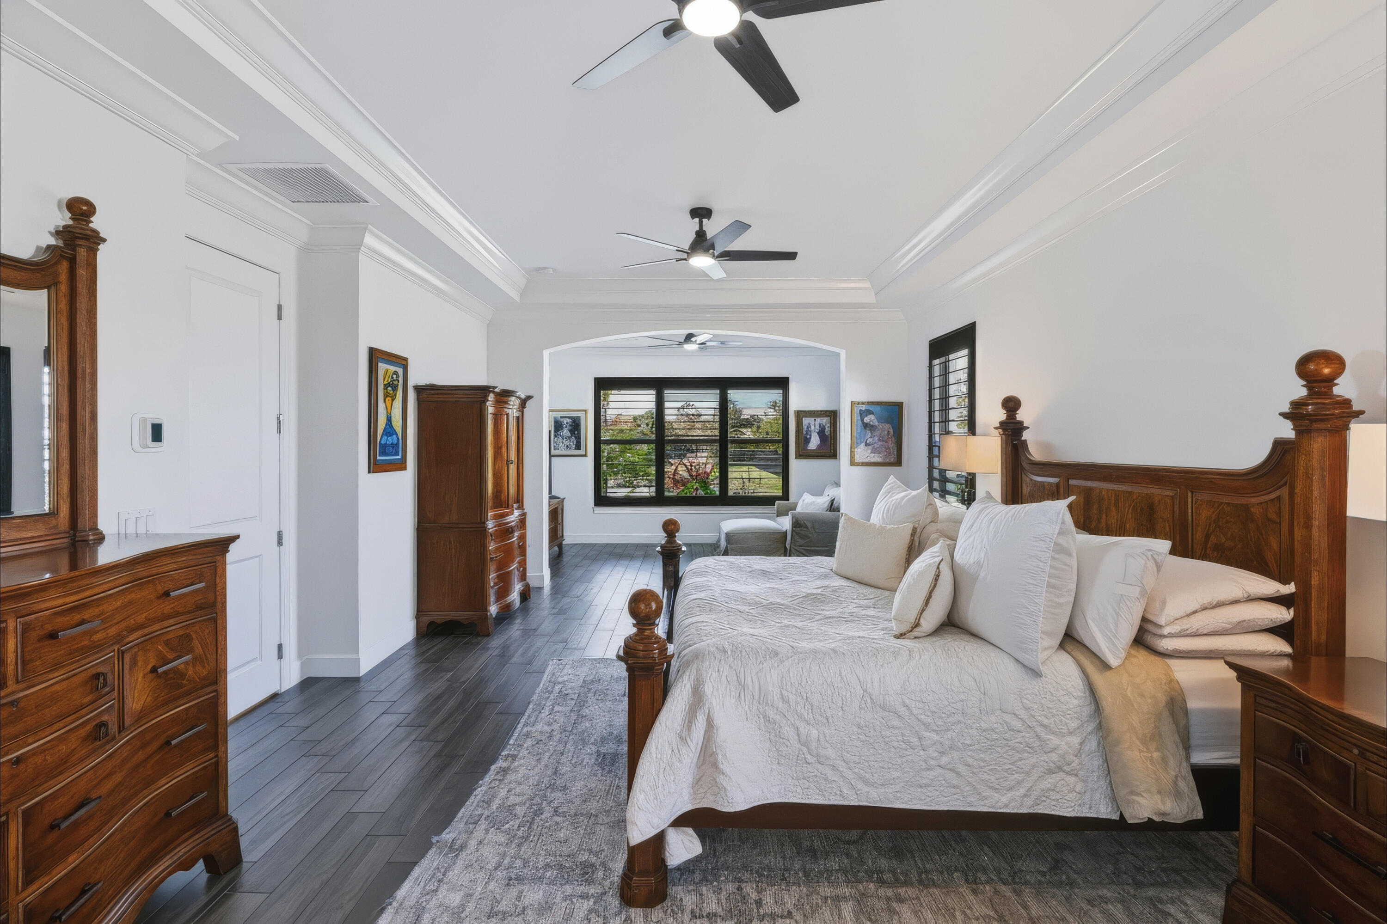
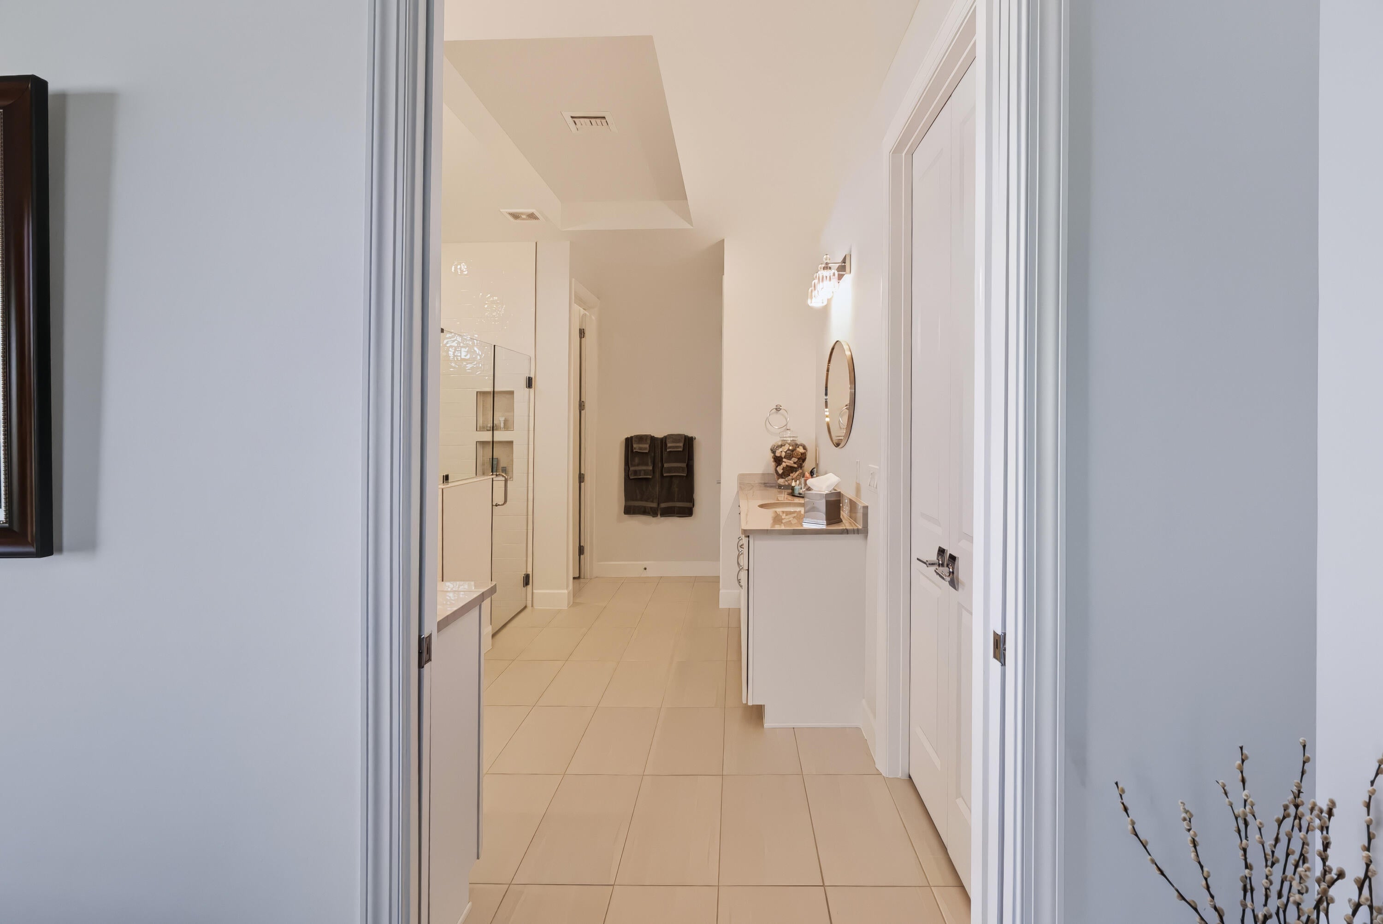
PrimaryBedroom
- Level: Main
- Dimensions: 22.8 X 14.5
Other
- Level: Unknown
- Dimensions: 16.7 X 20.9
Living Room
- Level: Main
- Dimensions: 17.89 X 16.39
Bedroom 2
- Level: Unknown
- Dimensions: 11.1 X 12.1
Bedroom 3
- Level: Unknown
- Dimensions: 14.5 X 11.6
Family Room
- Level: Main
- Dimensions: 17.89 X 16.39
Media Room
- Level: Unknown
- Dimensions: 22 X 17
Den
- Level: Main
- Dimensions: 11.1 X 12.1
Property
Features
- Exterior Features: Garden, Lighting
- Security Features: Security System Owned, Building Security, Security Gate, Gated Community, Smoke Detector(s), Security Lights
- Has Private Pool: Yes
- Pool Features: In Ground, Salt Water, Waterfall, Private
- Has Spa: No
- Fencing: Back Yard, Fenced, Full
- Horses: No
- Other: Generator
View
- Has View: Yes
- View: Canal, Water
Lot
- Acres: 0.95
- Features: Landscaped, Garden
Accessibility
- Levels: Two
- Stories: 2
Parking
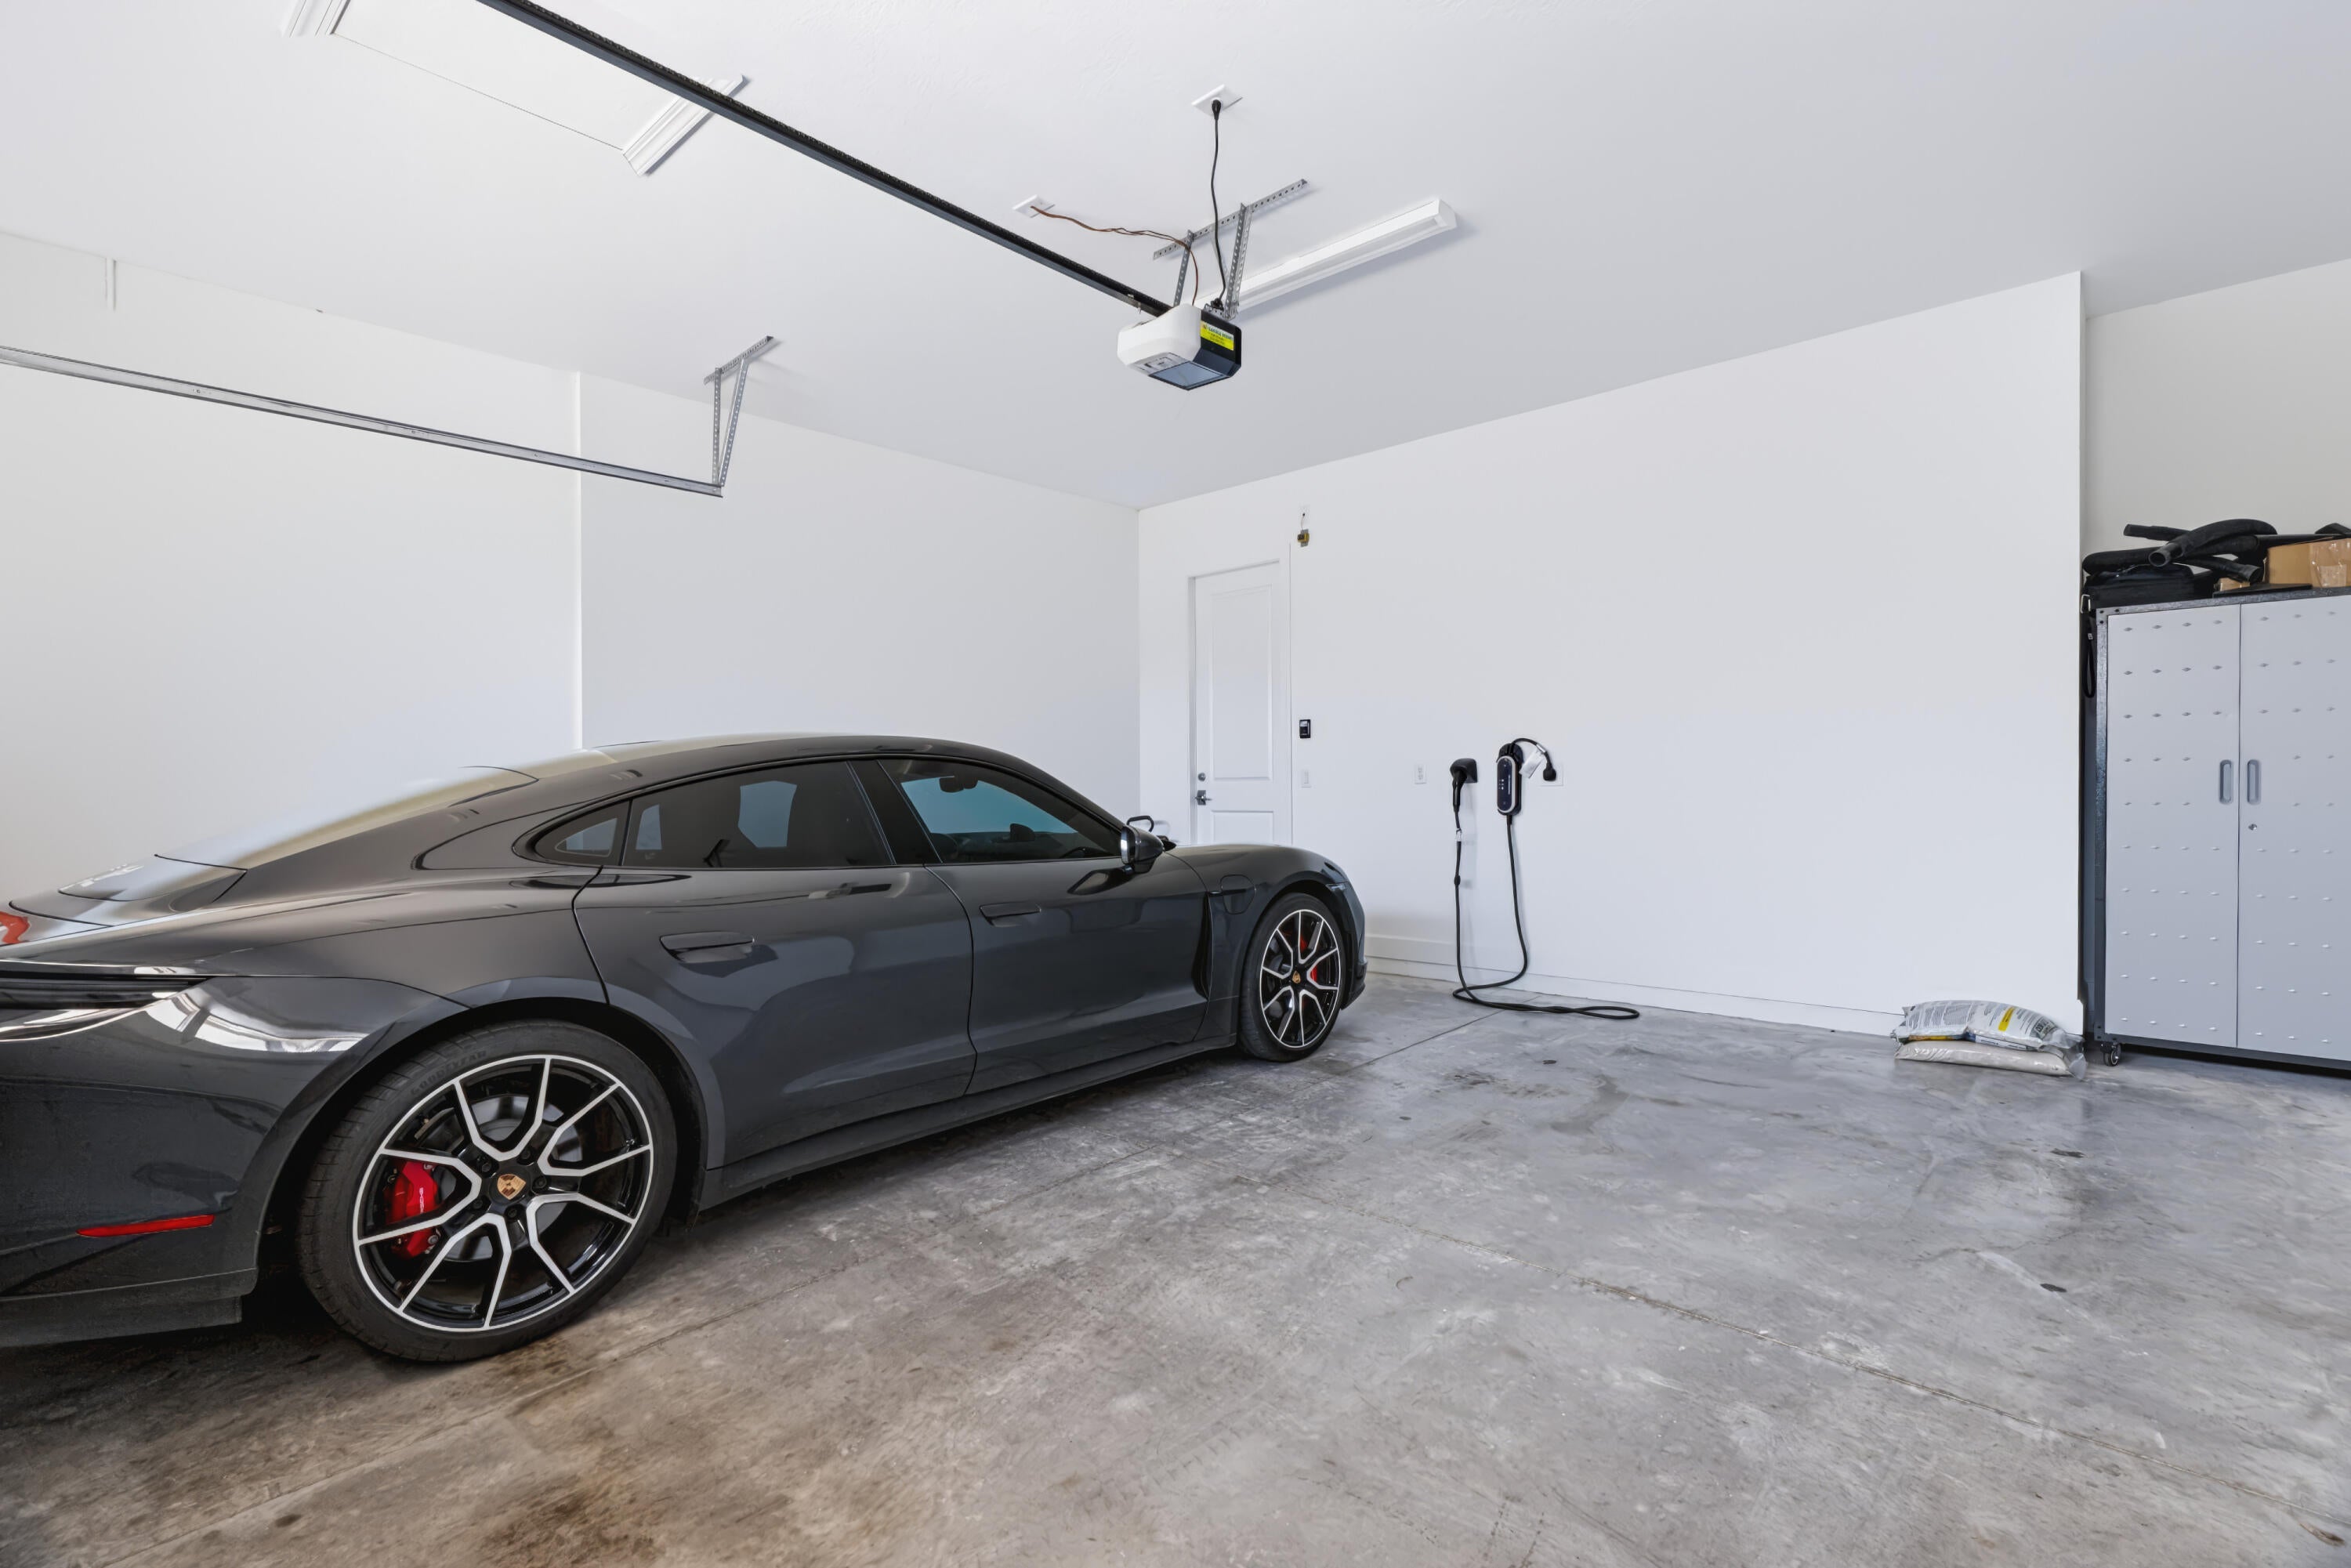
- Garage: Yes
- Total Spaces: 4
- Covered Spaces: 4
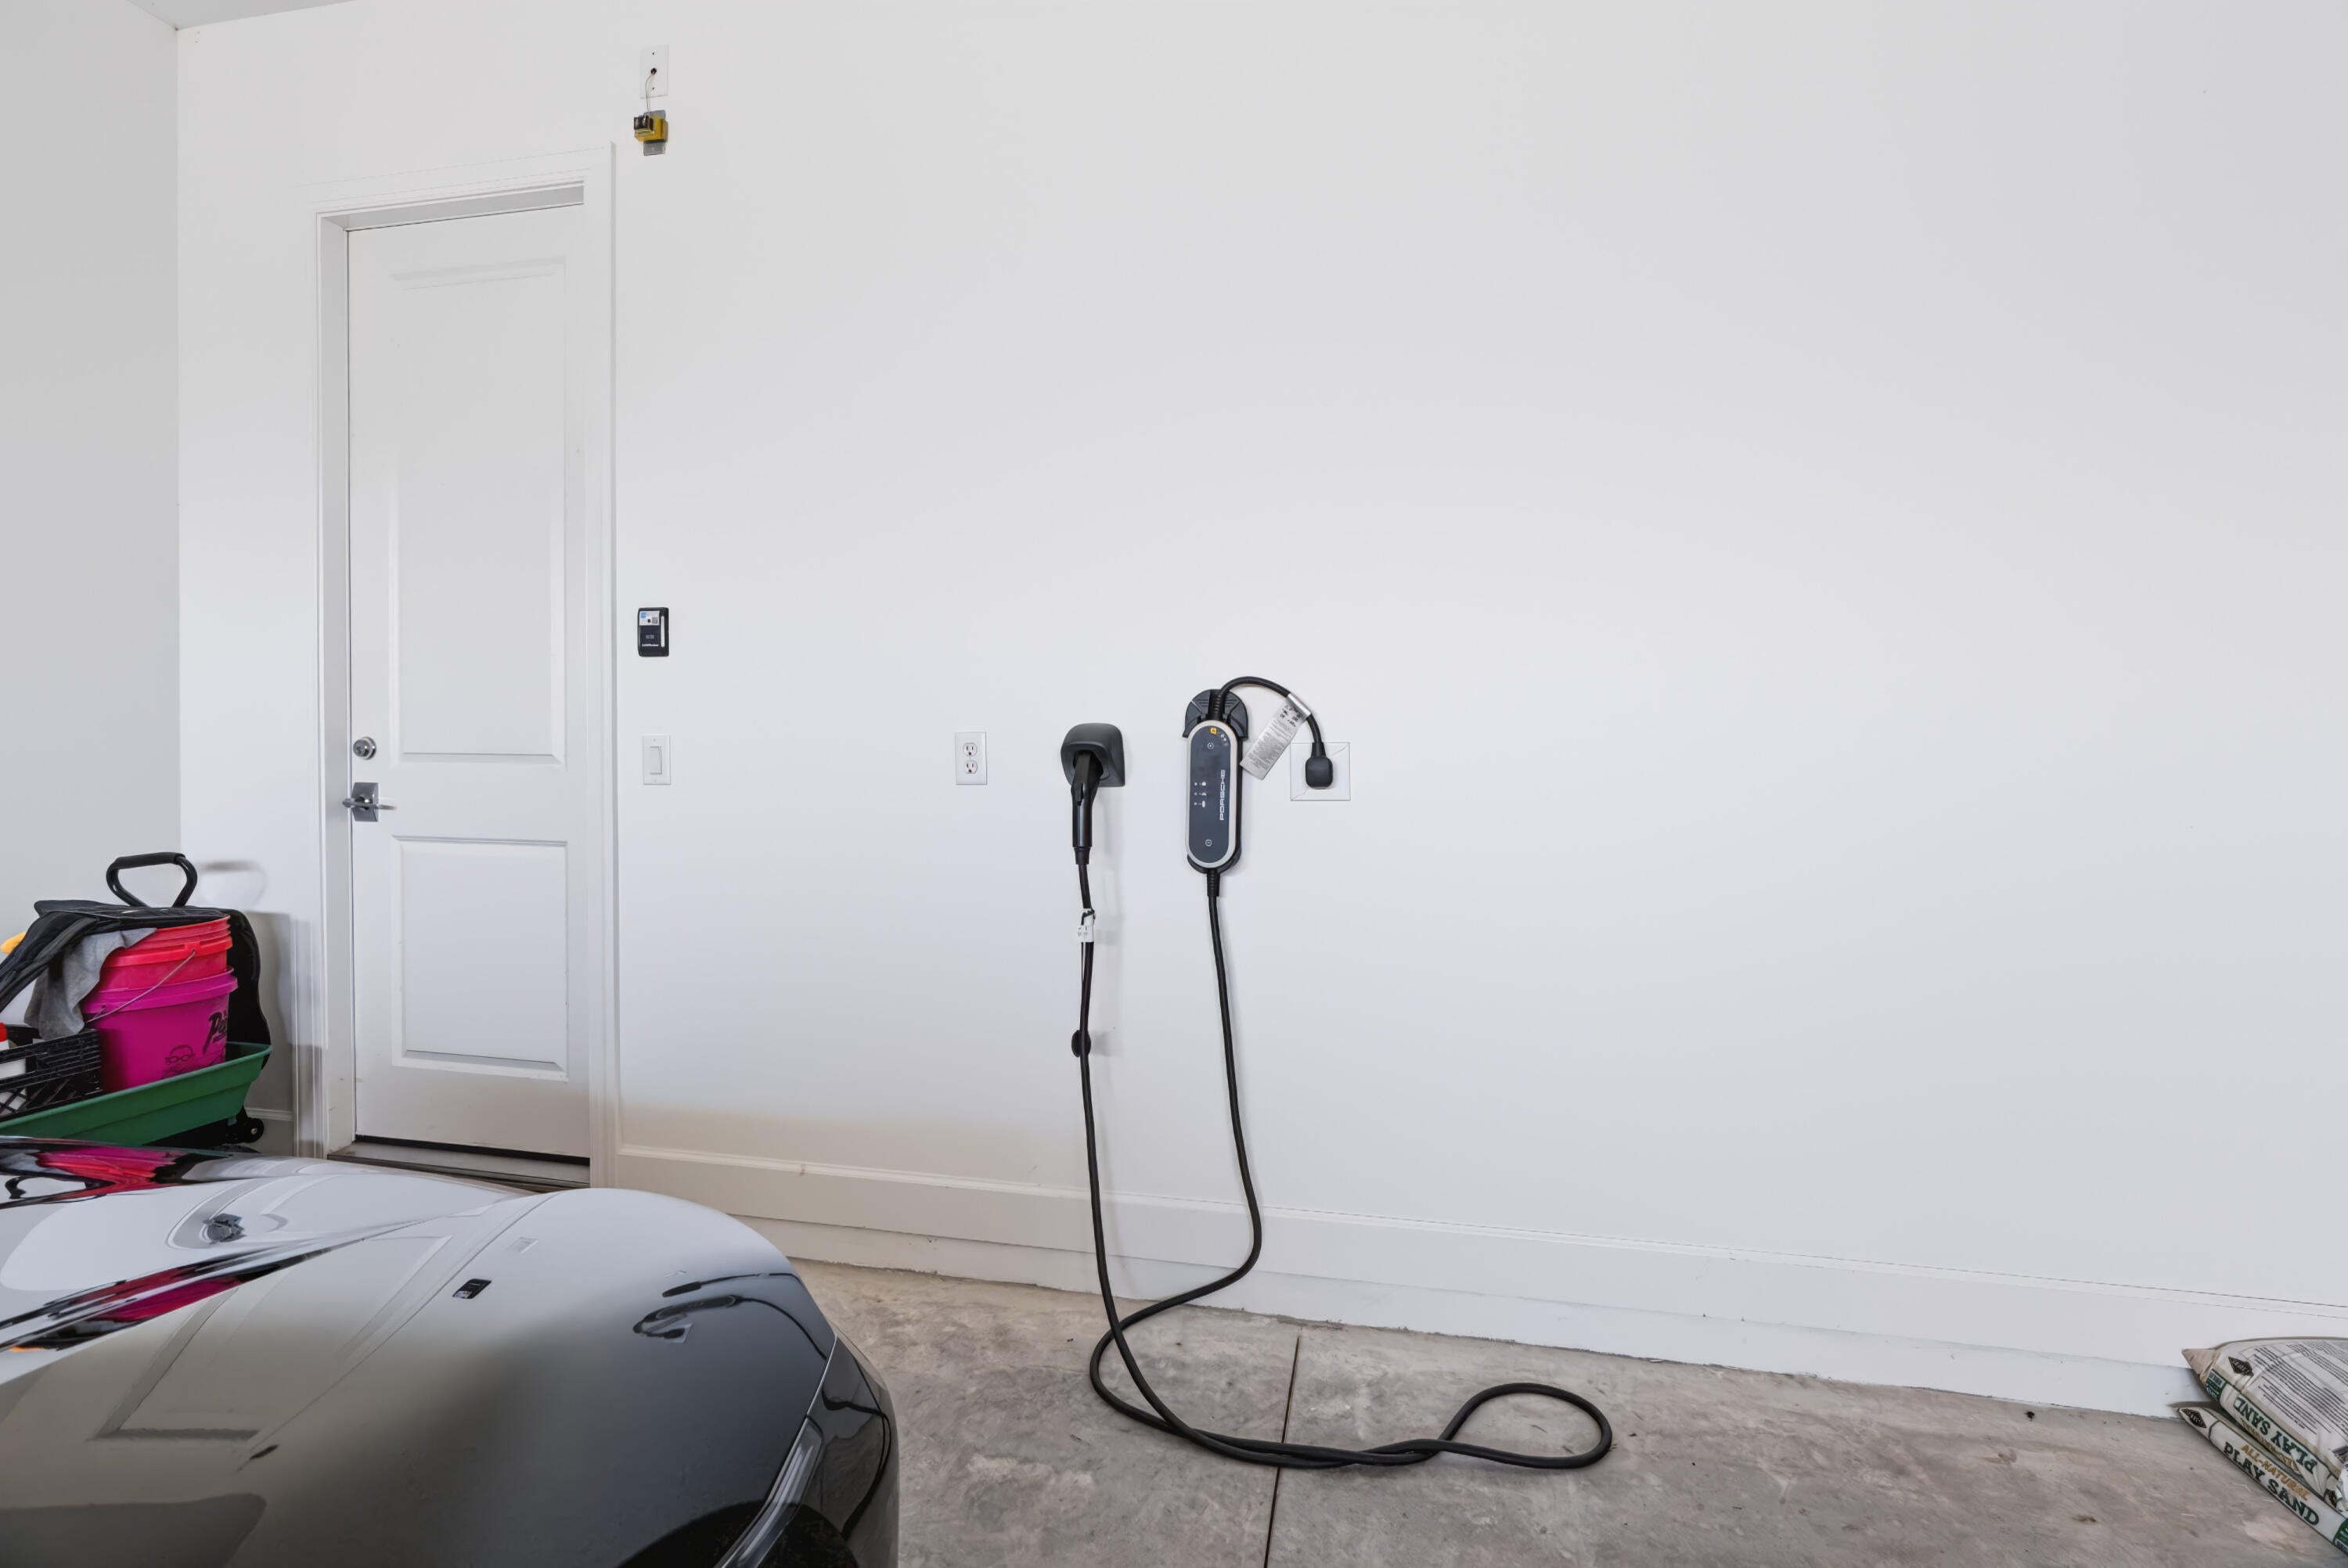
- Parking Features: Attached, Circular Driveway, Driveway, Electric Vehicle Charging Station(s), Garage, Garage Door Opener, Paver Block
- Carport: No
- Open Parking: No
Waterfront
- Has Waterfront: No
- Waterfront Features: Canal Access, Canal Front
Basement
- Basement: No
Mobile Home
- Mobile Home Remains: No
- Units: Feet
Construction
Type & Style
- Home Type: Residential
- Architectural Style: Mediterranean
- Property Sub Type: Single Family Residence
- Structure Type: House
Materials
- Construction Materials: Block
- Roof: Metal
Builder / Condition
- Year Built: 2024
- Condition: Updated/Remodeled
- New Construction: No
- Builder: DiVosta Homes
- Builder Model: Livingstone
Building
- Building Name: Livingstone
- Building Area Total: 7228
- Building Area Source: Builder
- Building Exposure: East
Utilities & Green Energy
Utilities
- Electric on Property: No
- Water: Public
- Sewer: Public Sewer
- Utilities: Cable Connected, Electricity Connected, Propane, Phone Connected, Sewer Connected, Underground Utilities, Water Connected
- Road Surface Type: Asphalt
Green Energy
- Energy Efficient: Appliances
Community & HOA
Community
- Building Name: Livingstone
- Subdivision: Bridgewater Preserve
- Zip/Postal Code: 33458
- City/Town: Jupiter
- City/Region: Jupiter-Martin
- County/Parish: Martin
- State/Province: FL
- Country Region: US-FL
- Features: Gated, Street Lights, Sidewalks
HOA
- Has HOA: Yes
- Amenities: Security
- Fee: $540
- Frequency: Monthly
- Fee Includes: Maintenance Grounds, Security
- Senior Community: No
Pets
- Pets Allowed: Breed Restrictions, Yes
Location
- Longitude: -80.156914
- Latitude: 26.962933
- Directions: North on Island Way from Indiantown Rd.
Building
- Building Name: Livingstone
Land Lease
- Land Lease: No
School
Tax, Financial & Listing Details
Listing Details
- List Price: $5,100,000
- Price Per Square Foot: $885.11
- Date on Market:
- Listing Terms: Cash, Conventional, Lease Option, Lease Purchase
- Home Warranty: No
- Rent Control: No
- Status: Active
MLS Details
- MLS: Beaches
- Listing ID: B26094292
Tax Details
- Tax Assessed Value: 2500329
- Annual Tax Amount: $38,155.2
- Tax Year: 2025
- Tax Legal Description: LOT 57 BRIDGEWATER PRESERVE REPLAT ACCORDING TO THE PLAT THEREOF RECORDED IN PLAT BOOK 18 PAGE 62 PUBLIC RECORDS MARTIN COUNTY FLORIDA
- Universal Property ID: US-12085-N-284042007000005700-R-N
Price history for 20036 Se Bridgewater Drive
| Date | Event | Price | Source |
|---|---|---|---|
| listed (Active) | $5,100,000 | Beaches #B26094292 |
Ask a question about 20036 Se Bridgewater Drive
Hi there — ask anything about this property or the area and the team will get right back to you.
Local real estate advisory services provided by agent with Harrison Real Estate
Listed by Kimiko Deguchi with One Sotheby's International Realty
All listings featuring the BMLS logo are provided by Beaches MLS, Inc. This information is not verified for authenticity or accuracy and is not guaranteed. Copyright 2026 Beaches Multiple Listing Service, Inc. Information is provided exclusively for consumers' personal, non-commercial use and may not be used for any purpose other than to identify prospective properties consumers may be interested in purchasing. The listing broker's offer of compensation is made to participants of BeachesMLS, where the listing is filed, as well as participants of MLSs participating in MLSAdvantage or a data share with BeachesMLS.
You agree to Harrison Real Estate Terms of Use and Privacy Policy. By choosing to contact a property, you also agree that Harrison Real Estate and its associates may call, text, or email you regarding any inquiries or activities you submit through our website. This may involve the use of automated means and prerecorded or artificial voices.