













9535 Sandy Run Road, Jupiter, FL 33478
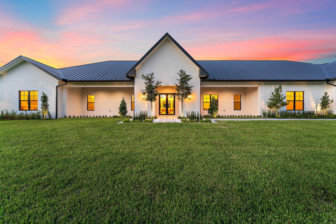
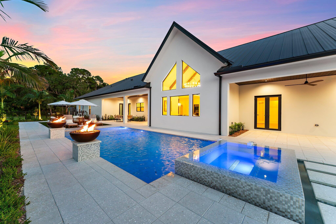
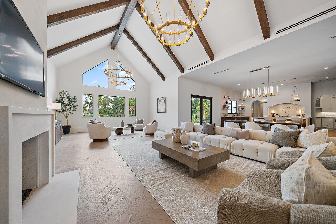
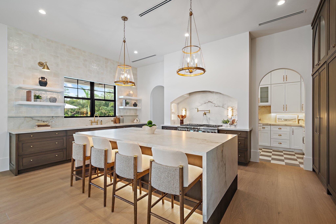
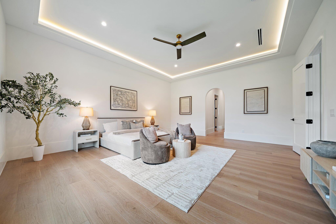
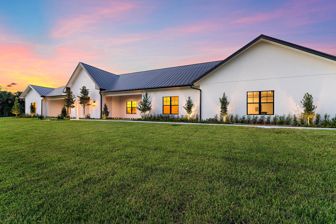
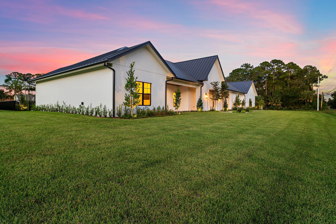
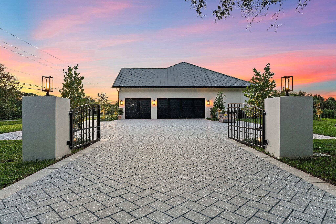
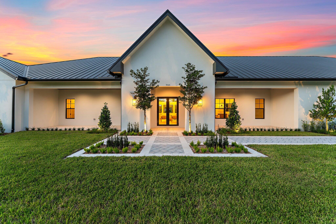
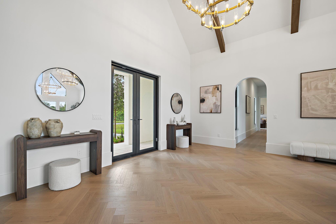
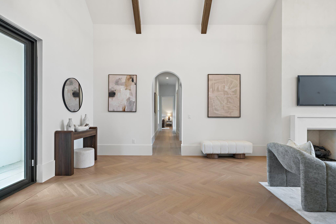
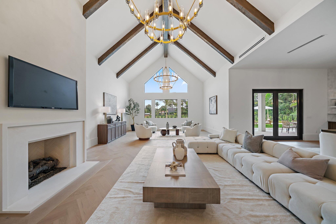
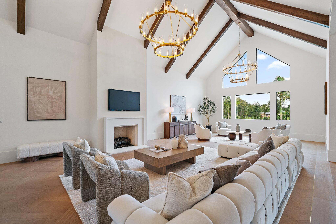
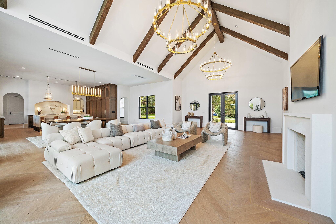
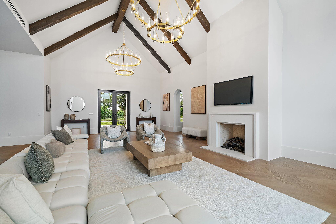
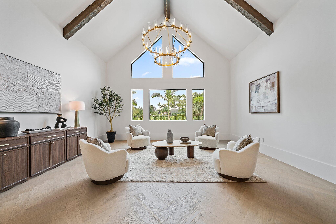
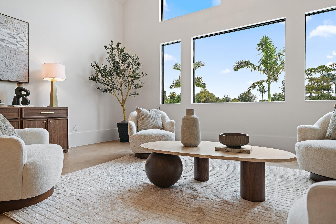
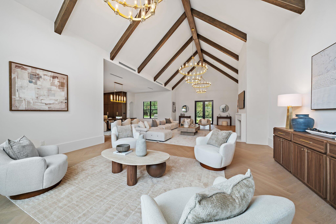
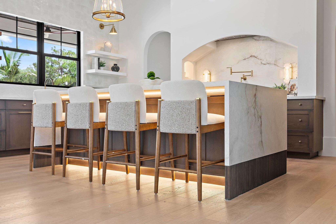
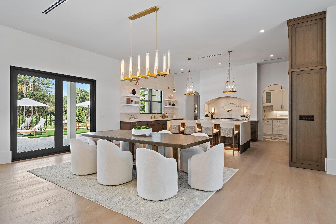
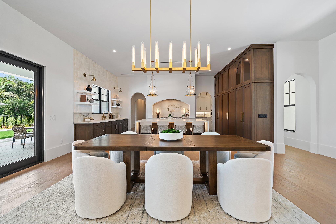
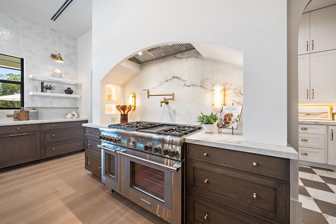
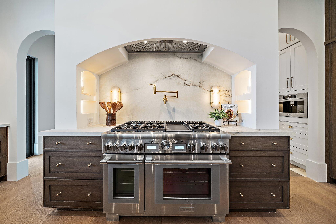
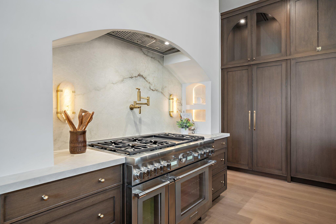
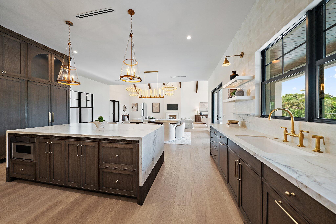
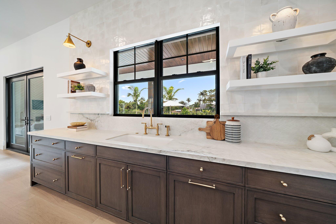
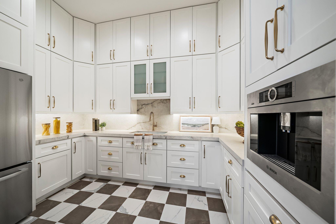
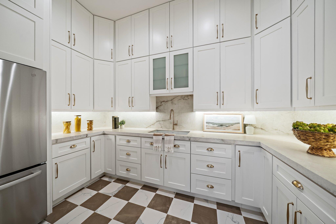
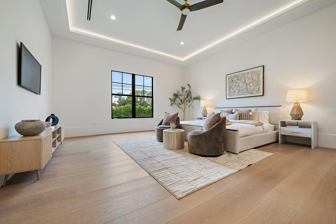
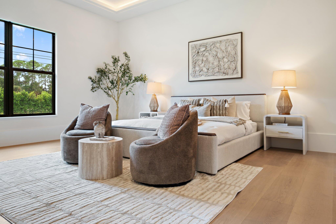
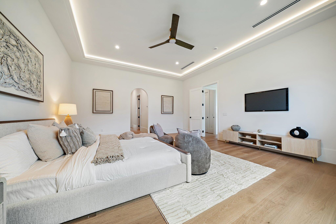
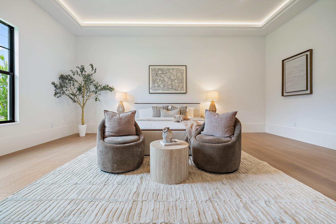
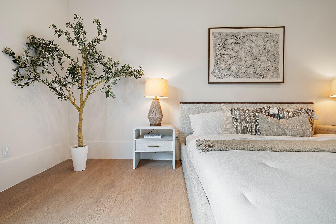
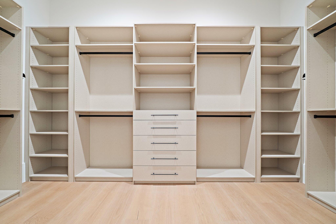
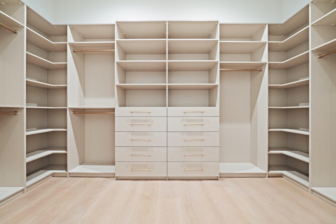
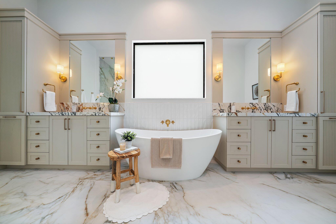
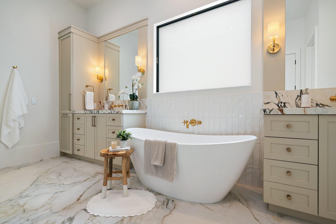
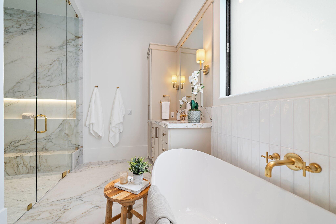
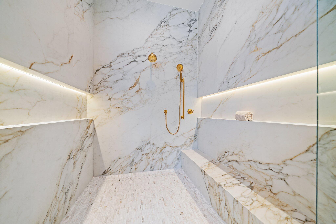
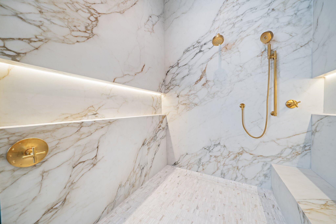
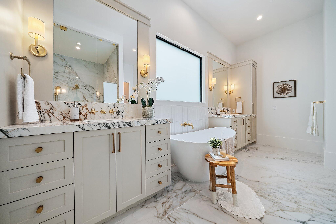
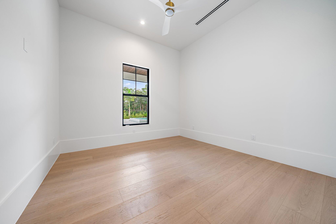
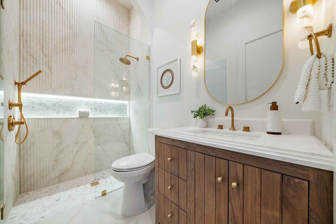
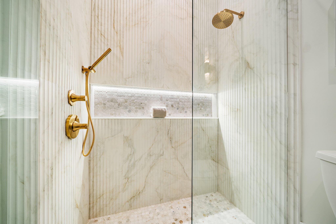
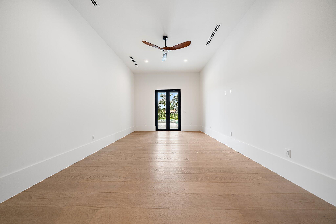
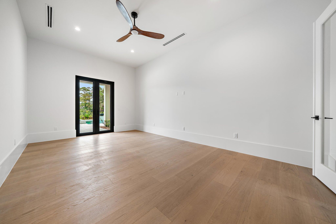
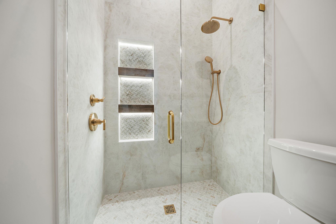
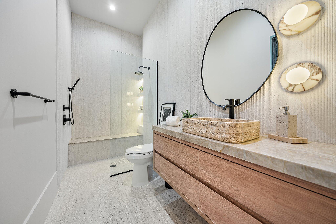
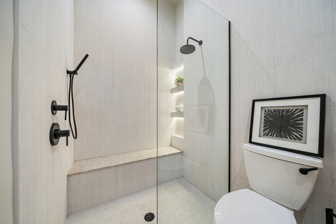
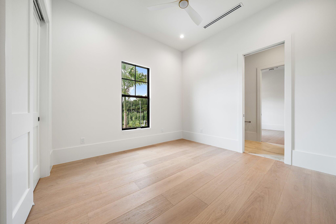
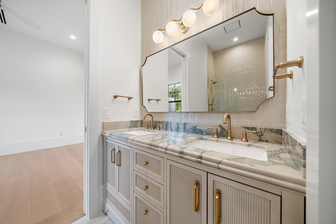
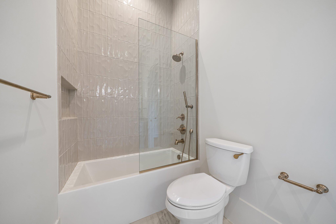
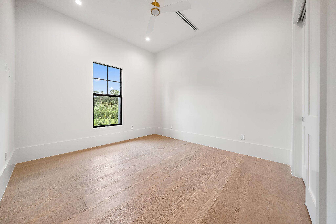
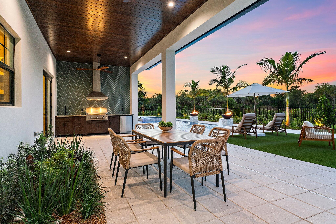
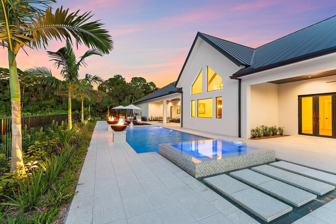
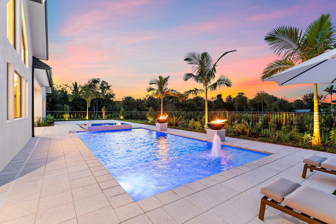
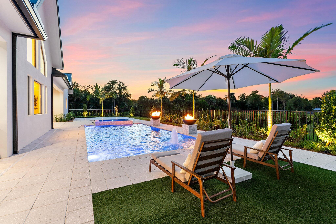
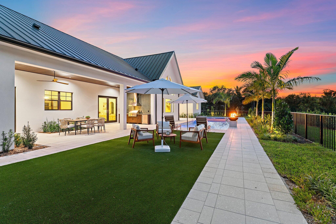
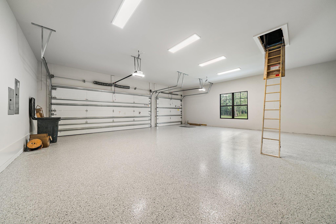
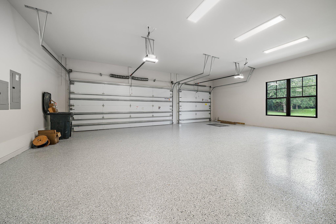
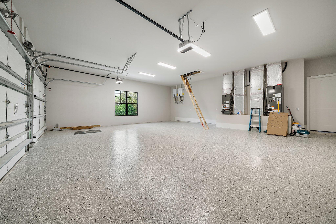
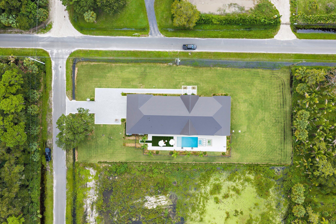
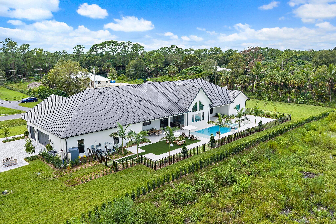
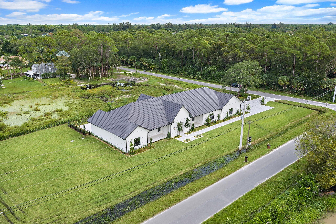
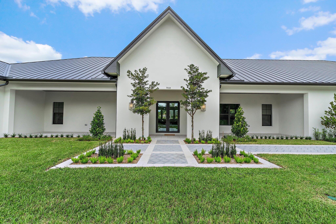
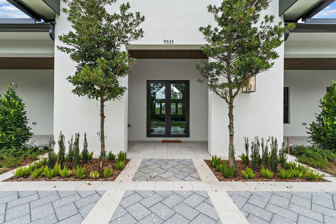
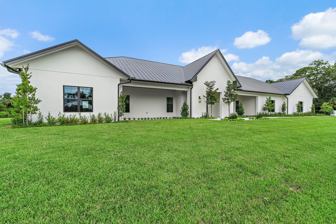
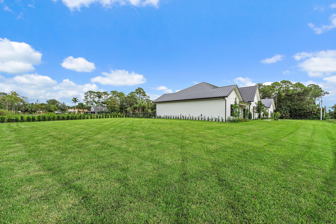
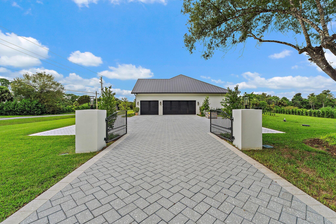
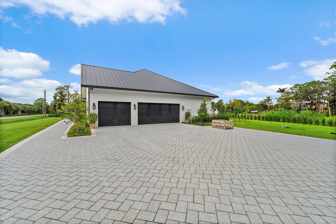
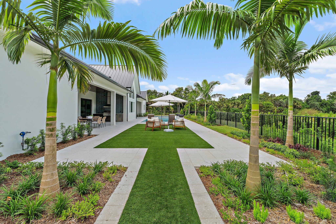
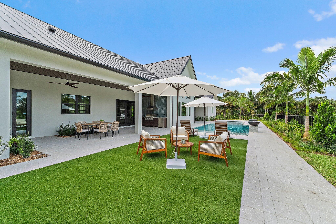
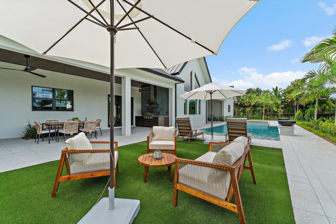
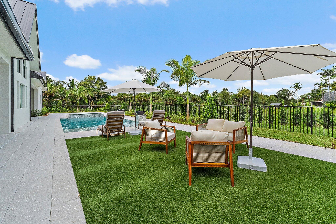
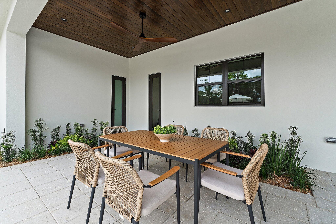
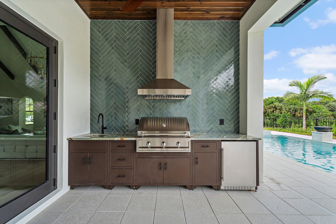
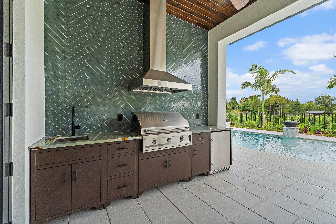
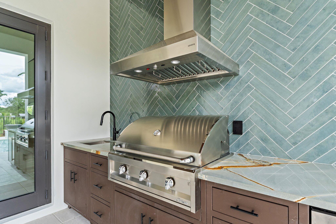
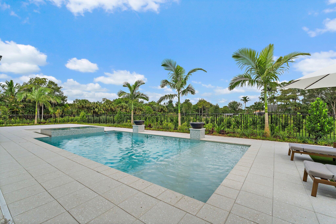
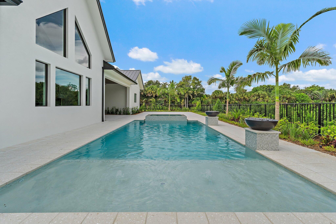
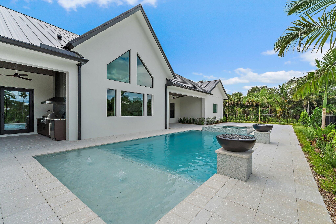
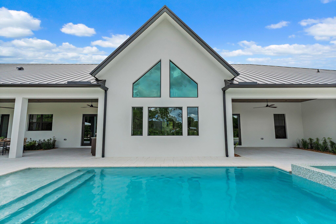
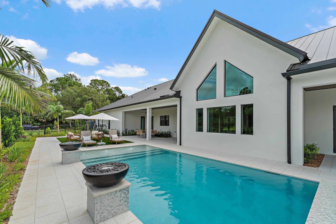
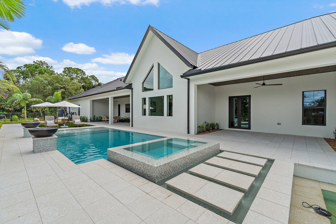
Brand-new construction on private acreage in Jupiter Farms, this five-bedroom, five-bath home offers 4,432 square feet under air and 6,766 total, with a dedicated office, a separate workout room, a three-car garage, and a private pool. Built by Inlet Construction, it is CMU block engineered to a 160 MPH wind load, with full impact windows and doors, a standing seam metal roof, and spray foam insulation, so the home's major systems are all new. Inside, an open great room anchors the plan, with a kitchen in rift-cut white oak cabinetry and Kohler Studio McGee fixtures and a primary suite with an oversized walk-in shower and a freestanding tub with gold fixtures. Outside, a covered lanai opens to a 30 by 15 foot pool with an integrated spa. Beyond the spa, the pool adds floating steps, a sunken fire pit, and a champagne shelf, and the oversized three-car garage carries 12-foot ceilings built to accommodate car lifts. The kitchen pairs rift-cut white oak cabinetry with Quarzo leathered porcelain counters, a full-height porcelain and Portabello tile backsplash, and a Thermador appliance package with a panel-ready refrigerator and dishwasher. The primary suite has bookmatched Calacatta Antico slab walls, an oversized walk-in shower, a freestanding tub, and Kohler gold fixtures, and the four secondary baths each carry their own tile design. A limestone fireplace with a limewash finish, bronze-framed windows, and high ceilings run through the interior, and the walk-in pantry adds a coffee station and a second refrigerator. Outdoors, a summer kitchen with a 36-inch American Eagle grill sits under two covered lanais totaling 35 by 12 and 24 by 12 feet. The private Jupiter Farms setting gives the home room and privacy that is hard to find this close to the coast, in northwest Palm Beach County minutes from Riverbend Park and the Loxahatchee River for trails and paddling, close to I-95 and the Turnpike, and a short drive from Jupiter's beaches, dining, and shopping.
Location of 9535 Sandy Run Road
9535 Sandy Run Road property details
Interior
Bedrooms & Bathrooms
- Bedrooms: 5
- Bathrooms: 5
- Full Bathrooms: 5
- Main Level Bedrooms: 5
- Main Level Bathrooms: 5
Appliances
- Included: Dryer, Dishwasher, Gas Range, Oven, Refrigerator, Washer
Heating
- Heating: Central, Electric
Cooling
- Cooling: Central Air, Electric
Features
- Interior Features: High Ceilings, Pantry, Soaking Tub
- Flooring: Tile, Wood
- Fireplace: Yes
- Fireplace Features: Gas
Interior Area
- Total Living Area: 4432
- Source: Plans
Video & Virtual Tour
- Virtual Tour: View tour
Rooms & Dimensions
PrimaryBedroom
- Level: Main
- Dimensions: 19.39 X 28
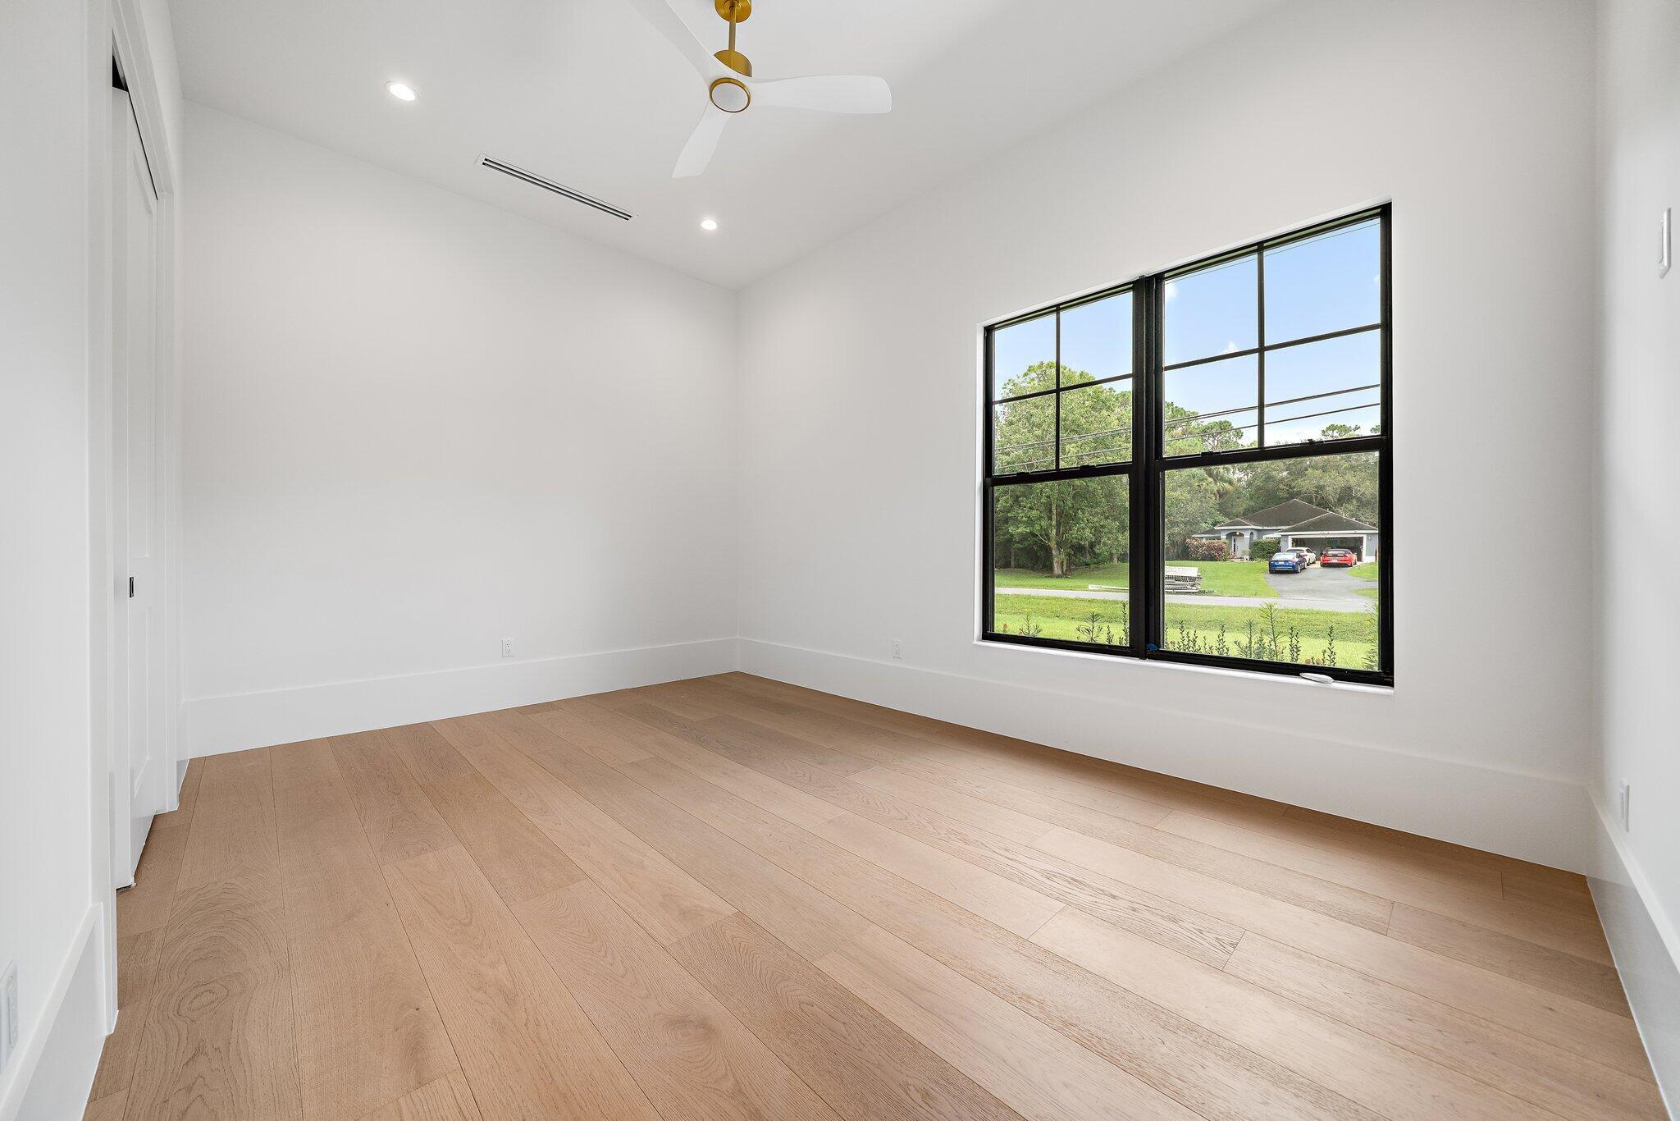
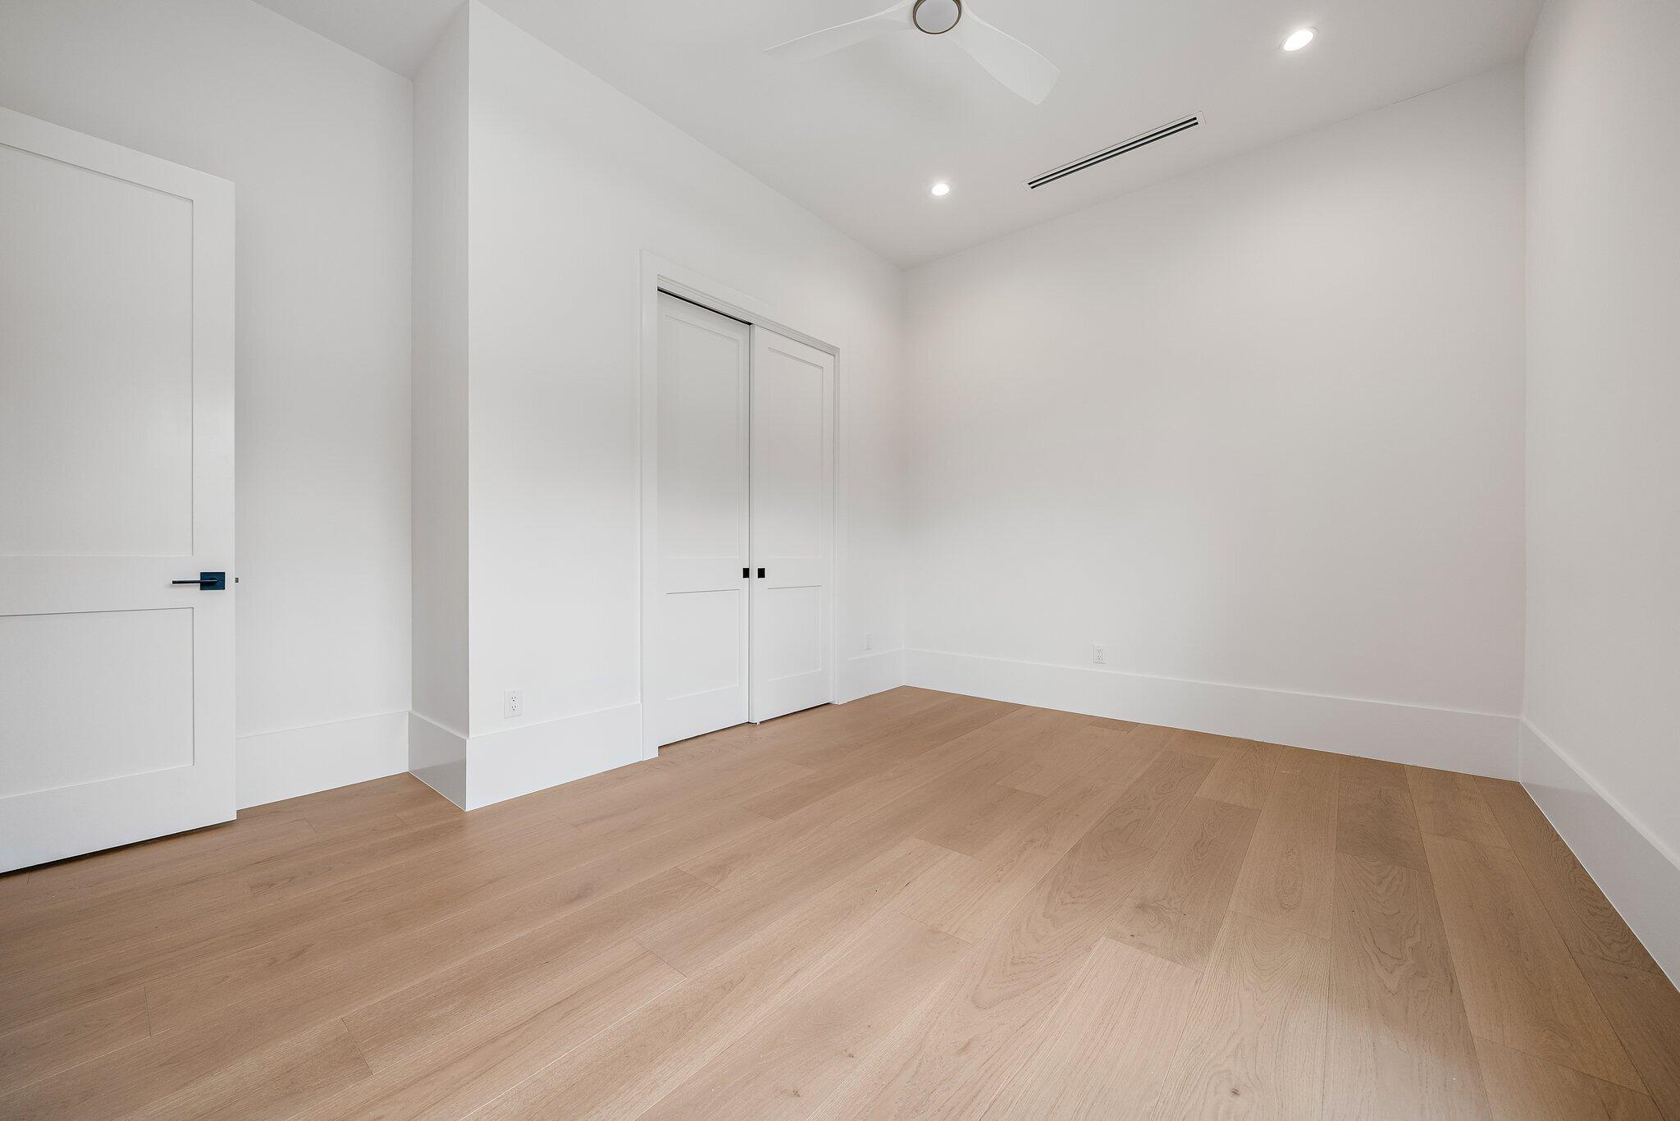
Bedroom 2
- Level: Main
- Dimensions: 11.9 X 11.11
Kitchen
- Level: Main
- Dimensions: 12.4 X 21
Bedroom 4
- Level: Main
- Dimensions: 12.2 X 11.9
Bedroom 4
- Level: Main
- Dimensions: 12.2 X 11.9
Den
- Level: Main
- Dimensions: 12.1 X 21
Bedroom 2
- Level: Main
- Dimensions: 11.9 X 11.11
Kitchen
- Level: Main
- Dimensions: 12.4 X 21
Bedroom 2
- Level: Main
- Dimensions: 11.9 X 11.11
Bedroom 5
- Level: Main
- Dimensions: 12.1 X 11.9
Den
- Level: Main
- Dimensions: 12.1 X 21
Living Room
- Level: Main
- Dimensions: 19.6 X 42
Living Room
- Level: Main
- Dimensions: 19.6 X 42
Kitchen
- Level: Main
- Dimensions: 12.4 X 21
Bedroom 2
- Level: Main
- Dimensions: 11.9 X 11.11
Bedroom 4
- Level: Main
- Dimensions: 12.2 X 11.9
Bedroom 2
- Level: Main
- Dimensions: 11.9 X 11.11
PrimaryBedroom
- Level: Main
- Dimensions: 19.39 X 28
Bedroom 5
- Level: Main
- Dimensions: 12.1 X 11.9
Bedroom 3
- Level: Main
- Dimensions: 15.9 X 11.2
Bedroom 3
- Level: Main
- Dimensions: 15.9 X 11.2
Kitchen
- Level: Main
- Dimensions: 12.4 X 21
Living Room
- Level: Main
- Dimensions: 19.6 X 42
Bedroom 2
- Level: Main
- Dimensions: 11.9 X 11.11
Bedroom 4
- Level: Main
- Dimensions: 12.2 X 11.9
Bedroom 3
- Level: Main
- Dimensions: 15.9 X 11.2
Bedroom 2
- Level: Main
- Dimensions: 11.9 X 11.11
Kitchen
- Level: Main
- Dimensions: 12.4 X 21
Den
- Level: Main
- Dimensions: 12.1 X 21
Kitchen
- Level: Main
- Dimensions: 12.4 X 21
Living Room
- Level: Main
- Dimensions: 19.6 X 42
Bedroom 2
- Level: Main
- Dimensions: 11.9 X 11.11
Bedroom 3
- Level: Main
- Dimensions: 15.9 X 11.2
Living Room
- Level: Main
- Dimensions: 19.6 X 42
Bedroom 5
- Level: Main
- Dimensions: 12.1 X 11.9
Den
- Level: Main
- Dimensions: 12.1 X 21
Living Room
- Level: Main
- Dimensions: 19.6 X 42
Bedroom 3
- Level: Main
- Dimensions: 15.9 X 11.2
PrimaryBedroom
- Level: Main
- Dimensions: 19.39 X 28
Bedroom 5
- Level: Main
- Dimensions: 12.1 X 11.9
Bedroom 3
- Level: Main
- Dimensions: 15.9 X 11.2
Bedroom 4
- Level: Main
- Dimensions: 12.2 X 11.9
Kitchen
- Level: Main
- Dimensions: 12.4 X 21
PrimaryBedroom
- Level: Main
- Dimensions: 19.39 X 28
PrimaryBedroom
- Level: Main
- Dimensions: 19.39 X 28
Bedroom 3
- Level: Main
- Dimensions: 15.9 X 11.2
Den
- Level: Main
- Dimensions: 12.1 X 21
Bedroom 5
- Level: Main
- Dimensions: 12.1 X 11.9
Kitchen
- Level: Main
- Dimensions: 12.4 X 21
Den
- Level: Main
- Dimensions: 12.1 X 21
Living Room
- Level: Main
- Dimensions: 19.6 X 42
Bedroom 4
- Level: Main
- Dimensions: 12.2 X 11.9
Bedroom 5
- Level: Main
- Dimensions: 12.1 X 11.9
Den
- Level: Main
- Dimensions: 12.1 X 21
Bedroom 4
- Level: Main
- Dimensions: 12.2 X 11.9
PrimaryBedroom
- Level: Main
- Dimensions: 19.39 X 28
Den
- Level: Main
- Dimensions: 12.1 X 21
Living Room
- Level: Main
- Dimensions: 19.6 X 42
PrimaryBedroom
- Level: Main
- Dimensions: 19.39 X 28
Bedroom 5
- Level: Main
- Dimensions: 12.1 X 11.9
Bedroom 3
- Level: Main
- Dimensions: 15.9 X 11.2
Bedroom 4
- Level: Main
- Dimensions: 12.2 X 11.9
Bedroom 5
- Level: Main
- Dimensions: 12.1 X 11.9
PrimaryBedroom
- Level: Main
- Dimensions: 19.39 X 28
Property
Features
- Patio & Porch: Covered, Patio, Porch
- Has Private Pool: Yes
- Pool Features: In Ground, Salt Water, Private
- Has Spa: Yes
- Spa Features: Heated, In Ground
- Horses: No
View
- Has View: No
Lot
- Acres: 1.25
- Dimensions: 333 x 171
Accessibility
- Levels: One
- Stories: 1
Parking
- Garage: Yes
- Total Spaces: 3
- Covered Spaces: 3
- Parking Features: Attached, Driveway, Garage
- Carport: No
- Open Parking: No
Waterfront
- Has Waterfront: No
Basement
- Basement: No
Mobile Home
- Mobile Home Remains: No
- Units: Feet
Construction
Type & Style
- Home Type: Residential
- Architectural Style: European
- Property Sub Type: Single Family Residence
- Structure Type: House
Materials
- Construction Materials: Block, Foam Insulation
- Roof: Metal
Builder / Condition
- Year Built: 2026
- Condition: New Construction
- New Construction: Yes
Building
- Building Area Total: 6766
- Building Area Source: Plans
- Building Exposure: South
Utilities & Green Energy
Utilities
- Electric on Property: No
- Water: Well
- Sewer: Septic Tank
- Utilities: Cable Available, Electricity Available
Green Energy
- Energy Efficient: No
Community & HOA
Community
- Subdivision: Jupiter Farms
- Zip/Postal Code: 33478
- City/Town: Jupiter
- City/Region: Jupiter-Palm Beach
- County/Parish: Palm Beach
- State/Province: FL
- Country Region: US-FL
HOA
- Has HOA: No
- Senior Community: No
Pets
- Pets Allowed: Yes
Location
- Longitude: -80.184592
- Latitude: 26.906183
- Directions: Please Use GPS
Land Lease
- Land Lease: No
School
Tax, Financial & Listing Details
Listing Details
- List Price: $3,995,000
- Price Per Square Foot: $901.40
- Date on Market:
- Listing Terms: Cash, Conventional
- Home Warranty: No
- Rent Control: No
- Status: Active
MLS Details
- MLS: Beaches
- Listing ID: B26082951
Tax Details
- Annual Tax Amount: $4,072
- Tax Year: 2025
- Tax Legal Description: 18-41-42, S 1/2 OF NE 1/4 OF SE 1/4 OF SE 1/4 OF NW 1/4 A/K/A S 1/2 E-94
- Universal Property ID: US-12099-N-00424118000003990-R-N
Price history for 9535 Sandy Run Road
| Date | Event | Price | Source |
|---|---|---|---|
| listed (Active) | $3,995,000 | Beaches #B26082951 |
Ask a question about 9535 Sandy Run Road
Hi there — ask anything about this property or the area and the team will get right back to you.
Local real estate advisory services provided by agent with Harrison Real Estate
Listed by Erica Wolfe with Real Broker, Llc
All listings featuring the BMLS logo are provided by Beaches MLS, Inc. This information is not verified for authenticity or accuracy and is not guaranteed. Copyright 2026 Beaches Multiple Listing Service, Inc. Information is provided exclusively for consumers' personal, non-commercial use and may not be used for any purpose other than to identify prospective properties consumers may be interested in purchasing. The listing broker's offer of compensation is made to participants of BeachesMLS, where the listing is filed, as well as participants of MLSs participating in MLSAdvantage or a data share with BeachesMLS.
You agree to Harrison Real Estate Terms of Use and Privacy Policy. By choosing to contact a property, you also agree that Harrison Real Estate and its associates may call, text, or email you regarding any inquiries or activities you submit through our website. This may involve the use of automated means and prerecorded or artificial voices.