 For sale
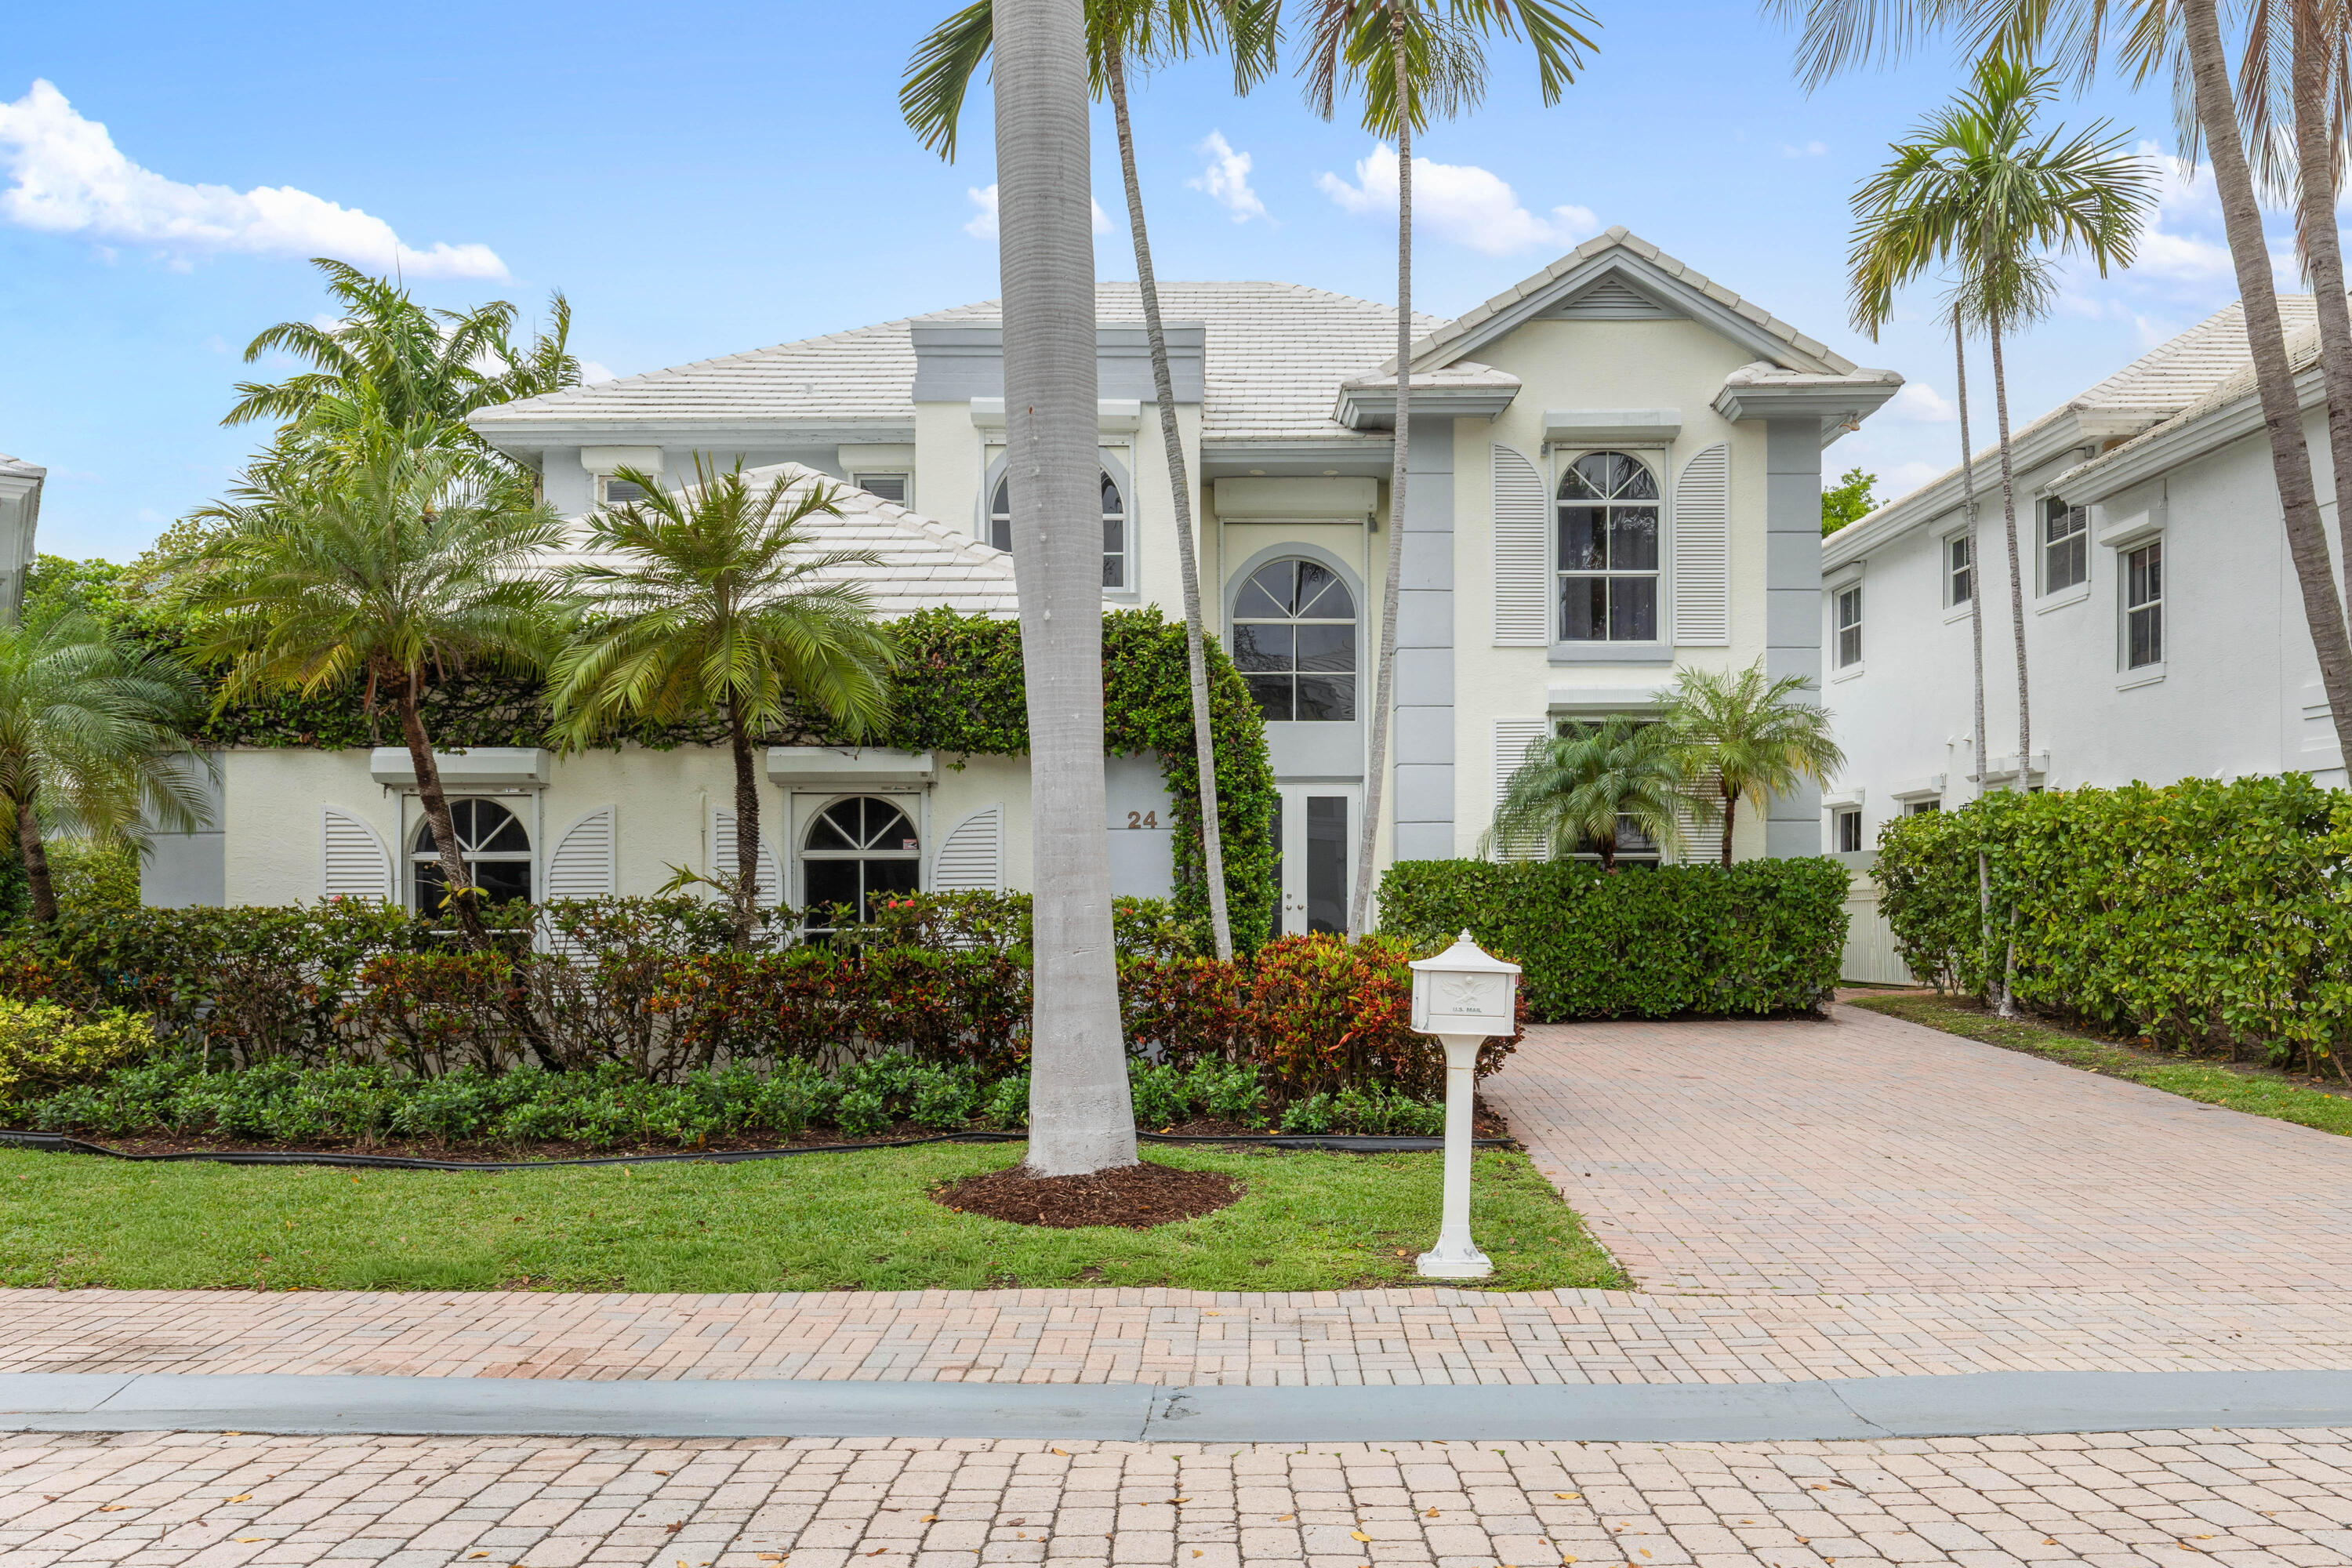
24 Grand Bay Estates Circle, Key Biscayne, FL 33149
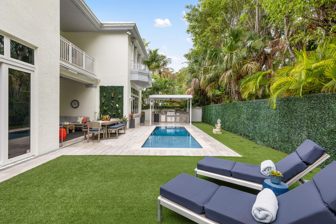
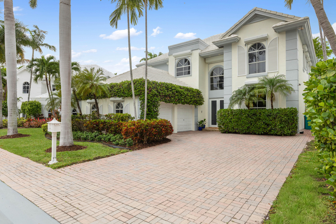
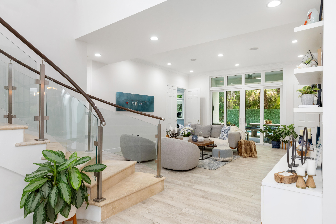
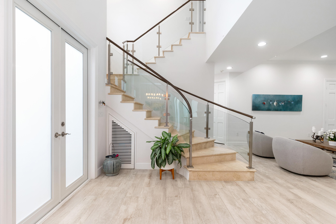
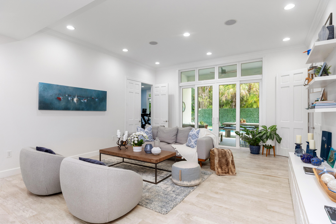
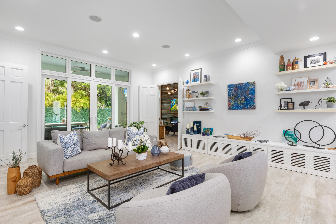
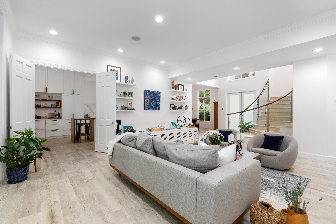
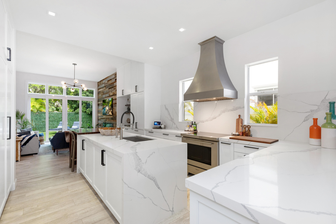
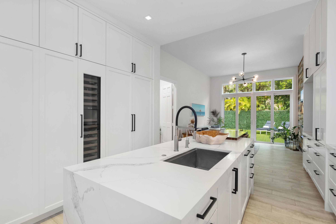
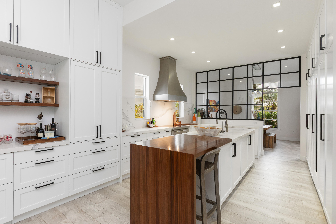
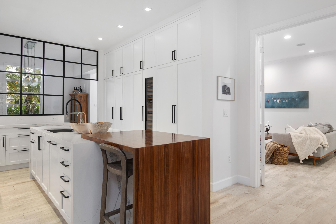
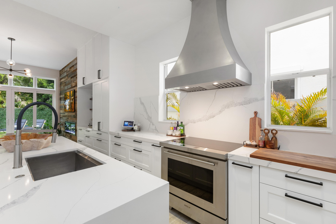
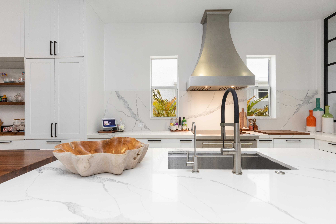
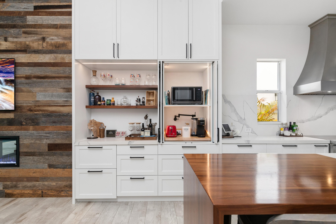
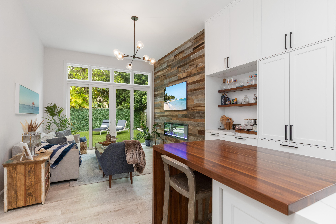
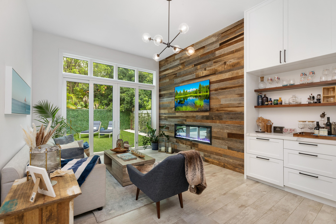
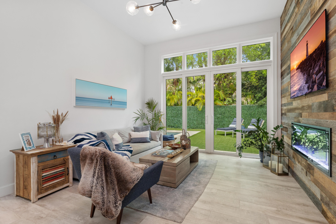
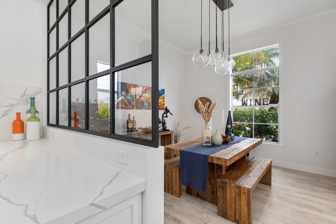
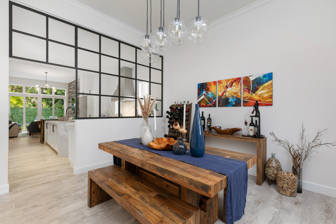
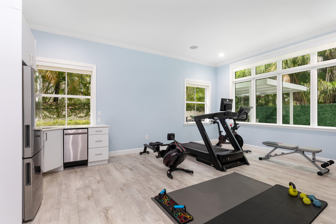
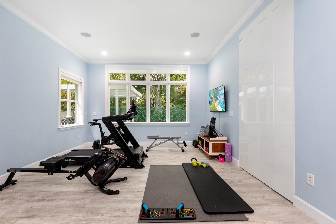
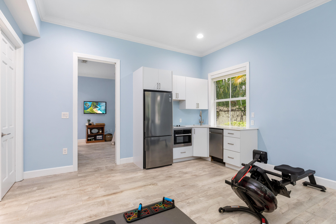
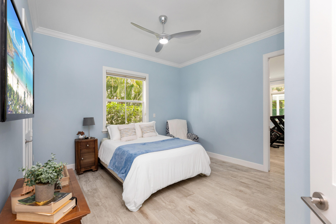
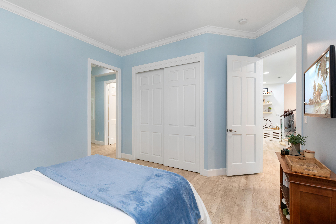
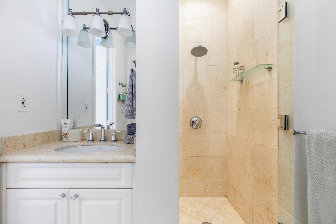
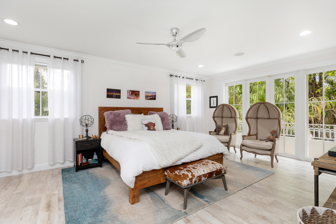
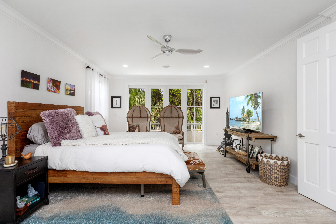
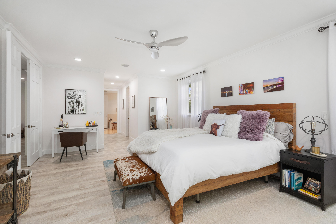
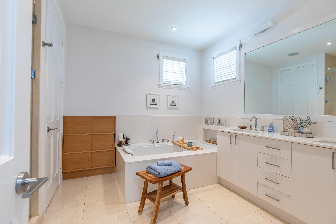
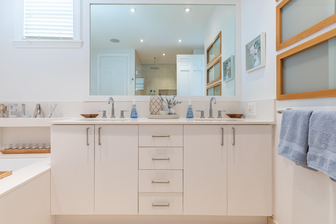
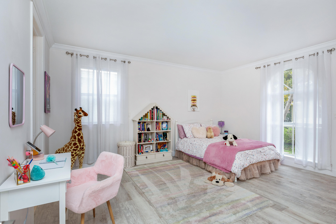
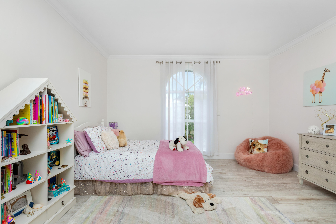
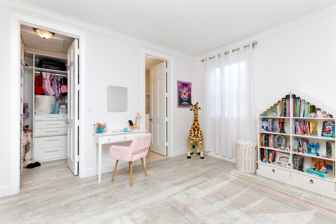
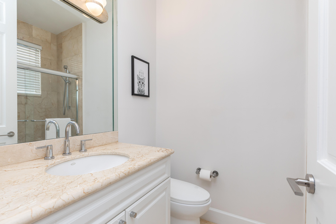
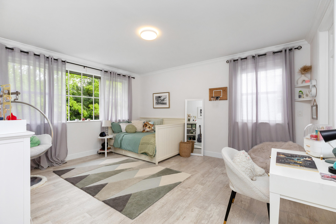
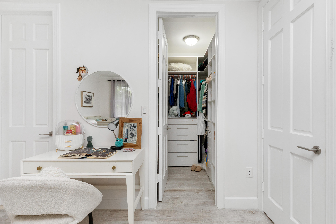
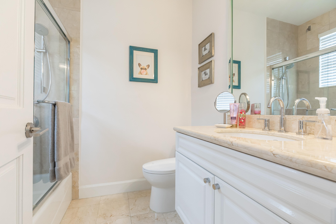
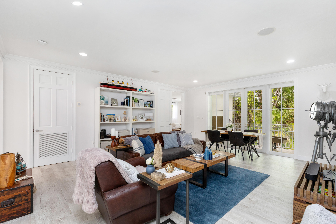
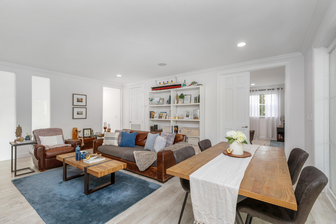
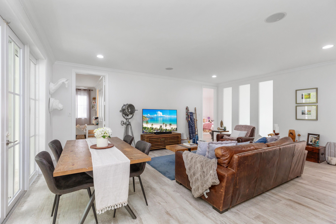
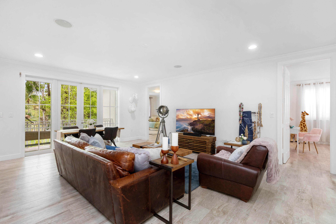
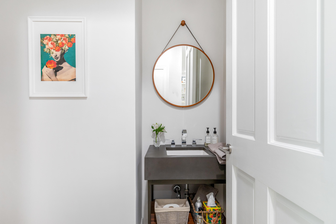
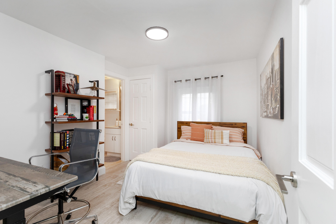
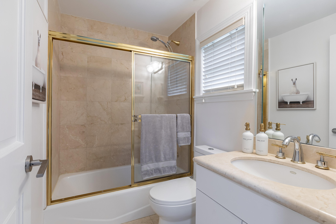
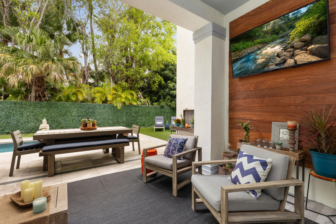
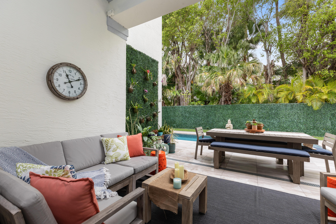
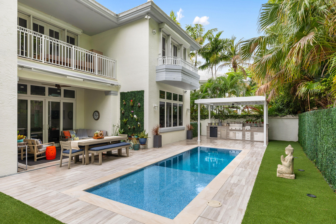
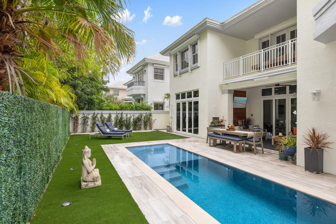
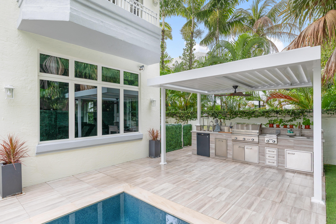
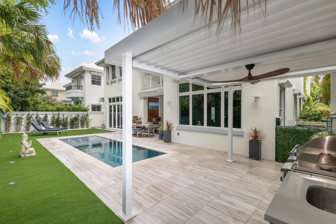
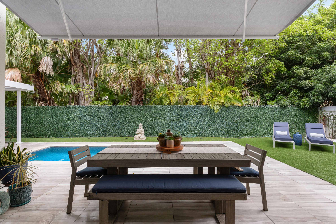
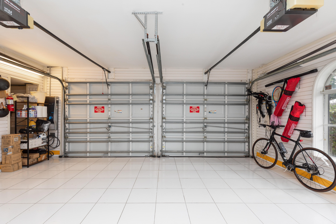
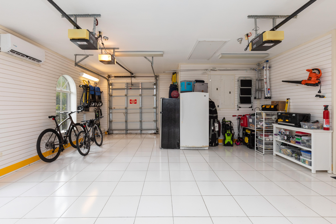
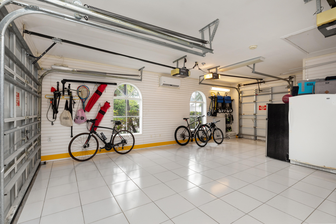
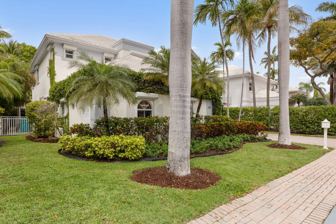
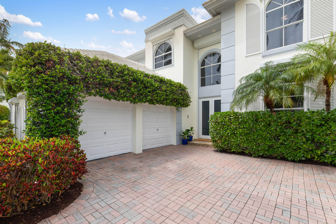
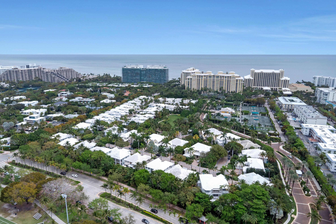
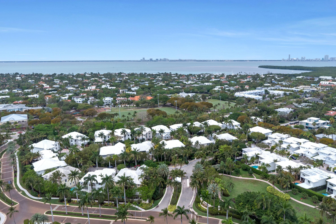
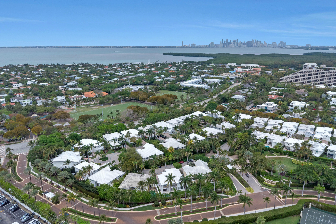
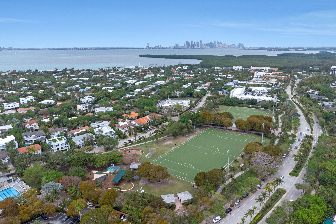
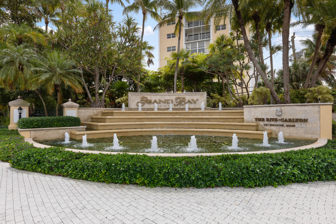
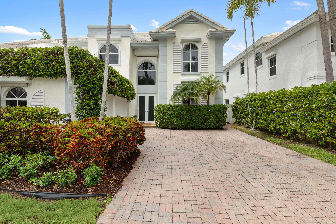
Experience island living at its best in this renovated 4,220SF estate within Grand Bay Estates, Key Biscayne's only guard-gated single-family enclave! This 5BR/5.5BA home features a 2021 roof, new tankless water heaters, new AC units and full storm protection! The kitchen shines with Quartz counters & Sub-Zero, Wolf, & Miele appliances, plus a dual-zone Sub-Zero wine fridge. The versatile layout includes all en-suite bedrooms, staff quarters, & private in-law suite with its own entrance. A rare find for Key Biscayne is the climate controlled 2-car garage plus golf cart garage. The backyard oasis offers a heated saltwater pool, summer kitchen & retractable awning, perfect for entertaining! HOA covers lawn care, 24hr security, pool maintenance, pest control, plus private park & playground! For the ultimate experience in luxury and privacy, look no further!
Location of 24 Grand Bay Estates Circle
24 Grand Bay Estates Circle property details
Interior
Bedrooms & Bathrooms
- Bedrooms: 5
- Bathrooms: 6
- Full Bathrooms: 5
- Main Level Bedrooms: 2
- Main Level Bathrooms: 2
Appliances
- Included: Dryer, Dishwasher, Electric Range, Freezer, Disposal, Microwave, Oven, Refrigerator, Vented Exhaust Fan, Wine Refrigerator, Washer
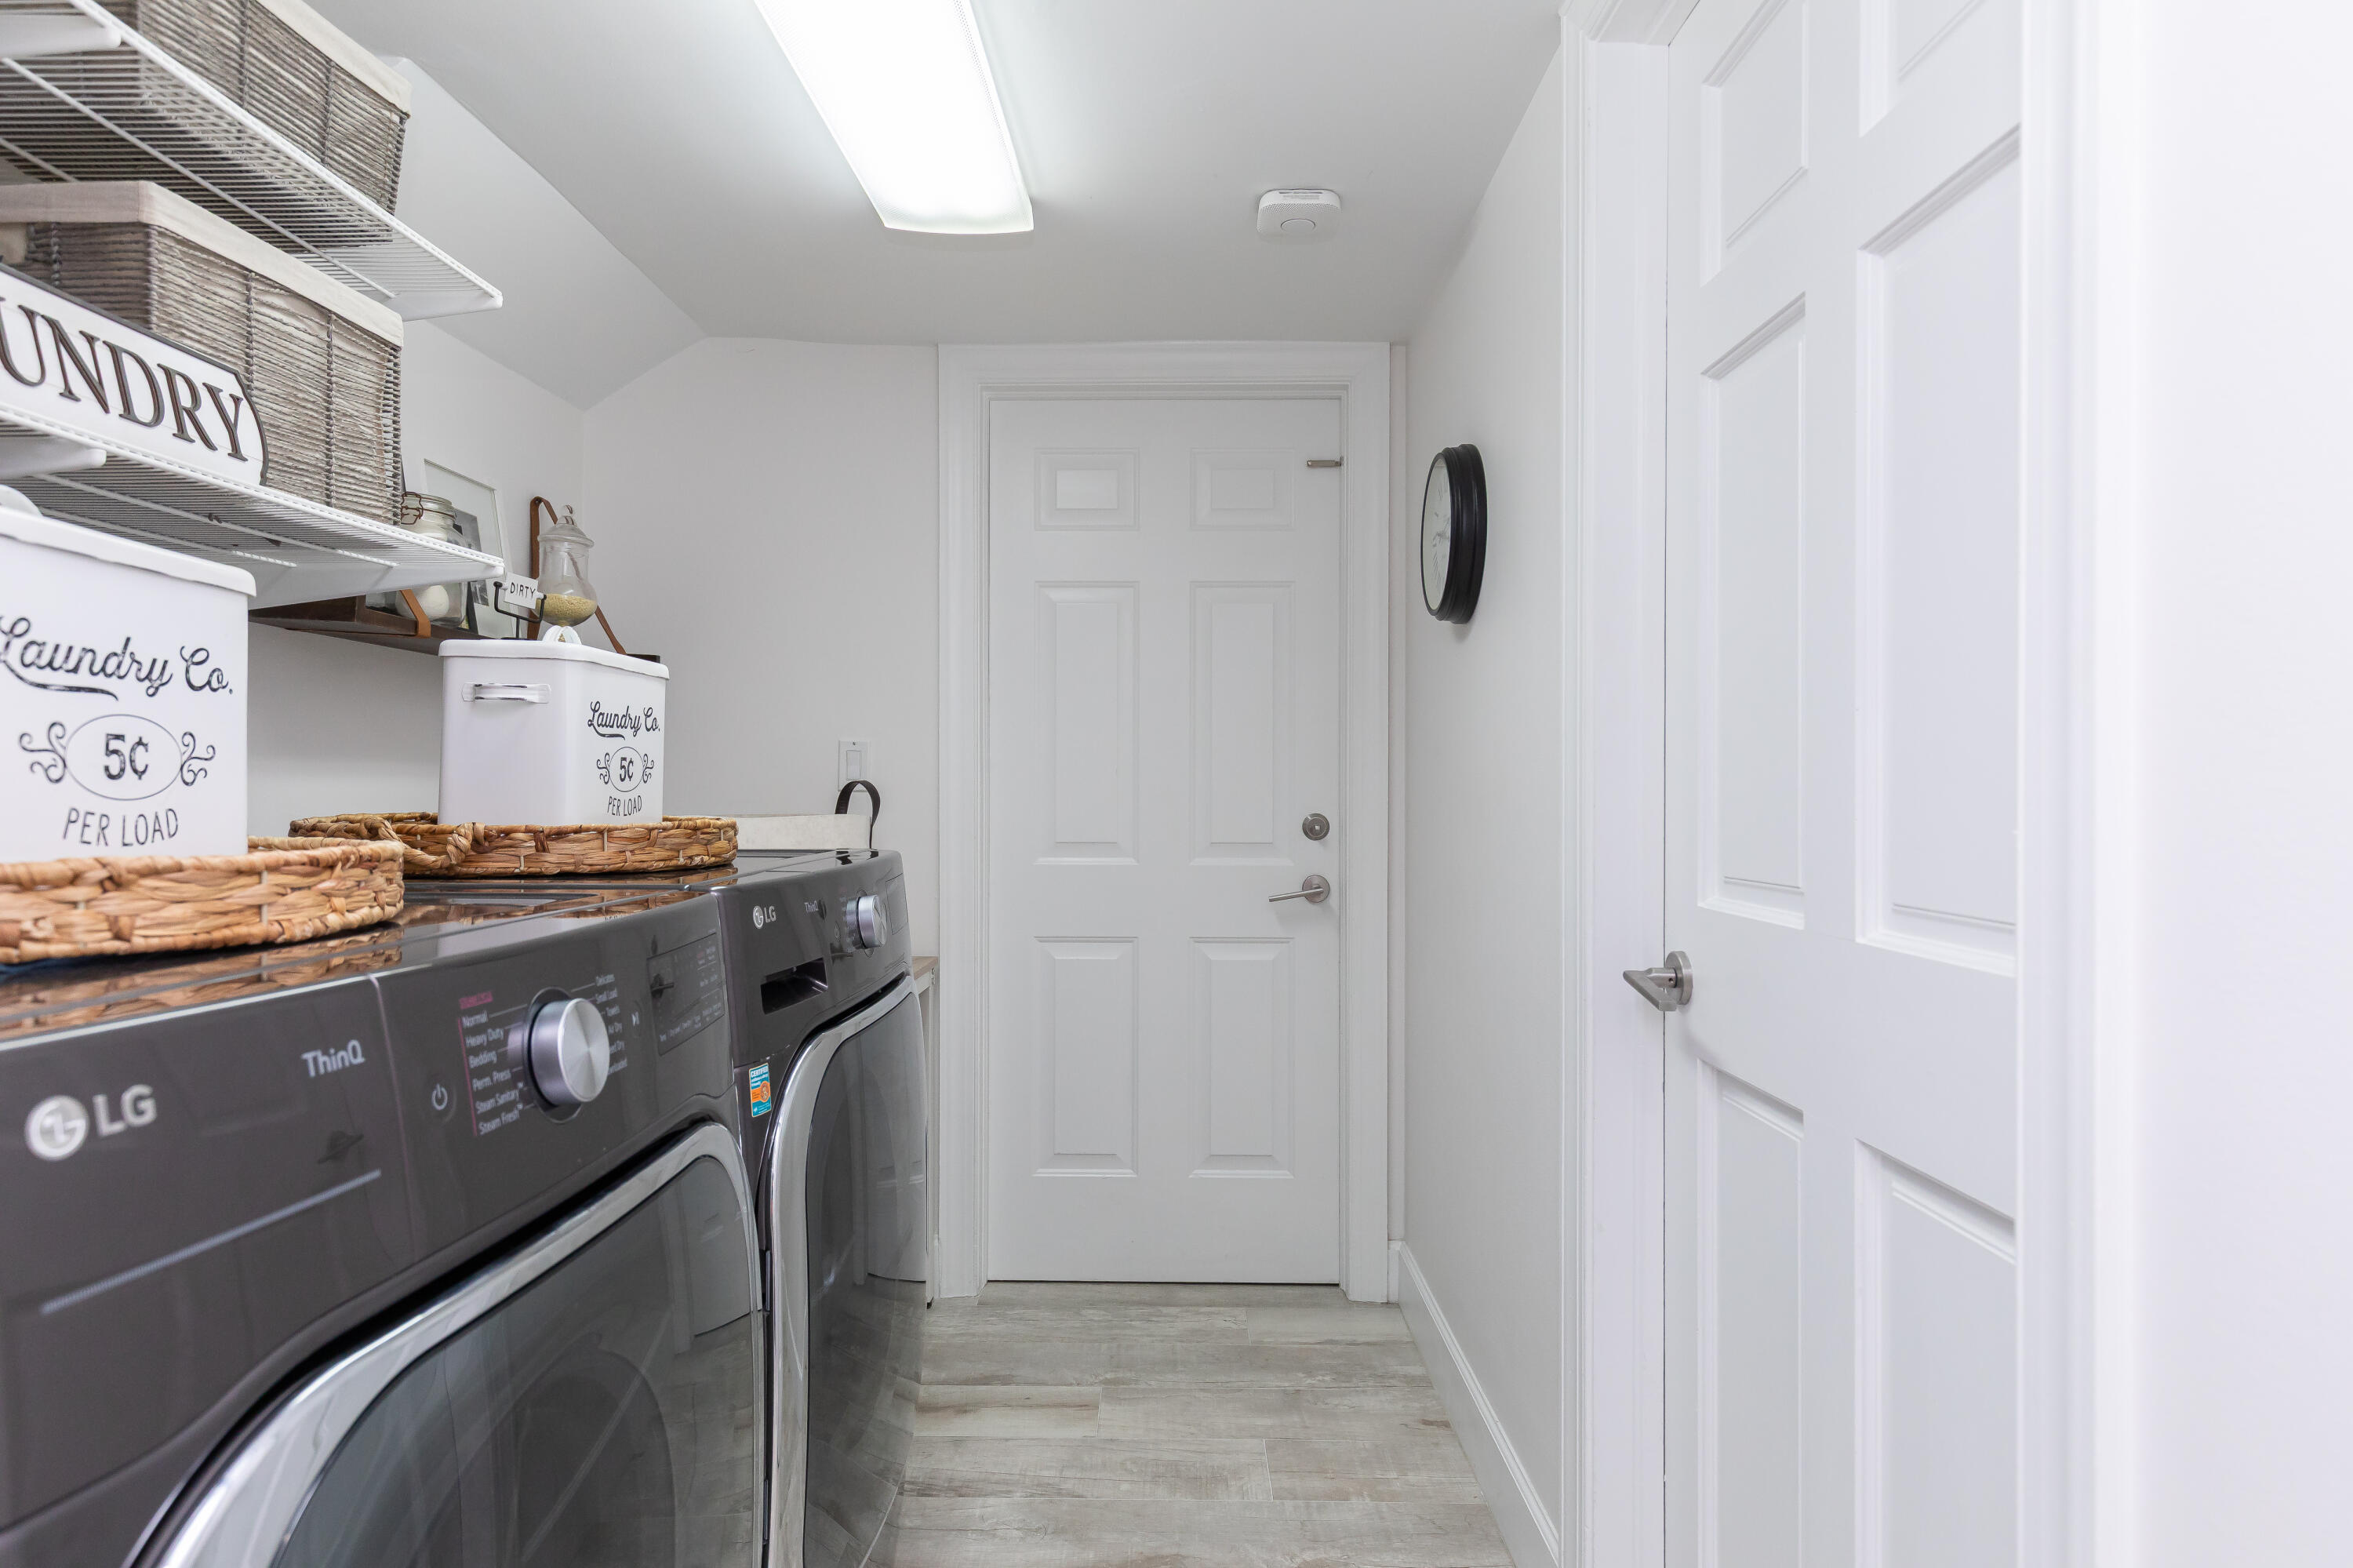
- Laundry: Main Level, Laundry Room
Heating
- Heating: Central
Cooling
- Cooling: Central Air
Features
- Interior Features: Built-in Features, Eat-in Kitchen, High Ceilings, Kitchen Island, Soaking Tub, Bar, Walk-In Closet(s)
- Window Features: Storm Window(s), Shutters
- Flooring: Other, Tile
- Fireplace: Yes
- Fireplace Features: Decorative, Electric
Interior Area
- Total Living Area: 4220
- Source: Public Records
Video & Virtual Tour
- Virtual Tour: View tour
Rooms & Dimensions
Living Room
- Level: Unknown
Kitchen
- Level: Unknown
PrimaryBedroom
- Level: Unknown
PrimaryBedroom
- Level: Unknown
Kitchen
- Level: Unknown
Living Room
- Level: Unknown
PrimaryBedroom
- Level: Unknown
Kitchen
- Level: Unknown
PrimaryBedroom
- Level: Unknown
PrimaryBedroom
- Level: Unknown
Living Room
- Level: Unknown
PrimaryBedroom
- Level: Unknown
Living Room
- Level: Unknown
PrimaryBedroom
- Level: Unknown
Living Room
- Level: Unknown
Kitchen
- Level: Unknown
PrimaryBedroom
- Level: Unknown
Living Room
- Level: Unknown
Living Room
- Level: Unknown
PrimaryBedroom
- Level: Unknown
Kitchen
- Level: Unknown
Living Room
- Level: Unknown
PrimaryBedroom
- Level: Unknown
PrimaryBedroom
- Level: Unknown
Kitchen
- Level: Unknown
Living Room
- Level: Unknown
PrimaryBedroom
- Level: Unknown
Kitchen
- Level: Unknown
PrimaryBedroom
- Level: Unknown
Kitchen
- Level: Unknown
PrimaryBedroom
- Level: Unknown
Living Room
- Level: Unknown
Kitchen
- Level: Unknown
Living Room
- Level: Unknown
Kitchen
- Level: Unknown
PrimaryBedroom
- Level: Unknown
Living Room
- Level: Unknown
Kitchen
- Level: Unknown
Living Room
- Level: Unknown
Kitchen
- Level: Unknown
Kitchen
- Level: Unknown
Living Room
- Level: Unknown
Kitchen
- Level: Unknown
Kitchen
- Level: Unknown
PrimaryBedroom
- Level: Unknown
Living Room
- Level: Unknown
PrimaryBedroom
- Level: Unknown
Kitchen
- Level: Unknown
Kitchen
- Level: Unknown
Living Room
- Level: Unknown
PrimaryBedroom
- Level: Unknown
Kitchen
- Level: Unknown
Living Room
- Level: Unknown
Kitchen
- Level: Unknown
PrimaryBedroom
- Level: Unknown
Living Room
- Level: Unknown
Kitchen
- Level: Unknown
Living Room
- Level: Unknown
PrimaryBedroom
- Level: Unknown
Living Room
- Level: Unknown
Property
Features
- Exterior Features: Balcony, Awning(s), Lighting, Outdoor Kitchen, Outdoor Shower
- Patio & Porch: Covered, Patio
- Security Features: Gated with Guard, Gated Community, Security Guard
- Has Private Pool: Yes
- Pool Features: Heated, In Ground, Private, Salt Water
- Has Spa: No
- Fencing: Back Yard, Fenced
- Horses: No
- Other: Irrigation Equipment
View
- Has View: Yes
- View: Other
Lot
- Acres: 0.15
- Features: Landscaped
Accessibility
- Levels: Two
- Stories: 2
Parking
- Garage: Yes
- Total Spaces: 2
- Covered Spaces: 2
- Parking Features: Attached, Driveway, Garage, Paver Block
- Carport: No
- Open Parking: No
- Open Parking Spaces: 4
Waterfront
- Has Waterfront: No
Basement
- Basement: No
Mobile Home
- Mobile Home Remains: No
- Units: Feet
Construction
Type & Style
- Home Type: Residential
- Property Sub Type: Single Family Residence
- Structure Type: House
Materials
- Construction Materials: Block, Concrete, Stucco
- Foundation: Slab
- Roof: Tile
Builder / Condition
- Year Built: 1999
- Condition: Updated/Remodeled
- New Construction: No
Building
- Building Area Total: 4928
- Building Area Source: Public Records
- Building Exposure: West
Utilities & Green Energy
Utilities
- Electric on Property: No
- Water: Public
- Sewer: Public Sewer
- Utilities: Cable Connected, Electricity Connected, Sewer Connected, Water Connected
- Road Surface Type: Other, Paved
Green Energy
- Energy Efficient: No
Community & HOA
Community
- Subdivision: Grand Key Estates
- Zip/Postal Code: 33149
- City/Town: Key Biscayne
- City/Region: Key Biscayne-Miami-Dade
- County/Parish: Miami-Dade
- State/Province: FL
- Country Region: US-FL
- Features: Gated
HOA
- Has HOA: Yes
- Amenities: Maintenance Grounds, Gated, Maintenance, Playground, Park, Parking, Security
- Fee: $1,509
- Frequency: Monthly
- Fee Includes: Maintenance Grounds, Security, Trash
- Senior Community: No
Pets
- Pets Allowed: Number Limit, Yes
Location
- Township: 24
- Longitude: -80.162712
- Latitude: 25.692449
Land Lease
- Land Lease: No
School
Elementary
- School: Key Biscayne K-8
Middle or Junior
- School: Ponce De Leon
Highschool
- School: Coral Gables
Tax, Financial & Listing Details
Listing Details
- List Price: $4,899,000
- Price Per Square Foot: $1160.90
- Date on Market:
- Listing Terms: Cash, Conventional
- Furnished: Unfurnished
- Home Warranty: No
- Rent Control: No
- Status: Active
MLS Details
- MLS: Beaches
- Listing ID: B26004621
Tax Details
- Tax Assessed Value: 2813756
- Annual Tax Amount: $43,691
- Tax Year: 2025
- Tax Legal Description: GRAND KEY ESTATES PB 154-18 T-20112 LOT 9 BLK 1 LOT SIZE 6739 SQ FT & INT IN COMMON AREA FAU 24-5205-047-0130 THRU 0410 & OR 20576-3515 07/2
- Universal Property ID: US-12025-N-2452050580090-R-N
Price history for 24 Grand Bay Estates Circle
| Date | Event | Price | Source |
|---|---|---|---|
| listed (Active) | $5,250,000 | Beaches #B26004621 | |
| price changed | $4,999,999 | Beaches #B26004621 | |
| price changed | $4,950,000 | Beaches #B26004621 | |
| price changed | $4,899,000 | Beaches #B26004621 |
Ask a question about 24 Grand Bay Estates Circle
Hi there — ask anything about this property or the area and the team will get right back to you.
Local real estate advisory services provided by agent with Harrison Real Estate
Listed by Anthony D Vlahovic with Engel & Voelkers Vero Beach
All listings featuring the BMLS logo are provided by Beaches MLS, Inc. This information is not verified for authenticity or accuracy and is not guaranteed. Copyright 2026 Beaches Multiple Listing Service, Inc. Information is provided exclusively for consumers' personal, non-commercial use and may not be used for any purpose other than to identify prospective properties consumers may be interested in purchasing. The listing broker's offer of compensation is made to participants of BeachesMLS, where the listing is filed, as well as participants of MLSs participating in MLSAdvantage or a data share with BeachesMLS.
You agree to Harrison Real Estate Terms of Use and Privacy Policy. By choosing to contact a property, you also agree that Harrison Real Estate and its associates may call, text, or email you regarding any inquiries or activities you submit through our website. This may involve the use of automated means and prerecorded or artificial voices.