

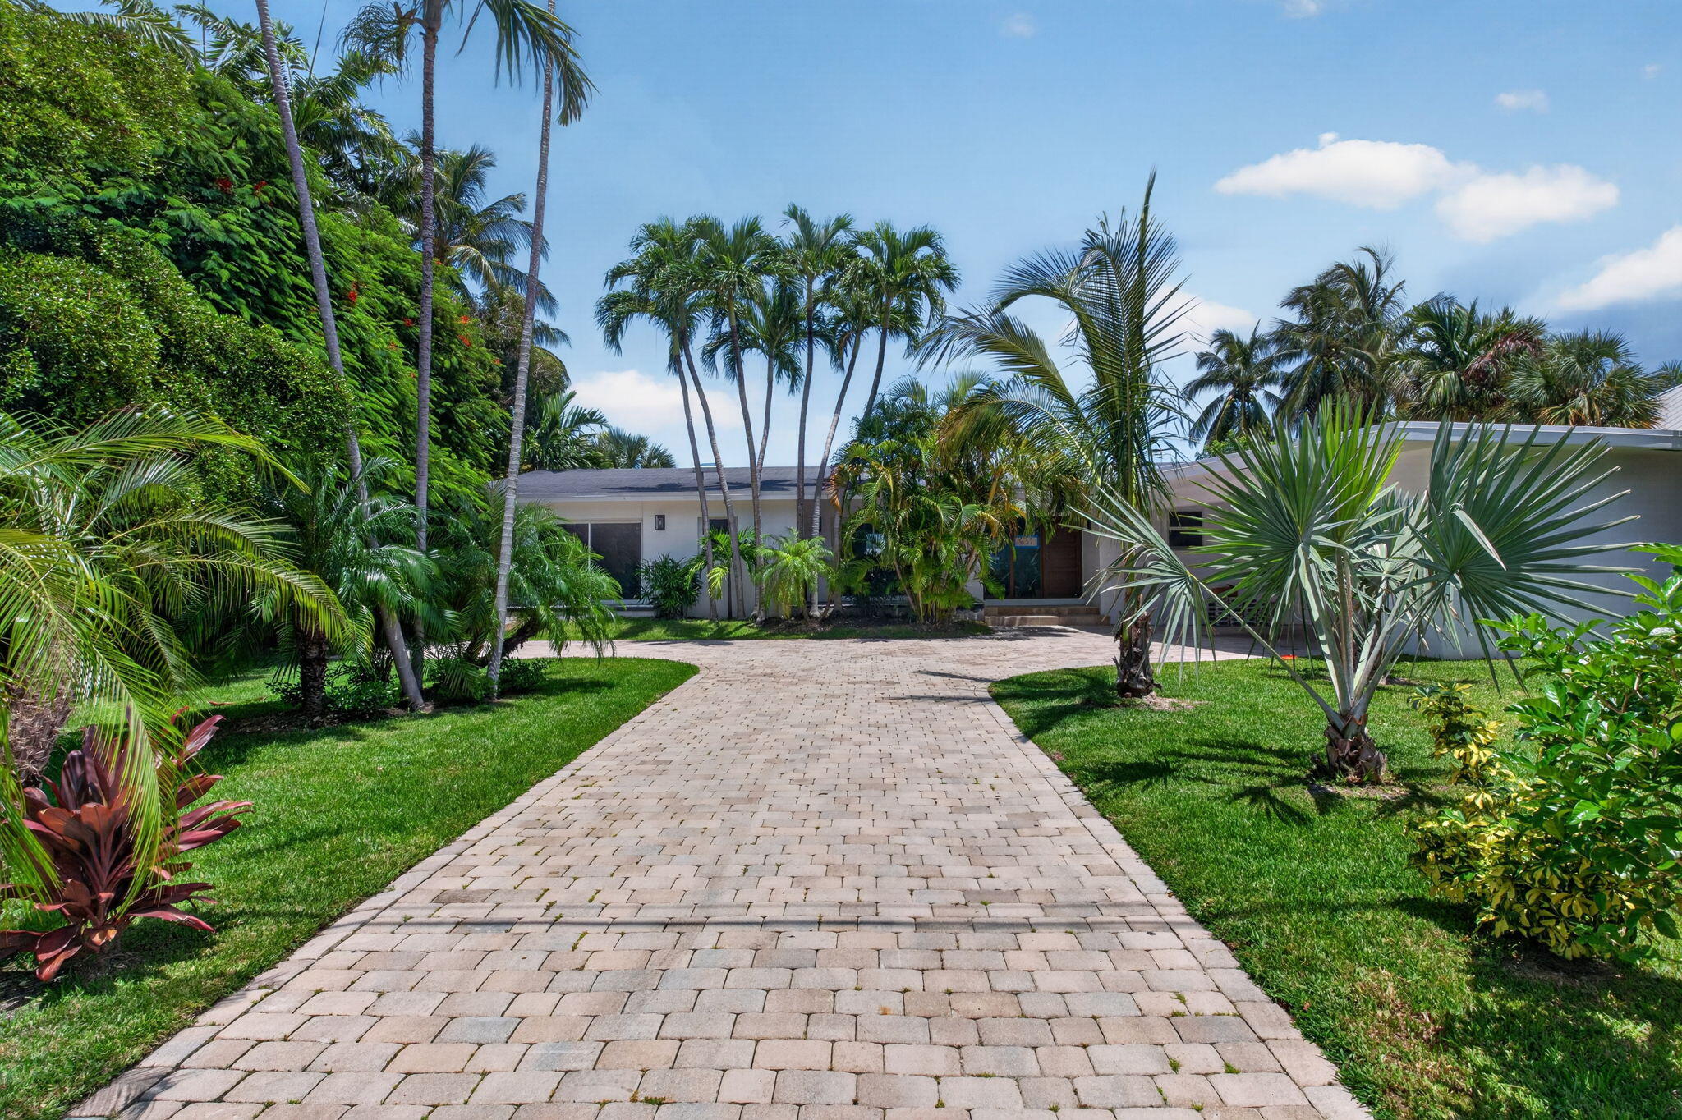
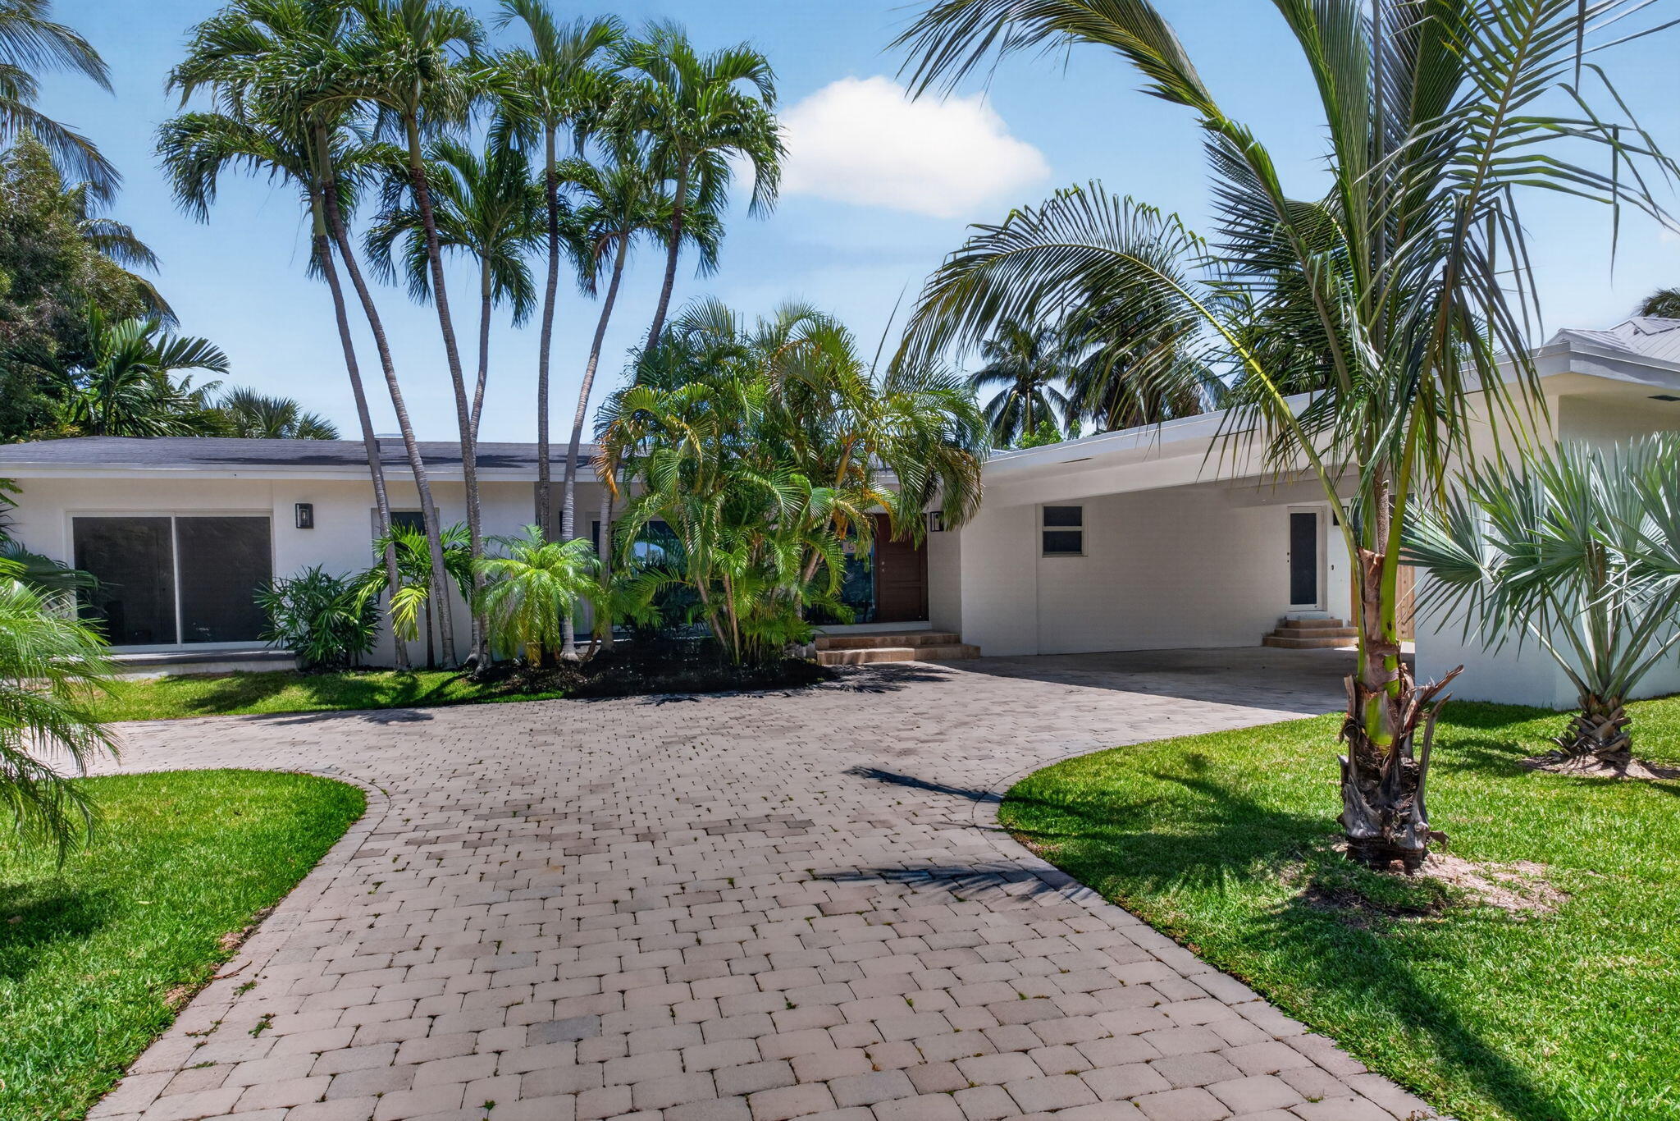
631 N Mashta Drive, Key Biscayne, FL 33149
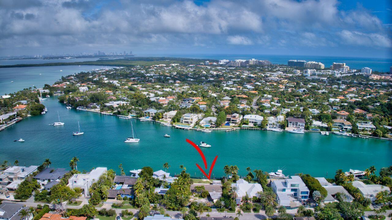
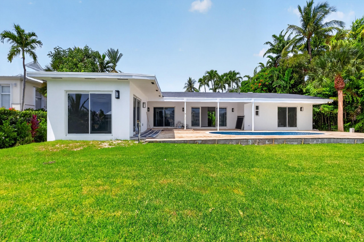
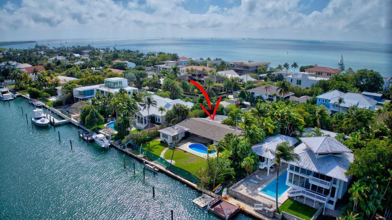
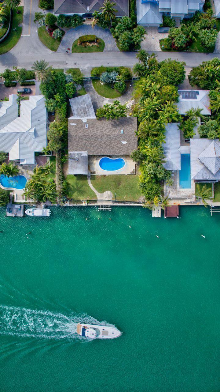
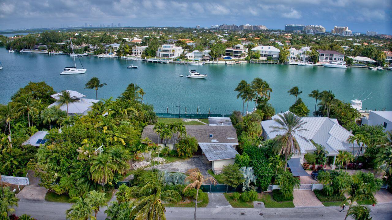
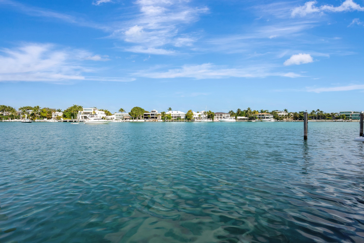
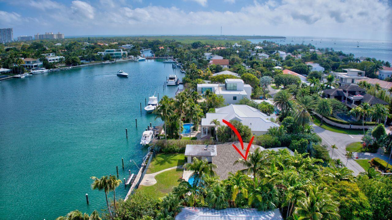
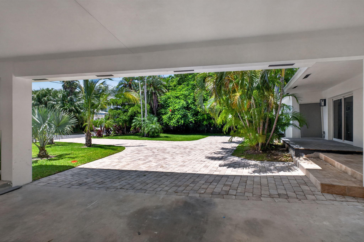
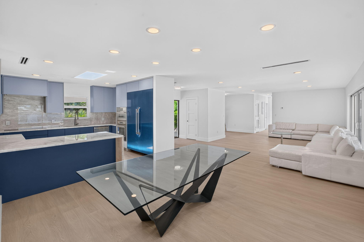
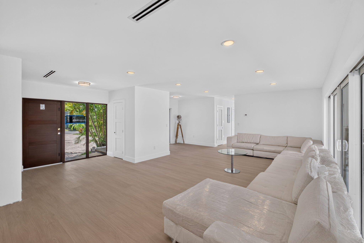
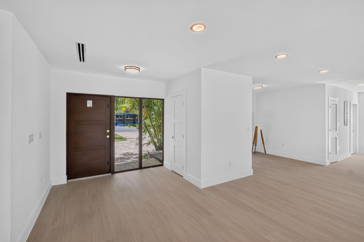
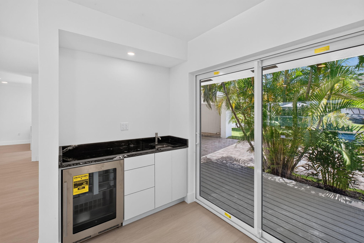
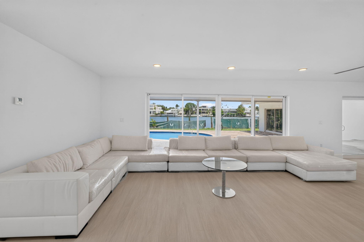
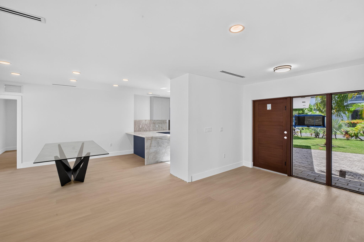
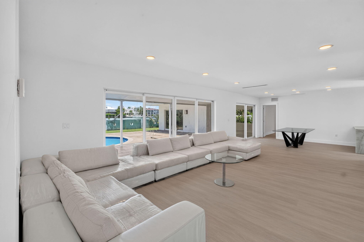
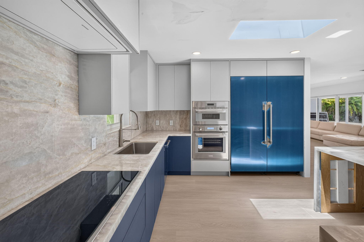
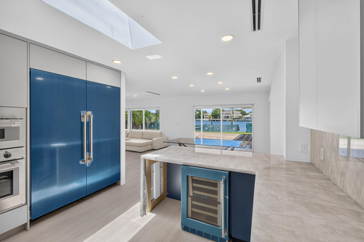
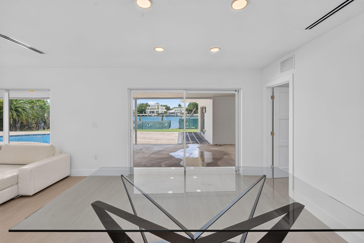
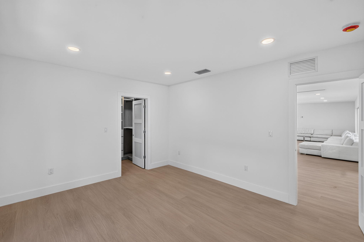
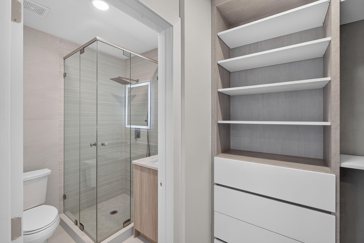
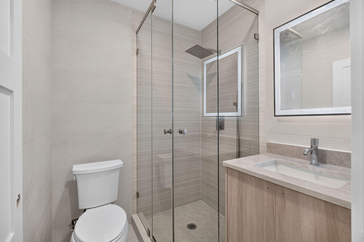
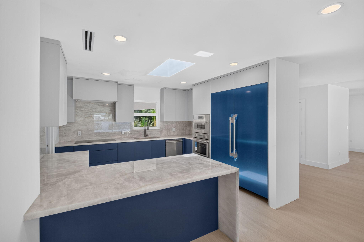
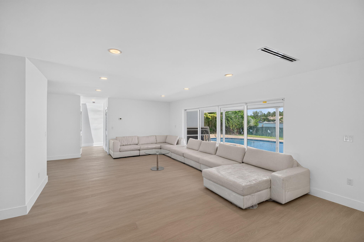
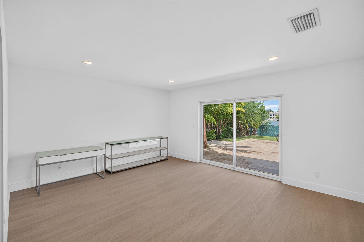
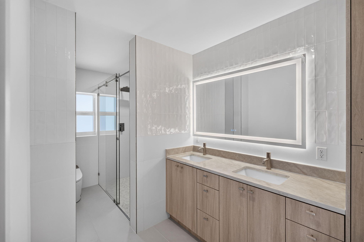
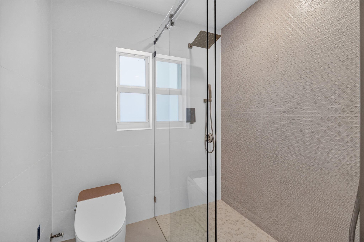
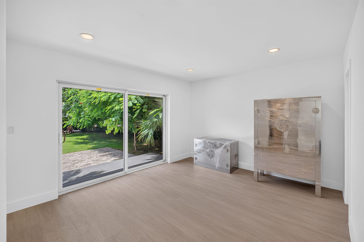
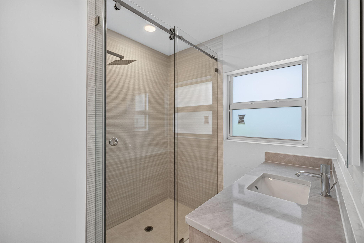
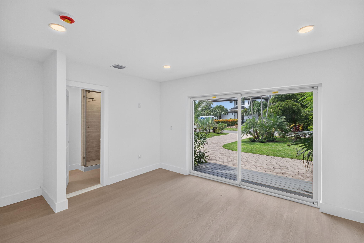
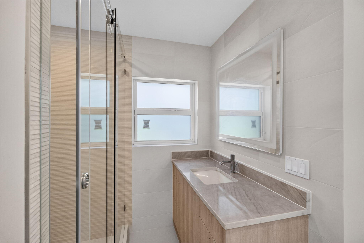
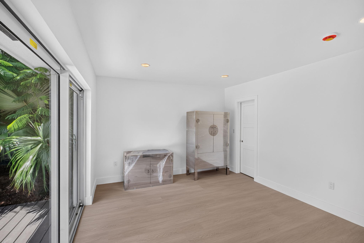
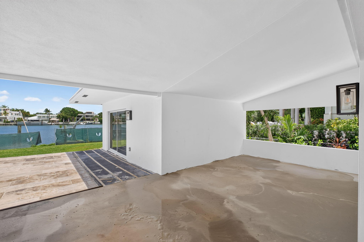
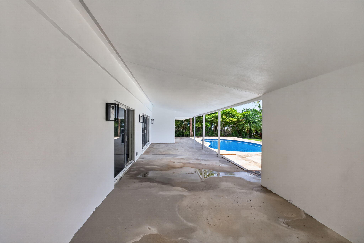
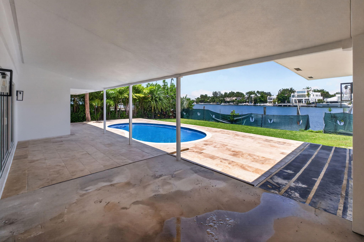
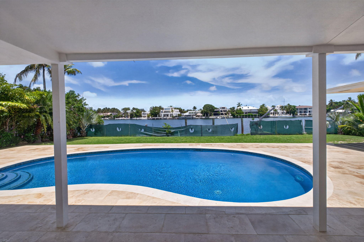
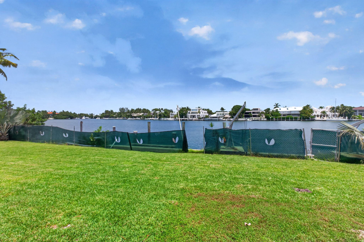
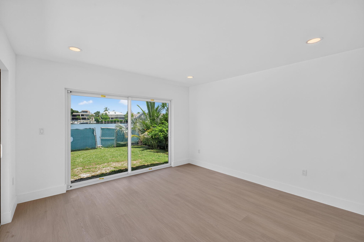
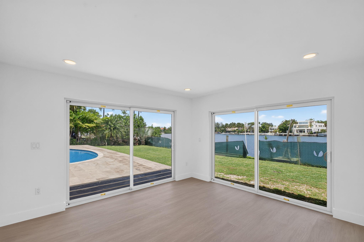
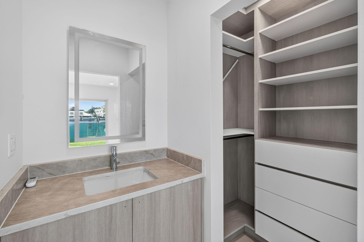
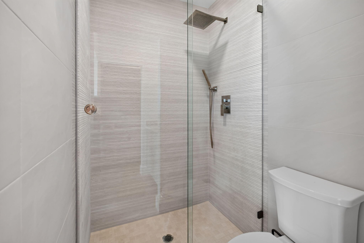
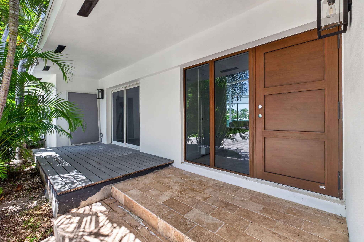
BRING ALL OFFERS! Exceptional waterfront opportunity in prestigious Key Biscayne. Set on a 15,000 sq. ft. lot with 100 feet of water frontage, this residence offers open-water views, direct Biscayne Bay access, and no fixed bridges to the ocean. Currently undergoing a complete renovation, it will feature modern finishes, impact windows and doors, new systems, spacious living areas, a chef's kitchen, and luxurious bathrooms. Enjoy a private dock, deep-water access, pool, breathtaking sunsets, and an unmatched boating lifestyle in one of South Florida's most desirable communities One of the most compelling waterfront opportunities currently available in all of Key Biscayne. Perfectly positioned on the exclusive and highly coveted Mashta Island, this exceptional property offers approximately 100 feet of prime waterfront, deep-water dockage, direct Biscayne Bay access, and no fixed bridges to the Atlantic Ocean, creating an unparalleled opportunity for boating enthusiasts and yacht owners. Mashta Island has long been recognized as one of South Florida's most prestigious residential enclaves, offering exceptional privacy, quiet tree-lined streets, oversized waterfront estates, and immediate access to the open waters of Biscayne Bay while remaining only minutes from Brickell, Downtown Miami, Coconut Grove, Coral Gables, Miami Beach, and Miami International Airport. Very few neighborhoods offer this combination of island living, security, boating lifestyle, and proximity to the city's financial and cultural centers. The residence is currently on renovation designed to transform the property into a contemporary waterfront estate while preserving the exceptional value of its location and oversized waterfront parcel. This is substantially more than a cosmetic renovation. The project includes major improvements throughout the residence, including redesigned living spaces, upgraded electrical and plumbing systems, new HVAC equipment, impact-resistant windows and doors, premium flooring, modern architectural lighting, designer finishes, and a completely reimagined interior intended to meet today's luxury lifestyle expectations. Upon completion, the home is anticipated to offer spacious entertaining areas, beautifully appointed bedroom suites, bathrooms, an impressive chef's kitchen featuring custom cabinetry, premium appliances, elegant countertops, and thoughtfully designed indoor-outdoor living spaces that maximize the spectacular waterfront setting. The property's exceptional orientation provides beautiful water views and unforgettable sunsets while creating an ideal environment for entertaining, family gatherings, and year-round outdoor living. The expansive backyard offers generous space surrounding the swimming pool together with multiple areas for outdoor dining, lounging, and enjoying the waterfront lifestyle that has made Key Biscayne one of the most desirable residential communities in South Florida. For boating enthusiasts, few properties can offer the combination of oversized waterfront, private dockage, deep-water access, and unrestricted navigation to Biscayne Bay and the Atlantic Ocean without fixed bridges. Whether accommodating a large sport yacht, cruising yacht, center console, or multiple vessels, the waterfront configuration provides flexibility rarely available in today's market. Key Biscayne continues to be recognized as one of South Florida's most exclusive island communities, celebrated for its pristine beaches, excellent schools, private clubs, marinas, tennis facilities, parks, bicycle paths, restaurants, and relaxed coastal lifestyle. Residents enjoy the unique advantage of living within a peaceful island environment while remaining only a short drive from Miami's world-class shopping, fine dining, cultural institutions, private airports, international business centers, and professional sports venues. The supply of premium waterfront homes on Mashta Island remains extremely limited due to the neighborhood's established character and finite number of waterfront parcels. As a result, opportunities to acquire large waterfront lots with substantial dockage and direct ocean access continue to be highly sought after by both domestic and international buyers. The combination of location, waterfront dimensions, boating accessibility, oversized lot, and comprehensive renovation creates a property with exceptional long-term appeal. Showings are strictly by appointment with the Listing Agent.. All measurements, dimensions, lot size, square footage, waterfront frontage, dock dimensions, room sizes, zoning, taxes, permits, specifications, plans, renderings, and property information are believed to be accurate but are not guaranteed and should be independently verified by Buyer. Renderings, conceptual plans, floor plans, specifications, and construction updates are available upon request when applicable. This offering represents an extraordinary opportunity to secure one of Key Biscayne's waterfront residences . Whether as a primary residence, seasonal retreat, or long-term investment, this property combines one of South Florida's most desirable locations with an outstanding boating lifestyle and exceptional future value. Bring All Offers.
Location of 631 N Mashta Drive
631 N Mashta Drive property details
Interior
Bedrooms & Bathrooms
- Bedrooms: 4
- Bathrooms: 5
- Full Bathrooms: 4
- Main Level Bedrooms: 4
- Main Level Bathrooms: 4
Appliances
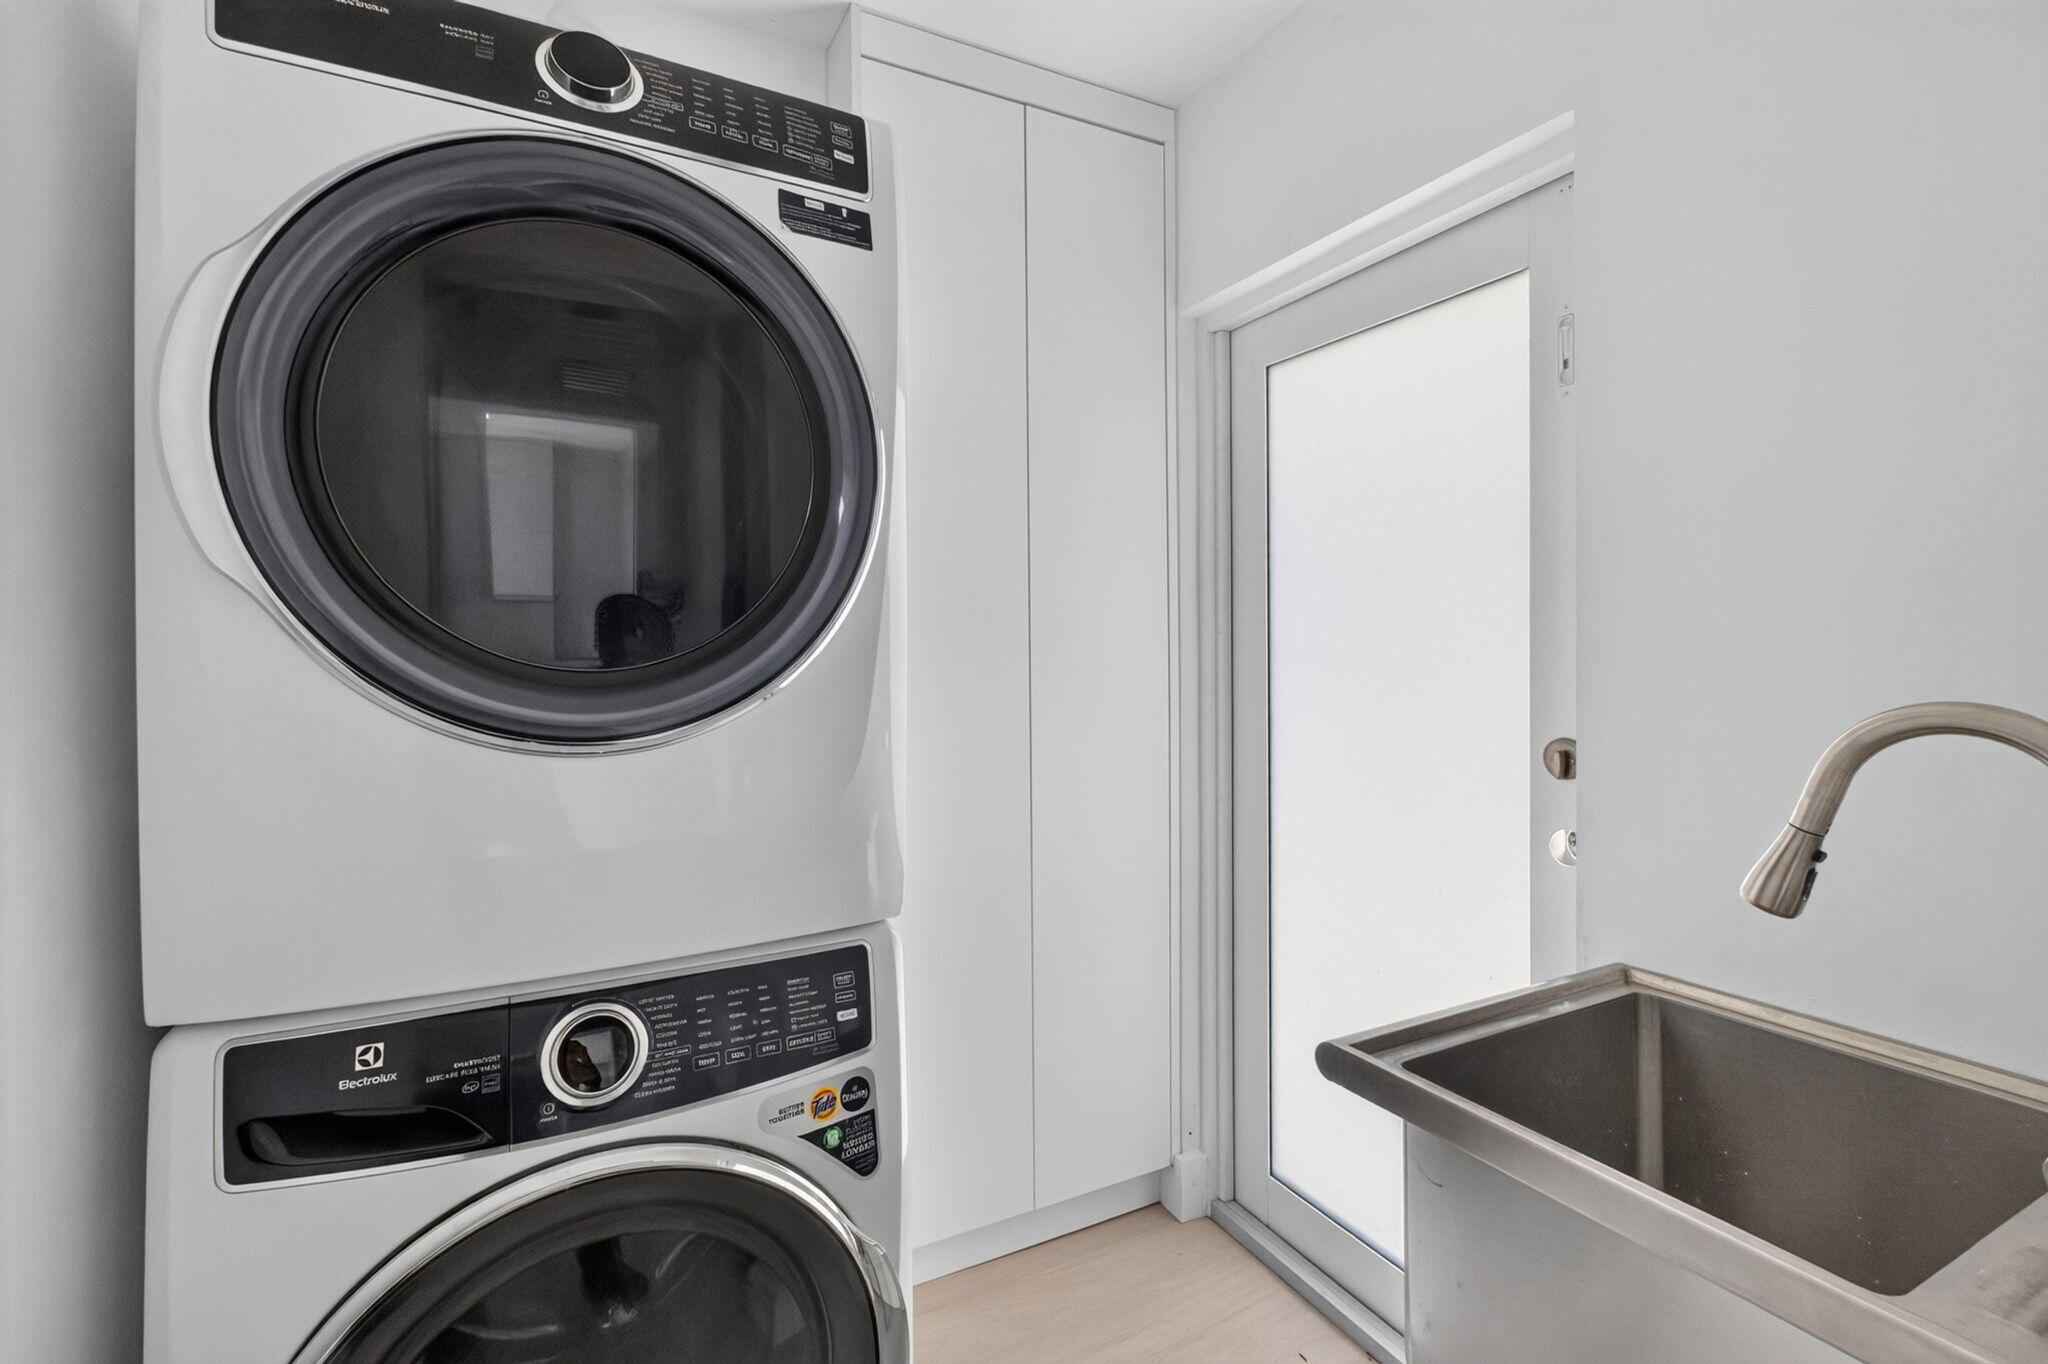
- Included: Cooktop, Dryer, Dishwasher, ENERGY STAR Qualified Dishwasher, ENERGY STAR Qualified Dryer, ENERGY STAR Qualified Freezer, ENERGY STAR Qualified Refrigerator, ENERGY STAR Qualified Washer, Electric Cooktop, Electric Water Heater, Free-Standing Freezer, Microwave, Oven, Refrigerator, Water Heater, Wine Refrigerator, Washer
- Laundry: Inside, Laundry Room, Sink
Heating
- Heating: Central, Electric
Cooling
- Cooling: Central Air
Features
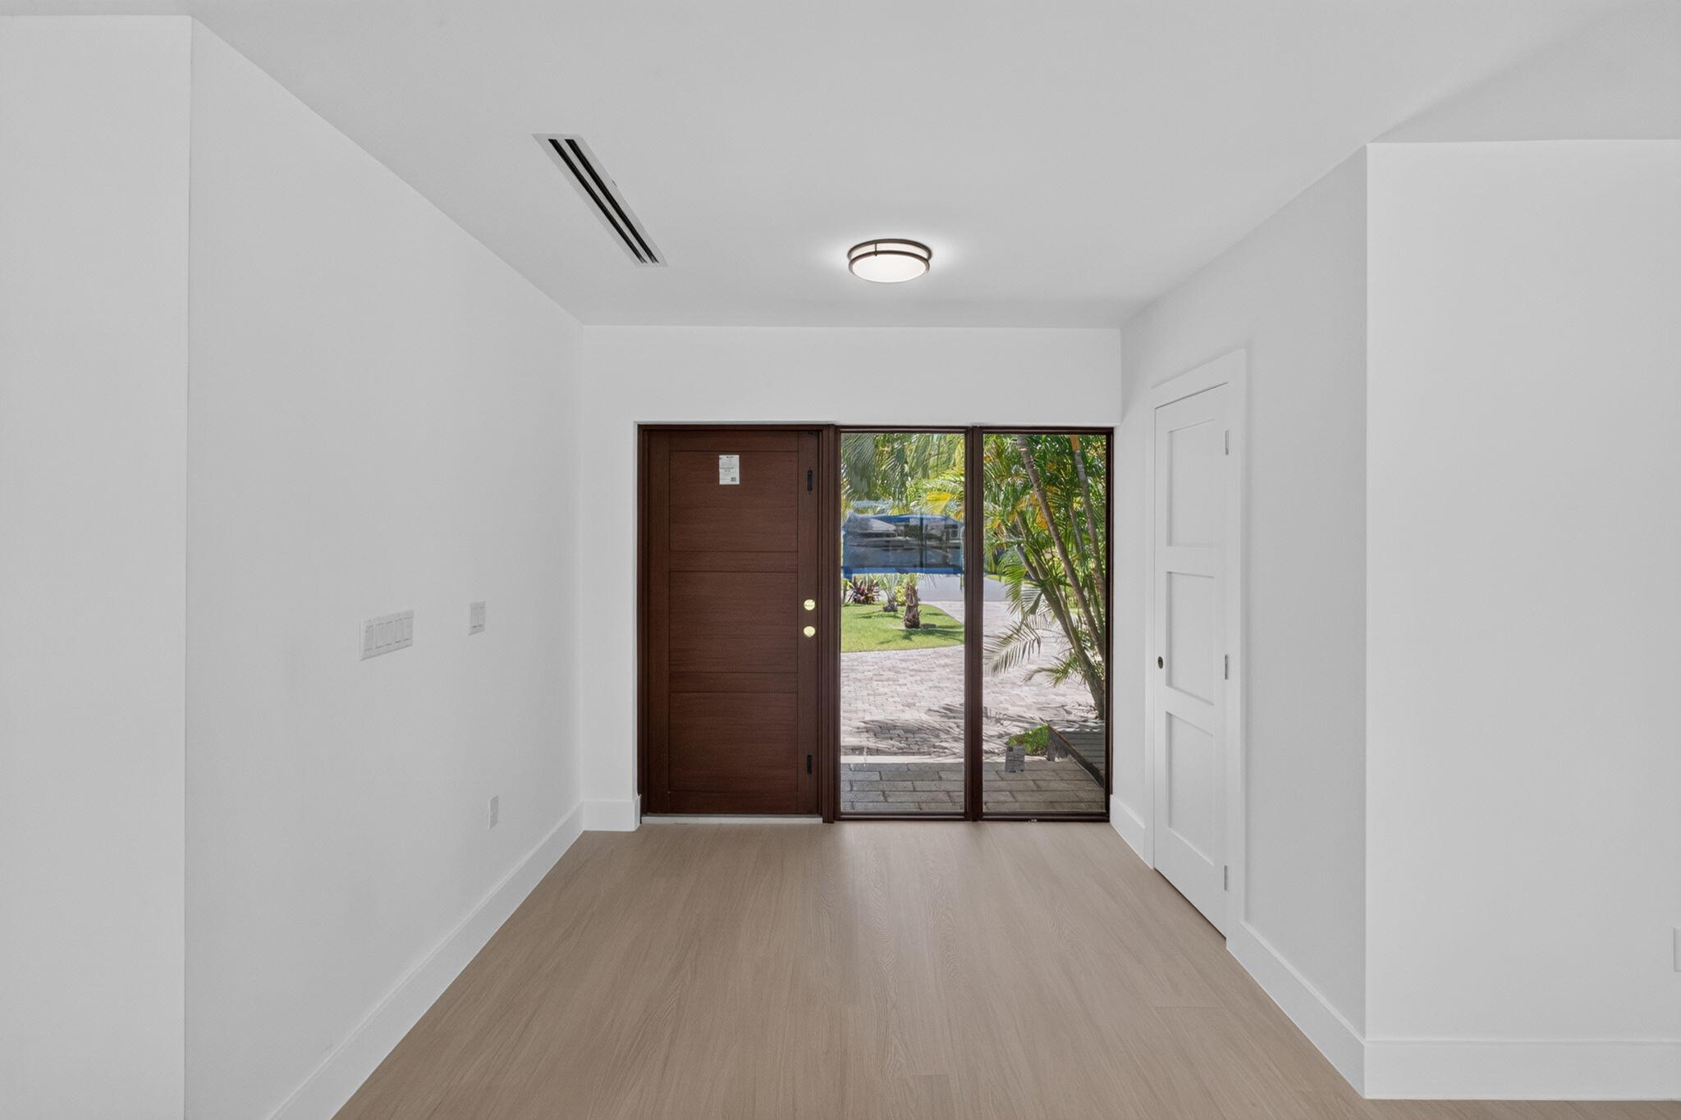
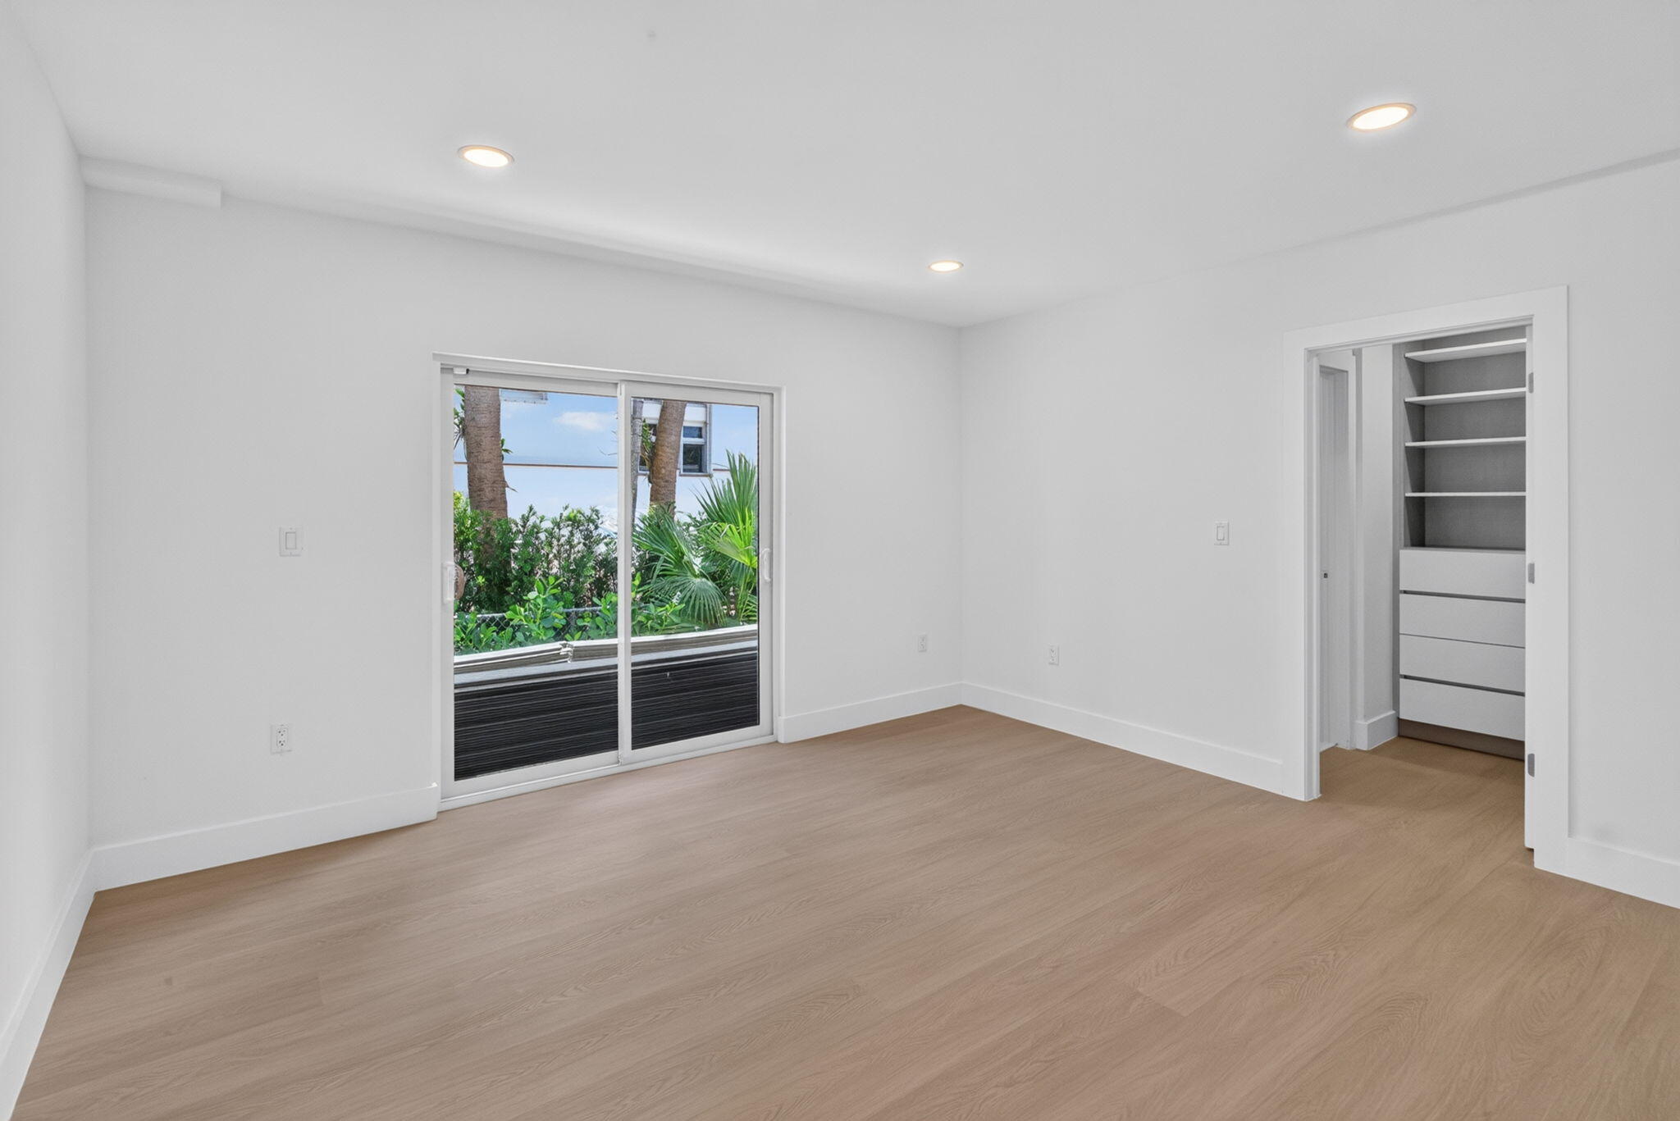
- Interior Features: Entrance Foyer, Walk-In Closet(s)
- Window Features: Storm Window(s)
- Flooring: Concrete, Laminate, Tile
- Fireplace: No
Interior Area
- Total Living Area: 2255
- Source: Public Records
Video & Virtual Tour
- Virtual Tour: View tour
Rooms & Dimensions
Kitchen
- Level: Main
- Dimensions: 12 X 11
PrimaryBedroom
- Level: Main
- Dimensions: 25 X 20
Living Room
- Level: Main
- Dimensions: 16 X 22
Kitchen
- Level: Main
- Dimensions: 12 X 11
PrimaryBedroom
- Level: Main
- Dimensions: 25 X 20
Kitchen
- Level: Main
- Dimensions: 12 X 11
Dining Room
- Level: Main
- Dimensions: 12 X 14
PrimaryBedroom
- Level: Main
- Dimensions: 25 X 20
Living Room
- Level: Main
- Dimensions: 16 X 22
Dining Room
- Level: Main
- Dimensions: 12 X 14
PrimaryBedroom
- Level: Main
- Dimensions: 25 X 20
Dining Room
- Level: Main
- Dimensions: 12 X 14
PrimaryBedroom
- Level: Main
- Dimensions: 25 X 20
Kitchen
- Level: Main
- Dimensions: 12 X 11
PrimaryBedroom
- Level: Main
- Dimensions: 25 X 20
Living Room
- Level: Main
- Dimensions: 16 X 22
Kitchen
- Level: Main
- Dimensions: 12 X 11
Living Room
- Level: Main
- Dimensions: 16 X 22
Kitchen
- Level: Main
- Dimensions: 12 X 11
Living Room
- Level: Main
- Dimensions: 16 X 22
Dining Room
- Level: Main
- Dimensions: 12 X 14
PrimaryBedroom
- Level: Main
- Dimensions: 25 X 20
Kitchen
- Level: Main
- Dimensions: 12 X 11
Living Room
- Level: Main
- Dimensions: 16 X 22
Living Room
- Level: Main
- Dimensions: 16 X 22
PrimaryBedroom
- Level: Main
- Dimensions: 25 X 20
Dining Room
- Level: Main
- Dimensions: 12 X 14
Kitchen
- Level: Main
- Dimensions: 12 X 11
Kitchen
- Level: Main
- Dimensions: 12 X 11
PrimaryBedroom
- Level: Main
- Dimensions: 25 X 20
PrimaryBedroom
- Level: Main
- Dimensions: 25 X 20
Kitchen
- Level: Main
- Dimensions: 12 X 11
PrimaryBedroom
- Level: Main
- Dimensions: 25 X 20
Living Room
- Level: Main
- Dimensions: 16 X 22
Dining Room
- Level: Main
- Dimensions: 12 X 14
Kitchen
- Level: Main
- Dimensions: 12 X 11
Living Room
- Level: Main
- Dimensions: 16 X 22
PrimaryBedroom
- Level: Main
- Dimensions: 25 X 20
PrimaryBedroom
- Level: Main
- Dimensions: 25 X 20
Kitchen
- Level: Main
- Dimensions: 12 X 11
Living Room
- Level: Main
- Dimensions: 16 X 22
Kitchen
- Level: Main
- Dimensions: 12 X 11
Living Room
- Level: Main
- Dimensions: 16 X 22
PrimaryBedroom
- Level: Main
- Dimensions: 25 X 20
Living Room
- Level: Main
- Dimensions: 16 X 22
Dining Room
- Level: Main
- Dimensions: 12 X 14
Dining Room
- Level: Main
- Dimensions: 12 X 14
PrimaryBedroom
- Level: Main
- Dimensions: 25 X 20
PrimaryBedroom
- Level: Main
- Dimensions: 25 X 20
Kitchen
- Level: Main
- Dimensions: 12 X 11
Dining Room
- Level: Main
- Dimensions: 12 X 14
Living Room
- Level: Main
- Dimensions: 16 X 22
PrimaryBedroom
- Level: Main
- Dimensions: 25 X 20
Dining Room
- Level: Main
- Dimensions: 12 X 14
Dining Room
- Level: Main
- Dimensions: 12 X 14
Living Room
- Level: Main
- Dimensions: 16 X 22
Kitchen
- Level: Main
- Dimensions: 12 X 11
Living Room
- Level: Main
- Dimensions: 16 X 22
Kitchen
- Level: Main
- Dimensions: 12 X 11
PrimaryBedroom
- Level: Main
- Dimensions: 25 X 20
Living Room
- Level: Main
- Dimensions: 16 X 22
Kitchen
- Level: Main
- Dimensions: 12 X 11
Living Room
- Level: Main
- Dimensions: 16 X 22
Dining Room
- Level: Main
- Dimensions: 12 X 14
Kitchen
- Level: Main
- Dimensions: 12 X 11
Dining Room
- Level: Main
- Dimensions: 12 X 14
PrimaryBedroom
- Level: Main
- Dimensions: 25 X 20
Dining Room
- Level: Main
- Dimensions: 12 X 14
PrimaryBedroom
- Level: Main
- Dimensions: 25 X 20
Dining Room
- Level: Main
- Dimensions: 12 X 14
Living Room
- Level: Main
- Dimensions: 16 X 22
Kitchen
- Level: Main
- Dimensions: 12 X 11
PrimaryBedroom
- Level: Main
- Dimensions: 25 X 20
Dining Room
- Level: Main
- Dimensions: 12 X 14
Kitchen
- Level: Main
- Dimensions: 12 X 11
Dining Room
- Level: Main
- Dimensions: 12 X 14
Living Room
- Level: Main
- Dimensions: 16 X 22
PrimaryBedroom
- Level: Main
- Dimensions: 25 X 20
Dining Room
- Level: Main
- Dimensions: 12 X 14
Living Room
- Level: Main
- Dimensions: 16 X 22
Living Room
- Level: Main
- Dimensions: 16 X 22
Dining Room
- Level: Main
- Dimensions: 12 X 14
Kitchen
- Level: Main
- Dimensions: 12 X 11
Dining Room
- Level: Main
- Dimensions: 12 X 14
Living Room
- Level: Main
- Dimensions: 16 X 22
PrimaryBedroom
- Level: Main
- Dimensions: 25 X 20
Dining Room
- Level: Main
- Dimensions: 12 X 14
Kitchen
- Level: Main
- Dimensions: 12 X 11
Dining Room
- Level: Main
- Dimensions: 12 X 14
Living Room
- Level: Main
- Dimensions: 16 X 22
PrimaryBedroom
- Level: Main
- Dimensions: 25 X 20
Dining Room
- Level: Main
- Dimensions: 12 X 14
Dining Room
- Level: Main
- Dimensions: 12 X 14
Kitchen
- Level: Main
- Dimensions: 12 X 11
PrimaryBedroom
- Level: Main
- Dimensions: 25 X 20
Kitchen
- Level: Main
- Dimensions: 12 X 11
Living Room
- Level: Main
- Dimensions: 16 X 22
Kitchen
- Level: Main
- Dimensions: 12 X 11
Dining Room
- Level: Main
- Dimensions: 12 X 14
Living Room
- Level: Main
- Dimensions: 16 X 22
Property
Features
- Exterior Features: Garden
- Patio & Porch: Covered, Patio
- Has Private Pool: Yes
- Pool Features: In Ground, Private
- Has Spa: No
- Horses: No
View
- Has View: Yes
- View: Water, Bay, Pool
Lot
- Acres: 0.34
- Features: Garden, Waterfront
- Frontage Length: 100.00
- Frontage Type: Waterfront
Accessibility
- Levels: One
- Stories: 1
Parking
- Garage: No
- Covered Spaces: 2
- Parking Features: Attached Carport, Circular Driveway, Carport, Driveway
- Carport: Yes
- Carport Spaces: 2
- Open Parking: No
- Open Parking Spaces: 6
Waterfront
- Has Waterfront: Yes
- Waterfront Features: Navigable Water, Ocean Access, Seawall
Basement
- Basement: No
Mobile Home
- Mobile Home Remains: No
- Units: Feet
Construction
Type & Style
- Home Type: Residential
- Property Sub Type: Single Family Residence
- Structure Type: House
Materials
- Construction Materials: Brick, Concrete
- Roof: Shingle
Builder / Condition
- Year Built: 1958
- Condition: Updated/Remodeled
- New Construction: No
Building
- Building Area Total: 3720
- Building Area Source: Public Records
- Building Exposure: East
Utilities & Green Energy
Utilities
- Electric on Property: No
- Water: Public
- Sewer: Public Sewer
- Utilities: Electricity Connected, Sewer Connected, Water Connected
Green Energy
- Energy Efficient: HVAC, Appliances
Community & HOA
Community
- Subdivision: Mashta Island
- Zip/Postal Code: 33149
- City/Town: Key Biscayne
- City/Region: Key Biscayne-Miami-Dade
- County/Parish: Miami-Dade
- State/Province: FL
- Country Region: US-FL
HOA
- Has HOA: No
- Senior Community: No
Pets
- Pets Allowed: Yes
Location
- Township: 24
- Longitude: -80.173947
- Latitude: 25.685944
Land Lease
- Land Lease: No
School
Elementary
- School: Key Biscayne K-8
Middle or Junior
- School: Ponce De Leon
Highschool
- School: Coral Gables
Tax, Financial & Listing Details
Listing Details
- List Price: $18,500,000
- Price Per Square Foot: $8203.99
- Date on Market:
- Listing Terms: Cash, Conventional
- Furnished: Unfurnished
- Home Warranty: No
- Rent Control: No
- Status: Active
MLS Details
- MLS: Beaches
- Listing ID: B26058354
Tax Details
- Annual Tax Amount: $112,485
- Tax Year: 2025
- Tax Legal Description: MASHTA ISLAND PB 60-93 LOT 7 BLK 1 LOT SIZE 100.000 X 150 OR 17980-3315 0198 4
- Universal Property ID: US-12025-N-2452050080070-R-N
Price history for 631 N Mashta Drive
| Date | Event | Price | Source |
|---|---|---|---|
| listed (Active) | $18,500,000 | Beaches #B26058354 |
Ask a question about 631 N Mashta Drive
Hi there — ask anything about this property or the area and the team will get right back to you.
Local real estate advisory services provided by agent with Harrison Real Estate
Listed by Javier Gustavo Quiroz with Coldwell Banker
All listings featuring the BMLS logo are provided by Beaches MLS, Inc. This information is not verified for authenticity or accuracy and is not guaranteed. Copyright 2026 Beaches Multiple Listing Service, Inc. Information is provided exclusively for consumers' personal, non-commercial use and may not be used for any purpose other than to identify prospective properties consumers may be interested in purchasing. The listing broker's offer of compensation is made to participants of BeachesMLS, where the listing is filed, as well as participants of MLSs participating in MLSAdvantage or a data share with BeachesMLS.
You agree to Harrison Real Estate Terms of Use and Privacy Policy. By choosing to contact a property, you also agree that Harrison Real Estate and its associates may call, text, or email you regarding any inquiries or activities you submit through our website. This may involve the use of automated means and prerecorded or artificial voices.