




2722 Big Timber Drive, Kissimmee, FL 34758
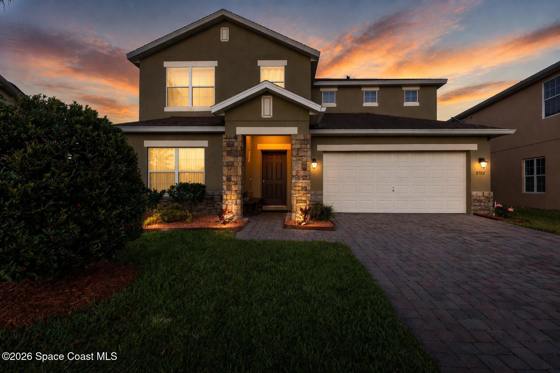
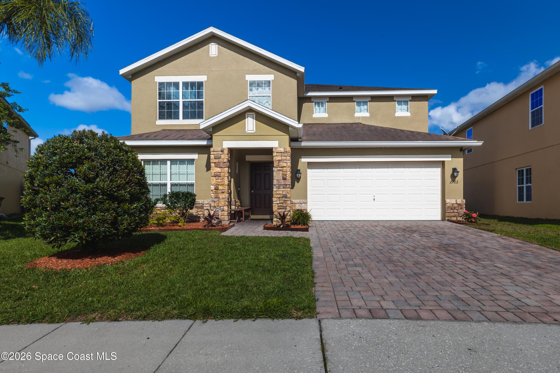
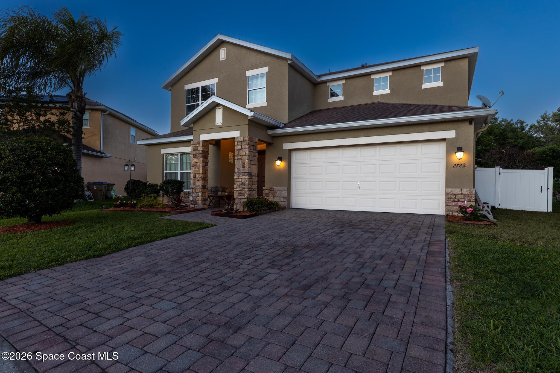
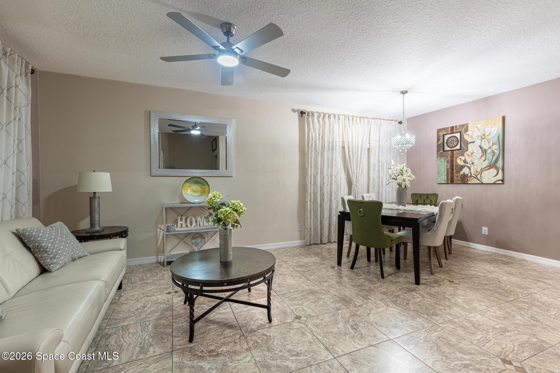
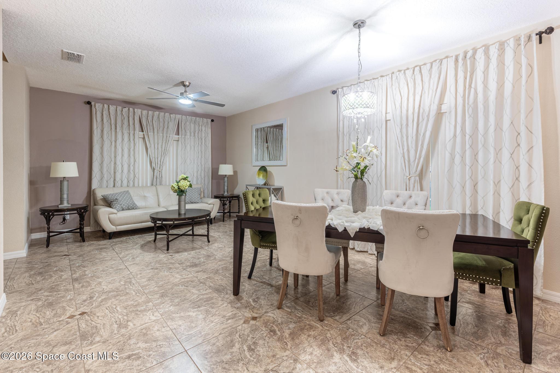
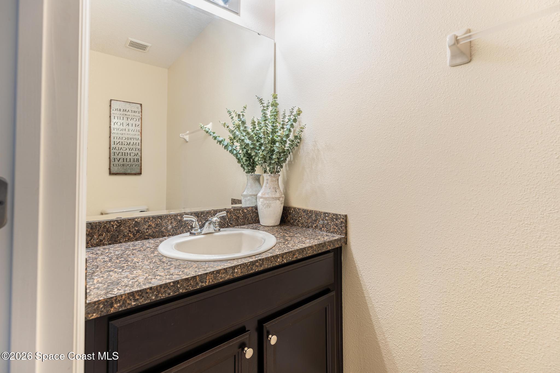
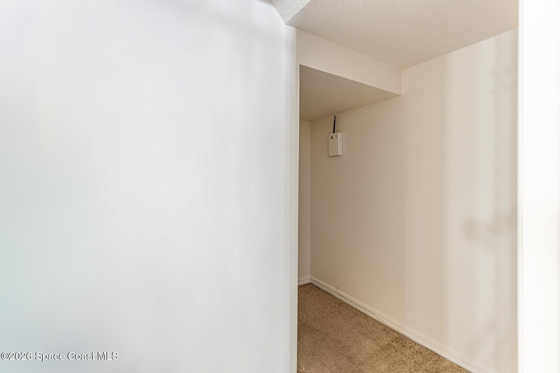
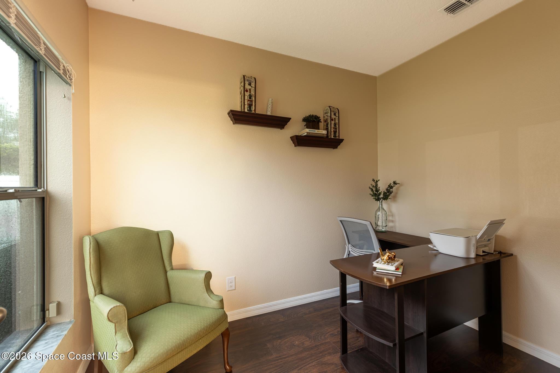
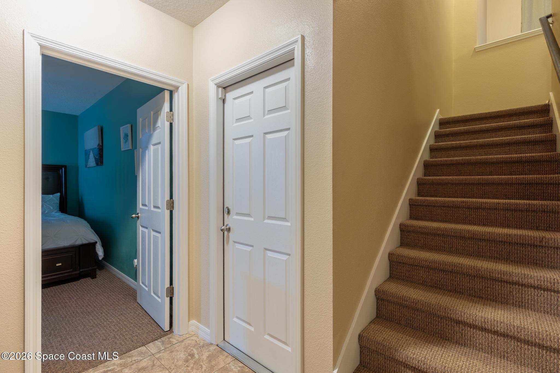
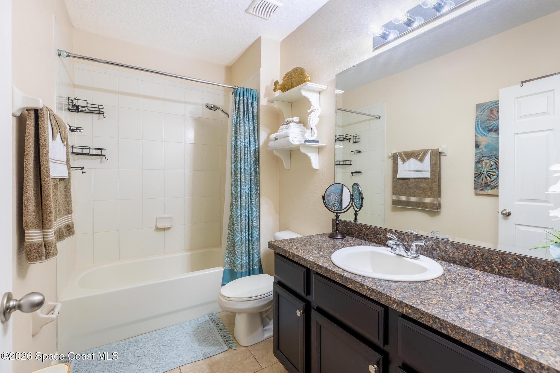
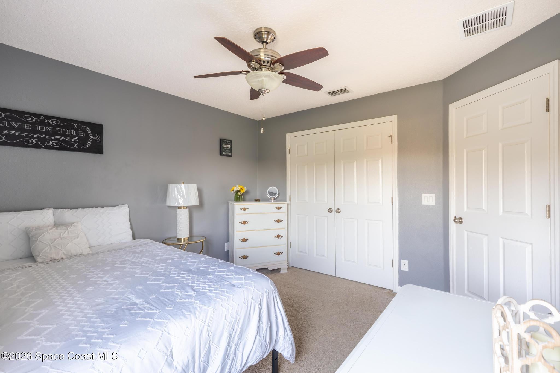
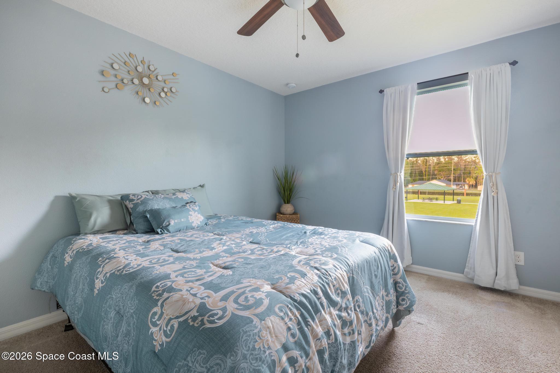
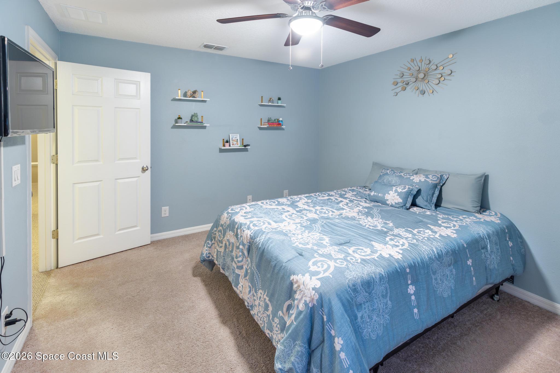
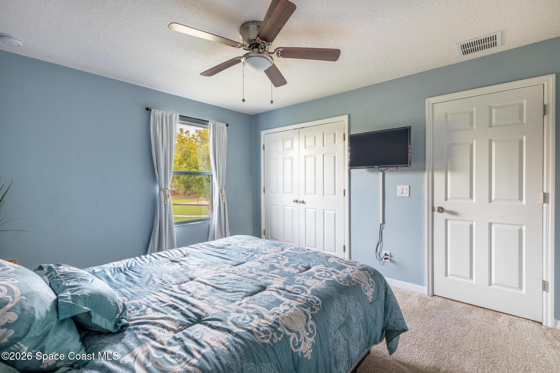
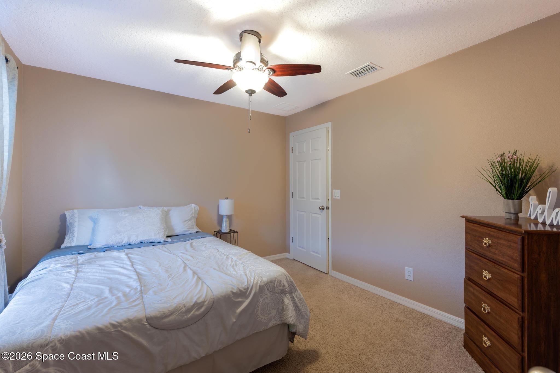
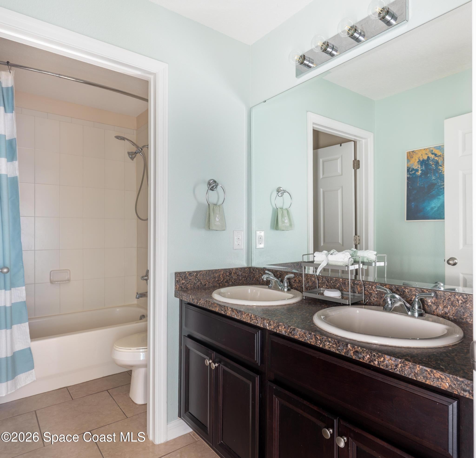
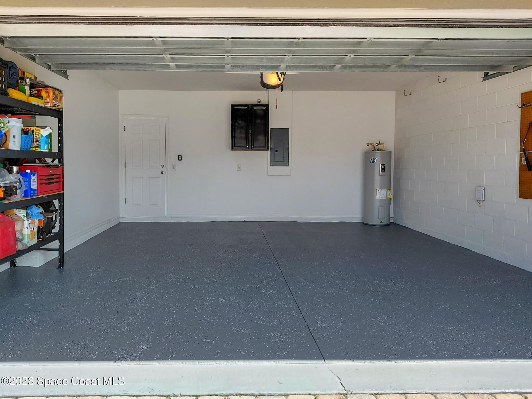
Welcome home! Discover the residence that truly has it all-stunning, spacious, and move-in ready. This two-story estate in the sought-after Hammock Trails subdivision features 5 bedrooms, an office, a loft, 3.5 baths, and a 2-car garage. The main level offers a versatile guest suite-perfect for multi-generational needs-plus a dedicated private office,& a large storage closet.
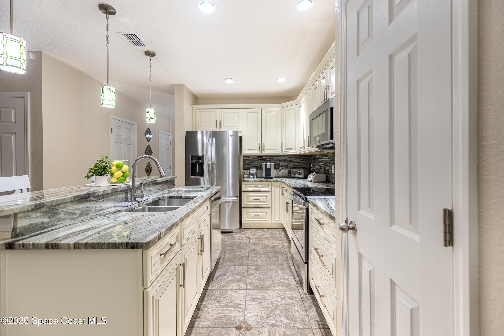
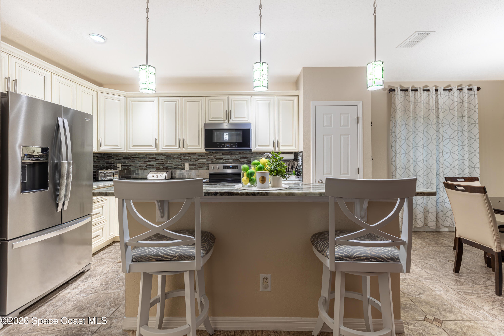
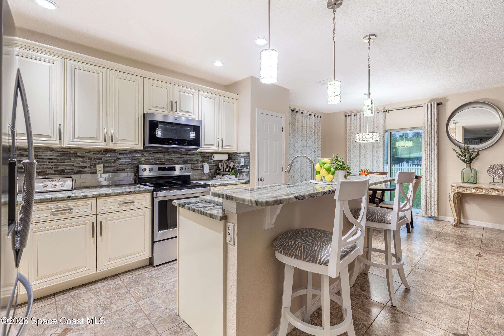
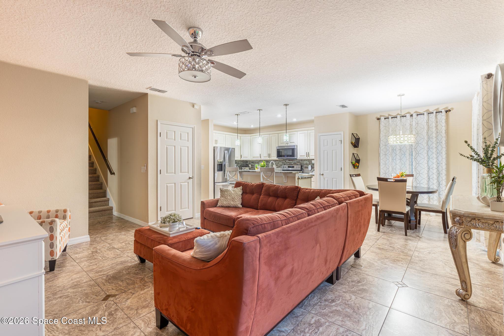
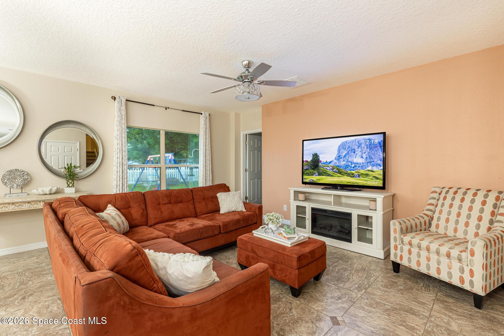
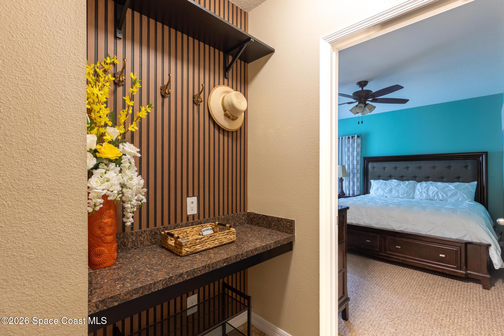
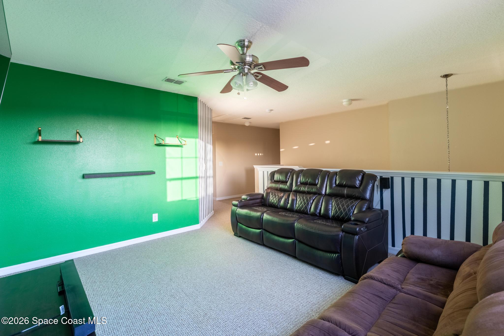
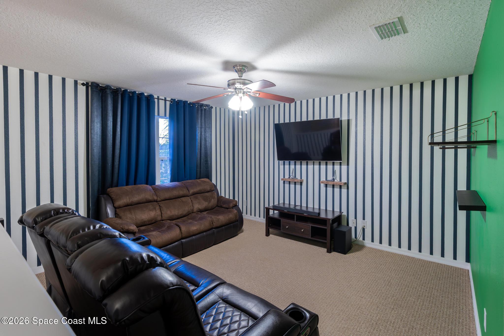
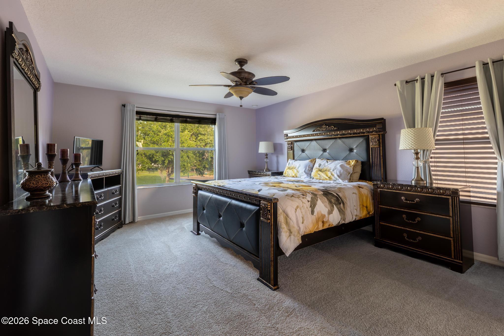
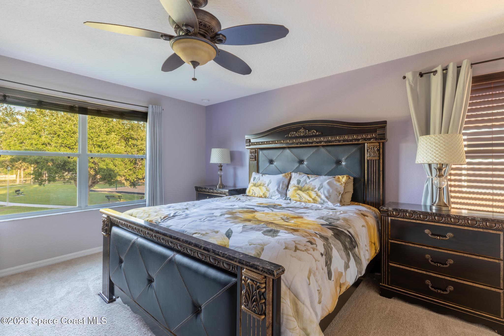
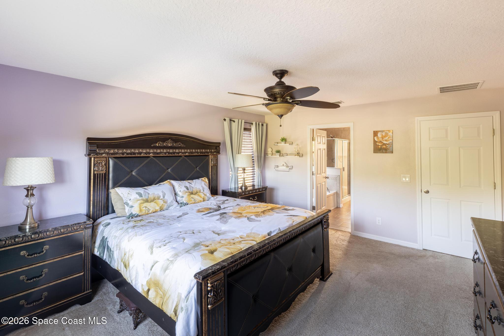
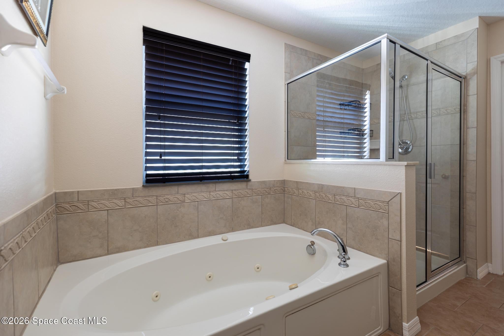
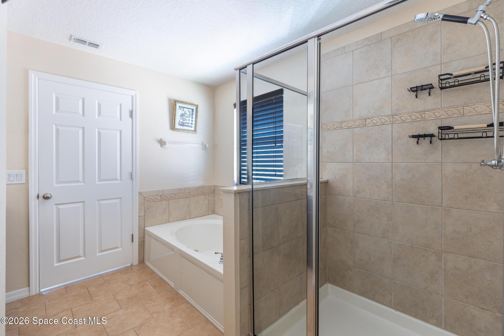
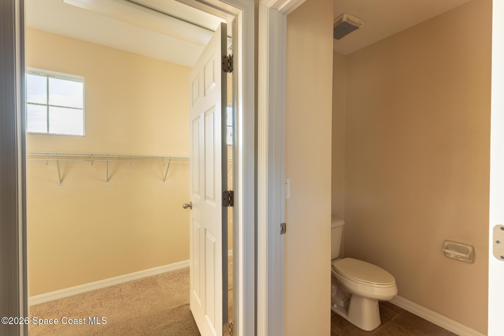
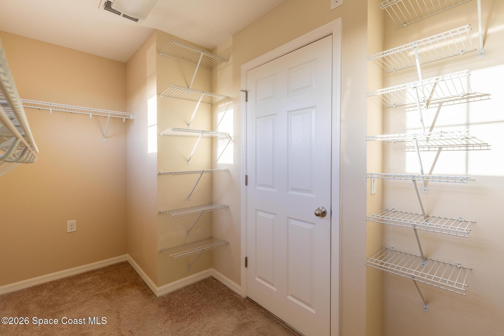
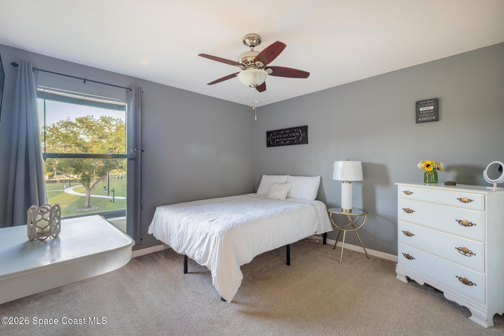
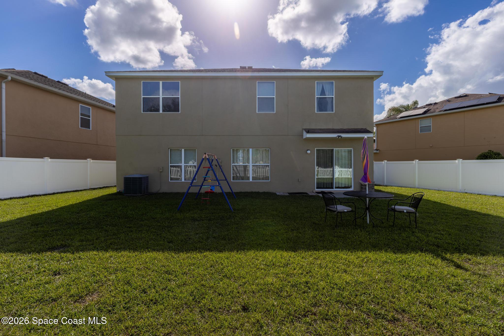
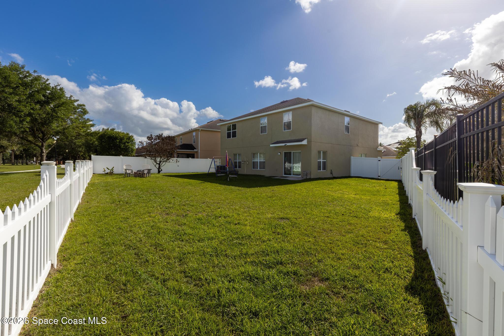
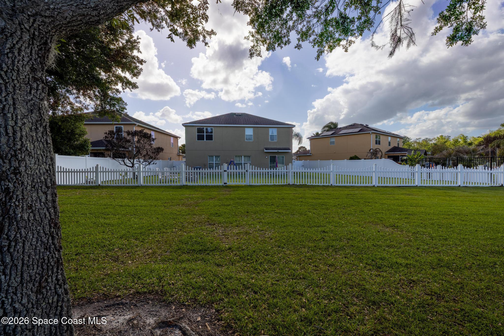
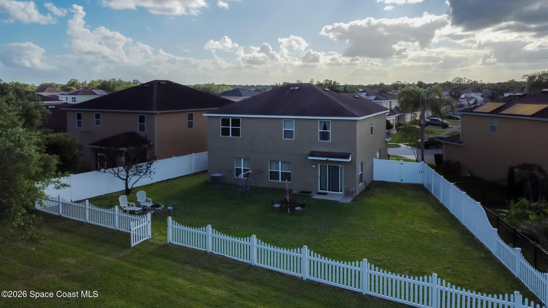
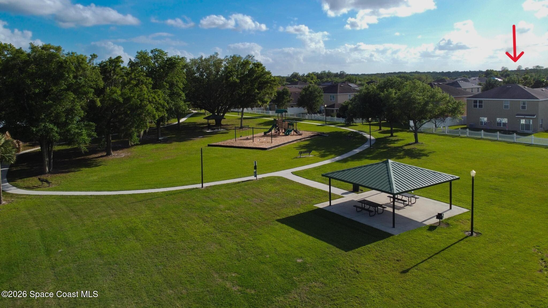
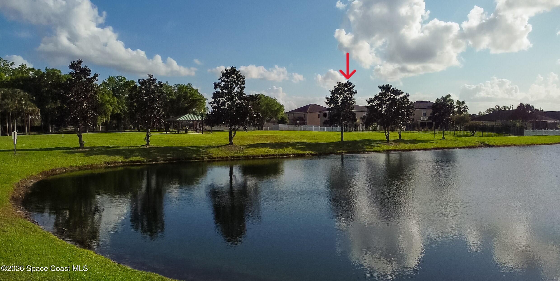
The upgraded kitchen features granite countertops, custom cabinetry, and newer appliances. The Kitchen overlooks the family room & views of your fenced backyard. Enjoy total serenity with no rear neighbors and direct gate access to a peaceful pond, great for fishing, as well as a park. Upstairs, the loft is perfect for a cinema or game room, while the primary suite offers a jacuzzi tub & large walk-in closet.
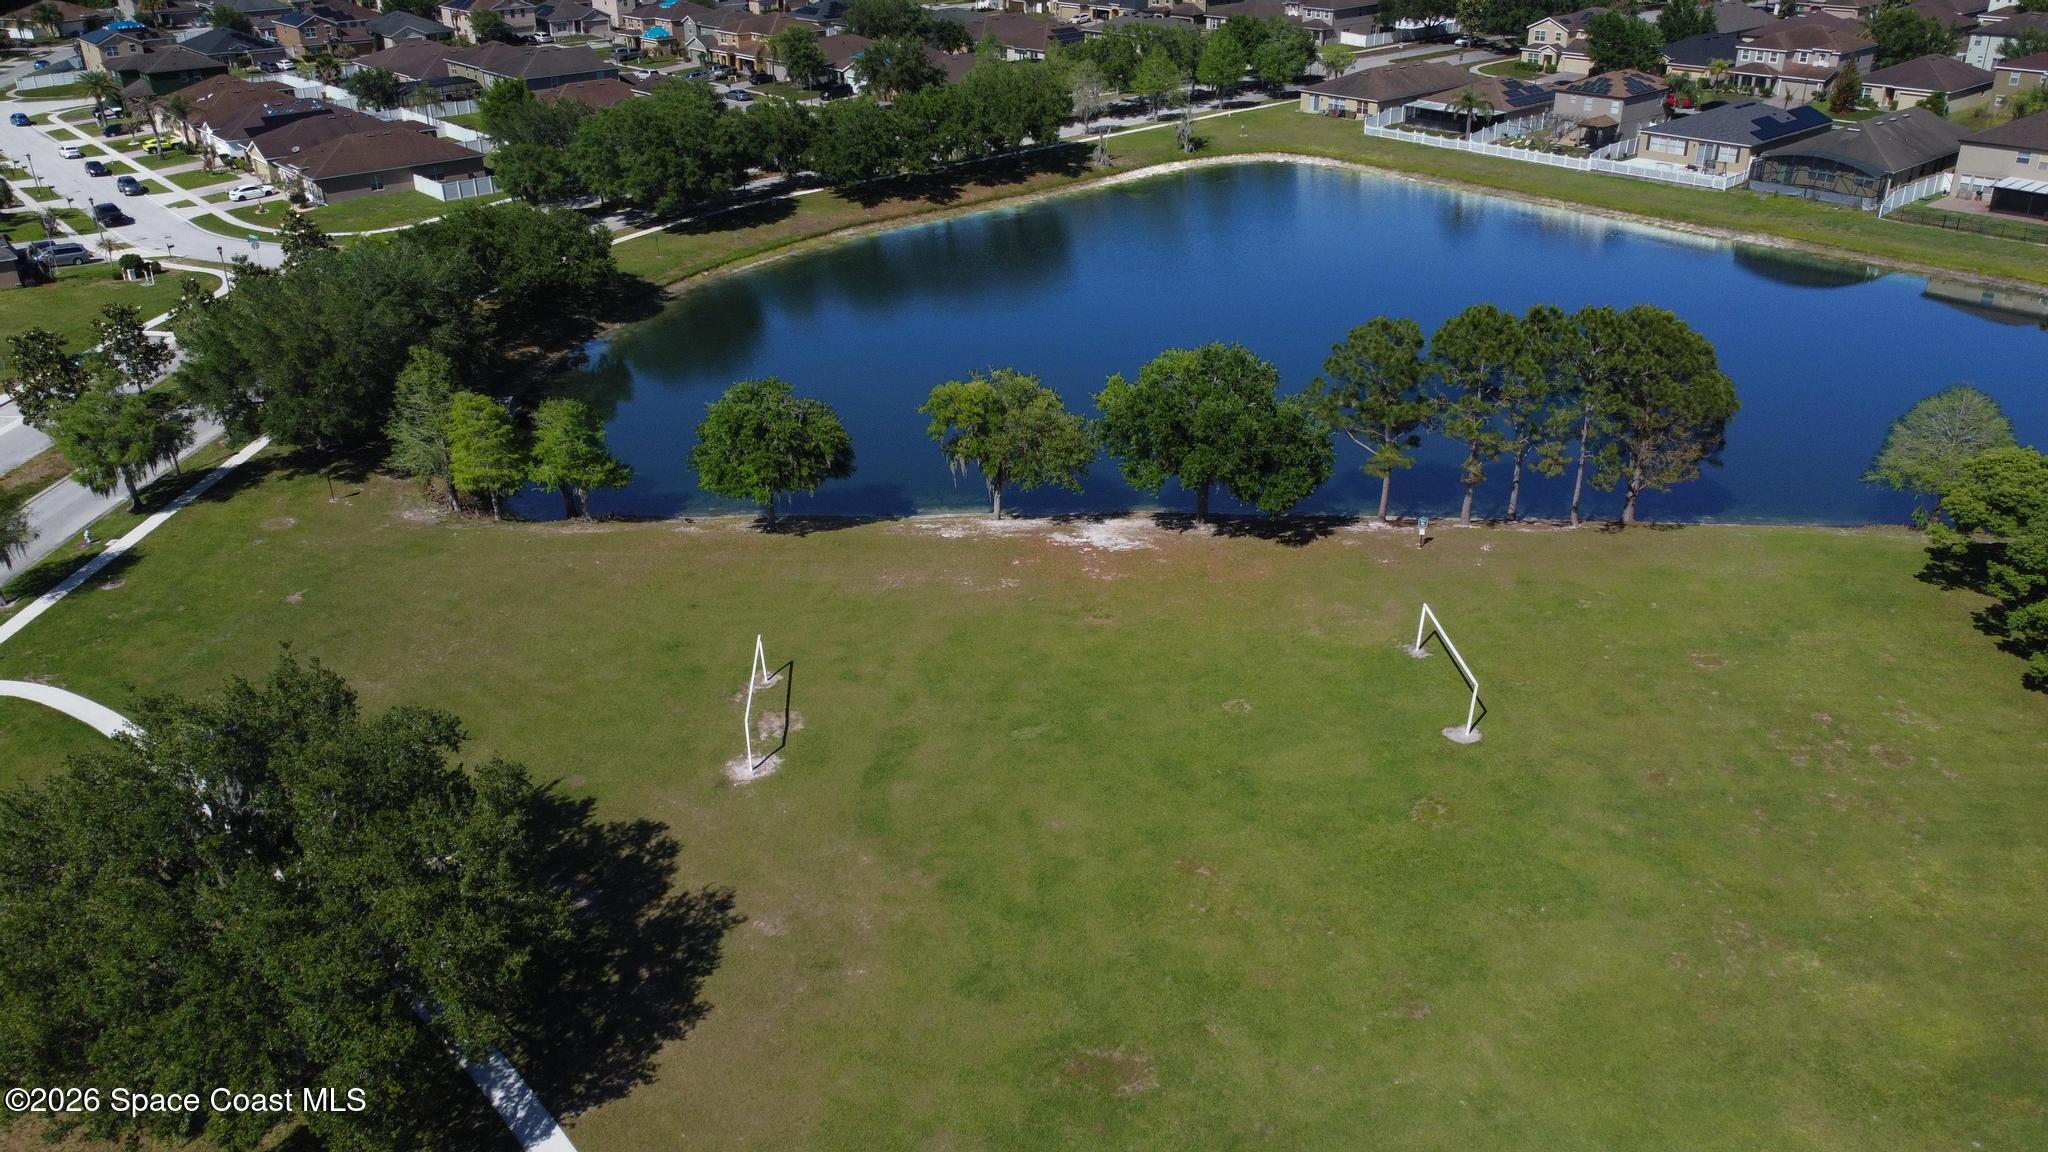
Live where the magic happens! Minutes from Disney, Disney Springs, and Historic Downtown Kissimmee. Enjoy community pools, soccer fields, and parks with an effortless commute to local schools and shopping.
Location of 2722 Big Timber Drive
2722 Big Timber Drive property details
Interior
Bedrooms & Bathrooms
- Bedrooms: 5
- Bathrooms: 4
- Full Bathrooms: 3
Appliances
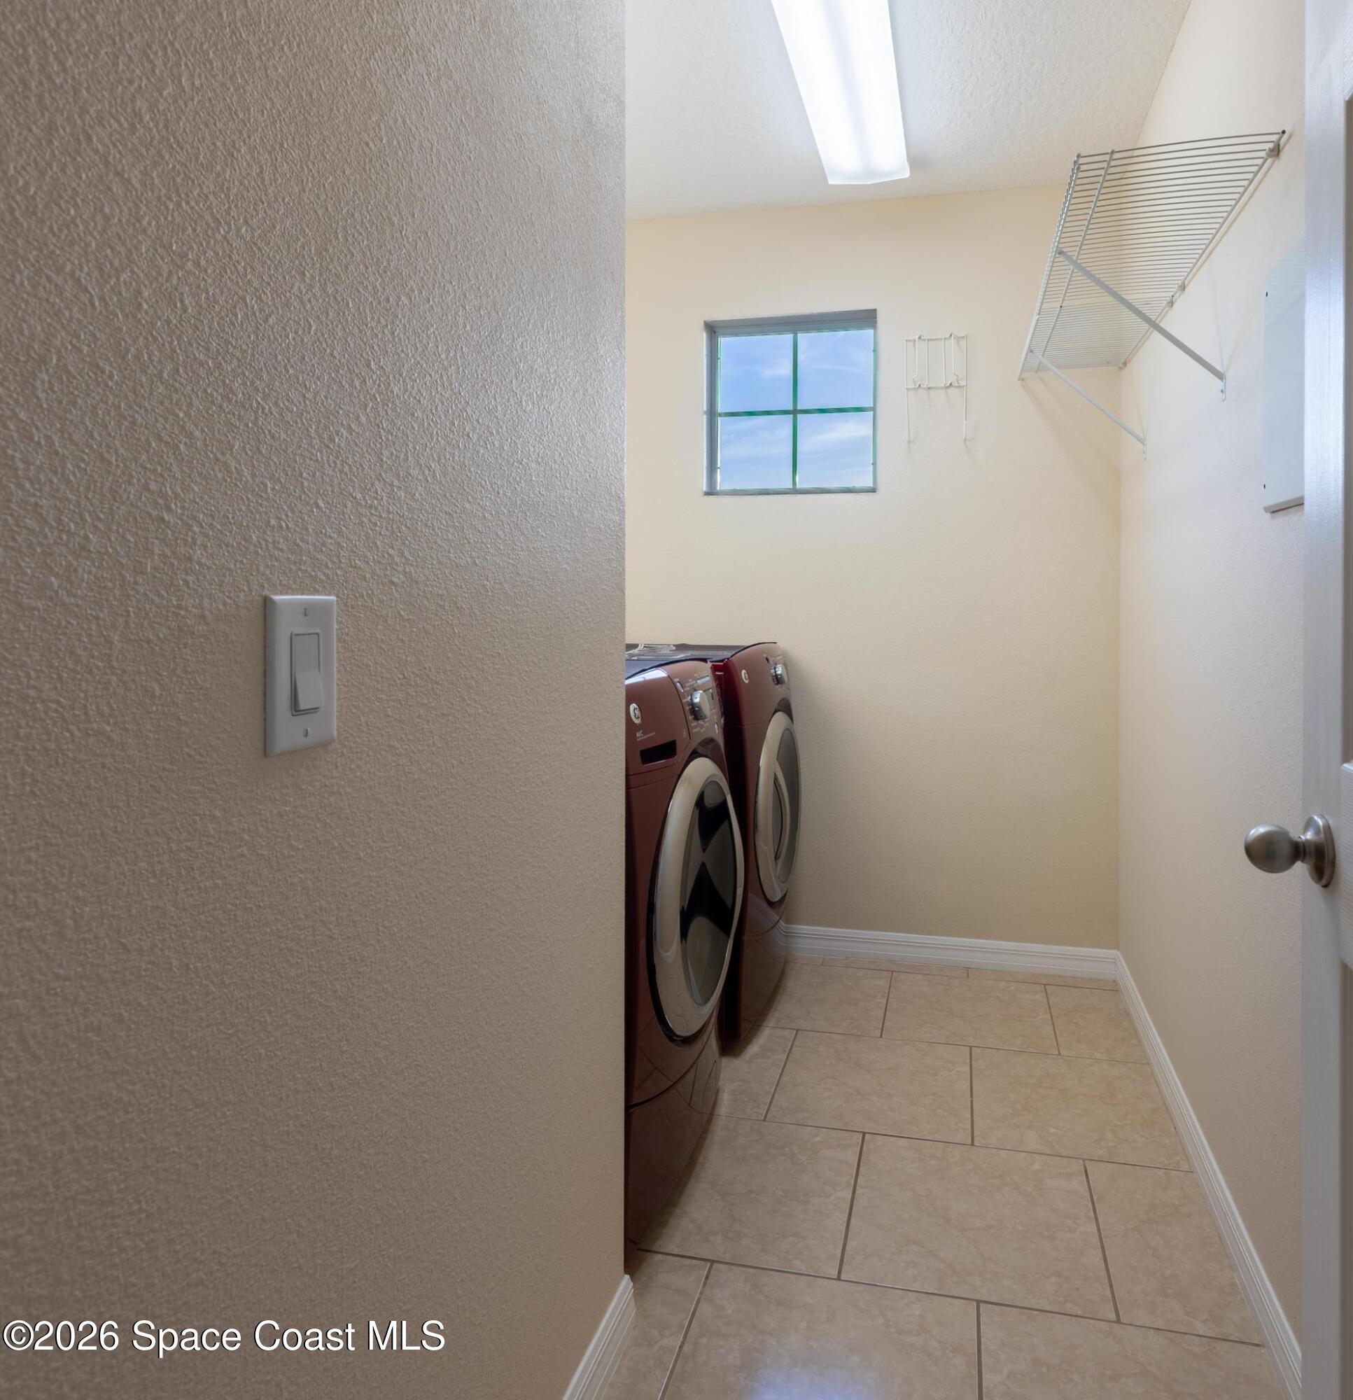
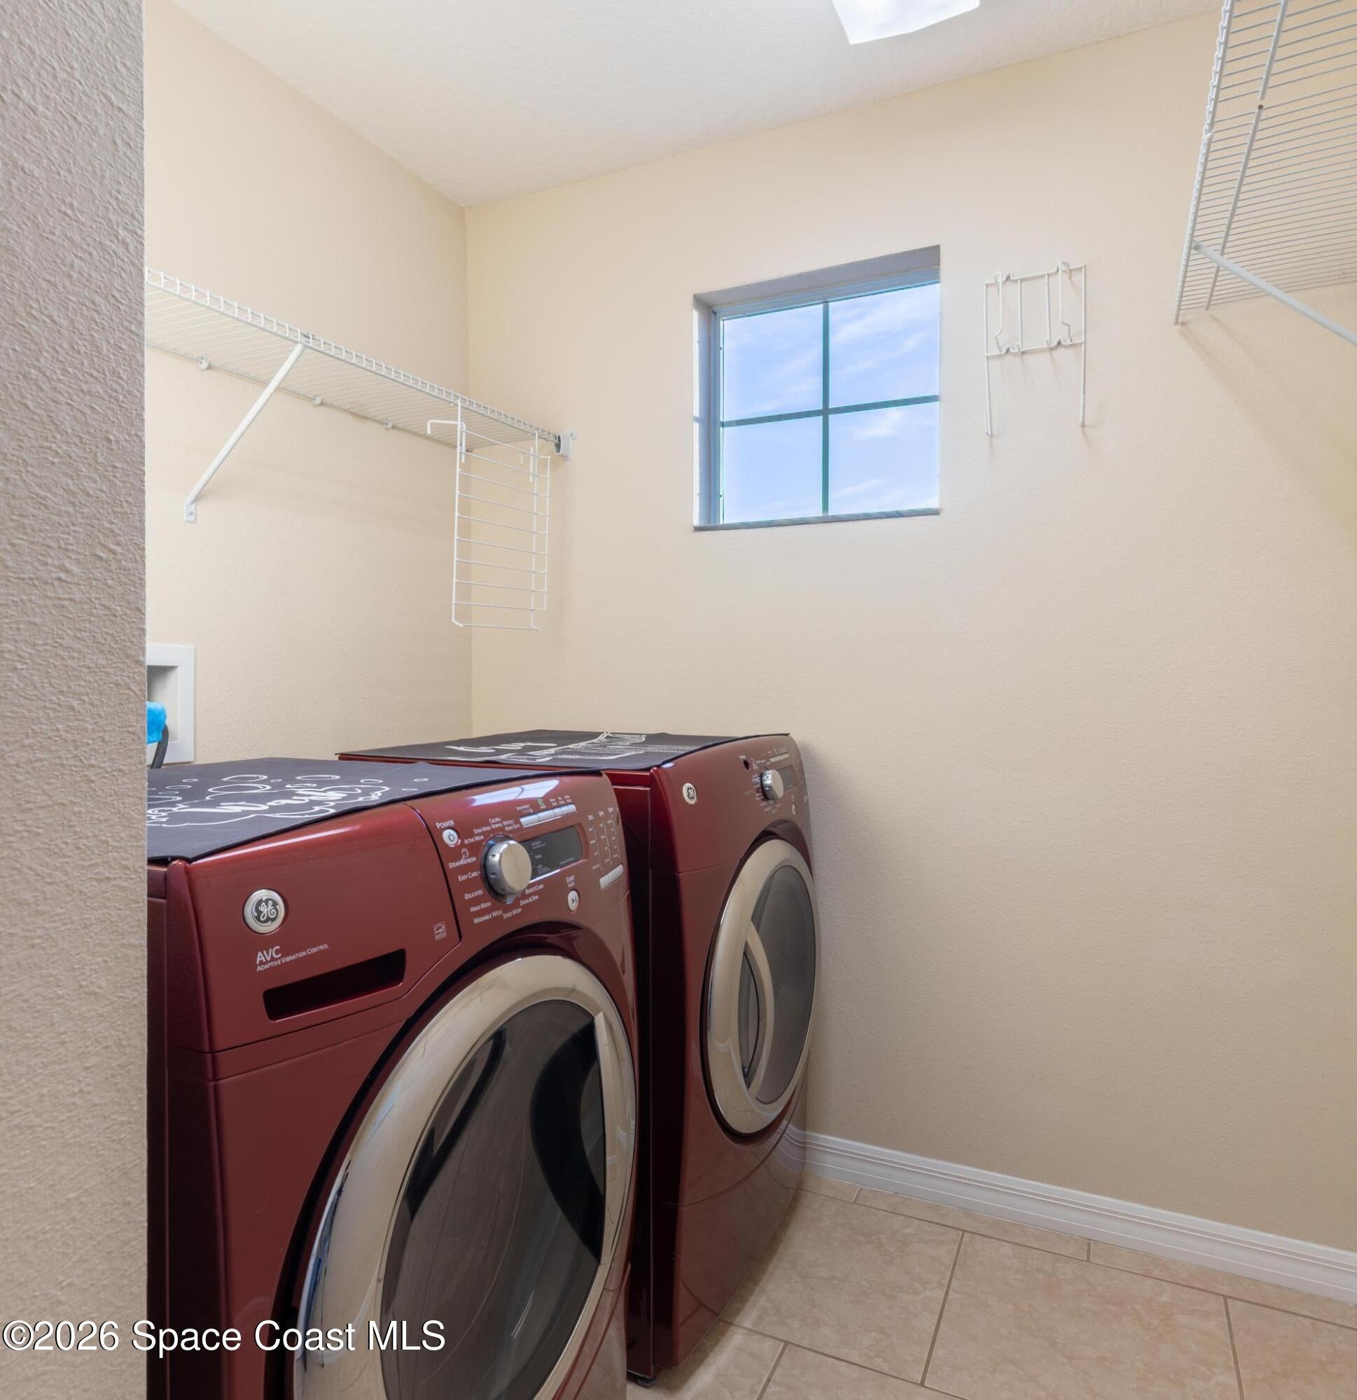
- Included: Dishwasher, Dryer, Electric Oven, Electric Range, Ice Maker, Microwave, Refrigerator, Washer
- Laundry: Upper Level
Heating
- Heating: Central
Cooling
- Cooling: Central Air, Ceiling Fan(s)
Features
- Interior Features: Ceiling Fan(s), Open Floorplan, Pantry, Walk-In Closet(s)
- Flooring: Carpet, Tile
- Fireplace: No
Interior Area
- Total Living Area: 2851
- Source: Public Records
Rooms & Dimensions
Bathroom 2
- Level: Main
Bathroom 4
- Level: Upper
Dining Room
- Level: Main
Loft
- Level: Upper
Office
- Level: Main
Bedroom 1
- Level: Main
Master Bedroom
- Level: Upper
Living Room
- Level: Main
Laundry
- Level: Upper
Master Bathroom
- Level: Upper
Bedroom 4
- Level: Upper
Bathroom 2
- Level: Upper
Bathroom 3
- Level: Main
Kitchen
- Level: Main
Bedroom 3
- Level: Upper
Family Room
- Level: Main
Property
Features
- Has Private Pool: No
- Has Spa: No
- Fencing: Back Yard, Fenced, Vinyl
- Horses: No
View
- Has View: Yes
- View: Pond
Lot
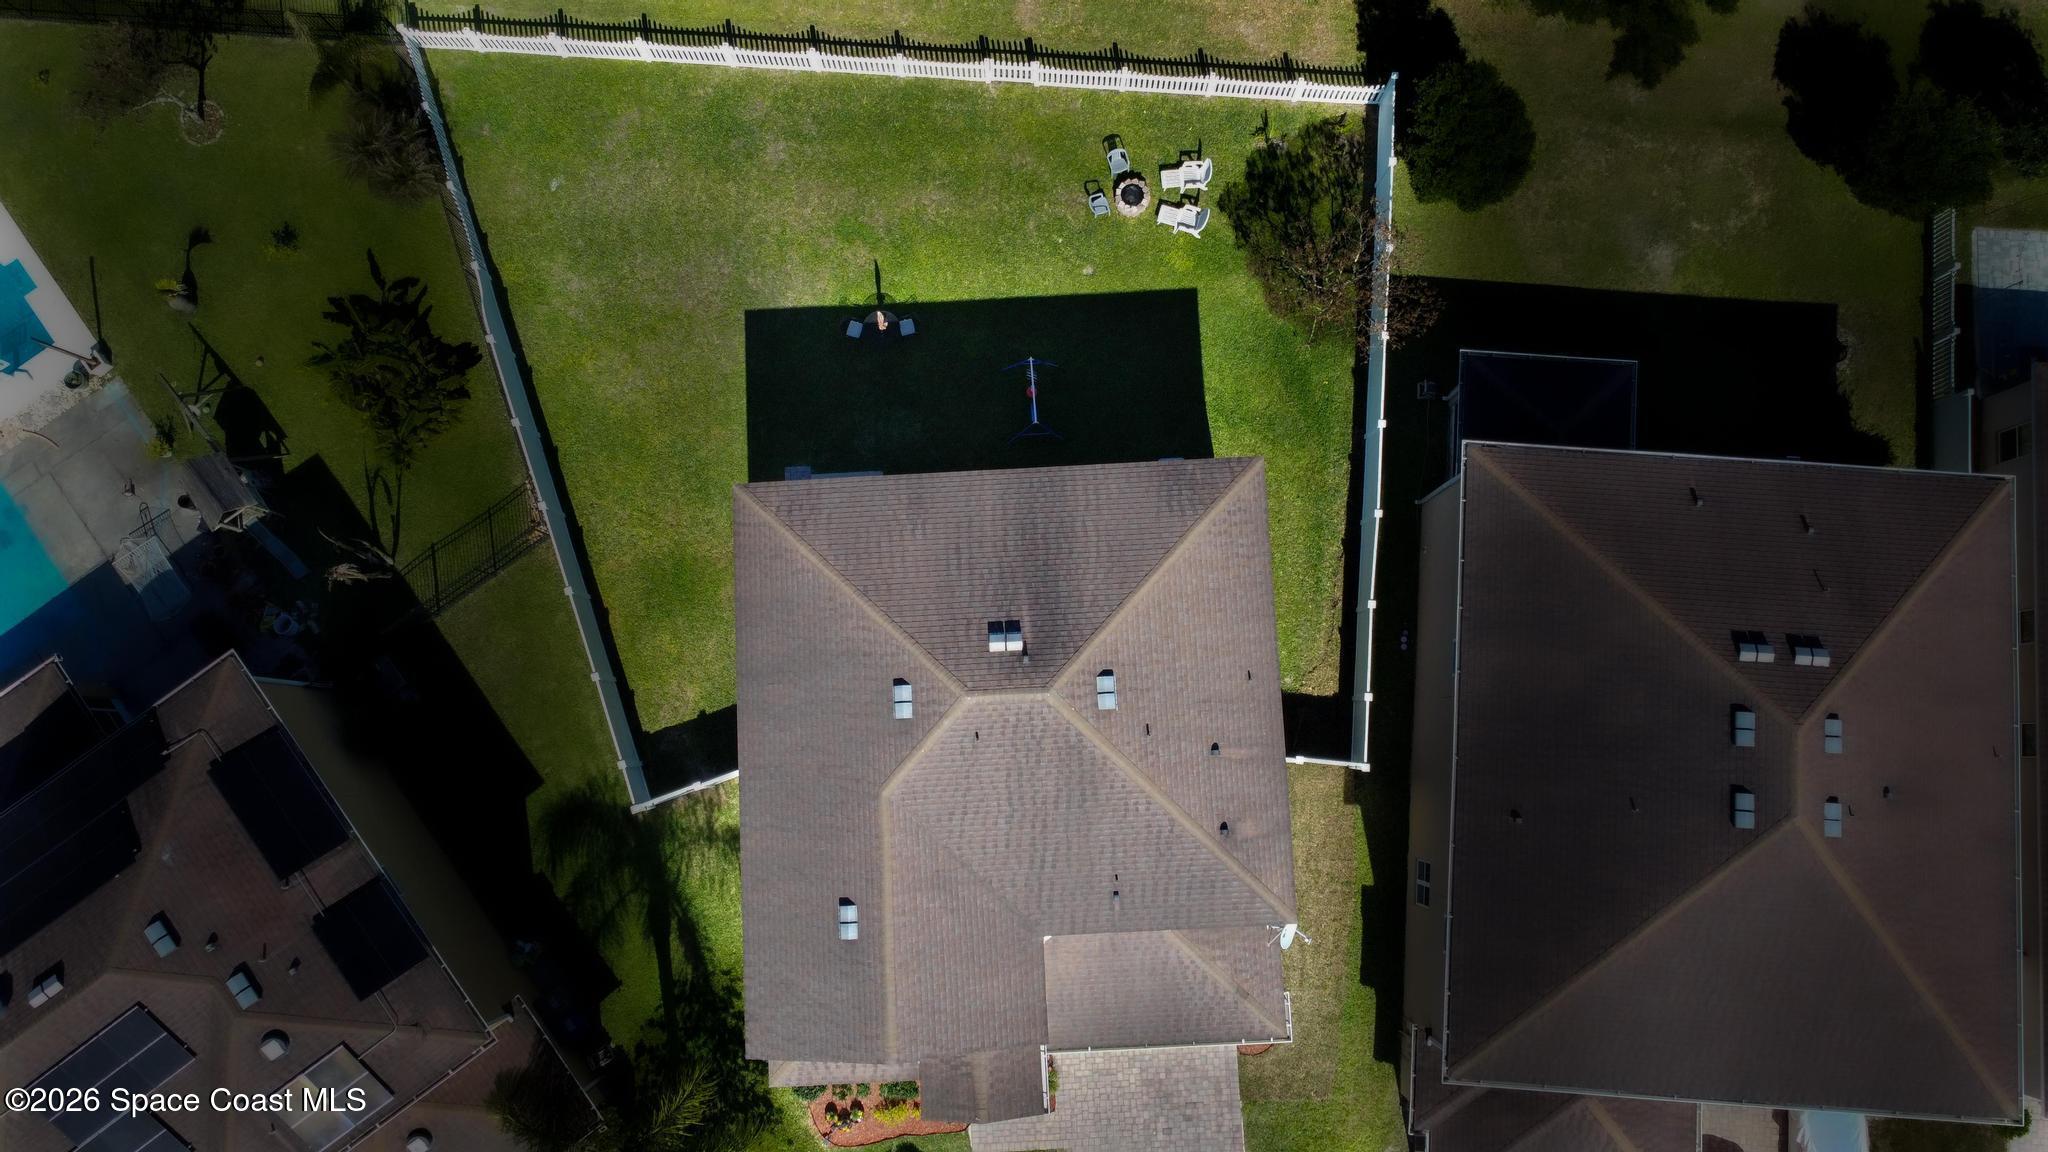
- Size: 7,677 sq ft
- Acres: 0.18
- Features: Sprinklers In Rear
Parking
- Garage: Yes
- Total Spaces: 2
- Parking Features: Attached, Garage
- Carport: No
- Open Parking: No
Waterfront
- Has Waterfront: No
Basement
- Basement: No
Mobile Home
- Mobile Home Remains: No
Construction
Type & Style
- Home Type: Residential
- Architectural Style: Multi Generational
- Property Sub Type: Single Family Residence
Materials
- Construction Materials: Stucco
- Roof: Shingle
Builder / Condition
- Year Built: 2011
- New Construction: No
Building
- Building Exposure: North
Utilities & Green Energy
Utilities
- Electric on Property: No
- Water: Public
- Sewer: Public Sewer
- Utilities: Electricity Available, Electricity Connected, Sewer Available, Sewer Connected, Water Available, Water Connected
Green Energy
- Energy Efficient: No
Community & HOA
Community
HOA
- Has HOA: Yes
- Amenities: Jogging Path, Park, Playground, Pool, Storage
- Fee: $207
- Frequency: Quarterly
- Senior Community: No
Pets
- Pets Allowed: Call, Cats OK, Dogs OK
Location
- Longitude: -81.46773
- Latitude: 28.217538
- Directions: 1-Head Southeast on S Orange Blossom Trail (US-17 S / US-92 W) toward Ham Brown Rd. 2-Turn Right onto Ham Brown Rd. 3-Turn Left onto Big Timber Dr. 4-Arrive at 2722 Big Timber Dr. The destination will be on your right.
Land Lease
- Land Lease: No
School
Tax, Financial & Listing Details
Listing Details
- List Price: $515,000
- Price Per Square Foot: $180.64
- Date on Market:
- Listing Terms: Cash, Conventional, FHA, VA Loan
- Furnished: Negotiable
- Home Warranty: No
- Rent Control: No
- Status: Active
MLS Details
- MLS: BrevardMLS
- Listing ID: 1075286
Tax Details
- Annual Tax Amount: $4,522.29
- Tax Year: 2025
- Tax Legal Description: HAMMOCK TRAILS PB 19 PG 106-110 LOT 140
Price history for 2722 Big Timber Drive
| Date | Event | Price | Source |
|---|---|---|---|
| listed (Active) | $520,000 | BrevardMLS #1075286 | |
| price changed | $515,000 | BrevardMLS #1075286 |
Ask a question about 2722 Big Timber Drive
Hi there — ask anything about this property or the area and the team will get right back to you.
Local real estate advisory services provided by agent with Harrison Real Estate
Listed by Adriana Ramirez with Lpt Realty, Llc
The data relating to real estate for sale on this website comes in part from the Internet Data exchange program of Brevard MLS. IDX information is provided exclusively for consumers' personal, non-commercial use and may not be used for any purpose other than to identify prospective properties consumers may be interested in purchasing. Information deemed reliable but not guaranteed. Copyright © 2026 Brevard MLS. All Rights Reserved.
You agree to Harrison Real Estate Terms of Use and Privacy Policy. By choosing to contact a property, you also agree that Harrison Real Estate and its associates may call, text, or email you regarding any inquiries or activities you submit through our website. This may involve the use of automated means and prerecorded or artificial voices.