 For sale
8416 Pine Tree Lane, Lake Clarke Shores, FL 33406
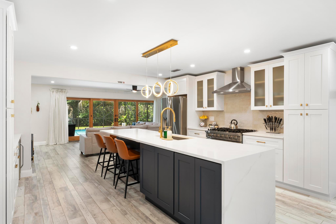
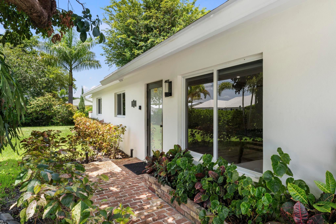
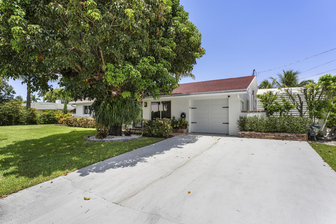
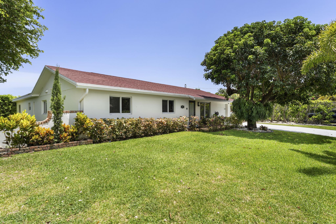
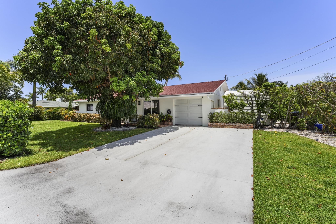
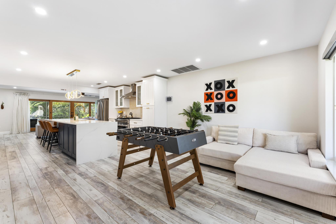
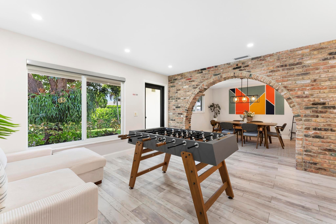
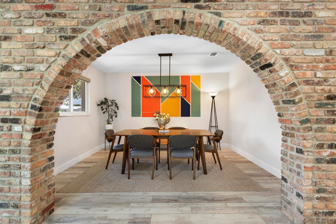
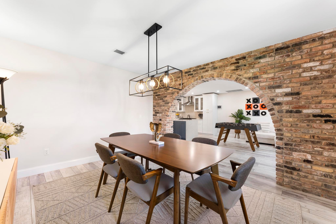
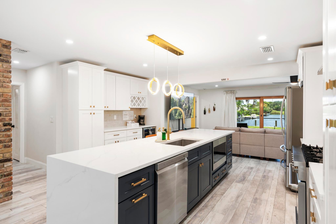
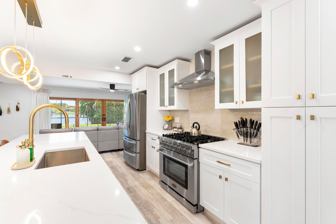
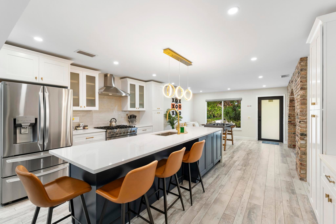
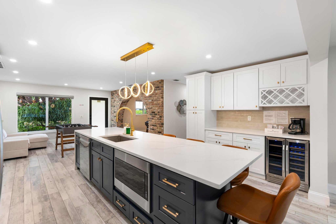
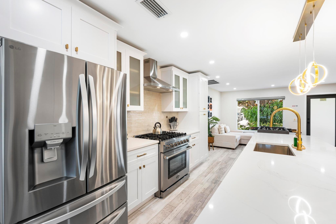
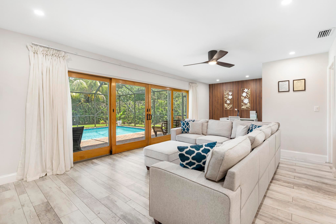
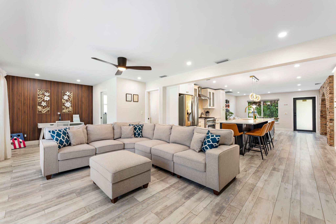
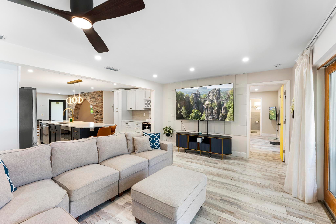
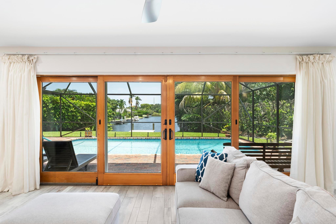
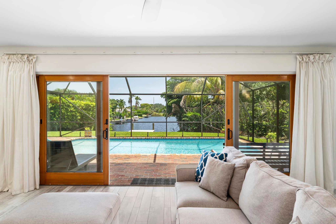
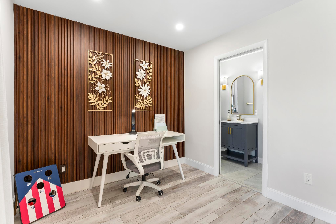
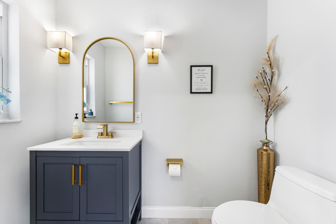
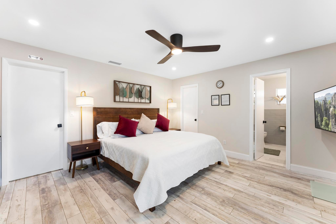
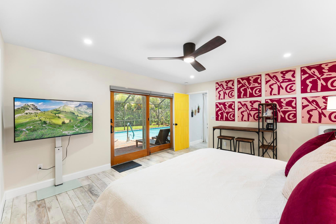
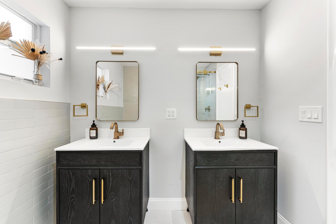
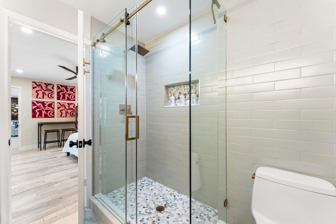
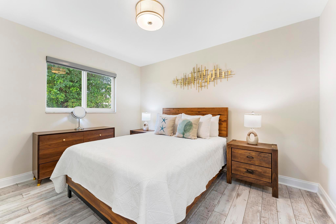
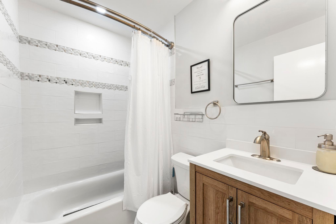
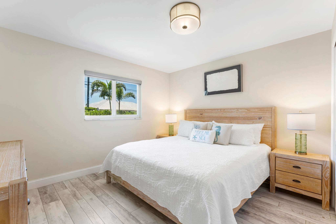
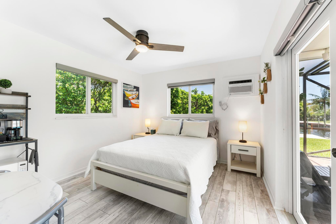
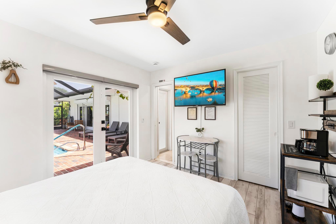
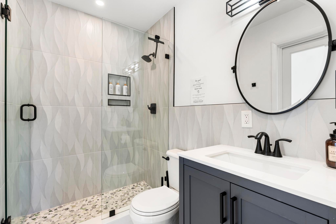
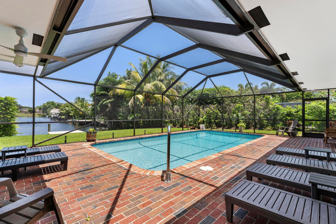
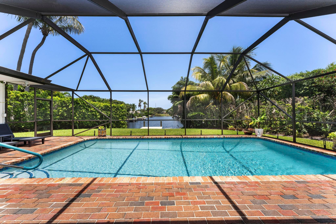
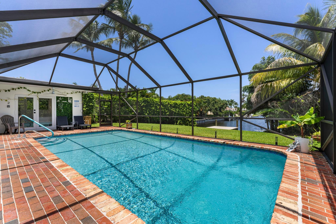
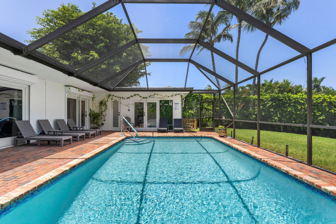
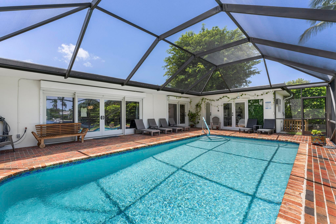
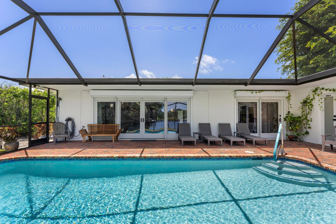
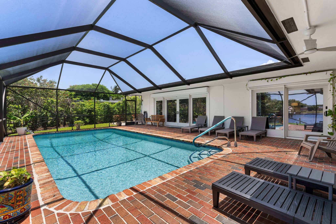
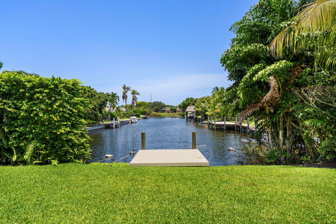
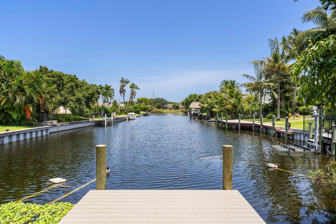
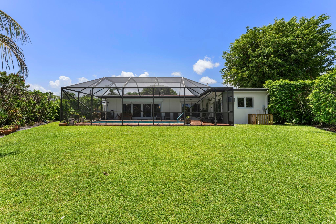
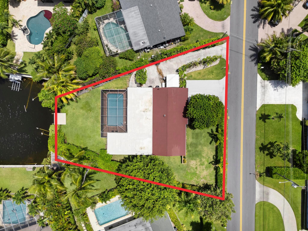
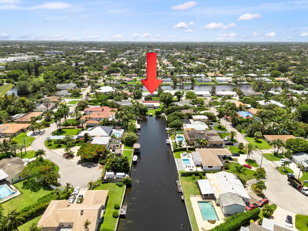
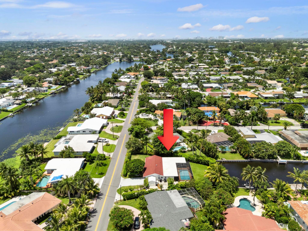
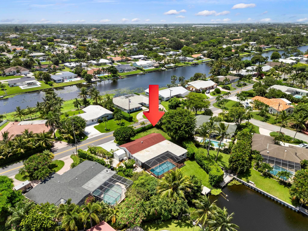
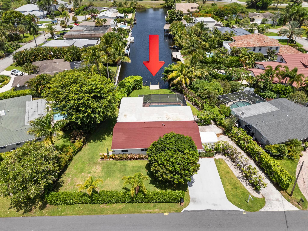
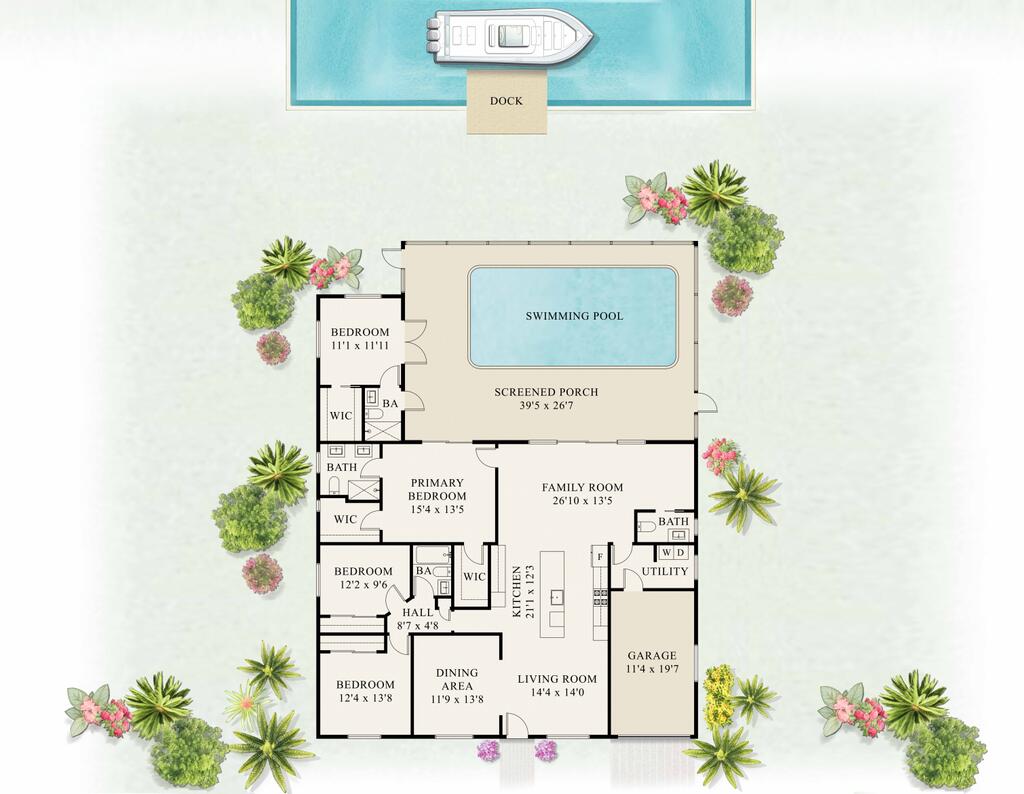
Completely renovated waterfront pool home with a private guest suite and extensive 2025 upgrades! This exceptional 4-bedroom, 3.5-bath residence offers the perfect blend of modern luxury, functionality, and waterfront living. Thoughtfully renovated with permits in 2025, the home showcases high-end finishes throughout, including new flooring, new moldings, fresh interior and exterior paint, an upgraded electrical panel, and beautifully redesigned bathrooms. The stunning chef's kitchen is the heart of the home, featuring custom blue and white soft-close cabinetry accented with elegant gold hardware, a waterfall-edge island, natural gas range, brand-new appliances, and a dedicated coffee bar, creating the perfect space for both everyday living and entertaining. The spacious primary suite serves as a private retreat with tranquil waterfront and pool views, two separate walk-in closets, and a beautifully renovated en-suite bath complete with dual vanities. The split floor plan also includes a private fourth bedroom with its own separate entrance and full bath, offering exceptional flexibility for guests, a home office, or other permitted uses. Step outside to your own waterfront oasis where the completely refinished saltwater pool features all-new equipment, a new natural gas pool heater, and a newly screened enclosure. The newly permitted dock provides convenient access to the water, while the professionally designed landscape lighting and fully hedged front yard enhance both curb appeal and privacy. Designed for both beauty and peace of mind, the home features new impact windows, a new impact-rated front door, a hurricane-impact garage door, Andersen sliding glass doors with all-new hardware, and mechanical shutters protecting the rear sliders. Additional premium upgrades include natural gas service, a new 14kW whole-house generator, a new Rinnai tankless gas water heater, a natural gas dryer, a Trane smart-controlled A/C system, new septic fields, a new sprinkler system, and an epoxy-coated garage floor. The roof was professionally coated in 2025 and includes a transferable 10-year warranty. Completing this remarkable property is an oversized driveway with additional parking for a boat or RV, making it easy to accommodate your recreational lifestyle. With virtually every major system and finish updated in 2025, this move-in-ready waterfront home offers an exceptional combination of luxury, comfort, and modern convenience.
Location of 8416 Pine Tree Lane
8416 Pine Tree Lane property details
Interior
Bedrooms & Bathrooms
- Bedrooms: 4
- Bathrooms: 4
- Full Bathrooms: 3
- Main Level Bedrooms: 4
- Main Level Bathrooms: 3
Appliances
- Included: Dryer, Dishwasher, Disposal, Gas Range, Gas Water Heater, Microwave, Refrigerator, Tankless Water Heater, Water Heater, Wine Refrigerator, Washer
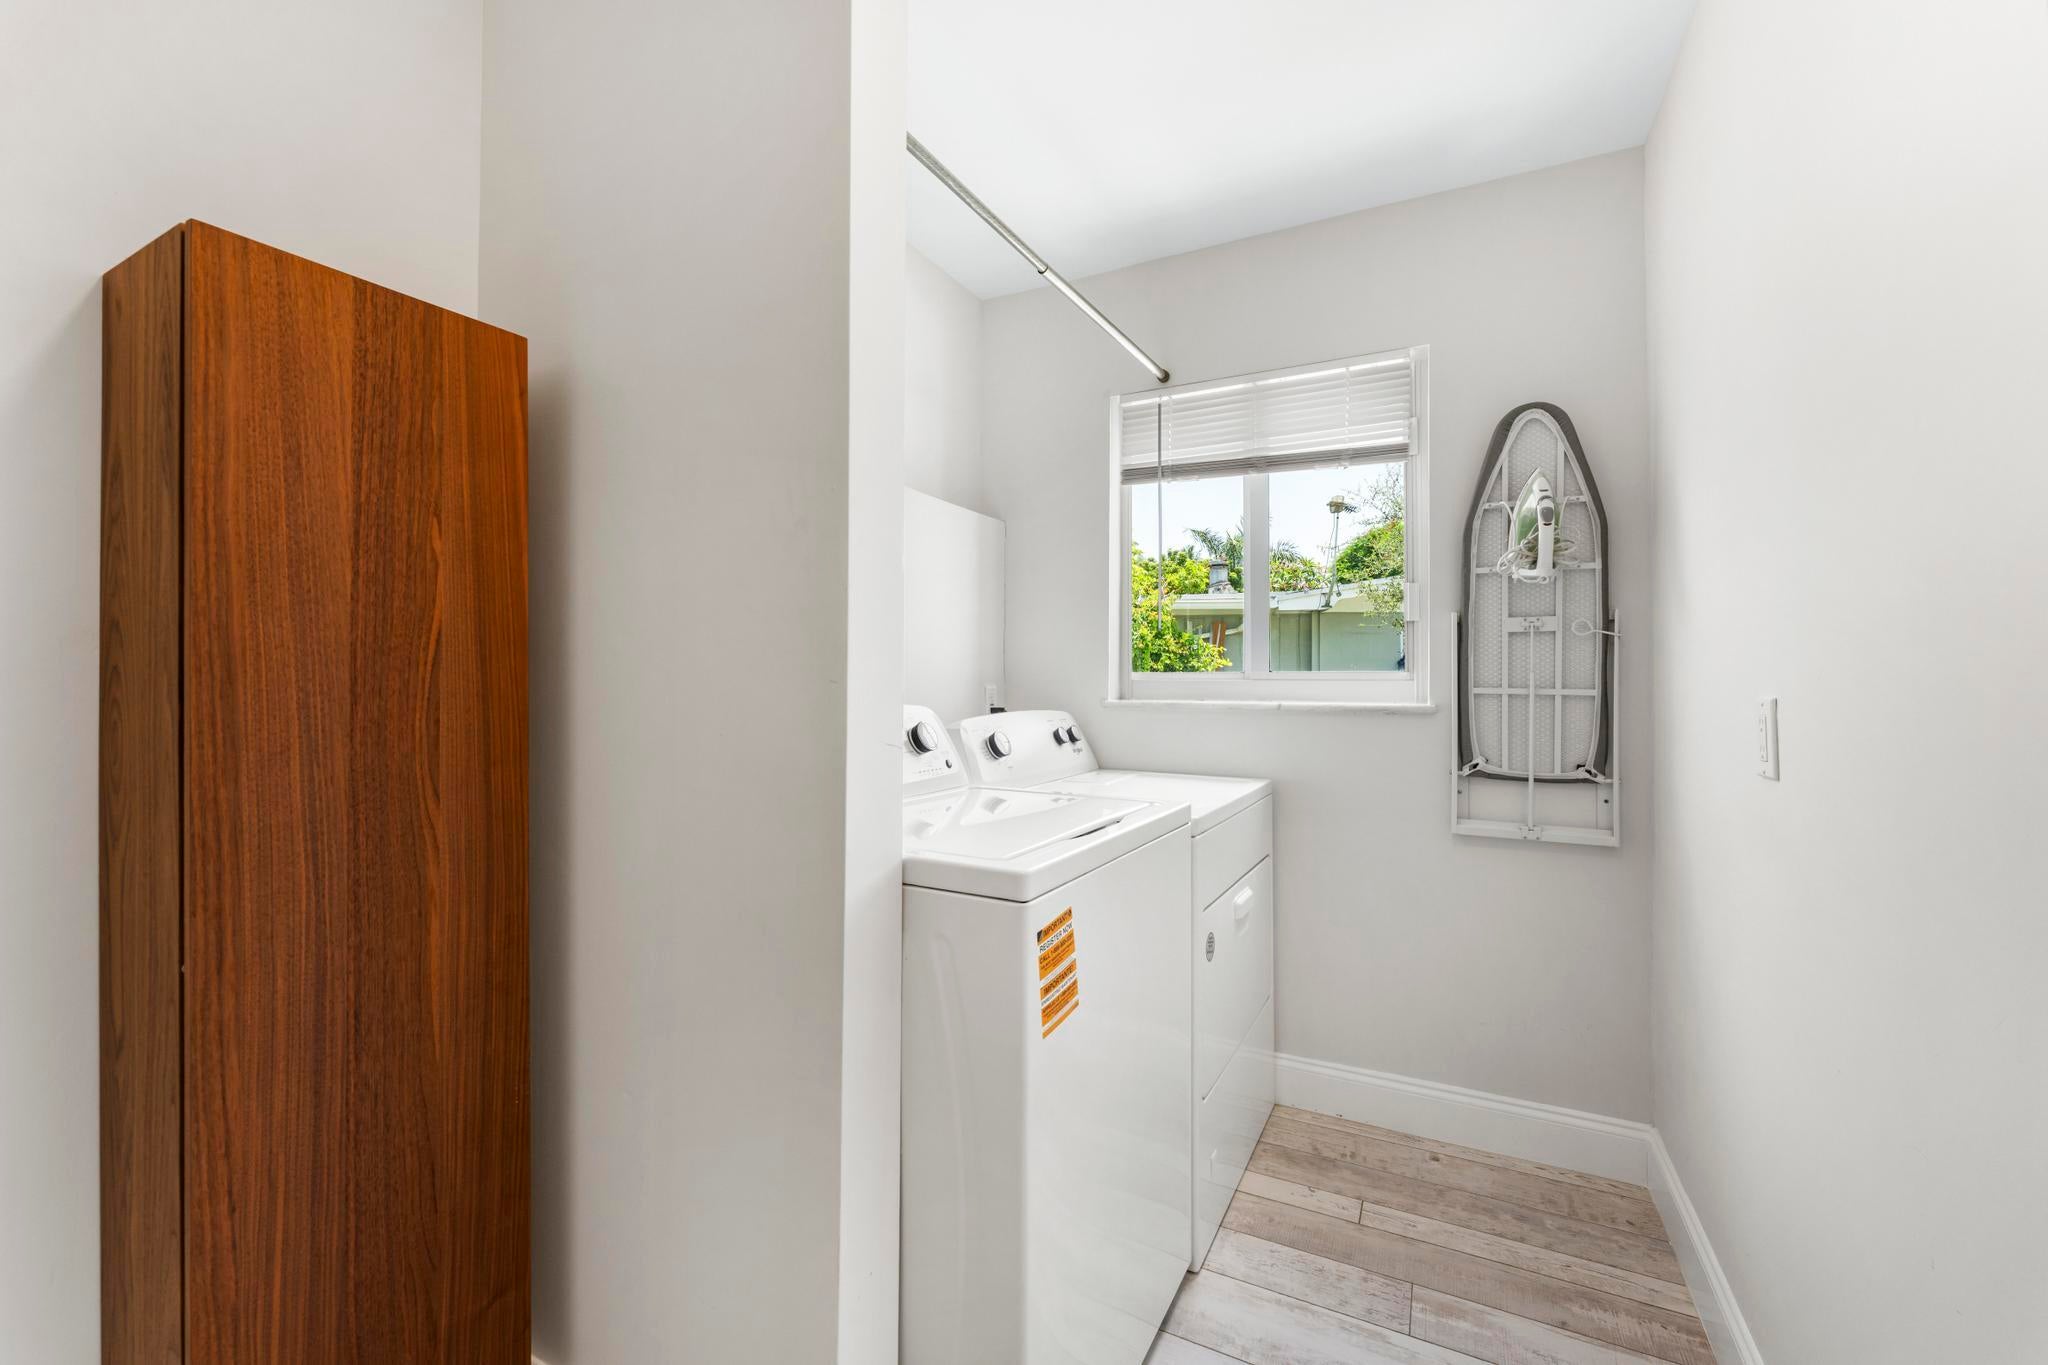
- Laundry: Washer Hookup, Gas Dryer Hookup, Inside, Main Level, Laundry Room
Heating
- Heating: Central
Cooling
- Cooling: Central Air, Ceiling Fan(s)
Features
- Interior Features: Eat-in Kitchen, Kitchen Island, Pantry, Bar, Walk-In Closet(s)
- Window Features: Blinds, Storm Window(s)
- Flooring: Tile, Vinyl
- Fireplace: No
Interior Area
- Total Living Area: 2134
- Source: Public Records
Video & Virtual Tour
- Virtual Tour: View tour
Rooms & Dimensions
Laundry
- Level: Main
- Dimensions: 11.6 X 5.09
Dining Room
- Level: Main
- Dimensions: 13.8 X 11.9
PrimaryBedroom
- Level: Main
- Dimensions: 15.4 X 13.5
Living Room
- Level: Main
- Dimensions: 14.4 X 14
ConvertedGarage
- Level: Main
- Dimensions: 19.7 X 11.4
Kitchen
- Level: Main
- Dimensions: 21.1 X 12.3
PrimaryBedroom
- Level: Main
- Dimensions: 15.4 X 13.5
ConvertedGarage
- Level: Main
- Dimensions: 19.7 X 11.4
Bedroom 2
- Level: Main
- Dimensions: 12.4 X 13.8
Dining Room
- Level: Main
- Dimensions: 13.8 X 11.9
Family Room
- Level: Main
- Dimensions: 26.1 X 13.5
Laundry
- Level: Main
- Dimensions: 11.6 X 5.09
Bedroom 4
- Level: Main
- Dimensions: 11.1 X 11.1
Bedroom 3
- Level: Main
- Dimensions: 12.2 X 9.6
Bedroom 2
- Level: Main
- Dimensions: 12.4 X 13.8
Bedroom 2
- Level: Main
- Dimensions: 12.4 X 13.8
Living Room
- Level: Main
- Dimensions: 14.4 X 14
Kitchen
- Level: Main
- Dimensions: 21.1 X 12.3
PrimaryBedroom
- Level: Main
- Dimensions: 15.4 X 13.5
Laundry
- Level: Main
- Dimensions: 11.6 X 5.09
Bedroom 3
- Level: Main
- Dimensions: 12.2 X 9.6
Bedroom 4
- Level: Main
- Dimensions: 11.1 X 11.1
Kitchen
- Level: Main
- Dimensions: 21.1 X 12.3
Bedroom 2
- Level: Main
- Dimensions: 12.4 X 13.8
Family Room
- Level: Main
- Dimensions: 26.1 X 13.5
Bedroom 3
- Level: Main
- Dimensions: 12.2 X 9.6
Bedroom 4
- Level: Main
- Dimensions: 11.1 X 11.1
Laundry
- Level: Main
- Dimensions: 11.6 X 5.09
Living Room
- Level: Main
- Dimensions: 14.4 X 14
Family Room
- Level: Main
- Dimensions: 26.1 X 13.5
PrimaryBedroom
- Level: Main
- Dimensions: 15.4 X 13.5
Kitchen
- Level: Main
- Dimensions: 21.1 X 12.3
Dining Room
- Level: Main
- Dimensions: 13.8 X 11.9
Living Room
- Level: Main
- Dimensions: 14.4 X 14
ConvertedGarage
- Level: Main
- Dimensions: 19.7 X 11.4
Bedroom 3
- Level: Main
- Dimensions: 12.2 X 9.6
ConvertedGarage
- Level: Main
- Dimensions: 19.7 X 11.4
Bedroom 4
- Level: Main
- Dimensions: 11.1 X 11.1
Dining Room
- Level: Main
- Dimensions: 13.8 X 11.9
Family Room
- Level: Main
- Dimensions: 26.1 X 13.5
Property
Features
- Exterior Features: Lighting
- Patio & Porch: Patio, Screened
- Security Features: Smoke Detector(s)
- Has Private Pool: Yes
- Pool Features: Gunite, Gas Heat, Heated, In Ground, Private, Screen Enclosure, Salt Water
- Has Spa: No
- Fencing: Partial
- Horses: No
- Other: Generator
View
- Has View: Yes
- View: Canal, Lake, Pool, Water
Lot
- Acres: 0.26
- Features: Interior Lot, Landscaped, Waterfront
- Frontage Length: 60.00
- Frontage Type: Waterfront
Accessibility
- Levels: One
- Stories: 1
Parking
- Garage: Yes
- Total Spaces: 1
- Covered Spaces: 1
- Parking Features: Attached, Boat, Driveway, Garage, RV Access/Parking
- Carport: No
- Open Parking: No
Waterfront
- Has Waterfront: Yes
- Waterfront Features: Canal Access, Canal Front, Lake Privileges, Navigable Water
Basement
- Basement: No
Mobile Home
- Mobile Home Remains: No
- Units: Feet
Construction
Type & Style
- Home Type: Residential
- Architectural Style: Ranch
- Property Sub Type: Single Family Residence
- Structure Type: House
Materials
- Construction Materials: Block
- Foundation: Slab
- Roof: Flat, Rolled/Hot Mop, Shingle
Builder / Condition
- Year Built: 1972
- Condition: Updated/Remodeled
- New Construction: No
Building
- Building Area Total: 2647
- Building Area Source: Public Records
- Building Exposure: West
Utilities & Green Energy
Utilities
- Electric on Property: No
- Electric: Generator
- Water: Public
- Sewer: Septic Tank
- Utilities: Electricity Connected, Natural Gas Connected, Sewer Not Available, Water Available
- Road Surface Type: Paved
Green Energy
- Energy Efficient: No
Community & HOA
Community
- Subdivision: Lake Clarke Waterway Estates 1
- Zip/Postal Code: 33406
- City/Town: Lake Clarke Shores
- City/Region: Lake Clarke Shores-Palm Beach
- County/Parish: Palm Beach
- State/Province: FL
- Country Region: US-FL
HOA
- Has HOA: No
- Senior Community: No
Pets
- Pets Allowed: Yes
Location
- Township: 34
- Longitude: -80.074194
- Latitude: 26.632982
- Directions: Take I-95 to Forest Hill Boulevard and head west. At the first traffic light, turn left onto Pine Tree Lane. Continue south on Pine Tree Lane until you near the end of the road. The property will be on the east side of the street, just past Indian Road E.
Land Lease
- Land Lease: No
School
Tax, Financial & Listing Details
Listing Details
- List Price: $1,285,000
- Price Per Square Foot: $602.16
- Date on Market:
- Listing Terms: Cash, Conventional
- Furnished: Negotiable
- Home Warranty: No
- Rent Control: No
- Status: Active
MLS Details
- MLS: Beaches
- Listing ID: B26055432
Tax Details
- Tax Assessed Value: 653758
- Annual Tax Amount: $14,744.18
- Tax Year: 2025
- Tax Legal Description: LAKE CLARKE WATERWAY ESTS PL 1LT 17 BLK 1
- Universal Property ID: US-12099-N-34434417070010170-R-N
Price history for 8416 Pine Tree Lane
| Date | Event | Price | Source |
|---|---|---|---|
| listed (Active) | $1,325,000 | Beaches #B26055432 | |
| price changed | $1,300,000 | Beaches #B26055432 | |
| price changed | $1,285,000 | Beaches #B26055432 |
Ask a question about 8416 Pine Tree Lane
Hi there — ask anything about this property or the area and the team will get right back to you.
Local real estate advisory services provided by agent with Harrison Real Estate
Listed by Albert Pavon with Pavon Realty Group, Llc
All listings featuring the BMLS logo are provided by Beaches MLS, Inc. This information is not verified for authenticity or accuracy and is not guaranteed. Copyright 2026 Beaches Multiple Listing Service, Inc. Information is provided exclusively for consumers' personal, non-commercial use and may not be used for any purpose other than to identify prospective properties consumers may be interested in purchasing. The listing broker's offer of compensation is made to participants of BeachesMLS, where the listing is filed, as well as participants of MLSs participating in MLSAdvantage or a data share with BeachesMLS.
You agree to Harrison Real Estate Terms of Use and Privacy Policy. By choosing to contact a property, you also agree that Harrison Real Estate and its associates may call, text, or email you regarding any inquiries or activities you submit through our website. This may involve the use of automated means and prerecorded or artificial voices.