220 Lake Shore Drive 2202, Lake Park, FL 33403
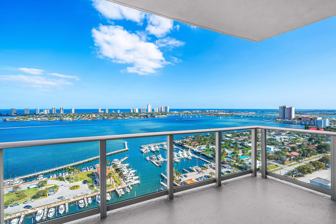
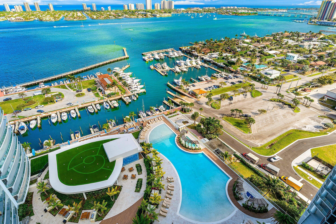
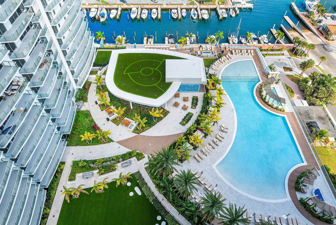
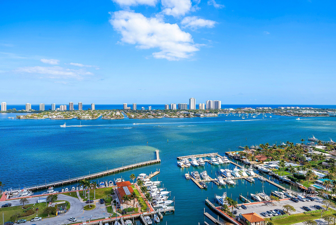
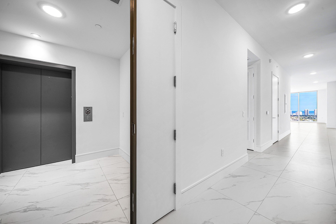
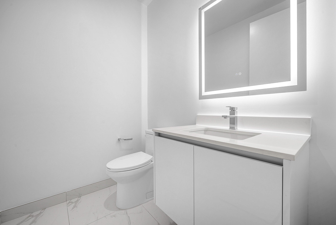
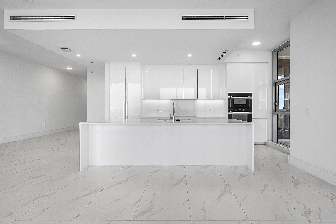
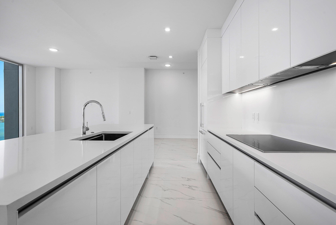
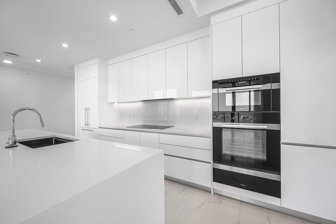
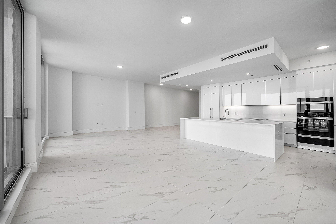
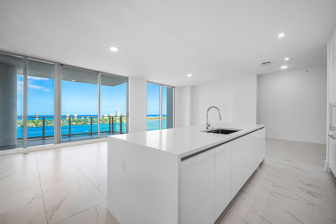
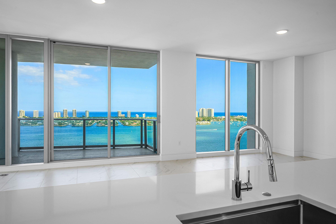
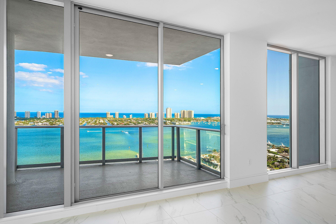
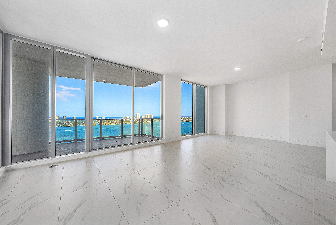
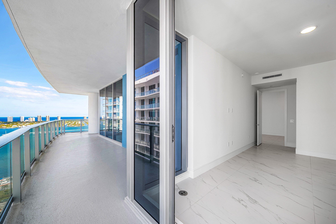
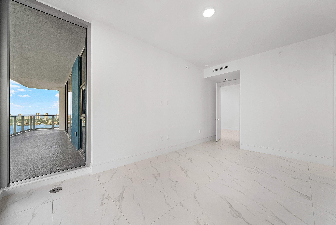
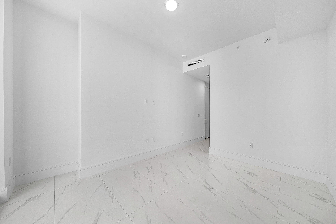
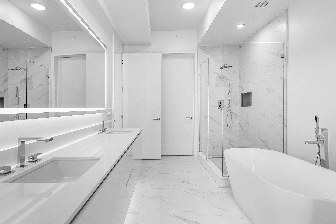
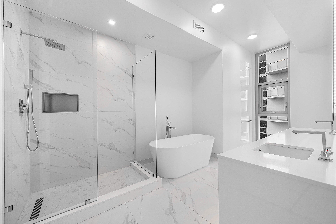
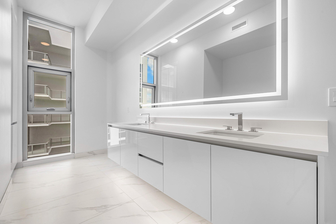
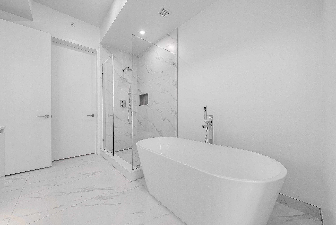
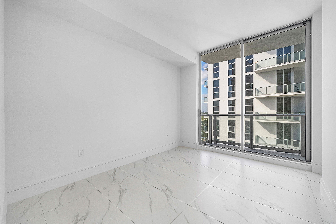
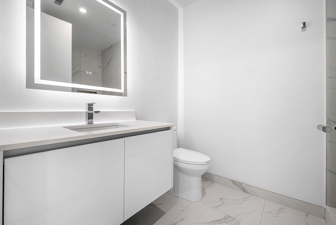
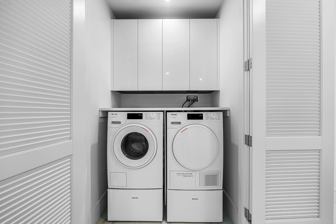
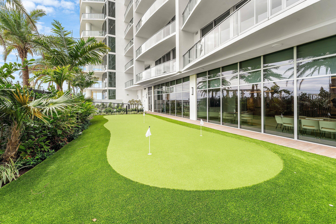
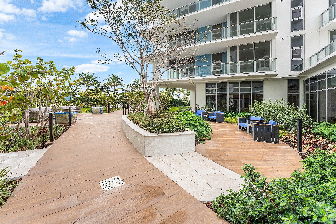
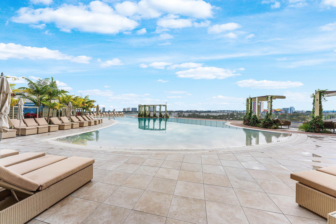
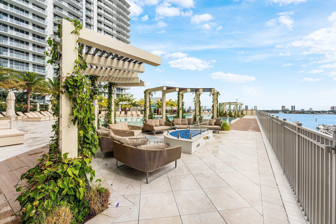
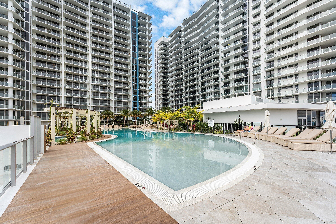
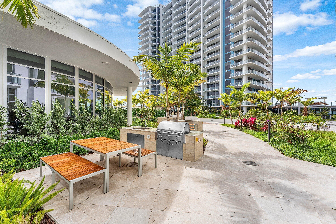
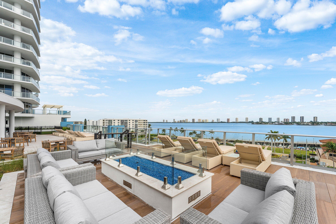
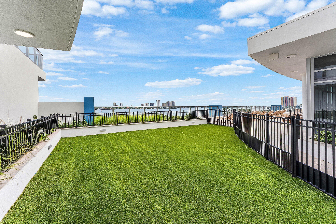
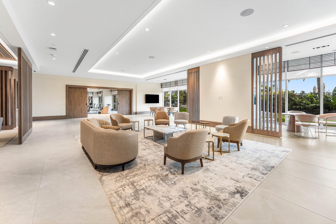
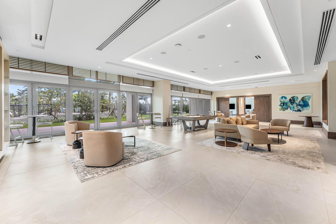
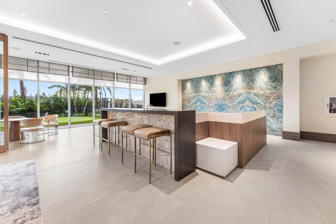
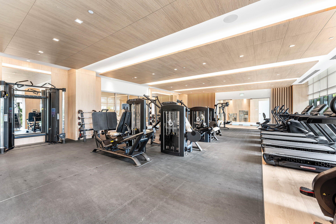
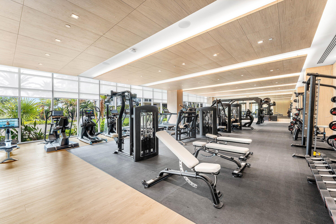
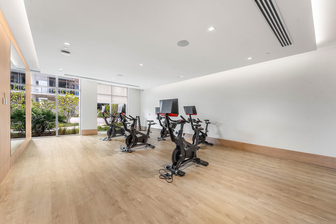
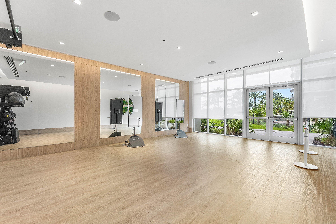
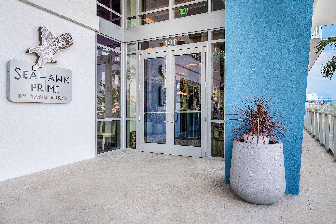
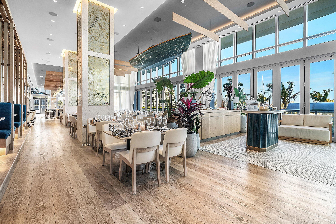
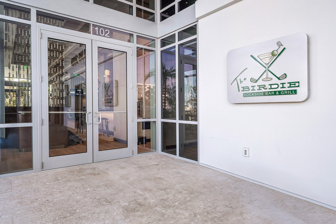
New Construction on the Intracoastal Waterway has arrived in the Palm Beaches! This spacious corner residence with private elevator entrance has 2 large Bedrooms and 2 1/2 Baths and is beautifully appointed with 10ft ceilings, hurricane impact glass, European porcelain tile throughout, full Miele Appliance package, wine & beverage cooler, waterfall quartz kitchen island and countertops with European cabinetry. Enjoy gorgeous views of the Intracoastal Waterway and Atlantic Ocean from this 22nd floor residence and the oversized wraparound balcony. Nautilus 220 boasts a 1-acre outdoor amenity deck in addition to two floors of indoor amenities. Restaurants include SeaHawk Prime and The Birdie by renowned Chef David Burke.
Location of 220 Lake Shore Drive 2202
220 Lake Shore Drive 2202 property details
Interior
Bedrooms & Bathrooms
- Bedrooms: 2
- Bathrooms: 3
- Full Bathrooms: 2
- Main Level Bedrooms: 2
- Main Level Bathrooms: 2
Appliances
- Included: Cooktop, Dryer, Dishwasher, Electric Range, Electric Water Heater, Disposal, Microwave, Oven, Refrigerator, Water Heater, Washer
- Laundry: Inside
Heating
- Heating: Central, Electric
Cooling
- Cooling: Central Air, Electric
Features
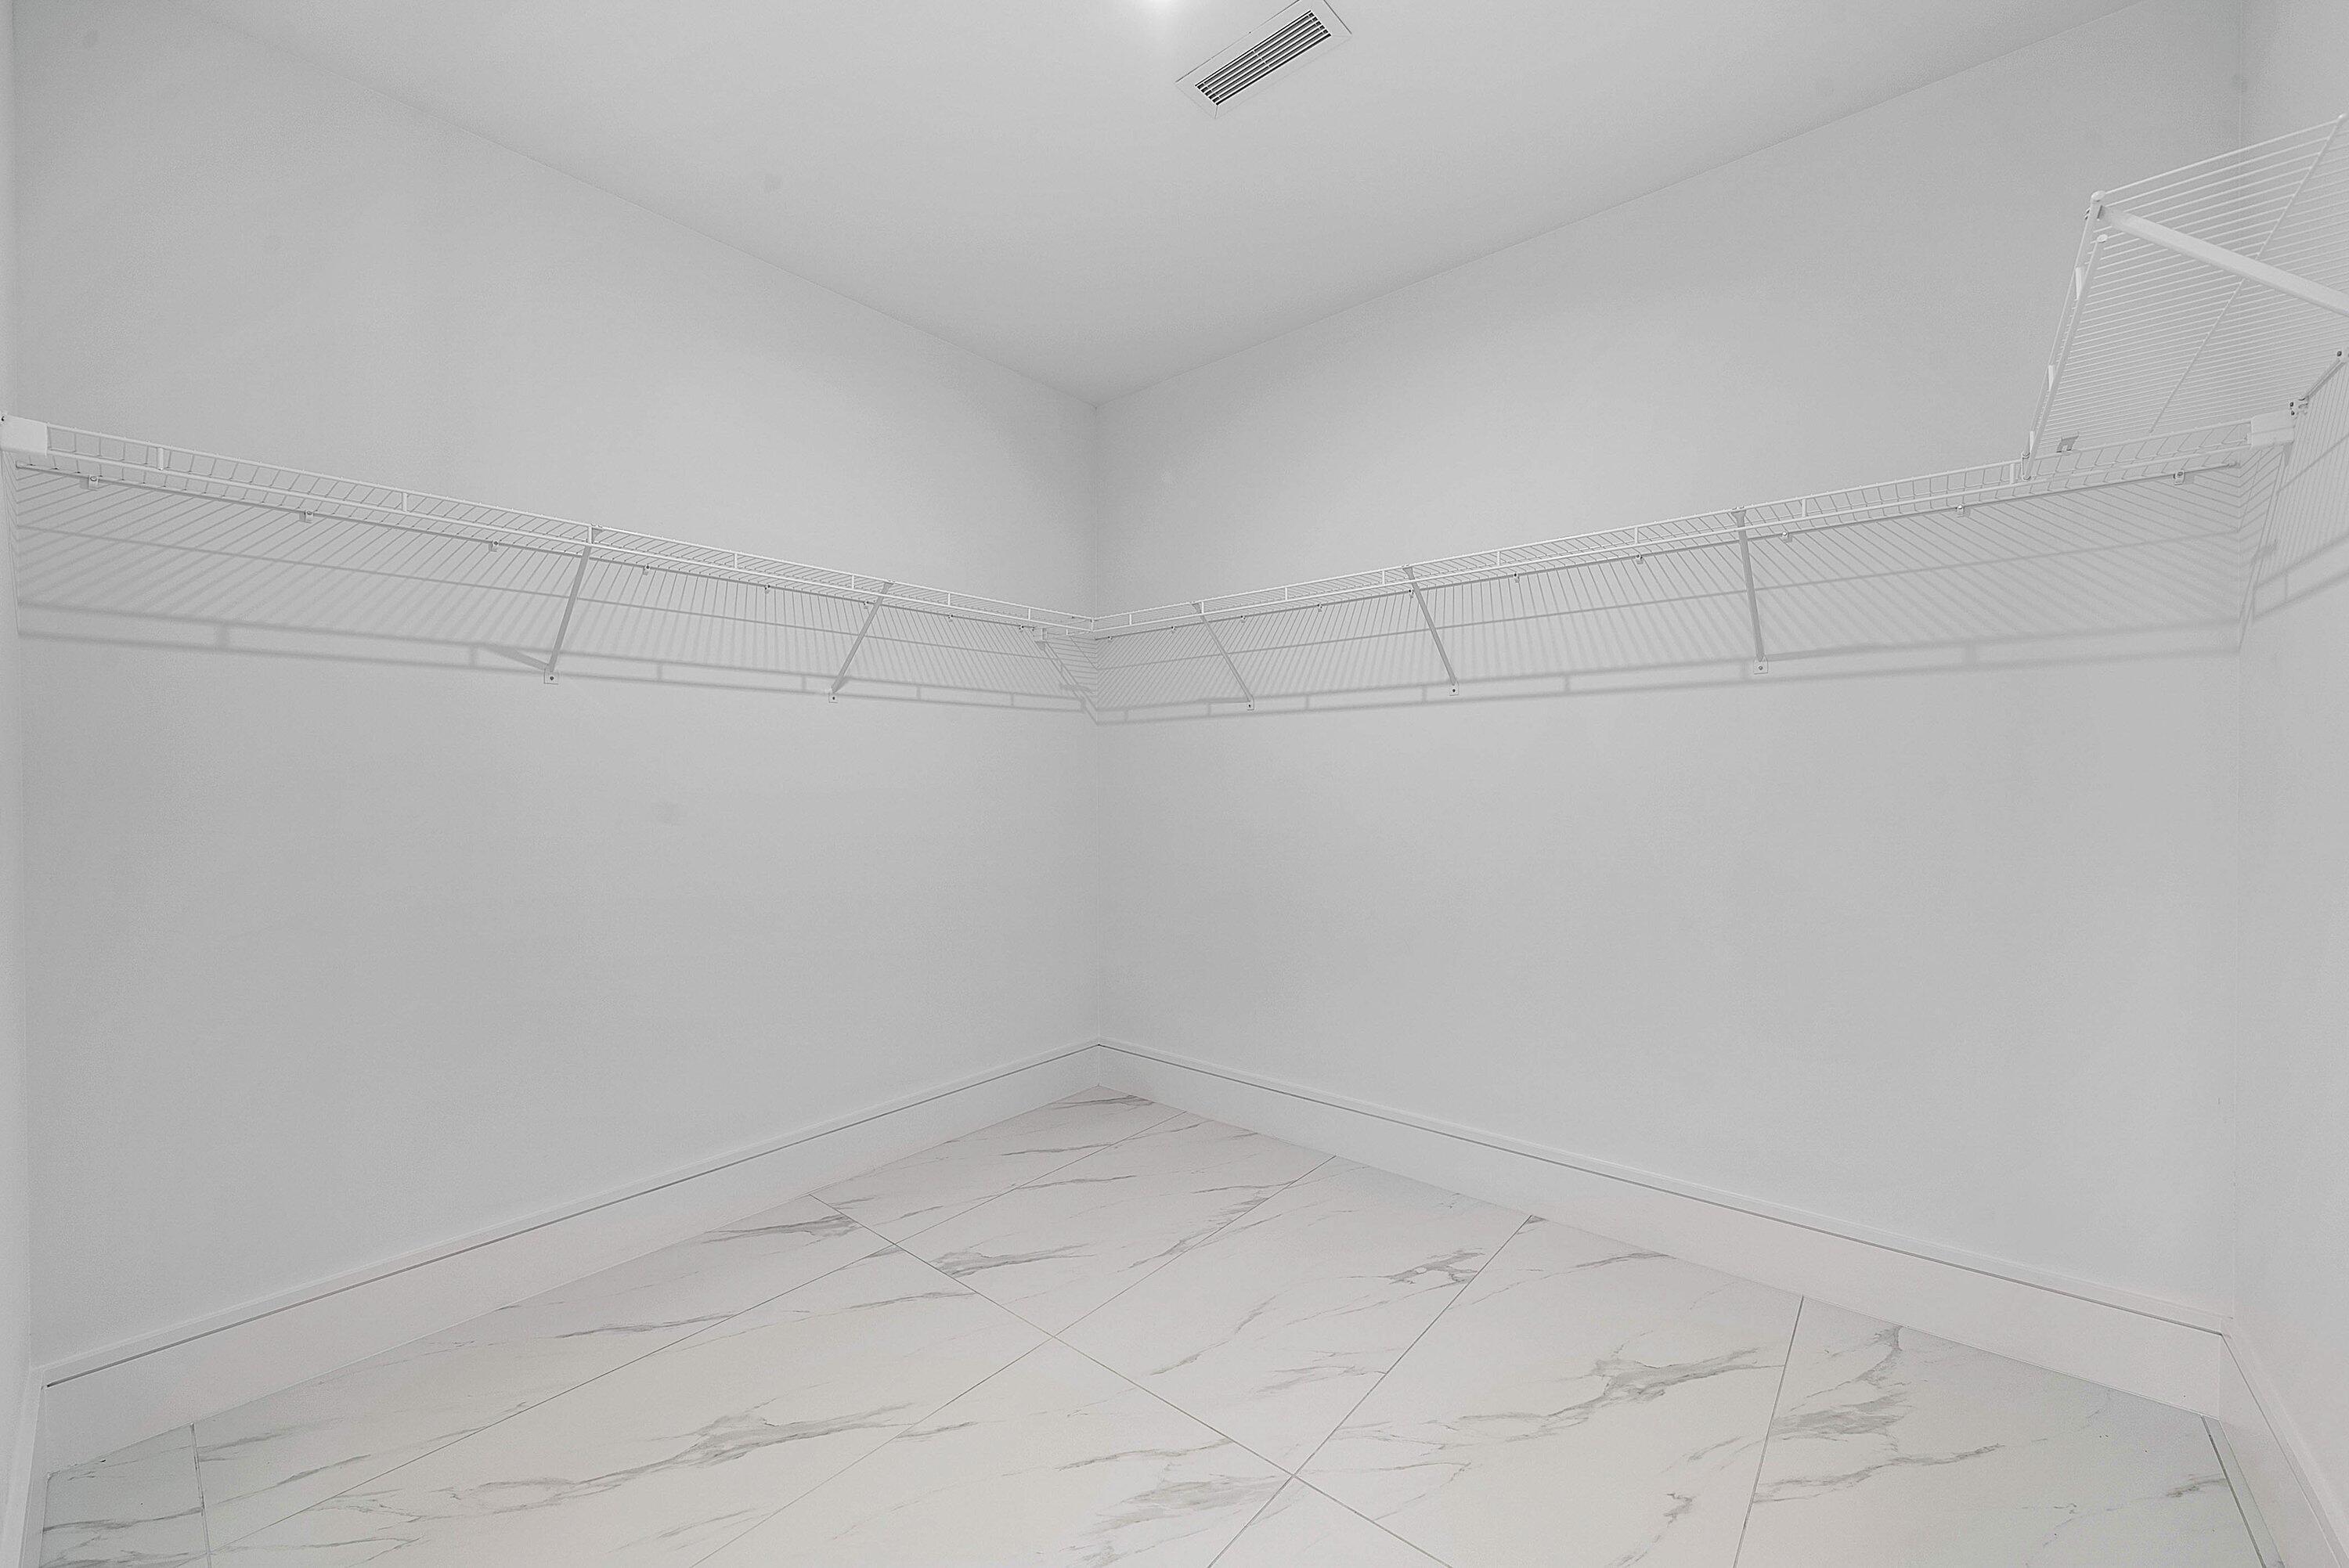
- Interior Features: Entrance Foyer, Eat-in Kitchen, Kitchen Island, Pantry, Soaking Tub, Walk-In Closet(s)
- Window Features: Storm Window(s)
- Flooring: Ceramic Tile
- Fireplace: No
Interior Area
- Total Living Area: 1908
- Source: Builder
Video & Virtual Tour
- Virtual Tour: View tour
Rooms & Dimensions
Living Room
- Level: Main
- Dimensions: 28 X 23.5
Other
- Level: Main
- Dimensions: 7.11 X 7.6
Bedroom 2
- Level: Main
- Dimensions: 12.7 X 10.19
PrimaryBedroom
- Level: Main
- Dimensions: 16.11 X 11
Great Room
- Level: Unknown
Kitchen
- Level: Main
- Dimensions: 26.4 X 9.1
Laundry
- Level: Unknown
Property
Features
- Exterior Features: Balcony
- Patio & Porch: Covered, Deck
- Security Features: Security System, Closed Circuit Camera(s), Gated Community, Key Card Entry, Smoke Detector(s), Security Guard, Security Lights
- Has Private Pool: No
- Pool Features: Association
- Has Spa: No
- Horses: No
View
- Has View: Yes
- View: Water, City, Garden, Marina, Pool
Lot
- Features: Waterfront
Accessibility
- Levels: One
- Entry Level: 22
- Stories: 24
- Accessibility Features: Accessible Doors, Accessible Hallway(s)
Parking
- Garage: Yes
- Total Spaces: 1
- Covered Spaces: 1
- Parking Features: Assigned, Covered, Detached, Garage, Guest
- Carport: No
- Open Parking: No
Waterfront
- Has Waterfront: Yes
- Waterfront Features: Navigable Water, Seawall
Basement
- Basement: No
Mobile Home
- Mobile Home Remains: No
- Units: Feet
Construction
Type & Style
- Home Type: Residential
- Architectural Style: Contemporary
- Property Sub Type: Condominium
- Structure Type: Multi Family
Materials
- Construction Materials: Block, Concrete, Stucco
- Foundation: Concrete Perimeter, Permanent, Slab
- Roof: Built-Up
Builder / Condition
- Year Built: 2025
- New Construction: No
- Builder Model: E
Building
- Building Name: South
- Building Area Total: 2426
- Building Area Source: Builder
- Building Exposure: East
Utilities & Green Energy
Utilities
- Electric on Property: No
- Water: Public
- Sewer: Public Sewer
- Utilities: Cable Available, Sewer Available, Water Available
Green Energy
- Energy Efficient: No
Community & HOA
Community
- Building Name: South
- Subdivision: Nautilus 220 Condominium
- Zip/Postal Code: 33403
- City/Town: Lake Park
- City/Region: Lake Park-Palm Beach
- County/Parish: Palm Beach
- State/Province: FL
- Country Region: US-FL
- Features: Sidewalks
HOA
- Has HOA: Yes
- Amenities: Pool, Beach Rights, Billiard Room, Boating, Clubhouse, Dog Park, Fitness Center, Management, Parking, Recreation Facilities, Sauna, Spa/Hot Tub, Trail(s), Elevator(s)
- Fee: $2,201
- Frequency: Monthly
- Fee Includes: Cable TV, Insurance, Maintenance Grounds, Pest Control, Security, Trash, Internet
- Senior Community: No
Pets
- Pets Allowed: Number Limit, Yes
Location
- Longitude: -80.053359
- Latitude: 26.794233
- Directions: I-95 to EXIT 77/Northlake Blvd. Head East, turn right on US 1. Nautilus 220 is two miles south on east side. Take left on Cypress and right into Nautilus 220 Parking garage. Valet available.
Building
- Building Name: South
Land Lease
- Land Lease: No
Tax, Financial & Listing Details
Listing Details
- List Price: $2,595,000
- Price Per Square Foot: $1360.06
- Date on Market:
- Listing Terms: Cash, Conventional
- Furnished: Unfurnished
- Home Warranty: No
- Rent Control: No
- Status: Active
MLS Details
- MLS: Beaches
- Listing ID: B26079998
Tax Details
- Tax Year: 2025
- Tax Legal Description: NAUTILUS 220 CONDO UNIT 2202
- Universal Property ID: US-12099-N-36434221330002202-R-N
Ask a question about 220 Lake Shore Drive 2202
Hi there — ask anything about this property or the area and the team will get right back to you.

Local real estate advisory services provided by agent with Harrison Real Estate
Listed by Kim-Renée Roberts with Water Club Realty Llc
All listings featuring the BMLS logo are provided by Beaches MLS, Inc. This information is not verified for authenticity or accuracy and is not guaranteed. Copyright 2026 Beaches Multiple Listing Service, Inc. Information is provided exclusively for consumers' personal, non-commercial use and may not be used for any purpose other than to identify prospective properties consumers may be interested in purchasing. The listing broker's offer of compensation is made to participants of BeachesMLS, where the listing is filed, as well as participants of MLSs participating in MLSAdvantage or a data share with BeachesMLS.
You agree to Harrison Real Estate Terms of Use and Privacy Policy. By choosing to contact a property, you also agree that Harrison Real Estate and its associates may call, text, or email you regarding any inquiries or activities you submit through our website. This may involve the use of automated means and prerecorded or artificial voices.