
5371 Cougars Prowl, Lake Worth, FL 33449
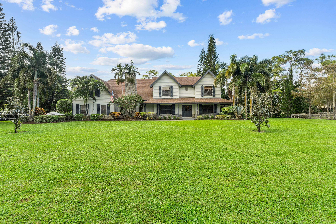
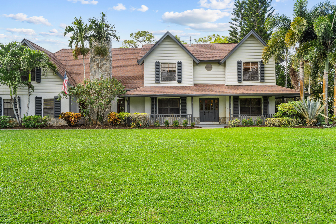
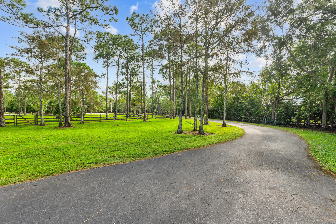
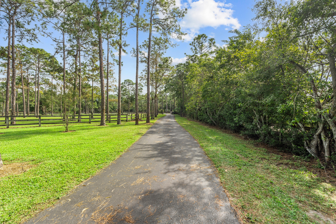
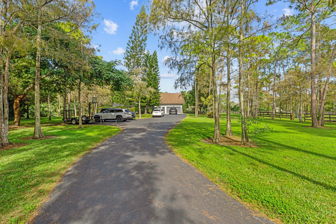
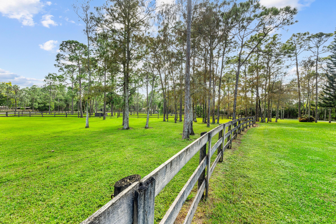
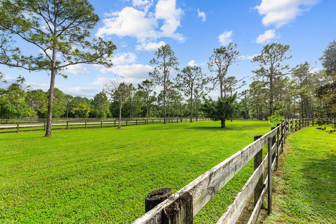
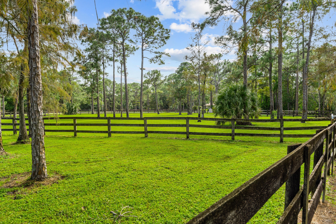
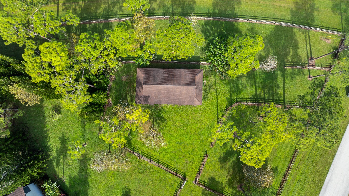
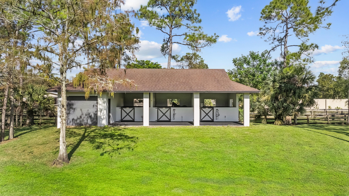
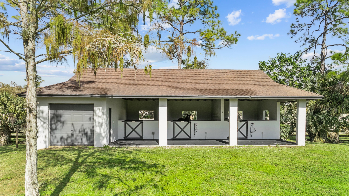
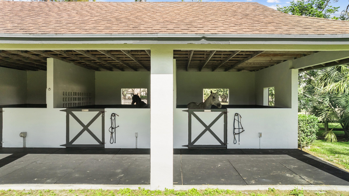
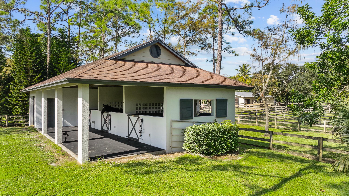
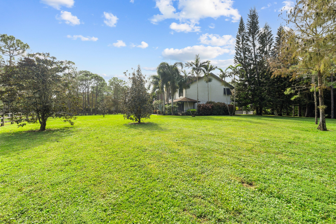
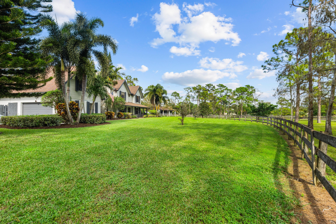
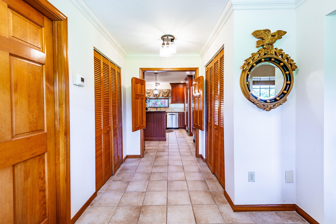
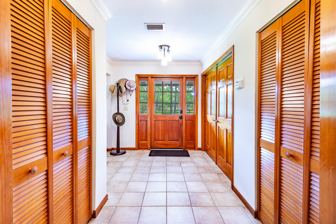
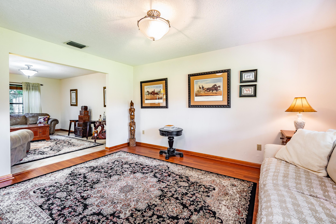
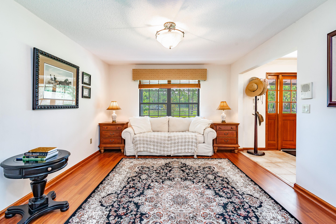
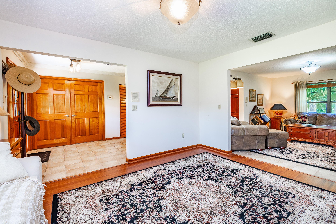
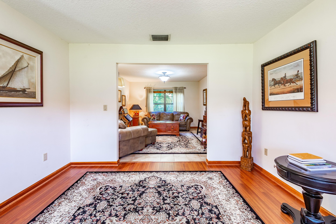
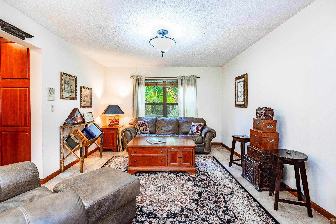
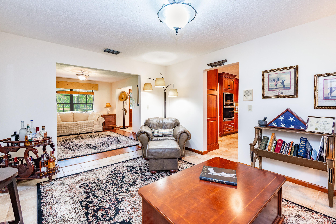
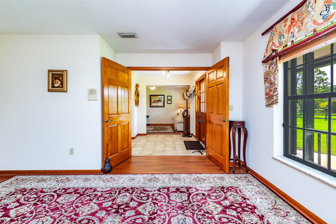
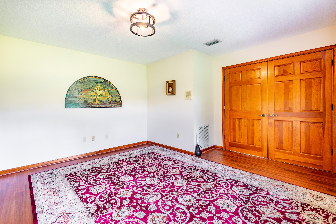
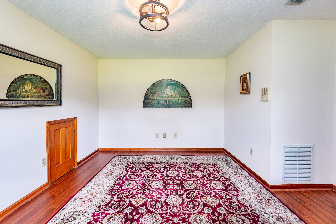
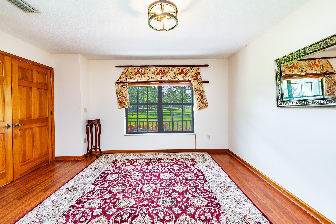
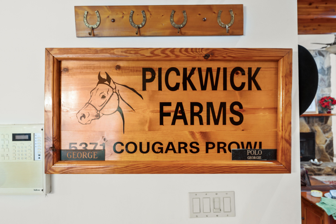
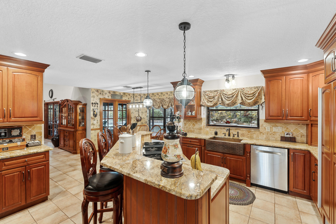
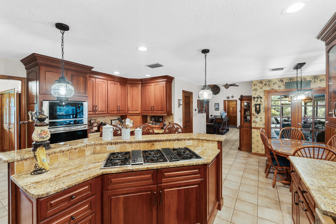
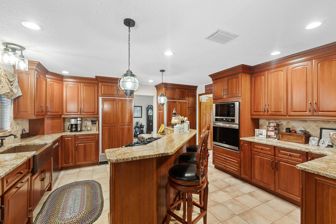
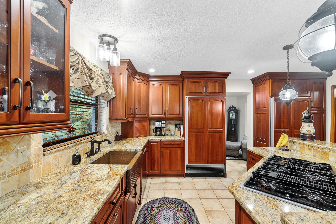
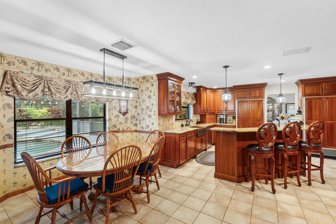
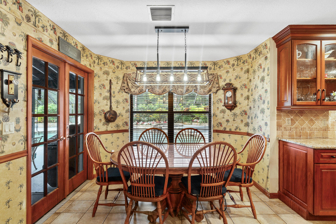
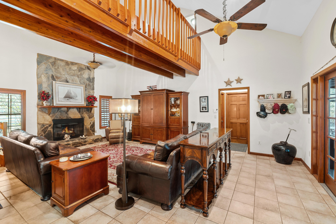
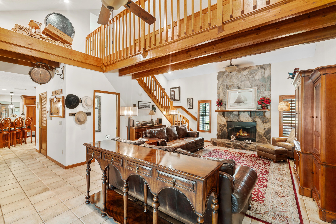
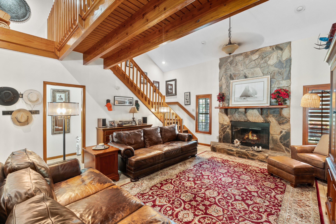
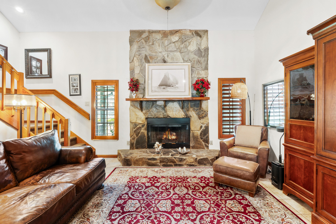
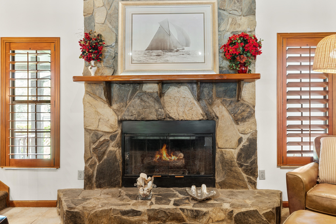
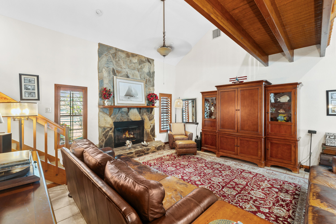
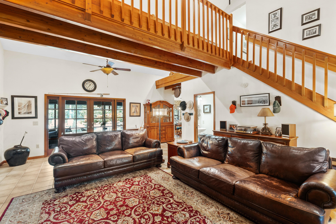
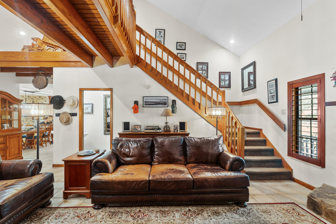
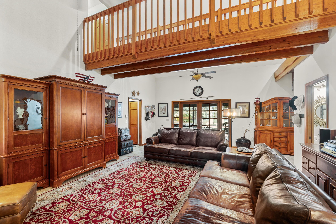
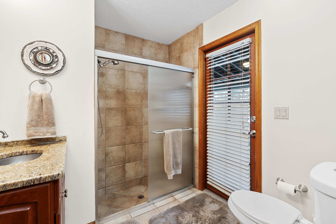
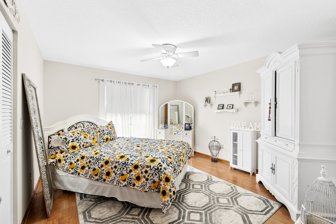
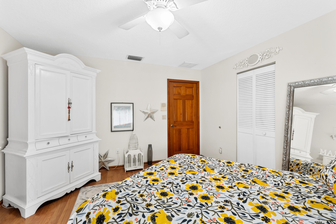
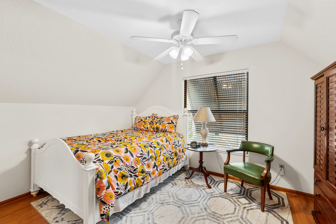
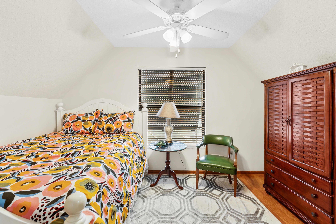
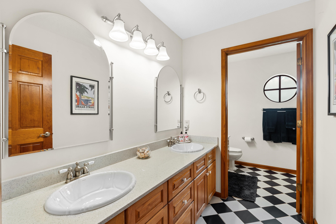
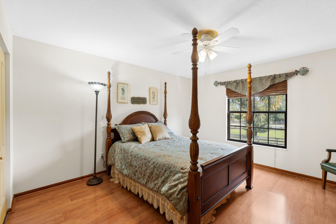
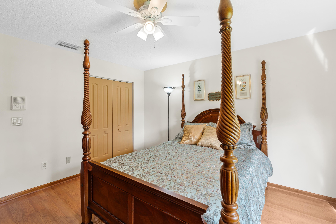
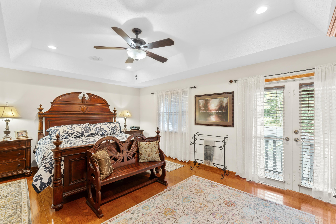
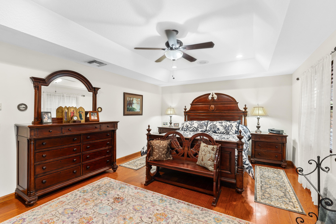
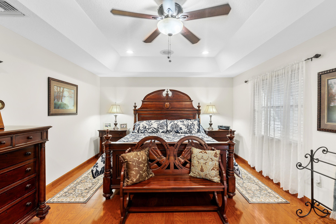
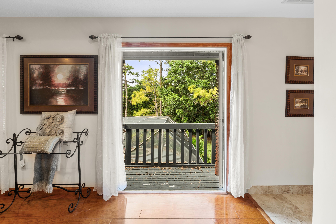
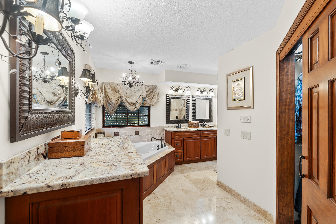
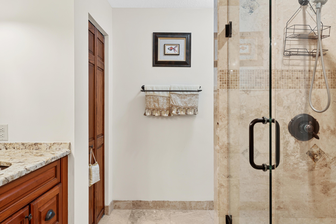
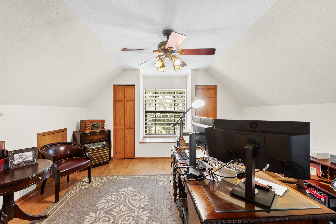
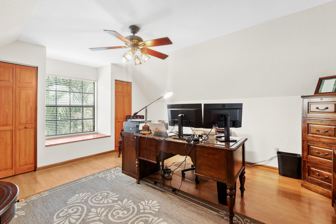
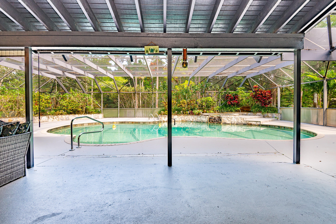
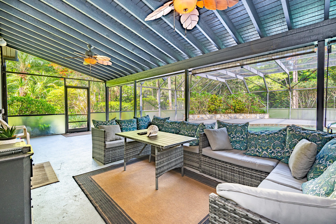
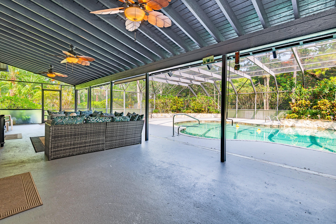
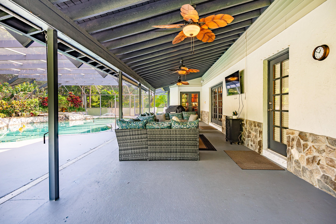
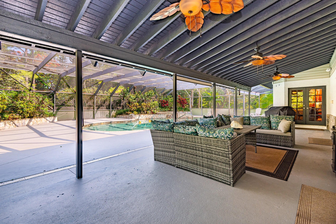
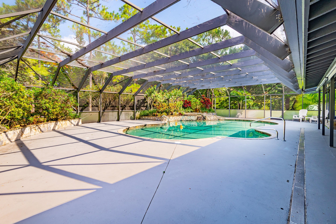
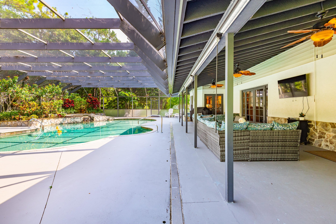
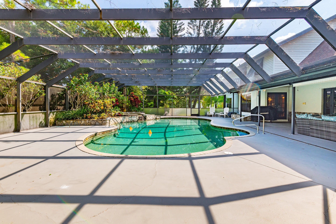
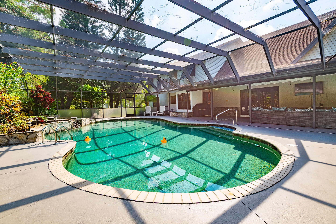
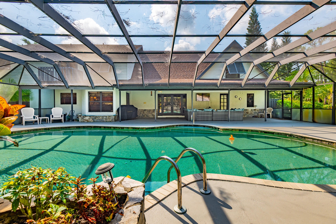
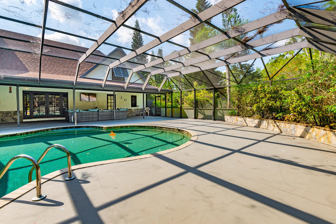
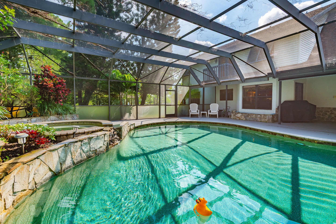
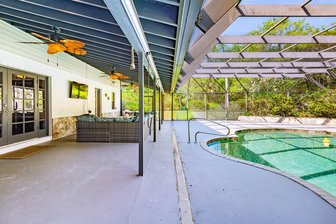
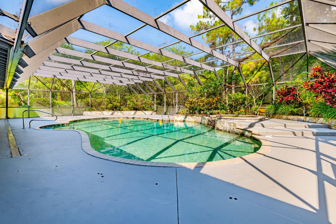
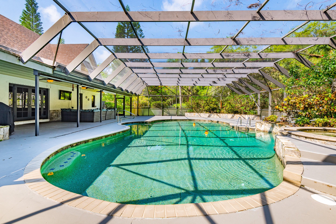
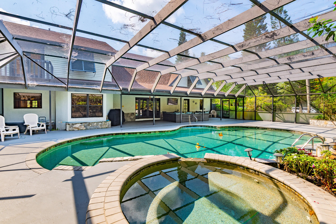
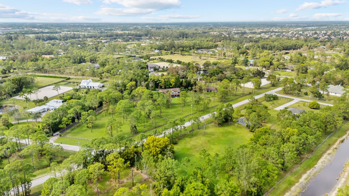
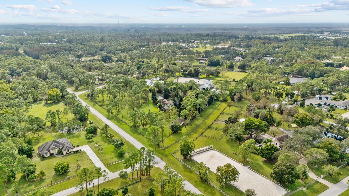
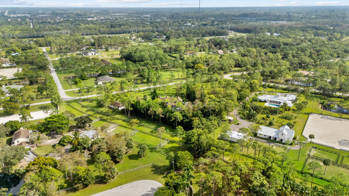
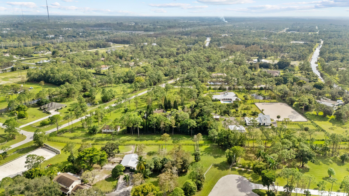
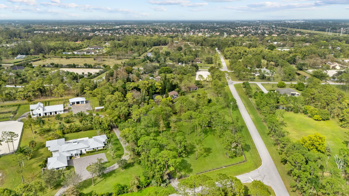
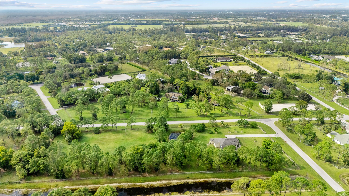
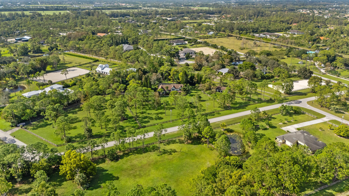
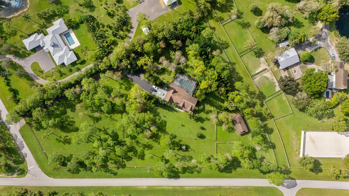
Welcome to Pickwick Farms, a cherished Homeland estate lovingly maintained by the same owner for nearly 30 years. Set on 5+ high-and-dry acres within one of Palm Beach County's premier gated equestrian communities, this classic 5-bed + DEN, 3.5-bath Northern-style Colonial is surrounded by towering Northern Pines that provide exceptional privacy, less than 15 minutes from Wellington International and the NPC. Equestrian amenities include a durable 3-stall concrete block barn with tack room, 4 irrigated paddocks, 3 wells, and a desirable corner lot with dual entrances separating residential and horse access. Whether enjoyed as it stands today or transformed into your dream equestrian estate, Pickwick Farm offers an exceptional combination of location, acreage, infrastructure, and potential. Inside, multiple living and dining spaces offer room to gather, while the welcoming family room is anchored by a stately gas fireplace. The kitchen features wood cabinetry, Sub-Zero paneled and stainless-steel appliances, a copper farmhouse sink, and a gas cooktop. Three REME HALO® air purification systems with UV lights enhance indoor air quality throughout the home, while a brand-new washer and dryer and whole-house generator provide added convenience and peace of mind. The screened Caretaker in-floor self-cleaning pool and spa are nestled among the towering pines, creating a peaceful outdoor retreat with exceptional privacy. While a new owner may choose to update and personalize the residence, its greatest assets are the exceptional homesite, mature landscape, established equestrian improvements, and classic Colonial architecture. Priced to sell in time for season, call today!
Location of 5371 Cougars Prowl
5371 Cougars Prowl property details
Interior
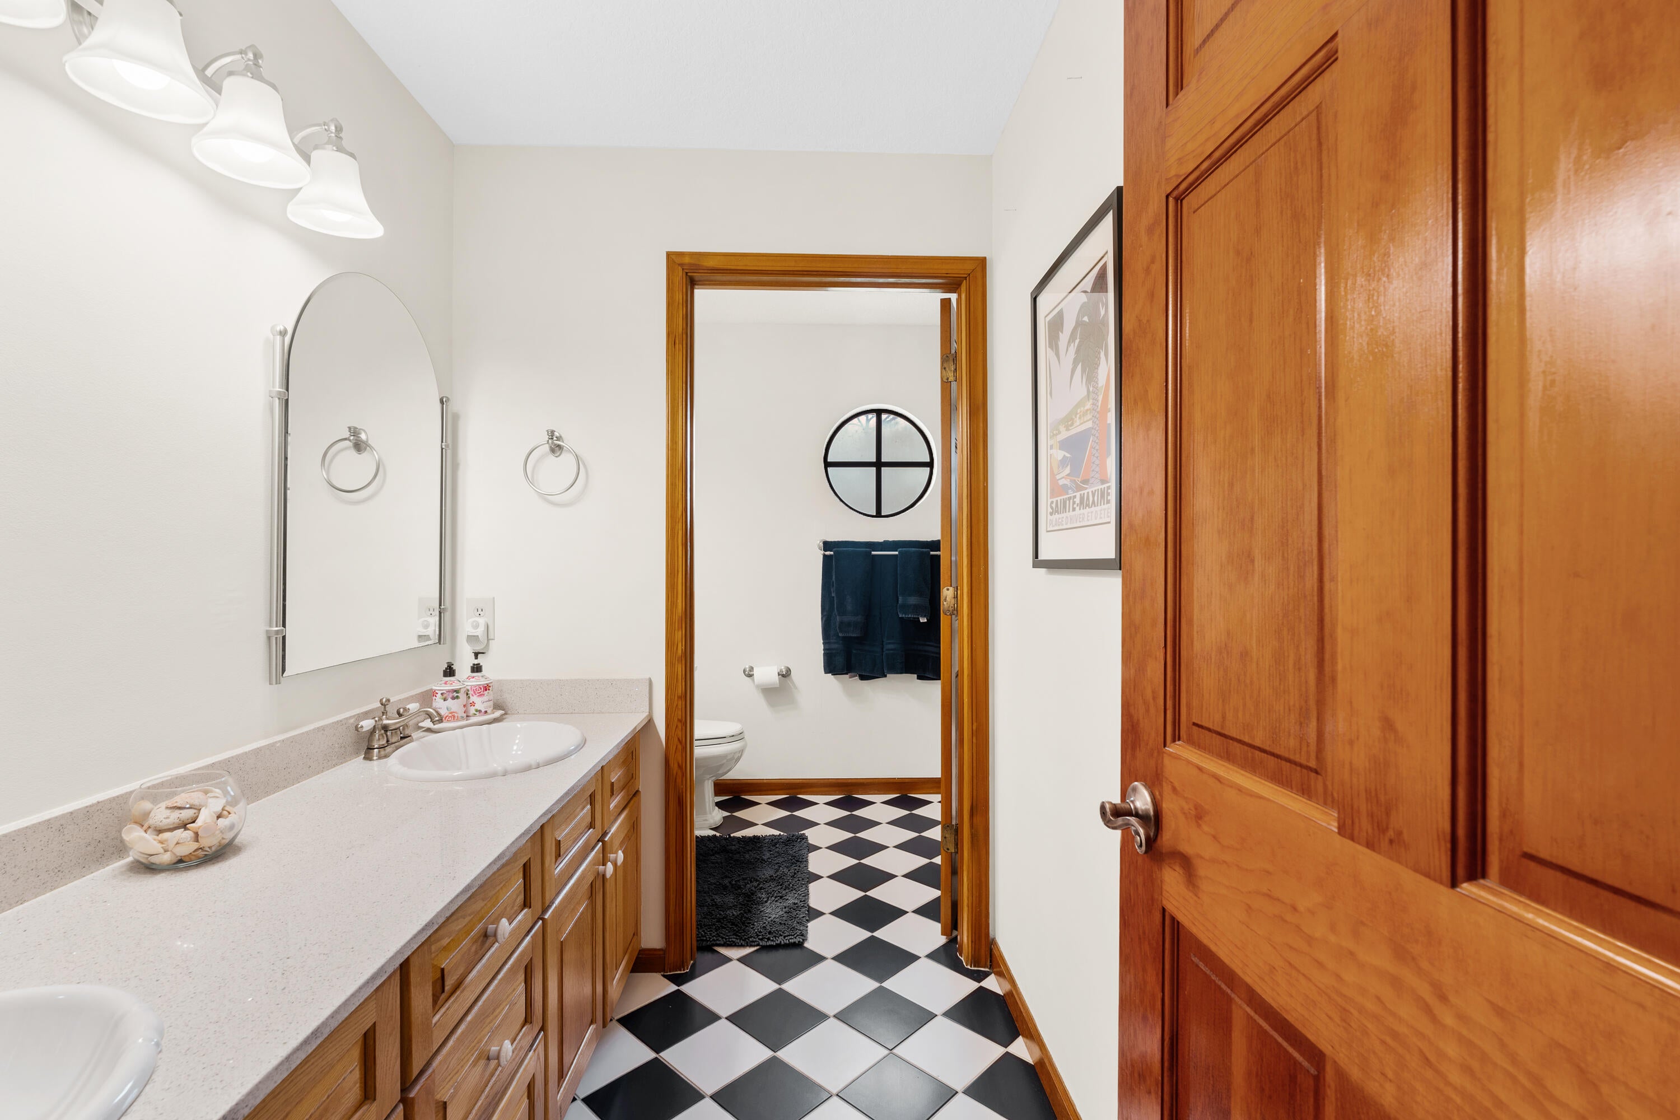
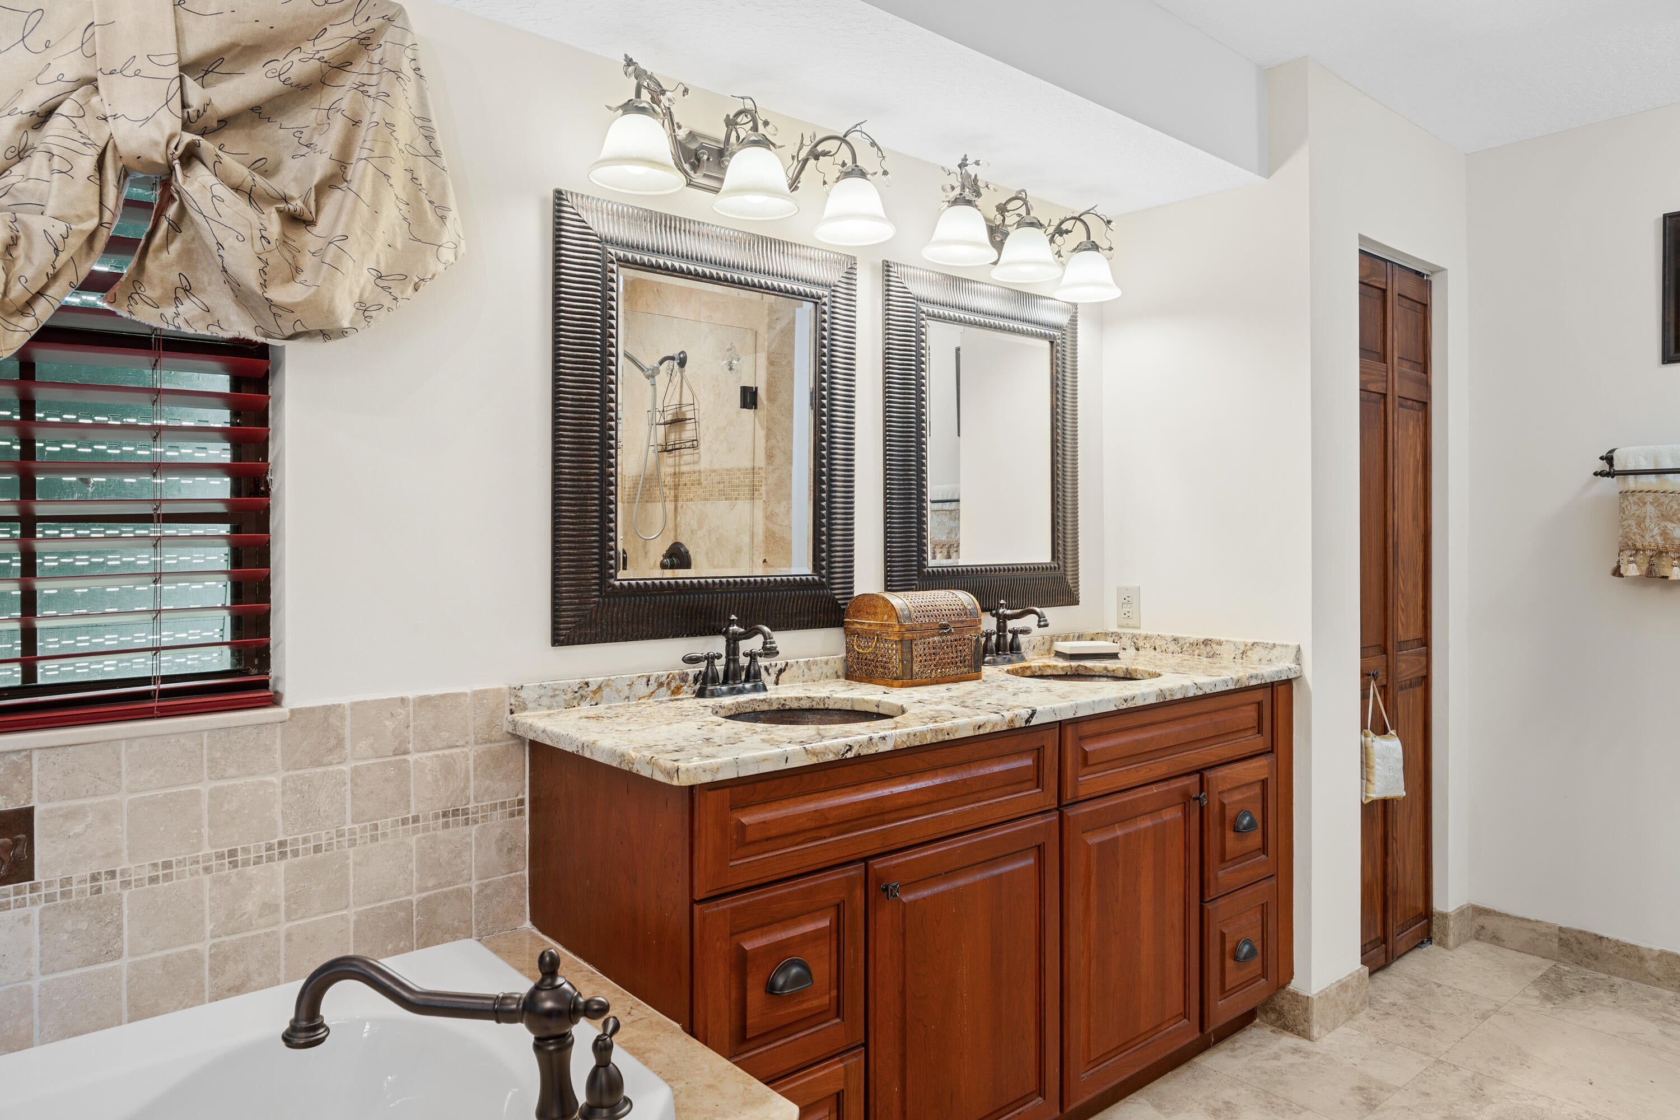
Bedrooms & Bathrooms
- Bedrooms: 5
- Bathrooms: 4
- Full Bathrooms: 3
- Main Level Bathrooms: 1
Appliances
- Included: Cooktop, Dryer, Dishwasher, Electric Water Heater, Disposal, Gas Range, Microwave, Oven, Refrigerator, Water Heater, Washer
- Laundry: Laundry Room
Heating
- Heating: Central, Electric
Cooling
- Cooling: Central Air, Ceiling Fan(s), Electric
Features
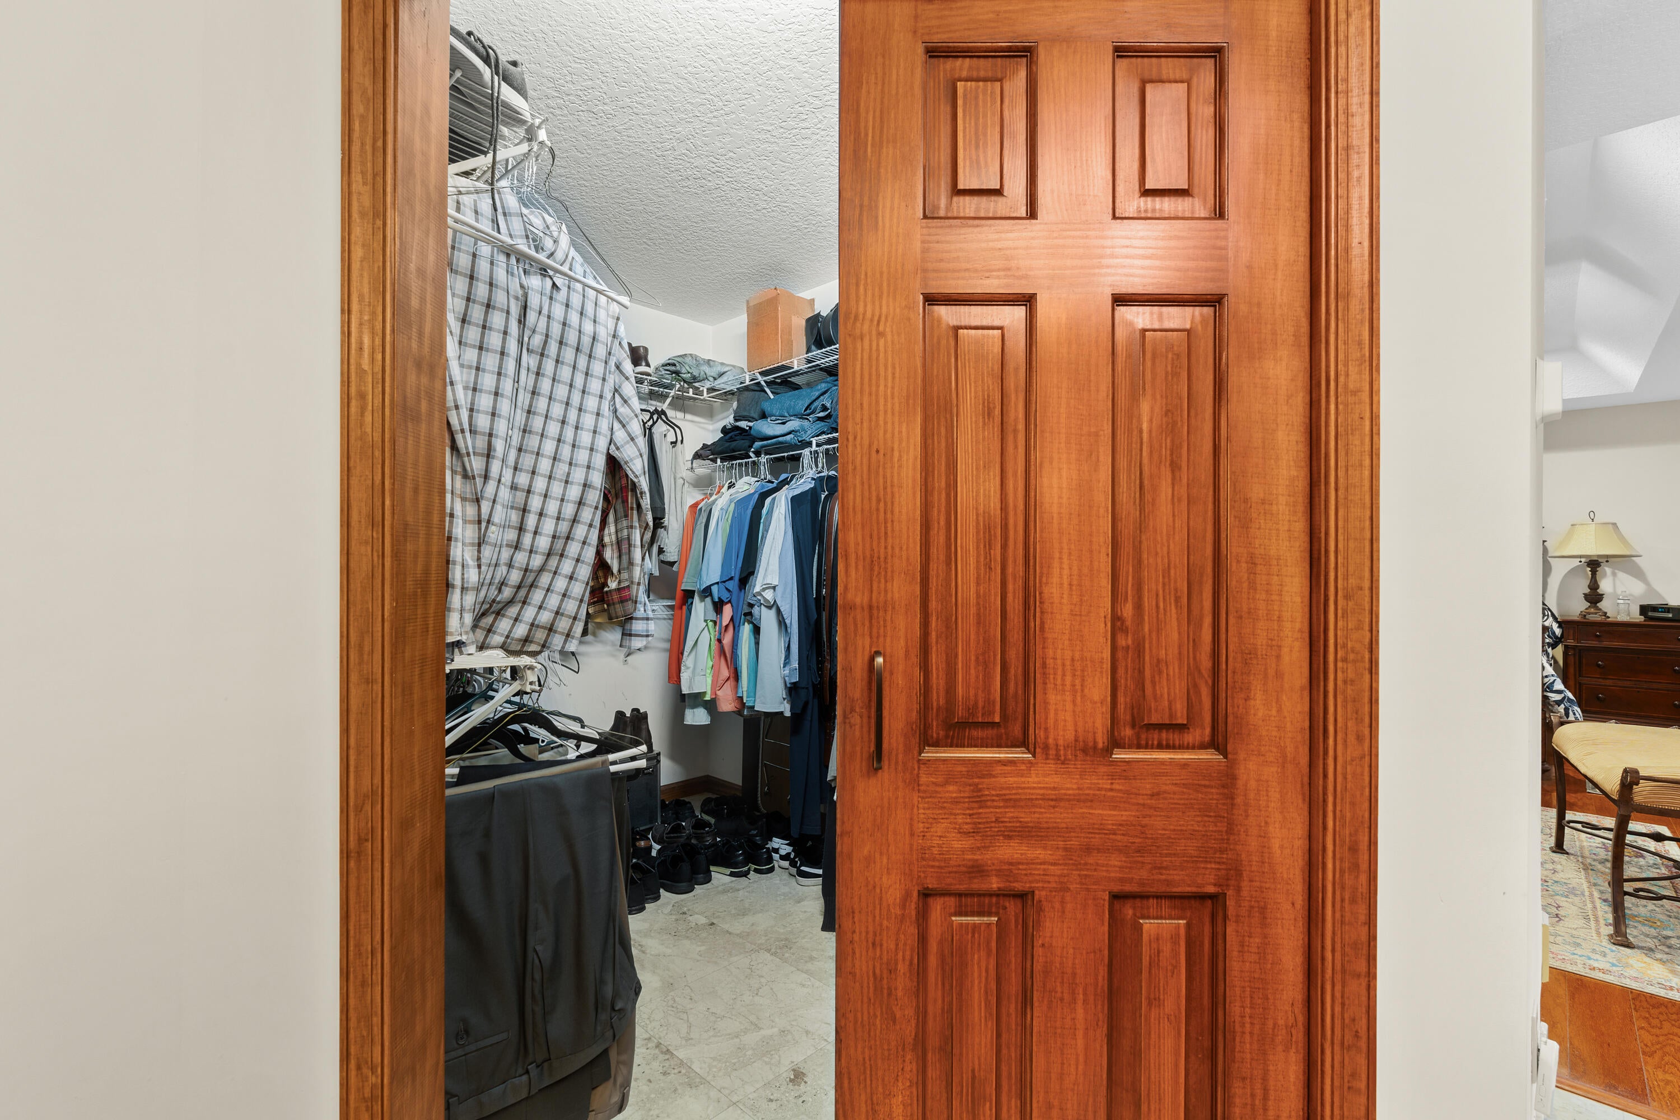
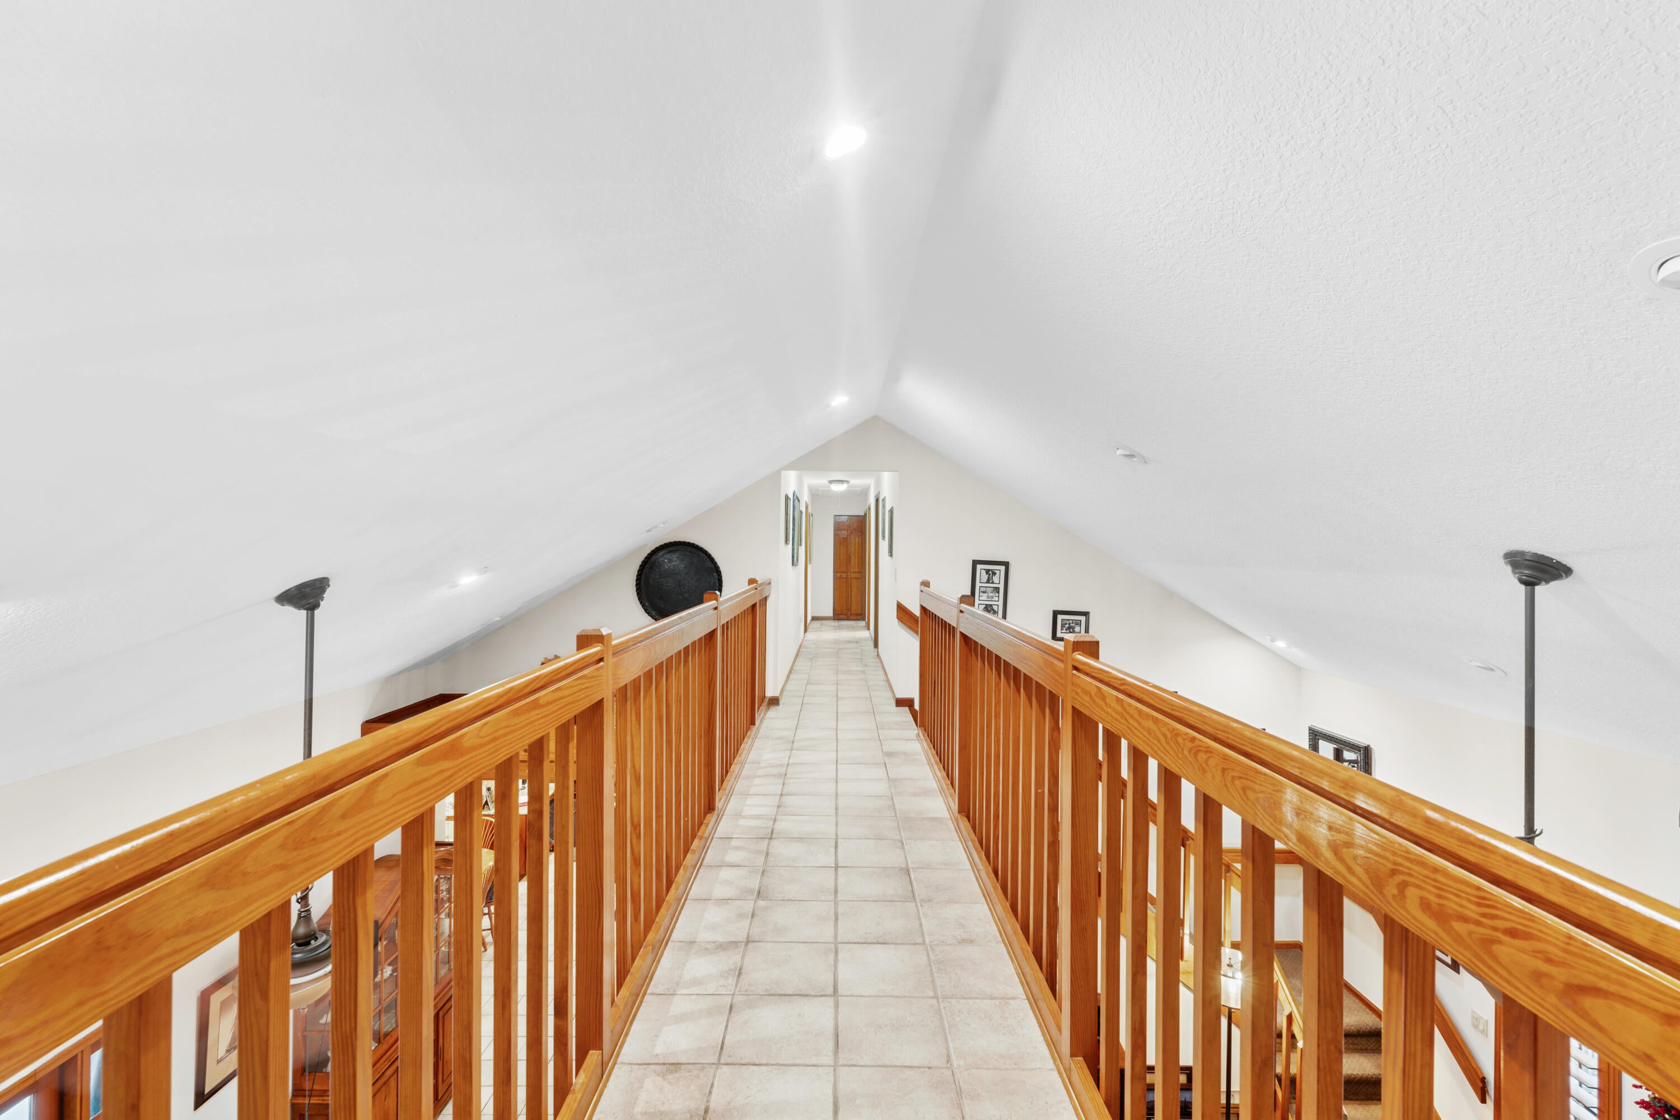
- Interior Features: Cathedral Ceiling(s), Central Vacuum, Entrance Foyer, Eat-in Kitchen, High Ceilings, Kitchen Island, Pantry, Storage, Vaulted Ceiling(s), Walk-In Closet(s)
- Window Features: Blinds, Bay Window(s), Shutters
- Flooring: Carpet, Ceramic Tile, Laminate, Marble
- Fireplace: Yes
- Fireplace Features: Gas
Interior Area
- Total Living Area: 3596
- Source: Public Records
Video & Virtual Tour
- Virtual Tour: View tour
Rooms & Dimensions
Attic
- Level: Unknown
Kitchen
- Level: Main
- Dimensions: 20 X 20
Family Room
- Level: Unknown
Laundry
- Level: Unknown
PrimaryBedroom
- Level: Upper
- Dimensions: 20 X 20
Den
- Level: Unknown
Great Room
- Level: Unknown
Utility Room
- Level: Unknown
PrimaryBedroom
- Level: Upper
- Dimensions: 20 X 20
Great Room
- Level: Unknown
Den
- Level: Unknown
Laundry
- Level: Unknown
PrimaryBedroom
- Level: Upper
- Dimensions: 20 X 20
Family Room
- Level: Unknown
PrimaryBedroom
- Level: Upper
- Dimensions: 20 X 20
Utility Room
- Level: Unknown
Kitchen
- Level: Main
- Dimensions: 20 X 20
Living Room
- Level: Main
- Dimensions: 30 X 40
Living Room
- Level: Main
- Dimensions: 30 X 40
Den
- Level: Unknown
Great Room
- Level: Unknown
Utility Room
- Level: Unknown
Living Room
- Level: Main
- Dimensions: 30 X 40
Attic
- Level: Unknown
Family Room
- Level: Unknown
Kitchen
- Level: Main
- Dimensions: 20 X 20
Laundry
- Level: Unknown
Attic
- Level: Unknown
Living Room
- Level: Main
- Dimensions: 30 X 40
Kitchen
- Level: Main
- Dimensions: 20 X 20
Utility Room
- Level: Unknown
Attic
- Level: Unknown
Family Room
- Level: Unknown
Great Room
- Level: Unknown
Laundry
- Level: Unknown
Den
- Level: Unknown
Property
Features
- Exterior Features: Balcony, Lighting, Storage
- Patio & Porch: Patio, Porch, Screened
- Security Features: Gated with Guard, Gated Community, Smoke Detector(s)
- Has Private Pool: Yes
- Pool Features: Heated, In Ground, Other, Pool Sweep, Screen Enclosure, Waterfall, Private
- Has Spa: Yes
- Spa Features: Heated, In Ground
- Fencing: Fenced
- Horses: No
- Horse Amenities: Barn, Boarding Facilities, Hay Storage, Pasture, Paddocks, Riding Trail, Stable(s), Tack Room
View
- Has View: Yes
- View: Garden
Lot
- Acres: 5
- Features: Corner Lot, Irregular Lot, Landscaped, Many Trees
Accessibility
- Levels: Two
- Entry Location: Entry Level Living Area Y
- Stories: 2
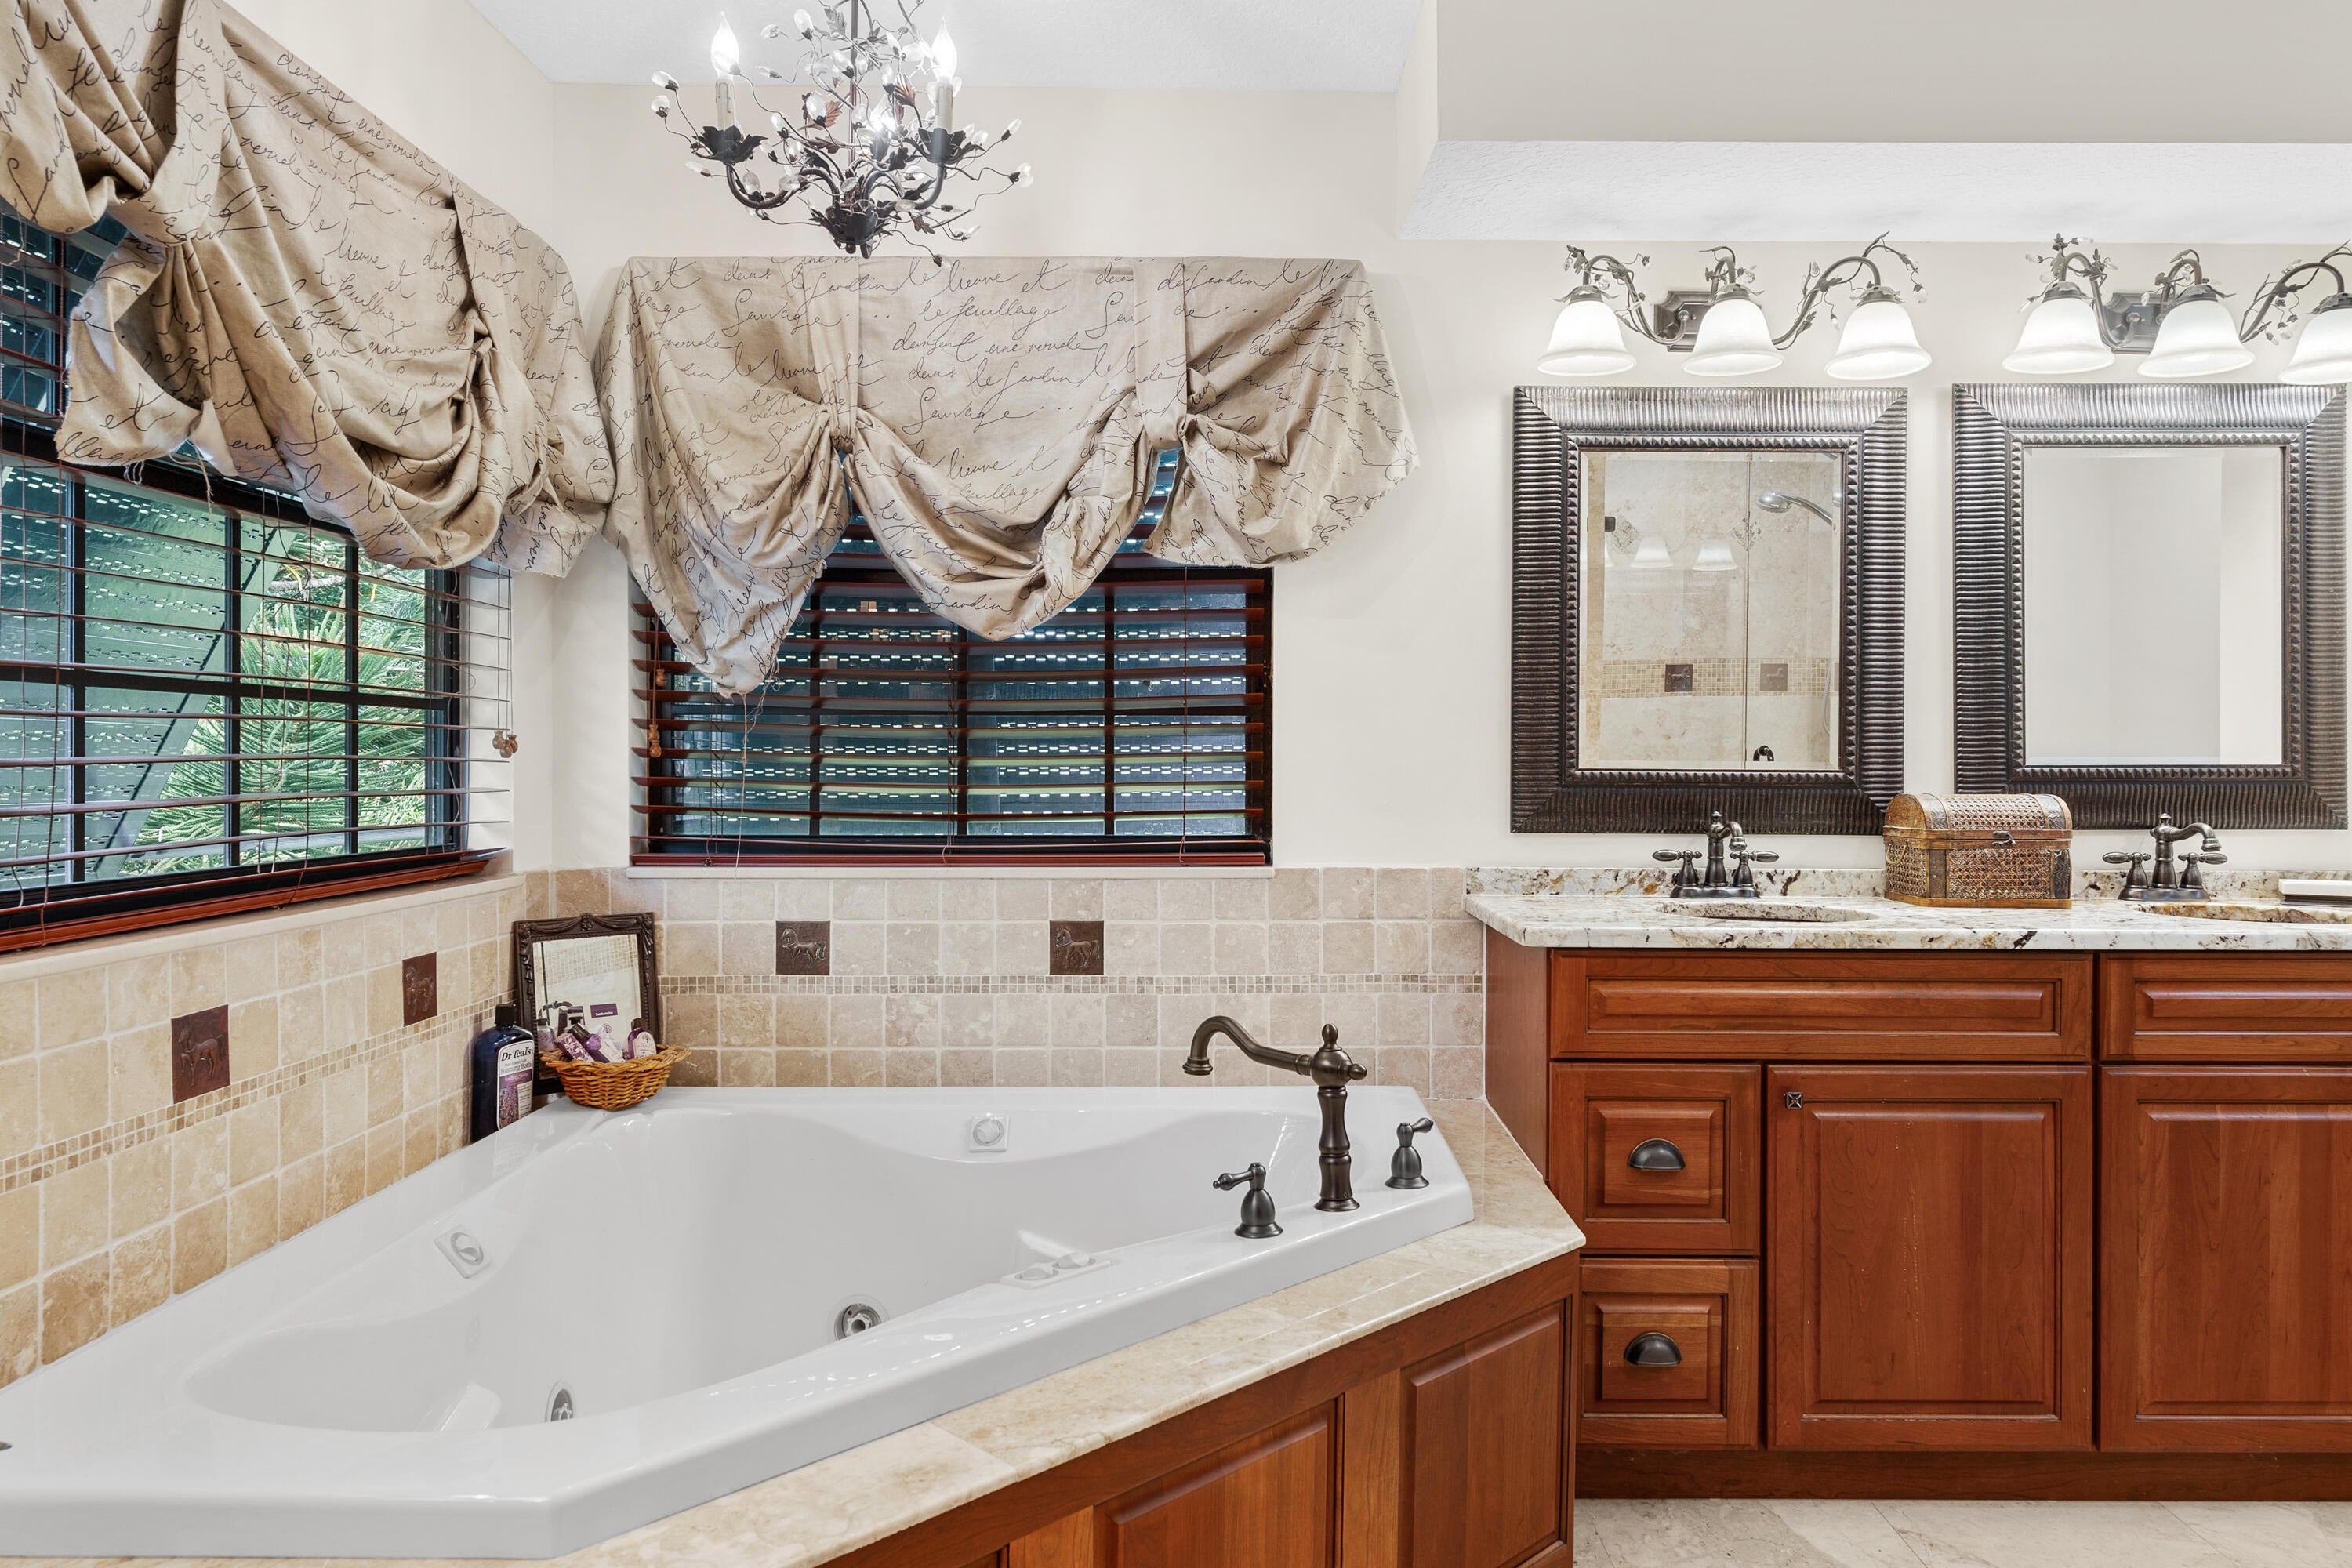
- Accessibility Features: Therapeutic Whirlpool
Parking
- Garage: Yes
- Total Spaces: 3
- Covered Spaces: 3
- Parking Features: Attached, Driveway, Garage, Garage Door Opener
- Carport: No
- Open Parking: No
- Open Parking Spaces: 10
Waterfront
- Has Waterfront: No
Basement
- Basement: No
Mobile Home
- Mobile Home Remains: No
- Units: Feet
Construction
Type & Style
- Home Type: Residential
- Architectural Style: Colonial
- Property Sub Type: Single Family Residence
- Structure Type: House
Materials
- Construction Materials: Block, Frame, Stucco, Vinyl Siding
- Roof: Composition, Shingle
Builder / Condition
- Year Built: 1994
- New Construction: No
Building
- Building Area Total: 4943
- Building Area Source: Public Records
- Building Exposure: East
Utilities & Green Energy
Utilities
- Electric on Property: No
- Water: Well
- Sewer: Septic Tank
- Utilities: Cable Available, Propane, Water Available
- Road Surface Type: Paved
Green Energy
- Energy Efficient: No
Community & HOA
Community
- Subdivision: Homeland
- Zip/Postal Code: 33449
- City/Town: Lake Worth
- City/Region: Lake Worth-Palm Beach
- County/Parish: Palm Beach
- State/Province: FL
- Country Region: US-FL
- Features: Gated
HOA
- Has HOA: Yes
- Amenities: Security, Trail(s)
- Fee: $317
- Frequency: Monthly
- Fee Includes: Security
- Senior Community: No
Pets
- Pets Allowed: Yes
Location
- Township: 00
- Longitude: -80.228746
- Latitude: 26.600327
- Directions: 441 to 50th St S, Left on Homeland Rd through gate, Right on Ira Ln, Left on Cougars Prowl, Property is immediately on right.
Land Lease
- Land Lease: No
School
Elementary
- School: Panther Run (palm Beach)
Middle or Junior
- School: Polo Park
Highschool
- School: Wellington
Tax, Financial & Listing Details
Listing Details
- List Price: $2,600,000
- Price Per Square Foot: $723.03
- Date on Market:
- Listing Terms: Cash, Conventional, FHA, VA Loan
- Furnished: Unfurnished
- Home Warranty: No
- Rent Control: No
- Status: Active
MLS Details
- MLS: Beaches
- Listing ID: B26045499
Tax Details
- Annual Tax Amount: $8,853.71
- Tax Year: 2025
- Tax Legal Description: HOMELAND LOT 110
- Universal Property ID: US-12099-N-00414435010001100-R-N
Price history for 5371 Cougars Prowl
| Date | Event | Price | Source |
|---|---|---|---|
| listed (Active) | $2,750,000 | Beaches #B26045499 | |
| price changed | $2,600,000 | Beaches #B26045499 |
Ask a question about 5371 Cougars Prowl
Hi there — ask anything about this property or the area and the team will get right back to you.
Local real estate advisory services provided by agent with Harrison Real Estate
Listed by Larissa P Konnikov with Serhant
All listings featuring the BMLS logo are provided by Beaches MLS, Inc. This information is not verified for authenticity or accuracy and is not guaranteed. Copyright 2026 Beaches Multiple Listing Service, Inc. Information is provided exclusively for consumers' personal, non-commercial use and may not be used for any purpose other than to identify prospective properties consumers may be interested in purchasing. The listing broker's offer of compensation is made to participants of BeachesMLS, where the listing is filed, as well as participants of MLSs participating in MLSAdvantage or a data share with BeachesMLS.
You agree to Harrison Real Estate Terms of Use and Privacy Policy. By choosing to contact a property, you also agree that Harrison Real Estate and its associates may call, text, or email you regarding any inquiries or activities you submit through our website. This may involve the use of automated means and prerecorded or artificial voices.