


8189 Parini Way, Lake Worth, FL 33467
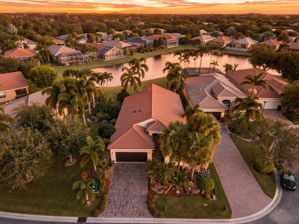
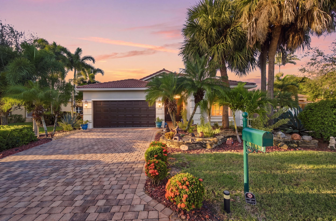
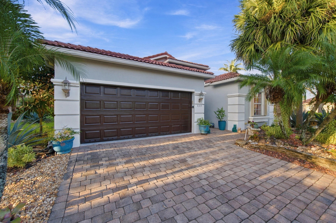
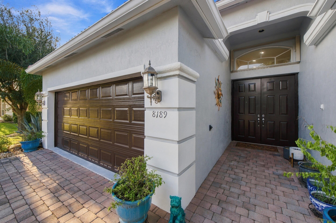
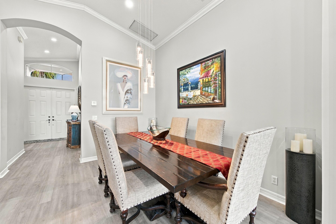
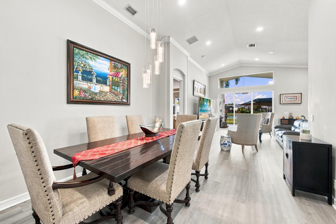
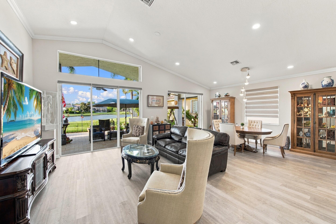
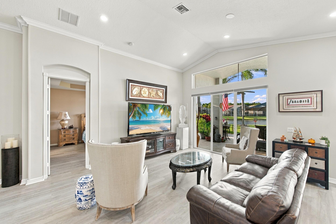
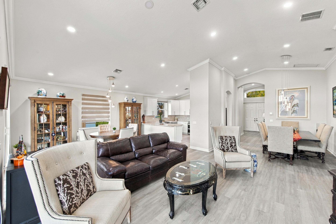
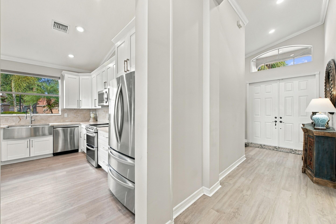
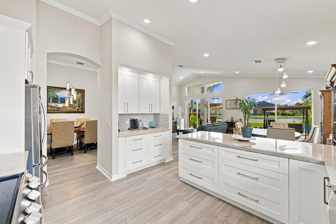
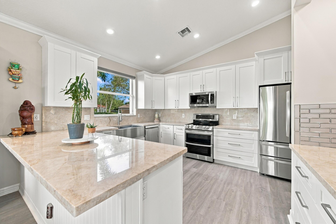
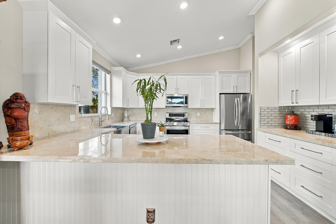
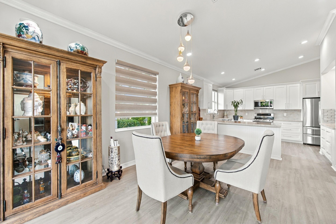
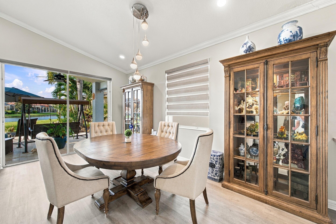
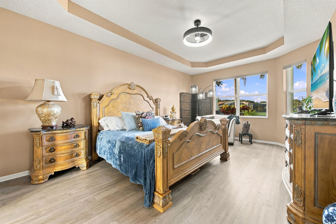
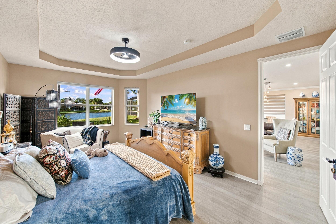
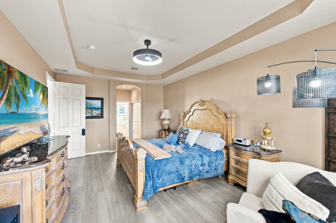
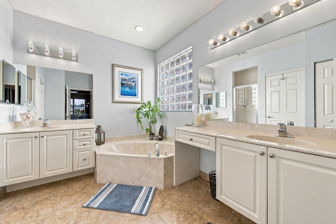
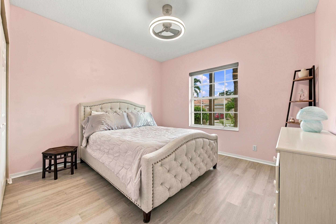
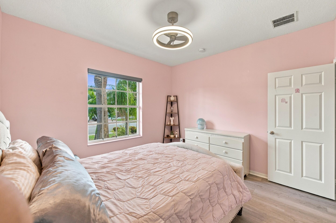
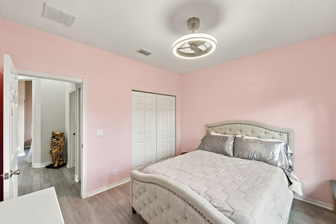
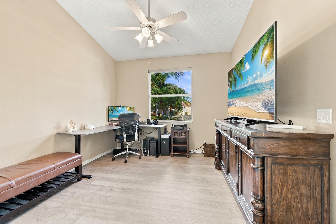
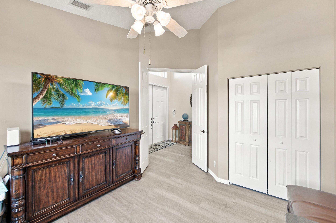
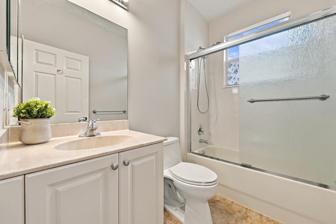
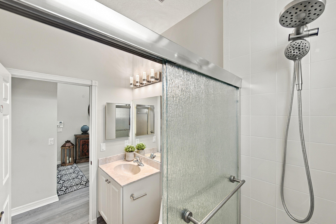
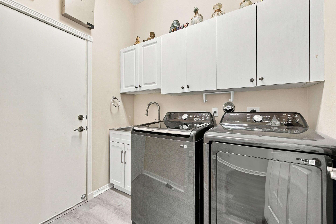
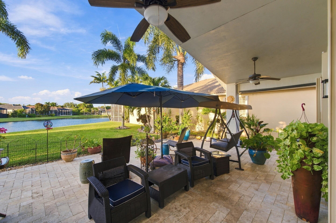
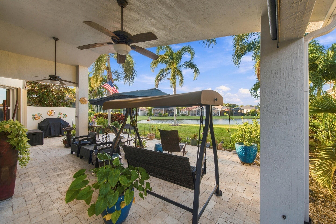
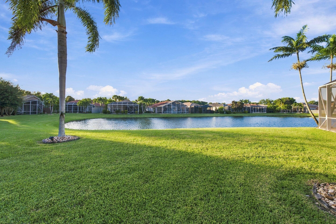
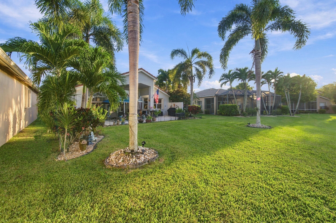
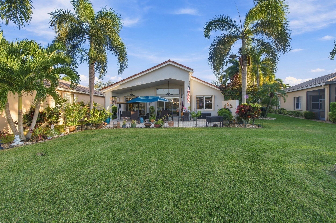
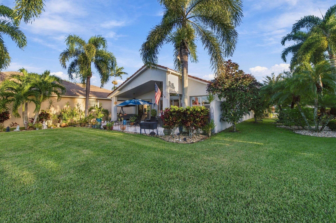
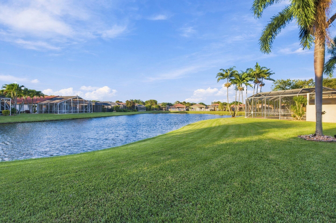
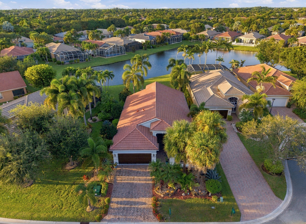
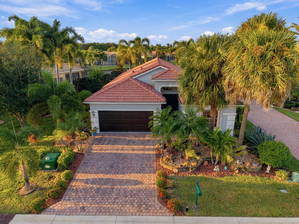
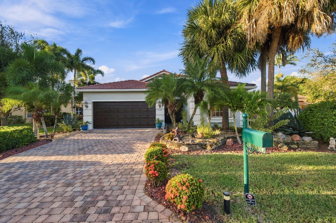
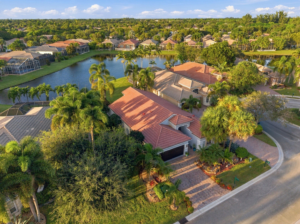
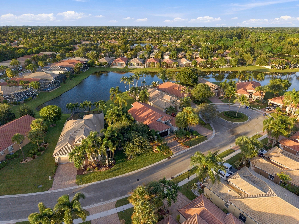
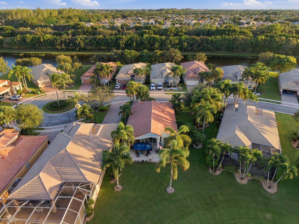
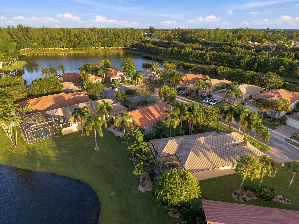
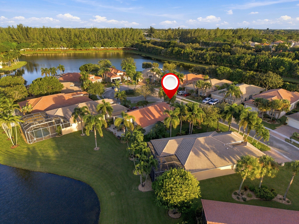
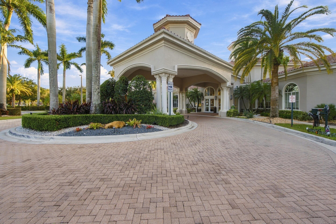
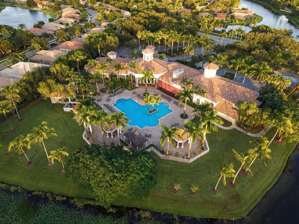
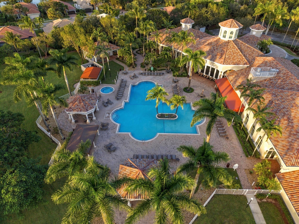
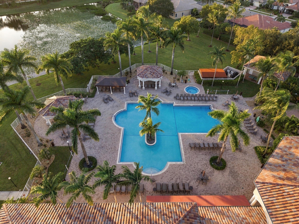
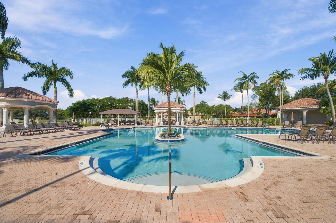
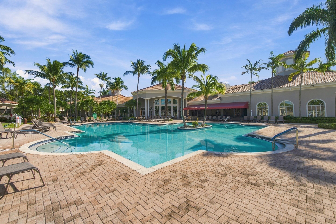
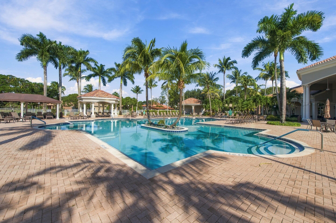
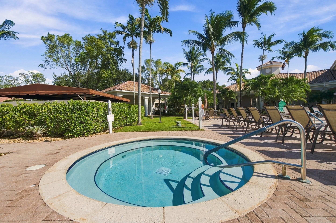
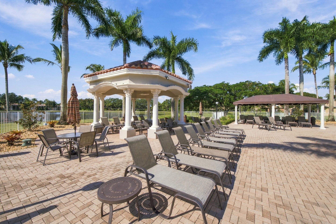
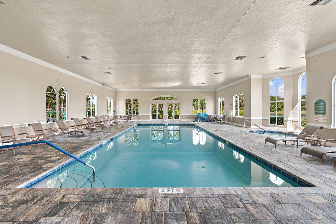
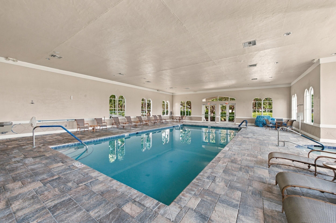
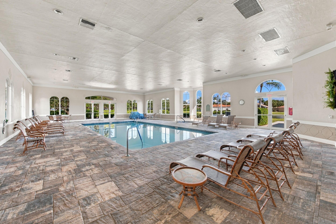
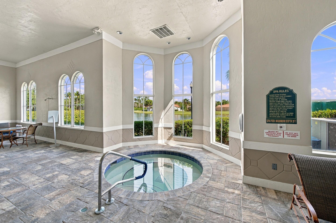
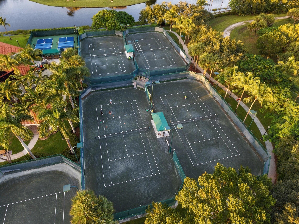
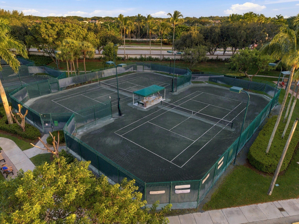
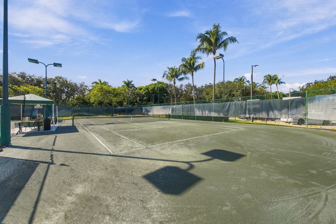
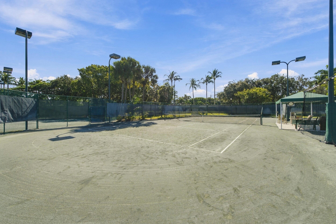
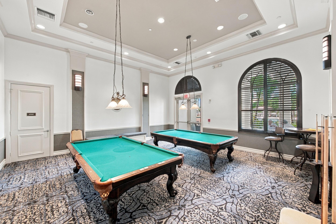
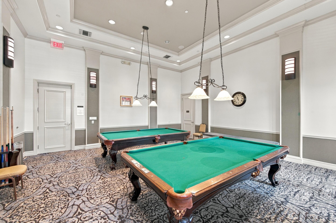
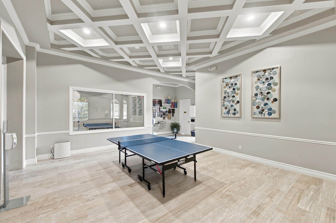
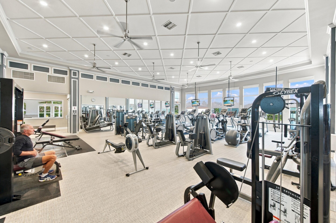
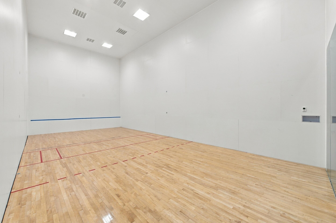
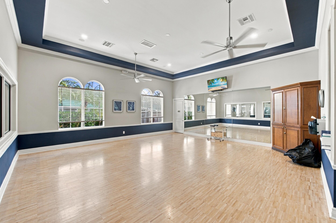
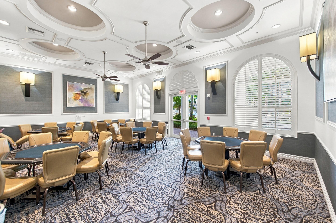
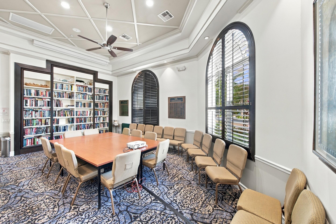
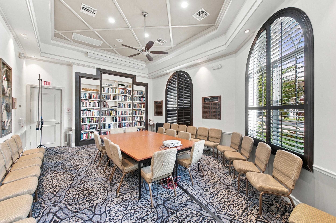
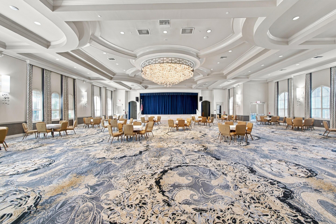
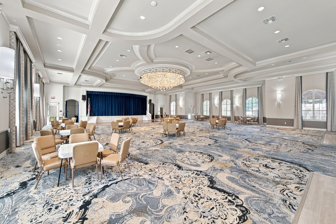
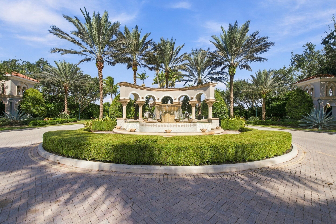
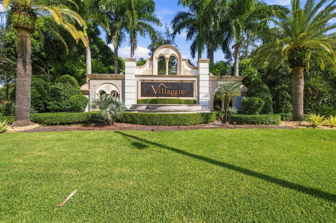
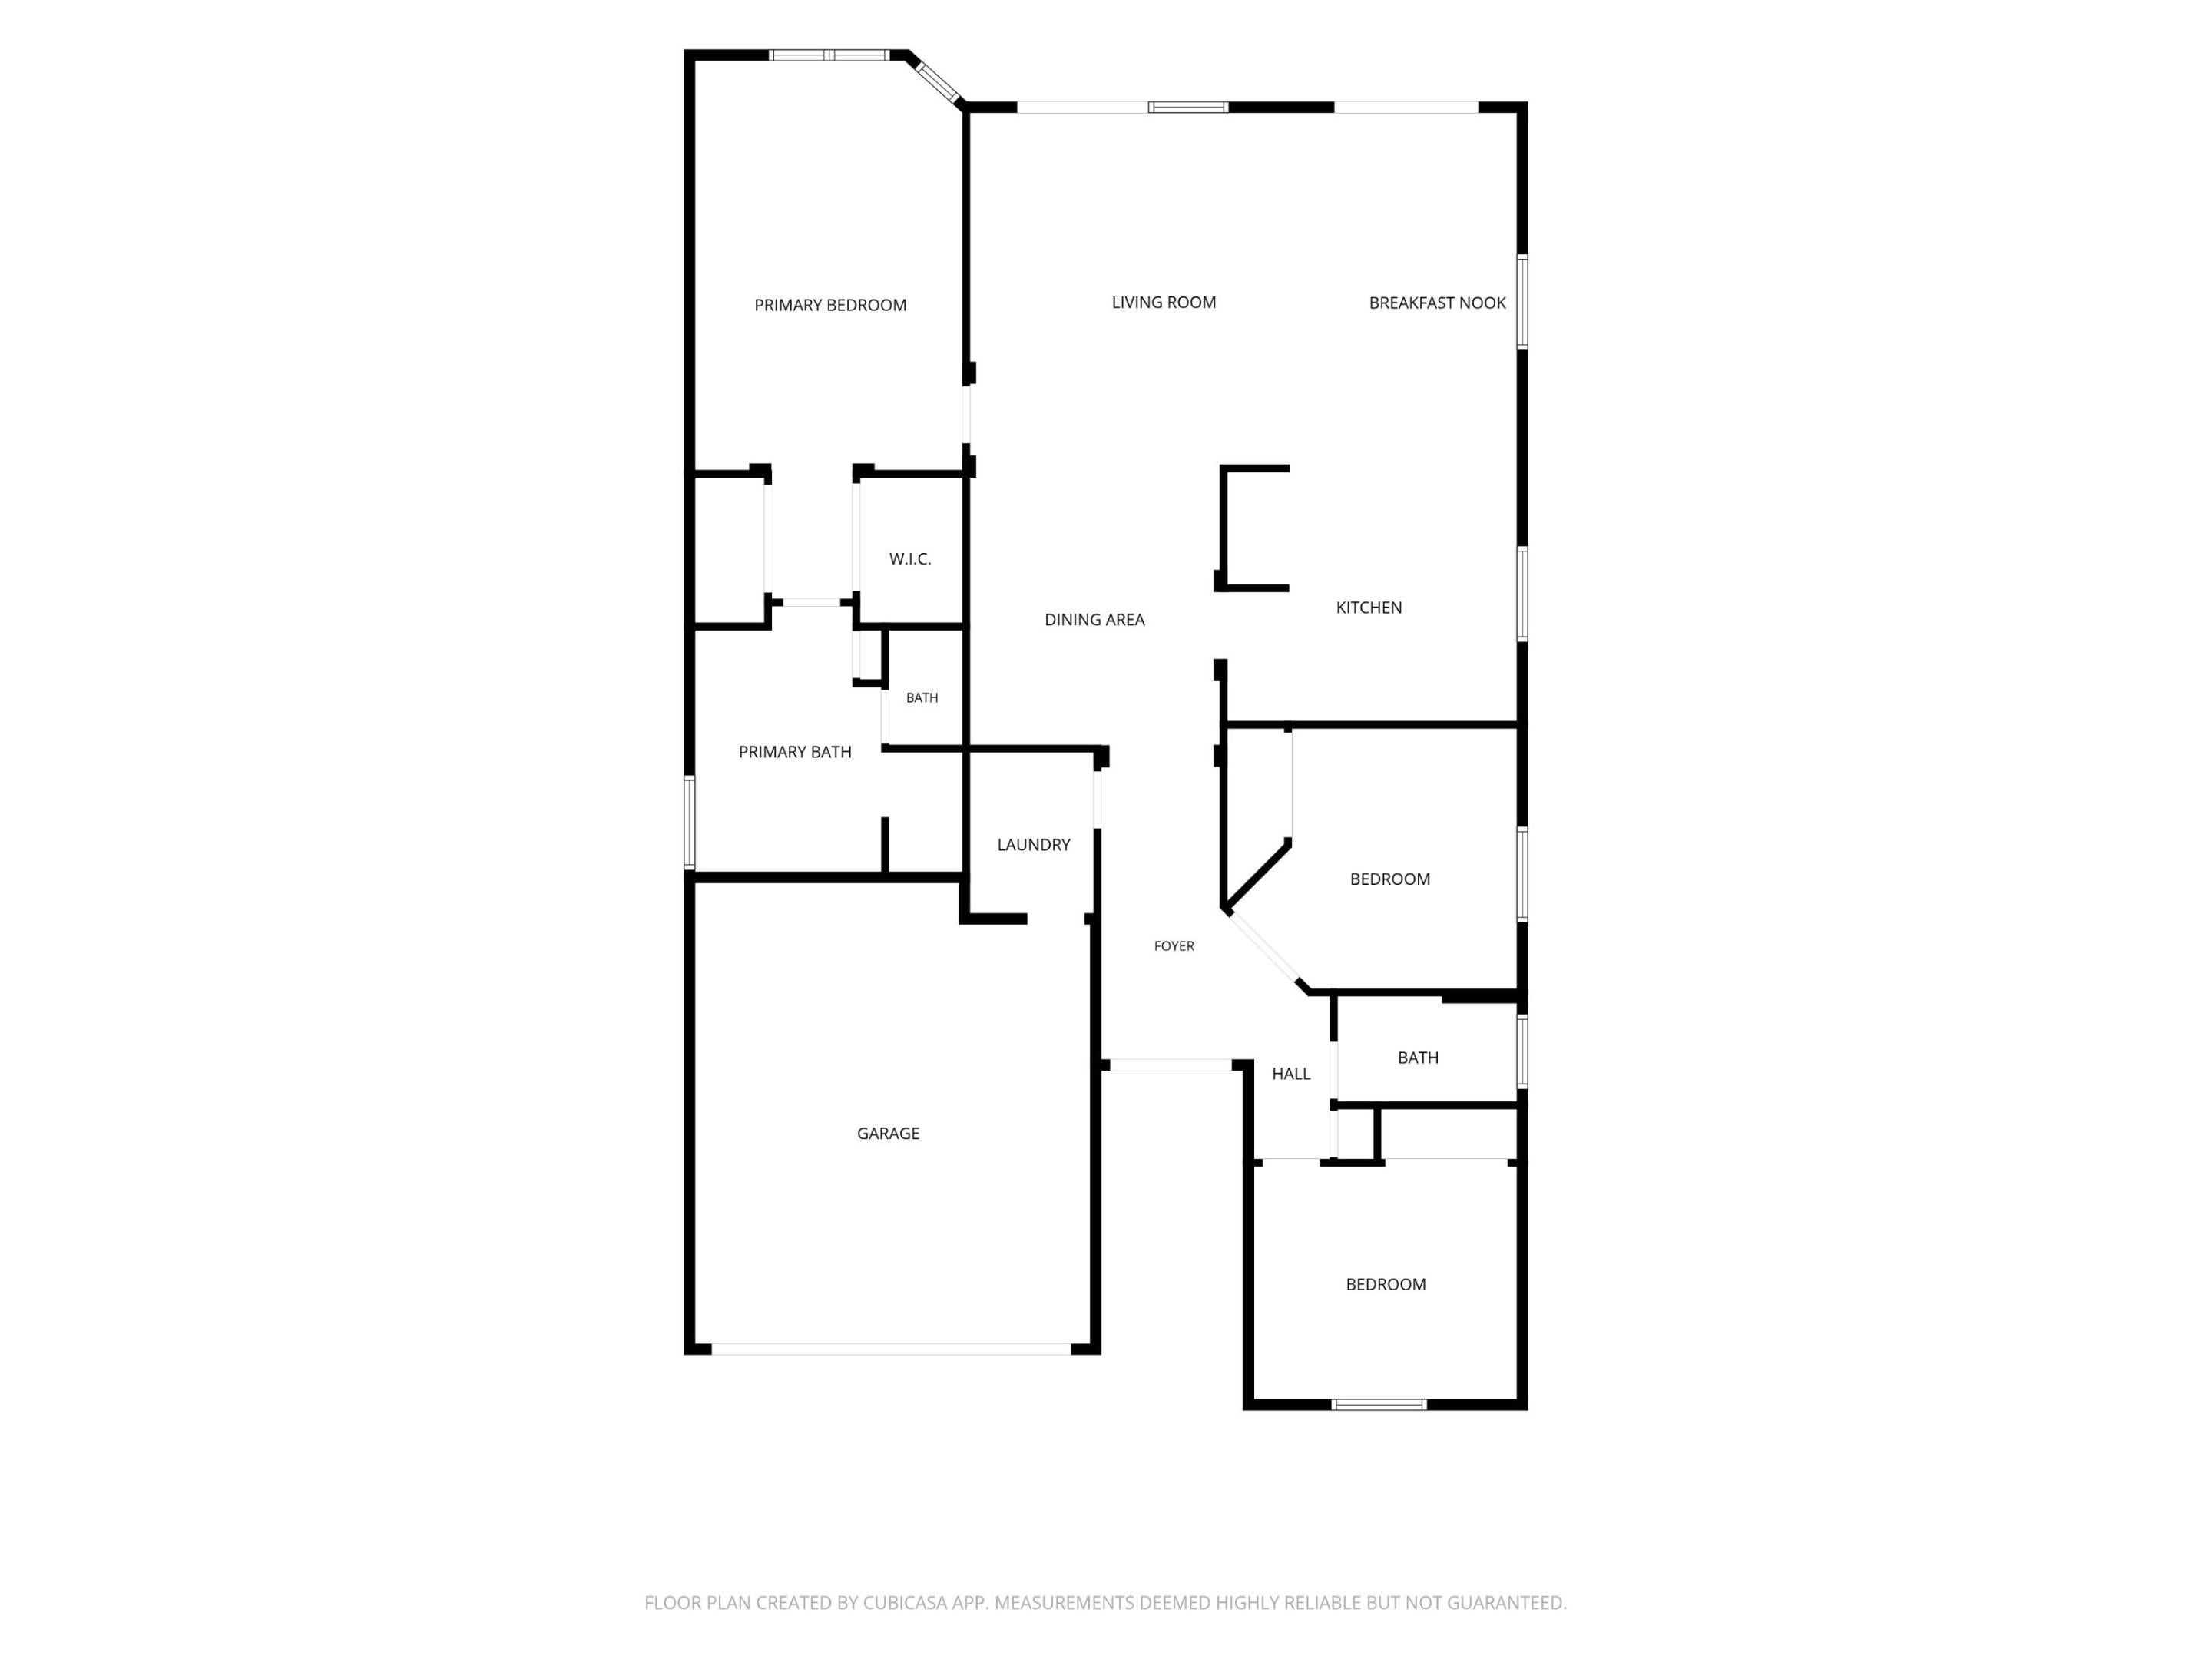
Welcome to Villaggio, one of Lake Worth's most sought-after 55+ active adult communities, where luxury meets resort-style living. Ideally situated just off a quiet cul-de-sac on one of the community's most desirable lakefront lots, this beautifully updated 3-bedroom, 2-bathroom Portofino model with a 2-car garage offers breathtaking, unobstructed lake views and an exceptional blend of elegance, comfort, and tranquility. With its thoughtfully designed floor plan, impressive upgrades, and picturesque waterfront setting, this remarkable home offers the ultimate South Florida lifestyle. Step inside to discover a spacious, open-concept floor plan featuring beautiful wood-look laminate flooring (2024), soaring vaulted ceilings, elegant crown molding, recessed LED lighting, and picturesque lake views that create a bright and inviting atmosphere throughout the main living areas. The beautifully remodeled kitchen is a true showpiece, featuring solid wood white shaker cabinetry with upgraded hardware, stunning quartzite countertops with a waterfall-style backsplash, stainless steel LG appliances (2023), a stainless steel farmhouse sink, breakfast bar seating, and a dedicated coffee bar. The adjoining formal dining room is enhanced by elegant pendant lighting, creating the perfect setting for both intimate dinners and entertaining guests. The expansive living room offers an inviting space for relaxation and entertaining, featuring two sets of sliding glass doors adorned with custom zebra roller shades that seamlessly connect the interior living space to the spectacular outdoor setting. Retreat to the oversized primary suite, where a beautiful tray ceiling, upgraded lighting, abundant natural light, and tranquil lake views create a peaceful sanctuary. The suite also features two spacious walk-in closets with custom built-in organizers. The generously appointed primary bathroom offers dual vanities with upgraded hardware, a spacious walk-in shower with a built-in bench, and a Roman soaking tub. Both secondary bedrooms are generously sized and feature upgraded lighting, ample closet space, abundant natural light, and upgraded window treatments. The beautifully appointed guest bathroom includes a solid wood vanity, upgraded lighting, and a tastefully tiled shower/tub combination. A dedicated laundry room provides added convenience with a Samsung washer and dryer (2024), solid wood cabinetry for additional storage, and a utility sink. Step outside to your private lakefront oasis! The oversized covered patio, beautifully finished with travertine pavers, overlooks breathtaking lake views and lush tropical landscaping. Whether enjoying your morning coffee, entertaining family and friends, or unwinding while taking in spectacular South Florida sunsets, this exceptional outdoor living space offers the perfect setting to relax and enjoy the Florida lifestyle. Additional upgrades include: Lennox A/C (2025), complete accordion hurricane shutters (2024), and a freshly painted exterior (2026). The monthly HOA fee includes a 24-hour manned security gate, high-speed internet, Xfinity cable with HBO, lawn, maintenance of the irrigation system, security alarm monitoring, and exterior painting every seven years. Villaggio is a premier 24-hour manned-gated, 55+ active adult community renowned for its Mediterranean-inspired architecture, beautifully maintained tropical landscaping, and extraordinary resort-style amenities. Offering an ideal blend of luxury, recreation, and social engagement, this vibrant community provides residents with an exceptional South Florida lifestyle. At the heart of Villaggio is its magnificent, multimillion-dollar grand clubhouse, featuring an elegant lobby and an impressive selection of social and recreational spaces, including three card rooms, a dedicated poker room, billiards lounge, and library. Residents also enjoy the convenience of Café Villaggio, an on-site café serving breakfast and lunch, and Reflections at Villaggio, a full-service salon offering hair, nail, and spa services. For those who enjoy an active lifestyle, Villaggio offers an outstanding fitness and wellness complex featuring a state-of-the-art fitness center, dedicated aerobics studio, organized group fitness programs, a relaxing steam room, and both indoor and outdoor swimming pools. Outdoor recreational amenities include tennis courts, six pickleball courts, racquetball, bocce, and table tennis. An on-site Sports Director coordinates recreational activities, league play, and sporting events for residents of all skill levels. Villaggio's vibrant social atmosphere is further enhanced by a full-time Lifestyle Director who organizes an exciting calendar of activities, including live entertainment, guest speakers, seasonal performances, social gatherings, and special events. With more than 20 resident clubs encompassing a wide variety of interests, hobbies, and recreational activities, there are endless opportunities to connect with neighbors and enjoy an engaging community lifestyle. Ideally located in Palm Beach County, Villaggio offers convenient access to championship golf courses, exceptional dining, upscale shopping, entertainment, and South Florida's beautiful Atlantic beaches. Don't miss this rare opportunity to own a beautifully updated lakefront home on one of Villaggio's most desirable lots and experience resort-style living at its finest!
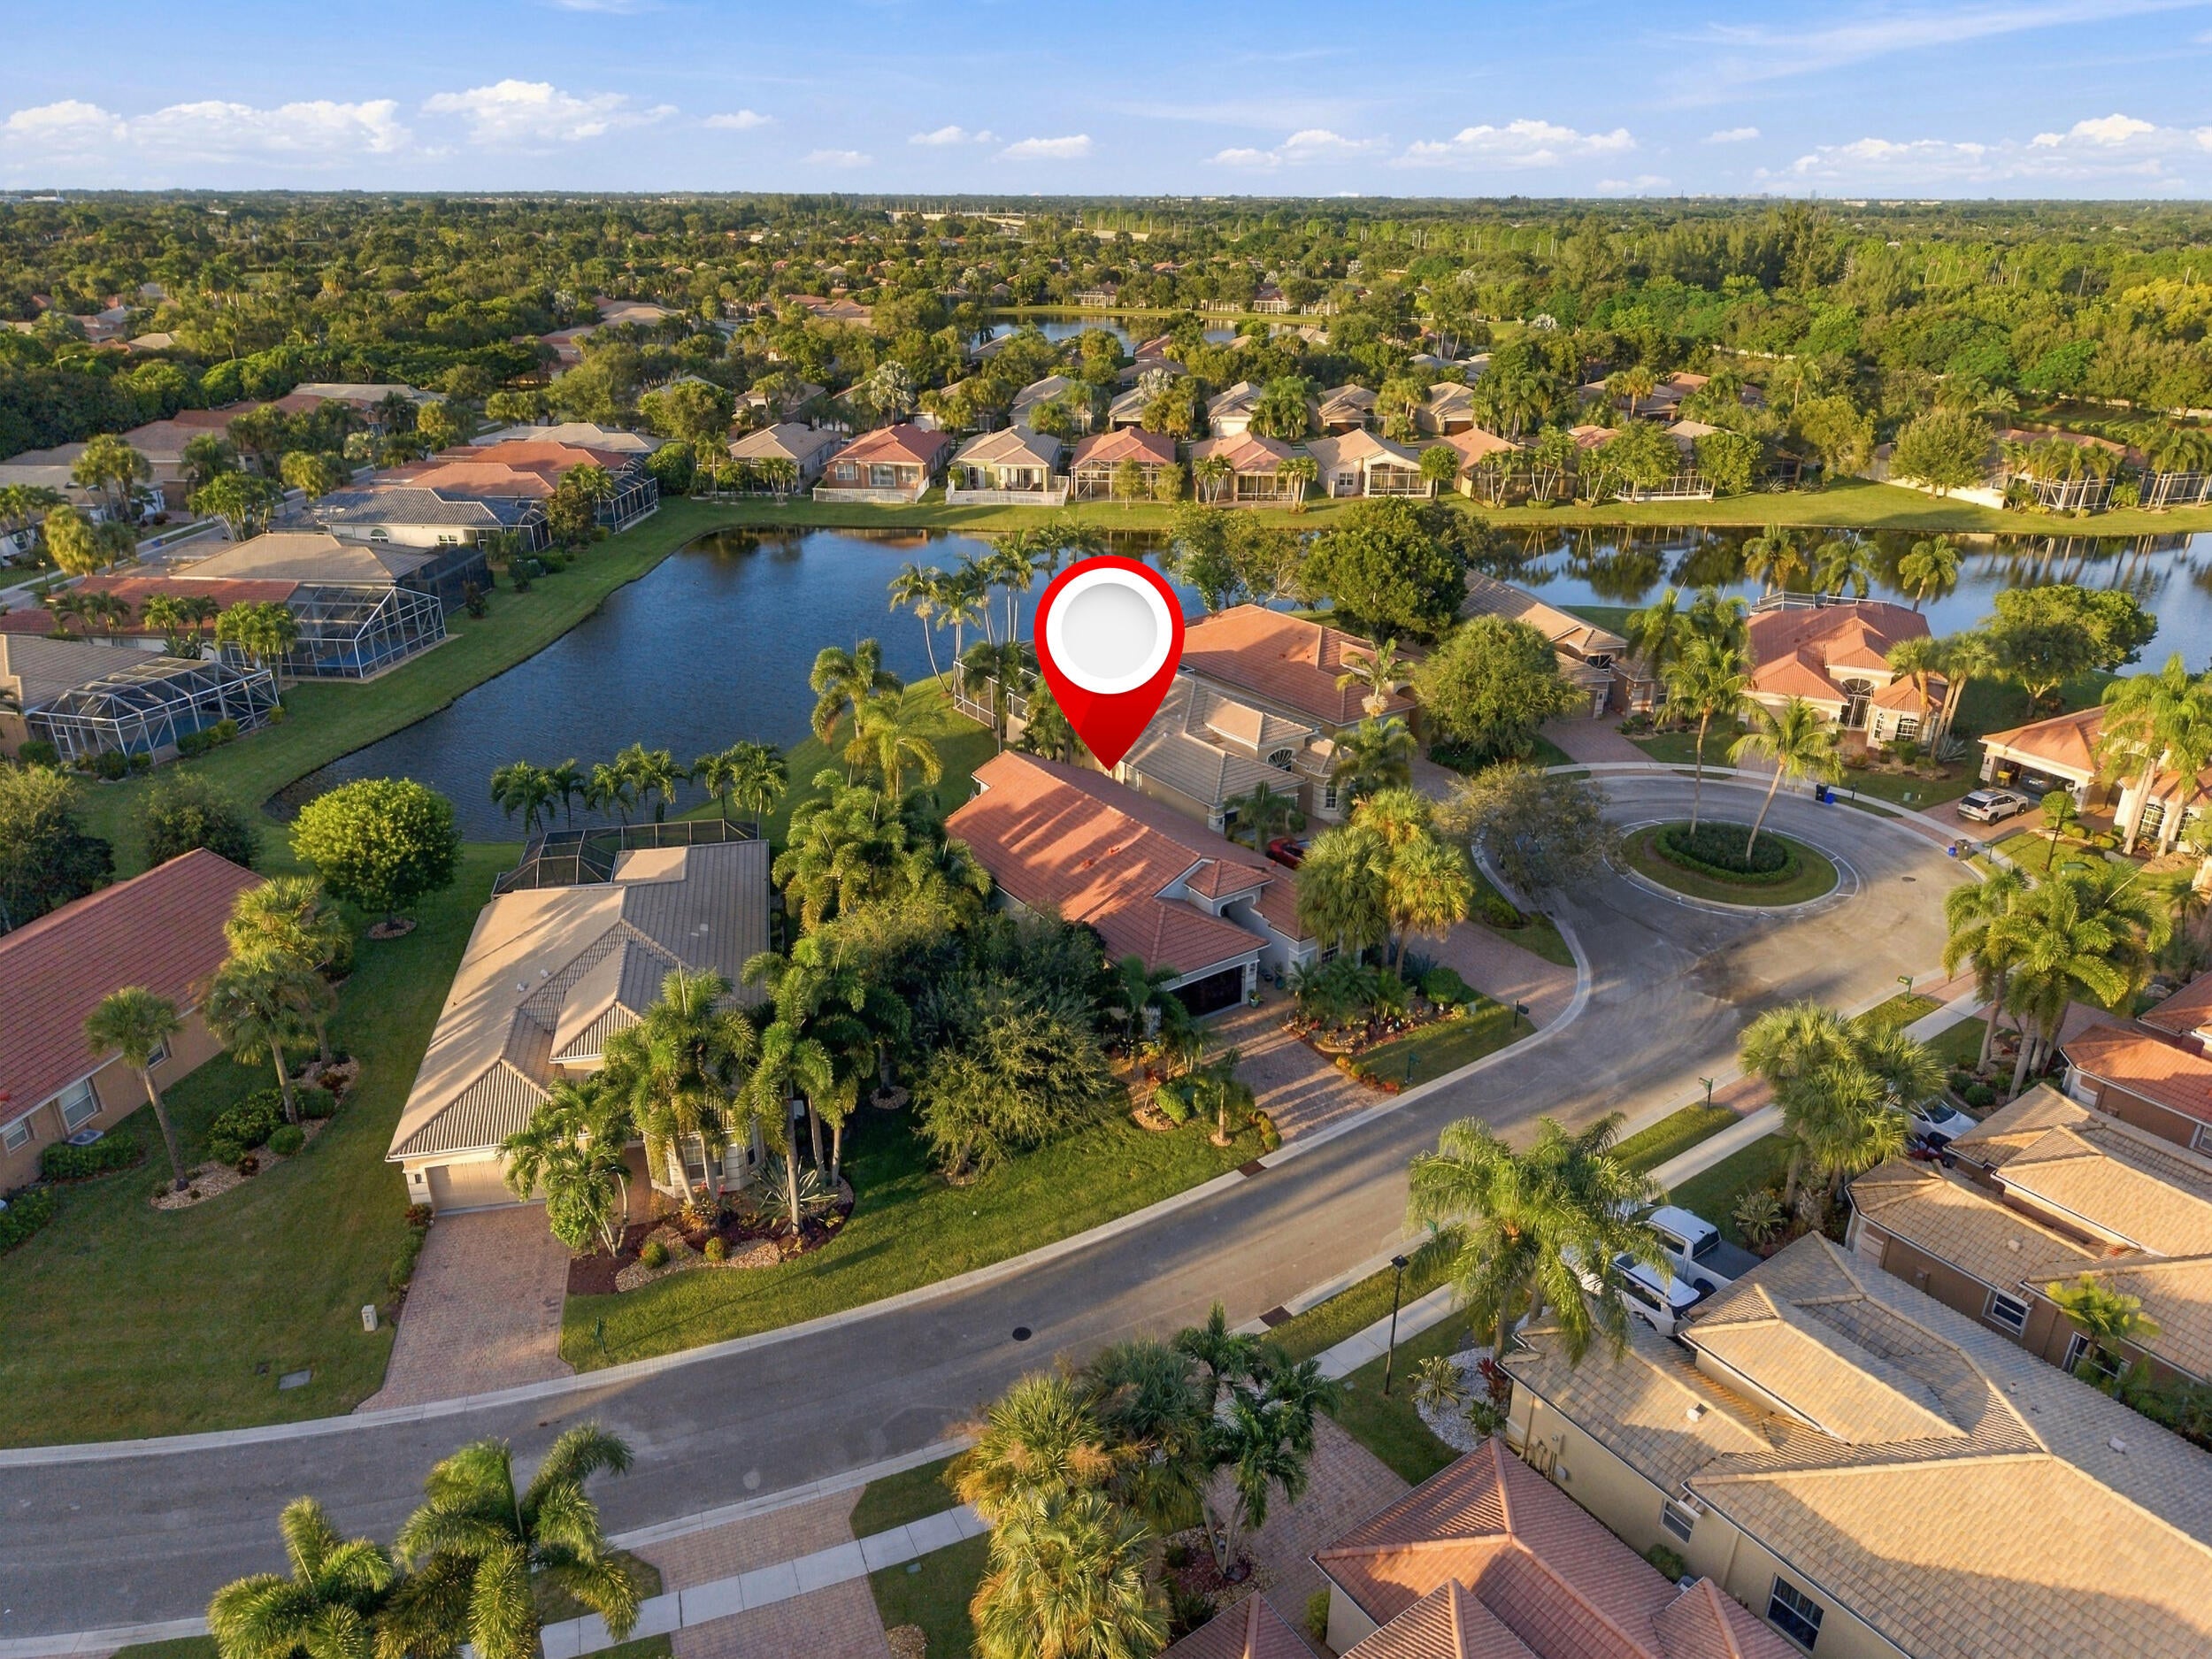
Location of 8189 Parini Way
8189 Parini Way property details
Interior
Bedrooms & Bathrooms
- Bedrooms: 3
- Bathrooms: 2
- Full Bathrooms: 2
- Main Level Bedrooms: 3
- Main Level Bathrooms: 2
Appliances
- Included: Dryer, Dishwasher, Electric Range, Electric Water Heater, Disposal, Microwave, Range, Refrigerator, Water Heater, Washer
- Laundry: Inside, Laundry Room, Sink
Heating
- Heating: Central, Electric
Cooling
- Cooling: Central Air, Ceiling Fan(s), Electric
Features
- Interior Features: Breakfast Bar, Cathedral Ceiling(s), Entrance Foyer, Eat-in Kitchen, High Ceilings, Soaking Tub, Vaulted Ceiling(s), Walk-In Closet(s)
- Window Features: Blinds
- Flooring: Ceramic Tile, Laminate, Tile
- Fireplace: No
Interior Area
- Total Living Area: 1884
- Source: Public Records
Video & Virtual Tour
- Virtual Tour: View tour
Rooms & Dimensions
Bedroom 3
- Level: Main
- Dimensions: 11.1 X 11.1
Kitchen
- Level: Main
- Dimensions: 15.1 X 13.8
Living Room
- Level: Main
- Dimensions: 17 X 15.7
PrimaryBedroom
- Level: Main
- Dimensions: 19.8 X 12.11
Dining Room
- Level: Main
- Dimensions: 12.11 X 11.7
Bedroom 2
- Level: Main
- Dimensions: 11.1 X 11.4
Property
Features
- Exterior Features: Barbecue
- Patio & Porch: Covered, Patio
- Security Features: Gated with Guard, Gated Community, Smoke Detector(s), Security Guard
- Has Private Pool: No
- Pool Features: Indoor, Association
- Has Spa: No
- Fencing: None
- Horses: No
View
- Has View: Yes
- View: Lake, Water
Lot
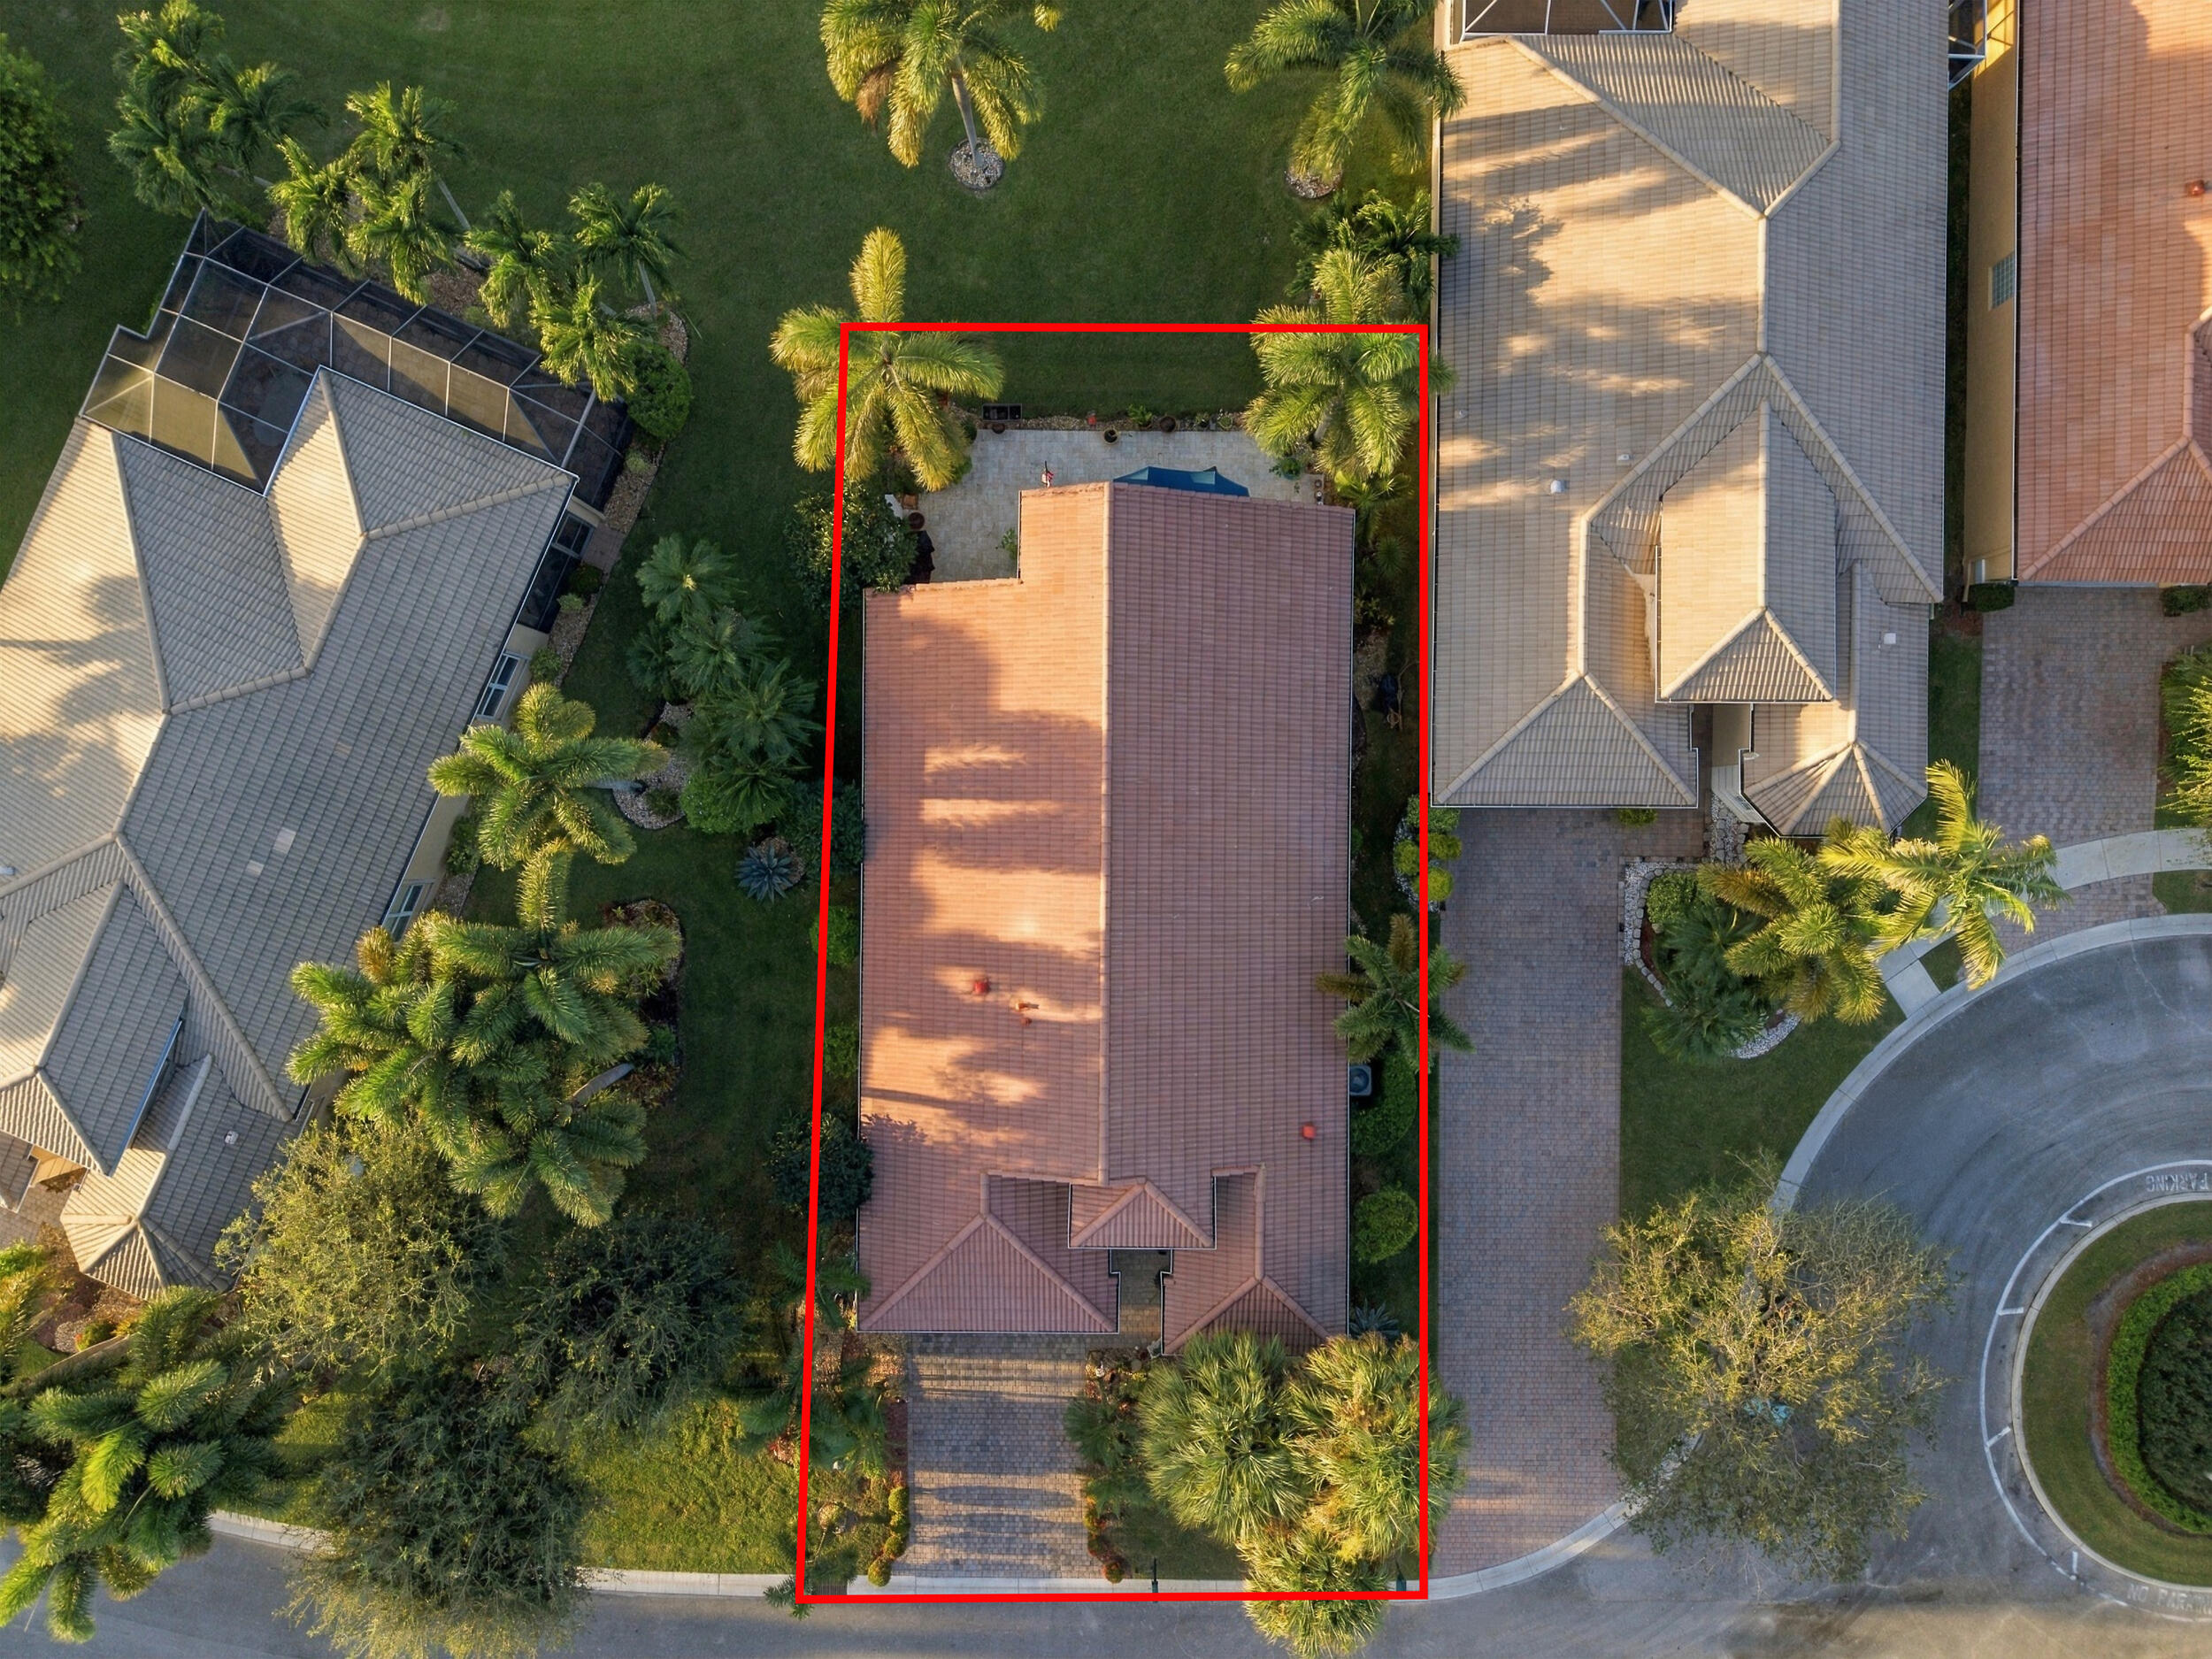
- Acres: 0.18
- Features: Cul-De-Sac, Landscaped, Zero Lot Line, Waterfront
Accessibility
- Levels: One
- Entry Location: Entry Level Living Area Y
- Stories: 1
Parking
- Garage: Yes
- Total Spaces: 2
- Covered Spaces: 2
- Parking Features: Attached, Driveway, Garage, Garage Door Opener
- Carport: No
- Open Parking: No
- Open Parking Spaces: 4
Waterfront
- Has Waterfront: Yes
- Waterfront Features: Lake Front
Basement
- Basement: No
Mobile Home
- Mobile Home Remains: No
- Units: Feet
Construction
Type & Style
- Home Type: Residential
- Architectural Style: Mediterranean, Ranch
- Property Sub Type: Single Family Residence
- Structure Type: House
Materials
- Construction Materials: Block, Concrete, Stucco
- Foundation: Slab
- Roof: Barrel, Concrete, Tile
Builder / Condition
- Year Built: 2006
- Condition: Updated/Remodeled
- New Construction: No
- Builder Model: Portofino
Building
- Building Area Total: 2621
- Building Area Source: Public Records
- Building Exposure: North
Utilities & Green Energy
Utilities
- Electric on Property: No
- Water: Public
- Sewer: Public Sewer
- Utilities: Cable Connected, Electricity Connected, Sewer Connected, Water Connected
- Road Surface Type: Asphalt, Paved
Green Energy
- Energy Efficient: No
Community & HOA
Community
- Subdivision: Villages Of Windsor
- Zip/Postal Code: 33467
- City/Town: Lake Worth
- City/Region: Lake Worth-Palm Beach
- County/Parish: Palm Beach
- State/Province: FL
- Country Region: US-FL
- Features: Gated
HOA
- Has HOA: Yes
- Amenities: Pool, Billiard Room, Clubhouse, Fitness Center, Gated, Indoor Pool, Management, Maintenance, Recreation Facilities, Sauna, Spa/Hot Tub, Security, Tennis Court(s), Trail(s)
- Fee: $782.92
- Frequency: Monthly
- Fee Includes: Cable TV, Maintenance Grounds, Security, Trash, Internet
- Senior Community: Yes
Pets
- Pets Allowed: Breed Restrictions, Cats OK, Dogs OK, Number Limit, Yes
Location
- Township: 00
- Longitude: -80.177064
- Latitude: 26.573594
- Directions: Hypoluxo Road west of the Florida Turnpike, turn right onto Via Bernardi, turn right onto Furini Street, turn right onto Pisano Drive, then turn left onto Parini Way. Destination will be on the left.
Land Lease
- Land Lease: No
School
Elementary
- School: Coral Reef (palm Beach)
Middle or Junior
- School: Woodlands
Highschool
- School: Dr. Joaquin Garcia
Tax, Financial & Listing Details
Listing Details
- List Price: $575,000
- Price Per Square Foot: $305.20
- Date on Market:
- Listing Terms: Cash, Conventional, FHA, VA Loan
- Furnished: Unfurnished
- Home Warranty: No
- Rent Control: No
- Status: Active
MLS Details
- MLS: Beaches
- Listing ID: B26091919
Tax Details
- Tax Assessed Value: 247126
- Annual Tax Amount: $3,795.97
- Tax Year: 2025
- Tax Legal Description: VILLAGES OF WINDSOR TR H/I REPL LT 40
- Universal Property ID: US-12099-N-00424505180000400-R-N
Price history for 8189 Parini Way
| Date | Event | Price | Source |
|---|---|---|---|
| listed (Active) | $575,000 | Beaches #B26091919 |
Ask a question about 8189 Parini Way
Hi there — ask anything about this property or the area and the team will get right back to you.
Local real estate advisory services provided by agent with Harrison Real Estate
Listed by Brett A Colby with Re/max Direct
All listings featuring the BMLS logo are provided by Beaches MLS, Inc. This information is not verified for authenticity or accuracy and is not guaranteed. Copyright 2026 Beaches Multiple Listing Service, Inc. Information is provided exclusively for consumers' personal, non-commercial use and may not be used for any purpose other than to identify prospective properties consumers may be interested in purchasing. The listing broker's offer of compensation is made to participants of BeachesMLS, where the listing is filed, as well as participants of MLSs participating in MLSAdvantage or a data share with BeachesMLS.
You agree to Harrison Real Estate Terms of Use and Privacy Policy. By choosing to contact a property, you also agree that Harrison Real Estate and its associates may call, text, or email you regarding any inquiries or activities you submit through our website. This may involve the use of automated means and prerecorded or artificial voices.