409 N Atlantic Drive, Lantana, FL 33462
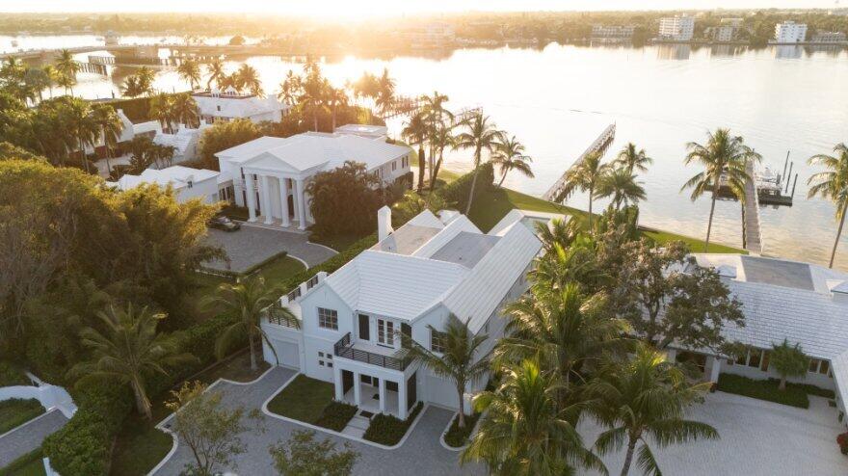
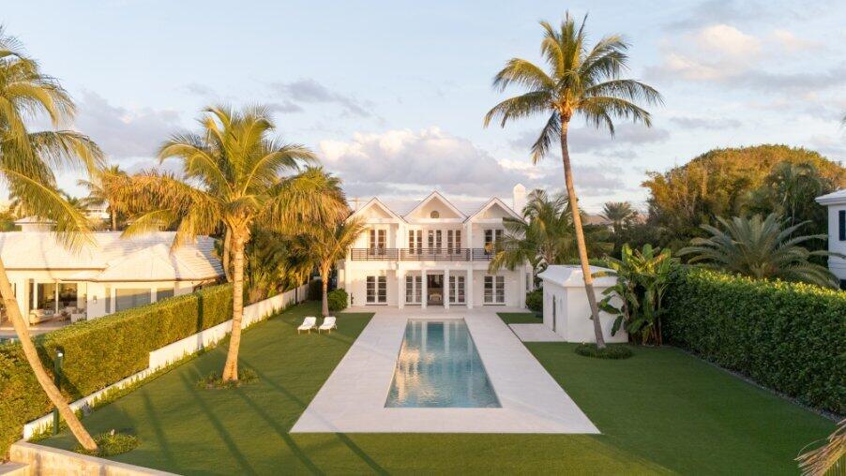
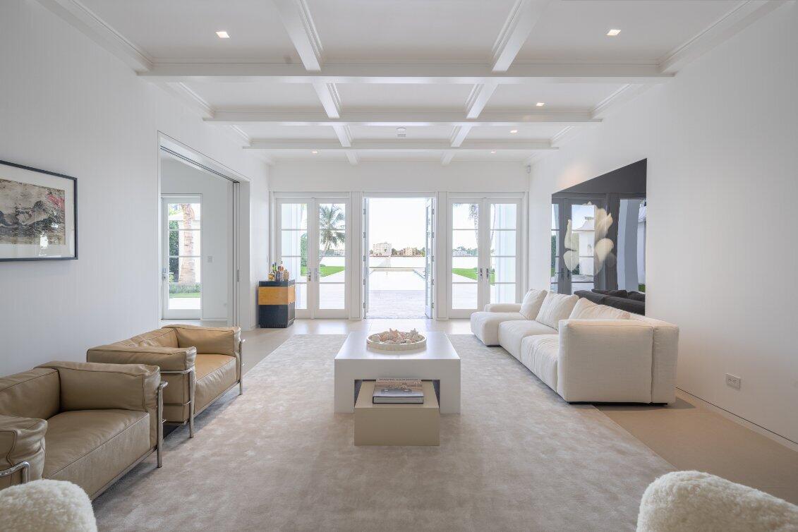
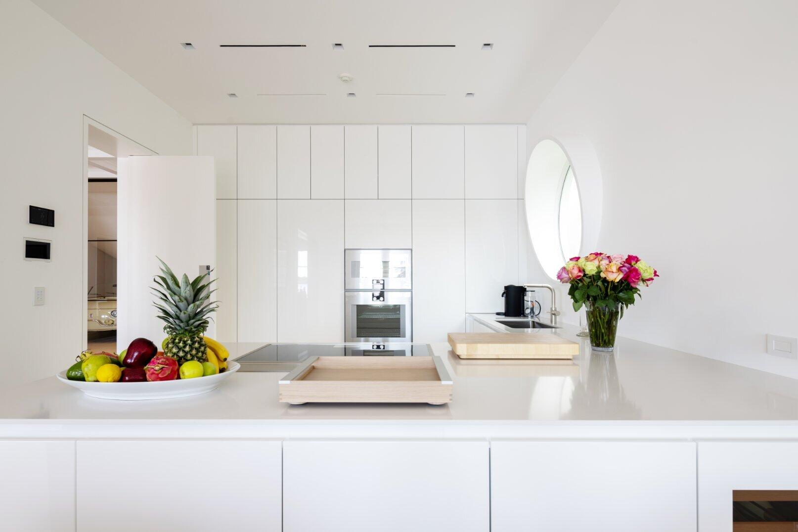
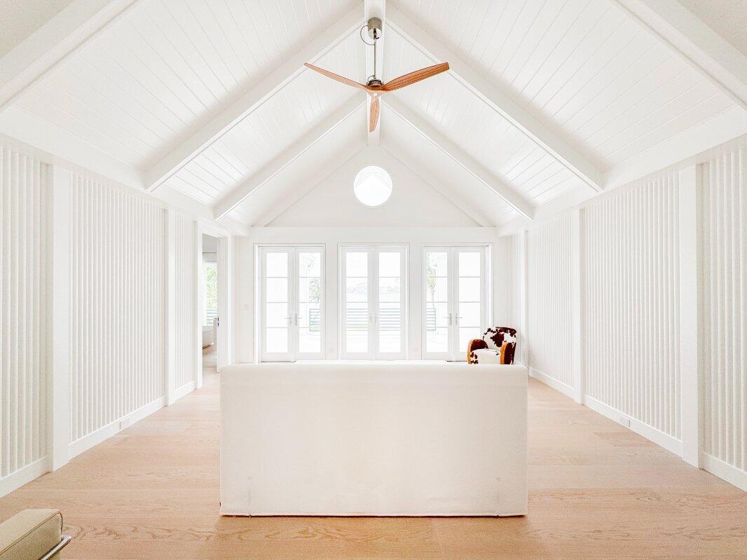
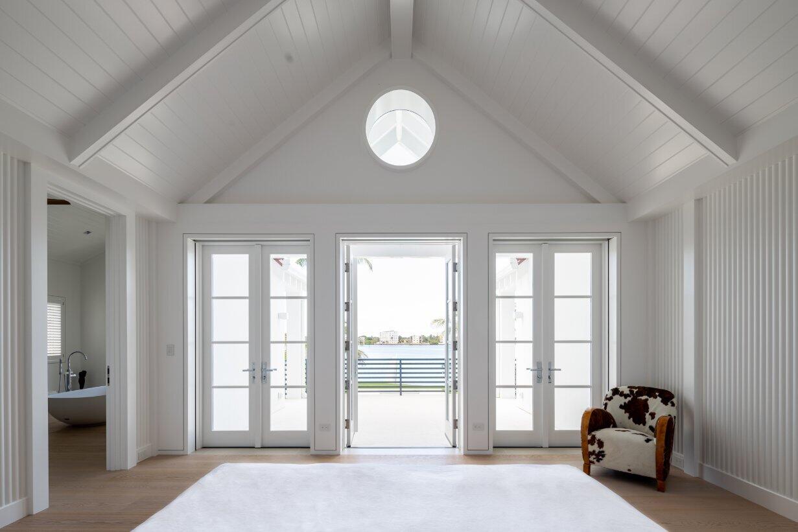
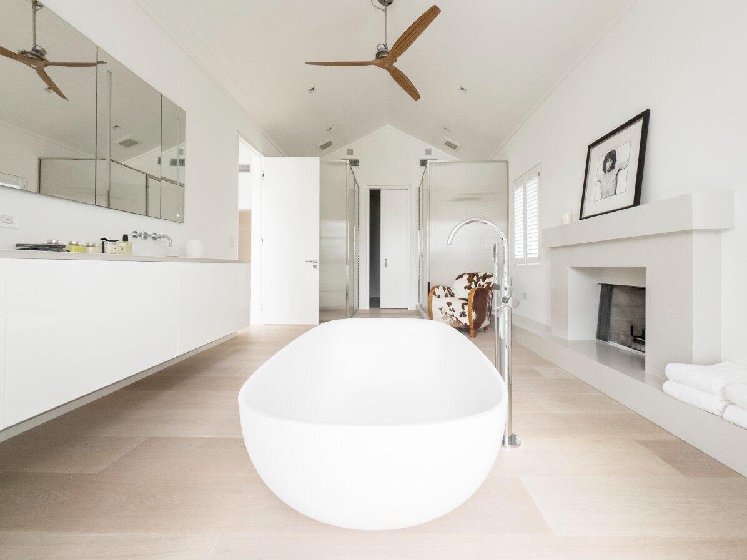
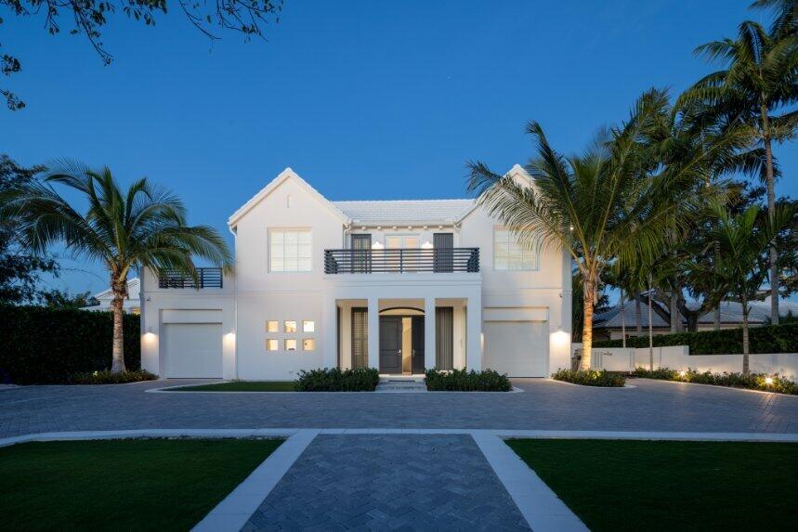
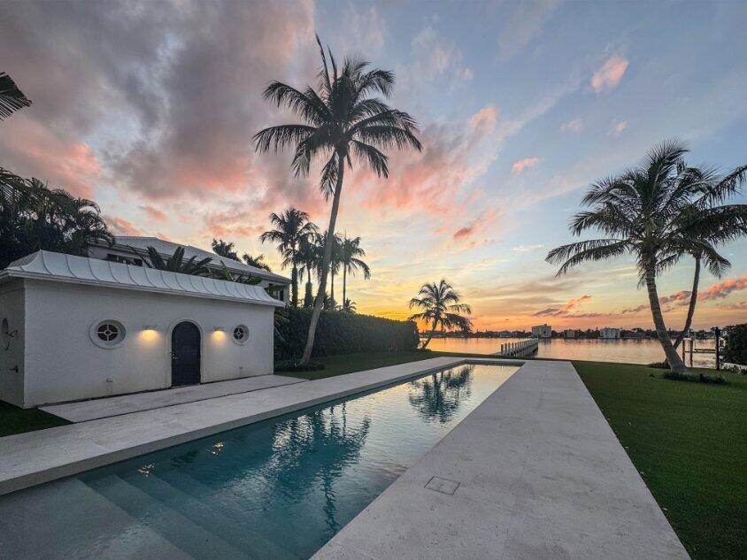
A European-Inspired Waterfront Estate on Hypoluxo Island. The quality of an exceptional home is felt long before every detail is noticed. Completely rebuilt and finished in late 2025, this gated Hypoluxo Island estate brings the craftsmanship and refinement often associated with the world's finest residences to a spectacular Intracoastal setting. Set on a .48-acre lot with 96 feet of direct water frontage, the five-bedroom home plus study offers 6,372 square feet. Its European minimalist design is striking in its restraint: clean architectural lines, generous living spaces, and an extraordinary level of care behind the finishes. Austrian white oak flooring lends warmth to the interiors, while a Bulthaup kitchen with Gaggenau appliances and Dornbracht fixtures throughout speak to the caliber of the rebuild. These are details chosen for a buyer who recognizes quality without needing it announced at every turn. The home opens toward wide Intracoastal views, making the water a constant presence. Upstairs, the primary suite has a private waterfront terrace and a beautifully designed bath. An elevator provides easy access between levels, while the gated grounds create the privacy and sense of arrival expected of an estate of this caliber. Outside, a remarkable 75-foot pool stretches across the waterfront, giving the property the atmosphere of a private resort. A small fountain and a broad, stepped area designed to accommodate sun loungers add to its appeal. The terrace offers a spectacular place to entertain as the sun sets over the Intracoastal, and a detached cabana adds to the possibilities of the nearly half-acre compound. An underground gas line is already in place near the waterfront end of the pool, allowing a future owner to create a fire pit and seating area overlooking the water. A private dock places boating at your doorstep, with no fixed bridges between the property and the ocean. Positioned between Palm Beach and Delray Beach, this is a rare combination of land, direct waterfrontage, ambitious design, and exceptional construction. It is a home for the buyer who wants the setting to take their breath away—and the quality to hold their attention long after they step inside.
Location of 409 N Atlantic Drive
409 N Atlantic Drive property details
Interior
Bedrooms & Bathrooms
- Bedrooms: 6
- Bathrooms: 7
- Full Bathrooms: 7
- Main Level Bedrooms: 2
- Main Level Bathrooms: 3
Appliances
- Included: Dryer, Dishwasher, Electric Water Heater, Disposal, Gas Range, Ice Maker, Microwave, Oven, Refrigerator, Trash Compactor, Water Heater, Washer
- Laundry: Inside, Laundry Closet
Heating
- Heating: Central
Cooling
- Cooling: Central Air, Electric
Features
- Interior Features: Wet Bar, Built-in Features, High Ceilings, Kitchen Island, Pantry, Bar, Walk-In Closet(s)
- Flooring: Marble, Wood
- Fireplace: No
Interior Area
- Total Living Area: 4976
- Source: Plans
Video & Virtual Tour
- Virtual Tour: View tour
Rooms & Dimensions
Bedroom 3
- Level: Second
- Dimensions: 13.6 X 12.6
Den
- Level: First
- Dimensions: 13.4 X 12.9
Bedroom 5
- Level: Upper
- Dimensions: 23.4 X 12.2
Bedroom 4
- Level: First
- Dimensions: 31.9 X 13
Dining Room
- Level: First
- Dimensions: 12.4 X 12.4
Bedroom 2
- Level: Second
- Dimensions: 31.2 X 12
Kitchen
- Level: First
- Dimensions: 16 X 12.4
Dining Room
- Level: First
- Dimensions: 12.4 X 12.4
Bedroom 5
- Level: Upper
- Dimensions: 23.4 X 12.2
Bedroom 3
- Level: Second
- Dimensions: 13.6 X 12.6
Den
- Level: First
- Dimensions: 13.4 X 12.9
Bedroom 3
- Level: Second
- Dimensions: 13.6 X 12.6
Dining Room
- Level: First
- Dimensions: 12.4 X 12.4
Loft
- Level: Upper
- Dimensions: 22.4 X 10.6
PrimaryBedroom
- Level: Second
- Dimensions: 19 X 18
Bedroom 4
- Level: First
- Dimensions: 31.9 X 13
Bedroom 2
- Level: Second
- Dimensions: 31.2 X 12
Dining Room
- Level: First
- Dimensions: 12.4 X 12.4
Bedroom 5
- Level: Upper
- Dimensions: 23.4 X 12.2
PrimaryBedroom
- Level: Second
- Dimensions: 19 X 18
Den
- Level: First
- Dimensions: 13.4 X 12.9
PrimaryBedroom
- Level: Second
- Dimensions: 19 X 18
Bedroom 4
- Level: First
- Dimensions: 31.9 X 13
Kitchen
- Level: First
- Dimensions: 16 X 12.4
Loft
- Level: Upper
- Dimensions: 22.4 X 10.6
Dining Room
- Level: First
- Dimensions: 12.4 X 12.4
Den
- Level: First
- Dimensions: 13.4 X 12.9
Bedroom 3
- Level: Second
- Dimensions: 13.6 X 12.6
Bedroom 5
- Level: Upper
- Dimensions: 23.4 X 12.2
Kitchen
- Level: First
- Dimensions: 16 X 12.4
Kitchen
- Level: First
- Dimensions: 16 X 12.4
Bedroom 2
- Level: Second
- Dimensions: 31.2 X 12
PrimaryBedroom
- Level: Second
- Dimensions: 19 X 18
Living Room
- Level: Second
- Dimensions: 31.9 X 16.39
Loft
- Level: Upper
- Dimensions: 22.4 X 10.6
PrimaryBedroom
- Level: Second
- Dimensions: 19 X 18
Den
- Level: First
- Dimensions: 13.4 X 12.9
Living Room
- Level: Second
- Dimensions: 31.9 X 16.39
Bedroom 4
- Level: First
- Dimensions: 31.9 X 13
Loft
- Level: Upper
- Dimensions: 22.4 X 10.6
Bedroom 4
- Level: First
- Dimensions: 31.9 X 13
Bedroom 2
- Level: Second
- Dimensions: 31.2 X 12
Kitchen
- Level: First
- Dimensions: 16 X 12.4
Bedroom 5
- Level: Upper
- Dimensions: 23.4 X 12.2
Living Room
- Level: Second
- Dimensions: 31.9 X 16.39
Bedroom 3
- Level: Second
- Dimensions: 13.6 X 12.6
Kitchen
- Level: First
- Dimensions: 16 X 12.4
Living Room
- Level: Second
- Dimensions: 31.9 X 16.39
Loft
- Level: Upper
- Dimensions: 22.4 X 10.6
Den
- Level: First
- Dimensions: 13.4 X 12.9
Bedroom 2
- Level: Second
- Dimensions: 31.2 X 12
Dining Room
- Level: First
- Dimensions: 12.4 X 12.4
Bedroom 5
- Level: Upper
- Dimensions: 23.4 X 12.2
Bedroom 3
- Level: Second
- Dimensions: 13.6 X 12.6
Living Room
- Level: Second
- Dimensions: 31.9 X 16.39
Living Room
- Level: Second
- Dimensions: 31.9 X 16.39
Bedroom 2
- Level: Second
- Dimensions: 31.2 X 12
PrimaryBedroom
- Level: Second
- Dimensions: 19 X 18
Bedroom 4
- Level: First
- Dimensions: 31.9 X 13
Loft
- Level: Upper
- Dimensions: 22.4 X 10.6
Property
Features
- Exterior Features: Built-in Barbecue, Barbecue, Lighting, Outdoor Kitchen
- Security Features: Gated Community, Smoke Detector(s), Security Lights
- Has Private Pool: Yes
- Pool Features: Gunite, In Ground, Private
- Has Spa: No
- Fencing: Fenced
- Horses: No
View
- Has View: Yes
- View: Water, Pool
Lot
- Features: Waterfront
- Frontage Length: 96.00
- Frontage Type: Waterfront
Accessibility
- Levels: Two
- Stories: 2
Parking
- Garage: Yes
- Total Spaces: 3
- Covered Spaces: 3
- Parking Features: Attached, Garage, Garage Door Opener
- Carport: No
- Open Parking: No
Waterfront
- Has Waterfront: Yes
Basement
- Basement: No
Mobile Home
- Mobile Home Remains: No
- Units: Feet
Construction
Type & Style
- Home Type: Residential
- Architectural Style: Other
- Property Sub Type: Single Family Residence
- Structure Type: House
Materials
- Construction Materials: Block
- Roof: Concrete, Tile
Builder / Condition
- Year Built: 1998
- New Construction: No
Building
- Building Area Total: 6372
- Building Area Source: Plans
- Building Exposure: East
Utilities & Green Energy
Utilities
- Electric on Property: No
- Water: Public
- Sewer: Public Sewer
- Utilities: Sewer Available, Water Available
Green Energy
- Energy Efficient: No
Community & HOA
Community
- Subdivision: Hypoluxo Island Add 2
- Zip/Postal Code: 33462
- City/Town: Lantana
- City/Region: Lantana-Palm Beach
- County/Parish: Palm Beach
- State/Province: FL
- Country Region: US-FL
- Features: Gated
HOA
- Has HOA: No
- Senior Community: No
Pets
- Pets Allowed: Yes
Location
- Longitude: -80.043215
- Latitude: 26.586919
Land Lease
- Land Lease: No
Tax, Financial & Listing Details
Listing Details
- List Price: $19,950,000
- Price Per Square Foot: $4009.24
- Date on Market:
- Listing Terms: Cash, Conventional
- Furnished: Unfurnished
- Home Warranty: No
- Rent Control: No
- Status: Active
MLS Details
- MLS: Beaches
- Listing ID: B26085270
Tax Details
- Annual Tax Amount: $75,483
- Tax Year: 2025
- Tax Legal Description: HYPOLUXO ISLAND ADD NO 2 N 1/2 & N 5 FT OF WLY 77.59 FT OF S 1/2 OF LT 205 & LT 207
- Universal Property ID: US-12099-N-40434434100002051-R-N
Price history for 409 N Atlantic Drive
| Date | Event | Price | Source |
|---|---|---|---|
| listed (Active) | $19,950,000 | Beaches #B26085270 |
Ask a question about 409 N Atlantic Drive
Hi there — ask anything about this property or the area and the team will get right back to you.
Local real estate advisory services provided by agent with Harrison Real Estate
Listed by Steven R. Presson with The Corcoran Group
All listings featuring the BMLS logo are provided by Beaches MLS, Inc. This information is not verified for authenticity or accuracy and is not guaranteed. Copyright 2026 Beaches Multiple Listing Service, Inc. Information is provided exclusively for consumers' personal, non-commercial use and may not be used for any purpose other than to identify prospective properties consumers may be interested in purchasing. The listing broker's offer of compensation is made to participants of BeachesMLS, where the listing is filed, as well as participants of MLSs participating in MLSAdvantage or a data share with BeachesMLS.
You agree to Harrison Real Estate Terms of Use and Privacy Policy. By choosing to contact a property, you also agree that Harrison Real Estate and its associates may call, text, or email you regarding any inquiries or activities you submit through our website. This may involve the use of automated means and prerecorded or artificial voices.