 For sale


1850 S Ocean Boulevard 505, Lauderdale By The Sea, FL 33062
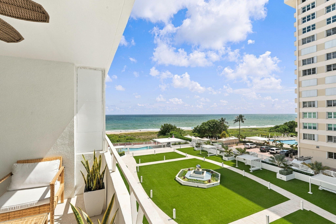
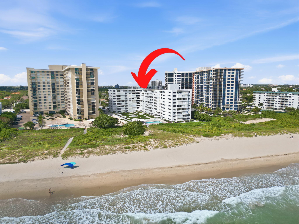
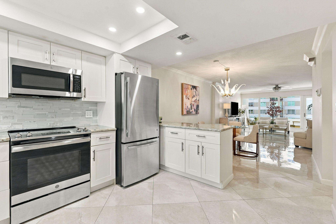
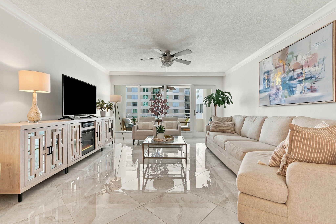
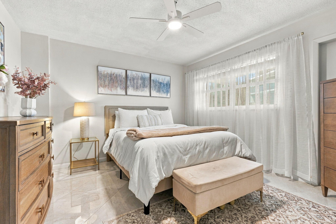
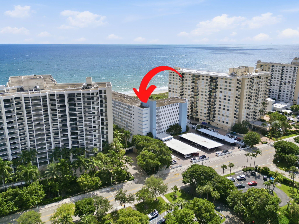
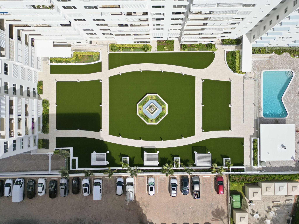
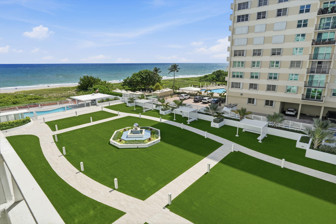
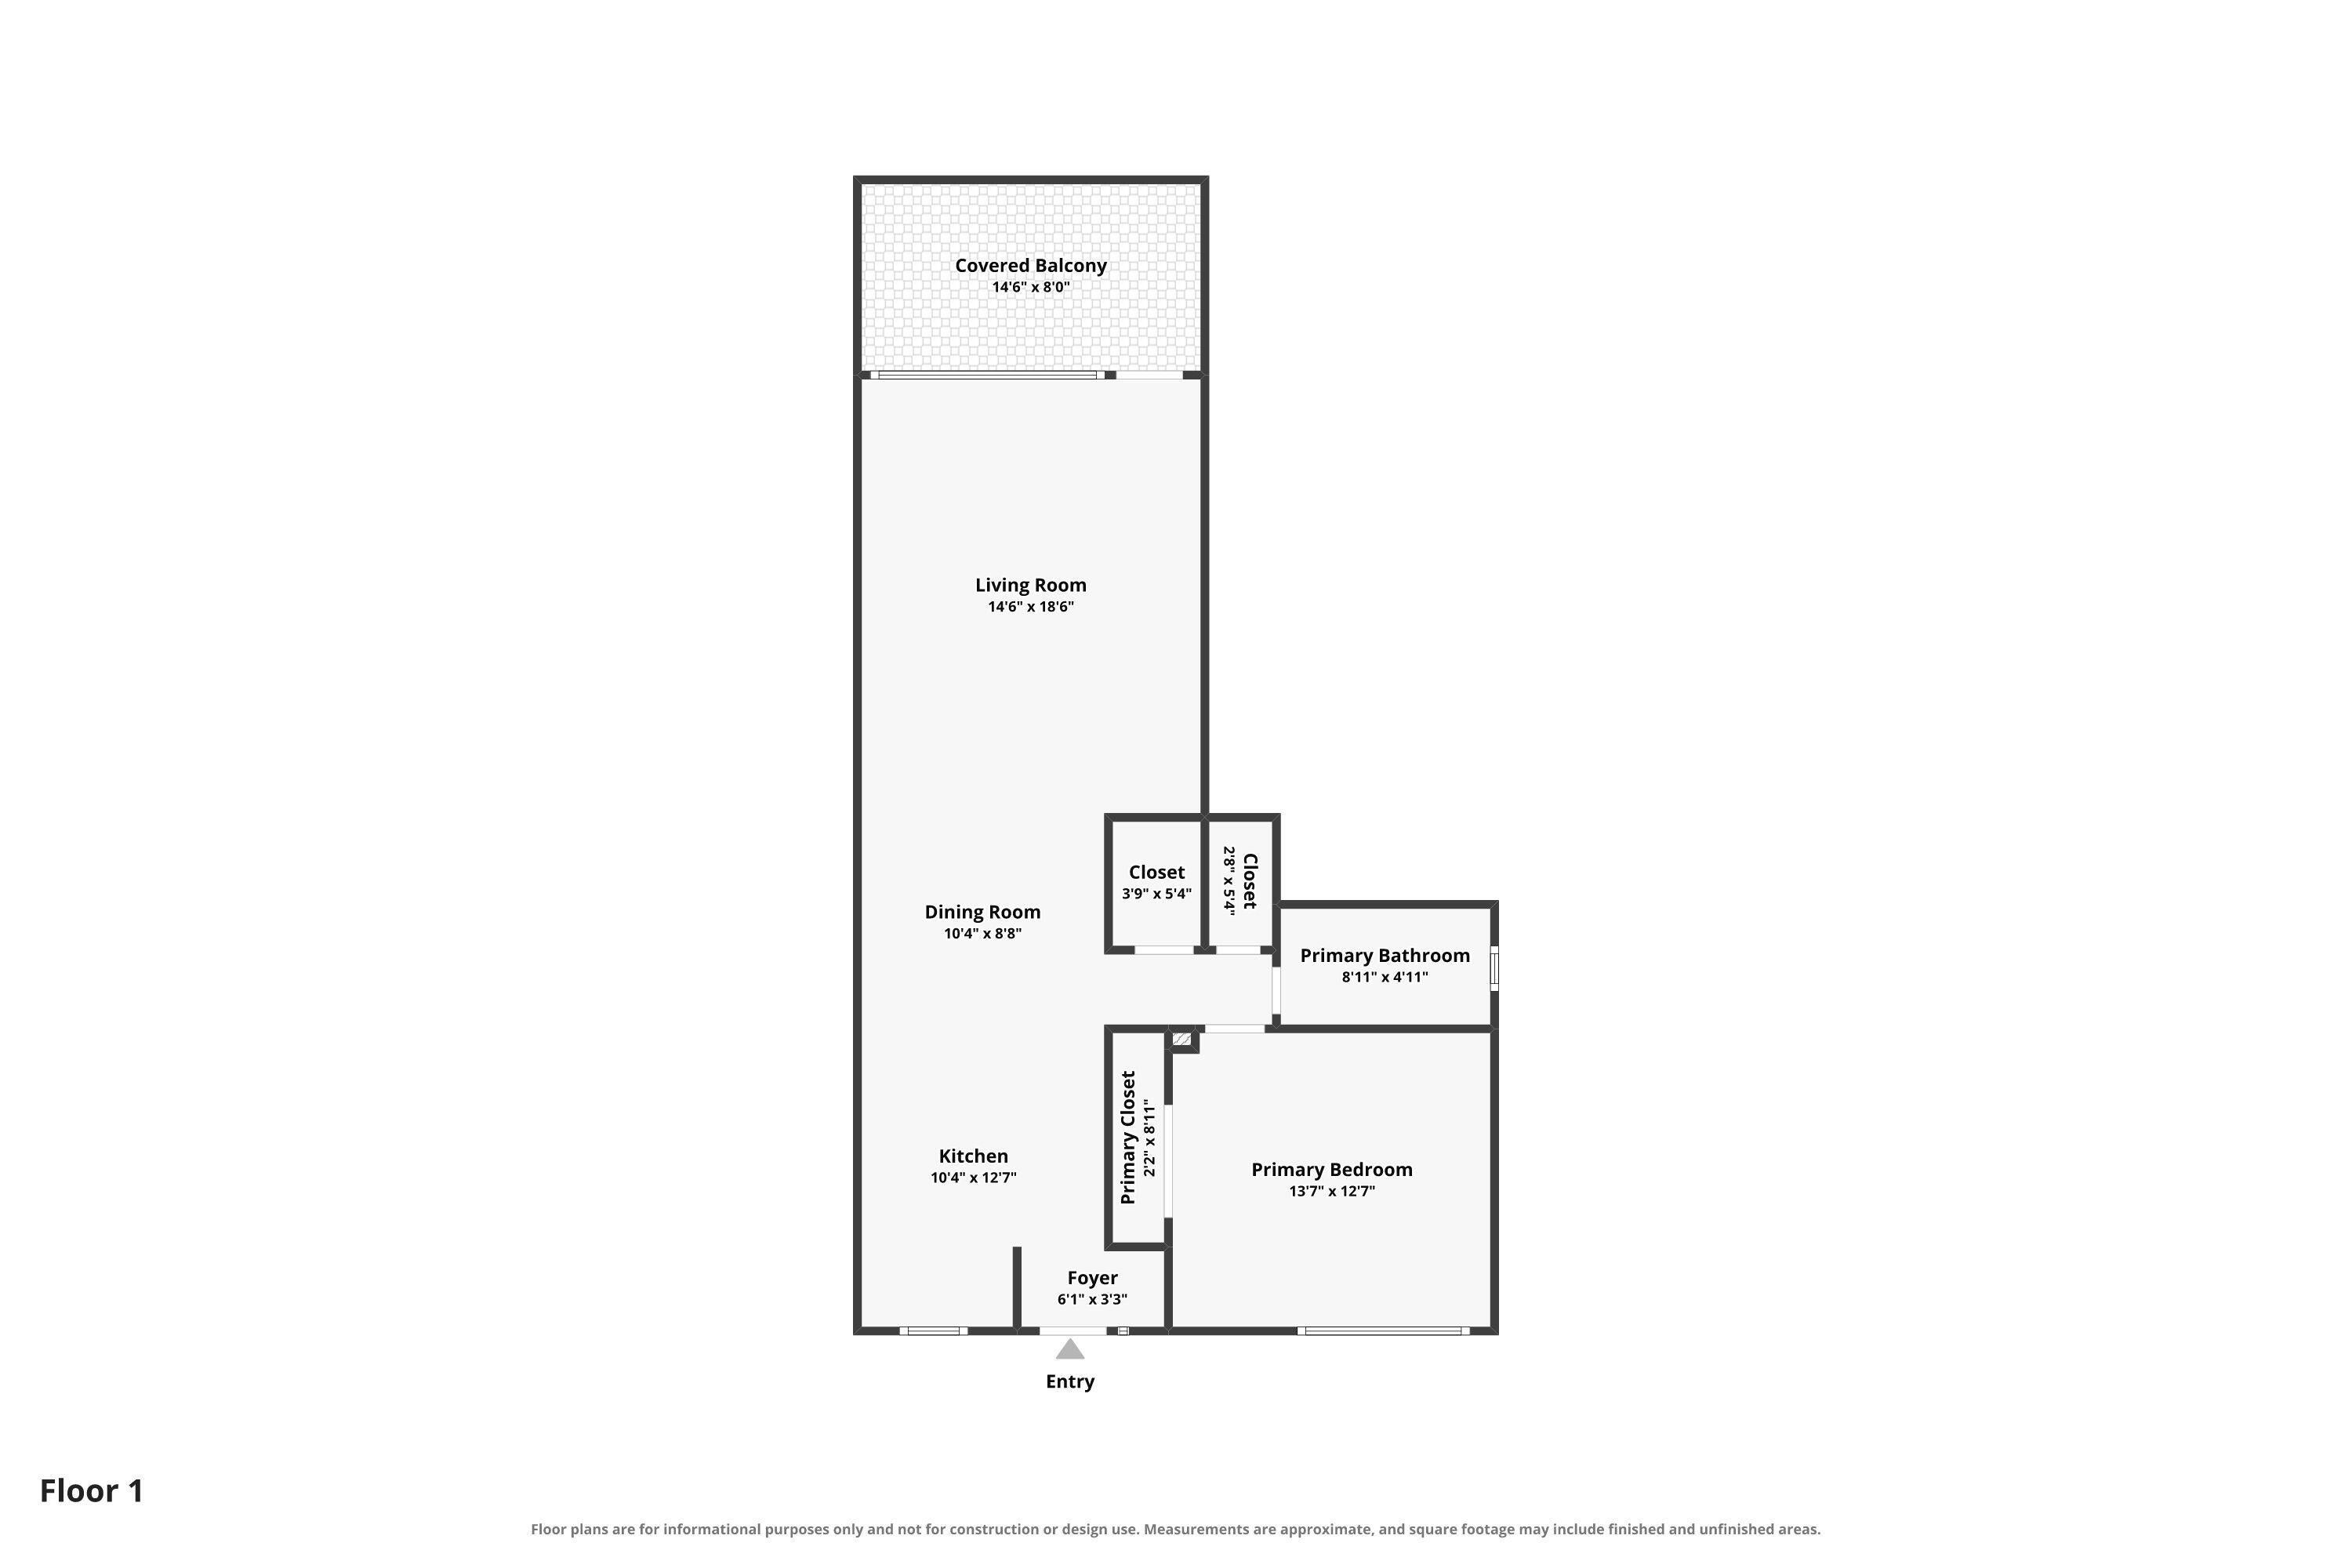
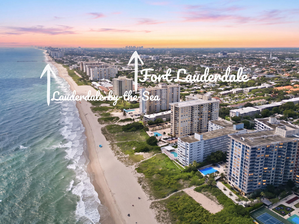
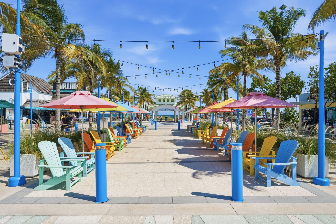
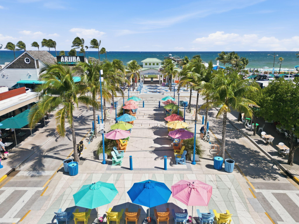
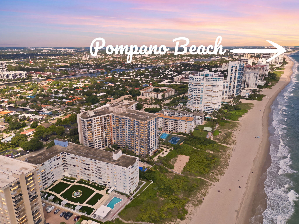
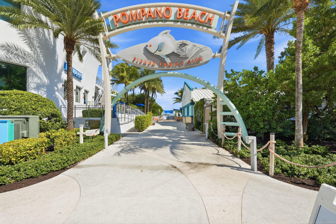
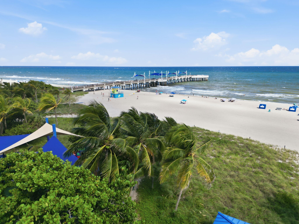
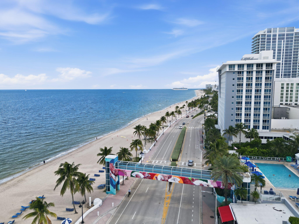
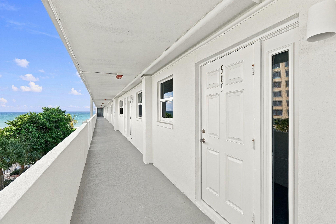
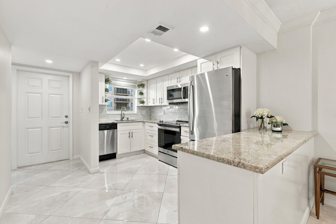
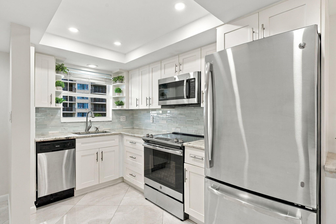
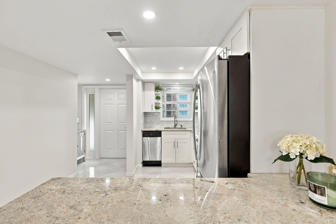
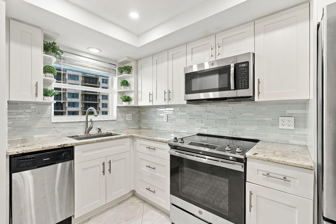
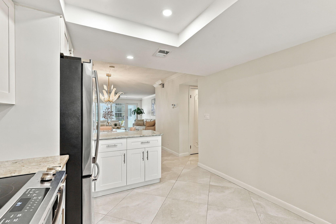
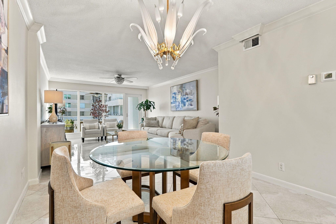
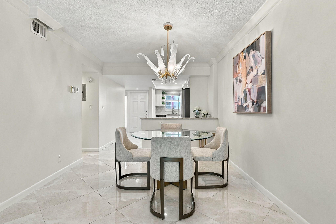
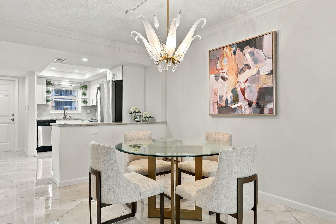
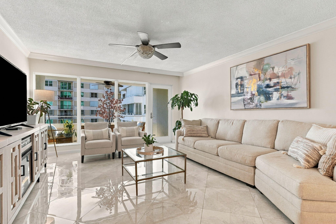
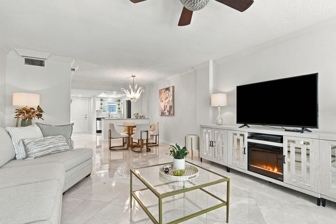
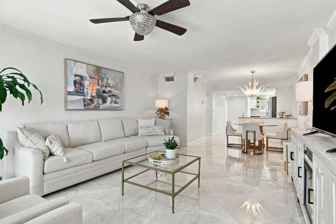
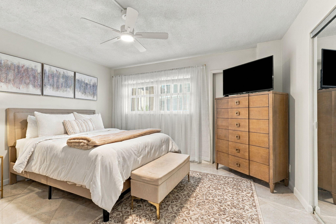
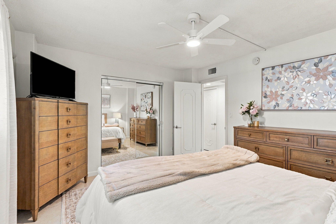
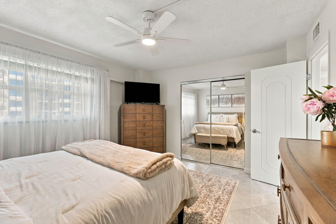
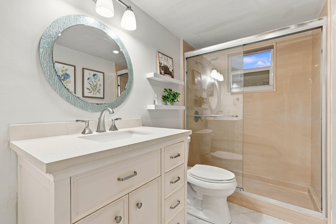
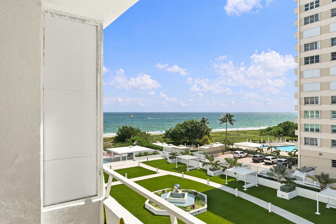
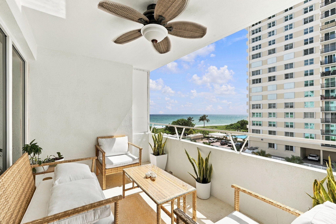
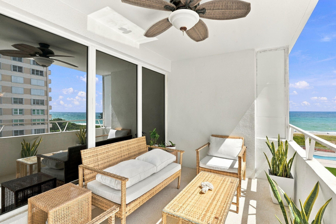
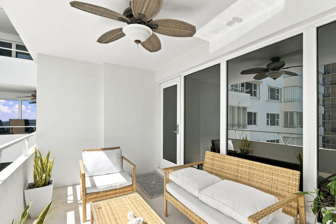
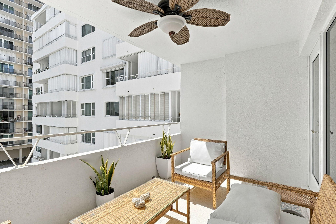
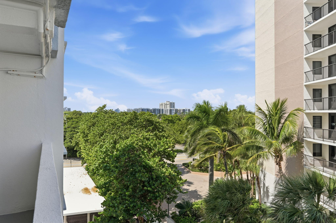
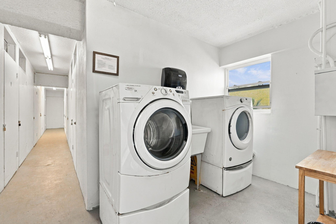
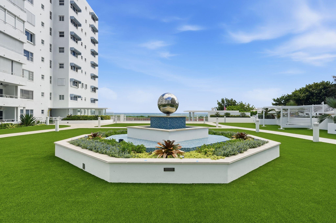
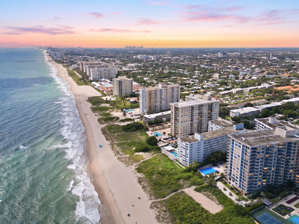
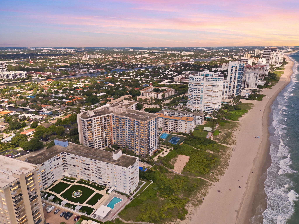
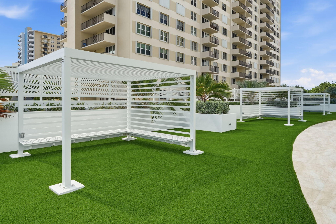
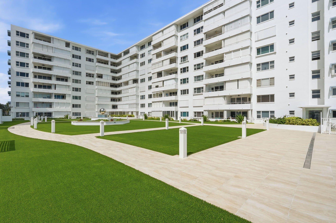
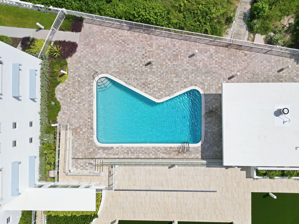
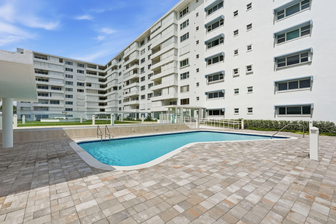
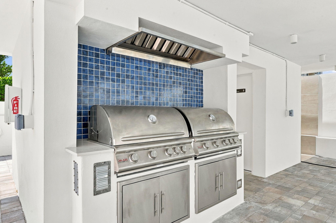
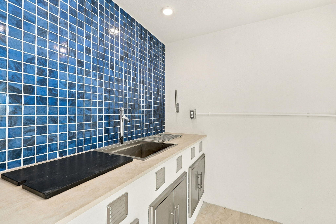
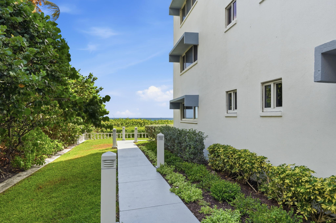
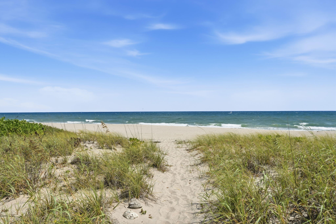
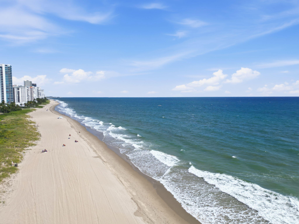
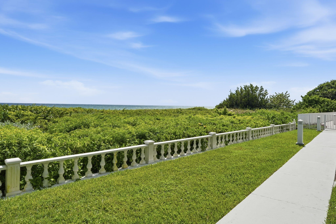
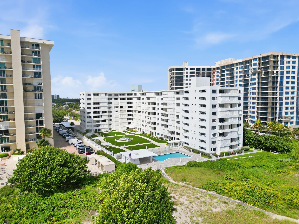
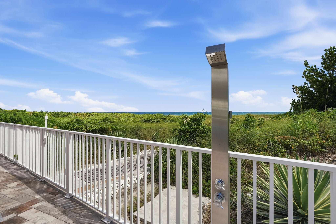
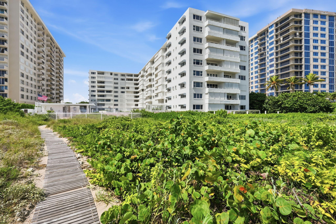
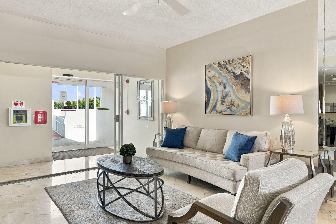
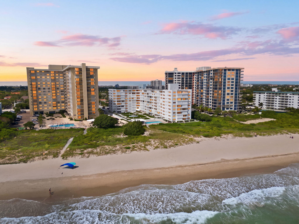
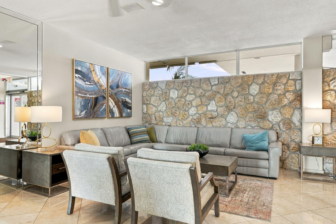
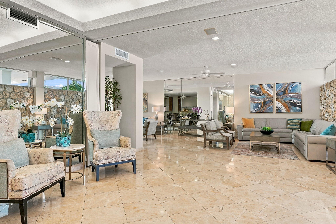
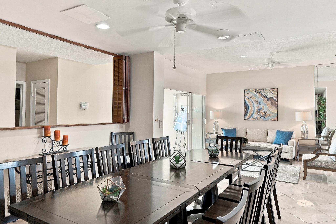
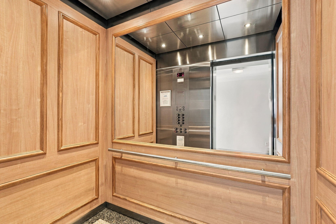
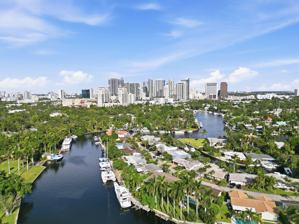
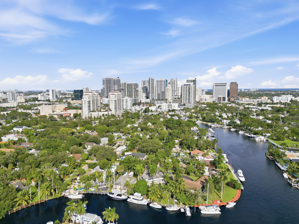
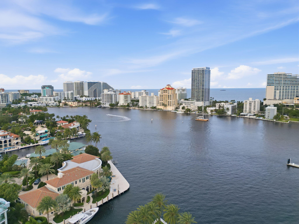
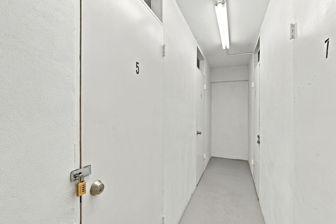
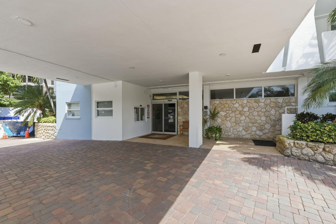
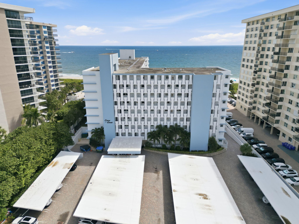
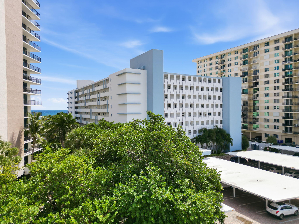
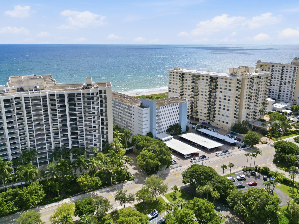
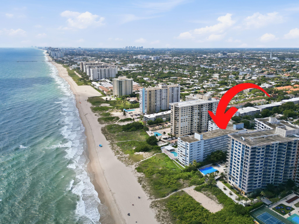
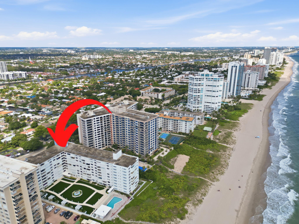
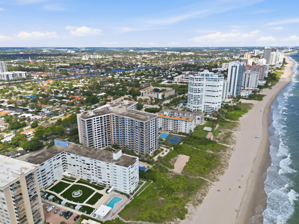
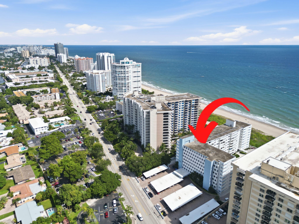
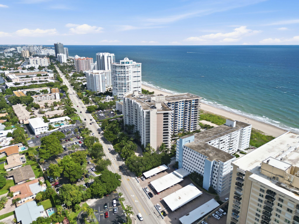
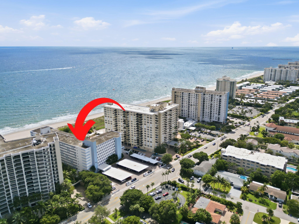
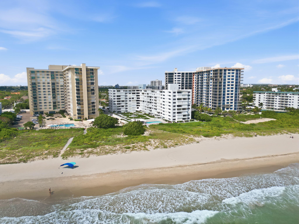
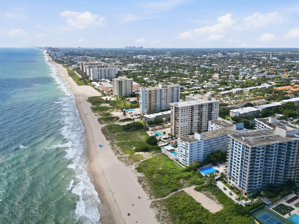
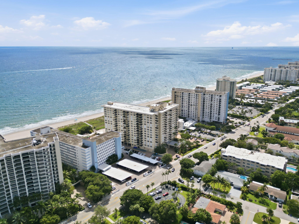
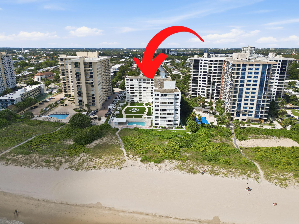
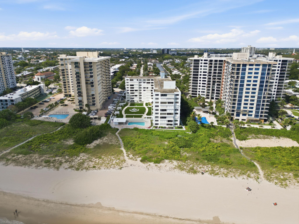
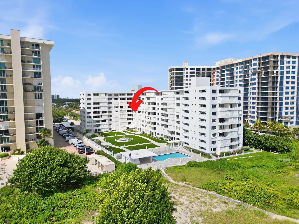
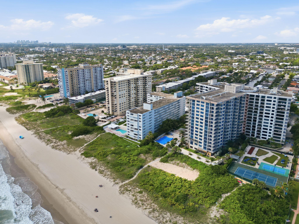
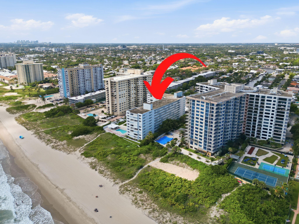
Open your door, Drop your Bag, and Hit the sand! Fully furnished, turnkey 1BR/1BA co-op at Crane Crest, directly on the sand in Lauderdale-by-the-Sea. Approx. 662 SF w/ ocean views and a covered SE facing balcony. Renovated with permits in 2018: granite kitchen, stainless appliances, farmhouse sink, ceramic tile and impact windows/doors. A/C handler Dec. 2025. Separate storage. Enjoy private beach access, new oceanfront heated pool, summer kitchen, cabanas, Zen Garden, free community laundry steps away, secure lobby and on-site management. Milestone, SIRS and 40/50-year inspections completed; construction complete and special assessments paid. Result? A pristine community with a matching apartment. Land lease exp. 2063. Near Pompano Beach and LTBS dining, shopping and coastal attractions. Open your door, Drop your Bag, and Hit the sand! Discover ultimate oceanfront peace of mind in this beautifully renovated oceanfront comfort at Crane Crest, directly on the sands of Lauderdale-by-the-Sea. Fully furnished, turnkey one-bedroom, one-bath cooperative offers approximately 662 square feet, direct Atlantic Ocean views, and a covered balcony with southeast exposure. Breathe easy, this pristine 9 story Iconic building's Milestone Inspection, Structural Integrity Reserve Study (SIRS), and 40- and 50-year inspections are completed. Associated construction is complete, and all special assessments are fully paid. The land lease expires in 2063. The building has undergone an extensive concrete, structural and mechanical overhaul. Result a pristine community with a matching apartment! Fully renovated with permits in 2018, the residence features a thoughtfully appointed kitchen with granite countertops, a GE stainless steel range/oven and refrigerator, Kenmore dishwasher, deep farmhouse sink, water filtration system, and recessed lighting. Matching ceramic tile throughout creates a cohesive interior. The primary bedroom includes a Baer's Furniture bedroom set, shades, curtains, and a Sealy pillow-top mattress approximately six months old. The bathroom features a single-sink vanity and a step-in shower with glass doors. Complete impact windows, sliding doors, and front door complement a December 2025 A/C handler, 2018 water heater, and 2018 electrical panel. Additional conveniences include a linen closet, separate storage room, and ceiling fans in the living room, bedroom, and covered balcony. Enjoy private beach access, BRAND NEW oceanfront heated pool, Summer Kitchen and rooftop Zen Garden and Cabanas, FREE community laundry facilities just steps away, elevators, a secure lobby, and on-site management. Walking distance to Lauderdale By the Sea and Pompano Beach and Minutes to Fort Lauderdale Beach. Nearby restaurants, cafés, shopping, and coastal attractions make this an appealing primary residence or winter retreat. Monthly total $1,560.26: maintenance $548.33, insurance $422.06, cable $95.02, land lease $40, reserves $245.81, tax escrow $209.04.
Location of 1850 S Ocean Boulevard 505
1850 S Ocean Boulevard 505 property details
Interior
Bedrooms & Bathrooms
- Bedrooms: 1
- Bathrooms: 1
- Full Bathrooms: 1
- Main Level Bedrooms: 1
- Main Level Bathrooms: 1
Appliances
- Included: Dryer, Dishwasher, Electric Range, Electric Water Heater, Ice Maker, Microwave, Water Purifier Owned, Refrigerator, Trash Compactor, Water Heater, Water Purifier, Washer
- Laundry: Common Area, In Hall, Laundry Room, See Remarks
Heating
- Heating: Central
Cooling
- Cooling: Central Air, Ceiling Fan(s), Electric
Features
- Interior Features: Breakfast Bar, Entrance Foyer, Other
- Window Features: Blinds, Drapes
- Flooring: Concrete, Marble, Tile
- Fireplace: Yes
- Fireplace Features: Electric
Interior Area
- Total Living Area: 662
- Source: Public Records
Video & Virtual Tour
- Virtual Tour: View tour
Rooms & Dimensions
PrimaryBedroom
- Level: First
- Dimensions: 13.7 X 12.7
Dining Room
- Level: First
- Dimensions: 10.4 X 8.8
Foyer
- Level: First
- Dimensions: 6.1 X 3.3
Other
- Level: First
- Dimensions: 14.6 X 8
Kitchen
- Level: First
- Dimensions: 10.4 X 12.7
Living Room
- Level: First
- Dimensions: 14.6 X 18.6
Foyer
- Level: First
- Dimensions: 6.1 X 3.3
Dining Room
- Level: First
- Dimensions: 10.4 X 8.8
Other
- Level: First
- Dimensions: 14.6 X 8
Kitchen
- Level: First
- Dimensions: 10.4 X 12.7
PrimaryBedroom
- Level: First
- Dimensions: 13.7 X 12.7
Dining Room
- Level: First
- Dimensions: 10.4 X 8.8
Living Room
- Level: First
- Dimensions: 14.6 X 18.6
Kitchen
- Level: First
- Dimensions: 10.4 X 12.7
Foyer
- Level: First
- Dimensions: 6.1 X 3.3
Foyer
- Level: First
- Dimensions: 6.1 X 3.3
PrimaryBedroom
- Level: First
- Dimensions: 13.7 X 12.7
Living Room
- Level: First
- Dimensions: 14.6 X 18.6
PrimaryBedroom
- Level: First
- Dimensions: 13.7 X 12.7
Living Room
- Level: First
- Dimensions: 14.6 X 18.6
Other
- Level: First
- Dimensions: 14.6 X 8
Foyer
- Level: First
- Dimensions: 6.1 X 3.3
Other
- Level: First
- Dimensions: 14.6 X 8
Dining Room
- Level: First
- Dimensions: 10.4 X 8.8
PrimaryBedroom
- Level: First
- Dimensions: 13.7 X 12.7
Living Room
- Level: First
- Dimensions: 14.6 X 18.6
Foyer
- Level: First
- Dimensions: 6.1 X 3.3
Foyer
- Level: First
- Dimensions: 6.1 X 3.3
Other
- Level: First
- Dimensions: 14.6 X 8
Dining Room
- Level: First
- Dimensions: 10.4 X 8.8
PrimaryBedroom
- Level: First
- Dimensions: 13.7 X 12.7
Living Room
- Level: First
- Dimensions: 14.6 X 18.6
Dining Room
- Level: First
- Dimensions: 10.4 X 8.8
Other
- Level: First
- Dimensions: 14.6 X 8
Dining Room
- Level: First
- Dimensions: 10.4 X 8.8
Living Room
- Level: First
- Dimensions: 14.6 X 18.6
Other
- Level: First
- Dimensions: 14.6 X 8
Living Room
- Level: First
- Dimensions: 14.6 X 18.6
PrimaryBedroom
- Level: First
- Dimensions: 13.7 X 12.7
Kitchen
- Level: First
- Dimensions: 10.4 X 12.7
Dining Room
- Level: First
- Dimensions: 10.4 X 8.8
Living Room
- Level: First
- Dimensions: 14.6 X 18.6
Other
- Level: First
- Dimensions: 14.6 X 8
Foyer
- Level: First
- Dimensions: 6.1 X 3.3
Living Room
- Level: First
- Dimensions: 14.6 X 18.6
Other
- Level: First
- Dimensions: 14.6 X 8
Dining Room
- Level: First
- Dimensions: 10.4 X 8.8
Living Room
- Level: First
- Dimensions: 14.6 X 18.6
Other
- Level: First
- Dimensions: 14.6 X 8
Living Room
- Level: First
- Dimensions: 14.6 X 18.6
Kitchen
- Level: First
- Dimensions: 10.4 X 12.7
Dining Room
- Level: First
- Dimensions: 10.4 X 8.8
PrimaryBedroom
- Level: First
- Dimensions: 13.7 X 12.7
Foyer
- Level: First
- Dimensions: 6.1 X 3.3
PrimaryBedroom
- Level: First
- Dimensions: 13.7 X 12.7
Kitchen
- Level: First
- Dimensions: 10.4 X 12.7
Living Room
- Level: First
- Dimensions: 14.6 X 18.6
Other
- Level: First
- Dimensions: 14.6 X 8
Living Room
- Level: First
- Dimensions: 14.6 X 18.6
Foyer
- Level: First
- Dimensions: 6.1 X 3.3
Dining Room
- Level: First
- Dimensions: 10.4 X 8.8
PrimaryBedroom
- Level: First
- Dimensions: 13.7 X 12.7
Other
- Level: First
- Dimensions: 14.6 X 8
Other
- Level: First
- Dimensions: 14.6 X 8
Dining Room
- Level: First
- Dimensions: 10.4 X 8.8
Kitchen
- Level: First
- Dimensions: 10.4 X 12.7
Dining Room
- Level: First
- Dimensions: 10.4 X 8.8
Kitchen
- Level: First
- Dimensions: 10.4 X 12.7
Foyer
- Level: First
- Dimensions: 6.1 X 3.3
PrimaryBedroom
- Level: First
- Dimensions: 13.7 X 12.7
Kitchen
- Level: First
- Dimensions: 10.4 X 12.7
Living Room
- Level: First
- Dimensions: 14.6 X 18.6
Dining Room
- Level: First
- Dimensions: 10.4 X 8.8
Other
- Level: First
- Dimensions: 14.6 X 8
Kitchen
- Level: First
- Dimensions: 10.4 X 12.7
Kitchen
- Level: First
- Dimensions: 10.4 X 12.7
Foyer
- Level: First
- Dimensions: 6.1 X 3.3
Living Room
- Level: First
- Dimensions: 14.6 X 18.6
Kitchen
- Level: First
- Dimensions: 10.4 X 12.7
Foyer
- Level: First
- Dimensions: 6.1 X 3.3
Other
- Level: First
- Dimensions: 14.6 X 8
Kitchen
- Level: First
- Dimensions: 10.4 X 12.7
PrimaryBedroom
- Level: First
- Dimensions: 13.7 X 12.7
Kitchen
- Level: First
- Dimensions: 10.4 X 12.7
Dining Room
- Level: First
- Dimensions: 10.4 X 8.8
Foyer
- Level: First
- Dimensions: 6.1 X 3.3
Foyer
- Level: First
- Dimensions: 6.1 X 3.3
Other
- Level: First
- Dimensions: 14.6 X 8
PrimaryBedroom
- Level: First
- Dimensions: 13.7 X 12.7
Kitchen
- Level: First
- Dimensions: 10.4 X 12.7
Dining Room
- Level: First
- Dimensions: 10.4 X 8.8
PrimaryBedroom
- Level: First
- Dimensions: 13.7 X 12.7
PrimaryBedroom
- Level: First
- Dimensions: 13.7 X 12.7
Foyer
- Level: First
- Dimensions: 6.1 X 3.3
Kitchen
- Level: First
- Dimensions: 10.4 X 12.7
Property
Features
- Exterior Features: Balcony, Awning(s), Built-in Barbecue, Barbecue, Courtyard, Lighting, Outdoor Kitchen, Outdoor Shower
- Patio & Porch: Covered
- Security Features: Smoke Detector(s), Closed Circuit Camera(s), Fire Alarm, Gated Community, Key Card Entry
- Has Private Pool: No
- Pool Features: Heated
- Has Spa: No
- Horses: No
View
- Has View: Yes
- View: Beach, City, Ocean, Other, Pool, Water
Lot
- Features: Waterfront
Accessibility
- Levels: One
- Entry Level: 1
- Entry Location: 1
- Stories: 9
- Accessibility Features: Accessible Common Area, Accessible Approach with Ramp, Accessible Entrance
Parking
- Garage: No
- Parking Features: Assigned, Attached, Covered, Garage, Guest, Open
- Carport: No
- Open Parking: Yes
- Open Parking Spaces: 10
Waterfront
- Has Waterfront: Yes
- Waterfront Features: Beach Access, Ocean Front
Basement
- Basement: No
Mobile Home
- Mobile Home Remains: No
- Units: Feet
Construction
Type & Style
- Home Type: Residential
- Property Sub Type: Stock Cooperative
- Structure Type: Multi Family
Materials
- Construction Materials: Concrete
- Roof: Concrete, Tar/Gravel
Builder / Condition
- Year Built: 1965
- New Construction: No
Building
- Building Name: Crane Crest
- Building Area Total: 662
- Building Area Source: Public Records
- Building Exposure: West
Utilities & Green Energy
Utilities
- Electric on Property: No
- Water: Public
- Sewer: Public Sewer
- Utilities: Cable Connected, Electricity Available, Sewer Connected, Water Connected
Green Energy
- Energy Efficient: No
Community & HOA
Community
- Building Name: Crane Crest
- Subdivision: Crane Crest Apts Co-op
- Zip/Postal Code: 33062
- City/Town: Lauderdale By The Sea
- City/Region: Lauderdale By The Sea-Broward
- County/Parish: Broward
- State/Province: FL
- Country Region: US-FL
- Features: Gated
HOA
- Has HOA: Yes
- Amenities: Cabana, Clubhouse, Maintenance Grounds, Gated, Laundry, Management, Maintenance, Pool, Parking, Storage, Elevator(s)
- Fee: $1,560.26
- Frequency: Monthly
- Fee Includes: Cable TV, Insurance, Maintenance Grounds, Maintenance Structure, Pest Control, Sewer, Trash, Water, Internet
- Senior Community: No
Pets
- Pets Allowed: No
Location
- Longitude: -80.093441
- Latitude: 26.206947
- Directions: Commercial Blvd to A1A north of Sea Watch Restaurant on the east side of A1A
Building
- Building Name: Crane Crest
Land Lease
- Land Lease: Yes
- Lease Amount: 40
- Frequency: Monthly
School
Tax, Financial & Listing Details
Listing Details
- List Price: $363,999
- Price Per Square Foot: $549.85
- Date on Market:
- Listing Terms: Cash
- Furnished: Furnished
- Home Warranty: No
- Rent Control: No
- Status: Active
MLS Details
- MLS: Beaches
- Listing ID: B26086800
Tax Details
- Tax Assessed Value: 173120
- Annual Tax Amount: $2,688.2
- Tax Year: 2025
- Tax Legal Description: CRANE CREST APTS CO-OP UNIT 505
- Universal Property ID: US-12011-N-494307np0520-R-N
Price history for 1850 S Ocean Boulevard 505
| Date | Event | Price | Source |
|---|---|---|---|
| listed (Active) | $363,999 | Beaches #B26086800 |
Ask a question about 1850 S Ocean Boulevard 505
Hi there — ask anything about this property or the area and the team will get right back to you.
Local real estate advisory services provided by agent with Harrison Real Estate
Listed by Michele C D'Agostino with Lokation
All listings featuring the BMLS logo are provided by Beaches MLS, Inc. This information is not verified for authenticity or accuracy and is not guaranteed. Copyright 2026 Beaches Multiple Listing Service, Inc. Information is provided exclusively for consumers' personal, non-commercial use and may not be used for any purpose other than to identify prospective properties consumers may be interested in purchasing. The listing broker's offer of compensation is made to participants of BeachesMLS, where the listing is filed, as well as participants of MLSs participating in MLSAdvantage or a data share with BeachesMLS.
You agree to Harrison Real Estate Terms of Use and Privacy Policy. By choosing to contact a property, you also agree that Harrison Real Estate and its associates may call, text, or email you regarding any inquiries or activities you submit through our website. This may involve the use of automated means and prerecorded or artificial voices.