243 Lakeside Breeze Way, Lehigh Acres, FL 33936
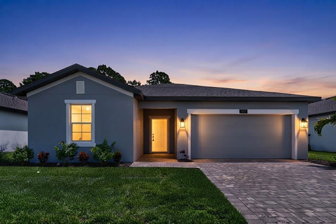
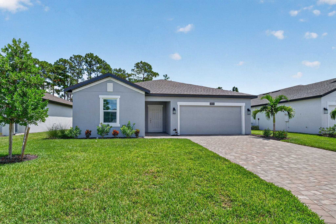
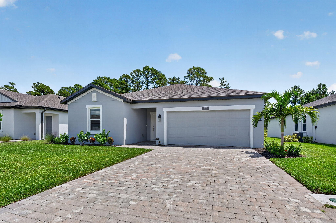
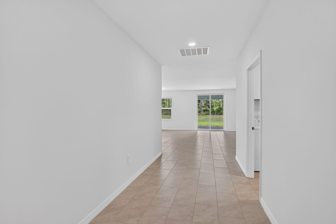
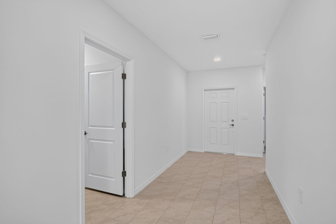
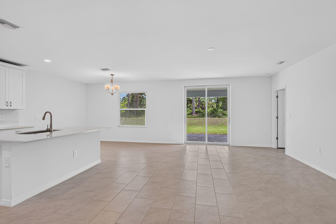
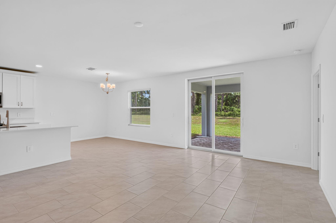
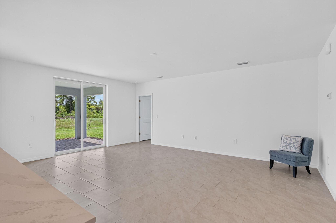
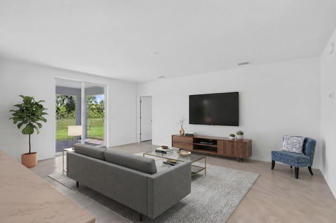
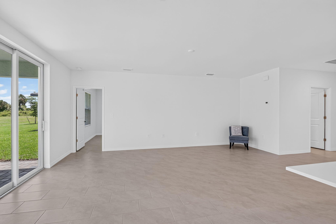
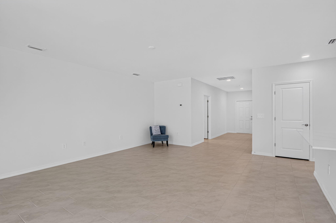
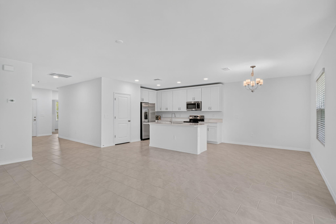
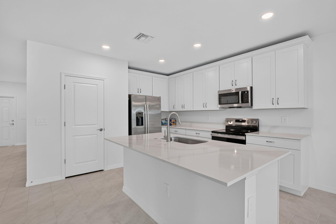
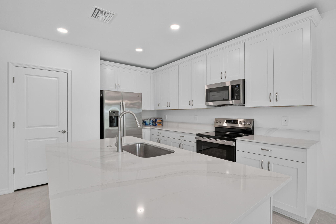
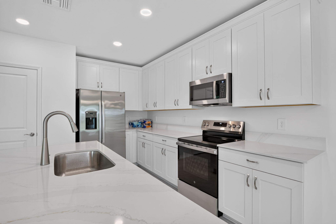
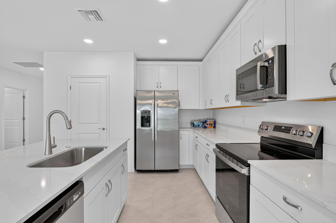
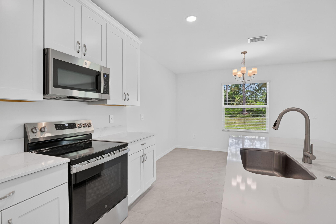
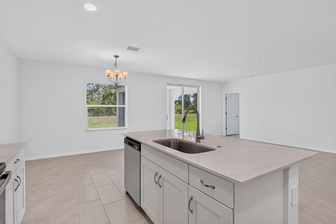
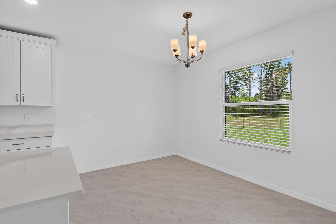
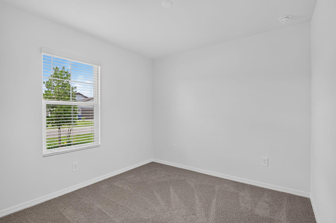
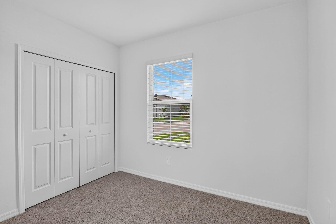
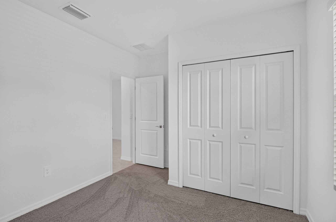
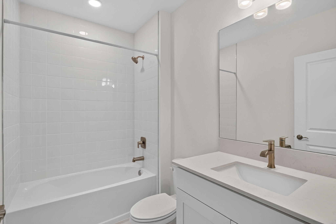
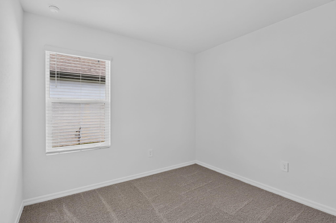
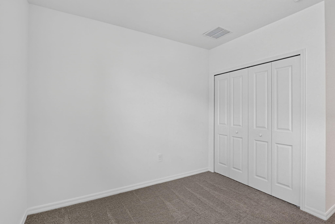
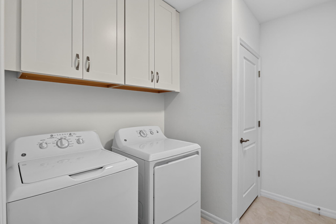
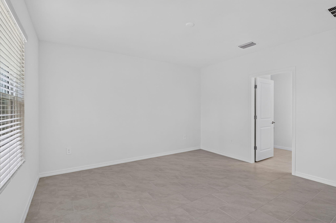
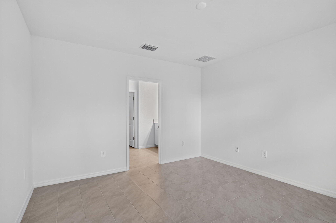
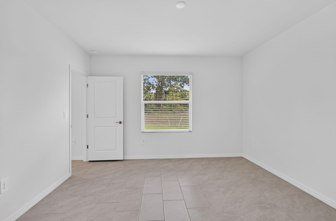
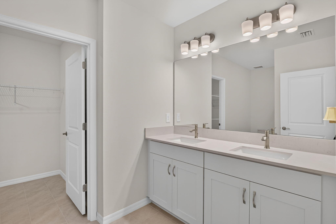
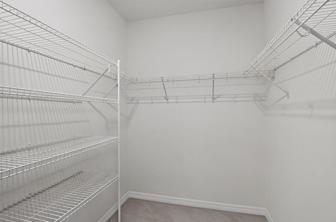
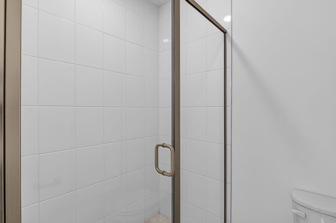
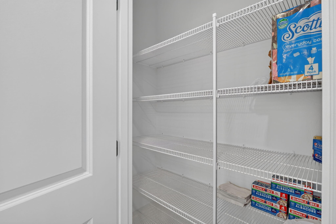
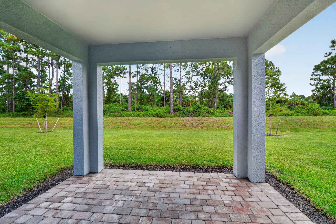
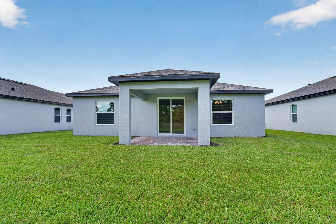
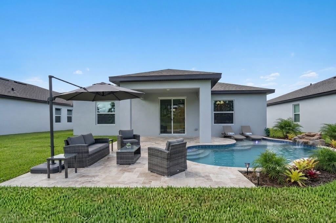
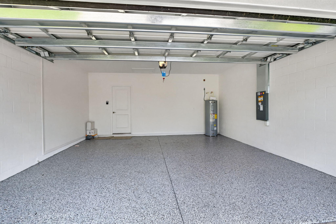
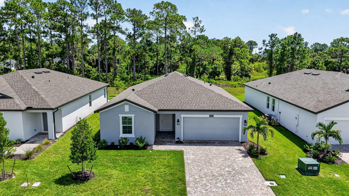
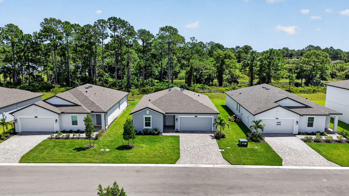
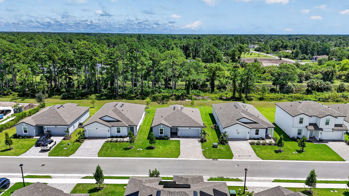
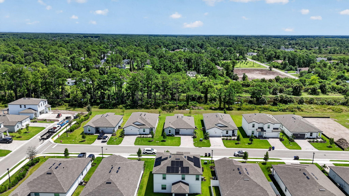
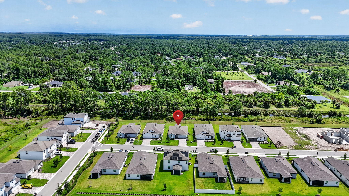
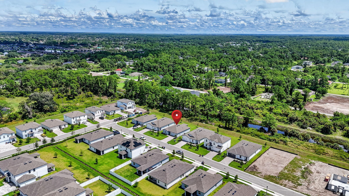
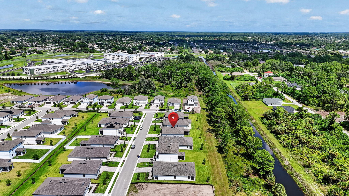
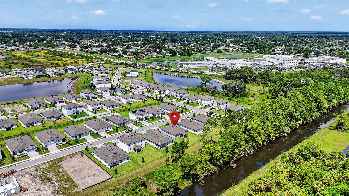
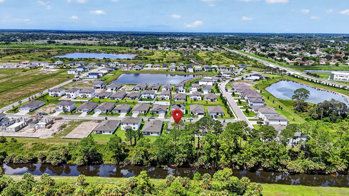
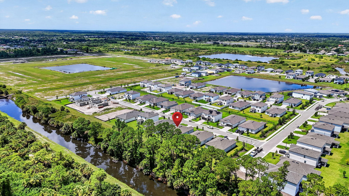
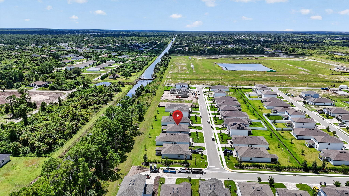
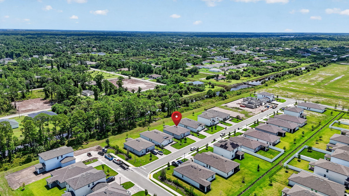
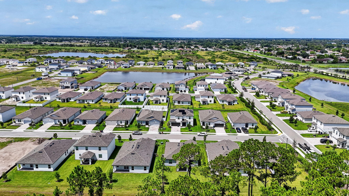
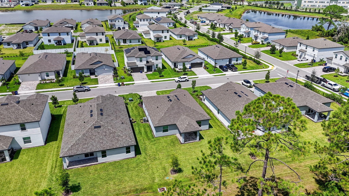
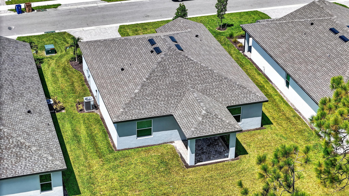
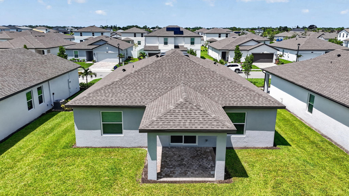
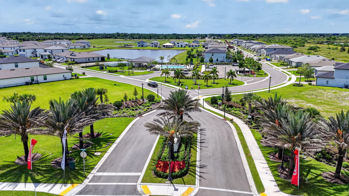
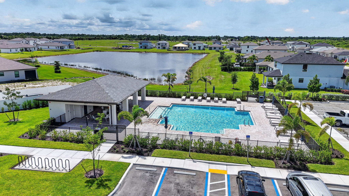
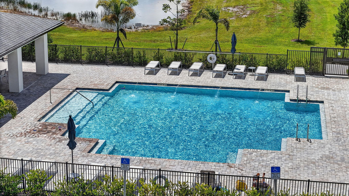
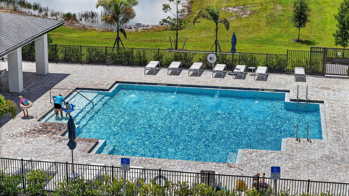
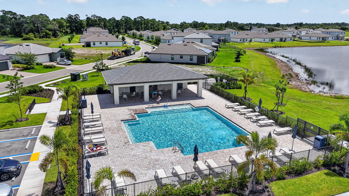
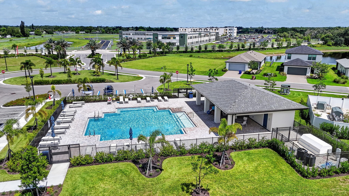
Welcome to this exceptional brand new, never lived in M/I Home featuring the popular Antigua floor plan in the desirable gated community of Whispering Lakes in Lehigh Acres, Florida. This beautifully designed 3 bedroom, 2 bathroom, 2 car garage home offers a spacious single story open concept layout, modern finishes, extensive upgrades, smart home technology, and peaceful conservation views. From the moment you arrive, the home stands out with its paver driveway, manicured landscaping, and attached 2 car garage featuring an upgraded epoxy floor, insulated garage door, and smart garage door opener that can be operated directly from your phone. Located on a private conservation lot, the property offers a tranquil natural backdrop, added privacy, and beautiful views from the home. Inside, the bright and spacious open concept floor plan features large white tile flooring throughout the main living areas, abundant natural light, and 2 inch smooth white blinds throughout the home. The tile flooring continues throughout the entire primary suite, including the primary bedroom, primary bathroom, and walk in closet, creating a beautiful and cohesive finish. The gourmet kitchen is designed for both everyday living and entertaining and features soft close white shaker cabinetry, white quartz countertops, recessed lighting, GE stainless steel appliances, and an impressive 7ft x 4ft center island with undermount sink and gooseneck faucet. The generous cabinet and counter space provides excellent functionality, while the adjacent dining area overlooks the peaceful conservation area. The split bedroom floor plan provides privacy and separation between the primary suite and secondary bedrooms. Both secondary bedrooms feature upgraded carpet and padding, neutral finishes, and ample closet space, making them ideal for family members, guests, or a home office. The spacious primary suite is privately located at the rear of the home and offers serene conservation views. The luxurious primary bathroom features dual vanities with white cabinetry, a large glass enclosed walk in shower, and a spacious walk in closet. The upgraded tile flooring continues throughout the entire primary suite, including the bedroom, bathroom, and closet. Additional upgrades include impact windows and doors throughout, 2 inch smooth white blinds, a dedicated laundry room with GE top load washer and dryer, upgraded white storage cabinets, a deep pantry, modern bathroom finishes, and state of the art in wall termite and pest control. Smart home technology adds another level of convenience and peace of mind. Outside, enjoy the 12ft x 12ft covered paver lanai overlooking the private conservation area and natural landscape. The spacious backyard offers plenty of room for outdoor entertaining, pets, play areas, gardening, or potentially adding a future swimming pool. Whispering Lakes is a charming gated community offering residents expansive green spaces, scenic lakes, walking paths, a sparkling community pool and cabana, and beautifully maintained common areas. One of the biggest benefits is the very low HOA fee and NO CDD fees, providing homeowners with desirable community amenities while helping keep ongoing costs lower. The location is exceptionally convenient for families and commuters. Amanecer Elementary School and Lehigh Acres Middle School are located directly across the street and within walking distance. Publix is approximately 2 miles away for convenient shopping and everyday essentials, while Southwest Florida International Airport (RSW) is approximately 15 minutes away.
Location of 243 Lakeside Breeze Way
243 Lakeside Breeze Way property details
Interior
Bedrooms & Bathrooms
- Bedrooms: 3
- Bathrooms: 2
- Full Bathrooms: 2
- Main Level Bedrooms: 3
- Main Level Bathrooms: 2
Appliances
- Included: Dryer, Dishwasher, Electric Range, Disposal, Microwave, Refrigerator, Washer
- Laundry: Inside, Laundry Room
Heating
- Heating: Central, Electric
Cooling
- Cooling: Central Air, Electric
Features
- Interior Features: Kitchen Island
- Flooring: Ceramic Tile, Tile
- Fireplace: No
Interior Area
- Total Living Area: 1521
- Source: Public Records
Video & Virtual Tour
- Virtual Tour: View tour
Rooms & Dimensions
Bedroom 2
- Level: Main
- Dimensions: 10.1 X 10.19
Living Room
- Level: Main
- Dimensions: 14.2 X 20.1
PrimaryBedroom
- Level: Main
- Dimensions: 12.1 X 13.9
Bedroom 2
- Level: Main
- Dimensions: 10.1 X 10.19
PrimaryBedroom
- Level: Main
- Dimensions: 12.1 X 13.9
Bedroom 2
- Level: Main
- Dimensions: 10.1 X 10.19
PrimaryBedroom
- Level: Main
- Dimensions: 12.1 X 13.9
Bedroom 3
- Level: Main
- Dimensions: 10.1 X 10.5
Living Room
- Level: Main
- Dimensions: 14.2 X 20.1
PrimaryBedroom
- Level: Main
- Dimensions: 12.1 X 13.9
Bedroom 3
- Level: Main
- Dimensions: 10.1 X 10.5
Bedroom 2
- Level: Main
- Dimensions: 10.1 X 10.19
Kitchen
- Level: Main
- Dimensions: 11.1 X 13
Kitchen
- Level: Main
- Dimensions: 11.1 X 13
Bedroom 3
- Level: Main
- Dimensions: 10.1 X 10.5
Kitchen
- Level: Main
- Dimensions: 11.1 X 13
Kitchen
- Level: Main
- Dimensions: 11.1 X 13
Bedroom 3
- Level: Main
- Dimensions: 10.1 X 10.5
Living Room
- Level: Main
- Dimensions: 14.2 X 20.1
Living Room
- Level: Main
- Dimensions: 14.2 X 20.1
Bedroom 2
- Level: Main
- Dimensions: 10.1 X 10.19
Kitchen
- Level: Main
- Dimensions: 11.1 X 13
Bedroom 3
- Level: Main
- Dimensions: 10.1 X 10.5
Living Room
- Level: Main
- Dimensions: 14.2 X 20.1
PrimaryBedroom
- Level: Main
- Dimensions: 12.1 X 13.9
Property
Features
- Patio & Porch: Covered, Patio
- Has Private Pool: No
- Pool Features: Association
- Has Spa: No
- Horses: No
View
- Has View: Yes
- View: Canal
Lot
- Acres: 0.16
Accessibility
- Levels: One
- Stories: 1
Parking
- Garage: Yes
- Total Spaces: 2
- Covered Spaces: 2
- Parking Features: Attached, Driveway, Garage
- Carport: No
- Open Parking: No
Waterfront
- Has Waterfront: No
- Waterfront Features: Canal Access, Canal Front
Basement
- Basement: No
Mobile Home
- Mobile Home Remains: No
- Units: Feet
Construction
Type & Style
- Home Type: Residential
- Property Sub Type: Single Family Residence
- Structure Type: House
Materials
- Construction Materials: Block, Concrete, Stucco
- Foundation: Slab
- Roof: Shingle
Builder / Condition
- Year Built: 2026
- Condition: New Construction
- New Construction: Yes
- Builder Model: Antigua
Building
- Building Area Total: 2107
- Building Area Source: Public Records
- Building Exposure: West
Utilities & Green Energy
Utilities
- Electric on Property: No
- Water: Public
- Sewer: Public Sewer
- Utilities: Cable Connected, Electricity Connected, Sewer Connected, Water Connected
- Road Surface Type: Paved
Green Energy
- Energy Efficient: No
Community & HOA
Community
- Subdivision: Whispering Lakes Phase 2
- Zip/Postal Code: 33936
- City/Town: Lehigh Acres
- City/Region: Lehigh Acres-Lee
- County/Parish: Lee
- State/Province: FL
- Country Region: US-FL
HOA
- Has HOA: Yes
- Amenities: Pool, Cabana, Gated
- Fee: $136
- Frequency: Monthly
- Senior Community: No
Pets
- Pets Allowed: Yes
Location
- Longitude: -81.613924
- Latitude: 26.587075
- Directions: Use GPS
Land Lease
- Land Lease: No
Tax, Financial & Listing Details
Listing Details
- List Price: $318,000
- Price Per Square Foot: $209.07
- Date on Market:
- Listing Terms: Cash, Conventional, FHA, VA Loan
- Furnished: Unfurnished
- Home Warranty: No
- Rent Control: No
- Status: Active
MLS Details
- MLS: Beaches
- Listing ID: B26071962
Tax Details
- Tax Assessed Value: 21803
- Annual Tax Amount: $485.51
- Tax Year: 2025
- Tax Legal Description: WHISPERING LAKES PHASE 2 AS DESC IN 2025000012385 LOT 21
- Universal Property ID: US-12071-N-044527l3150000210-R-N
Price history for 243 Lakeside Breeze Way
| Date | Event | Price | Source |
|---|---|---|---|
| listed (Active) | $318,000 | Beaches #B26071962 |
Ask a question about 243 Lakeside Breeze Way
Hi there — ask anything about this property or the area and the team will get right back to you.
Local real estate advisory services provided by agent with Harrison Real Estate
Listed by Jason Litt with Lokation
All listings featuring the BMLS logo are provided by Beaches MLS, Inc. This information is not verified for authenticity or accuracy and is not guaranteed. Copyright 2026 Beaches Multiple Listing Service, Inc. Information is provided exclusively for consumers' personal, non-commercial use and may not be used for any purpose other than to identify prospective properties consumers may be interested in purchasing. The listing broker's offer of compensation is made to participants of BeachesMLS, where the listing is filed, as well as participants of MLSs participating in MLSAdvantage or a data share with BeachesMLS.
You agree to Harrison Real Estate Terms of Use and Privacy Policy. By choosing to contact a property, you also agree that Harrison Real Estate and its associates may call, text, or email you regarding any inquiries or activities you submit through our website. This may involve the use of automated means and prerecorded or artificial voices.