



14912 71st Place N, Loxahatchee, FL 33470
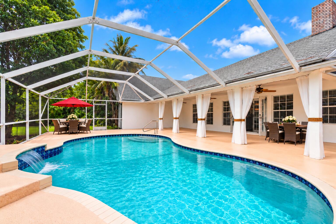
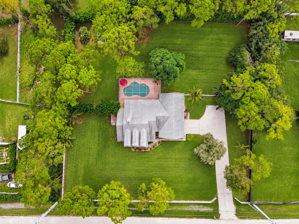
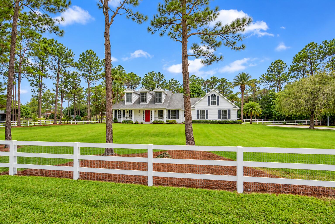
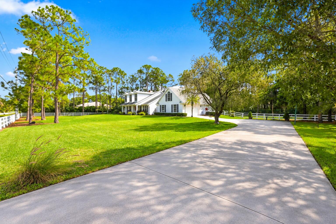
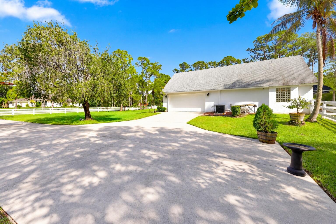
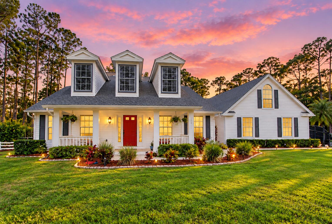
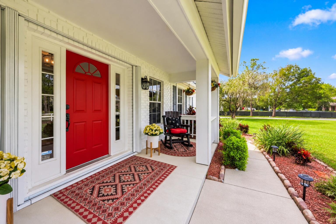
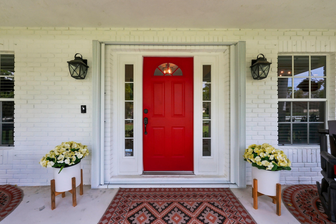
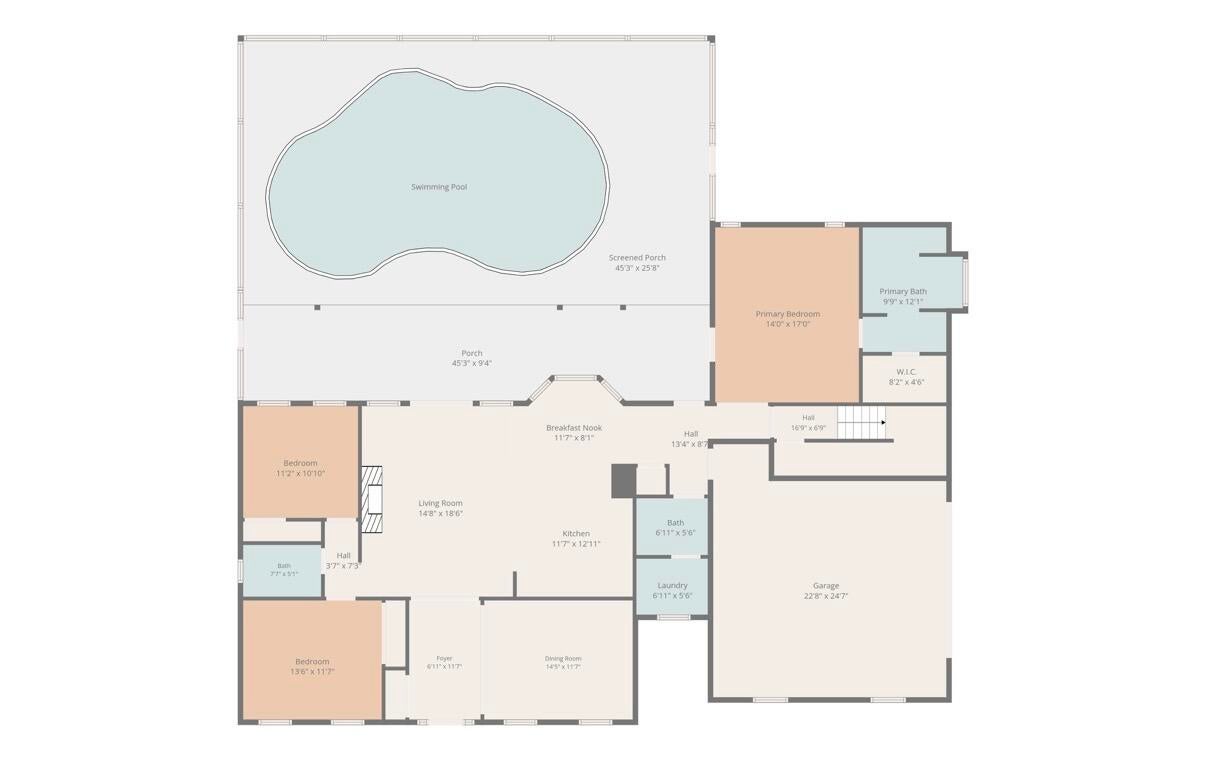
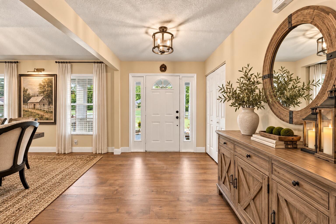
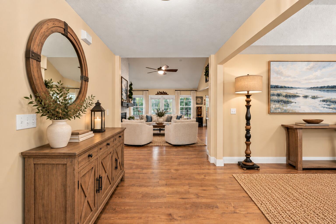
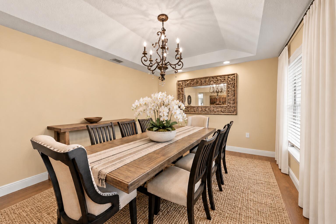
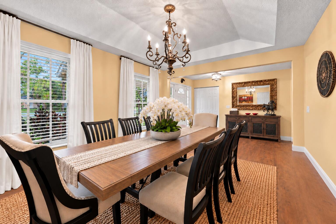
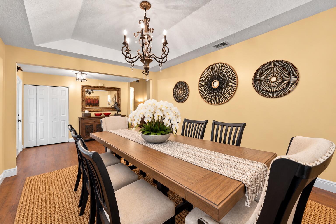
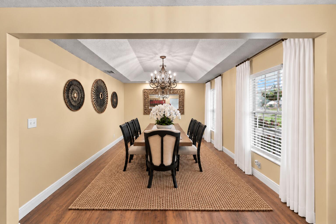
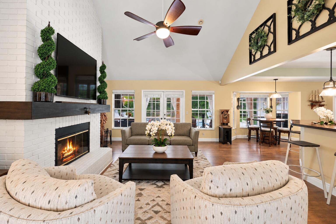
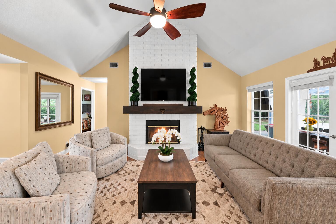
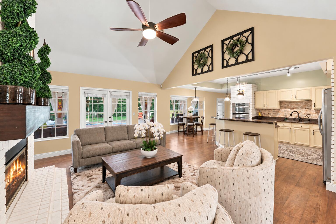
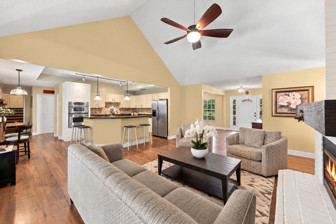
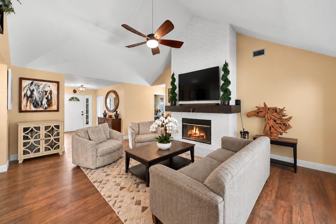
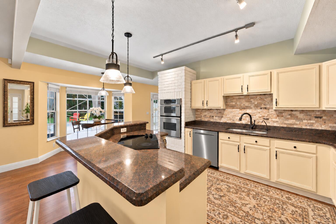
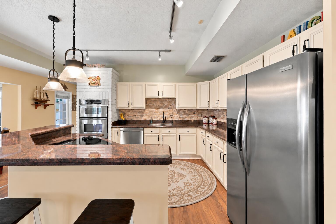
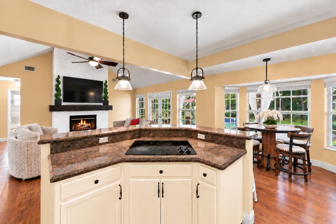
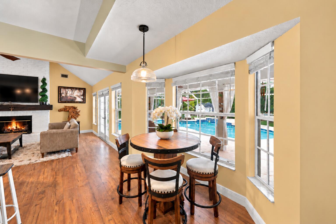
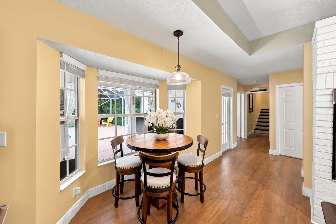
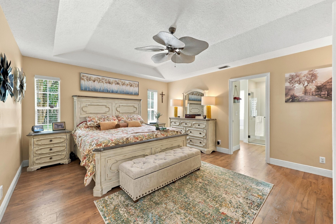
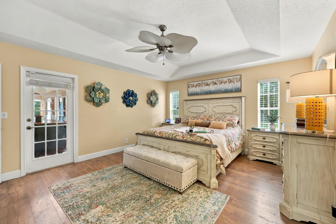
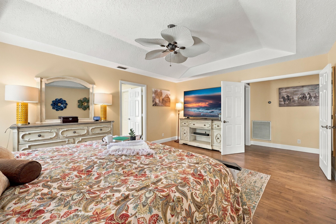
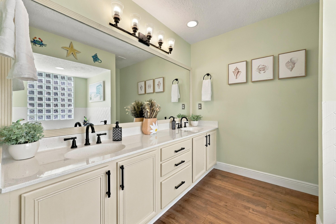
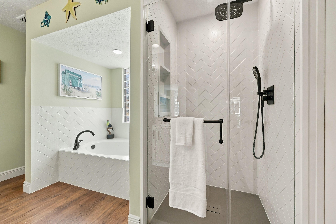
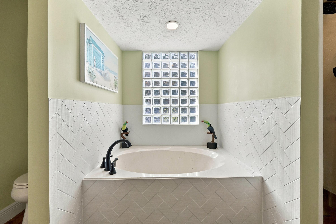
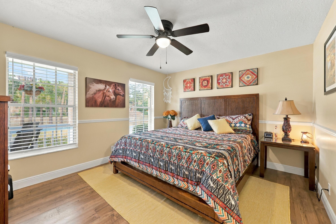
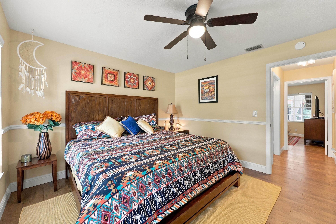
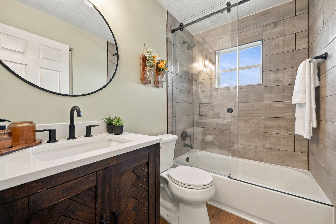
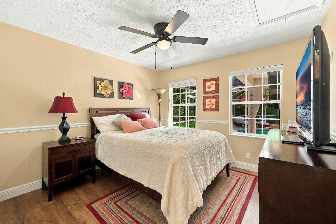
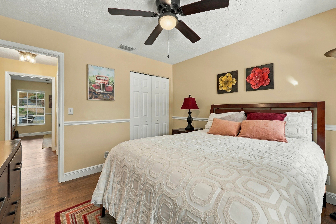
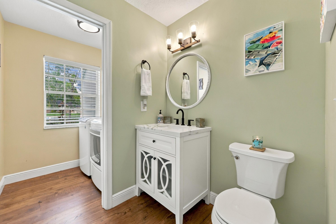
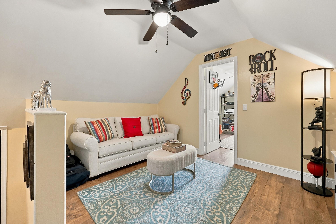
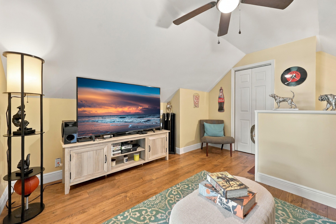
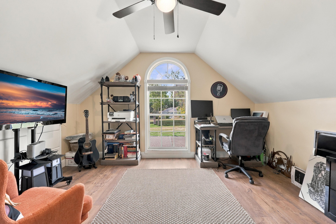
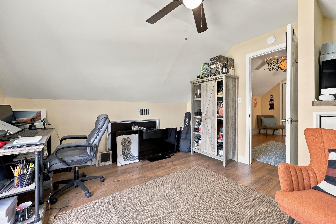
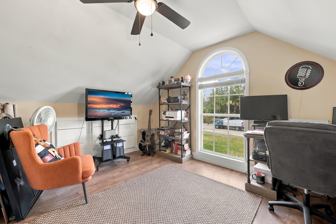
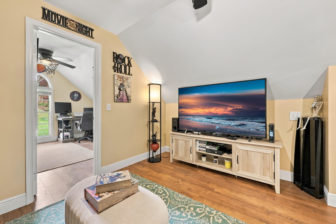
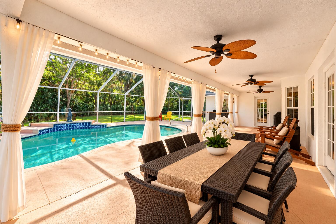
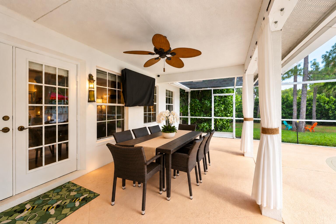
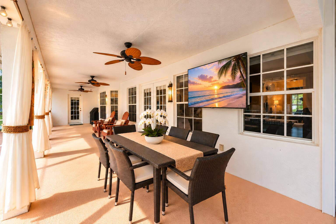
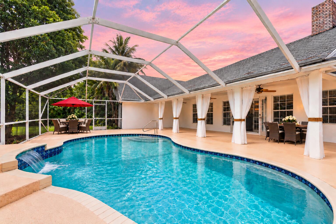
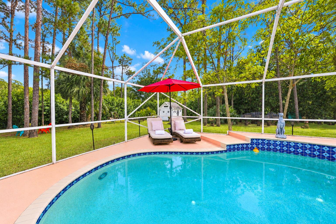
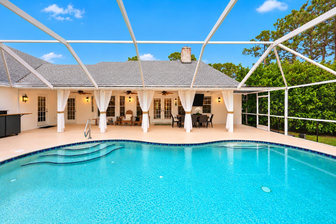
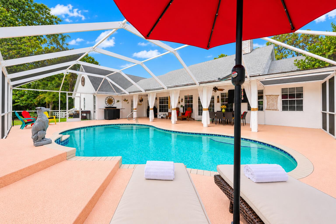
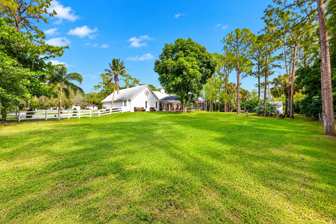
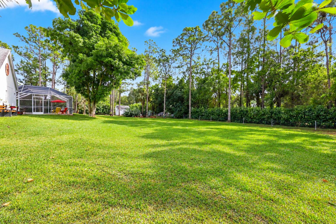
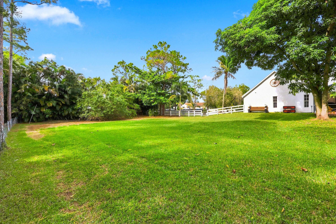
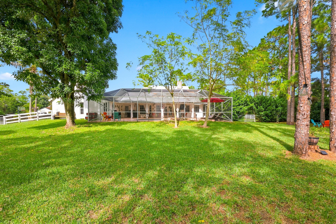
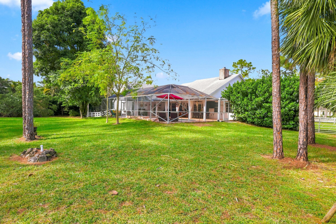
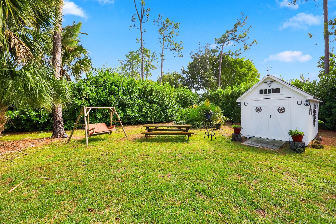
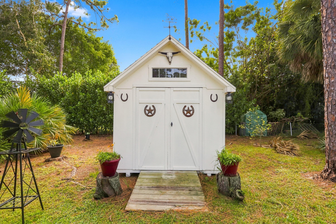
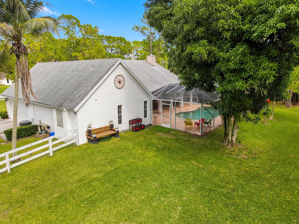
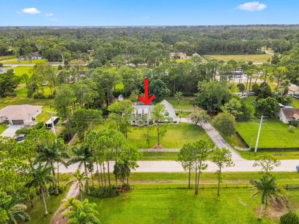
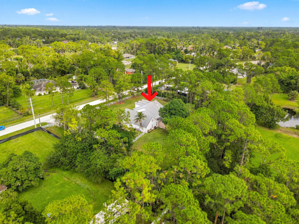
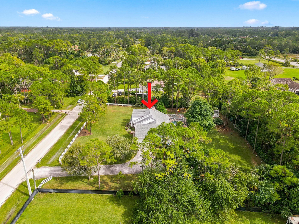
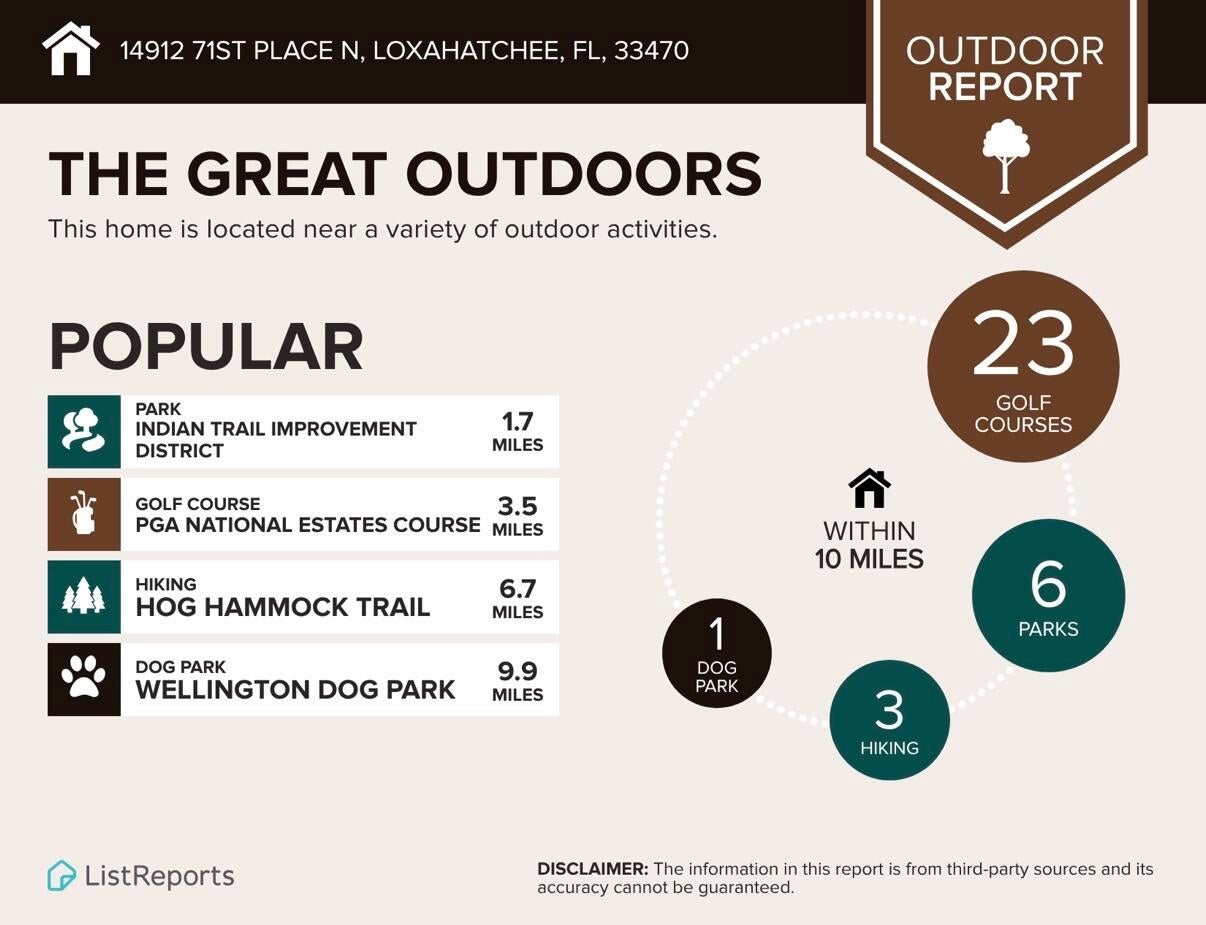
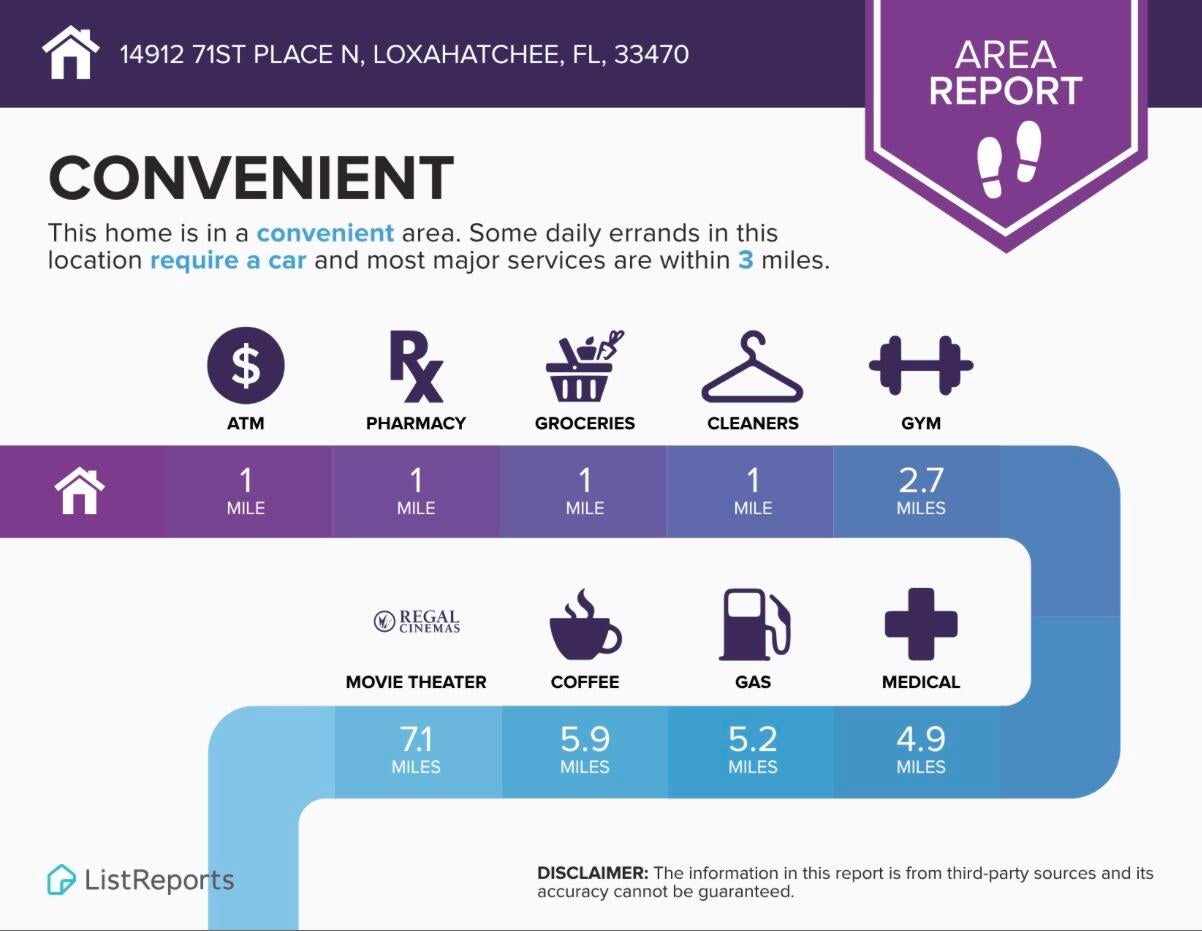
WELCOME HOME TO TIMELESS COUNTRY ELEGANCE! Discover this exceptional Cape Cod-inspired Colonial Country Estate, beautifully situated on a PREMIUM HIGH & DRY 1.15-ACRE LOT in a desirable Loxahatchee location, offering privacy, charm and the freedom of NO HOA! From its picturesque curb appeal, classic dormer windows, inviting covered front porch and striking red entry door to its lush tropical landscaping, this remarkable property offers the perfect combination of traditional architectural beauty, modern conveniences and relaxed country living. Boasting approximately 2,506 SQ FT UNDER AIR, 4 BEDROOMS, 2.5 BATHROOMS AND AN OVERSIZED 2-CAR GARAGE, this thoughtfully designed residence features a desirable split floor plan with the spacious primary suite conveniently located downstairs, (CLICK) additional bedrooms and an upstairs bedroom/office retreat. The existing half bath offers the potential for EASY CONVERSION TO A FULL BATH, providing additional flexibility and value. Beautiful architectural details include SOARING 14-FOOT CEILINGS, elegant tray ceilings, French doors and windows, smooth high-end flat-finish walls, a charming wood-burning fireplace, formal dining room and luxury water-resistant vinyl plank flooring with cork underlayment. THE BEAUTIFULLY APPOINTED COUNTRY KITCHEN is designed for everyday comfort and entertaining, showcasing rich granite countertops, a stainless-steel appliance package, double wall ovens, refinished cabinetry, travertine stone backsplash, under-sink reverse osmosis water filtration system and a spacious 4-person breakfast bar. A delightful bay window and breakfast nook overlook the sparkling swimming pool, creating an inviting setting for morning coffee and casual dining. YOUR PRIVATE BACKYARD RETREAT AWAITS! Enjoy a generously sized swimming pool, resurfaced in 2021, surrounded by an expansive screened-in patio—ideal for relaxing, entertaining and embracing Florida's year-round outdoor lifestyle. The FULLY FENCED 1.15-ACRE PROPERTY features mature trees, lush tropical landscaping, a MATURE MANGO TREE and established CLUSIA PRIVACY HEDGES ALONG THE SIDES AND REAR OF THE PROPERTY, creating a peaceful, secluded country setting with plenty of room to enjoy the outdoors. PREMIUM ARMOR SCREEN HURRICANE PROTECTION FOR ALL WINDOWS, DOORS AND EVEN THE LANAI! Proudly made in the USA with MIAMI-DADE APPROVAL, engineered for CATEGORY 5 STORM PROTECTION and tested to a 276 MPH EQUIVALENT WIND-SPEED RATING! This innovative system combines exceptional strength, outdoor visibility and quick, easy deployment for outstanding convenience and peace of mind. MAJOR IMPROVEMENTS & VALUABLE FEATURES include a NEW 2025 CARRIER HIGH-PERFORMANCE A/C SYSTEM, 2018 ROOF WITH INSULATION, 2021 HIGH-PERFORMANCE WATER HEATER, whole-house Armor Screen hurricane protection with an additional front-door accordion shutter, updated bathrooms, irrigation system, high-speed fiber internet, 500-gallon buried propane tank, storage shed and an oversized garage with additional storage. A substantial concrete driveway offers generous parking for multiple vehicles, with separate service access for added convenience. LOCATION • LIFESTYLE • FREEDOM! Life in The Acreage is all about space, privacy and possibilities. Bring your boat, RV and recreational toys; garden, raise animals, embrace farm-to-table living or simply enjoy the fresh country air, breathtaking sunsets and star-filled skies—all without HOA restrictions! Conveniently located near shopping, dining, medical facilities, community parks, equestrian and fitness trails, fishing, sports fields, playgrounds, tennis, basketball, volleyball and racquetball courts, community events and amphitheater concerts. Enjoy convenient access to Florida's Turnpike, I-95, Palm Beach International Airport, world-class equestrian venues, championship golf, beautiful beaches, arts, entertainment and cultural attractions. MORE THAN JUST A HOME—THIS IS AN OPPORTUNITY TO EXPERIENCE THE SPACE, PRIVACY AND FREEDOM THAT MAKE THE ACREAGE LIFESTYLE SO SPECIAL. THE POSSIBILITIES ARE ENDLESS! ADDED PEACE OF MIND FOR THE BUYER! With purchase, the buyer will receive a COMPREHENSIVE ONE-YEAR AMERICAN HOME SHIELD HOME WARRANTY, at a fully funded closing! Coverage includes major heating, cooling, electrical and plumbing systems, kitchen and laundry appliances, plus a convenient rekey service for added security and peace of mind! Coverage is subject to plan terms, limitations and change without notice. Some photographs have been virtually staged and/or digitally edited.
Location of 14912 71st Place N
14912 71st Place N property details
Interior
Bedrooms & Bathrooms
- Bedrooms: 4
- Bathrooms: 3
- Full Bathrooms: 2
- Main Level Bedrooms: 4
- Main Level Bathrooms: 3
Appliances
- Included: Cooktop, Dryer, Dishwasher, ENERGY STAR Qualified Dishwasher, Electric Water Heater, Freezer, Ice Maker, Microwave, Oven, Refrigerator, Water Softener Owned, Water Softener, Water Heater, Washer
- Laundry: Inside, Laundry Room
Heating
- Heating: Central, Electric
Cooling
- Cooling: Central Air, Electric
Features
- Interior Features: Breakfast Bar, Entrance Foyer, Kitchen Island, Pantry, Storage, Soaking Tub, Vaulted Ceiling(s), Bar, Walk-In Closet(s)
- Window Features: Blinds, Bay Window(s)
- Flooring: Vinyl
- Fireplace: Yes
- Fireplace Features: Decorative, Wood Burning
Interior Area
- Total Living Area: 2506
- Source: Assessor
Video & Virtual Tour
- Virtual Tour: View tour
Rooms & Dimensions
Bedroom 2
- Level: Main
- Dimensions: 12 X 14
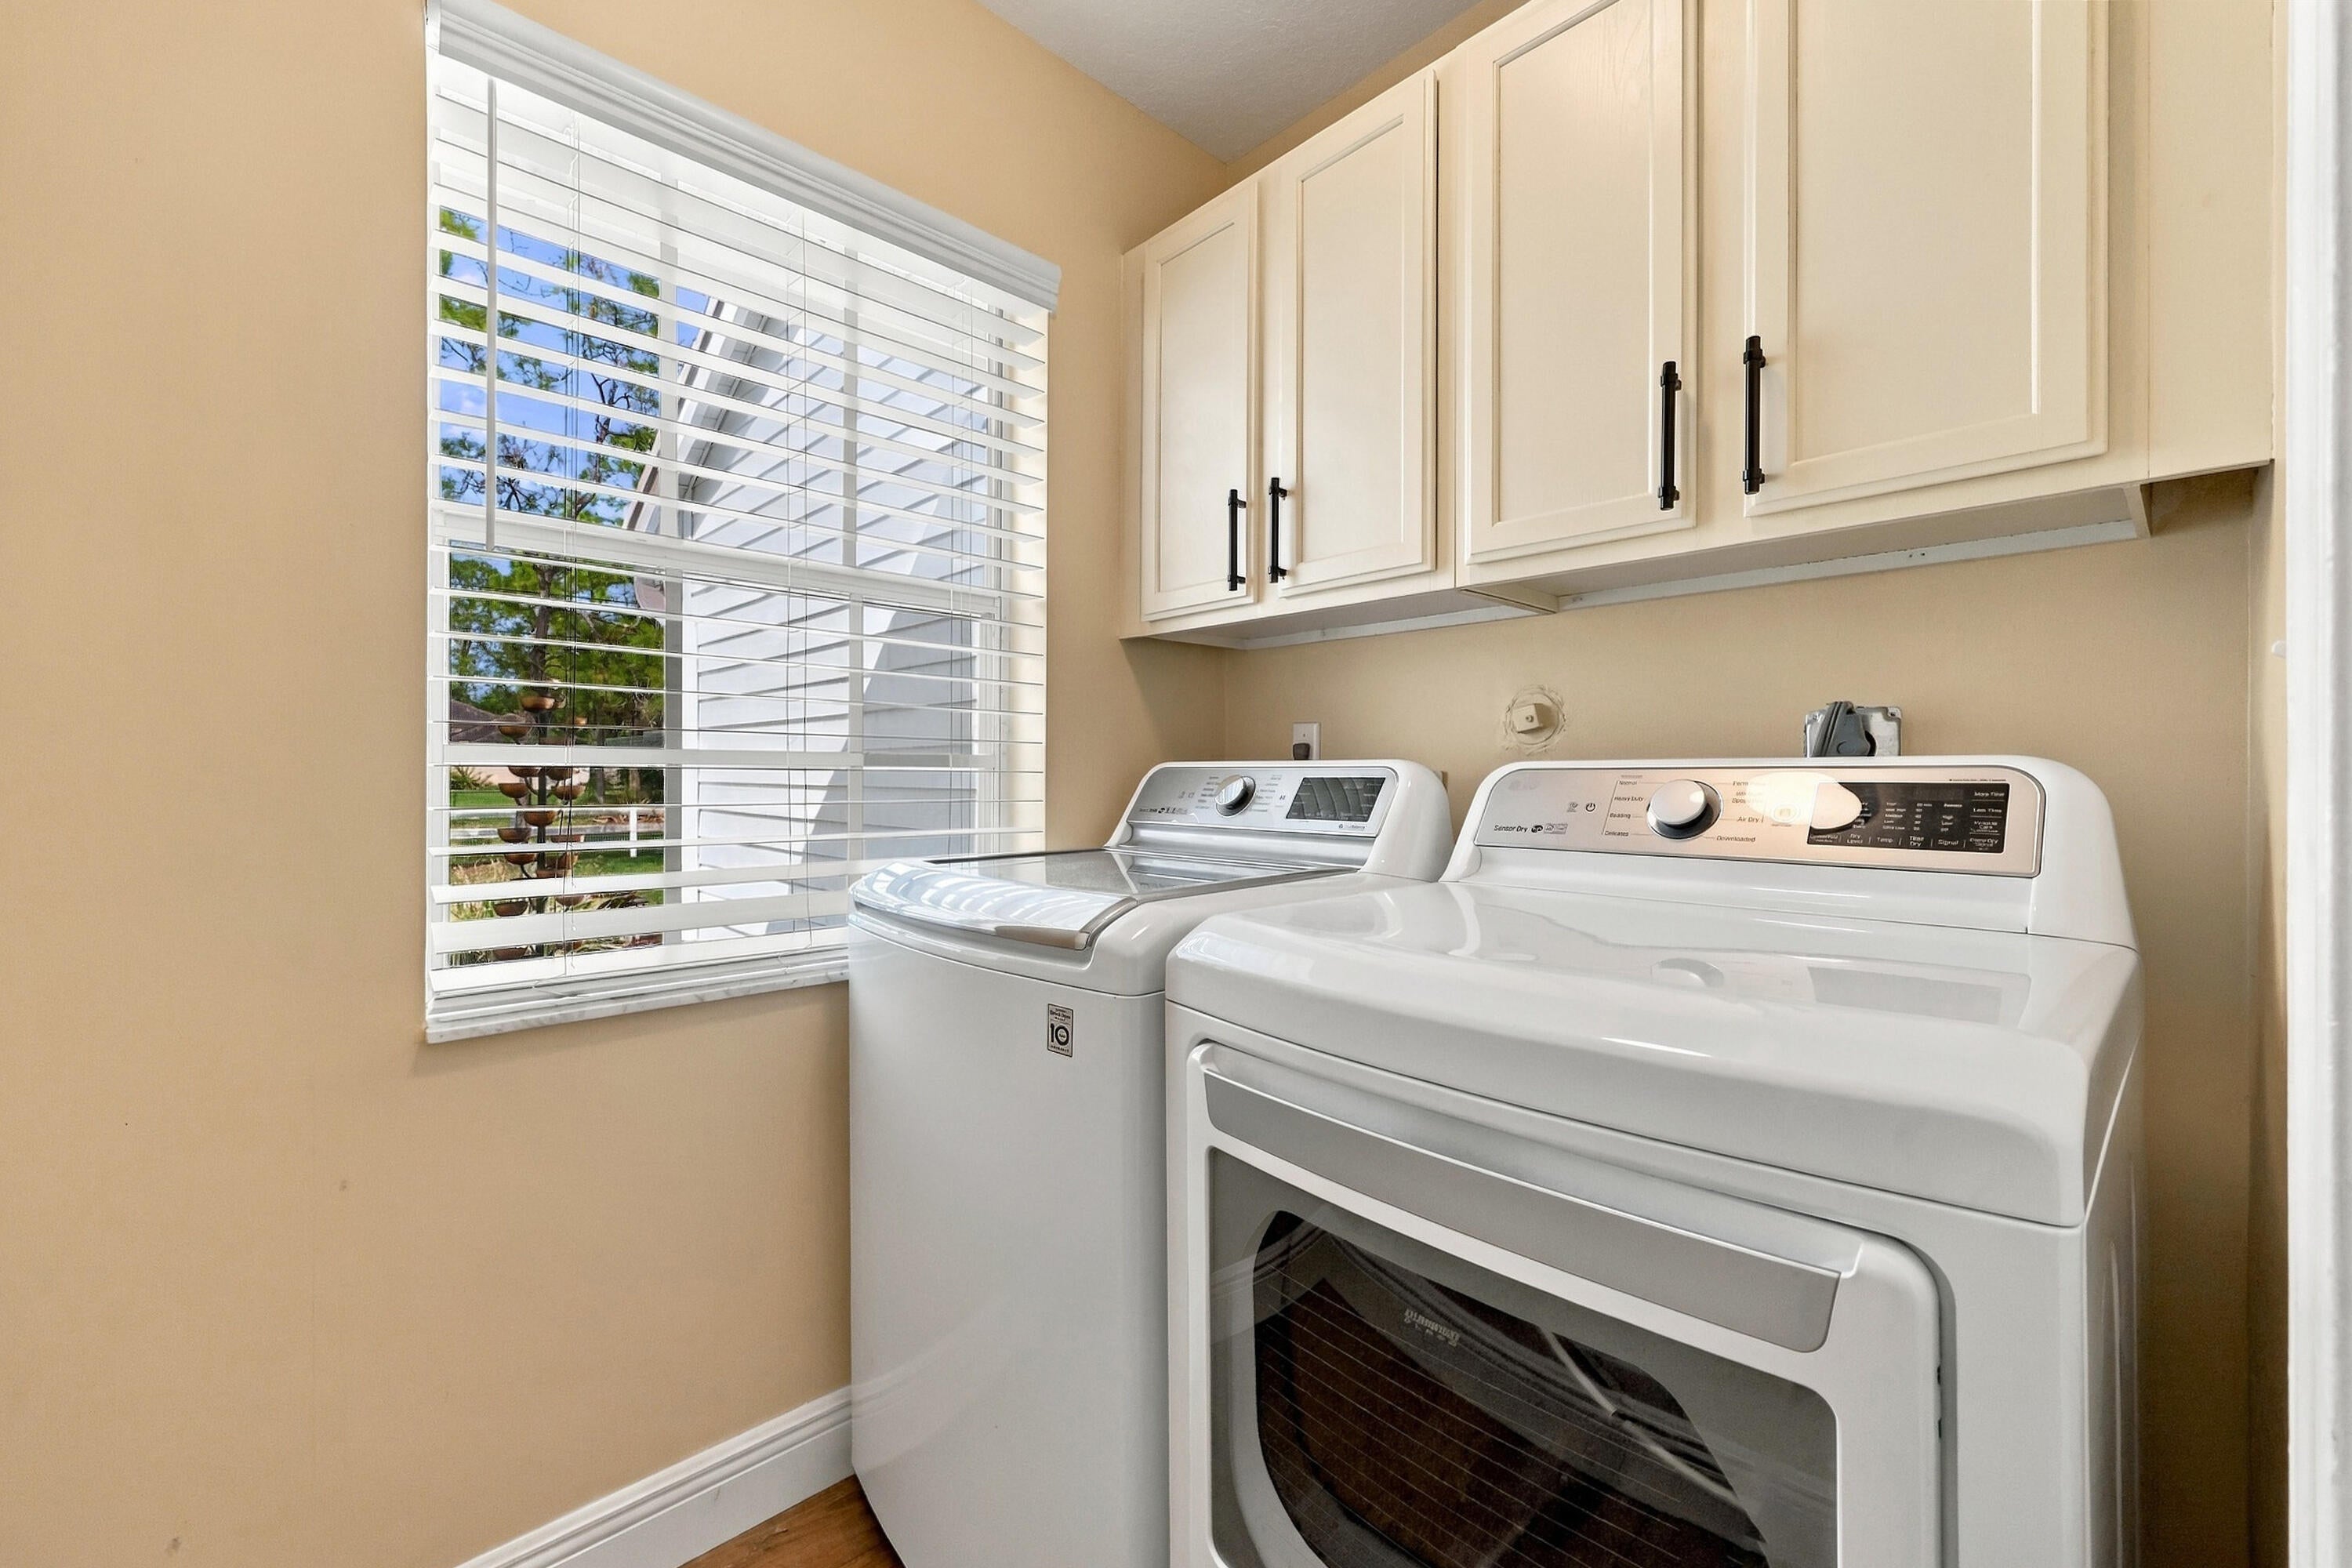
Laundry
- Level: Main
- Dimensions: 6 X 5
Bedroom 3
- Level: Main
- Dimensions: 12 X 11
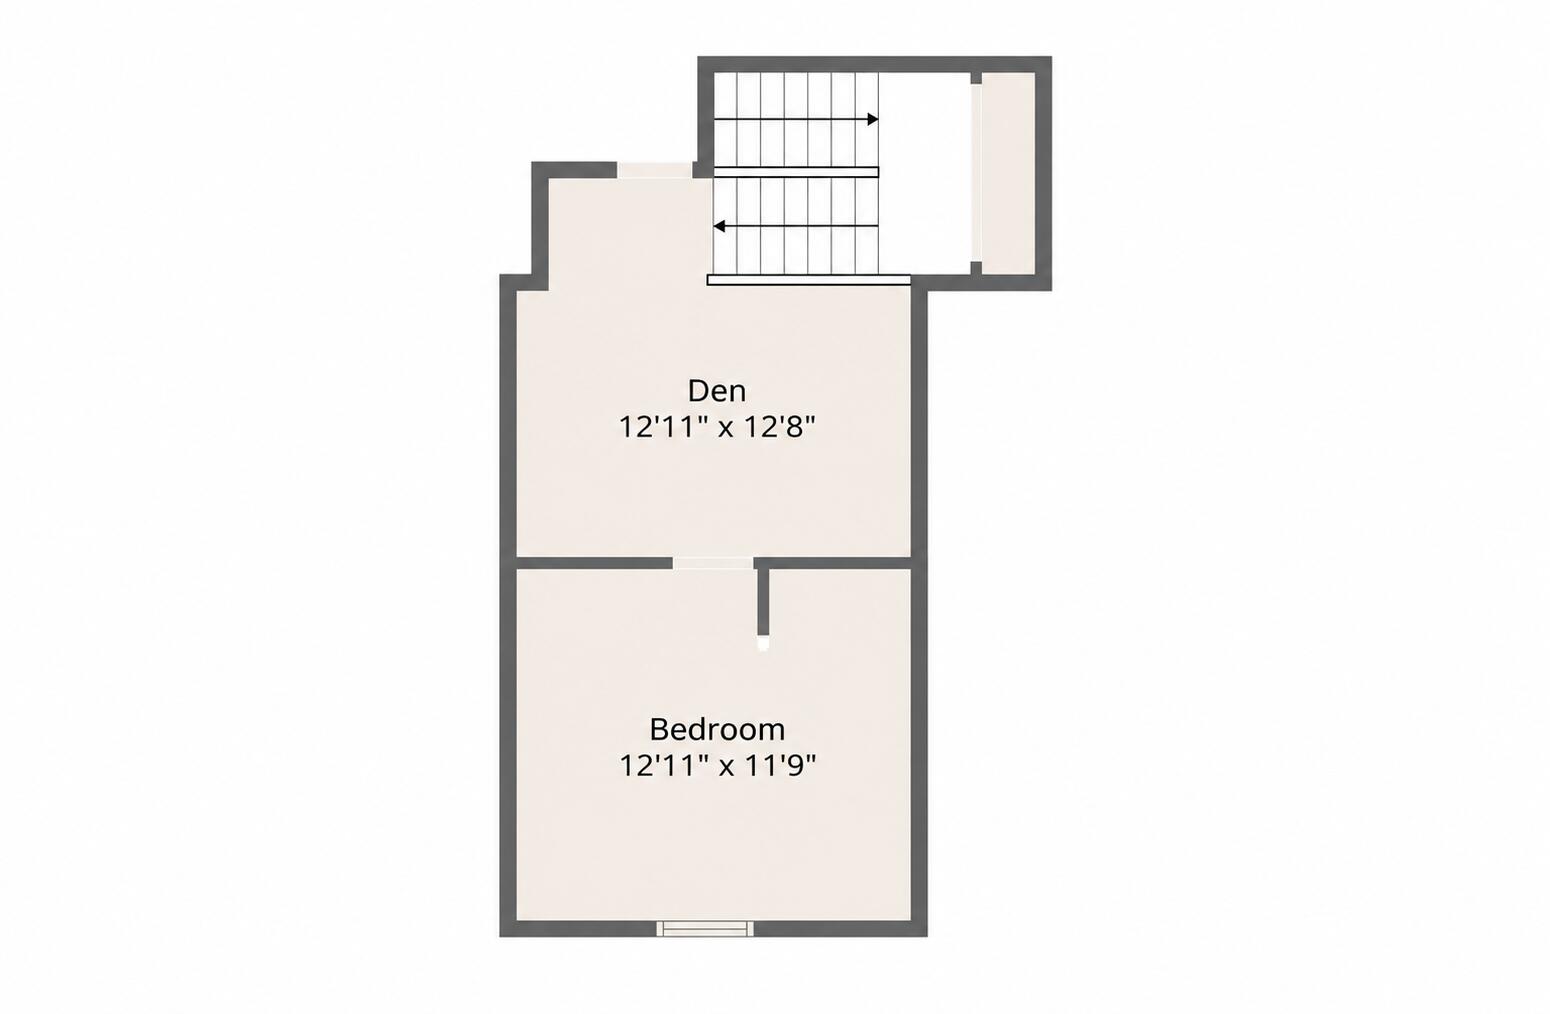
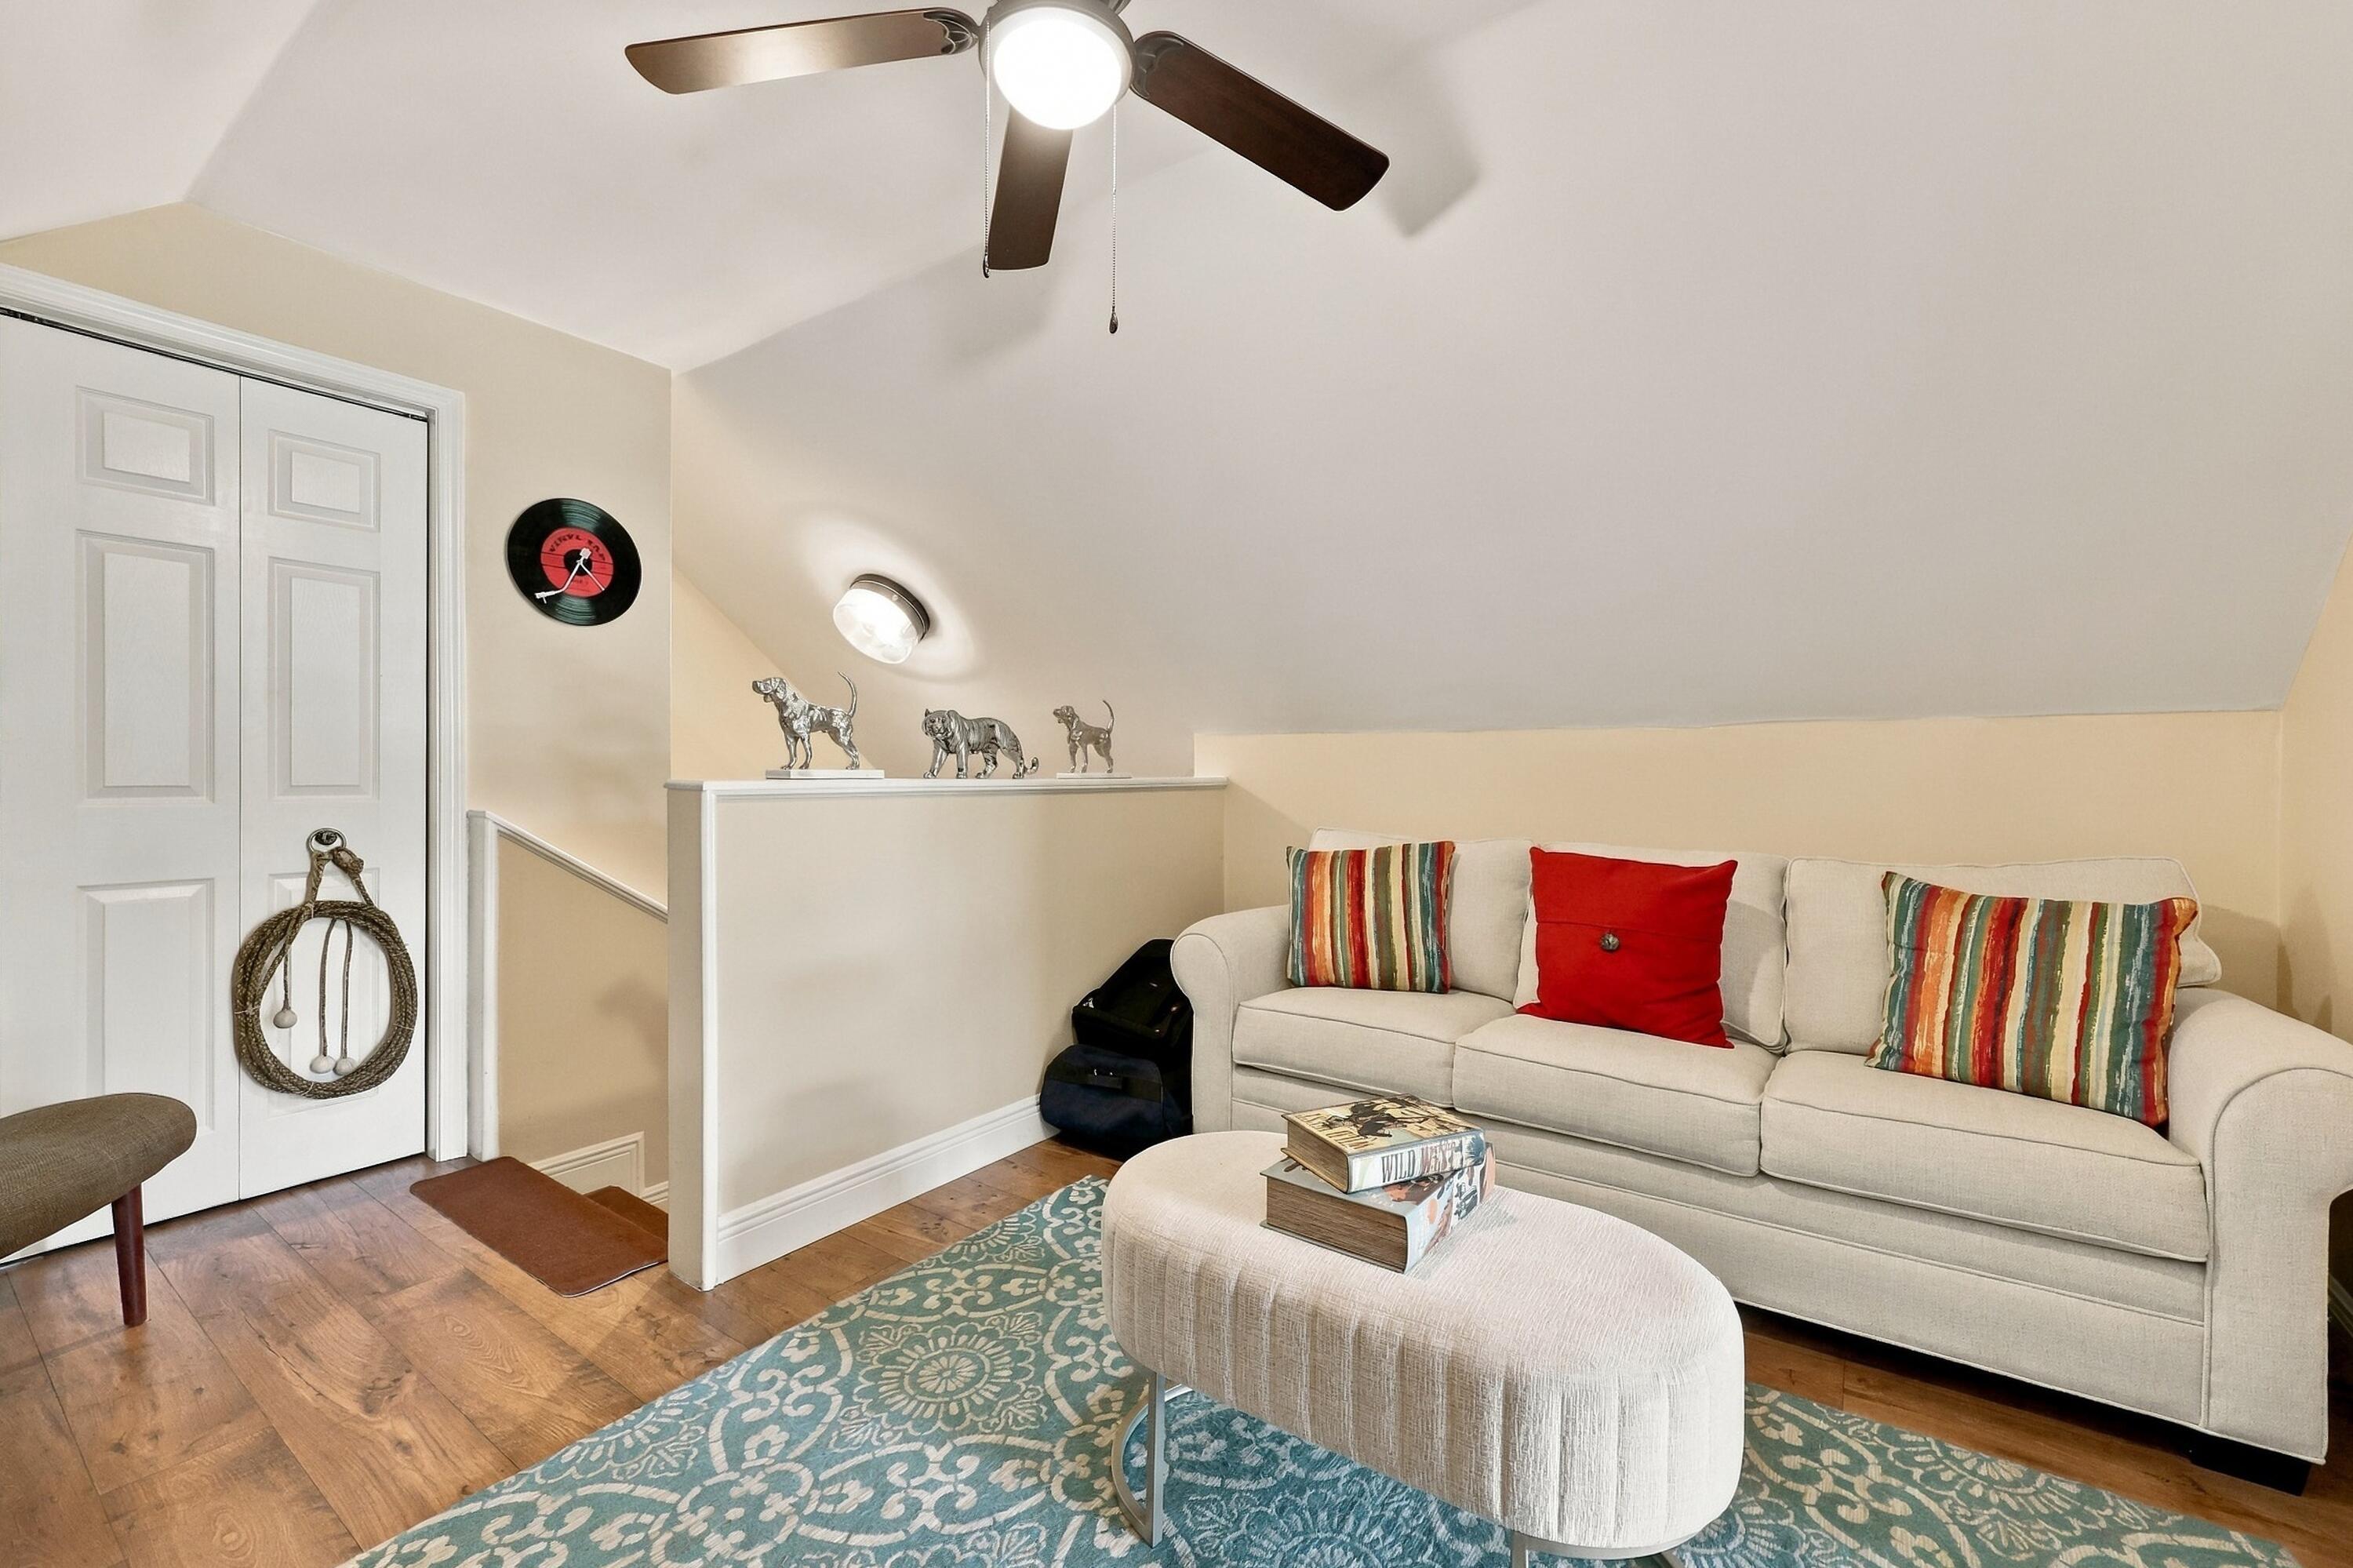
Den
- Level: Second
- Dimensions: 13 X 12
Other
- Level: Main
- Dimensions: 9 X 6
Foyer
- Level: Main
- Dimensions: 12 X 7
Bedroom 4
- Level: Second
- Dimensions: 13 X 13
PrimaryBedroom
- Level: Main
- Dimensions: 17 X 14
Laundry
- Level: Main
- Dimensions: 6 X 5
Other
- Level: Main
- Dimensions: 9 X 6
Other
- Level: Main
- Dimensions: 44 X 10
Dining Room
- Level: Main
- Dimensions: 12 X 15
Kitchen
- Level: Main
- Dimensions: 10 X 8
PrimaryBedroom
- Level: Main
- Dimensions: 17 X 14
Den
- Level: Second
- Dimensions: 13 X 12
Dining Room
- Level: Main
- Dimensions: 12 X 15
Foyer
- Level: Main
- Dimensions: 12 X 7
Other
- Level: Main
- Dimensions: 44 X 10
Family Room
- Level: Unknown
Living Room
- Level: Main
- Dimensions: 15 X 19
Bedroom 2
- Level: Main
- Dimensions: 12 X 14
Other
- Level: Main
- Dimensions: 44 X 10
Dining Room
- Level: Main
- Dimensions: 12 X 15
Bedroom 4
- Level: Second
- Dimensions: 13 X 13
Kitchen
- Level: Main
- Dimensions: 10 X 8
Bedroom 4
- Level: Second
- Dimensions: 13 X 13
Dining Room
- Level: Main
- Dimensions: 12 X 15
Den
- Level: Second
- Dimensions: 13 X 12
Other
- Level: Main
- Dimensions: 9 X 6
Bedroom 2
- Level: Main
- Dimensions: 12 X 14
Foyer
- Level: Main
- Dimensions: 12 X 7
Dining Room
- Level: Main
- Dimensions: 12 X 15
Kitchen
- Level: Main
- Dimensions: 10 X 8
Other
- Level: Main
- Dimensions: 44 X 10
Bedroom 4
- Level: Second
- Dimensions: 13 X 13
Living Room
- Level: Main
- Dimensions: 15 X 19
PrimaryBedroom
- Level: Main
- Dimensions: 17 X 14
Living Room
- Level: Main
- Dimensions: 15 X 19
Bedroom 2
- Level: Main
- Dimensions: 12 X 14
Bedroom 3
- Level: Main
- Dimensions: 12 X 11
Den
- Level: Second
- Dimensions: 13 X 12
Kitchen
- Level: Main
- Dimensions: 10 X 8
Foyer
- Level: Main
- Dimensions: 12 X 7
Bedroom 3
- Level: Main
- Dimensions: 12 X 11
Bedroom 4
- Level: Second
- Dimensions: 13 X 13
Living Room
- Level: Main
- Dimensions: 15 X 19
Laundry
- Level: Main
- Dimensions: 6 X 5
Other
- Level: Main
- Dimensions: 9 X 6
Bedroom 2
- Level: Main
- Dimensions: 12 X 14
Den
- Level: Second
- Dimensions: 13 X 12
Laundry
- Level: Main
- Dimensions: 6 X 5
PrimaryBedroom
- Level: Main
- Dimensions: 17 X 14
Foyer
- Level: Main
- Dimensions: 12 X 7
Other
- Level: Main
- Dimensions: 9 X 6
Bedroom 3
- Level: Main
- Dimensions: 12 X 11
Bedroom 3
- Level: Main
- Dimensions: 12 X 11
Living Room
- Level: Main
- Dimensions: 15 X 19
Other
- Level: Main
- Dimensions: 44 X 10
Laundry
- Level: Main
- Dimensions: 6 X 5
PrimaryBedroom
- Level: Main
- Dimensions: 17 X 14
Kitchen
- Level: Main
- Dimensions: 10 X 8
Property
Features
- Exterior Features: Lighting, Storage
- Patio & Porch: Covered, Patio, Porch
- Security Features: Security System Owned, Smoke Detector(s)
- Has Private Pool: Yes
- Pool Features: Fenced, In Ground, Other, Private, Screen Enclosure, Waterfall
- Has Spa: No
- Fencing: Cross Fenced, Fenced, Full
- Horses: No
View
- Has View: Yes
- View: Garden, Pool
Lot
- Acres: 1.15
- Dimensions: 240' x 210'
- Features: Interior Lot
Accessibility
- Levels: Two
- Entry Location: Entry Level Living Area Y
- Stories: 1
Parking
- Garage: Yes
- Total Spaces: 2
- Covered Spaces: 2
- Parking Features: Attached, Concrete, Garage, Garage Door Opener, RV Access/Parking
- Carport: No
- Open Parking: No
- Open Parking Spaces: 10
Waterfront
- Has Waterfront: No
Basement
- Basement: No
Mobile Home
- Mobile Home Remains: No
- Units: Feet
Construction
Type & Style
- Home Type: Residential
- Architectural Style: CapeCod, Colonial, Country, PatioHome
- Property Sub Type: Single Family Residence
- Structure Type: House
Materials
- Construction Materials: Block, Vinyl Siding
- Foundation: Slab
- Roof: Composition, Shingle
Builder / Condition
- Year Built: 1996
- New Construction: No
Building
- Building Area Total: 3582
- Building Area Source: Owner
- Building Exposure: North
Utilities & Green Energy
Utilities
- Electric on Property: No
- Electric: 200+ Amp Service
- Water: Well
- Sewer: Septic Tank
- Utilities: Cable Connected, Electricity Available, Propane, Water Available
Green Energy
- Energy Efficient: Appliances
Community & HOA
Community
- Subdivision: The Acreage
- Zip/Postal Code: 33470
- City/Town: Loxahatchee
- City/Region: Loxahatchee-Palm Beach
- County/Parish: Palm Beach
- State/Province: FL
- Country Region: US-FL
HOA
- Has HOA: No
- Senior Community: No
Pets
- Pets Allowed: Yes
Location
- Township: 00
- Longitude: -80.276761
- Latitude: 26.781663
- Directions: Northlake Blvd (or) Southern Blvd to Seminole Pratt Whitney Rd to Orange Blvd go (East) to Hall Blvd go L/N to 71st PL N. go R/E and your destination will be the third home on the (R/S) side.
Land Lease
- Land Lease: No
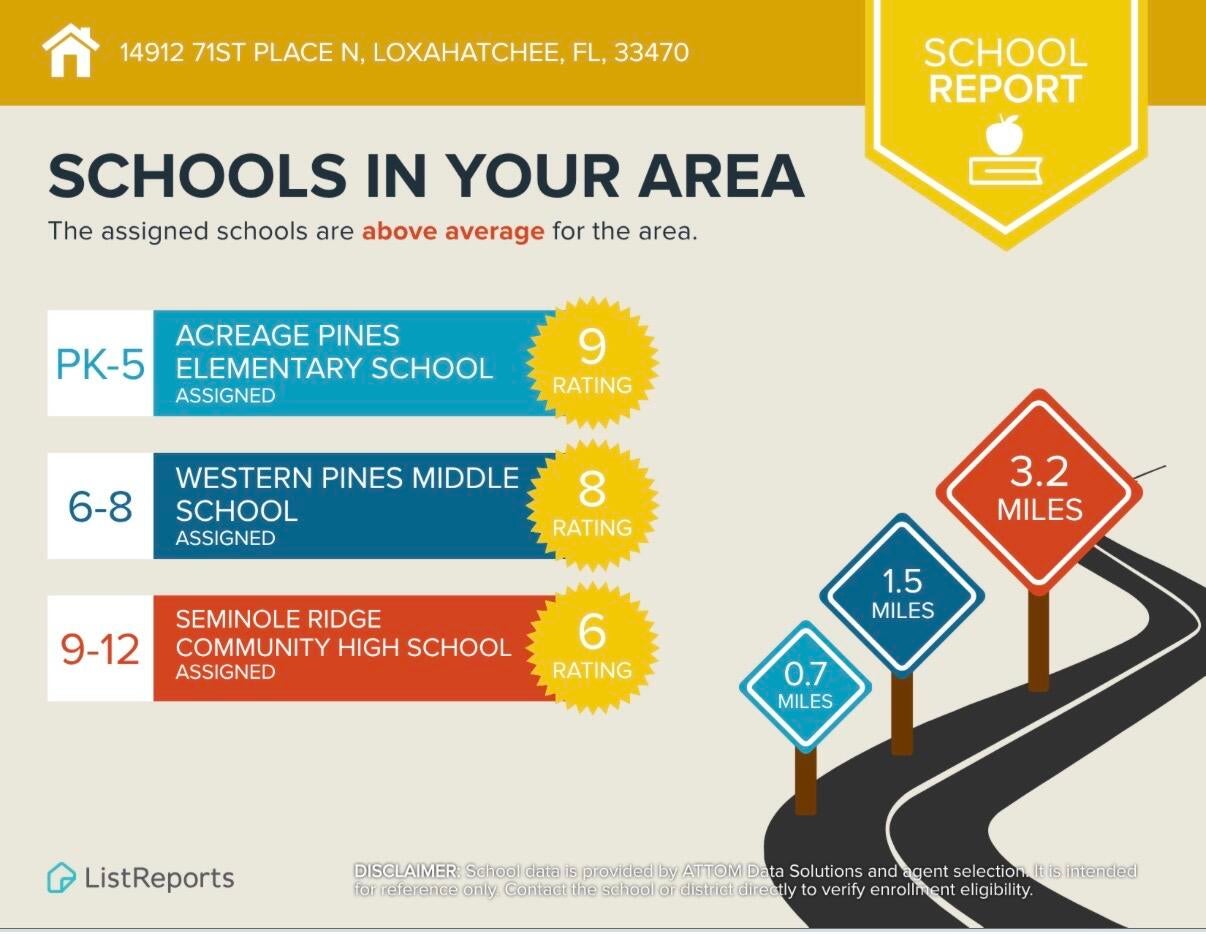
School
Elementary
- School: Acreage Pines
Middle or Junior
- School: Western Pines
Highschool
- School: Seminole Ridge
Tax, Financial & Listing Details
Listing Details
- List Price: $875,000
- Price Per Square Foot: $349.16
- Date on Market:
- Listing Terms: Cash, Conventional, FHA, VA Loan, 1031 Exchange
- Furnished: Unfurnished
- Home Warranty: No
- Rent Control: No
- Status: Active
MLS Details
- MLS: Beaches
- Listing ID: B26092994
Tax Details
- Tax Assessed Value: 481463
- Annual Tax Amount: $8,757.01
- Tax Year: 2025
- Tax Legal Description: 29-42-41~ E 209 FT OF W 667 FTOF S 239 FT OF N 5169 FT OF W 1/2 A/K/A AF-65
- Universal Property ID: US-12099-N-00414229000008110-R-N
Price history for 14912 71st Place N
| Date | Event | Price | Source |
|---|---|---|---|
| listed (Active) | $875,000 | Beaches #B26092994 |
Ask a question about 14912 71st Place N
Hi there — ask anything about this property or the area and the team will get right back to you.
Local real estate advisory services provided by agent with Harrison Real Estate
Listed by Laura M Kline with Re/max Direct
All listings featuring the BMLS logo are provided by Beaches MLS, Inc. This information is not verified for authenticity or accuracy and is not guaranteed. Copyright 2026 Beaches Multiple Listing Service, Inc. Information is provided exclusively for consumers' personal, non-commercial use and may not be used for any purpose other than to identify prospective properties consumers may be interested in purchasing. The listing broker's offer of compensation is made to participants of BeachesMLS, where the listing is filed, as well as participants of MLSs participating in MLSAdvantage or a data share with BeachesMLS.
You agree to Harrison Real Estate Terms of Use and Privacy Policy. By choosing to contact a property, you also agree that Harrison Real Estate and its associates may call, text, or email you regarding any inquiries or activities you submit through our website. This may involve the use of automated means and prerecorded or artificial voices.