 For sale






110 Warsteiner Way 204, Melbourne Beach, FL 32951
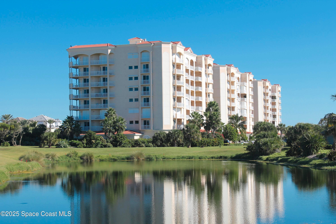
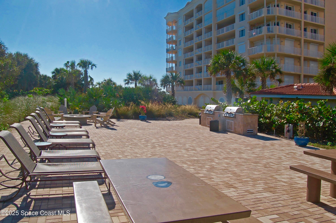
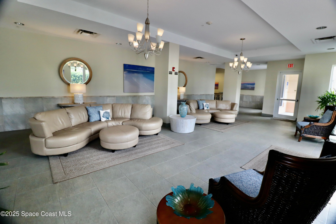
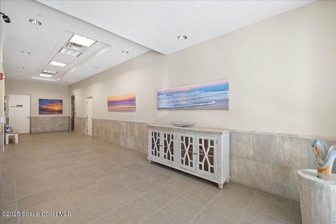
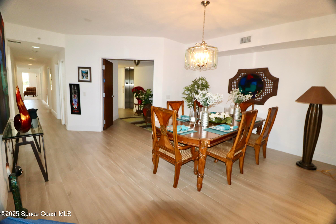
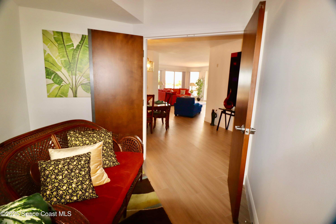
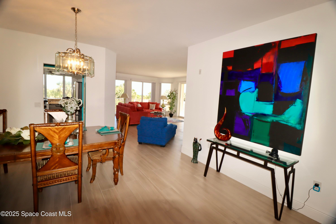
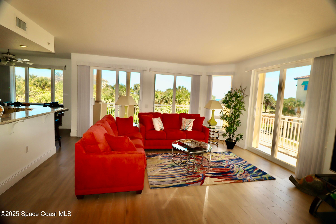
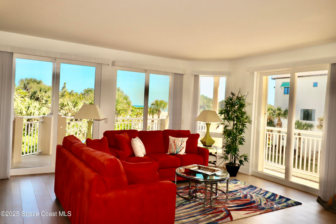
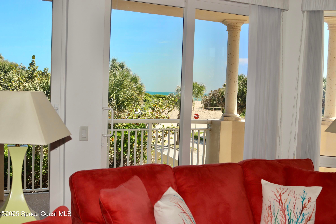
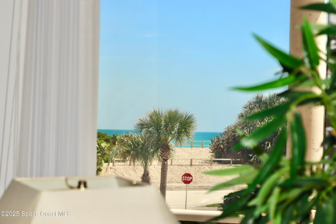
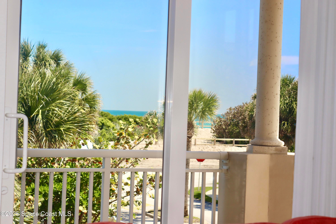
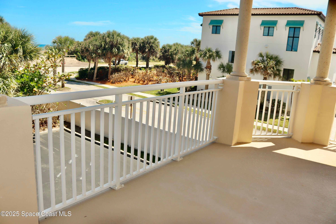
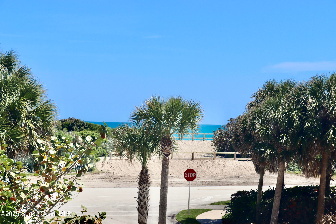
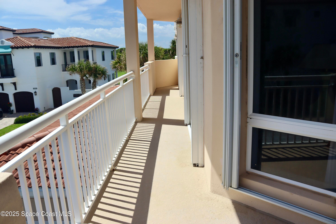
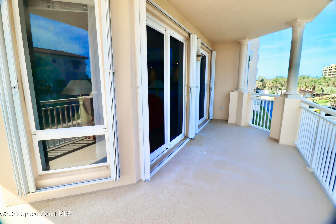
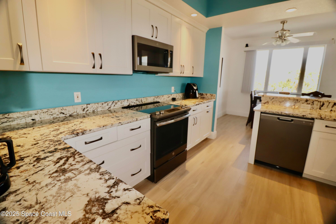
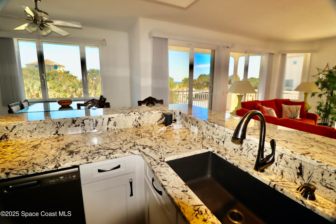
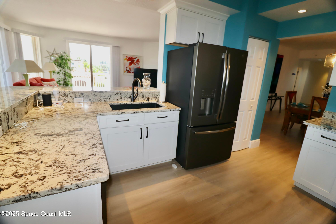
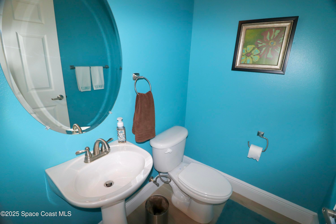
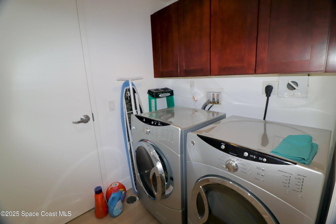
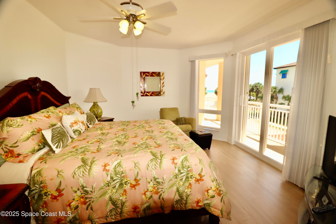
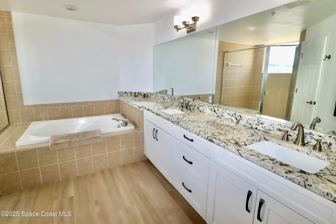
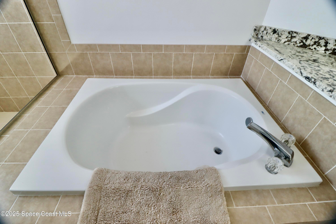
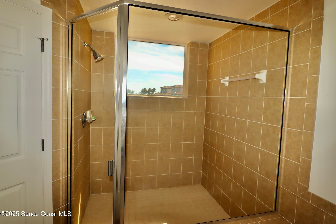
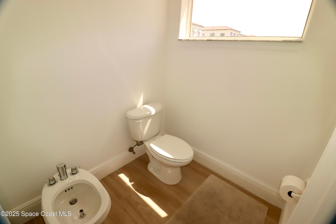
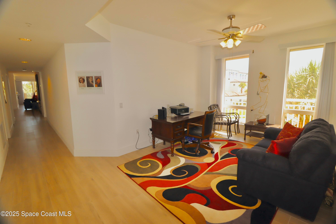
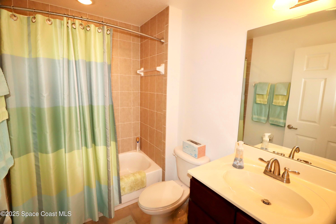
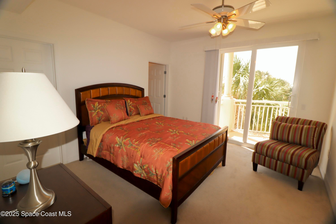
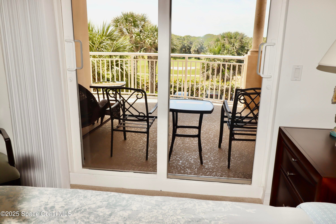
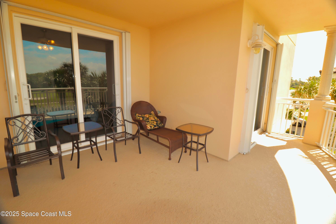
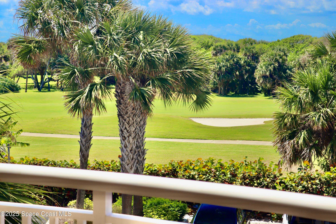
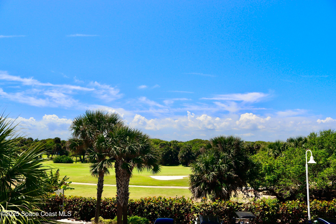
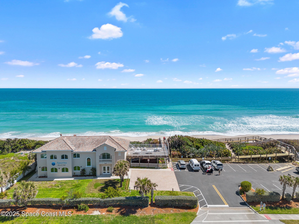
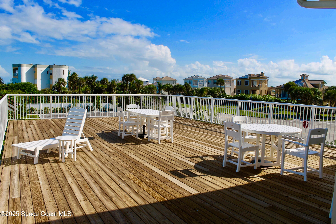
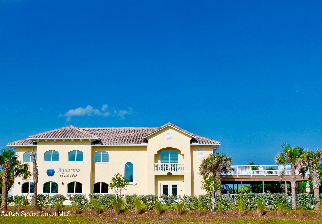
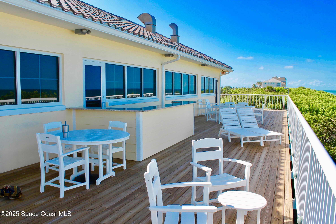
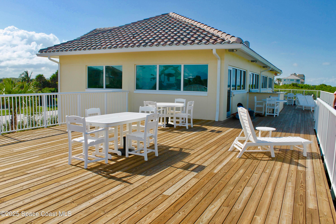
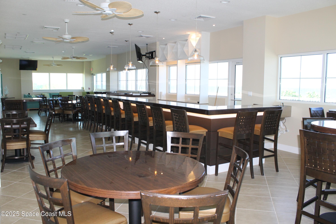
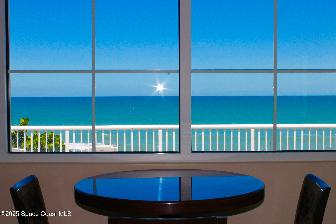
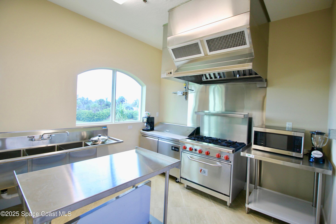
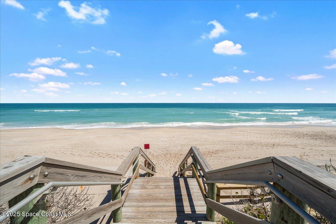
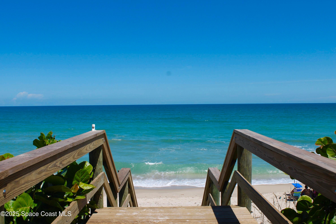
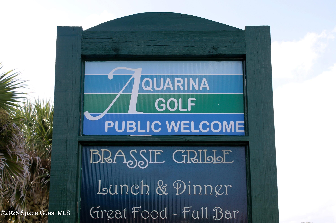
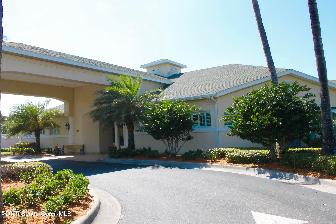
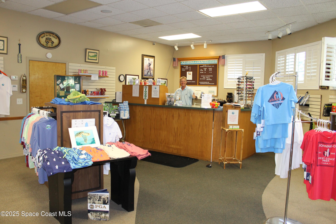
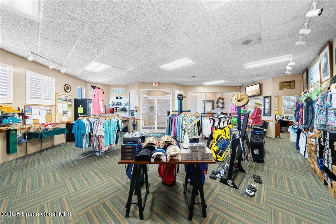
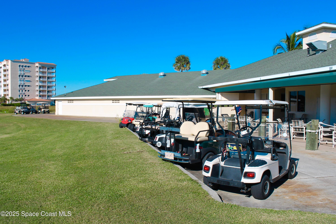
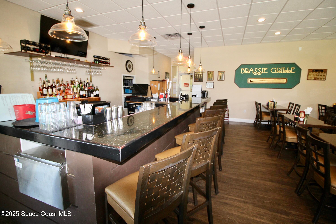
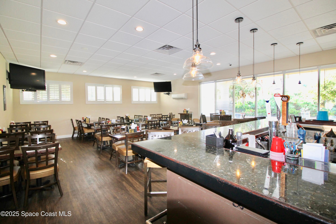
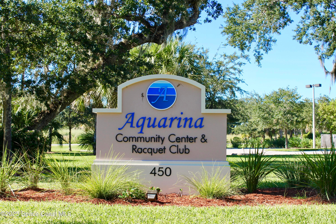
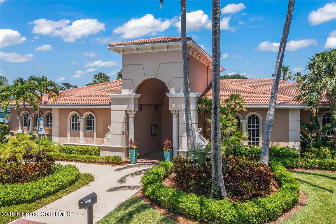
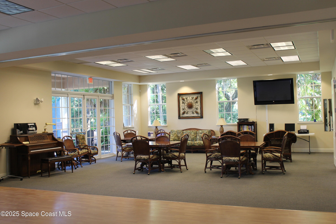
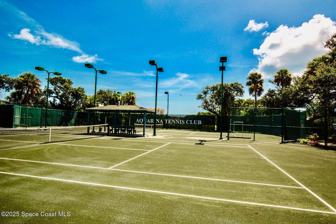
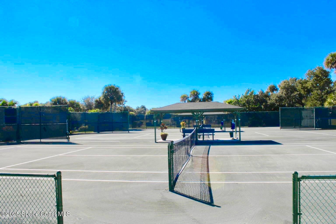
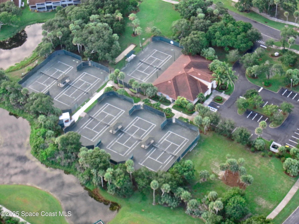
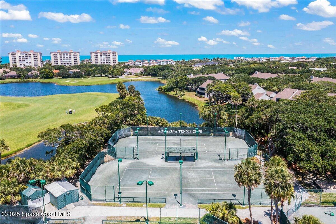
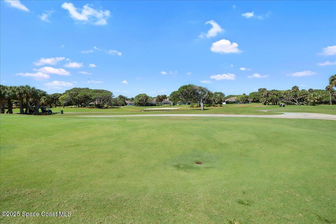
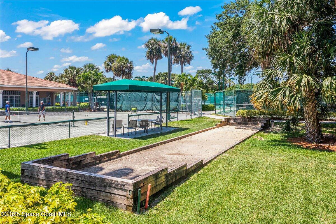
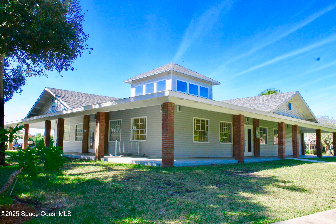
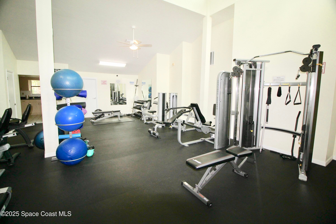
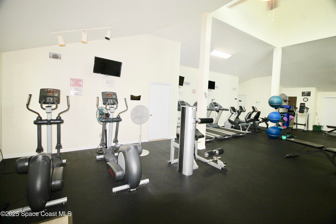
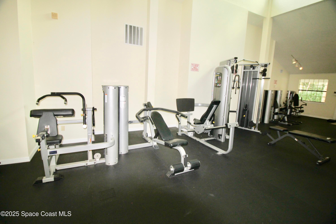
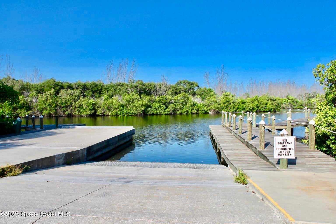
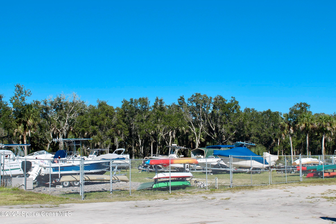
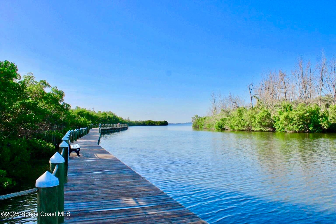
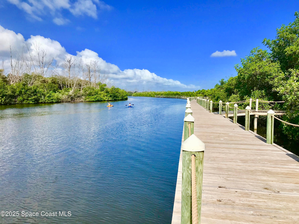
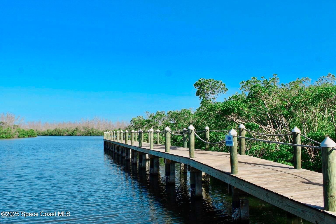
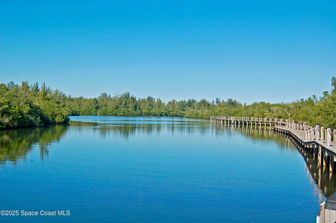
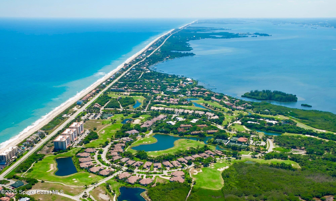
EXCLUSIVE SEASIDE LIVING IN A COMMUNITY THAT COMPARES TO NONE, AQUARINA BEACH AND COUNTRY CLUB. THIS BEAUTIFUL OCEAN TO RIVER GOLF COURSE PROPERTY FEATURES NUMEROUS AMENITIES INCLUDING EXECUTIVE STYLE GOLF, CLAY COURTS, PRO SHOPS, FITNESS & COMMUNITY CENTER; RESTAURANT, 1000' DOCK ON THE INDIAN RIVER WITH BOAT RAMP & STORAGE; PRIVATE OCEAN FRONT BEACH CLUB WITH TWO BEACH ACCESS POINTS. NOW FOR THE GORGEOUS CONDO AVAILABLE IN OCEAN DUNES, FEATURING: UNIQUE ELEVATOR ENTRY TO UNIT, SPACIOUS FLOOR PLAN & OCEAN VIEWS. NEWLY REMODELED KITCHEN & BATHS WITH TOP GRADE GRANITE, CUSTOM CABINETS & BEAUTIFUL PLANK TILE FLOORS. BRIGHT & BEAUTIFUL MASTER BEDROOM & BATH WITH SCENIC VIEWS & WRAP AROUND BALCONIES. MEDIA/FAMILY ROOM ADDS A NICE BONUS FOR OFFICE & GUESTS. BEDROOMS HAVE PRIVATE BATHS & ACCESS BALCONY WITH GREAT GOLF VIEWS ON THE 1ST FAIRWAY. THERE'S ALSO A GLISTENING POOL & BARBECUE/FIRE PIT AREA TO ENJOY ON THE CONDO PREMISES. THIS IS A LIFESTYLE DREAMS ARE MADE OF. IT COULD BE YOURS!
Location of 110 Warsteiner Way 204
110 Warsteiner Way 204 property details
Interior
Bedrooms & Bathrooms
- Bedrooms: 3
- Bathrooms: 4
- Full Bathrooms: 3
Appliances
- Included: Convection Oven, Dishwasher, Disposal, Dryer, Electric Range, Electric Water Heater, Microwave, Refrigerator, Washer
Heating
- Heating: Central, Electric, Heat Pump
Cooling
- Cooling: Central Air, Ceiling Fan(s), Electric
Features
- Interior Features: Breakfast Bar, Built-in Features, Ceiling Fan(s), Elevator, Entrance Foyer, His and Hers Closets, Open Floorplan, Pantry, Walk-In Closet(s)
- Flooring: Carpet, Tile
- Fireplace: No
Interior Area
- Total Living Area: 2384
- Source: Builder
Video & Virtual Tour
- Virtual Tour: View tour
Rooms & Dimensions
Other
- Level: Unknown
- Dimensions: 8.00x6.00
Bedroom 3
- Level: Unknown
- Dimensions: 14.00x11.00
Other
- Level: Unknown
- Dimensions: 11.00x9.00
Family Room
- Level: Unknown
- Dimensions: 18.00x11.00
Bedroom 2
- Level: Unknown
- Dimensions: 14.00x12.00
Dining Room
- Level: Unknown
- Dimensions: 15.00x12.00
Other
- Level: Unknown
- Dimensions: 13.00x13.00
Living Room
- Level: Unknown
- Dimensions: 18.00x20.00
Master Bedroom
- Level: Unknown
- Dimensions: 20.00x16.00
Kitchen
- Level: Unknown
- Dimensions: 12.00x11.00
Property
Features
- Exterior Features: Balcony, Courtyard, Dock, Fire Pit, Outdoor Shower, Tennis Court(s)
- Patio & Porch: Deck, Rear Porch, Wrap Around
- Security Features: Carbon Monoxide Detector(s), Closed Circuit Camera(s), Fire Alarm, Fire Sprinkler System, Key Card Entry, Security Gate, Security Lights, Smoke Detector(s)
- Has Private Pool: No
- Has Spa: No
- Fencing: Vinyl
- Horses: No
View
- Has View: Yes
- View: Golf Course, Ocean, Pool
Lot
- Size: 871 sq ft
- Acres: 0.02
- Features: Wooded, Many Trees, On Golf Course, Sprinklers In Front, Sprinklers In Rear
Accessibility
- Levels: Three Or More
- Entry Level: 2
- Stories: 8
- Accessibility Features: Accessible Entrance, Accessible Bedroom, Accessible Central Living Area, Accessible Common Area, Accessible Doors, Accessible Elevator Installed, Accessible Hallway(s), Central Living Area, Visitable, Visitor Bathroom
Parking
- Garage: Yes
- Total Spaces: 1
- Parking Features: Additional Parking, Assigned, Garage, Garage Door Opener, Gated, Guest, Off Street, Secured, Underground
- Carport: No
- Open Parking: No
Waterfront
- Has Waterfront: No
Basement
- Basement: No
Mobile Home
- Mobile Home Remains: No
Construction
Type & Style
- Home Type: Residential
- Architectural Style: Contemporary
- Property Sub Type: Condominium
Materials
- Construction Materials: Block, Concrete, Stucco
- Roof: Concrete, Tile
Builder / Condition
- Year Built: 2009
- New Construction: No
Building
- Building Area Total: 2928
- Building Exposure: West
Utilities & Green Energy
Utilities
- Electric on Property: No
- Electric: 150 Amp Service
- Water: Public
- Sewer: Public Sewer
- Utilities: Cable Available, Cable Connected, Electricity Connected, Sewer Connected, Water Connected
- Road Surface Type: Asphalt
Green Energy
- Energy Efficient: No
- Water Conservation: Gray Water System, Water-Smart Landscaping
Community & HOA
Community
- Subdivision: Ocean Dunes Condominium At Aquarina Beach Ph Iii
- Zip/Postal Code: 32951
- City/Town: Melbourne Beach
- City/Region: Melbourne Beach-Brevard
- County/Parish: Brevard
- State/Province: FL
- Country Region: US-FL
HOA
- Has HOA: Yes
- Amenities: Barbecue, Beach Access, Boat Dock, Car Wash Area, Clubhouse, Elevator(s), Fitness Center, Gated, Golf Course, Maintenance Grounds, Maintenance Structure, Pool, RV/Boat Storage, Sauna, Security, Shuffleboard Court, Tennis Court(s), Trash, Water
- Fee: $1,091
- Frequency: Monthly
- Fee 2: $483
- Frequency 2: Monthly
- Fee Includes: Insurance, Maintenance Grounds, Maintenance Structure, Pest Control, Security, Sewer, Trash, Water
- Senior Community: No
Pets
- Pets Allowed: Cats OK, Dogs OK, Number Limit, Size Limit, Yes
Location
- Longitude: -80.484997
- Latitude: 27.924483
- Directions: LOCATED BETWEEN MELBOURNE AND VERO BEACH 13 miles south of SR192 on A1A to Aquarina (7 miles south of Publix Shopping Center) Right turn onto Aquarina Blvd. 1st right after gates. Next right on Warsteiner Way-South Tower
Land Lease
- Land Lease: No
School
Tax, Financial & Listing Details
Listing Details
- List Price: $749,000
- Price Per Square Foot: $314.18
- Date on Market:
- Listing Terms: Cash, Conventional, VA Loan
- Furnished: Negotiable
- Home Warranty: No
- Rent Control: No
- Status: Active
MLS Details
- MLS: BrevardMLS
- Listing ID: 1044399
Tax Details
- Annual Tax Amount: $7,165.86
- Tax Year: 2022
- Tax Legal Description: OCEAN DUNES CONDOMINIUM AT AQUARINA BEACH PH III UNIT 204 OCEAN DUNES CONDO AT AQUARINA BEACH PHASE III AS DESC IN ORB
Price history for 110 Warsteiner Way 204
| Date | Event | Price | Source |
|---|---|---|---|
| listed (Active) | $799,000 | BrevardMLS #1044399 | |
| price changed | $749,000 | BrevardMLS #1044399 | |
| price changed | $47,900 | Knoxville #1044399 | |
| status changed (Closed) | — | Knoxville #1044399 | |
| price changed | $749,000 | BrevardMLS #1044399 | |
| status changed (Active) | — | BrevardMLS #1044399 |
Ask a question about 110 Warsteiner Way 204
Hi there — ask anything about this property or the area and the team will get right back to you.
Local real estate advisory services provided by agent with Harrison Real Estate
Listed by Clifford Howes with Aquarina Properties
The data relating to real estate for sale on this website comes in part from the Internet Data exchange program of Brevard MLS. IDX information is provided exclusively for consumers' personal, non-commercial use and may not be used for any purpose other than to identify prospective properties consumers may be interested in purchasing. Information deemed reliable but not guaranteed. Copyright © 2026 Brevard MLS. All Rights Reserved.
You agree to Harrison Real Estate Terms of Use and Privacy Policy. By choosing to contact a property, you also agree that Harrison Real Estate and its associates may call, text, or email you regarding any inquiries or activities you submit through our website. This may involve the use of automated means and prerecorded or artificial voices.