 For sale
















205 Ballyshannon Street B501, Melbourne Beach, FL 32951
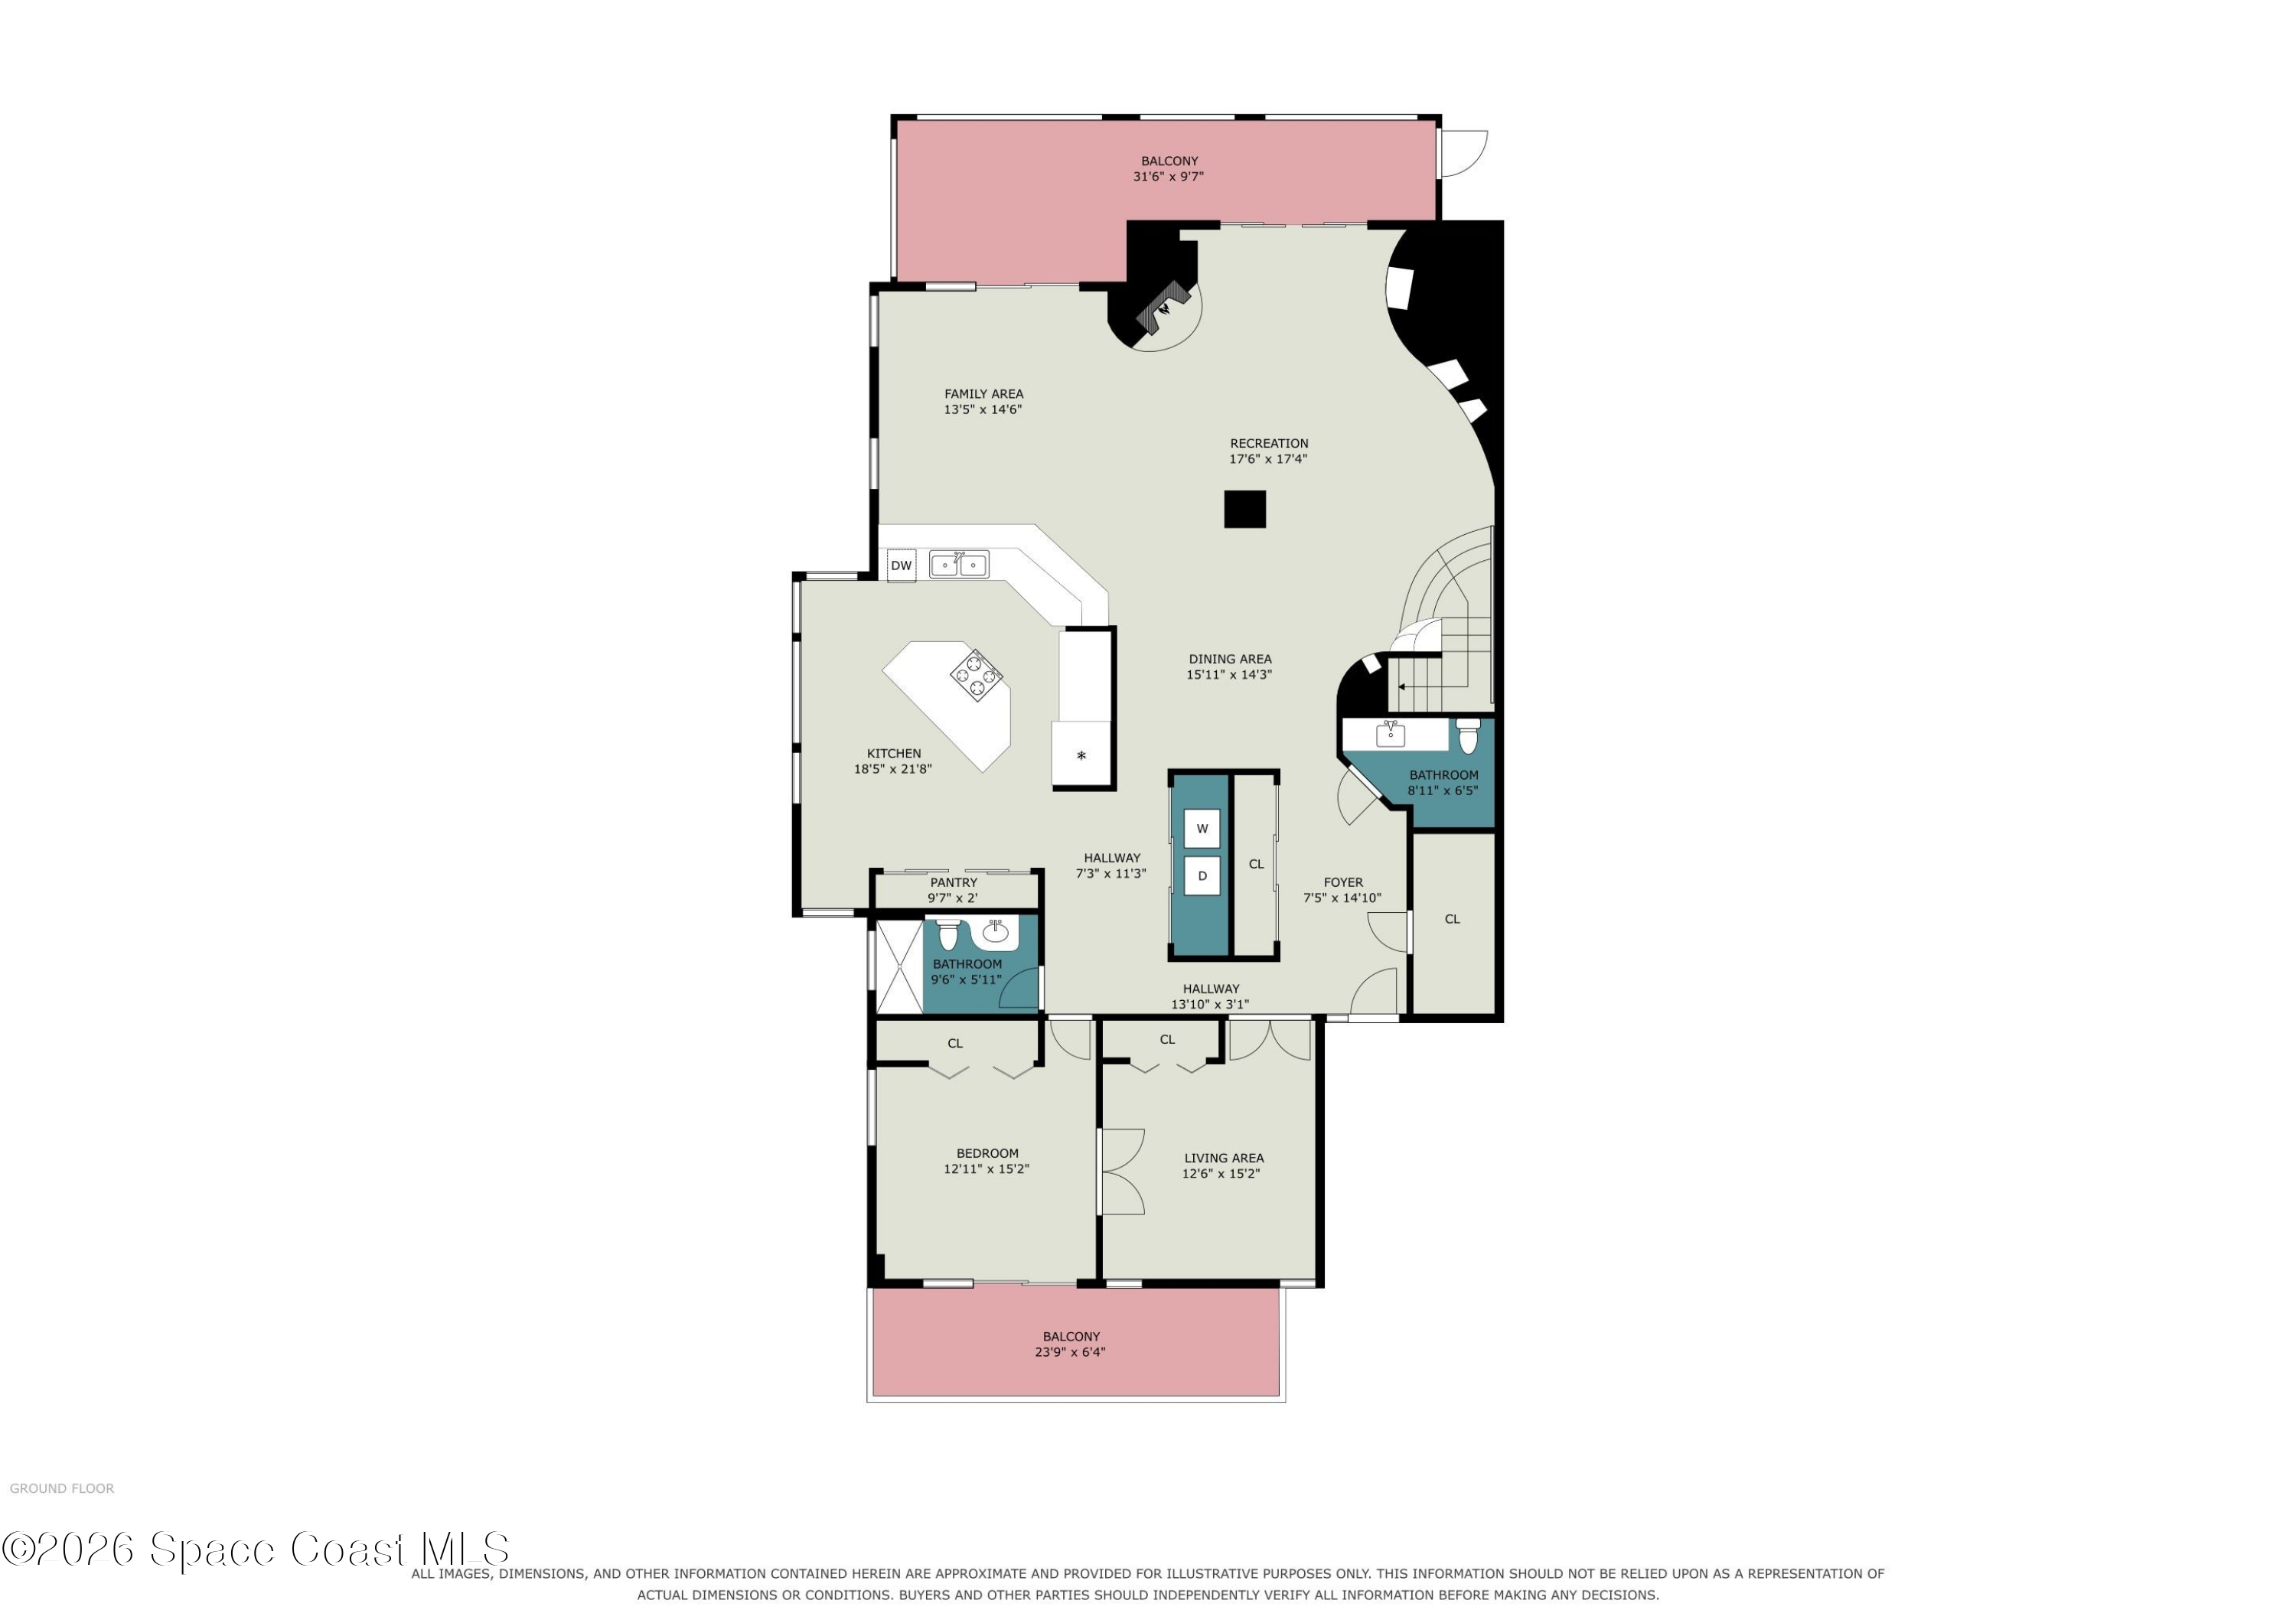
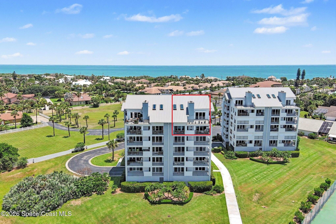
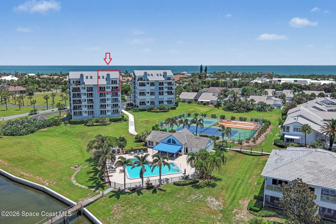
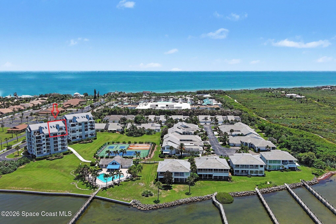
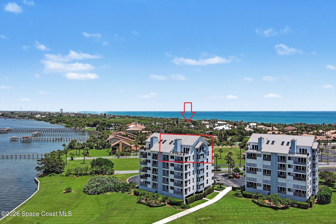
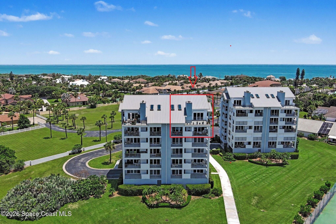
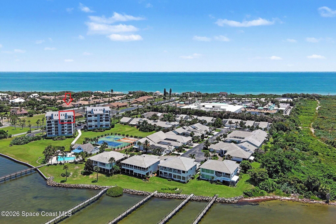
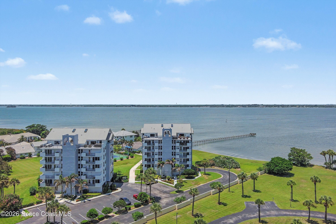
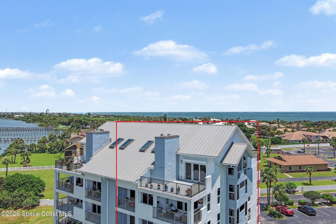
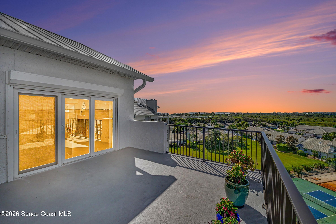
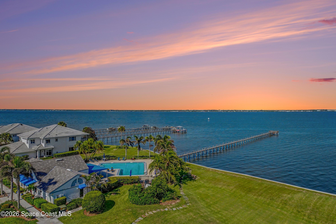
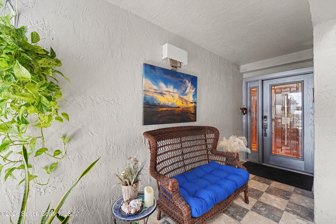
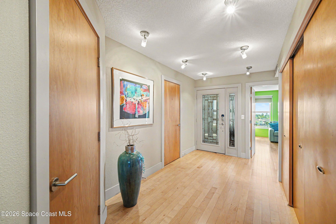
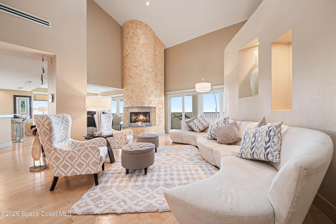
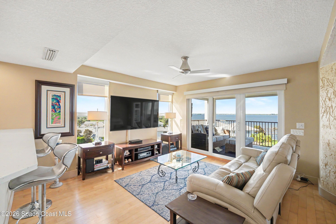
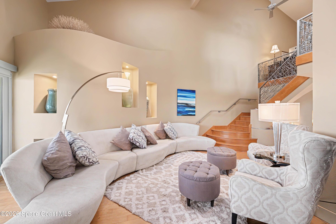
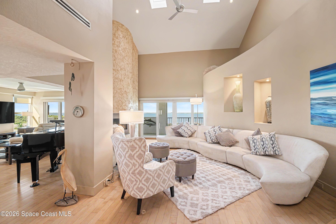
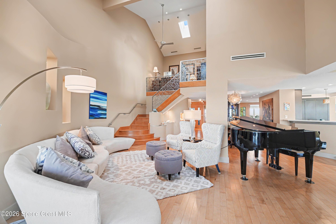
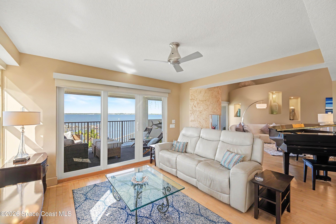
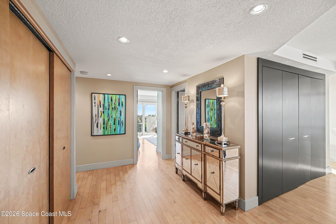
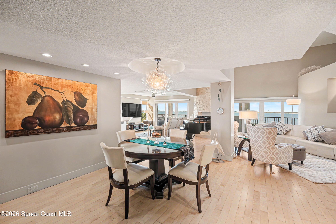
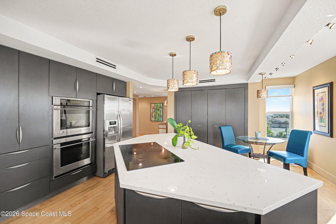
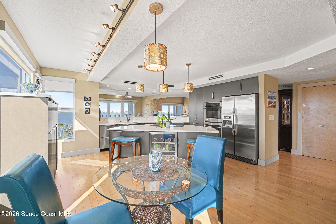
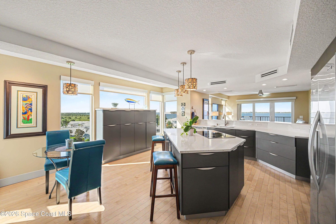
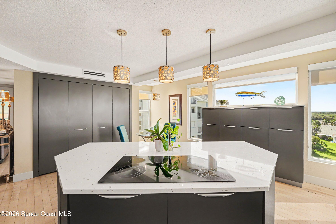
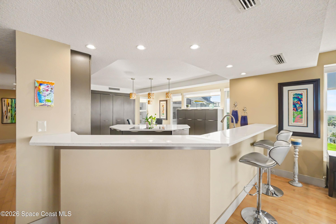
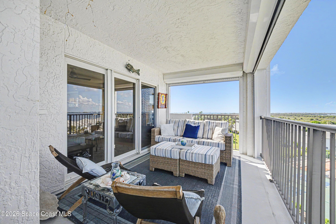
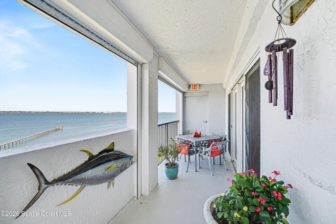
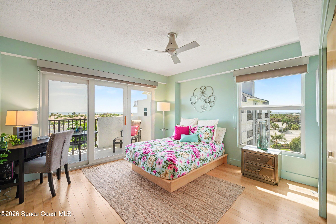
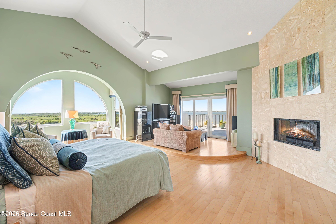
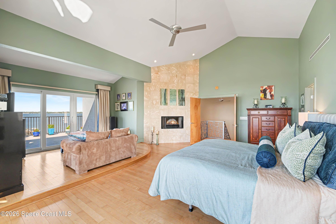
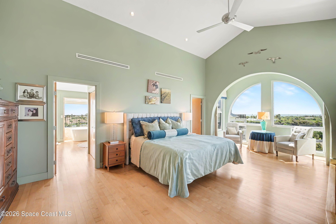
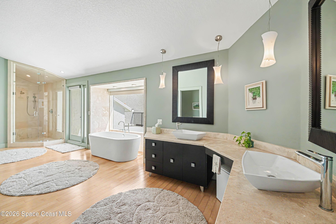
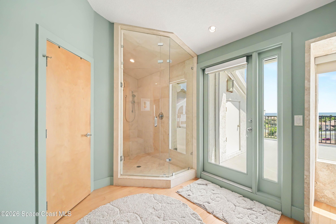
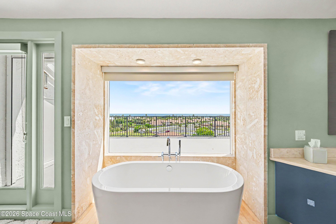
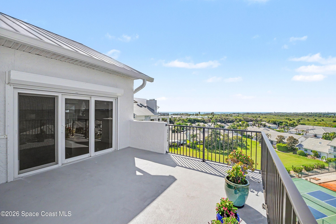
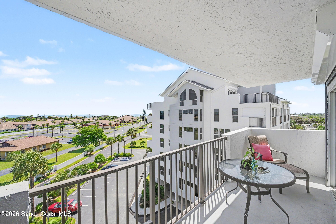
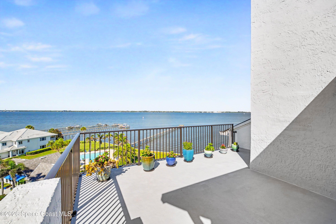
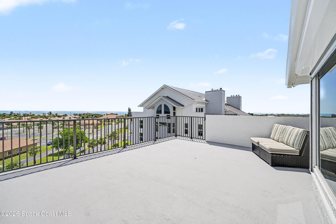
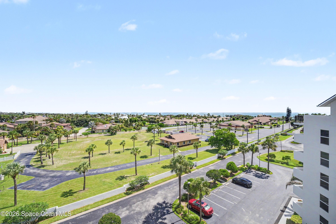
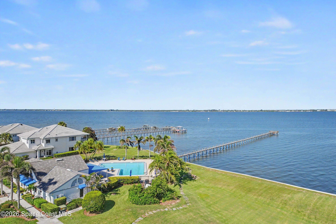
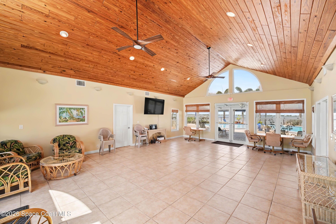
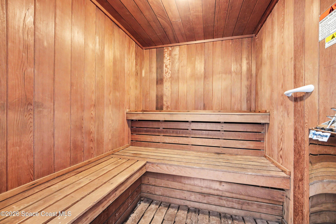
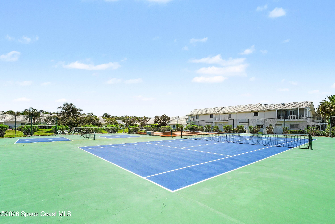
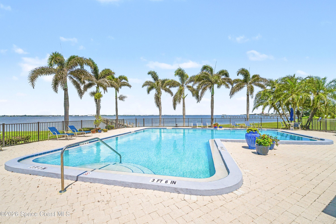
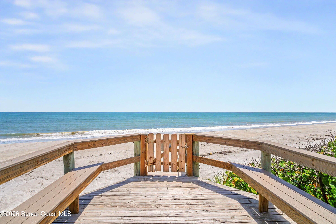
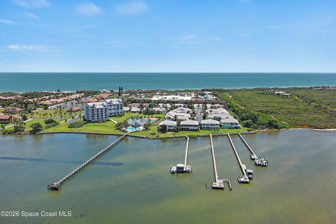
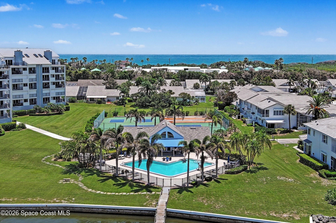
Rise above it all in this extraordinary two-story riverfront penthouse with breathtaking 180° views of the Atlantic Ocean sunrises, panning across the Indian River Lagoon sunsets to Coconut Point Wildlife Sanctuary. Occupying the sixth and seventh floors, this exceptional residence features soaring 20+ ft. ceilings, skylights, a wood-burning fireplace, quartz countertops, SS appliances, abundant cabinetry, and appliances garage. The private upper-level primary suite offers a loft, elec. fireplace, steam shower, and stunning water views. Enjoy four private balconies, impact windows, electric hurricane shutters, and recent updates including a new roof (2024), HVAC (2024), and water heater (2025). Resort-style amenities include a heated pool, tennis, pickleball, clubhouse, sauna, day dock, restored sea wall, private beach & restrooms. 5 min. walk to Publix, restaurants, gym, shops, hiking trail & beach.
Location of 205 Ballyshannon Street B501
205 Ballyshannon Street B501 property details
Interior
Bedrooms & Bathrooms
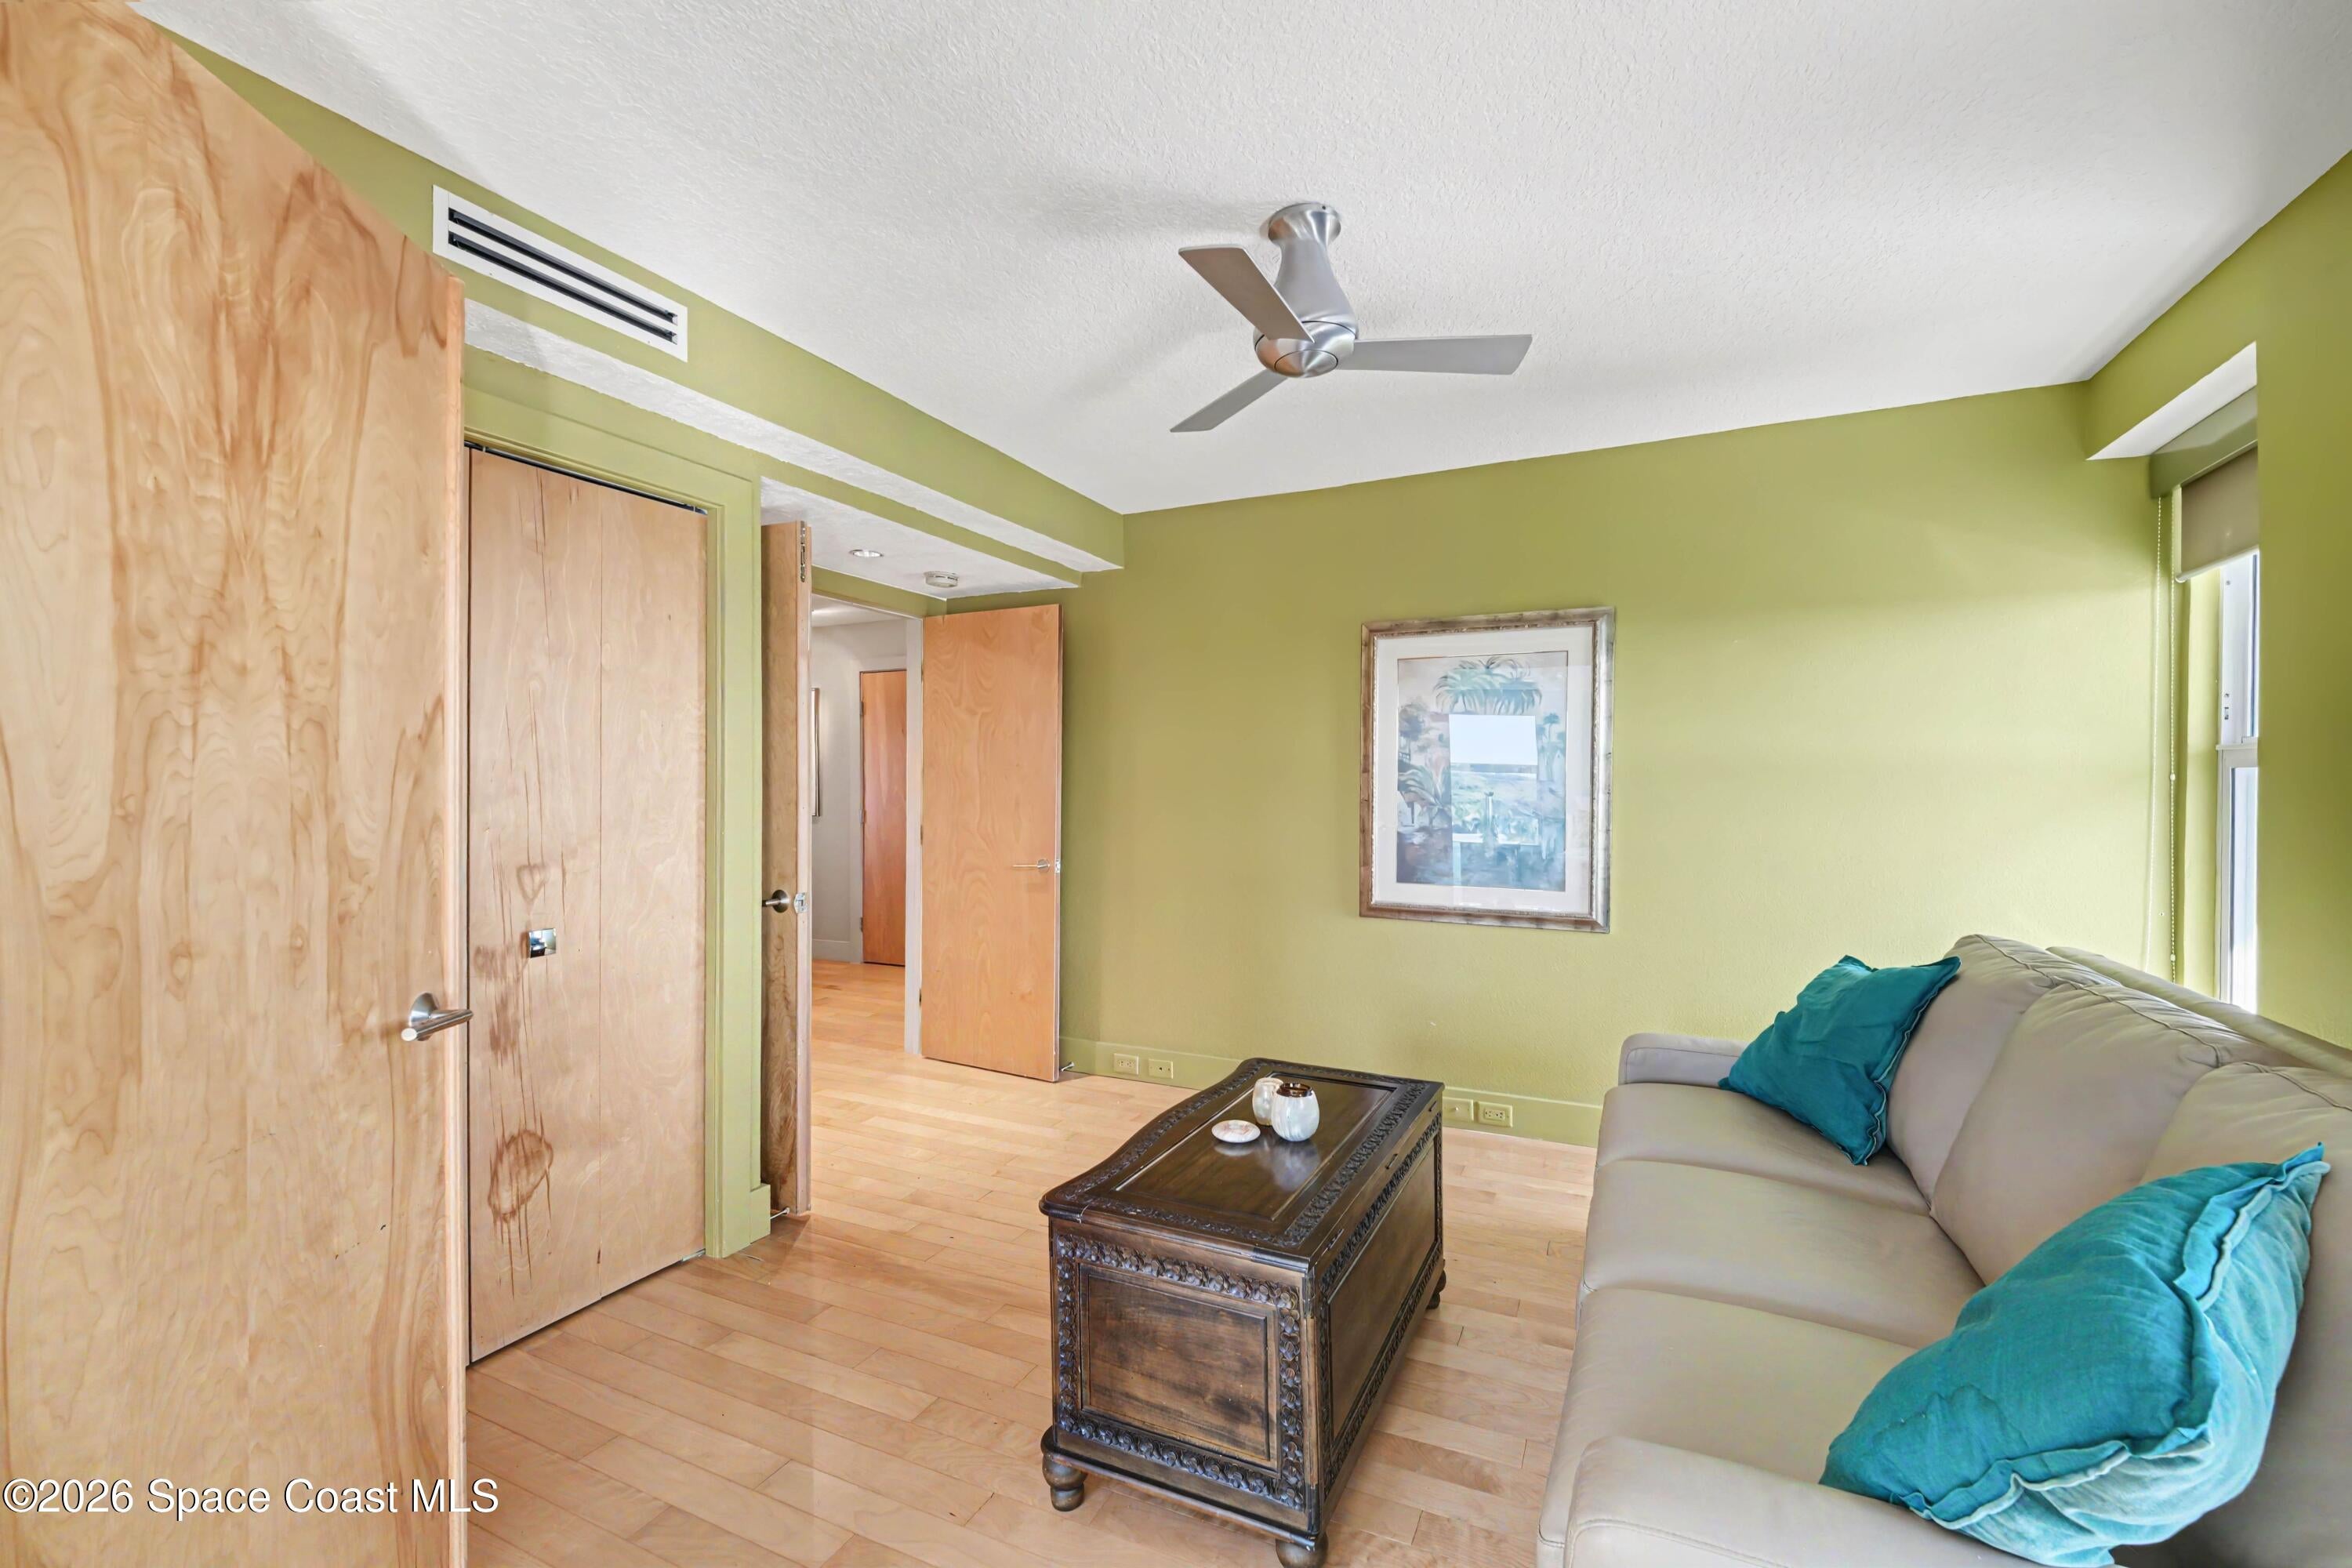
- Bedrooms: 3
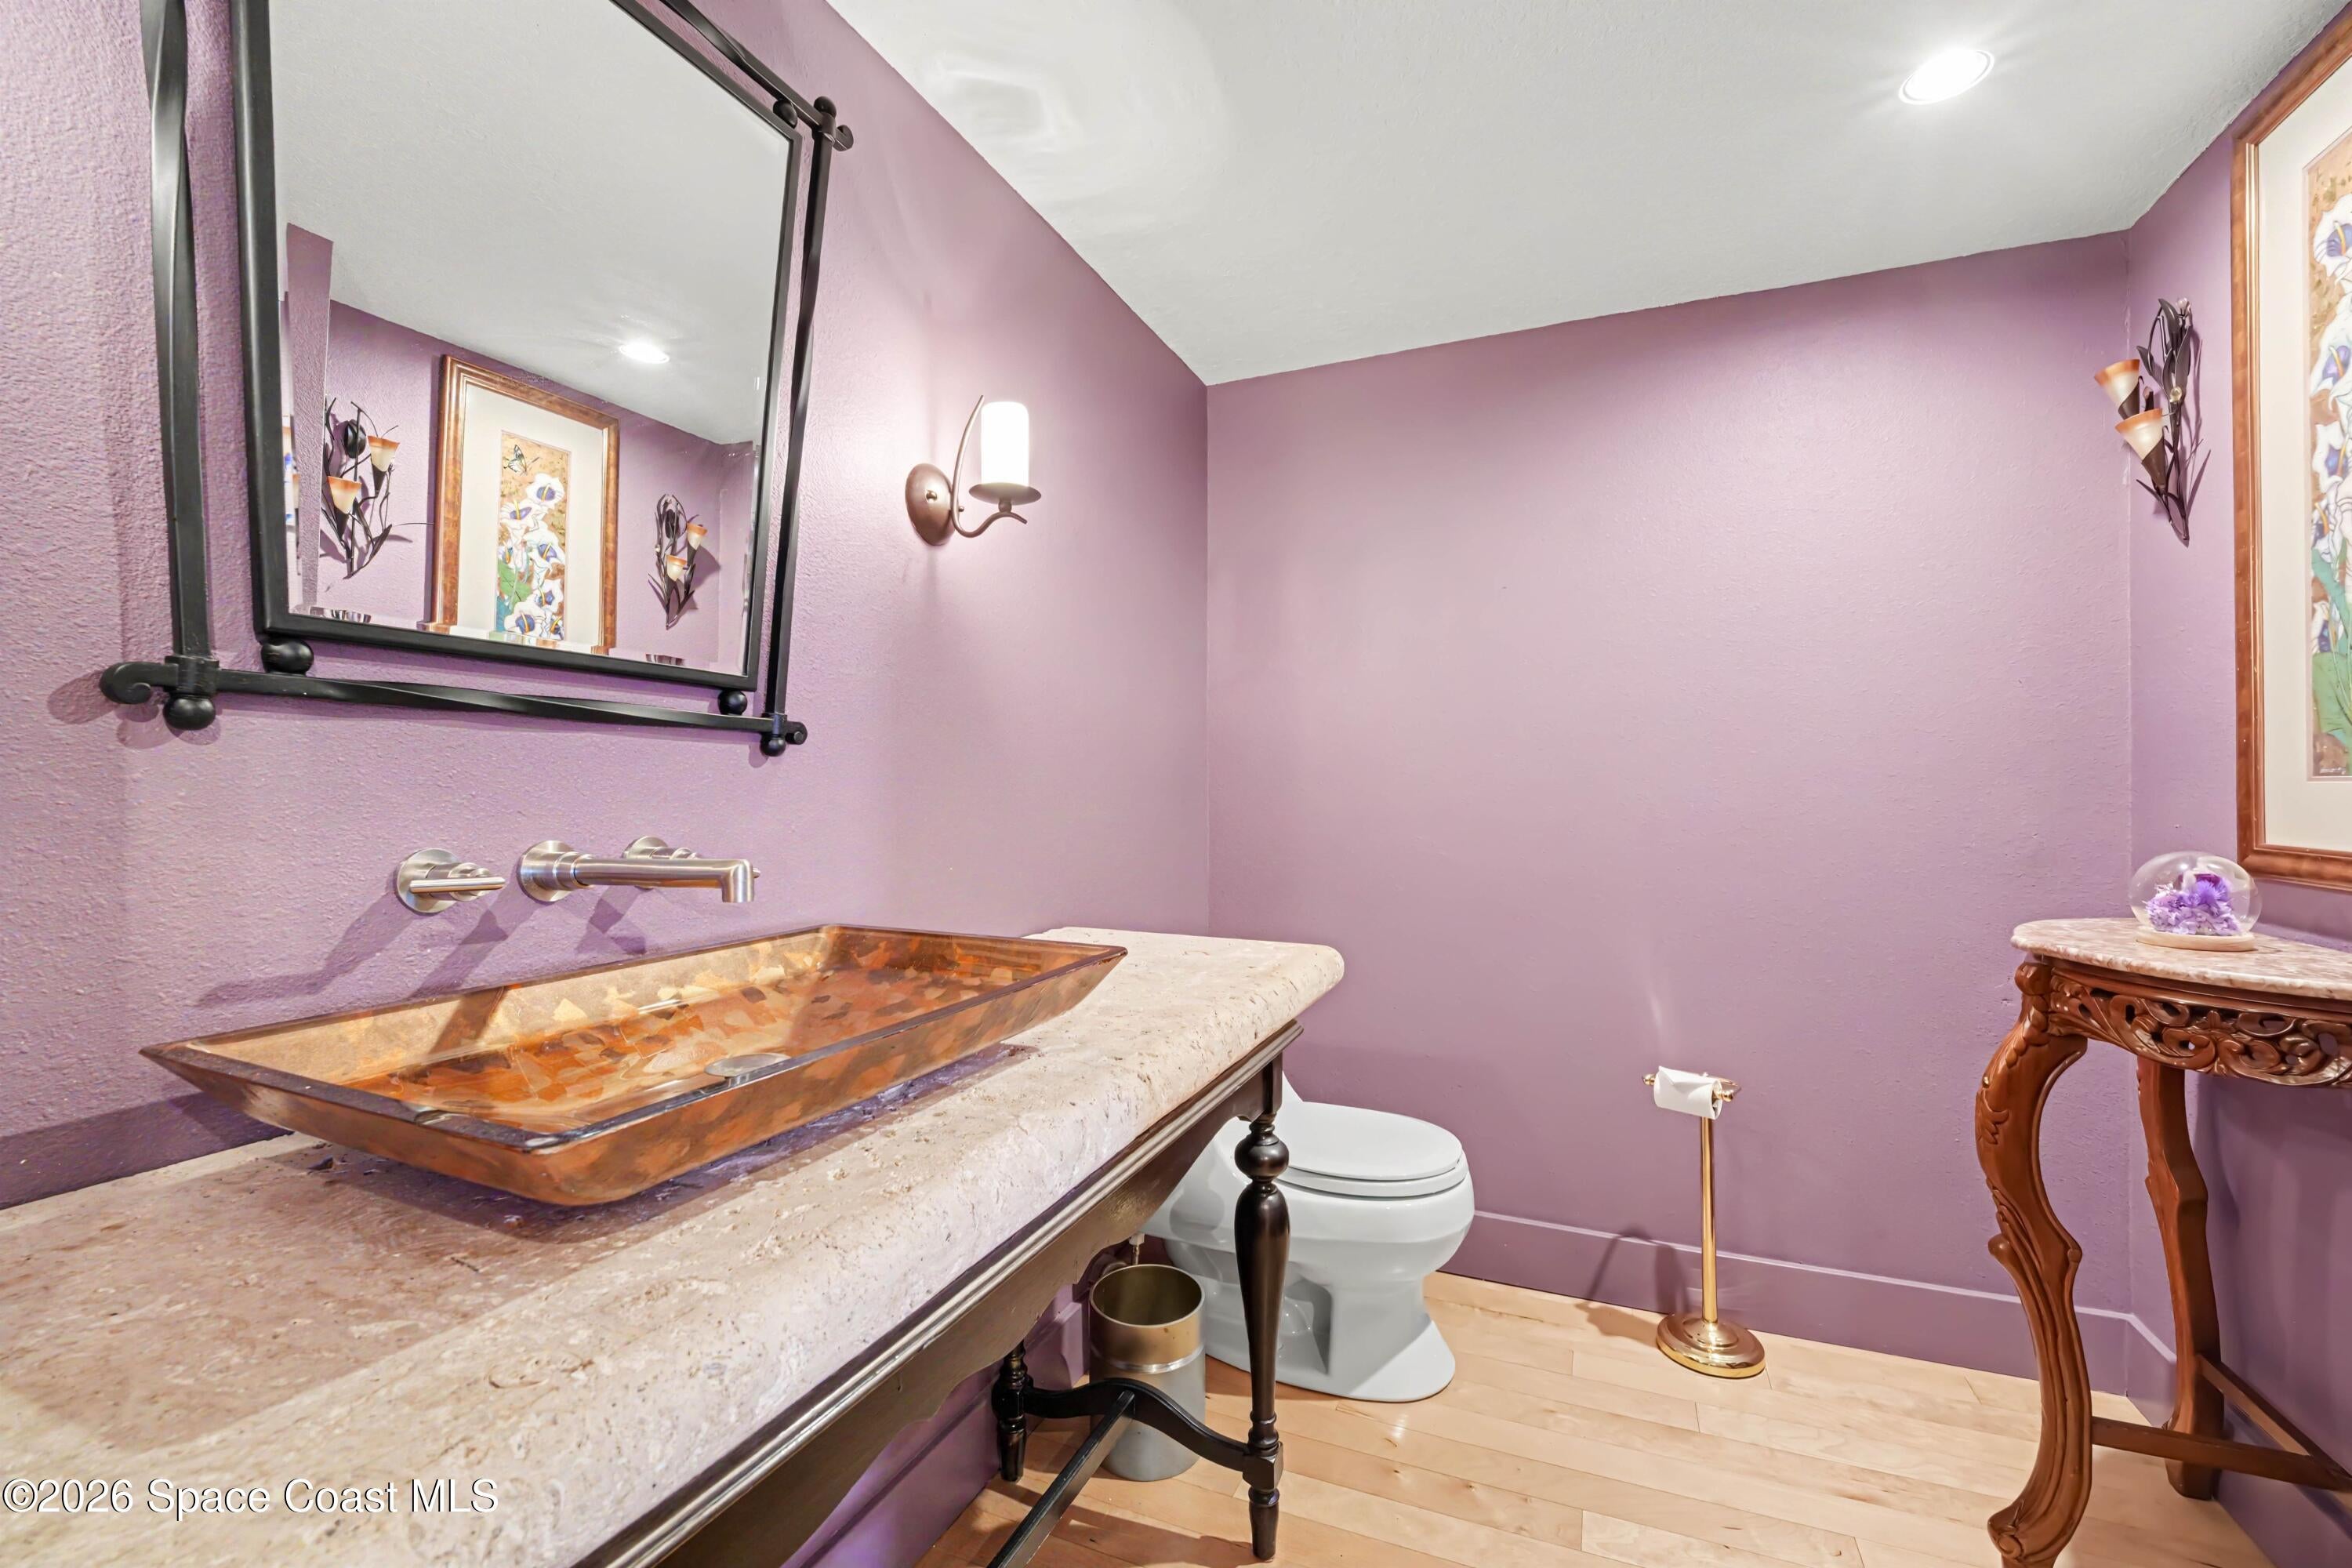
- Bathrooms: 3
- Full Bathrooms: 2
Appliances
- Included: Convection Oven, Dishwasher, Disposal, Double Oven, Dryer, Electric Cooktop, Electric Oven, Electric Water Heater, Plumbed For Ice Maker, Refrigerator, Wine Cooler
- Laundry: In Basement, Electric Dryer Hookup, In Unit, Lower Level, Washer Hookup
Heating
- Heating: Central, Electric, Heat Pump
Cooling
- Cooling: Central Air, Electric
Features
- Interior Features: Breakfast Bar, Built-in Features, Eat-in Kitchen, Entrance Foyer, Kitchen Island, Open Floorplan, Pantry, Smart Thermostat, Vaulted Ceiling(s), Walk-In Closet(s)
- Window Features: Skylight(s)
- Flooring: Laminate, Wood
- Fireplace: Yes
- Fireplaces Total: 2
- Fireplace Features: Electric, Wood Burning
Interior Area
- Total Living Area: 2950
- Source: Public Records
Property
Features
- Exterior Features: Balcony, Dock
- Patio & Porch: Covered, Porch, Rear Porch, Side Porch
- Security Features: Fire Alarm, Fire Sprinkler System, Firewall(s), Key Card Entry, Security Gate, Smoke Detector(s)
- Has Private Pool: No
- Has Spa: No
- Horses: No
View
- Has View: Yes
- View: Water, Ocean, Pool, River
Lot
- Size: 2,614 sq ft
- Acres: 0.06
- Features: Waterfront
Accessibility
- Entry Level: 5
- Stories: 5
Parking
- Garage: Yes
- Total Spaces: 1
- Parking Features: Additional Parking, Attached, Garage Door Opener, Gated, Guest, Parking Lot, Shared Driveway, Garage
- Carport: No
- Open Parking: No
Waterfront
- Has Waterfront: Yes
- Water Body Name: Indian River
- Waterfront Features: Ocean Access, River Front, Seawall
Basement
- Basement: No
Mobile Home
- Mobile Home Remains: No
Construction
Type & Style
- Home Type: Residential
- Architectural Style: Contemporary
- Property Sub Type: Condominium
Materials
- Construction Materials: Block, Stucco
- Roof: Metal
Builder / Condition
- Year Built: 1989
- New Construction: No
Building
- Building Exposure: East
Utilities & Green Energy
Utilities
- Electric on Property: No
- Water: Public
- Sewer: Public Sewer
- Utilities: Cable Available, Cable Connected, Electricity Connected, Sewer Connected, Water Available, Water Connected
Green Energy
- Energy Efficient: No
Community & HOA
Community
- Subdivision: Wexford Condo Ph I
- Zip/Postal Code: 32951
- City/Town: Melbourne Beach
- City/Region: Melbourne Beach-Brevard
- County/Parish: Brevard
- State/Province: FL
- Country Region: US-FL
HOA
- Has HOA: Yes
- Amenities: Beach Access, Boat Dock, Cable TV, Clubhouse, Elevator(s), Gated, Maintenance Grounds, Pool, Sauna, Storage, Tennis Court(s), Water
- Fee: $1,300
- Frequency: Monthly
- Fee Includes: Cable TV, Insurance, Internet, Maintenance Grounds, Maintenance Structure, Pest Control, Security, Sewer, Trash, Water
- Senior Community: No
Pets
- Pets Allowed: Cats OK, Dogs OK, Size Limit
Location
- Longitude: -80.536907
- Latitude: 28.016203
- Directions: A1A to South Melb. Beach, turn right at Publix shopping center and continue past down to gate *2800, proceed to last building parking lot by river.
Land Lease
- Land Lease: No
School
Tax, Financial & Listing Details
Listing Details
- List Price: $1,385,000
- Price Per Square Foot: $469.49
- Date on Market:
- Listing Terms: Cash, Conventional, FHA, VA Loan
- Furnished: Unfurnished
- Home Warranty: No
- Rent Control: No
- Status: Active
MLS Details
- MLS: BrevardMLS
- Listing ID: 1083238
Tax Details
- Annual Tax Amount: $6,555.59
- Tax Year: 2025
- Tax Legal Description: WEXFORD CONDO PH I UNIT B501 WEXFORD CONDO PH I AS DECS IN ORB 3000 PG 577 AND ALL AMENDMENTS THERETO.
Price history for 205 Ballyshannon Street B501
| Date | Event | Price | Source |
|---|---|---|---|
| listed (Active) | $1,450,000 | BrevardMLS #1083238 | |
| price changed | $1,385,000 | BrevardMLS #1083238 |
Ask a question about 205 Ballyshannon Street B501
Hi there — ask anything about this property or the area and the team will get right back to you.
Local real estate advisory services provided by agent with Harrison Real Estate
Listed by Gail Fischer with Dale Sorensen Real Estate Inc.
The data relating to real estate for sale on this website comes in part from the Internet Data exchange program of Brevard MLS. IDX information is provided exclusively for consumers' personal, non-commercial use and may not be used for any purpose other than to identify prospective properties consumers may be interested in purchasing. Information deemed reliable but not guaranteed. Copyright © 2026 Brevard MLS. All Rights Reserved.
You agree to Harrison Real Estate Terms of Use and Privacy Policy. By choosing to contact a property, you also agree that Harrison Real Estate and its associates may call, text, or email you regarding any inquiries or activities you submit through our website. This may involve the use of automated means and prerecorded or artificial voices.