










5337 Solway Drive, Melbourne Beach, FL 32951
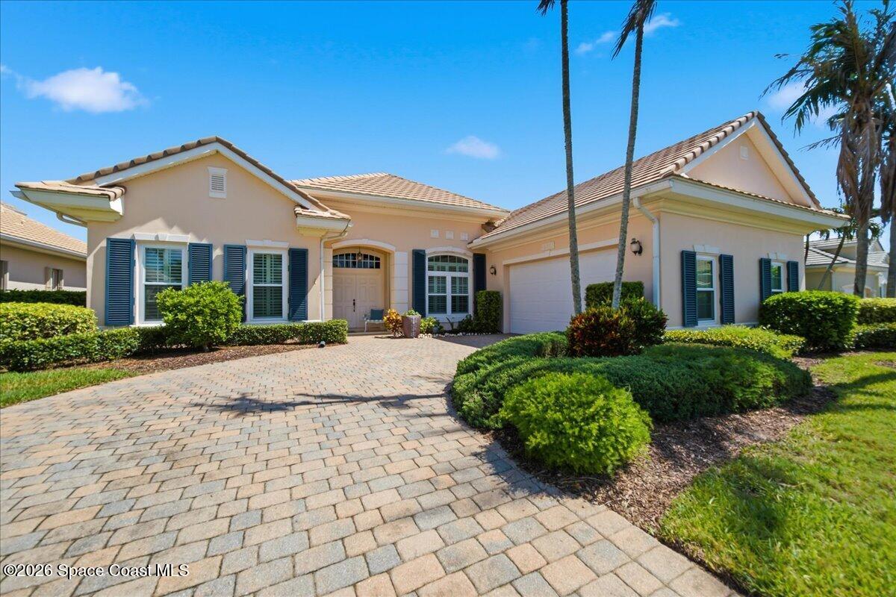
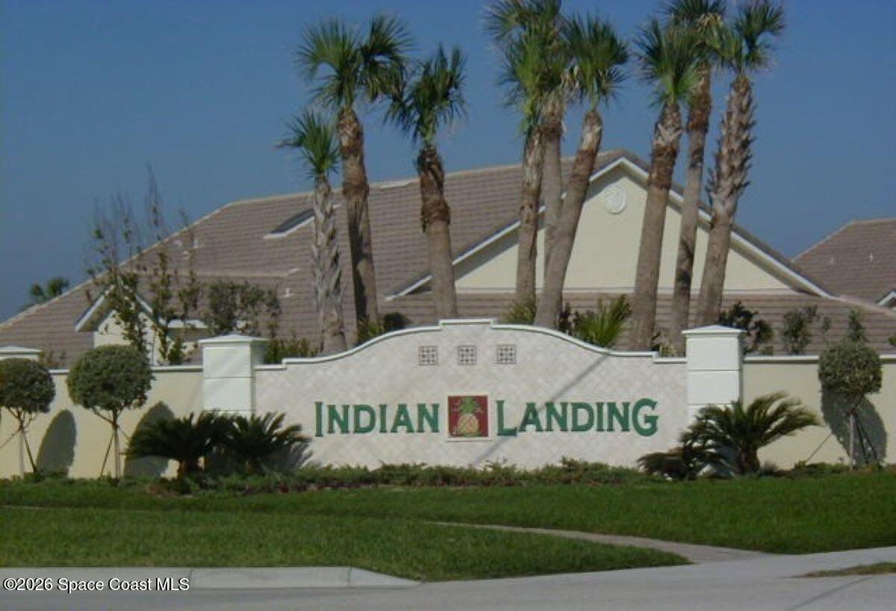
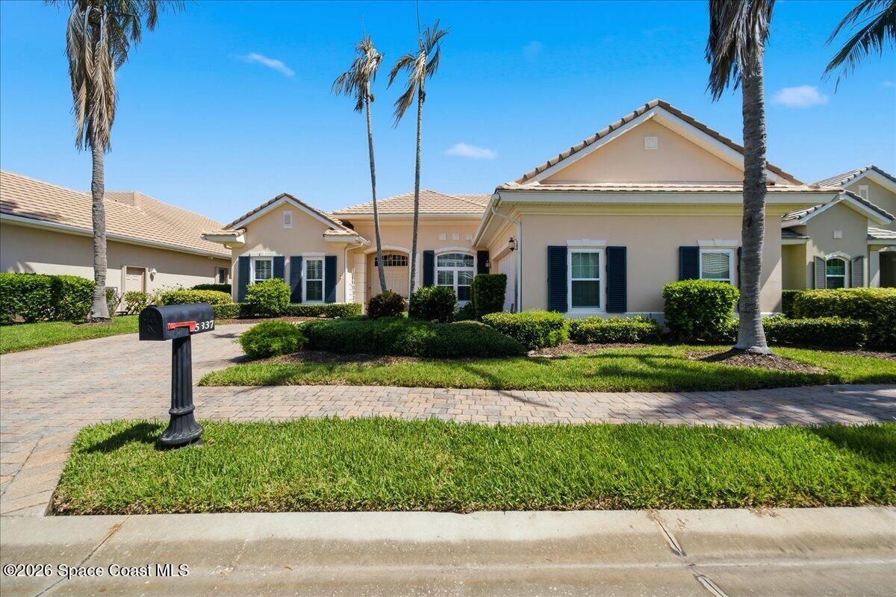
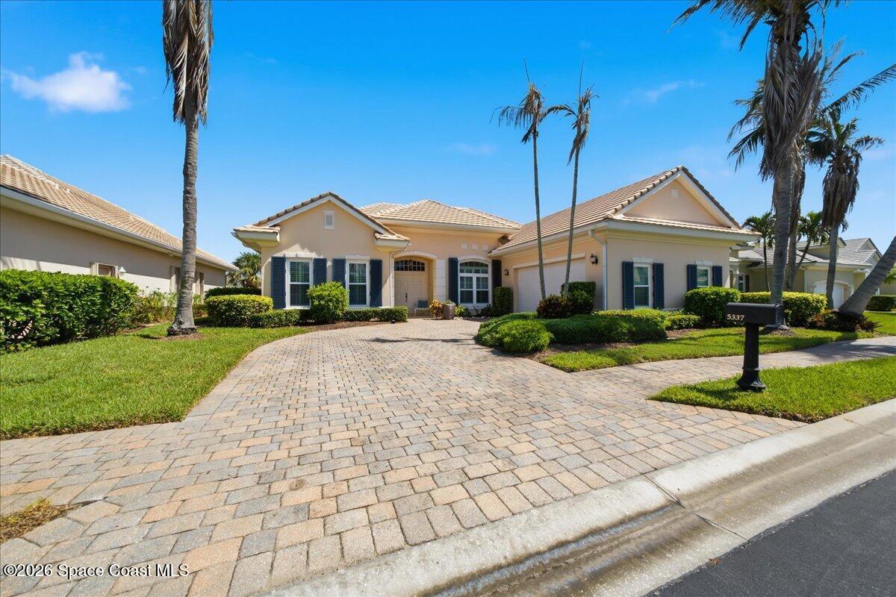
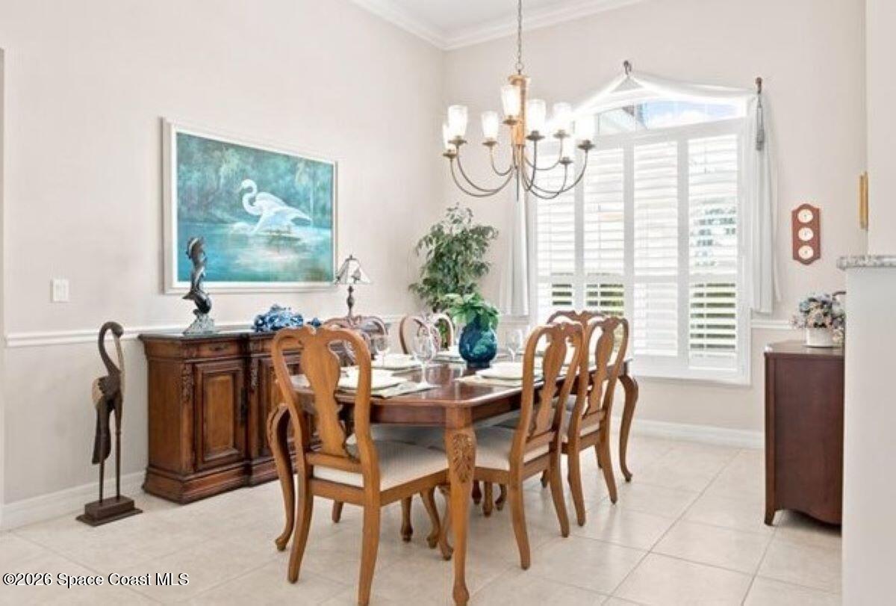
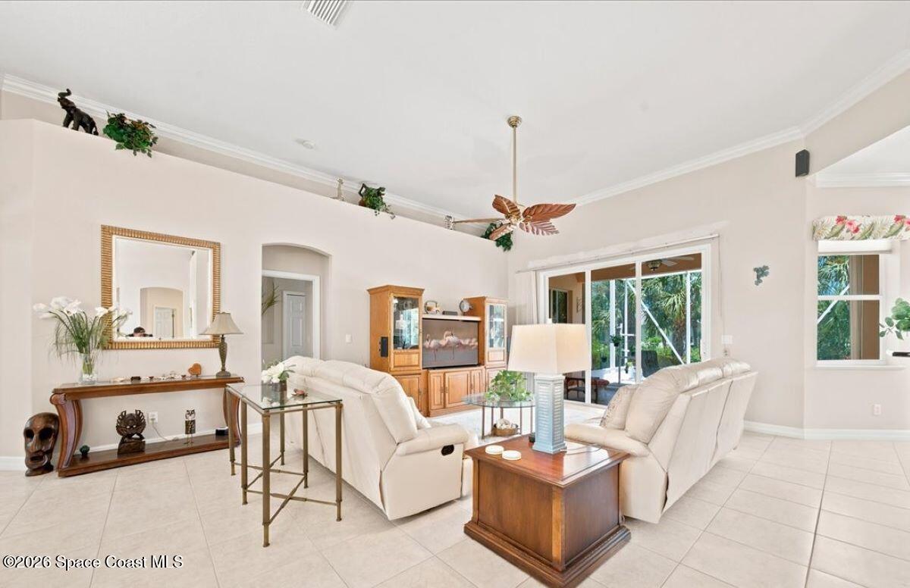
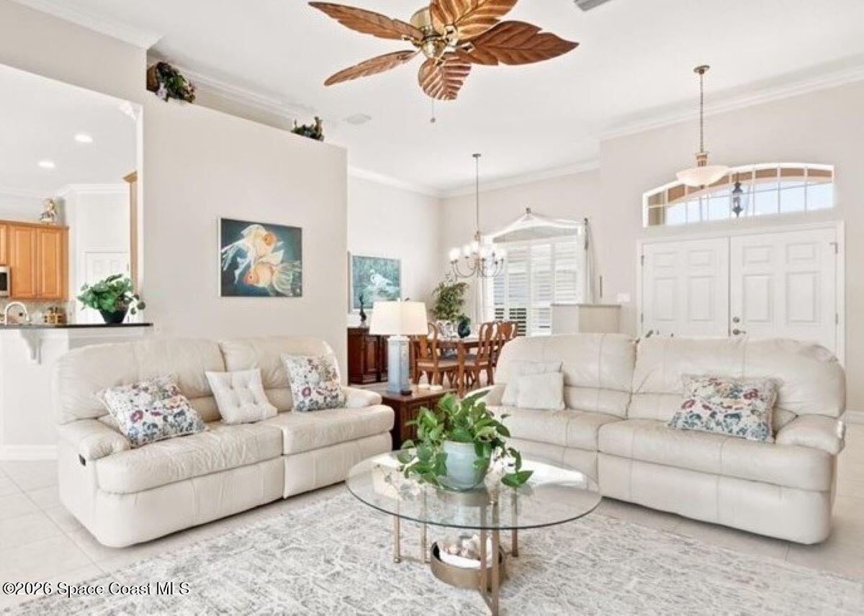
Exceptional waterfront home nestled between the ocean and river within a pristine gated community. This spacious, well-maintained home offers both elegance and comfort.
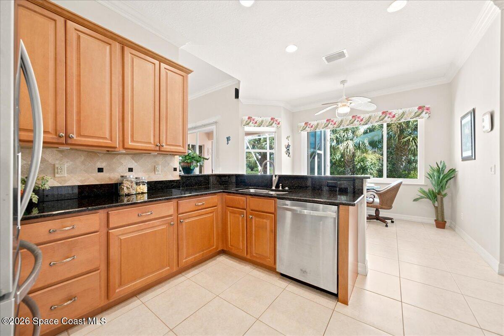
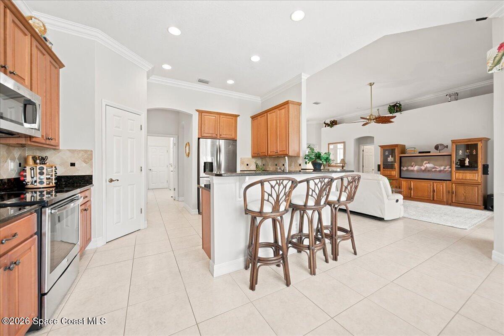
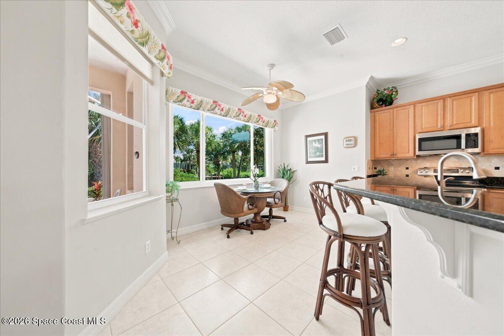
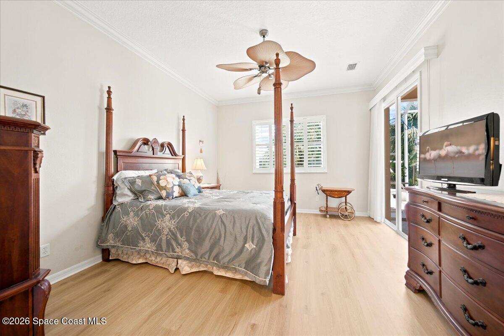
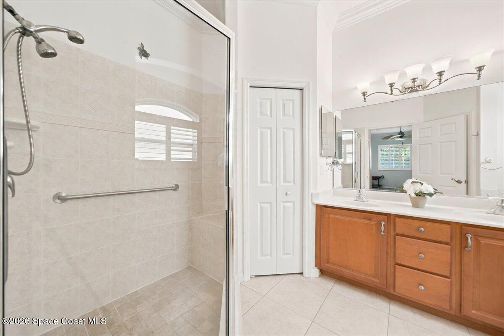
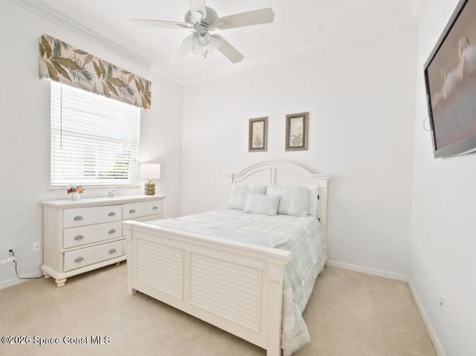
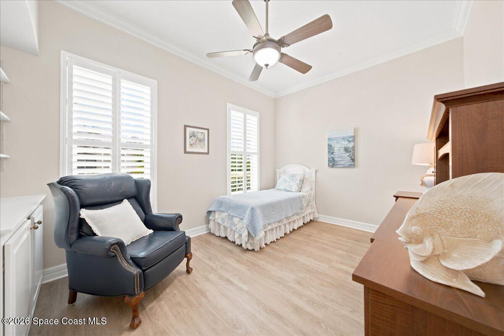
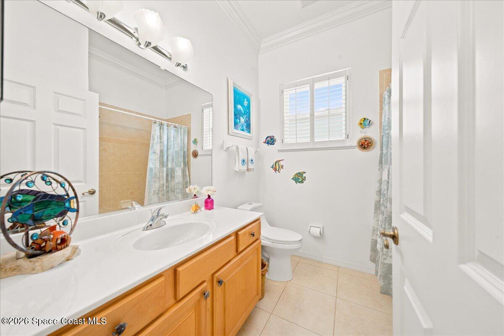
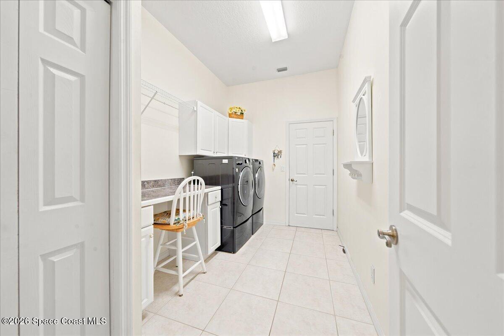
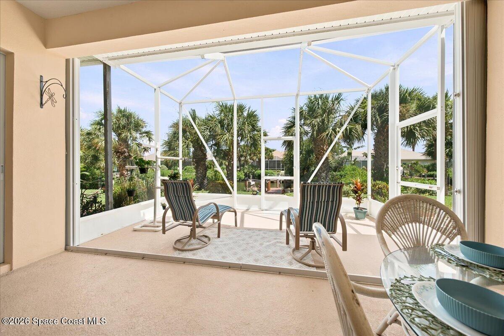
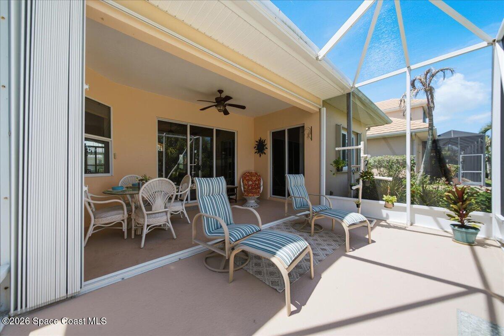
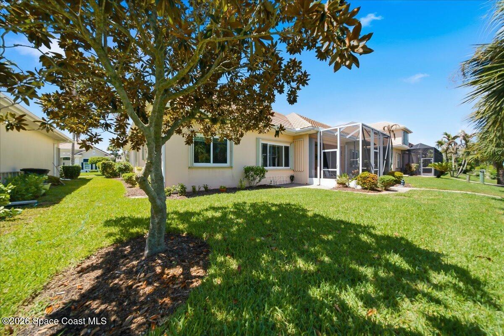
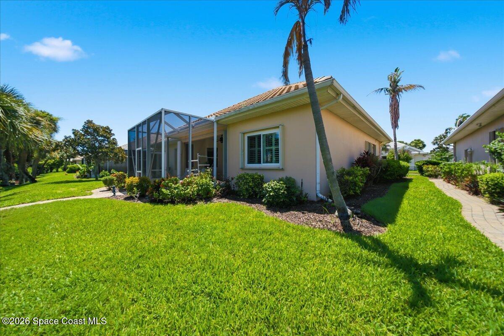
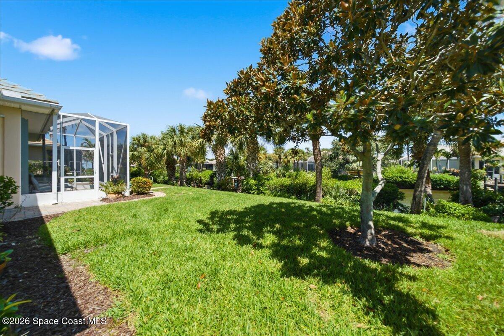
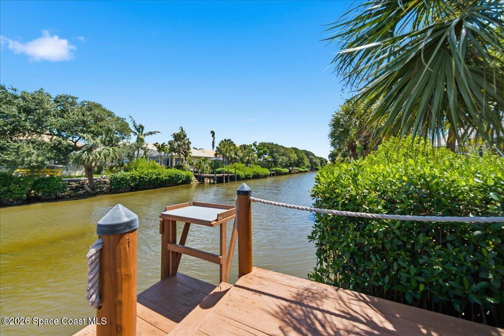
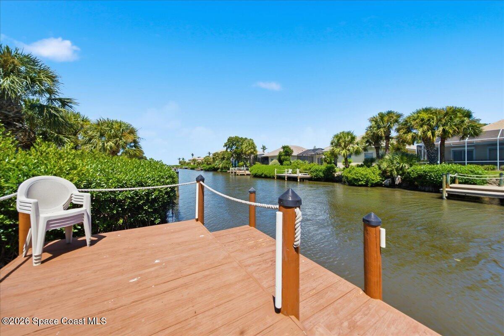
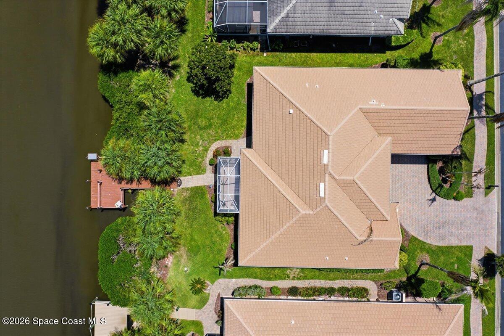
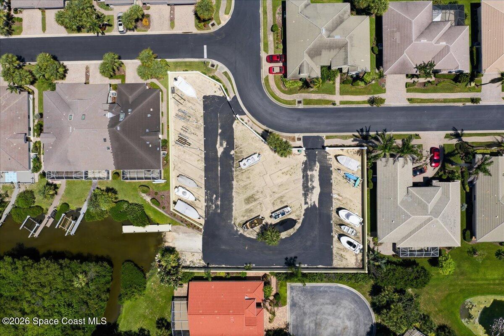
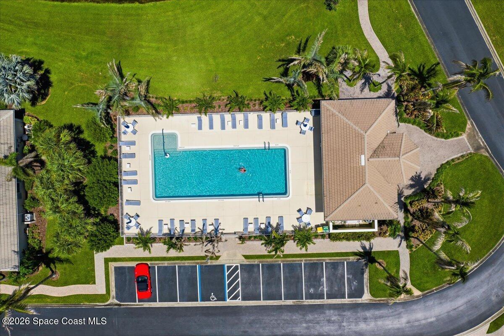
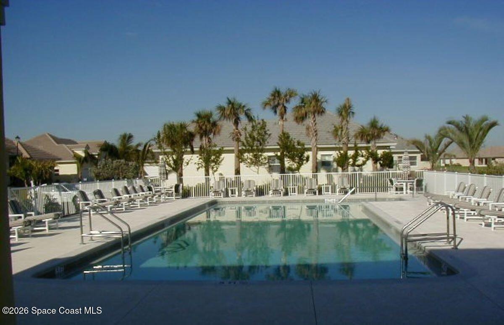
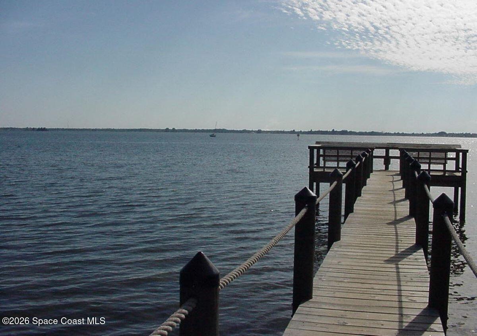
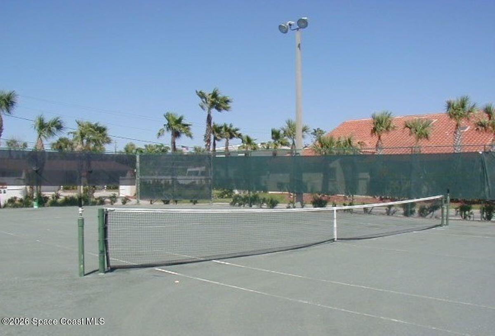
Step through the grand double front doors into an inviting open floor plan highlighted by soaring 12-foot ceilings. The split-bedroom design features 4 bedrooms/2 baths. Beautiful kitchen features granite countertops, SS appliances, a generous pantry, and a large window overlooking the canal / dock. Thoughtful upgrades include plantation shutters, newer washer and dryer, hurricane-strength windows and sliders, and a backup generator. Expansive triple sliders open to the large lanai leading to private dock and canal. Unwind while watching manatees and dolphins pass by. Oversized garage provides built-in storage/workspace. Community offers heated pool, tennis, & lush landscaping. NEW ROOF August 2026, AC 2024. Community pool, cabana & lush landscaping. Exceptional home surrounded by water. Come live in paradise!
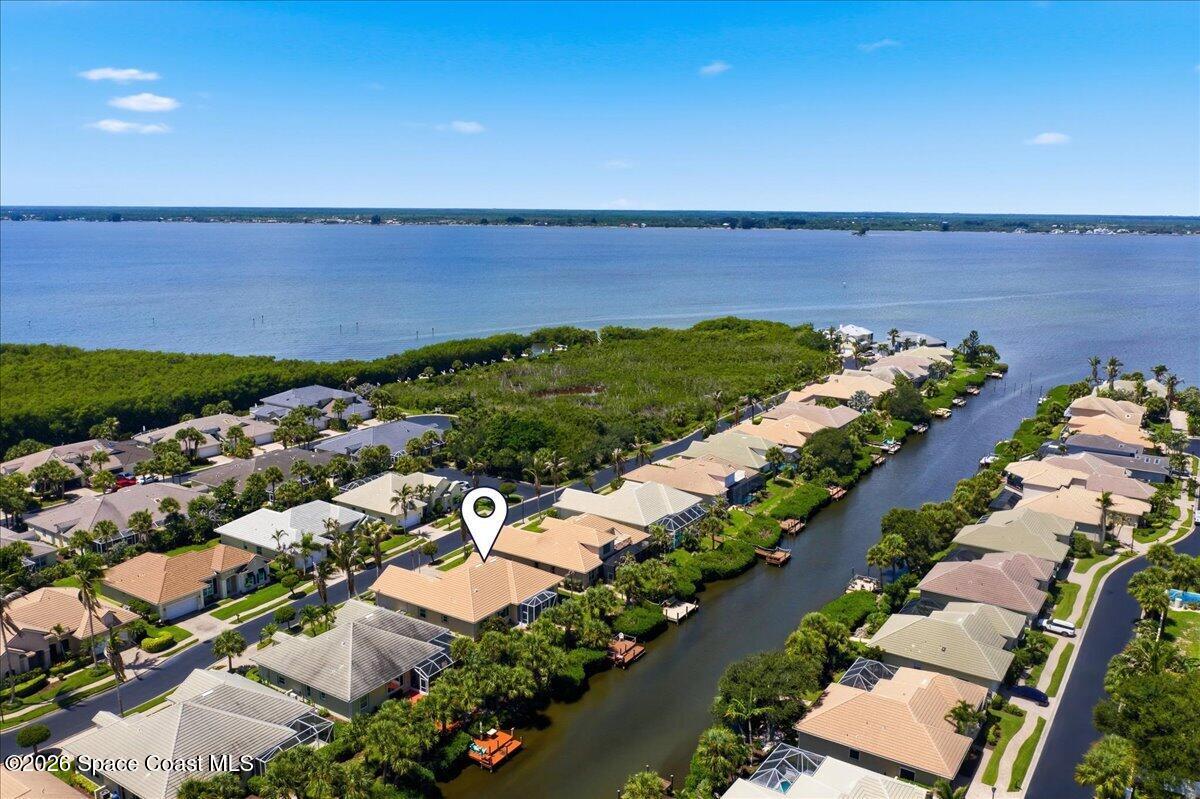
Location of 5337 Solway Drive
5337 Solway Drive property details
Interior
Bedrooms & Bathrooms
- Bedrooms: 4
- Bathrooms: 2
- Full Bathrooms: 2
Appliances
- Included: Dishwasher, Disposal, Dryer, Electric Cooktop, Electric Oven, Electric Range, Electric Water Heater, Microwave, Refrigerator, Washer
- Laundry: In Unit
Heating
- Heating: Central, Electric
Cooling
- Cooling: Central Air, Ceiling Fan(s), Electric
Features
- Interior Features: Ceiling Fan(s), Eat-in Kitchen, His and Hers Closets, Open Floorplan, Pantry, Walk-In Closet(s)
- Flooring: Carpet, Tile
- Fireplace: No
Interior Area
- Total Living Area: 2150
- Source: Public Records
Property
Features
- Exterior Features: Boat Slip, Dock
- Patio & Porch: Covered, Patio, Rear Porch, Screened
- Security Features: Fire Alarm, Key Card Entry, Security Gate
- Has Private Pool: No
- Has Spa: No
- Horses: No
View
- Has View: Yes
- View: Canal
Lot
- Size: 12,632 sq ft
- Acres: 0.29
- Features: Sprinklers In Front, Sprinklers In Rear
Accessibility
- Levels: One
- Entry Level: 1
- Accessibility Features: Accessible Entrance, Accessible Bedroom, Accessible Central Living Area, Accessible Closets, Accessible Common Area, Accessible Doors, Accessible Full Bath, Accessible Hallway(s), Accessible Kitchen, Accessible Kitchen Appliances, Accessible Washer/Dryer, Grip-Accessible Features
Parking
- Garage: Yes
- Total Spaces: 2
- Parking Features: Garage, Garage Door Opener
- Carport: No
- Open Parking: No
Waterfront
- Has Waterfront: No
Basement
- Basement: No
Mobile Home
- Mobile Home Remains: No
Construction
Type & Style
- Home Type: Residential
- Architectural Style: Traditional
- Property Sub Type: Single Family Residence
Materials
- Construction Materials: Stucco
- Roof: Tile
Builder / Condition
- Year Built: 2004
- New Construction: No
Building
- Building Exposure: South
Utilities & Green Energy
Utilities
- Electric on Property: No
- Electric: 200+ Amp Service
- Water: Public
- Sewer: Public Sewer
- Utilities: Cable Available, Cable Connected, Electricity Available, Electricity Connected, Sewer Connected, Water Connected
- Road Surface Type: Asphalt
Green Energy
- Energy Efficient: No
Community & HOA
Community
- Subdivision: Indian Landing Phase Ii
- Zip/Postal Code: 32951
- City/Town: Melbourne Beach
- City/Region: Melbourne Beach-Brevard
- County/Parish: Brevard
- State/Province: FL
- Country Region: US-FL
HOA
- Has HOA: Yes
- Amenities: Beach Access, Boat Dock, Boat Slip, Clubhouse, Gated, Pool, Tennis Court(s)
- Fee: $429
- Frequency: Monthly
- Fee Includes: Insurance, Pest Control
- Senior Community: No
Pets
- Pets Allowed: Cats OK, Dogs OK, Number Limit
Location
- Longitude: -80.516932
- Latitude: 27.97399
- Directions: From 192 Causeway, go south on Oak Street and travel 7.5 miles south merging with A1A upon entering Melbourne Beach. Turn right into Indian Landing. Bear right onto Solway Drive and travel .4 miles to home. From Wabasso and Hwy A1A, travel north travel 9 miles north and turn left into Indian Landing. Bear right onto Solway Drive and travel .4 miles to home
Land Lease
- Land Lease: No
School
Tax, Financial & Listing Details
Listing Details
- List Price: $729,900
- Price Per Square Foot: $339.49
- Date on Market:
- Listing Terms: Cash, Conventional, FHA, VA Loan
- Furnished: Negotiable
- Home Warranty: No
- Rent Control: No
- Status: Active
MLS Details
- MLS: BrevardMLS
- Listing ID: 1084950
Tax Details
- Annual Tax Amount: $4,536.14
- Tax Year: 2025
- Tax Legal Description: INDIAN LANDING RIVERSIDE LOT 28 BLK I & BOAT STORAGE UNIT 28 LYING WITHIN TRACT D OF PB 47 PG 17
Price history for 5337 Solway Drive
| Date | Event | Price | Source |
|---|---|---|---|
| listed (Active) | $729,900 | BrevardMLS #1084950 |
Ask a question about 5337 Solway Drive
Hi there — ask anything about this property or the area and the team will get right back to you.
Local real estate advisory services provided by agent with Harrison Real Estate
Listed by Jaci Jarrett Masztal PhD with Suncoast Realty, Inc.
The data relating to real estate for sale on this website comes in part from the Internet Data exchange program of Brevard MLS. IDX information is provided exclusively for consumers' personal, non-commercial use and may not be used for any purpose other than to identify prospective properties consumers may be interested in purchasing. Information deemed reliable but not guaranteed. Copyright © 2026 Brevard MLS. All Rights Reserved.
You agree to Harrison Real Estate Terms of Use and Privacy Policy. By choosing to contact a property, you also agree that Harrison Real Estate and its associates may call, text, or email you regarding any inquiries or activities you submit through our website. This may involve the use of automated means and prerecorded or artificial voices.