

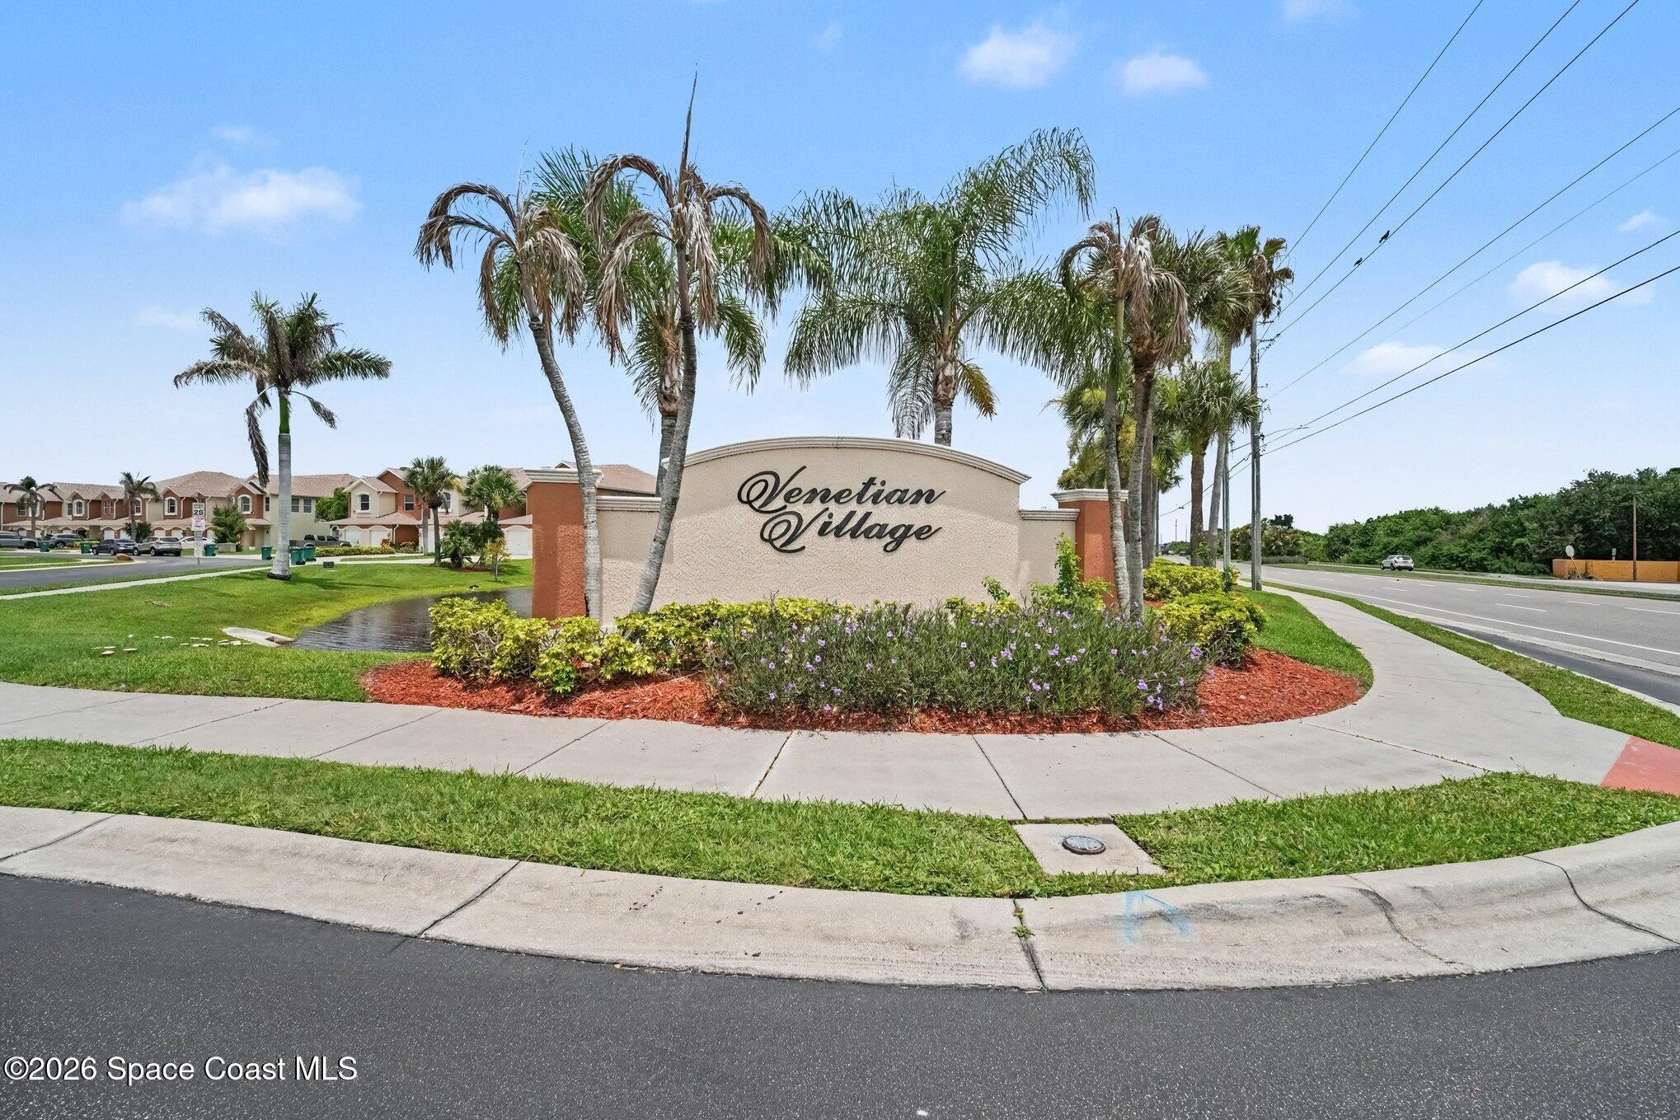
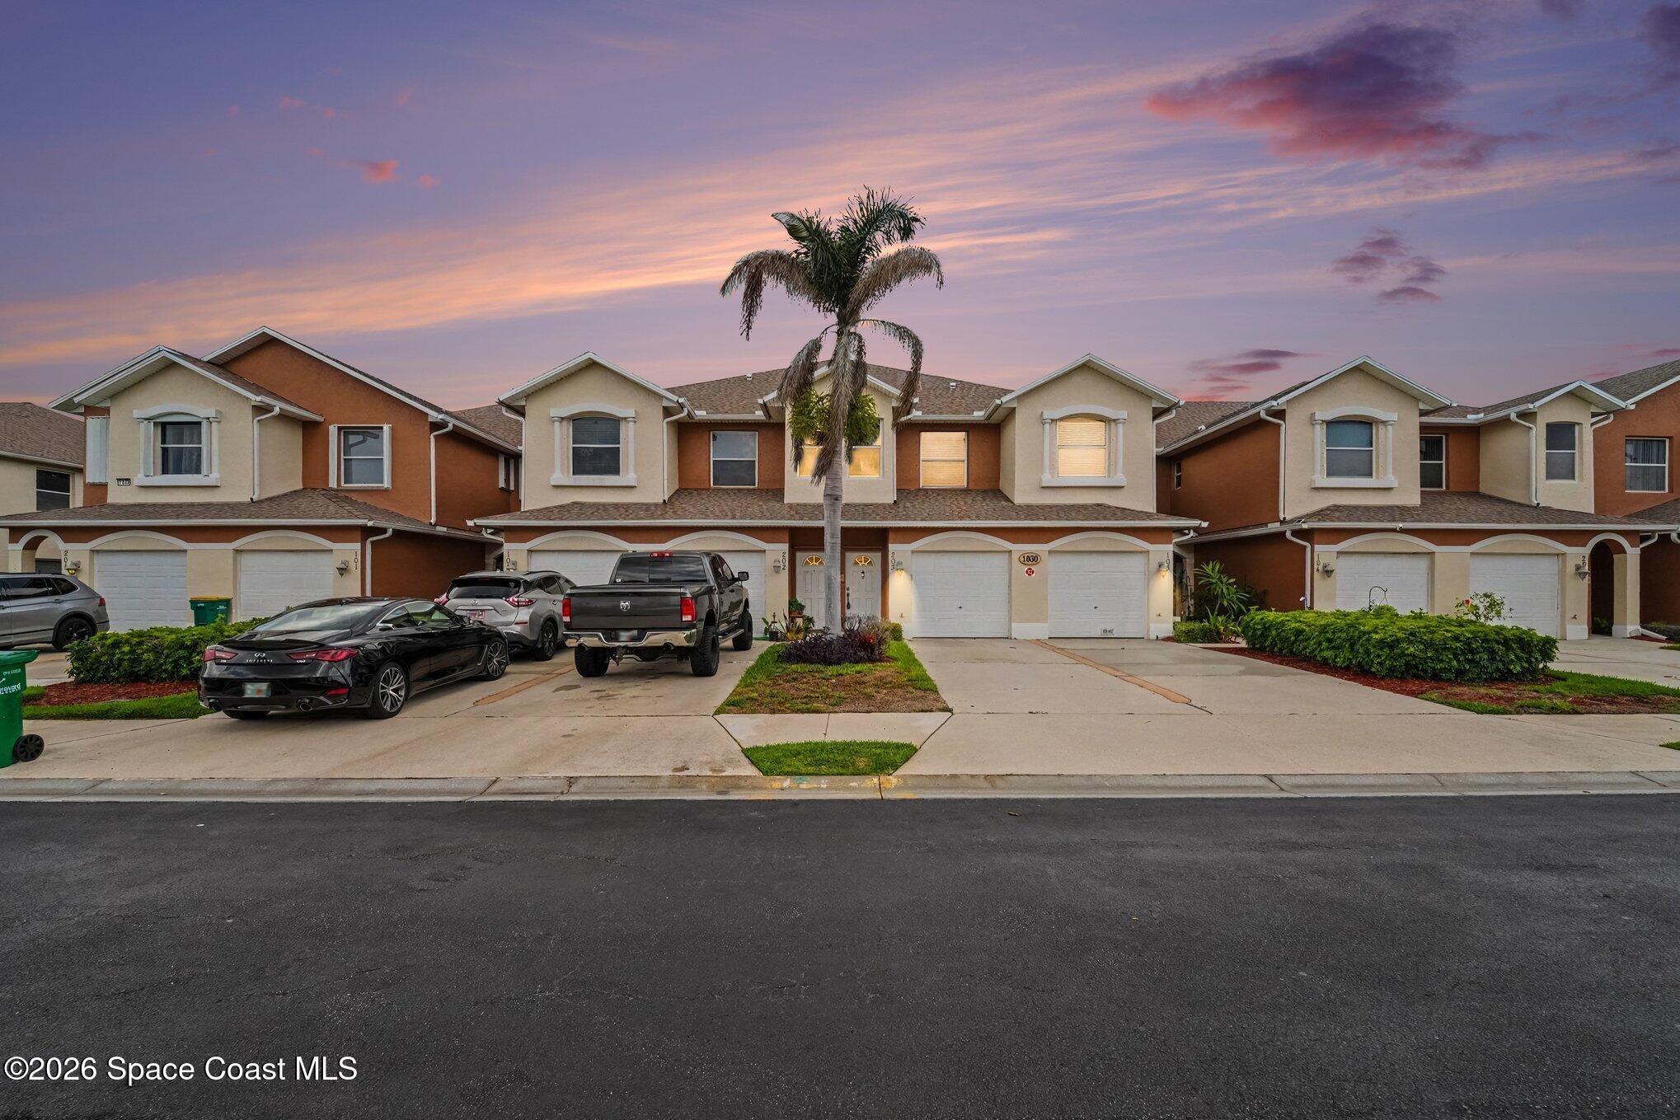
1030 Venetian Drive #203, Melbourne, FL 32904
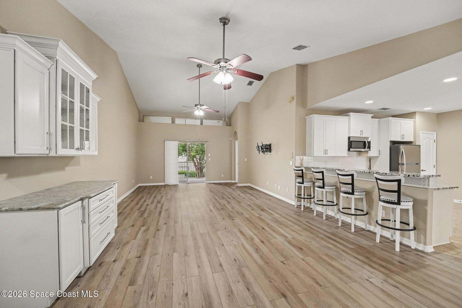
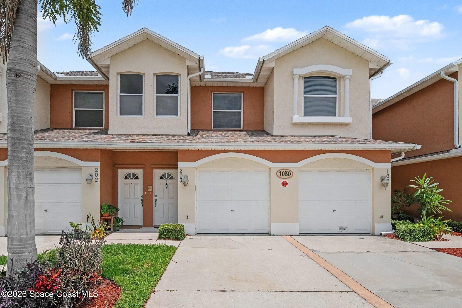
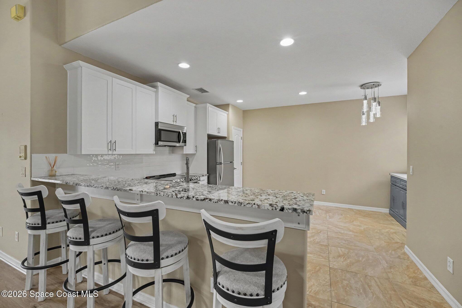
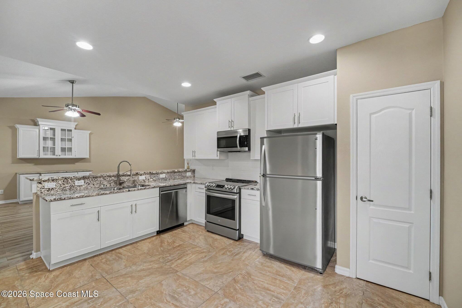
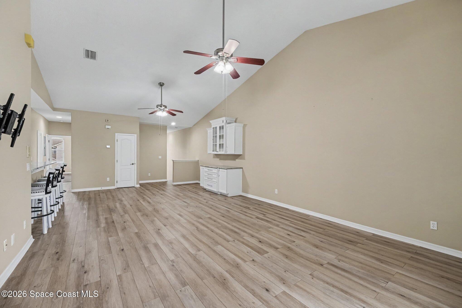
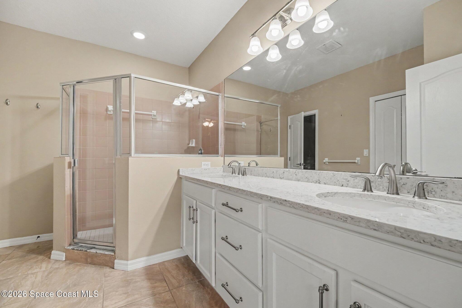
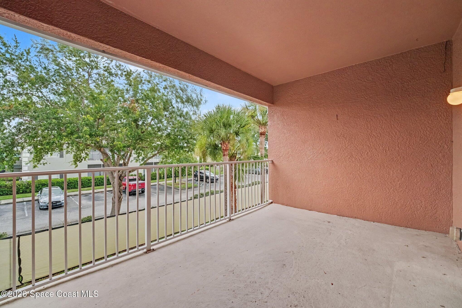
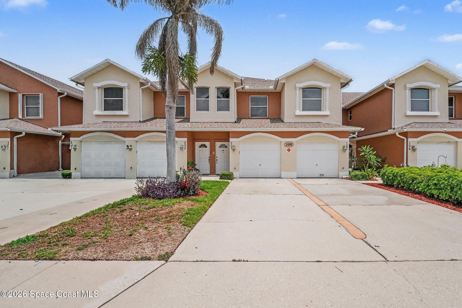
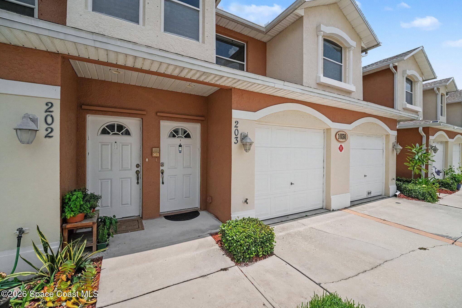
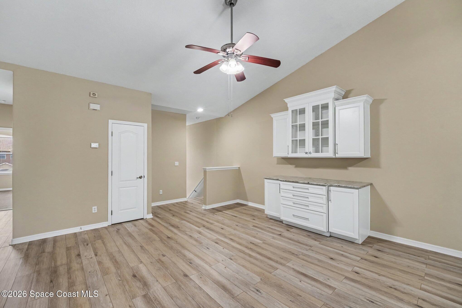
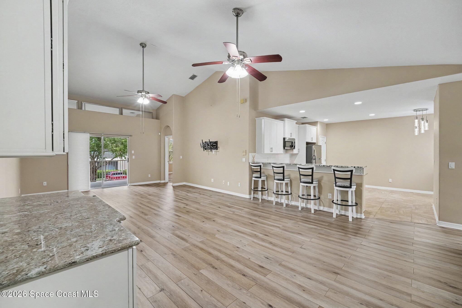
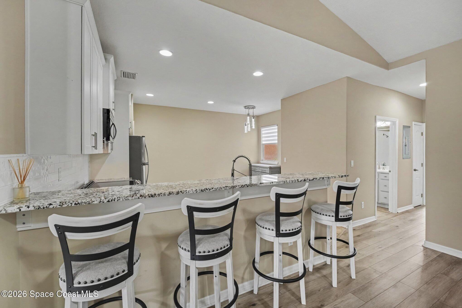
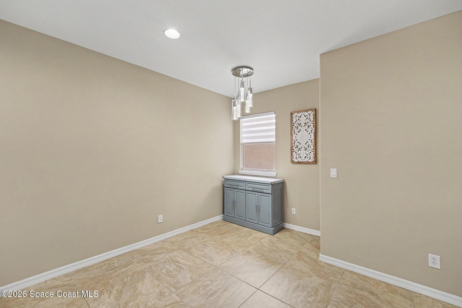
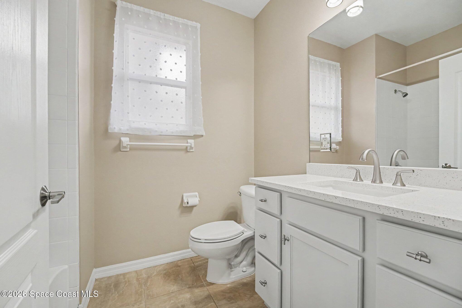
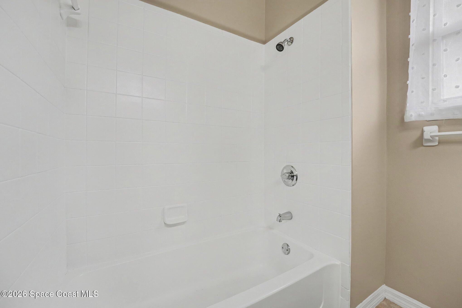
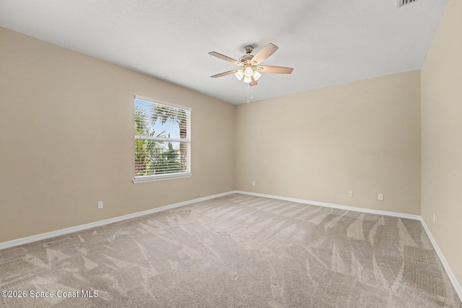
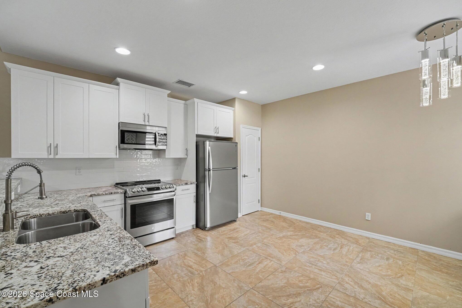
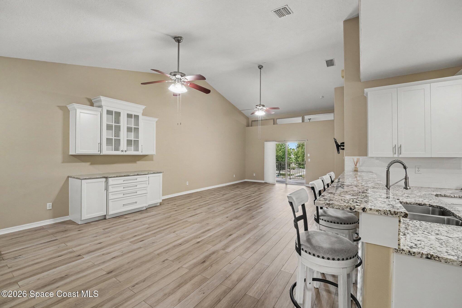
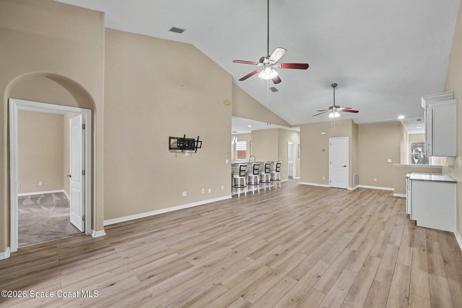
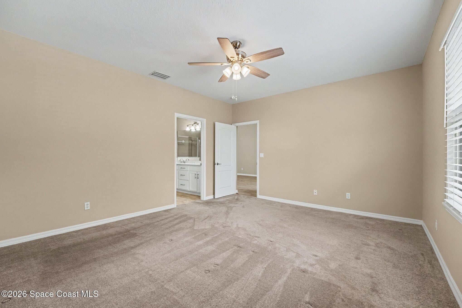
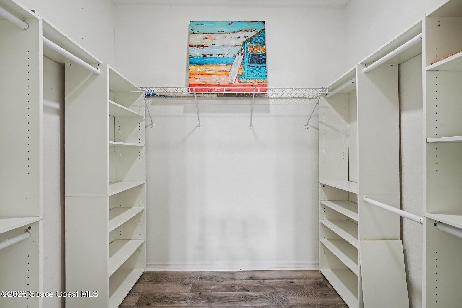
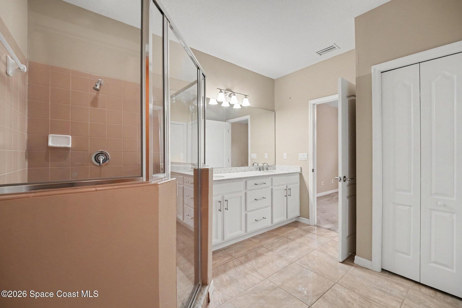
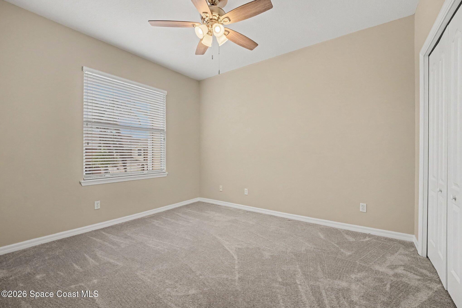
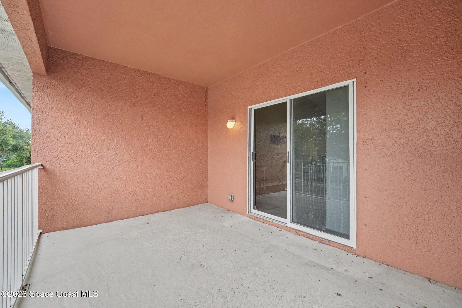
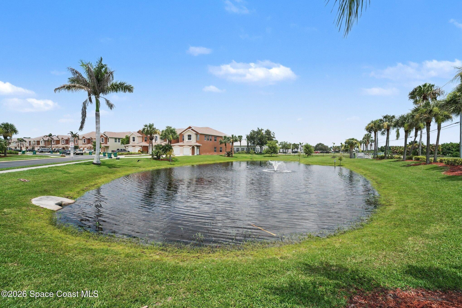
((( RECENTLY UPDATED & UPGRADED IN VENETIAN VILLAGE ))) Welcome to this spectacular move-in ready 2nd floor condominium in a beautiful convenient community! Open floor plan, vaulted ceilings with luxurious custom vinyl plank flooring throughout most of the living space! NEW QUARTZ BATHROOM COUNTER TOPS. NEW GRANITE KITCHEN COUNTER TOPS. NEW KITCHEN CABINETS. NEW APPLIANCES. NEW PLUMBING FIXTURES. Enormous 18 x 30 great room with fantastic built-in buffet, Oversized 16 x 14 master bedroom suite 85'' duel quartz vanities, spacious shower & gigantic walk-in closet for storage galore! Enjoy outdoor living on your private deck/balcony overlooking nature below! Convenient 1 car garage with private driveway with 2 spaces for easy guest parking! HOA maintains outside the buildings + does all the landscaping & maintenance around the complex for only $315.00 per month. Units can be rented but 1 year minimum. 2 Pets are allowed up to 30 LBS each...CONVENIENT CARE-FREE FLORIDA LIVING AT ITS BEST!
Location of 1030 Venetian Drive #203
1030 Venetian Drive #203 property details
Interior
Bedrooms & Bathrooms
- Bedrooms: 3
- Bathrooms: 2
- Full Bathrooms: 2
Appliances
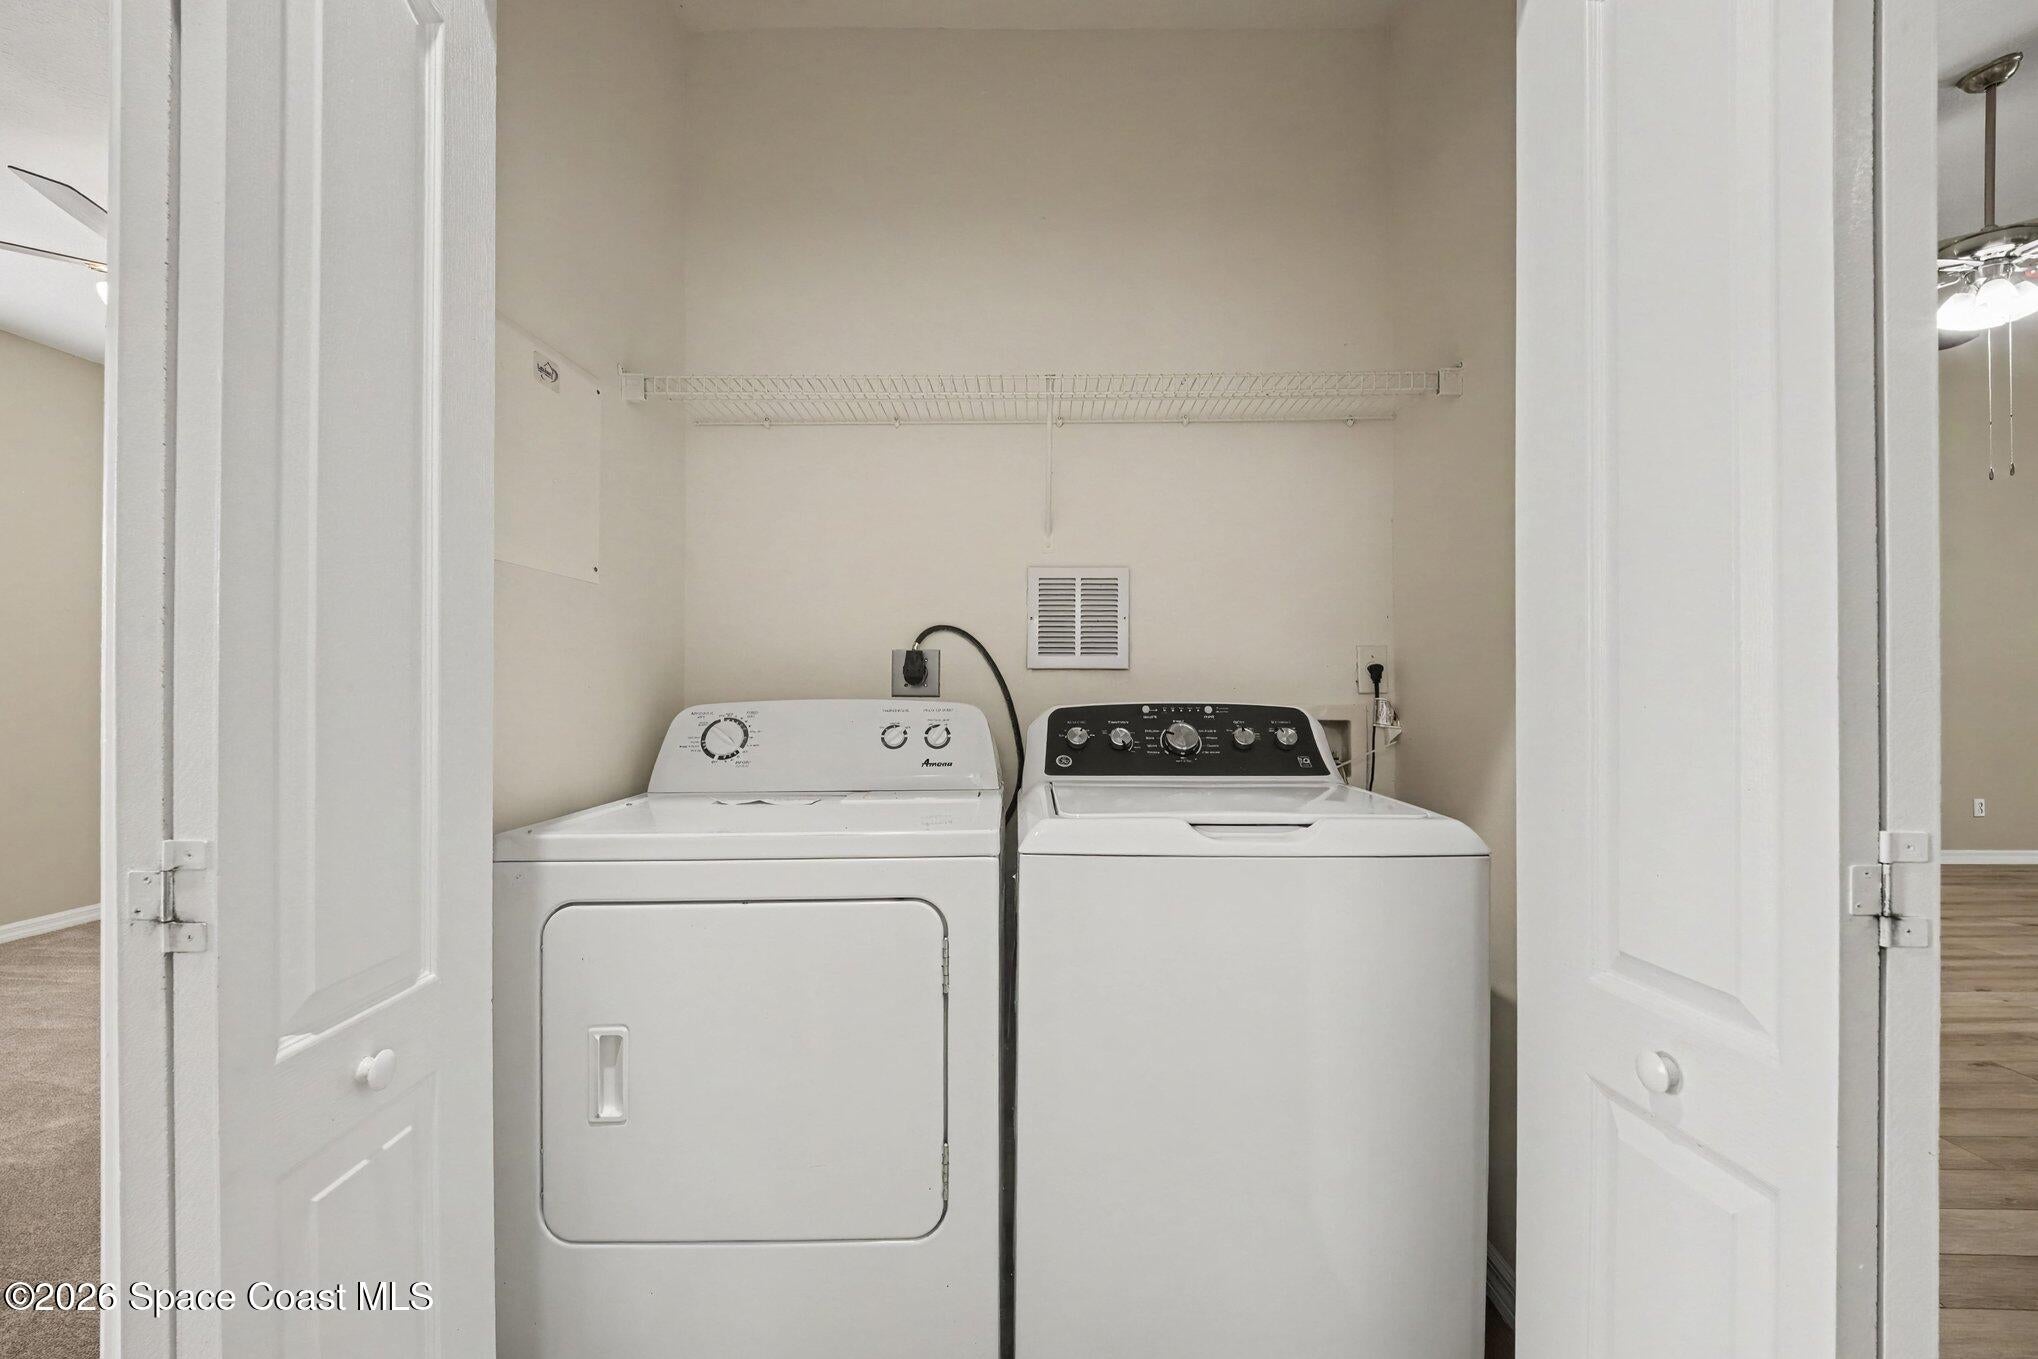
- Included: Dishwasher, Disposal, Dryer, Electric Oven, Electric Range, Electric Water Heater, Microwave, Refrigerator, Washer
- Laundry: In Unit, Upper Level
Heating
- Heating: Central, Electric
Cooling
- Cooling: Central Air, Ceiling Fan(s), Electric
Features
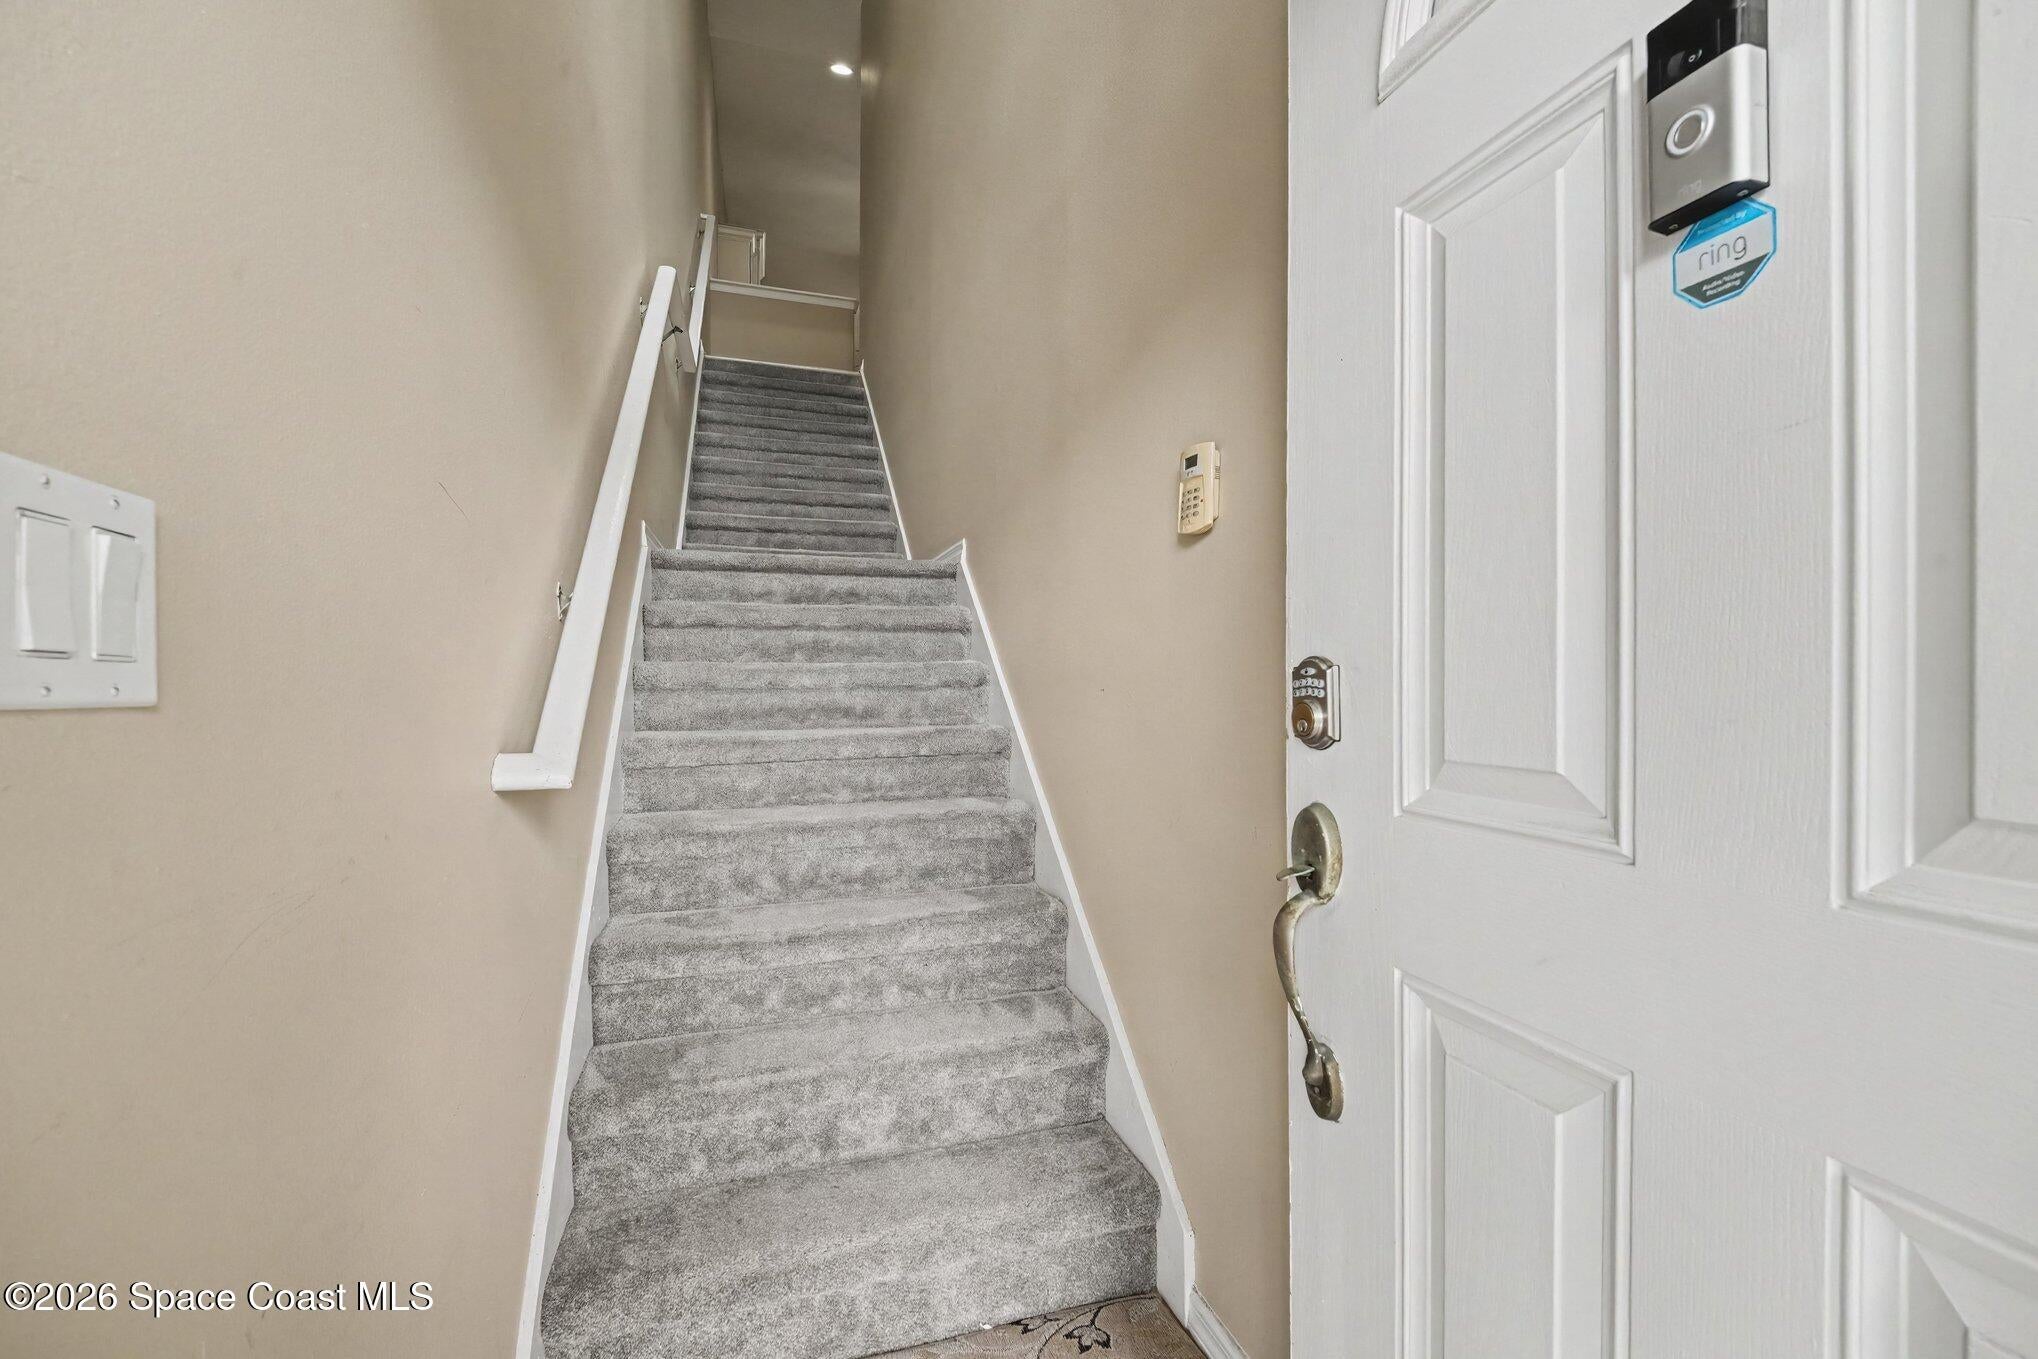
- Interior Features: Breakfast Bar, Built-in Features, Ceiling Fan(s), Eat-in Kitchen, Entrance Foyer, Open Floorplan, Pantry, Vaulted Ceiling(s), Walk-In Closet(s)
- Flooring: Carpet, Tile
- Fireplace: No
Interior Area
- Total Living Area: 1781
- Source: Public Records
Property
Features
- Exterior Features: Balcony
- Patio & Porch: Covered, Deck, Front Porch, Porch, Rear Porch
- Security Features: Smoke Detector(s)
- Has Private Pool: No
- Has Spa: No
- Spa Features: Community
- Fencing: Fenced, Cross Fenced, Full
- Horses: No
View
- Has View: Yes
- View: Trees/Woods
Lot
- Size: 2,178 sq ft
- Acres: 0.05
Accessibility
- Levels: Two
- Entry Level: 1
Parking
- Garage: Yes
- Total Spaces: 1
- Parking Features: Additional Parking, Attached, Garage, Garage Door Opener, Guest
- Carport: No
- Open Parking: No
Waterfront
- Has Waterfront: No
Basement
- Basement: No
Mobile Home
- Mobile Home Remains: No
Construction
Type & Style
- Home Type: Residential
- Architectural Style: Traditional
- Property Sub Type: Townhouse
Materials
- Construction Materials: Concrete, Stucco
- Roof: Shingle
Builder / Condition
- Year Built: 2005
- Condition: Updated/Remodeled
- New Construction: No
Building
- Building Area Total: 2087
- Building Exposure: North
Utilities & Green Energy
Utilities
- Electric on Property: No
- Electric: Underground
- Water: Public
- Sewer: Public Sewer
- Utilities: Cable Available, Electricity Connected, Sewer Connected, Water Connected
- Road Surface Type: Asphalt
Green Energy
- Energy Efficient: No
Community & HOA
Community
- Subdivision: Venetian Village Condo Ph Ii Thru Xiii
- Zip/Postal Code: 32904
- City/Town: Melbourne
- City/Region: Melbourne-Brevard
- County/Parish: Brevard
- State/Province: FL
- Country Region: US-FL
HOA
- Has HOA: Yes
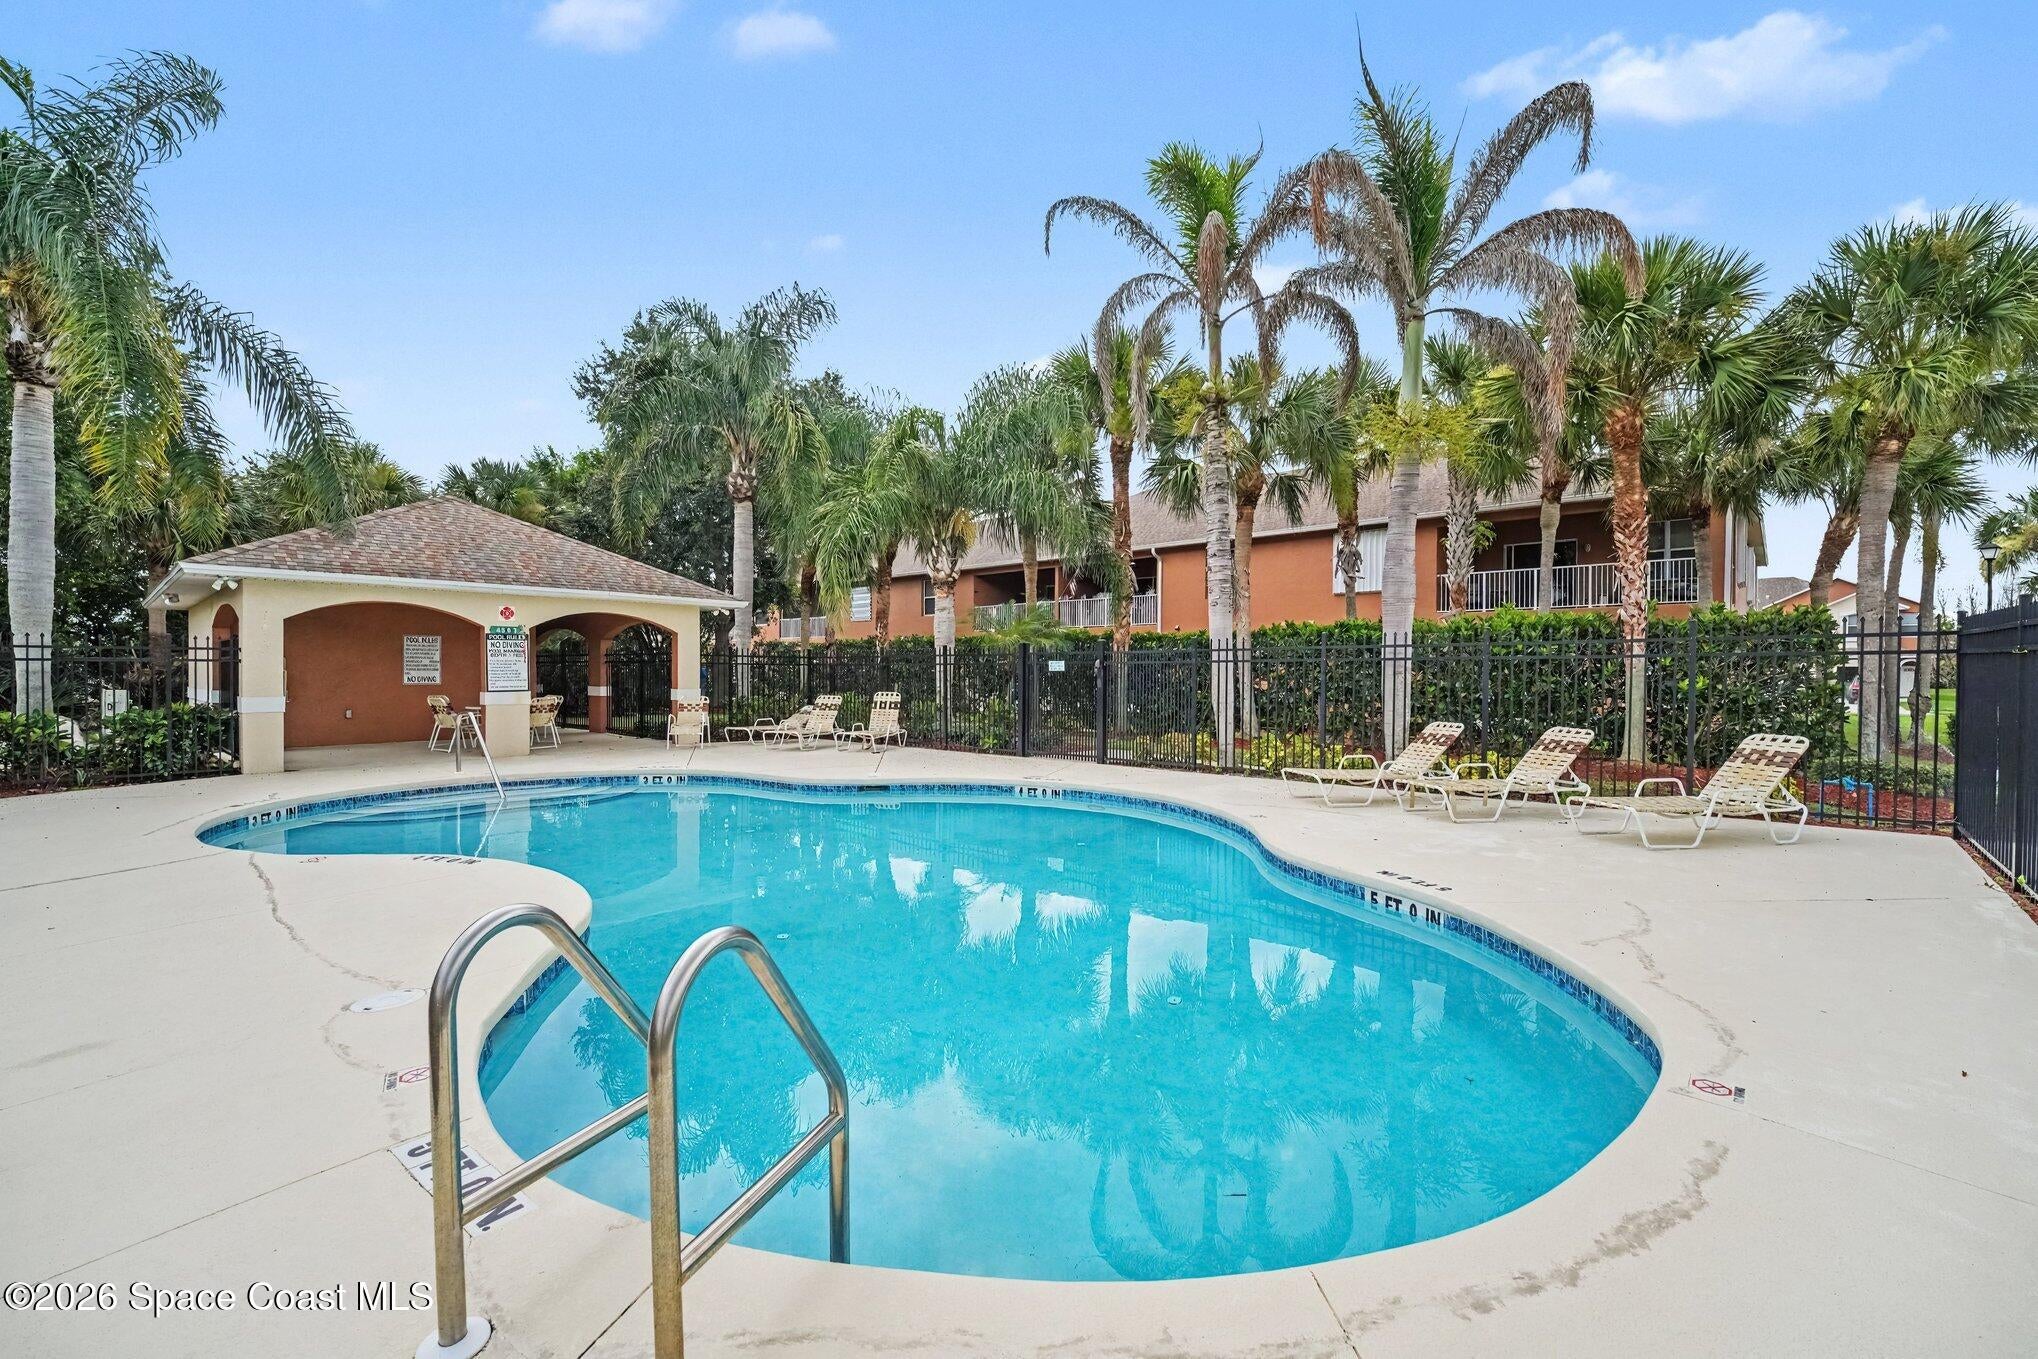
- Amenities: Car Wash Area, Clubhouse, Maintenance Grounds, Park, Pool
- Fee: $315
- Frequency: Monthly
- Fee Includes: Insurance, Maintenance Grounds, Maintenance Structure
- Senior Community: No
Pets
- Pets Allowed: Number Limit, Yes
Location
- Longitude: -80.639284
- Latitude: 28.038204
- Directions: Dairy Road right North of Palm Bay Road. West on Venetian Way. Follow to 1030 #203. Unbeatable location close to shopping, dining, entertainment, parks,golf, medical, facilities and major roadways. Enjoy the best of the Space Coast with easy access to Port Canaveral & Kennedy Space center. Convenient to US 1 with 15 minutes to beaches & also I-95 with 45 minutes to Orlando.
Land Lease
- Land Lease: No
School
Tax, Financial & Listing Details
Listing Details
- List Price: $298,900
- Price Per Square Foot: $167.83
- Date on Market:
- Listing Terms: Cash, Conventional, FHA, VA Loan
- Furnished: Unfurnished
- Home Warranty: No
- Rent Control: No
- Status: Active
MLS Details
- MLS: BrevardMLS
- Listing ID: 1083208
Tax Details
- Annual Tax Amount: $3,229.21
- Tax Year: 2025
- Tax Legal Description: VENETIAN VILLAGE CONDO PH II THRU XIII UNIT 6-203 VENETIAN VILLAGE CONDO PHASES II THRU XIII AS DESC IN ORB 5512 PG 6908 AND ALL AMENDMENTS THERETO
Price history for 1030 Venetian Drive #203
| Date | Event | Price | Source |
|---|---|---|---|
| listed (Active) | $298,900 | BrevardMLS #1083208 |
Ask a question about 1030 Venetian Drive #203
Hi there — ask anything about this property or the area and the team will get right back to you.
Local real estate advisory services provided by agent with Harrison Real Estate
Listed by Todd Ostrander with Re/max Elite
The data relating to real estate for sale on this website comes in part from the Internet Data exchange program of Brevard MLS. IDX information is provided exclusively for consumers' personal, non-commercial use and may not be used for any purpose other than to identify prospective properties consumers may be interested in purchasing. Information deemed reliable but not guaranteed. Copyright © 2026 Brevard MLS. All Rights Reserved.
You agree to Harrison Real Estate Terms of Use and Privacy Policy. By choosing to contact a property, you also agree that Harrison Real Estate and its associates may call, text, or email you regarding any inquiries or activities you submit through our website. This may involve the use of automated means and prerecorded or artificial voices.